2 results - Properties for rent: Hirzel

1 / 13
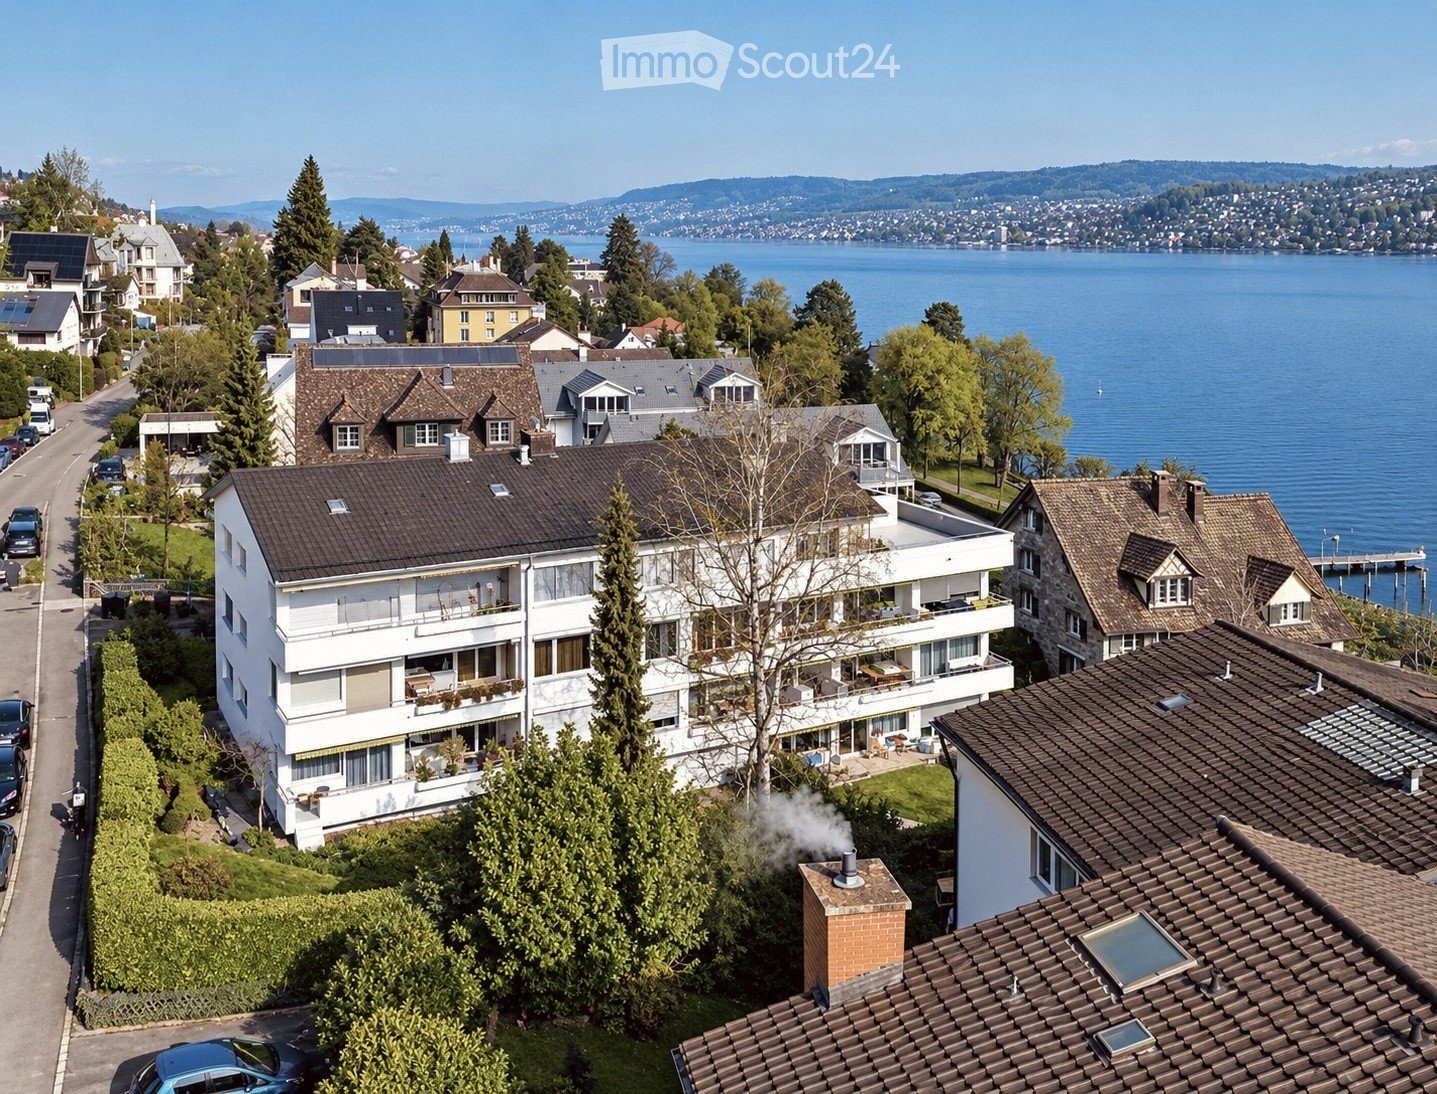
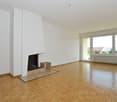
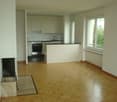
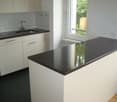
3 rooms, CHF 1,980.–
Vorderi Siten 11, 8816 Horgen

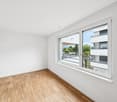
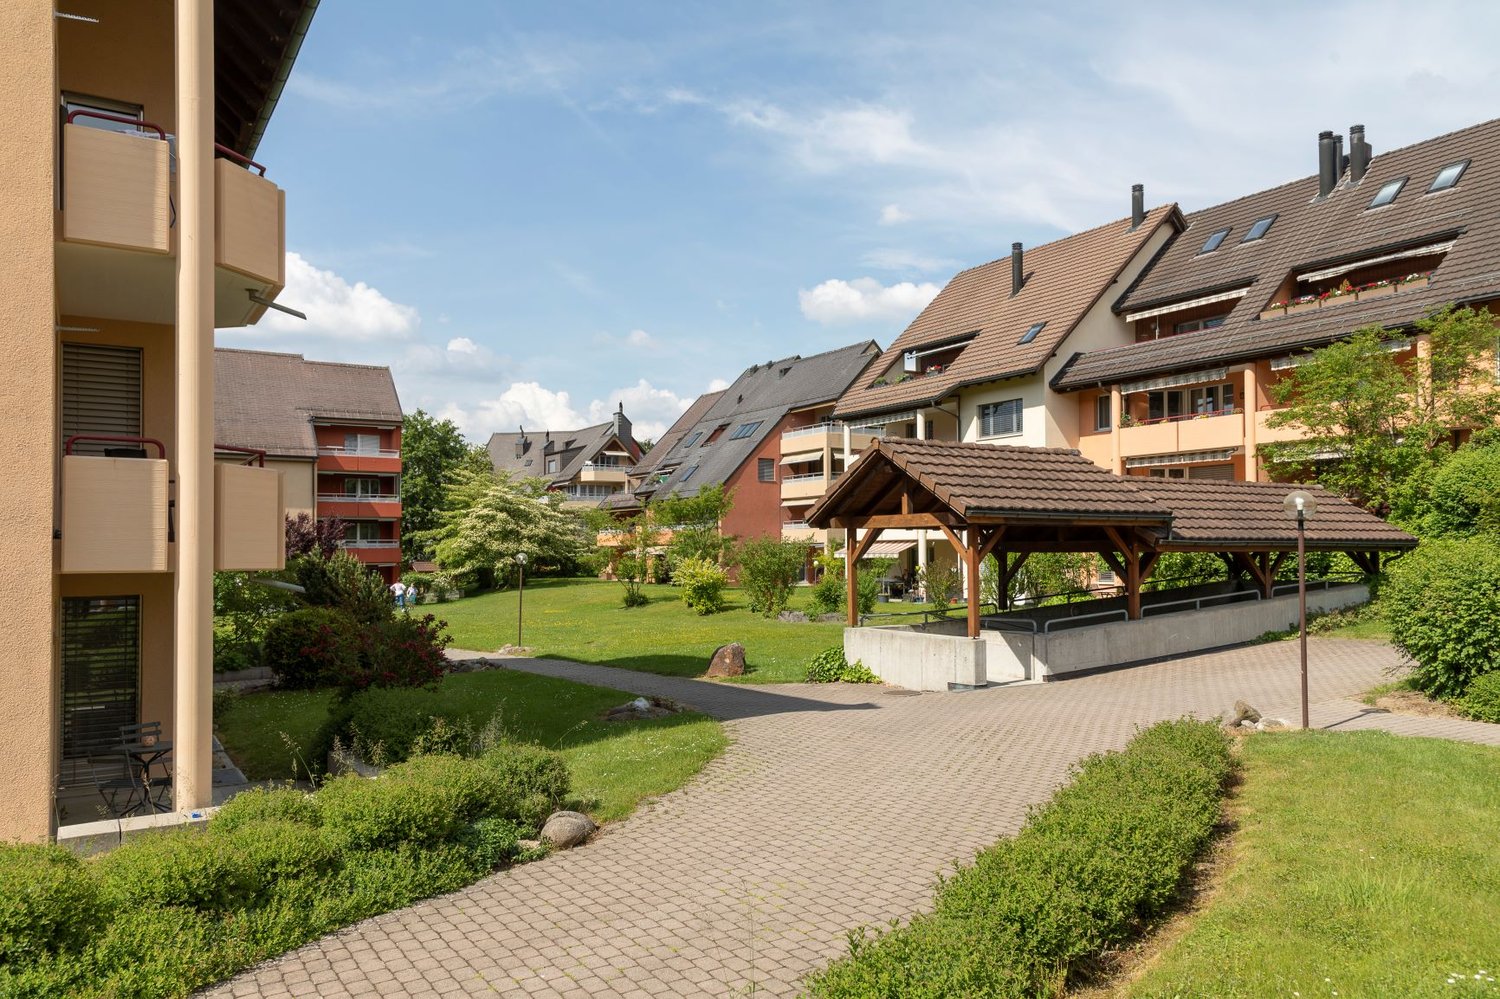
Your new home - Bright apartment with balcony and panoramic view!

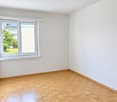
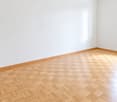
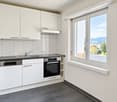
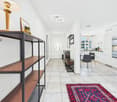
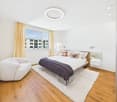
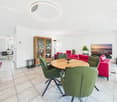
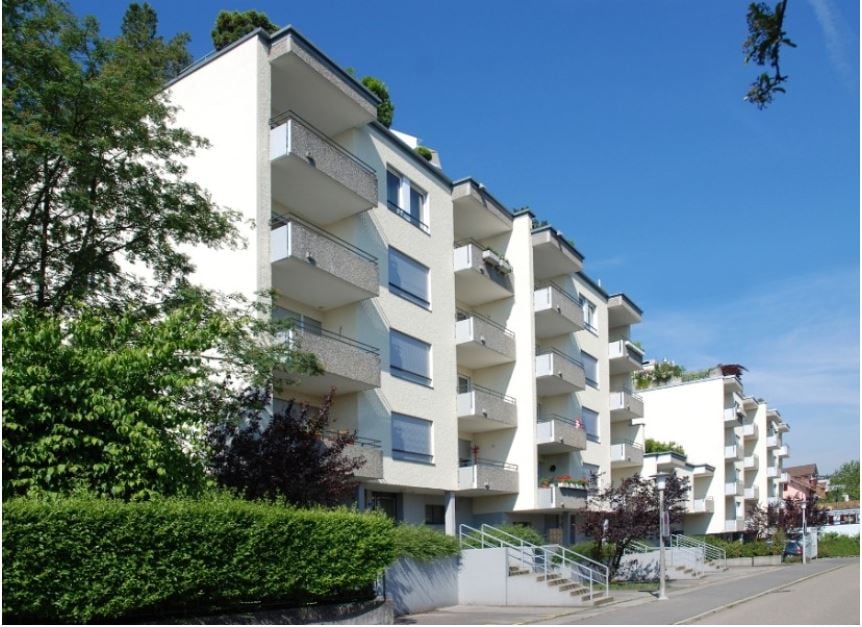
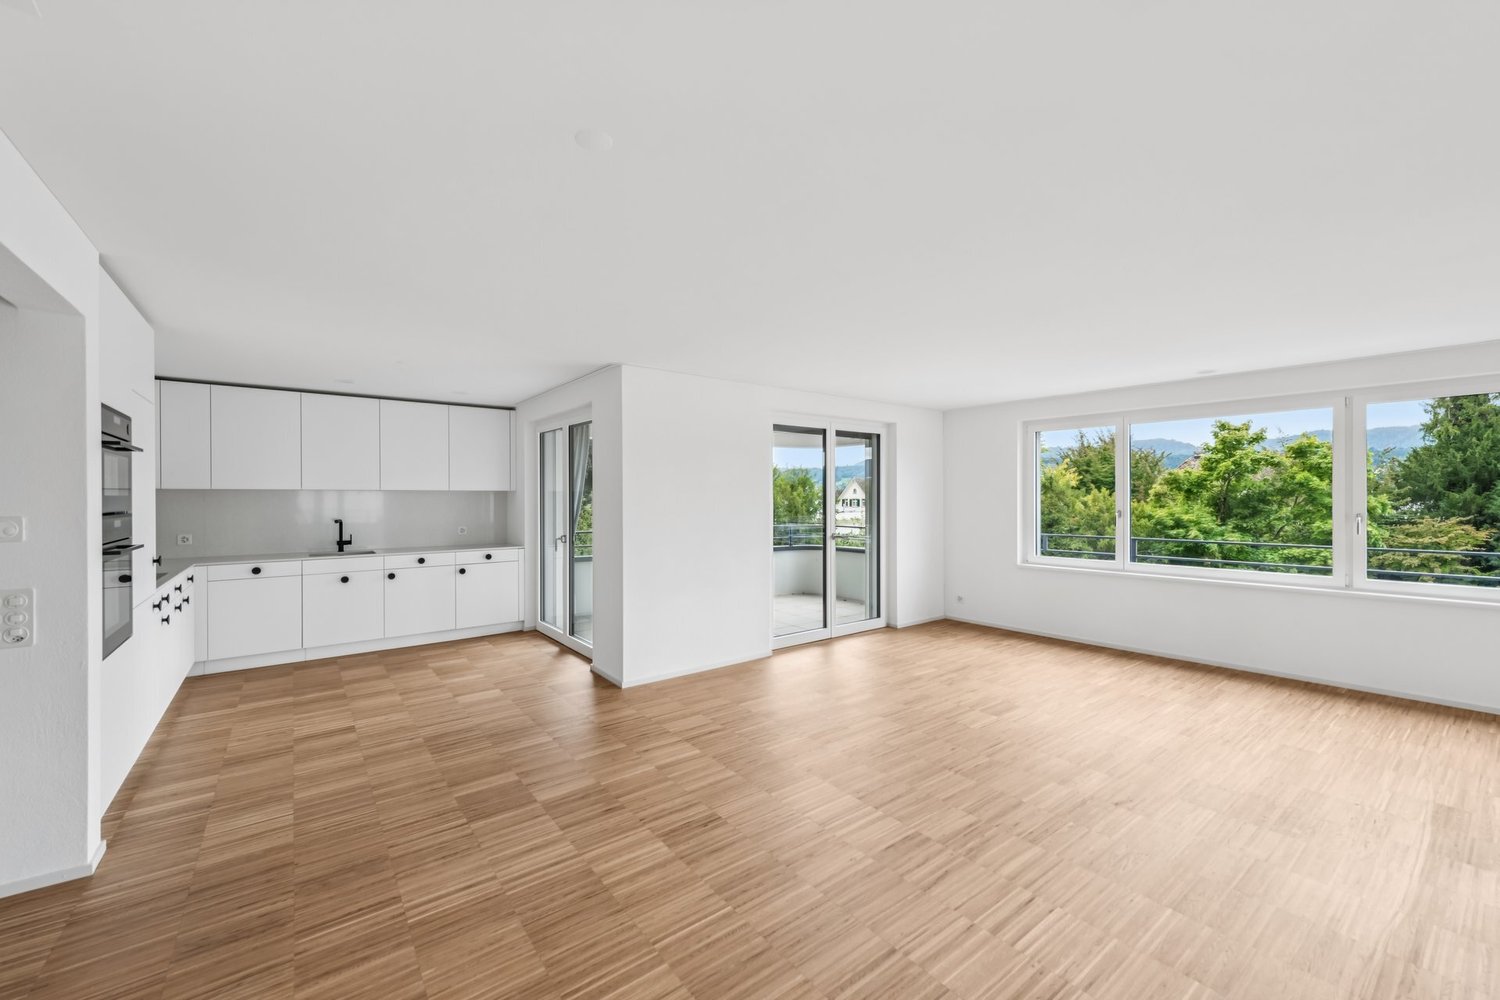
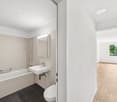
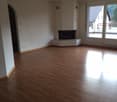
Welcome – quiet living, enjoying nature at your doorstep and being well connected.This bright and well-maintained apartment convinces with a spacious living area, a practical kitchen, plenty of storage space, and a beautiful view of the surrounding landscape. The balcony extends the living space outdoors and invites you to relax.What to expect • Bright, spacious living area with beautiful parquet flooring • Well-maintained kitchen with plenty of storage space and natural light • Balcony with attractive panoramic views of the surrounding landscape • Bedroom with parquet flooring • Practical built-in closets in the corridor • Bathroom with bathtub • Additional basement compartment • Quiet residential area in a pleasant neighborhood The apartment presents itself as well-maintained, bright, and cozy. The combination of spacious rooms, plenty of natural light, and the attractive view is particularly beautiful.Living on the HirzelOffers rural tranquility, an elevated location at around 700 m above sea level with plenty of sunshine and less fog, as well as good connections to cities like Zug, Zurich, and Lucerne.The location is ideal for all those who want to live close to nature and at the same time appreciate short distances in everyday life. Shopping facilities, school, kindergarten, and public transport are easily accessible. • approx. 1-minute walk to shopping facilities • approx. 2-minute walk to the bus stop with lines 150, 155, and N26 • approx. 4-minute drive to the A3 highway towards Zurich / Chur • approx. 10-minute drive to the Horgen-Meilen ferry • approx. 15-minute drive to Zurich-Sihlcity • approx. 17-minute drive to Zug train station • approx. 35-minute drive to Zurich Airport Walkers and dog owners also get their money's worth: numerous paths through the rural surroundings begin practically at the front door.Interested?We would be happy to show you this charming apartment in person and look forward to your contact.Living Raum GmbHliving | living | being

Travel time
-
New building
1 / 9
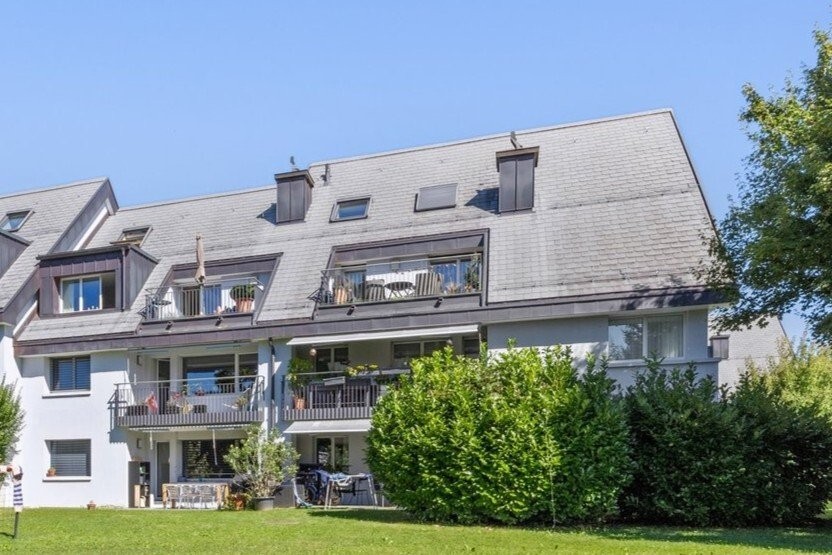
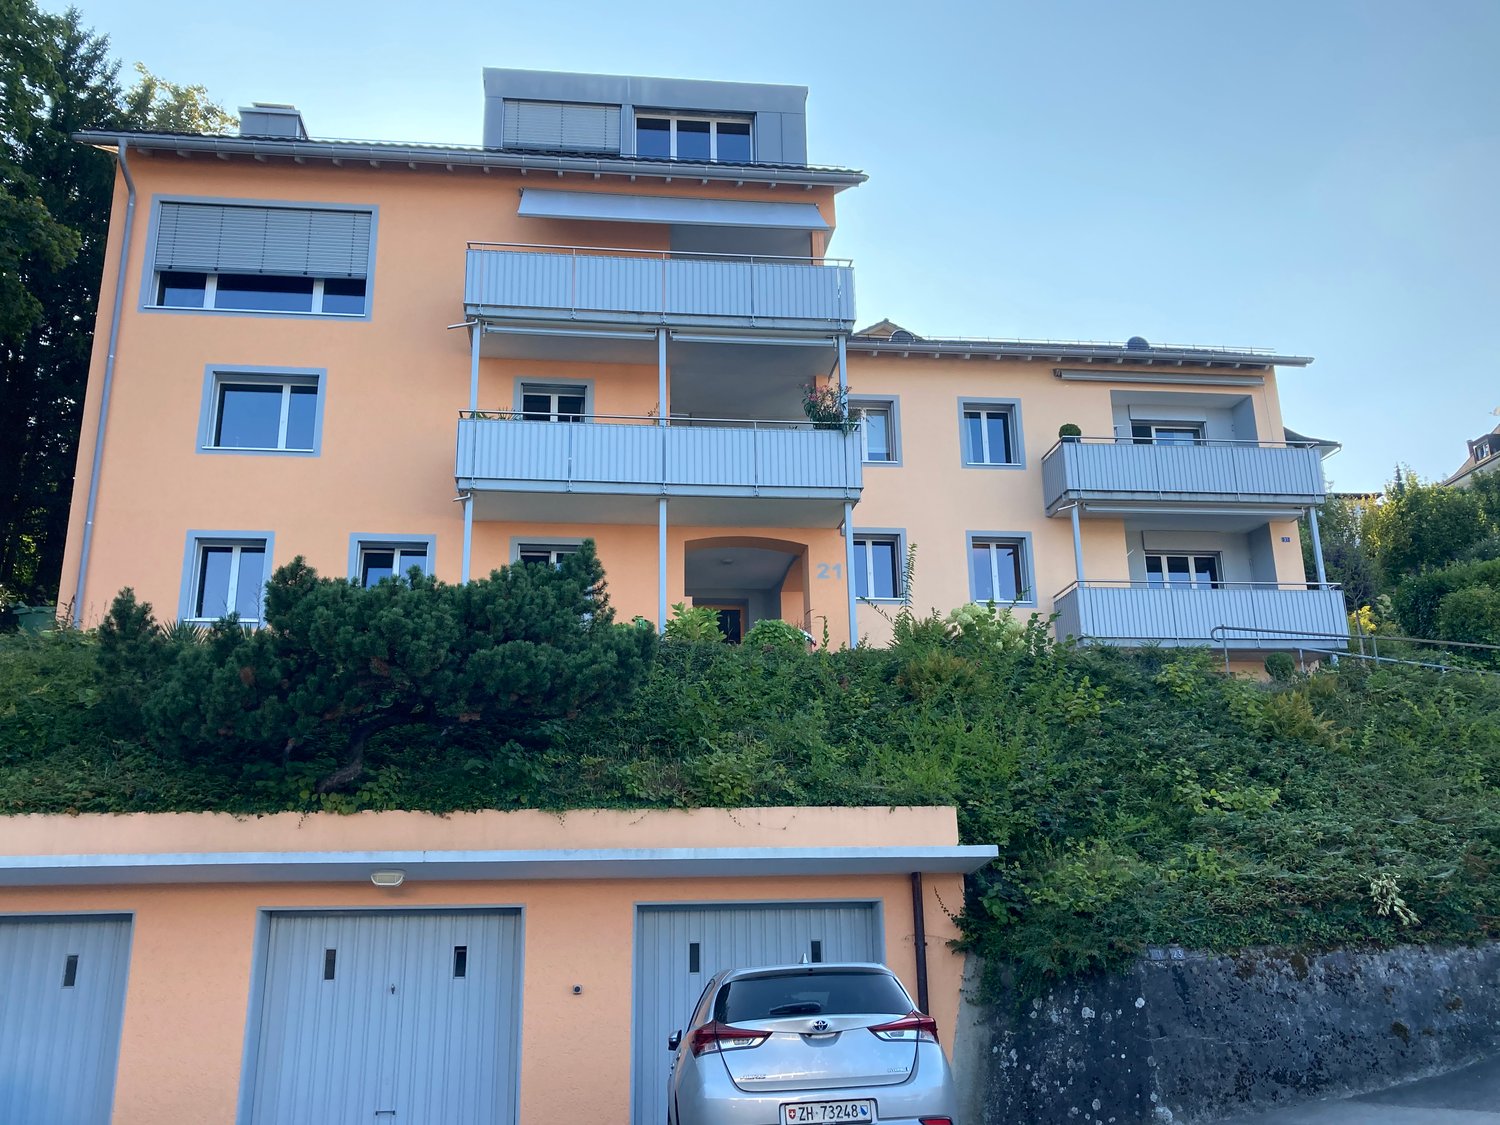
3 rooms, 67m², CHF 2,350.–
Zugerstrasse 28, 8816 Horgen

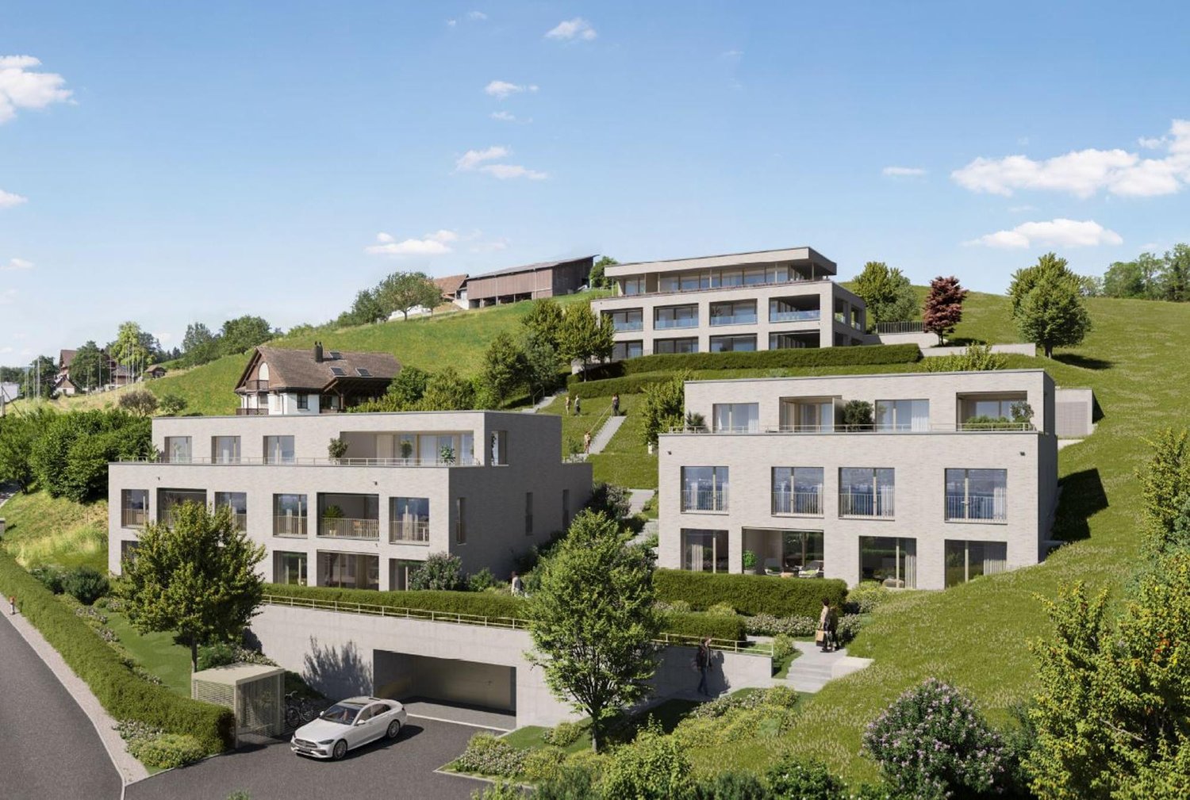
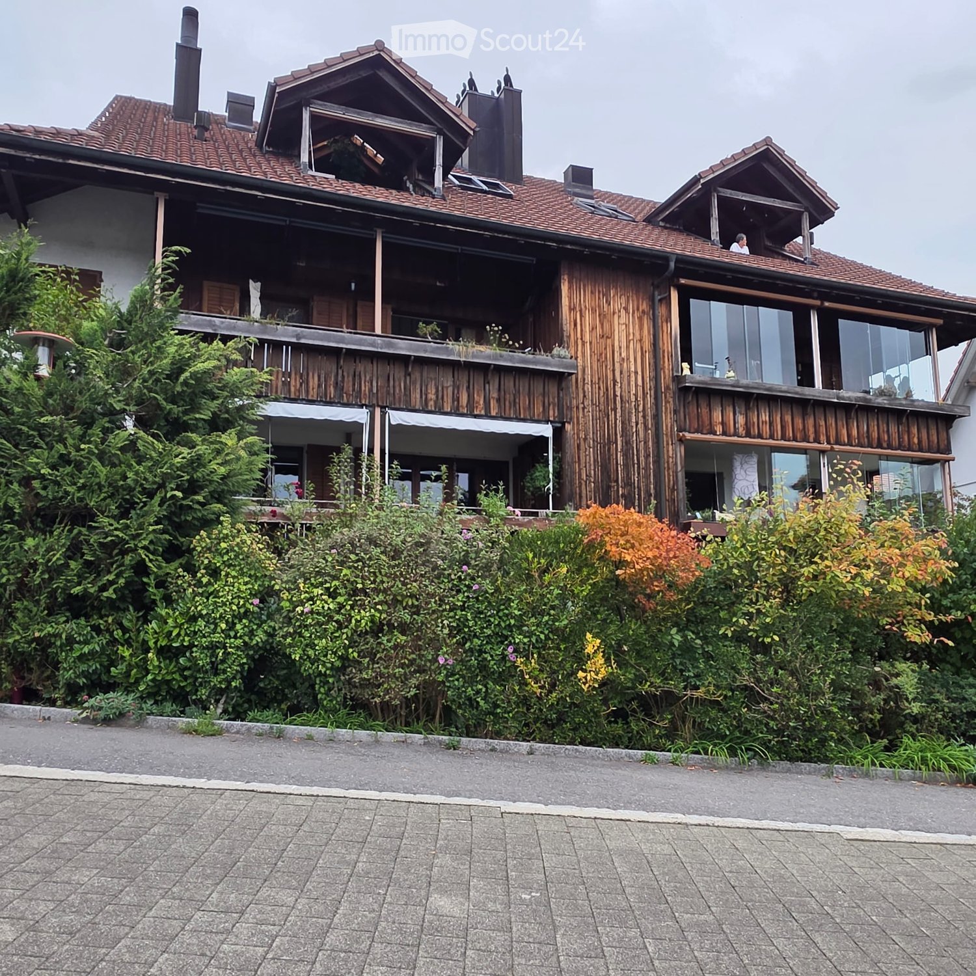
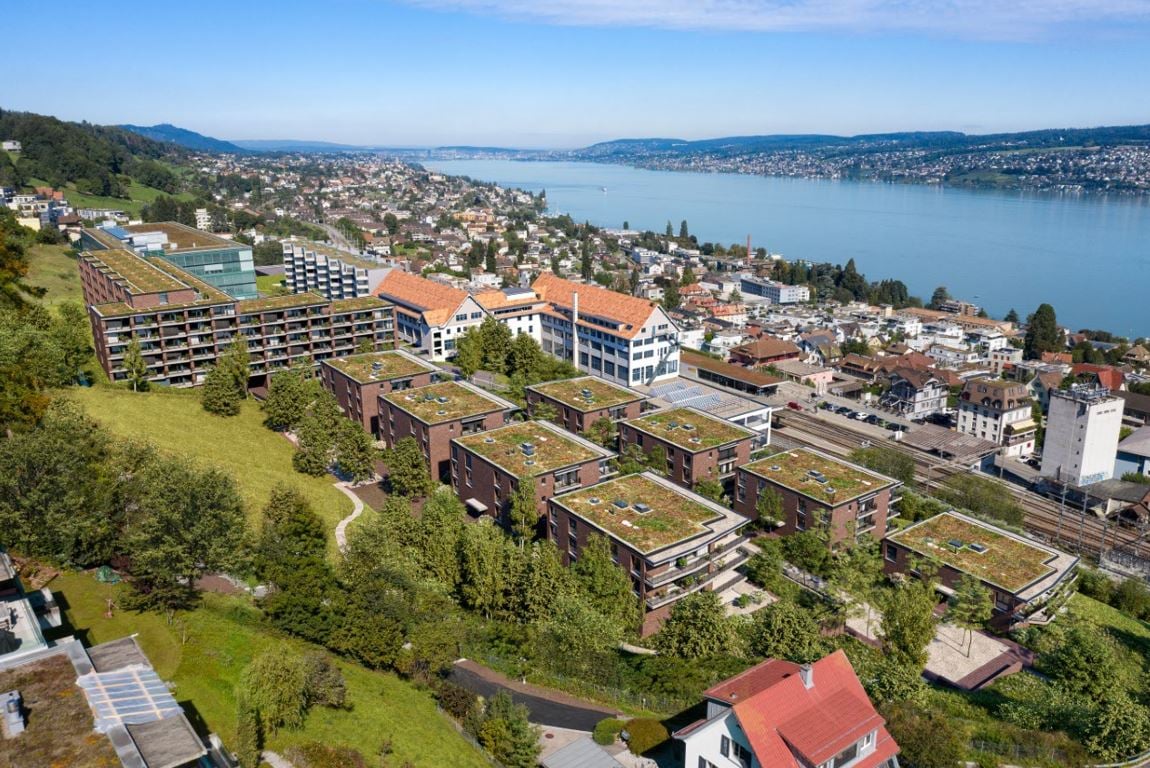
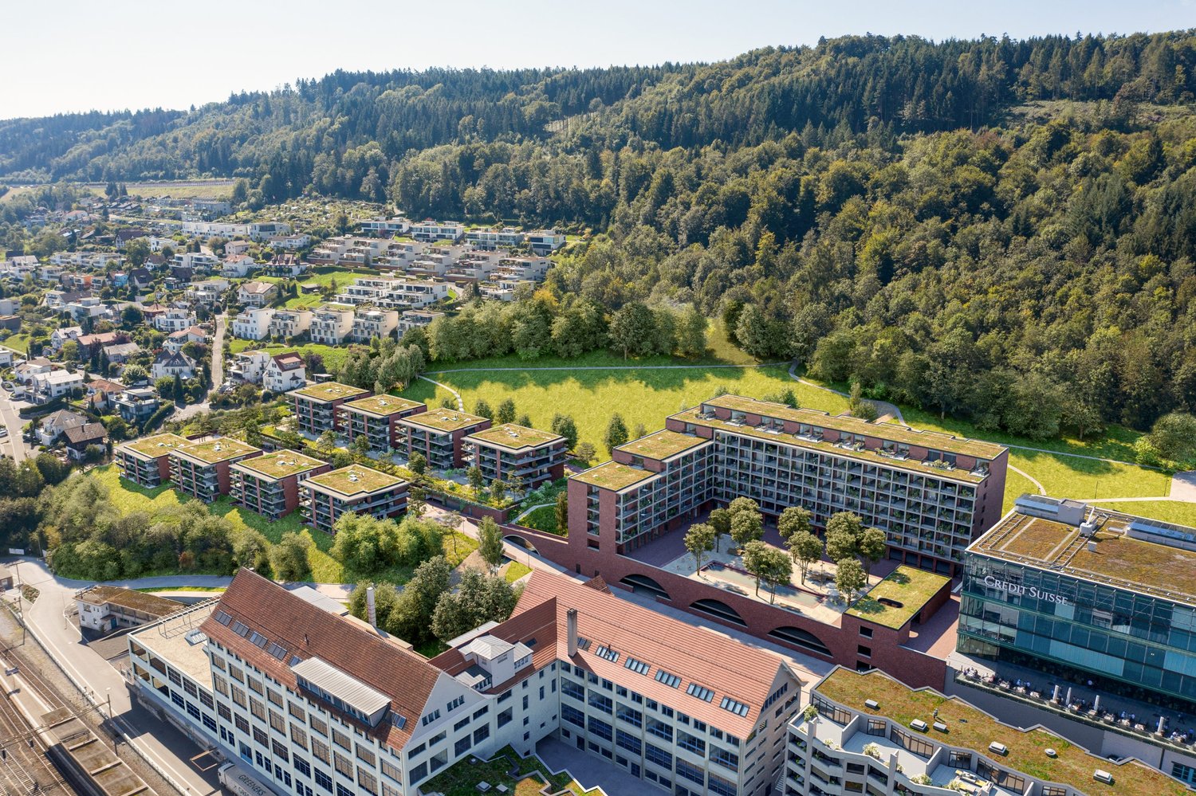
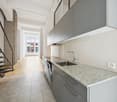
Modern 3.5-room new apartment on the 2nd floor with gallery in Hirzel – available from October 2026

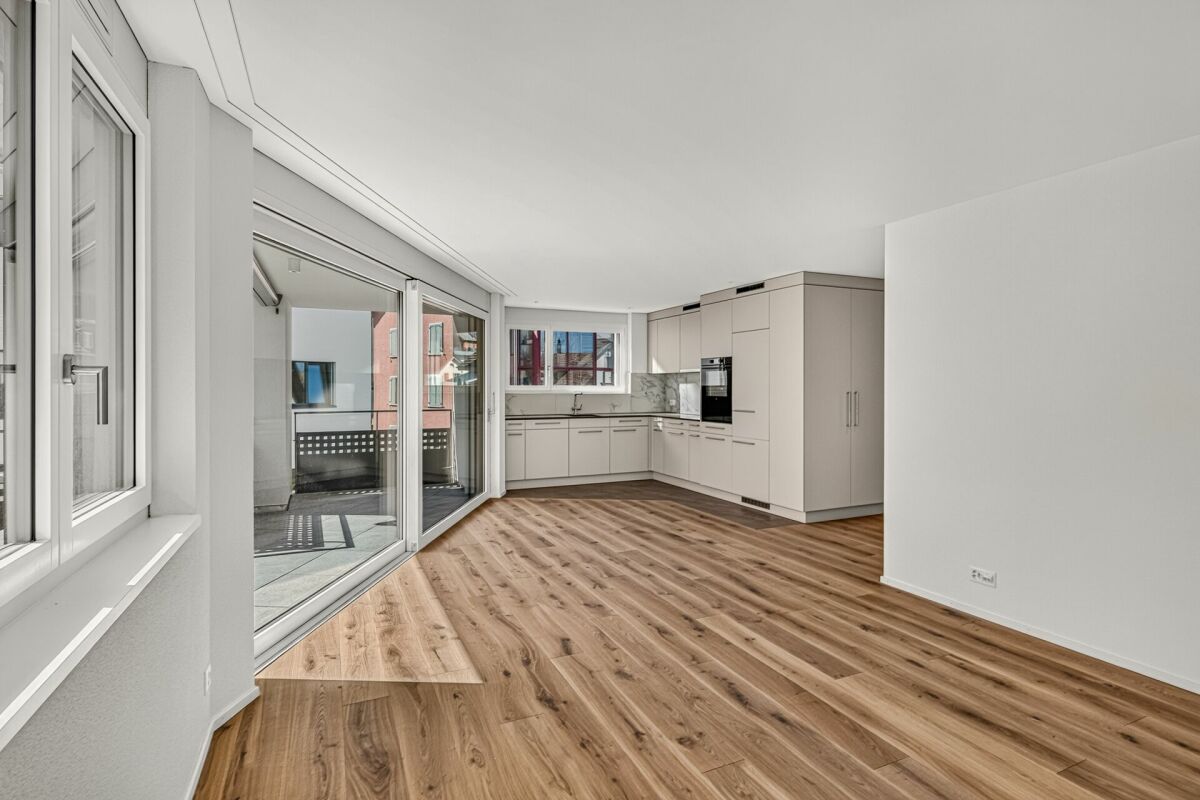
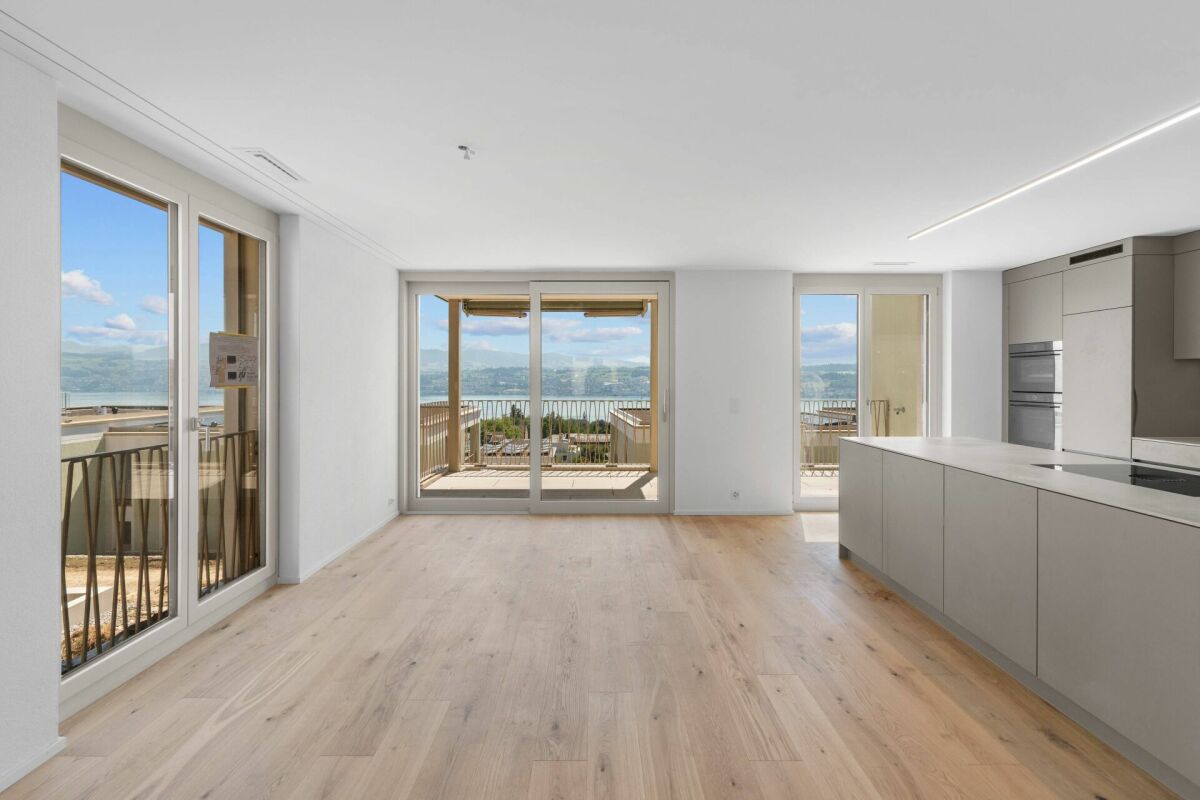
Welcome to your new home at Zugerstrasse 28 in Hirzel! This stylish 3.5-room apartment with gallery in a modern new building convinces with contemporary design, high-quality equipment, and a sunny location.The apartment is available from October 1, 2026 and offers everything your heart desires on 67 m² of living space.Highlights of the apartment: • Modern open living and dining area: Flooded with light and generously designed, with an elegant kitchen island, pendant lights, and stylish decorative elements – ideal for living and enjoying. • Balcony with beautiful views: Enjoy the sunny summer days on your private balcony. • Garage: A practical garage space is available and can be rented. • Elevator: The building has a lift. • Dishwasher: For more comfort in everyday life. • Child-friendly: Ideal for families with children. Sunny location: The apartment benefits from a sunny location – especially in the summer, it shines in bright light. At night, the surroundings are pleasantly quiet.Location and surroundings: • Volg supermarket: Only 2 minutes' walk away – daily shopping is effortlessly easy. • Bus stop «Vorderi Siten»: Can be reached in just 3 minutes' walk, for a convenient connection to public transport. • Heerenrainli school: Can be reached on foot in 7 minutes – perfect for families with school-age children. This modern new building in the charming Horgen combines contemporary living with practical infrastructure. Whether as a young couple, family, or person with special mobility needs – this apartment offers the ideal basis for a comfortable life for everyone. Secure your new home now!

Travel time
-
More objects in your automatically expanded search area
20 results - Radius: + 10km
New building
1 / 10
3.5 rooms, 75m², CHF 3,200.–
Premium
Hauptstrasse 43, 8832 Wollerau

First-time rental - Modern 3.5-room apartment in a central location

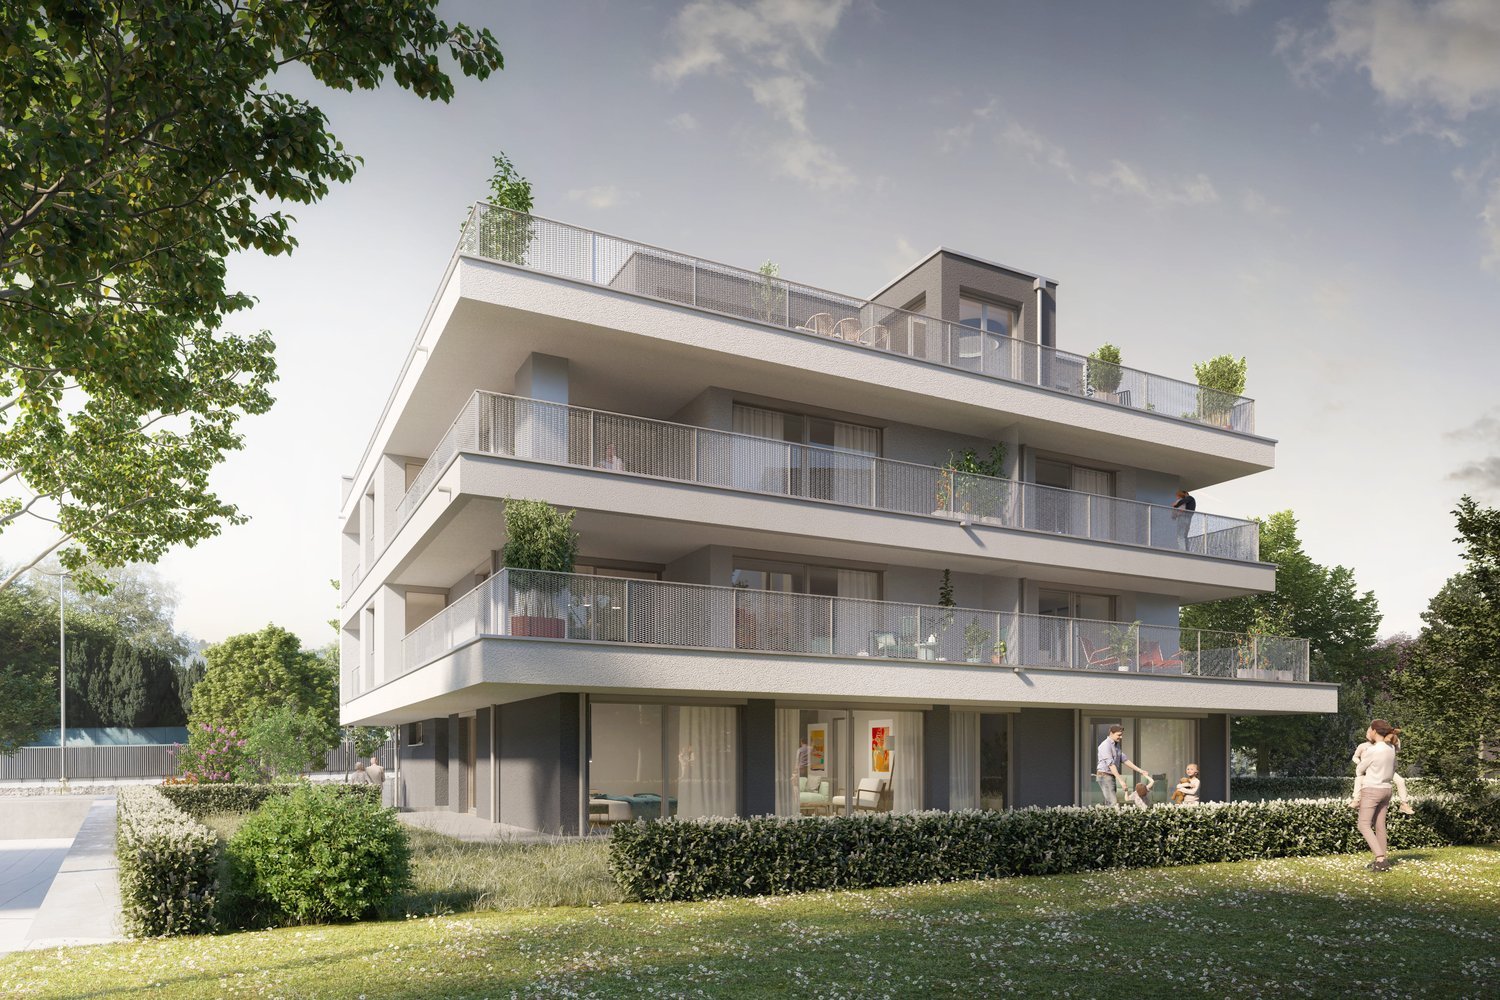
From October 1, 2026, or by agreement, this attractive 3.5-room apartment on the 1st floor of the new building on Hauptstrasse 43 in Wollerau is available for rent. The high-quality finished apartment combines modern, comfortable living in a central location with a lot of privacy. The well-thought-out room layout, the timeless materialization, and the spacious balcony create a cozy home with high living quality. Highlights of the apartment: • High-quality, oiled oak parquet • Lovingly selected, timeless materialization throughout the apartment • Modern and spacious kitchen with bright, elegant surfaces • Full-value shower and separate guest toilet • Built-in closet in the entrance • Private laundry room in the apartment • Sunny balcony as an additional living and recreation area • Basement compartment • Parking spaces available, also separate parking boxes on request • Additional hobby room can be rented The apartment is located on Hauptstrasse 43 in the heart of Wollerau. Shopping facilities, services, schools, and daily necessities are easily accessible. Public transport and major traffic connections are also in the immediate vicinity. Wollerau combines a high quality of life and living with an excellent location on Lake Zurich. The proximity to Zurich and Zug, the good accessibility of Lucerne, and the natural surroundings make the community a particularly attractive place to live. At the same time, Lake Zurich and the surrounding landscape invite you to relax and engage in leisure activities. For your information, pets are not allowed in this property. We would be happy to provide you with further information and look forward to showing you the apartment during a personal viewing on site. Other apartments are available. We would be happy to inform you about current availability. We look forward to your contact!

Travel time
-
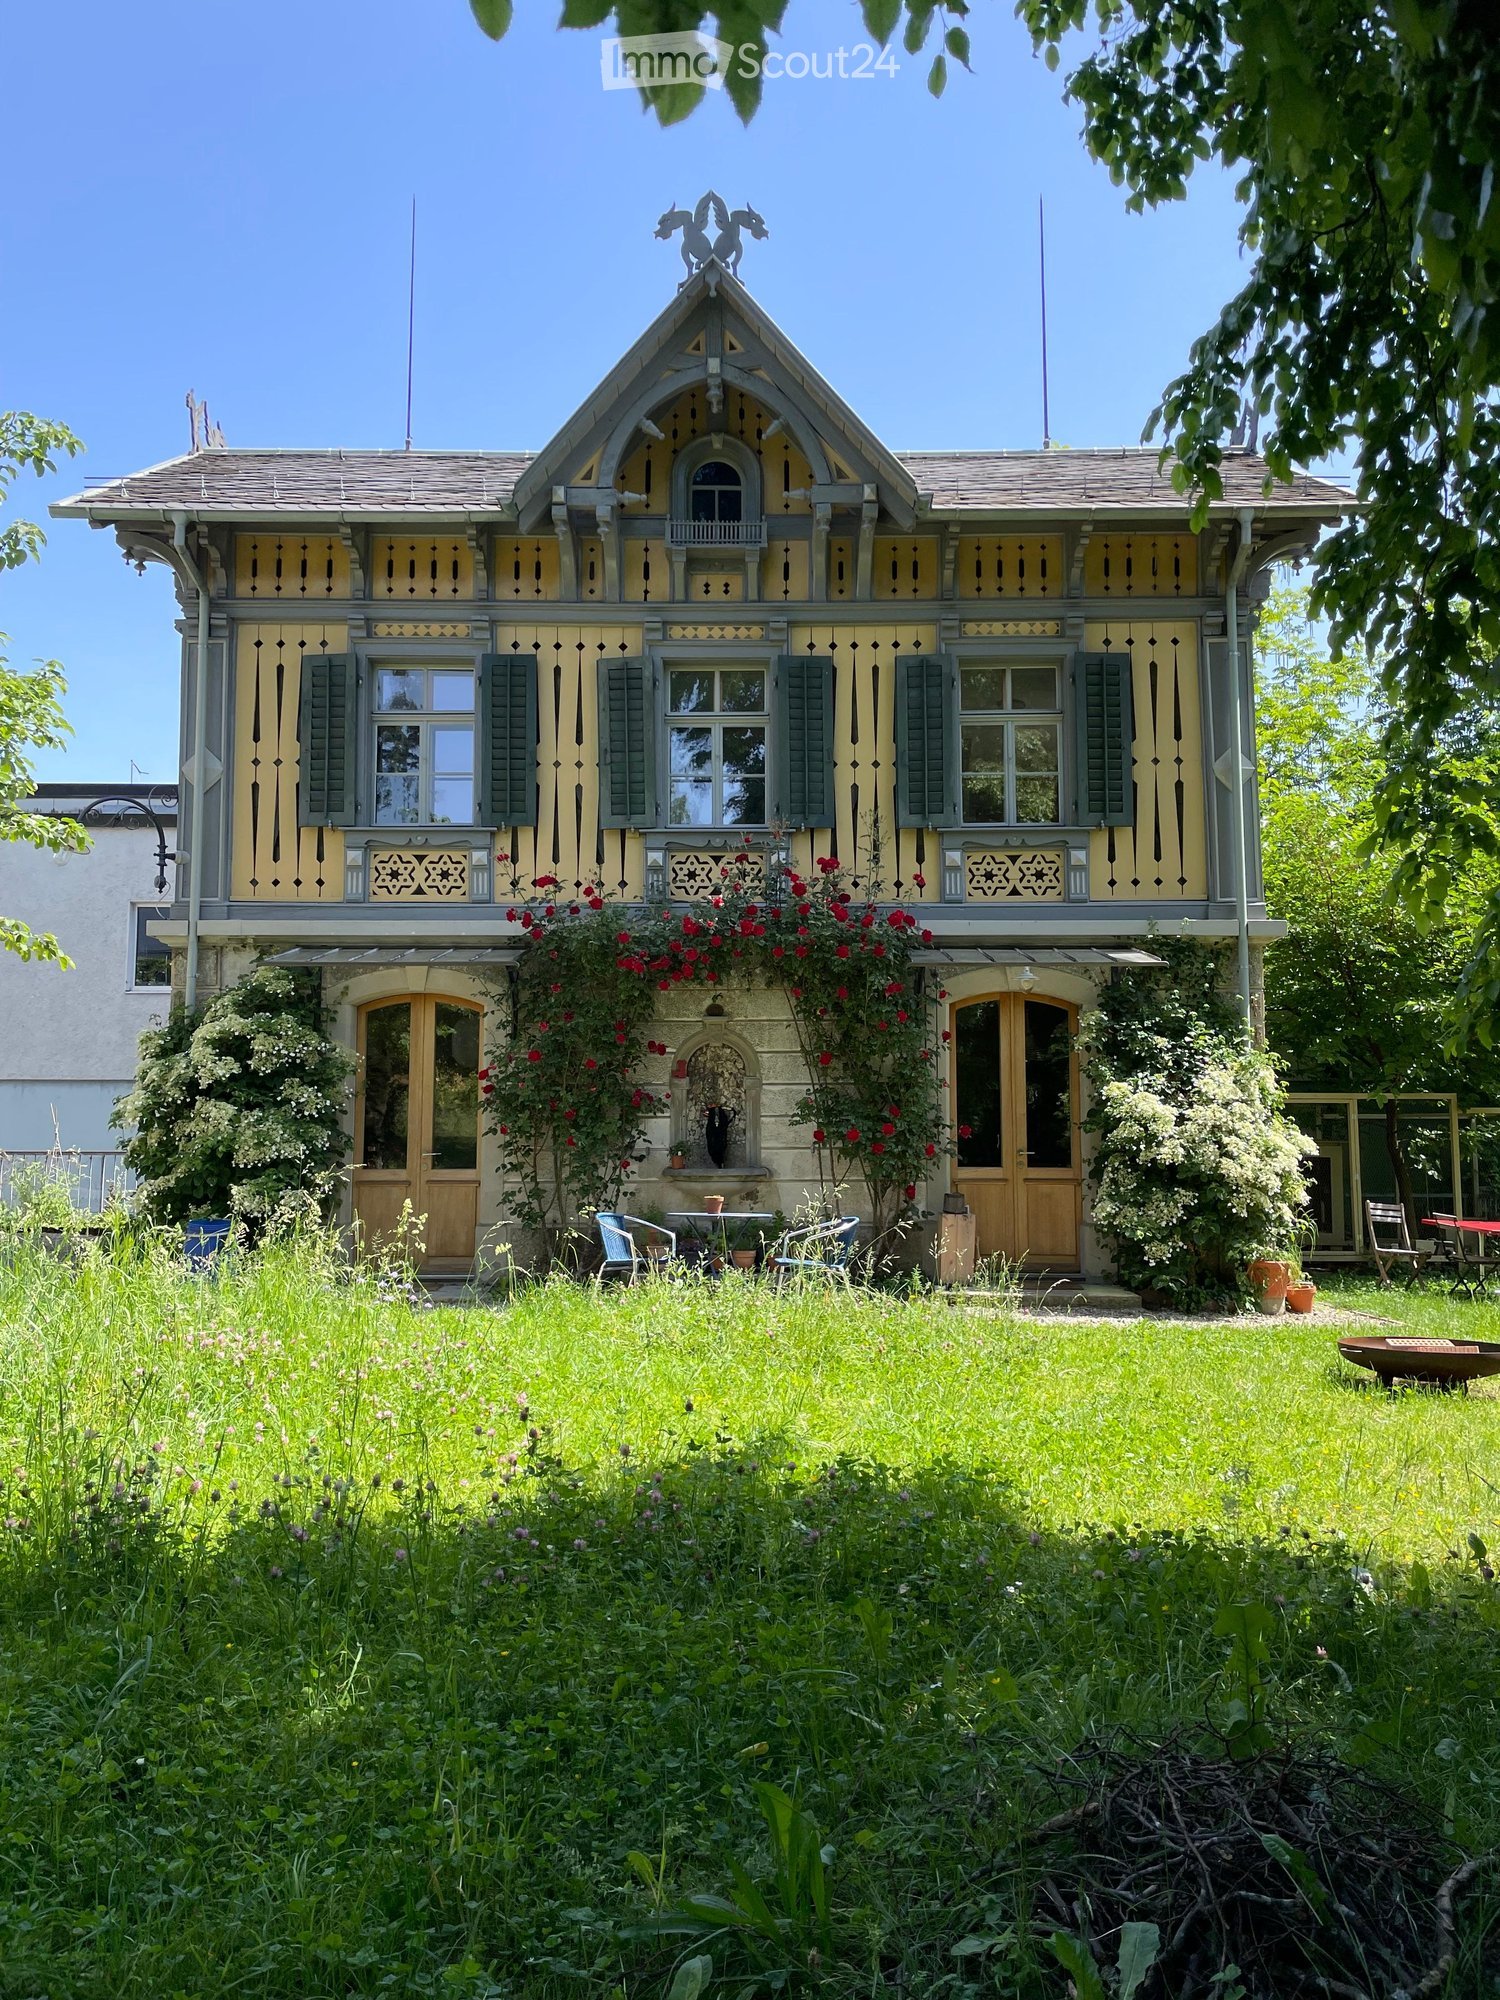
  • Two-story house with yellow and grey exterior, decorative wooden trim, multiple windows, and a well-maintained garden with outdoor furniture.
  • Bright kitchen with wooden flooring, large windows, and modern appliances. Includes a sink, coffee maker, teapot, knife block, dishwasher, range hood, dining table with chairs, and a refrigerator with shelves.
  • Living room with wooden flooring, large windows, a dark green sofa with throw pillows, a glass coffee table, a colorful rug, a wicker chair, a bookshelf, and several potted plants.
  • Bright living room with wooden flooring, large windows, a curved sofa, a coffee table, a colorful rug, and a potted plant near the staircase.
  • Bright bedroom with wooden flooring, large windows, a bed with striped bedding, a wooden wardrobe, a radiator, and a colorful rug.
  • Cozy attic space with wooden floors, slanted wooden ceiling beams, and colorful stained glass windows. Features a small seating area with a chair, table, and stool.
  • An attic space with exposed wooden beams and wooden flooring, featuring a chair, stool, table, mirror, and clothing rack.
  • Two-story house with ornate wooden detailing, blue and cream exterior, stone base, multiple windows with shutters, decorative roofline, and small balcony.
  • A lush garden with a pond, surrounded by trees and flowers, with several historic houses in the background.
1 / 9
3.5 rooms, 70m², CHF 2,981.–
Top
Floraweg 11, 8820 Wädenswil

3.5 room house with garden in the center of Wädenswil

3.5 room house with garden in the center of WädenswilWe are looking for a new tenant for our very special home in Wädenswil: a former "Wöschhüsli" that belongs to the historic Villa Flora. The charming house combines historic character and high-quality materials with a lot of privacy, garden, and storage space.Despite the quiet and green surroundings, the house is very centrally located – Wädenswil train station is only about 6 minutes' walk away.The "Wöschhüsli"The house has 3.5 rooms with approximately 65 m2 of living space and impresses with its special atmosphere and high-quality materials. Among other things, you will find: • beautiful chestnut tree parquet • high-quality lime plaster walls • a well-equipped kitchen with dishwasher, oven, and refrigerator • its own laundry tower in the attic • a very spacious attic with a lot of additional storage space • more generous storage space behind the house The gardenA special highlight is the large outdoor space of 310m2 consisting of lawn, beds, and gravel paths. There is plenty of space to relax and/or garden.If desired, the existing chicken coop with a small enclosure can also be taken over.This creates a small green oasis in the middle of Wädenswil, where you can live very centrally and well-connected at the same time.FactsRooms: 3.5, 65m2 living space, 310m2 surroundingsMove-in: immediately or by arrangementLocation: Wädenswil, about 6 minutes' walk to the train stationPets: (except for the hens) not allowed.The house is particularly suitable for people who are looking for something extraordinary and enjoy a spacious garden and a historic home.Interested? Simply fill out the contact form for a viewing. We look forward to hearing from you!

Travel time
-
  • Modern outdoor terrace with a sofa, coffee table, fire pit, and scenic view of a lake and cityscape.
  • A modern outdoor terrace with a panoramic view of a city and water, featuring a sofa, a small table with wine and glasses, and decorative cups.
  • Modern living and dining area with large windows, leather sofa, dining table with chairs, kitchen counter, and decorative items.
  • Modern living room with large windows, leather sofa, coffee table, decorative candle holder, and artwork on the walls.
  • {"type": "Kitchen", "objects": ["faucet", "oven", "countertop", "faucet", "faucet", "faucet", "faucet", "faucet", "faucet", "faucet", "faucet", "faucet", "faucet", "faucet", "faucet", "faucet", "faucet", "faucet", "faucet", "faucet", "faucet", "faucet", "
  • Modern kitchen with sleek black countertops, stainless steel sink, and pendant lights. Features a dining area with a table and chairs, a globe lamp, and artwork on the wall.
  • {"type": "Furnished Room", "objects": ["table", "chair", "stool", "stool", "stool", "stool", "stool", "stool", "stool", "stool", "stool", "stool", "stool", "stool", "stool", "stool", "stool", "stool", "stool", "stool", "stool", "stool", "stool", "stool",
  • Modern bathroom with a large bathtub, glass-enclosed shower, and a walk-in closet with hanging clothes. The space features a towel on a rack, a sleek faucet, and a small shelf with toiletries.
  • Modern bathroom with a freestanding bathtub, a small table, candle holders on the windowsill, a large mirrored wardrobe, and a towel rack. The space features large windows with blinds and a sleek, contemporary design.
  • Modern bathroom with a white sink, toilet, decorative wall art, and stylish lighting fixtures.
  • Modern bedroom with a large bed, leather headboard, patterned pillows, and a chandelier. Large windows with curtains lead to a balcony with outdoor furniture.
  • Garden area with tall grasses in pots, decorative metal wall, and modern outdoor furniture.
1 / 12
3.5 rooms, 120m², CHF 4,950.–
Top
Churfirstenstrasse, 8810 Horgen

Exclusive Design 3.5-Room Loft Apartment with Lake View in Horgen

"Exclusive Design 3.5-Room with Lake View in Horgen" Welcome to this beautiful 3.5-room terraced apartment on the ground floor in the sought-after municipality of Horgen. With a spacious living area of approximately 120 m² and a breathtaking view of Lake Zurich, this apartment offers an exceptional living experience. The apartment at a glance: The exclusive, sunny 2-family terraced house is located on a quiet private street. Situated high above Lake Zurich, this garden apartment combines privacy, generosity, and an impressive view into the Zurich lake basin. The apartment is built to a high standard. Only high-quality materials and equipment details have been used. The following highlights await you: - Separate dressing room - Design steam shower - Laundry tower in the apartment - Induction cooktop - Teppanyaki plate - Lake view - Quiet private street - Two garden seating areas with a view of Lake Zurich - Garage / outdoor parking spaces - Basement directly in the apartment The location: Horgen, located on the left bank of Lake Zurich, is in the southwest of the canton of Zurich and, with 24,500 inhabitants, is also the main town of the district of the same name. Horgen is one of the most sought-after residential areas on Lake Zurich. The combination of urban infrastructure, natural surroundings, and quick access to Zurich and Zug, the perfect transport location, as well as the extensive, educational offer in the immediate vicinity, makes the municipality one of the most exclusive addresses in the region. Numerous shops of all branches, as well as international companies, have settled in Horgen and appreciate this infrastructure. We look forward to your contact.

Travel time
-
  • A multi-story residential building with yellow and white facade, multiple windows, balconies, and a garage entrance.
  • Modern living room with light wooden flooring, large windows, a sectional sofa, coffee table, TV stand, and potted plants.
  • Modern living room with white walls, wooden floor, large windows, grey sectional sofa, coffee table, armchair, floor lamp, screen, and plant.
  • Bright, modern dining area with a white dining table, six grey chairs, pendant lights, a sculpture on a console table, and a grey sofa near large windows.
  • Bright hallway with wooden flooring, white walls, and recessed lighting. Features arched doorways leading to adjacent rooms, with visible furniture in the background.
  • Modern, minimalist bedroom with a grey sofa, a bed with white pillows and a dark blanket, a television on a stand, and a small table with a plant.
  • Modern bedroom with a large bed, nightstand, television, wardrobe, and a potted plant. The room features light wooden flooring and white walls.
  • Modern, well-lit room with a sofa, desk, chair, and potted plants. Features a sleek, contemporary design with large windows and a round ceiling light.
  • Modern, minimalist room with a desk, ergonomic chair, screen, keyboard, mouse, cabinet, shelf, and picture frame on the wall.
  • Modern bathroom with white tiles, glass shower enclosure, black countertop sink, and a toilet.
  • Modern bathroom with white tiles, black floor, large mirror, sink, and glass-enclosed shower area.
  • Modern, minimalist bathroom with white walls, black floor, a sink, toilet, and a large mirror.
  • {"type": "Kitchen", "objects": ["kitchen island", "sink", "faucet", "stools", "oven", "cabinets", "cutting board", "bowl", "cup", "bottle", "cupboard", "cupboard", "cupboard", "cupboard", "cupboard", "cupboard", "cupboard", "cupboard", "cupboard", "cupboa
  • Modern kitchen with black countertops, built-in cabinets, a sink, and a small seating area with chairs.
  • Modern kitchen with dark grey cabinets, black island, built-in appliances, and a sleek design.
  • Modern kitchen with white walls, black countertops, built-in cabinets, and a sink area. Features include a window, a sliding glass door leading to a balcony, and a small seating area with a chair.
  • Floor plan of a 1st-floor apartment with a living room, dining area, kitchen, bedroom, and bathroom.
  • Floor plan of a 2nd-floor apartment with a living room, dining area, kitchen, bedroom, and bathroom.
  • Modern living room with a grey sectional sofa, black coffee table, large flat-screen TV on a white stand, a tall black shelving unit, and a potted plant near the window.
  • Modern living room with a grey sectional sofa, black coffee table, flat-screen TV, dining area with chairs and table, and a potted plant near the TV stand.
  • Modern living and dining area with white walls, wooden floor, grey sofa, coffee table, dining table, and chairs.
  • Bright, modern hallway with white walls, wooden flooring, recessed lighting, and an open doorway leading to a living area with a sofa and artwork.
  • Bright, modern bedroom with wooden flooring, white walls, a large window, a bed with white linens and a dark throw, a television on a white stand, and a small potted plant.
  • Modern bedroom with a grey sofa, nightstand, wardrobe with mirror, and television on a stand. The room features white walls, wooden flooring, and a recessed ceiling light.
  • Modern, minimalist room with a slanted ceiling, white walls, and light wooden flooring. Features a black desk with a computer screen, a white office chair, and a sleek black cabinet with drawers.
  • Modern, minimalist office space with a sleek black and white color scheme, featuring a desk, ergonomic chair, computer setup, and built-in storage units.
  • Modern kitchen with white cabinets, dark countertops, and stainless steel appliances, including a sink, faucet, and oven. The space features large windows and a sleek design.
  • Modern bathroom with two sinks, a large mirror, a toilet, and a shower area with a window. The space features white tiles and black flooring.
  • Modern bathroom with a toilet, shower, sink, mirror, and a private washing machine. The space features white tiled walls, a black tiled floor, and a glass-enclosed shower area.
  • Modern, compact bathroom with white walls, dark tiled floor, a sink, toilet, and a mirror.
  • Top-down floor plan of a rooftop apartment with a living area, bedroom, kitchen, dining area, and two bathrooms.
1 / 31
3.5 rooms, 110m², CHF 4,640.–
Top
Böndlerstrasse 32, 8802 Kilchberg

Exclusive rental of three apartments after total renovation in the "Villa zum Mürtschenblick"

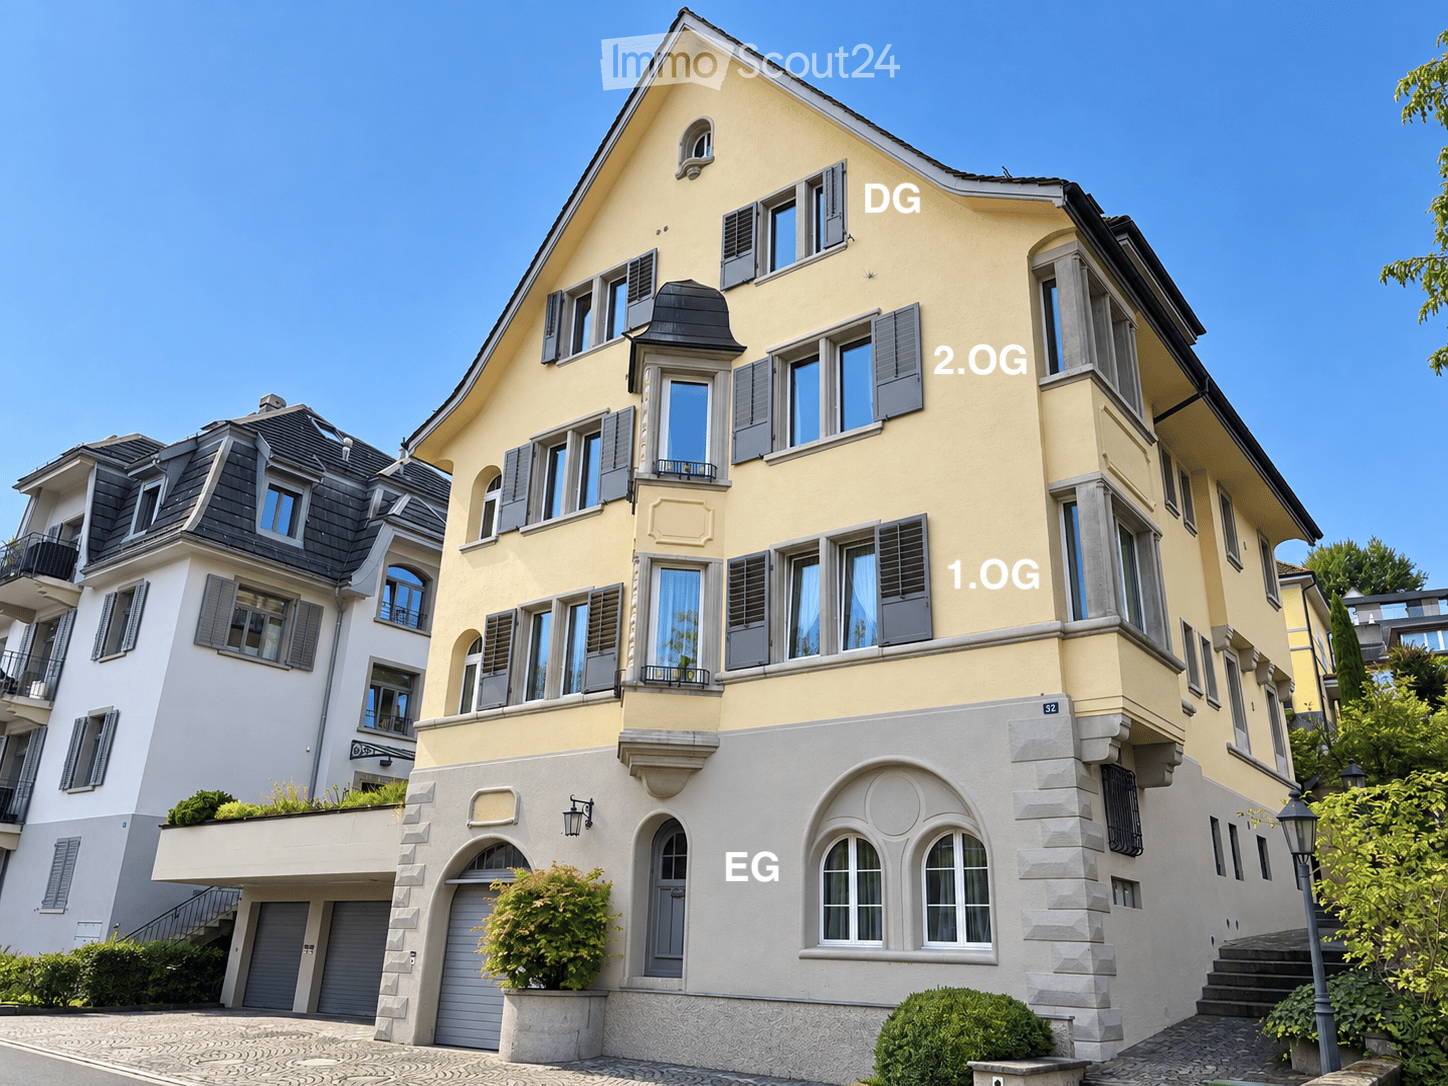
In the Villa "zum Mürtschenblick" (built in 1916) in the quiet Böndler residential area, we are currently creating three new, bright and stylish 3.5-room apartments. Only one apartment per floor up to 110m2 in size with peace and discretion. Bright living rooms with ceiling heights up to 275cm, elegant ceiling frieze and partial lake view. This luxurious villa atmosphere is reinterpreted here and paired with the exclusive "M&D-Interior Design Label". The label stands for the symbiosis of stylish classic villa paired with modern, functional living design also in the kitchen and bathroom. Let yourself be inspired by the pictures and your new apartment in the tax haven of Kilchberg could be just as stylish. The apartments are not rented furnished. A fiber optic connection is available, but we do not have an elevator and are therefore not barrier-free. Public transportation is perfectly located and can be reached within a 5-minute walking distance. An in-house office room could be rented optionally if needed.We are still in the middle of the construction phase and the first viewings will be possible at the end of October, during the interior construction. Completion is planned for December. Would you like to be one of the first to experience it exclusively? Then secure your personal viewing appointment now by expressing your written interest to us. Please provide your full name and location, as well as which of the three unfurnished apartments you are interested in. We will then contact you directly by email and mobile at the given time. • Apartment No. 3: Attic floor / 3.5 rooms / 98m2, CHF 4,640.--/month (lake view) • Apartment No. 2: 2nd upper floor / 3.5 rooms / 110m2, CHF 5,290.--/month (lateral lake view) • Apartment No. 1: 1st upper floor / 3.5 rooms / 108m2, CHF 5,150.--/month (partial lake view) • Office/Studio/Therapy room: Ground floor / 30m2, CHF 1,390.--/month incl. • Garages: CHF 200.--/month

Travel time
-
  • Aerial view of a residential area with multiple houses, surrounded by trees and a lake in the background.
  • Modern three-story apartment building with balconies adorned with colorful flowers, large windows, and a well-maintained garden in front.
  • A well-maintained garden with a paved pathway, potted plants, and a neatly trimmed lawn, bordered by a hedge and trees.
  • Modern kitchen with white cabinets, wooden flooring, stainless steel sink, and a view of a lake and trees through a large window.
  • Aerial view of a residential area near a lake, featuring multiple houses, apartment buildings, and a waterfront with a dock and tennis court.
  • Empty room with light wooden flooring, white walls, and large windows offering a scenic view of trees and a house outside. A radiator is visible beneath one of the windows.
  • Empty room with light wooden flooring, white walls, large windows, and a radiator under one window.
  • Modern balcony with large glass sliding doors, wooden floor inside, tiled balcony floor, metal railing, and scenic view of a lake and mountains.
  • Empty room with wooden parquet flooring, large windows with blinds, radiator, and white walls.
  • Empty room with wooden flooring, white walls, large windows with a view of greenery, and a radiator below the windows.
  • Modern bathroom with white tiles, geometric patterned floor, sink, toilet, bathtub, and shower area.
  • Aerial view of a lakeside town with residential buildings, parked cars, and a waterfront with boats and a dock.
  • Floor plan of a 1-bedroom apartment with a kitchen, living area, bedroom, bathroom, and covered seating area.
1 / 13
3.5 rooms, 85m², CHF 3,600.–
Top
Schloss-Strasse 29, 8803 Rüschlikon

3.5-room garden apartment in Rüschlikon – living just a few steps from Lake Zurich

This attractive 3.5-room garden apartment in Rüschlikon combines spacious living with plenty of greenery, peace, and an excellent location. The apartment is located on the ground floor and offers plenty of space for individual living on 85 m² of living space.A special highlight is the large, sunny garden seating area with partially covered area and beautiful views of Lake Zurich and the mountains in the distance. The approximately 40 m² large garden is available for sole use and offers plenty of space to relax, linger, and enjoy.The bright apartment impresses with its spacious room layout, plenty of daylight, and a pleasant living atmosphere. The rooms offer a variety of possibilities for individual design. The apartment is ideal for couples, singles, or a small family.This offer is characterized by: • Large, sunny garden seating area (40m²) with partially covered area and beautiful views of Lake Zurich • Spacious garden for sole use • Tax-advantaged municipality of Rüschlikon • Just a few minutes' walk from Lake Zurich and the Seebadi Rüschlikon • 85 m² of living space with spacious, bright floor plan • Quiet location on a little-trafficked street • Parquet floors newly renovated and walls freshly painted • 2024 renovated bathroom with bathtub • Windows renewed in 2020 (triple glazing) • Own cellar room and attic compartment • New elevator access • Shared laundry room for three apartments • Very good public transport connection to Zurich • Two visitor parking spaces available • Possibility for rental parking space • Available from November 1, 2026 General impressionThe well-maintained property presents itself in good condition and is located in a quiet, green residential area on a little-trafficked street. Well-maintained lawns and planting underline the pleasant character of the property.The central location allows for short distances to important facilities of daily life and at the same time a high quality of living and recreation. School, train station, and shopping facilities are easily accessible. Thanks to the good connection, Zurich can be easily and quickly reached by public transport. Your new home in Rüschlikon? If you are interested, we look forward to a message with a few details from you.We look forward to your inquiry by e-mail: verwaltung.schlossstrasse@hotmail.com

Travel time
-
1 / 13
  • Balcony / Terrace
  • View
  • Elevator
  • +3
3.5 rooms, 99m², CHF 4,250.–
8810 Horgen

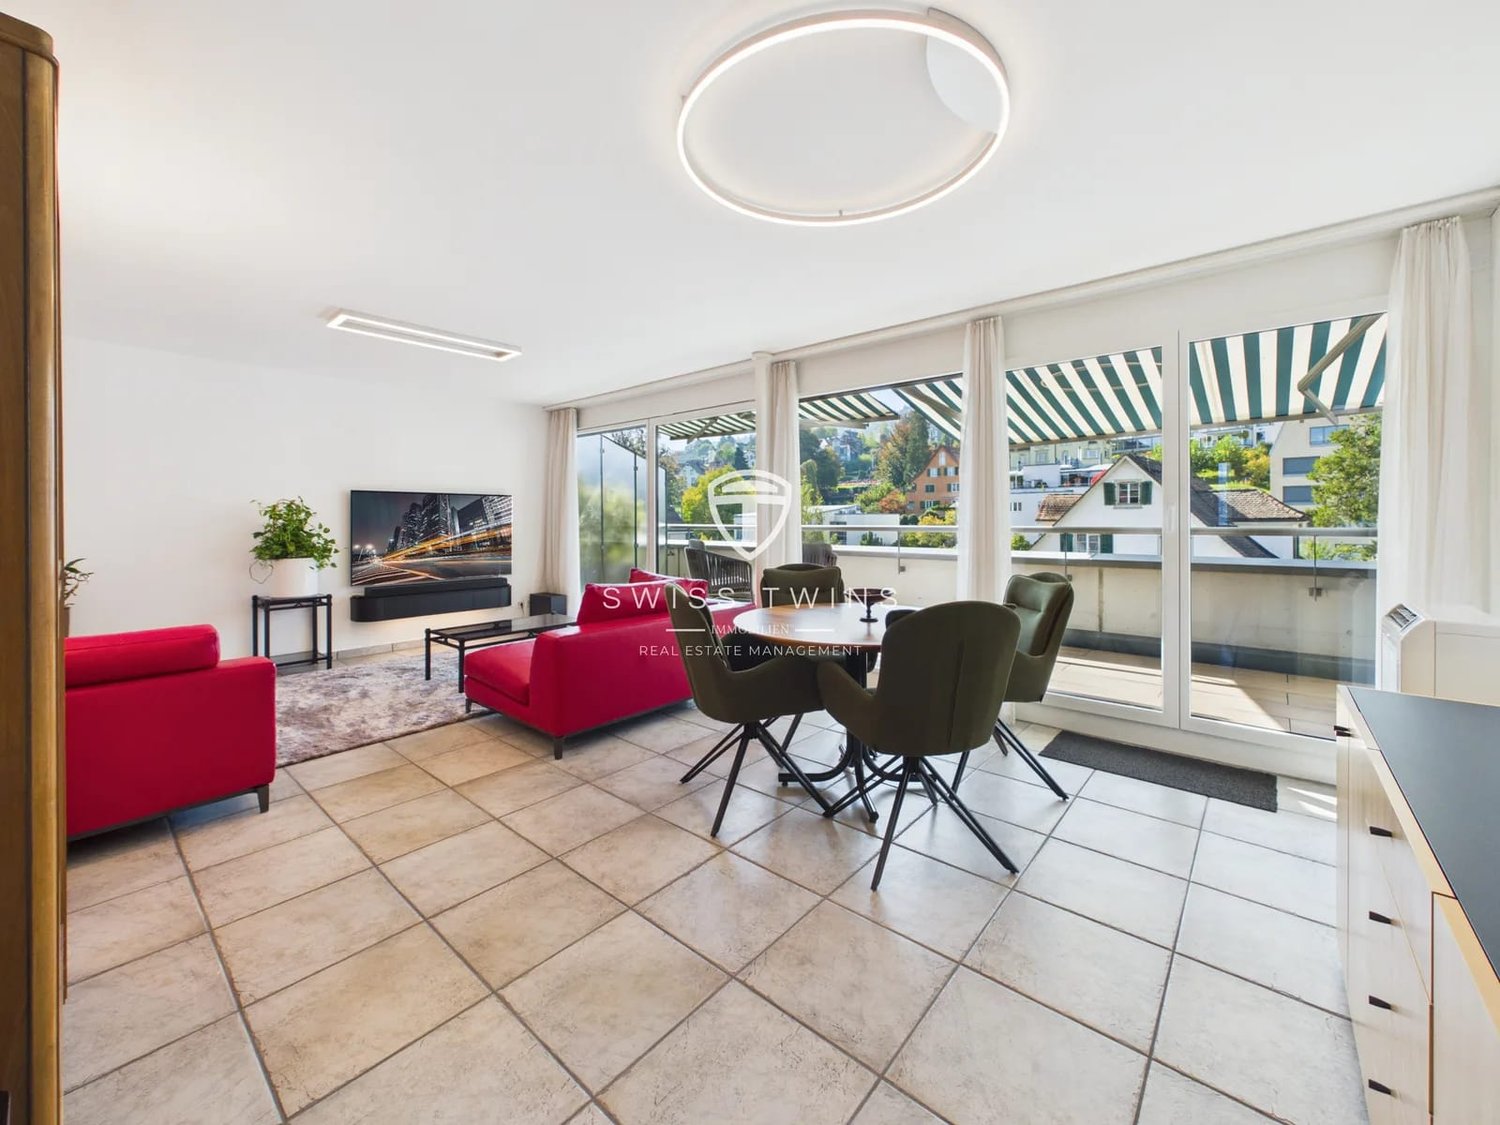
Bright 3.5-room attic apartment in Horgen - terrace, lake view & optionally fully equipped

Exclusive 3.5-room attic apartment in Horgen – bright, high-quality equipment & with lake view Above the roofs of Horgen, this special 3.5-room attic apartment on the 5th floor awaits you. On approximately 99 m² of living space, it combines spacious living, plenty of privacy, and high-quality equipment with a approximately 17 m² large terrace.A special living feeling begins in the morning: from the bedroom, the view opens up towards the lake. Waking up, letting the first glance outside and starting the day with this view – a luxury that you particularly appreciate in everyday life. And also in the evening, the view creates a special atmosphere: let the day fade away with a view towards the lake and fall asleep with this feeling.The heart of the apartment is the spacious, open living and dining area. Large window areas and additional daylight incidence from the ceiling let a lot of natural light into the rooms and underline the exclusive character of a real attic apartment. From the living area, you can directly access the spacious terrace – a wonderful place for breakfast in the morning, relaxed hours in the sun, or a quiet evening above the roofs of Horgen.The kitchen also meets high standards: all kitchen appliances have been replaced with new, high-quality devices from V-ZUG and have never been used. On request, a comprehensive equipment with high-quality dishes, cutlery, and kitchen and household utensils is also available.The apartment can be rented with or without existing equipment. If you choose the equipped variant, the existing furniture is available for free use – without surcharge on the rent. Highlights: • 3.5-room attic apartment • Approximately 99 m² of living space • Approximately 17 m² private terrace • Lake view directly from the bedroom • Morning wake up with a view towards the lake • Evening let the day fade away with a view • 5th floor with elevator • High privacy and living above the roofs of Horgen • Exceptionally bright rooms • Additional daylight incidence from the ceiling • Spacious, open living and dining area • Direct access to the terrace • All kitchen appliances new from V-ZUG and unused • High-quality dishes and cutlery • Comprehensive kitchen and household equipment available • 2 bathrooms • Own washing machine & dryer • Air conditioning • Additional room, ideal as a study, guest or children's room • On request fully equipped and practically ready for occupancy • Use of existing equipment free of charge and without rent increase • Also rentable without equipment • Available immediately Inhouse medical care and services on SeestrasseEverything you need, directly under one roof – conveniently accessible in your slippers.The building has numerous medical facilities and services: • General practitioners and pediatricians – Praxis Central and Kinderarztpraxis • Dental clinic – Grimm Zahnärzte • Rheumatology and pain therapy center • Physiotherapy – Physiotherapie Zentral • Dermatological clinic – Hautarztpraxis Barbara Theler • Beauty and wellness studio – Bluekosmetik • Gynecological practice – GynPoint • Self-service solarium Directly oppositeImportant educational and leisure facilities are also located directly opposite the property: • Zurich Lake Education Center (BZZ) • Private bilingual school Lakeside School • Public library (Gemeindebibliothek) A location that combines medical care, services, education, and everyday life on particularly short distances. This attic apartment offers more than just living space. Enjoying the view towards the lake from the bedroom in the morning, experiencing the bright rooms during the day, and letting the evening fade away on your own terrace above the roofs of Horgen – here, a living feeling is created that makes every day special. Have we sparked your interest? We would be happy to present this special apartment to you in person. Contact us for more information or to arrange an individual viewing appointment. SWISS TWINS IMMOBILIEN – REAL ESTATE MANAGEMENTPersonal. Professional. Real estate with a vision.

  • Balcony / Terrace
  • View
  • Elevator
  • +3
New building
1 / 16
3.5 rooms, 111m², CHF 4,300.–
Lohstrasse 10, 8708 Männedorf

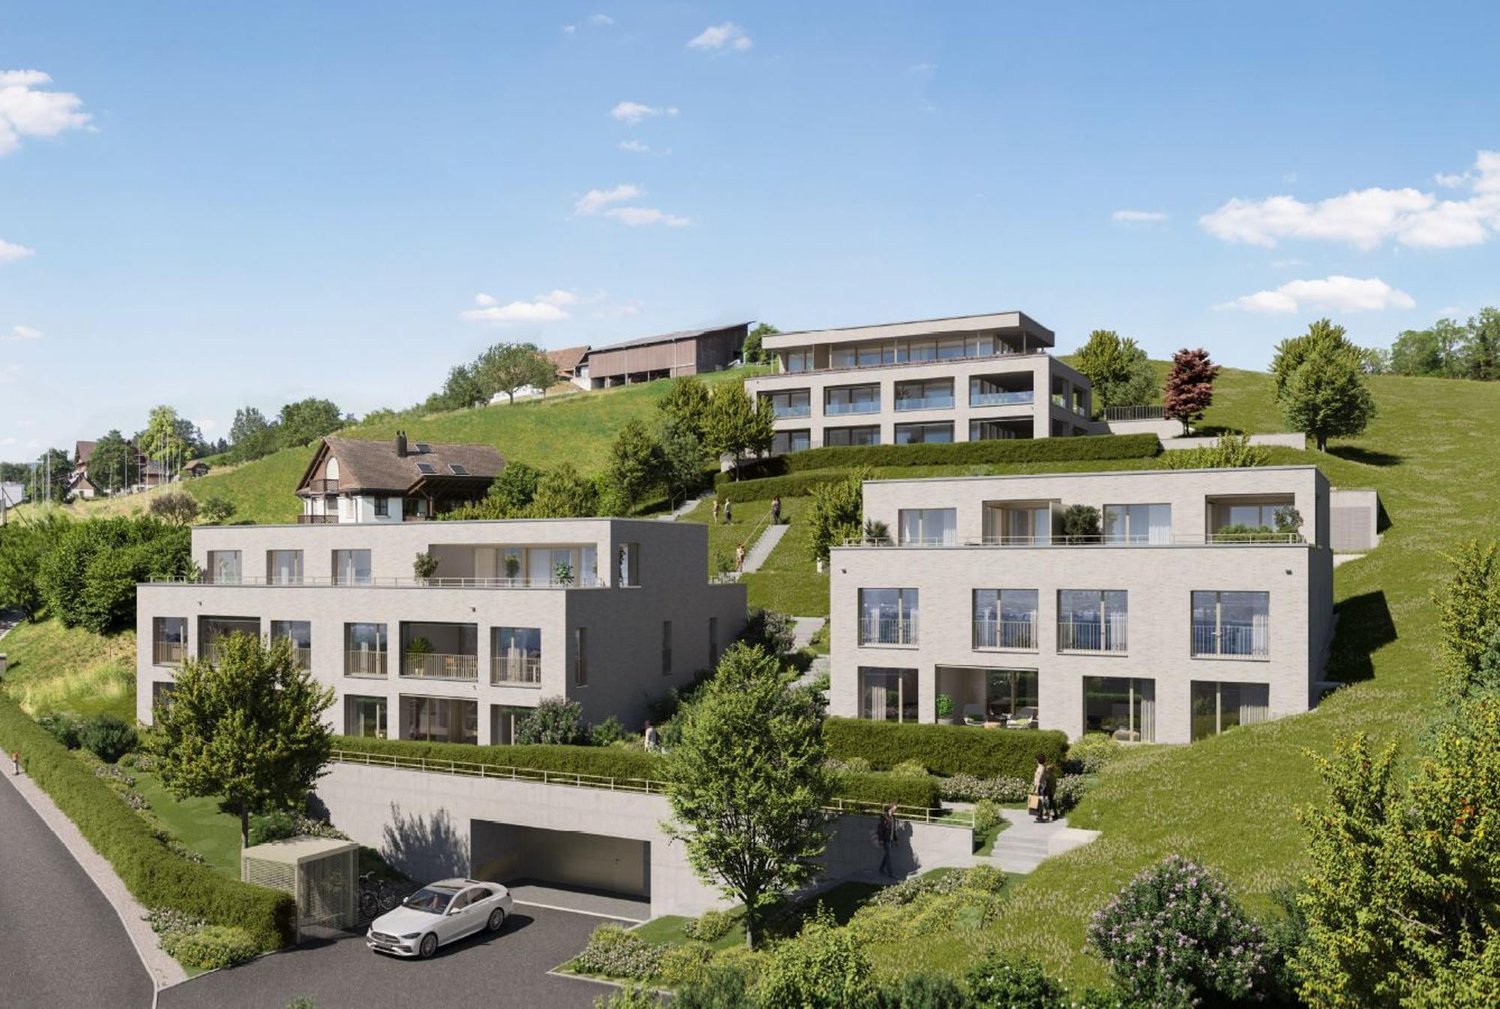
TILIA NEW BUILD | Living with lake view in Männedorf - exclusive 3.5-room new apartment for rent in the middle residential floor with 180° lake view of Lake Zurich

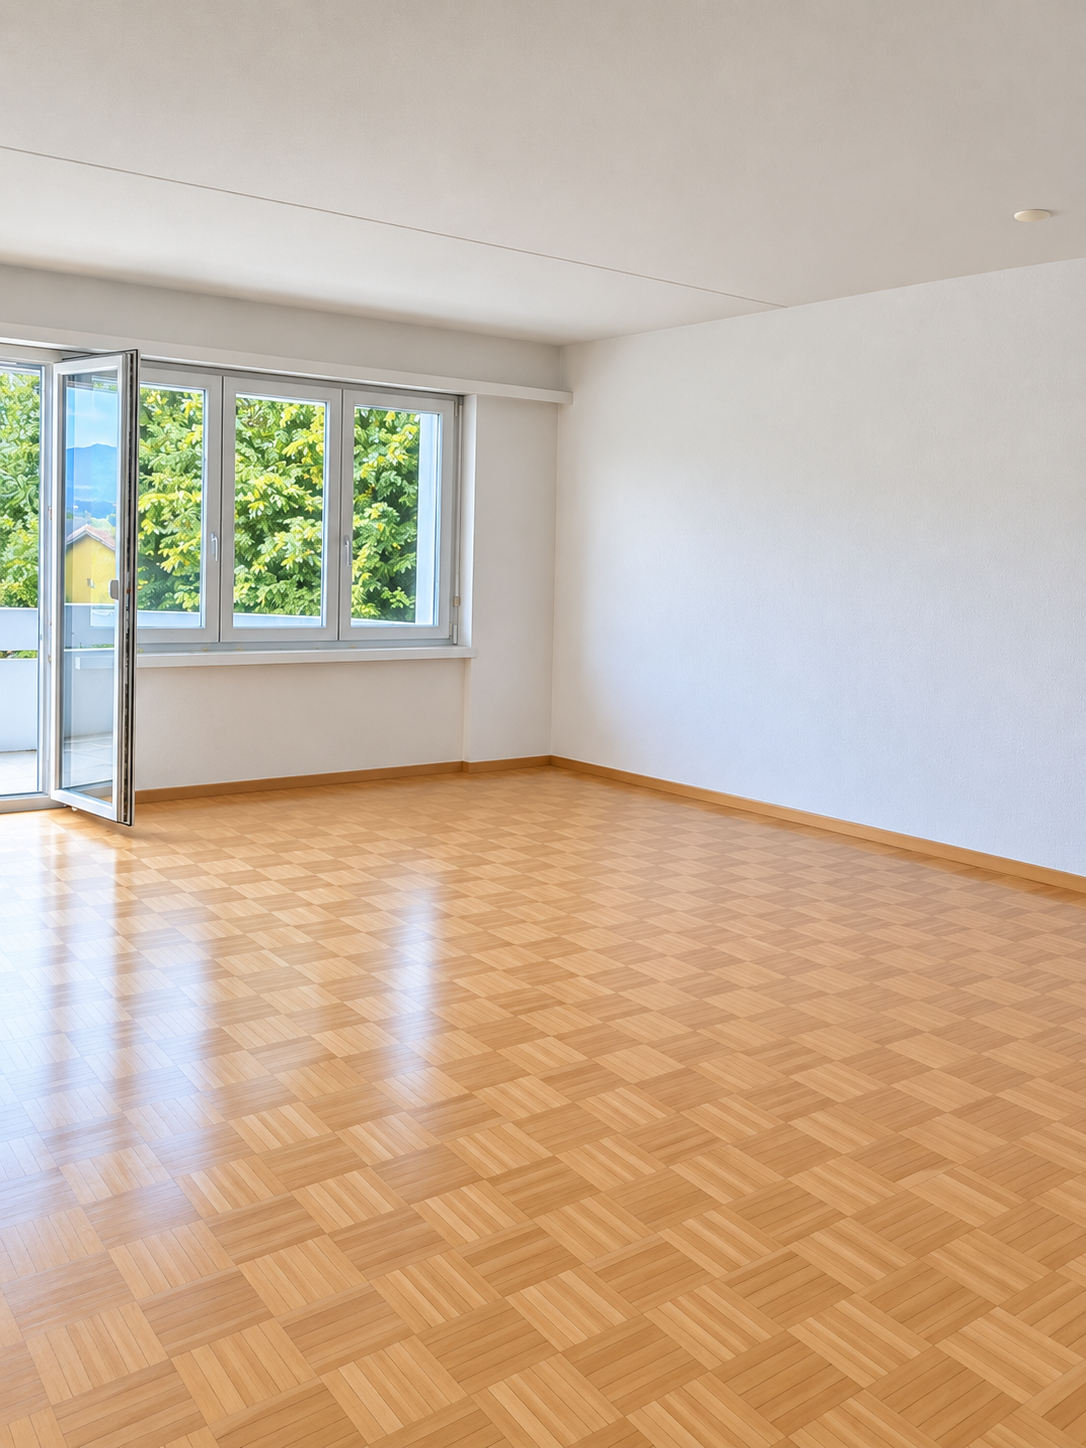
TILIA | Living with lake view in Männedorf - exclusive 3.5-room new apartment for rent in the middle residential floor with 180° lake view of Lake ZurichGolden prospects above the Gold Coast of Lake ZurichOn the sunny south slope of Pfannenstiel, TILIA presents itself as a high-quality, completed new building development above Männedorf. The residential houses, harmoniously embedded in the slope, combine modern architecture with a green, natural environment. Paved paths with small squares, seating areas, and play zones create space for encounters and relaxation.3.5-room apartment on the middle residential floor111 m² net living area | 180° lake view | House E / Apartment E102This attractive 3.5-room apartment combines spacious living with a natural way of life on the sunny slope above Männedorf. The apartment is located in House E and impresses with its location on the middle residential floor, high-quality architecture, and impressive panoramic view of Lake Zurich.The apartment offers a well-thought-out room layout, bright living areas, and a direct connection to the outdoor space. From the living and dining area as well as from the terrace, you can enjoy an impressive 180° lake view of Lake Zurich. The parental bedroom also benefits from this unique panorama and offers a magnificent view of the lake. Spacious window fronts bring the landscape into the interior and create a bright, open living atmosphere with an exceptional panoramic view.On the gently terraced slope, the residential houses rise harmoniously into the landscape. Paved streets with small squares and seating areas create meeting spaces, play zones, and green retreats.The apartment was built in a high-end ownership standard and thus clearly stands out from the pure rental apartments within the development, which are created in the classic rental standard. Two modern bathrooms, an open living and dining area with kitchen, optimally furnished rooms, and a spacious terrace with garden access characterize the high-quality living experience.Oak parquet, ceramic tile, and high-quality materials underline the elegant living experience. An elevator leads comfortably from the underground garage to each floor.Highlights at a glance • 111 m² net living area • Terrace and living area with 180° lake view • Two high-quality bathrooms with shower toilet, glazed shower, under-sink furniture from talsee, recessed mirror cabinets, and large-format ceramic tile • High-quality kitchen with appliances from V-ZUG and BORA, including wine cooler and combi steamer • Smart home system • Freecooling function for pleasant temperatures in summer, via underfloor heating • Elevator from the underground garage • Quiet, sunny location on Pfannenstiel above Männedorf • High-quality new building with move-in from autumn 2026 • Construction in high-end ownership standard • Second parking space currently available for rent Rental conditions • Net rent apartment including cellar compartment: CHF 3,900.- per month • Additional costs advance: CHF 400.- per month • Parking space underground garage: CHF 150.- per month • Gross rent total including 1x parking space: CHF 4,450.- per month A parking space in the underground garage can be rented for CHF 150.- per month. Currently, there is also the possibility of renting a second parking space. This will be invoiced separately. Further information and conditions on request. A cellar compartment is included in the rent.Rent deposit: CHF 8,000.-, via rent deposit accountThis is strictly a non-smoking apartment. Pets are not allowed.Ready for occupancy immediately or by arrangement. The minimum contract period is 1 year.The blooming season of TILIA begins - we look forward to your contact if you want to live above Lake Zurich soon, accompanied by the sweet scent of linden.Immobilitas AG, Thomas GrüningerYour certified real estate expert SMK/SVITDo you want to sell or rent your property and are looking for a reliable and competent partner?We offer you professional advice and support you in determining the current market value of your property. Our experienced team of real estate experts accompanies you through every step of the sales process and ensures that you achieve the best possible price. We place great emphasis on transparent and honest communication and ensure that you are always informed about the current state of affairs.Contact us now and let us successfully complete your property sale or rental together. We look forward to hearing from you.www.immobilitas.ch
Travel time
-

Suggested properties for you based on search results
Other interesting objects