1 result - Properties for rent with Elevator, New building: Hirzel

New building
1 / 3
3 rooms78m²CHF 2,350.–
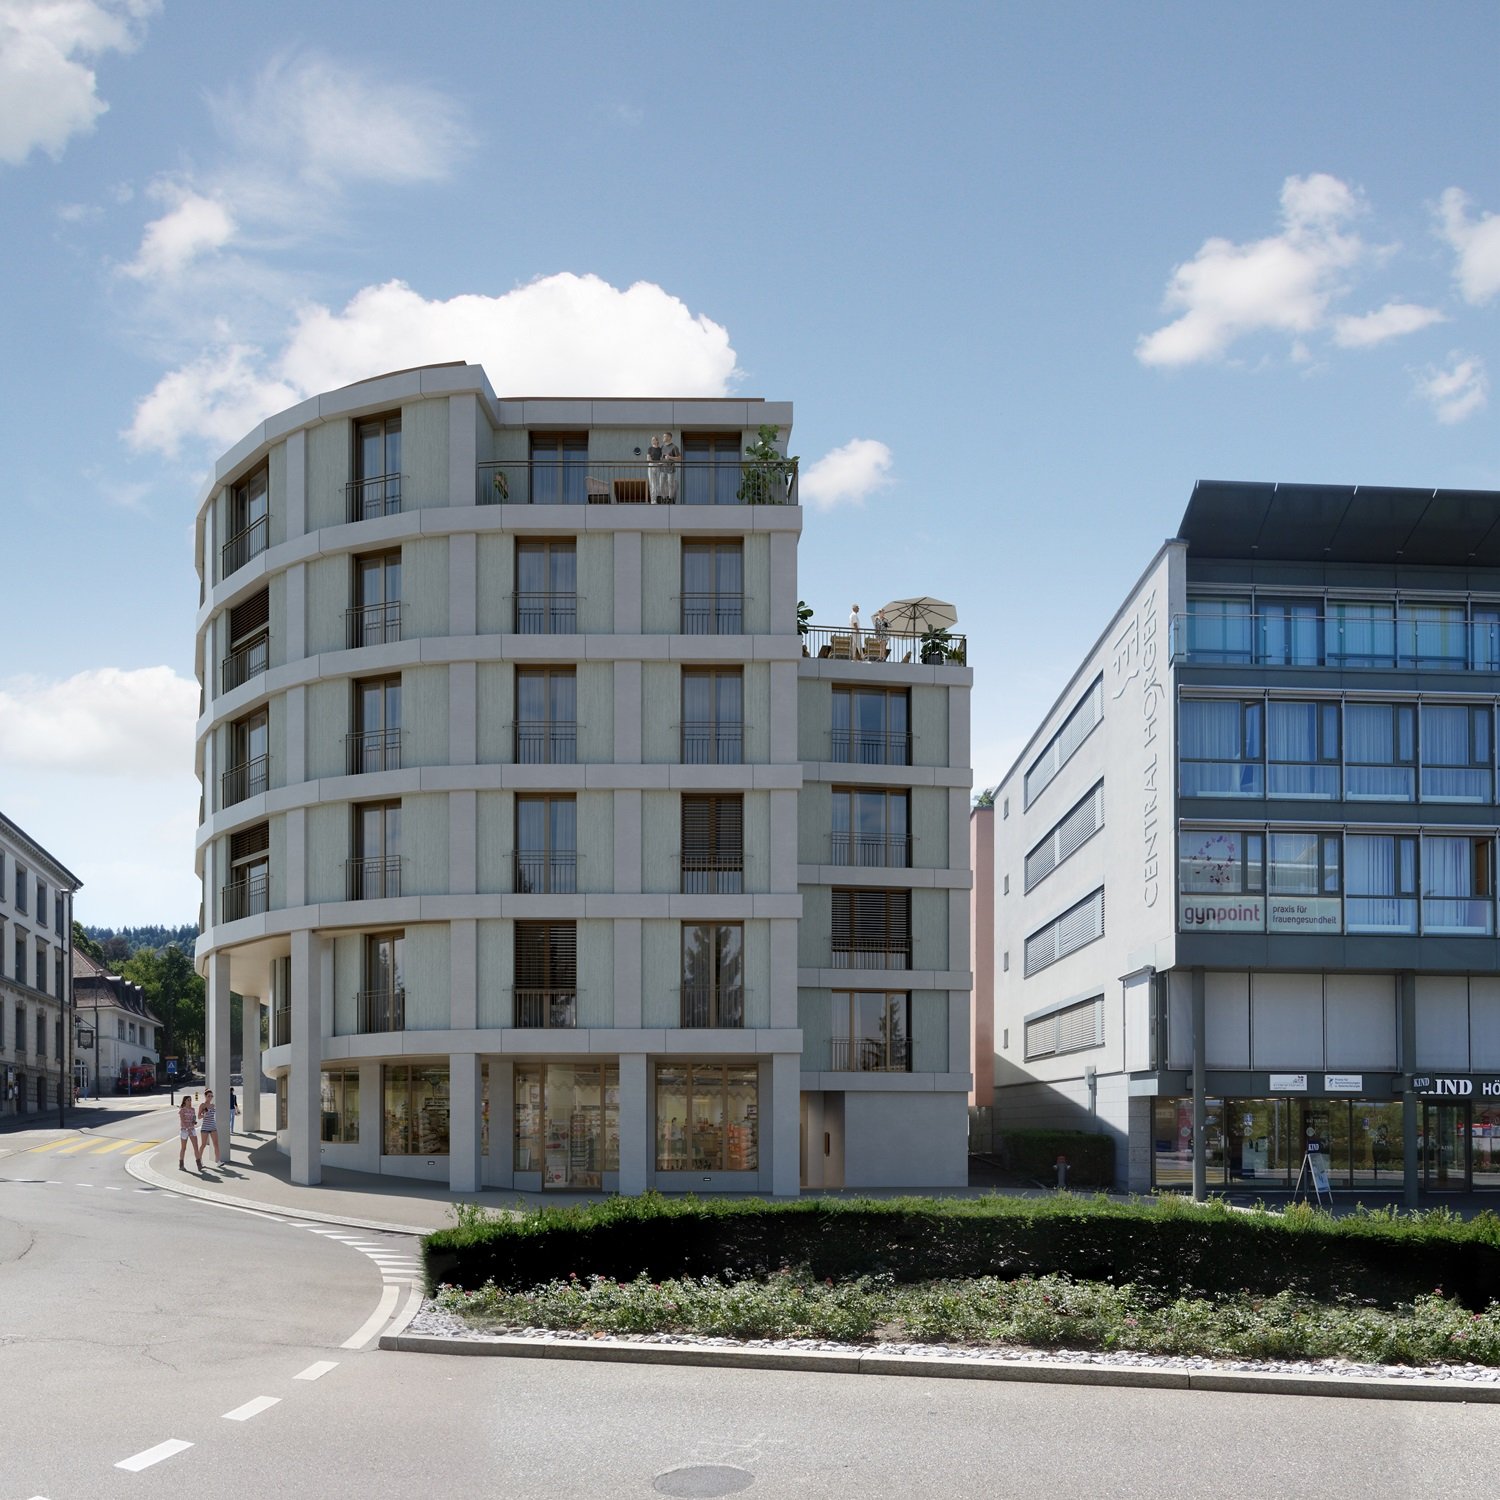
Zugerstrasse 28, 8816 Horgen

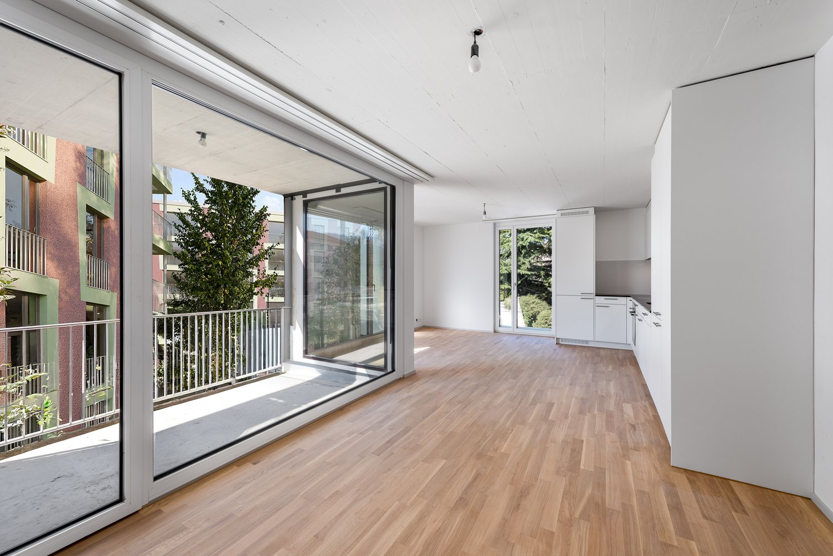
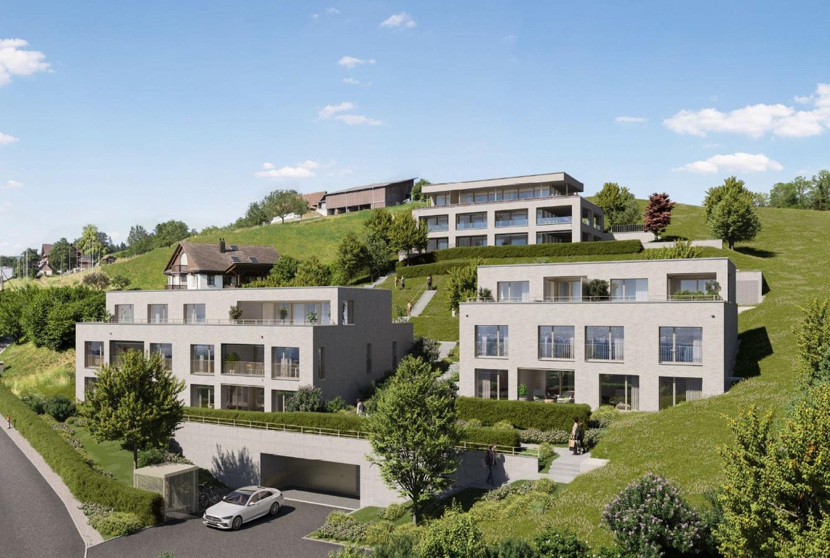
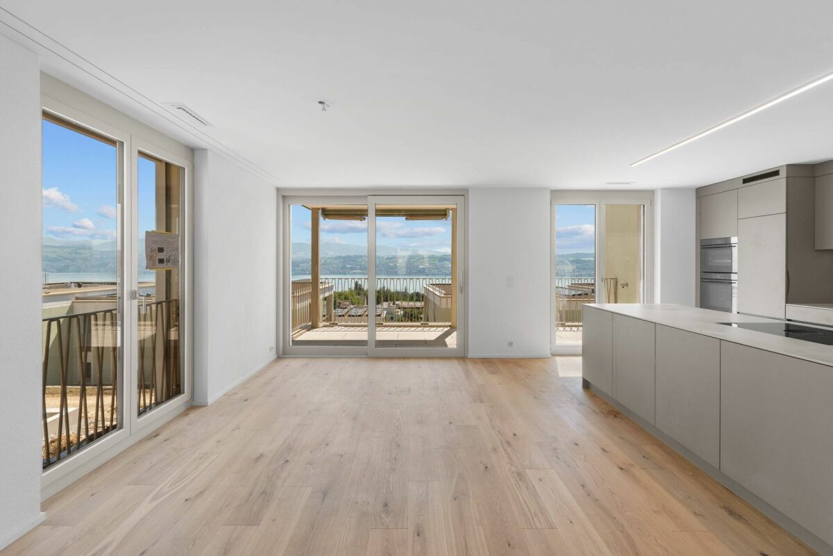
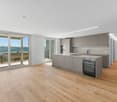
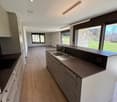
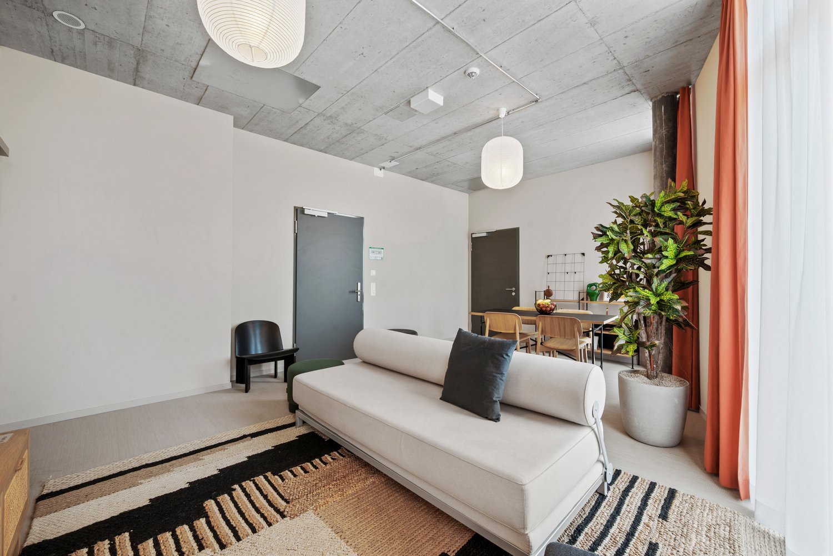
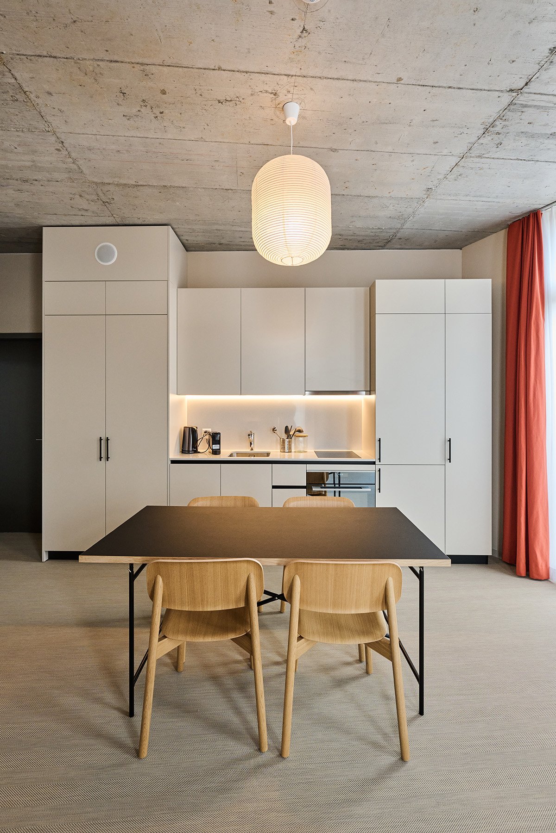
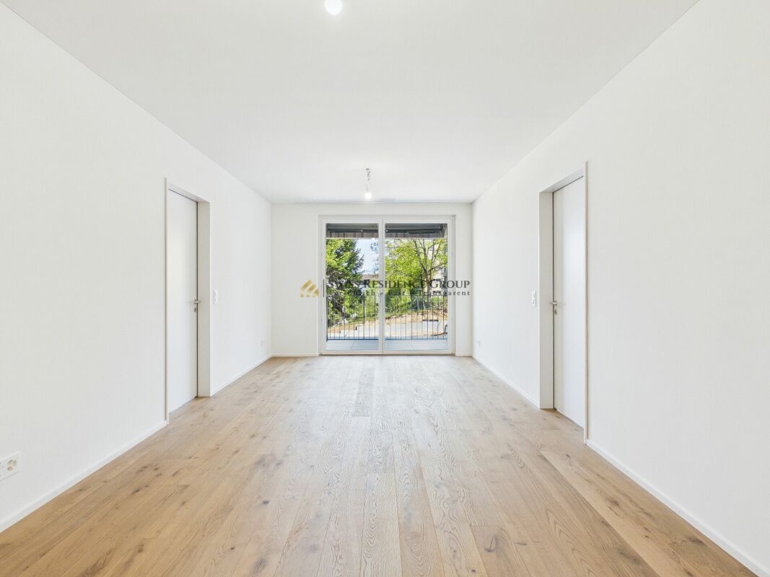
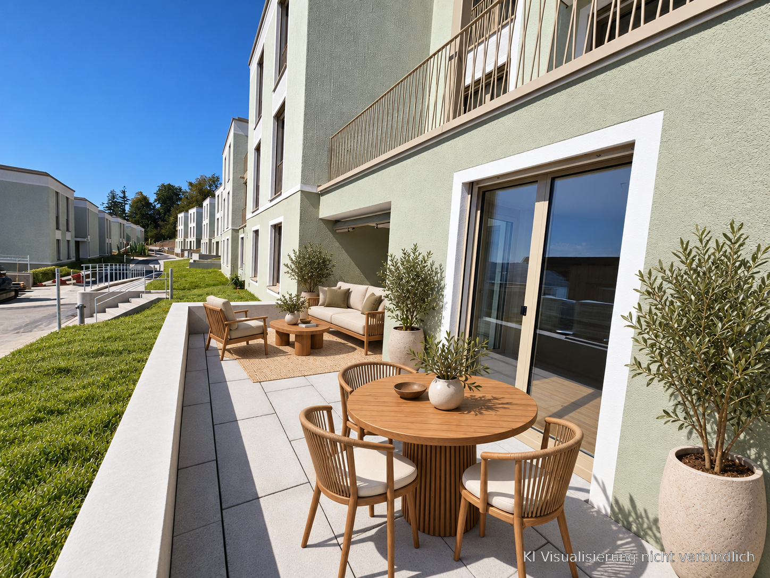
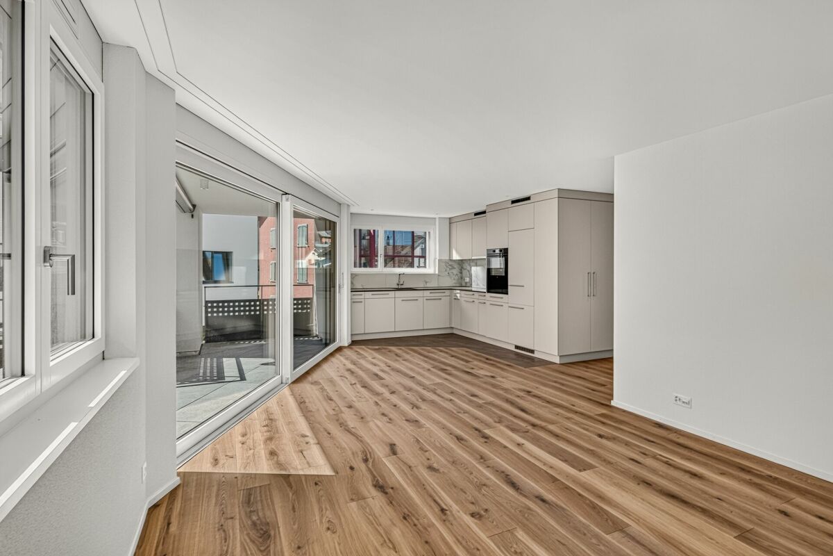
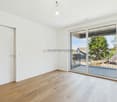
Modern 3-room new building apartment on the ground floor in Horgen – available from October 2026

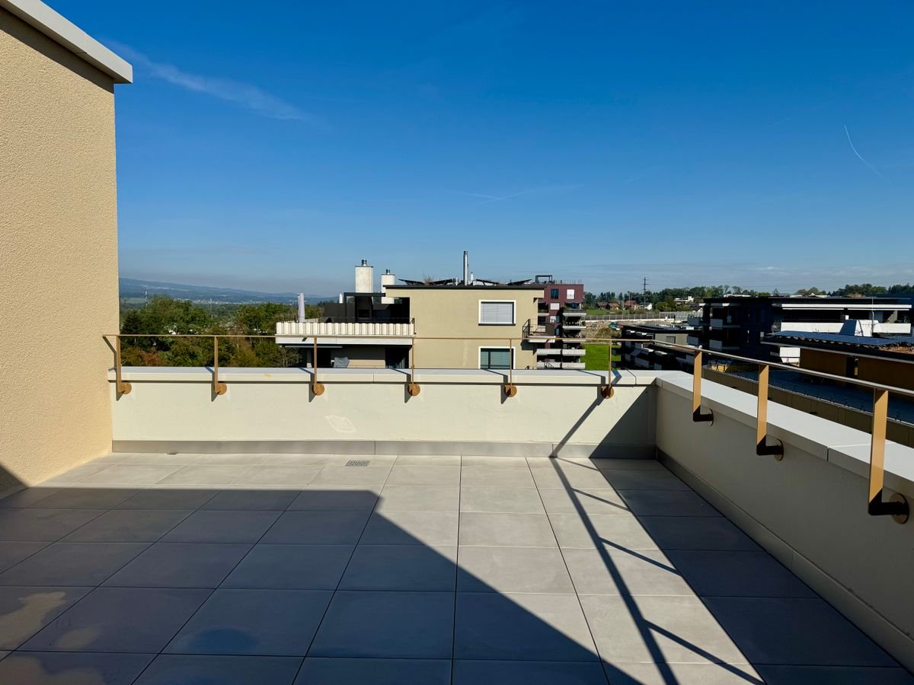
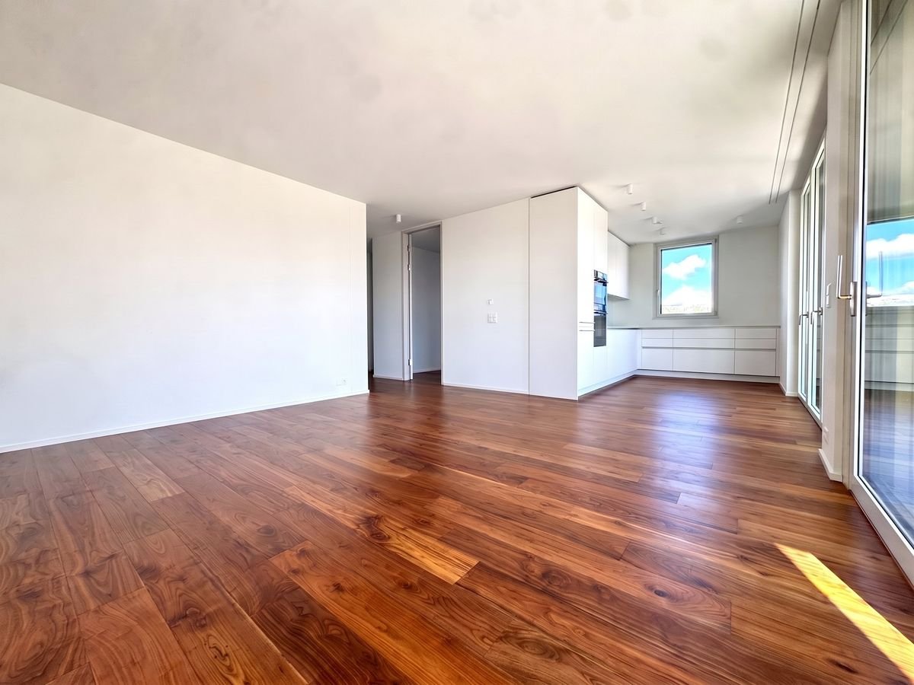
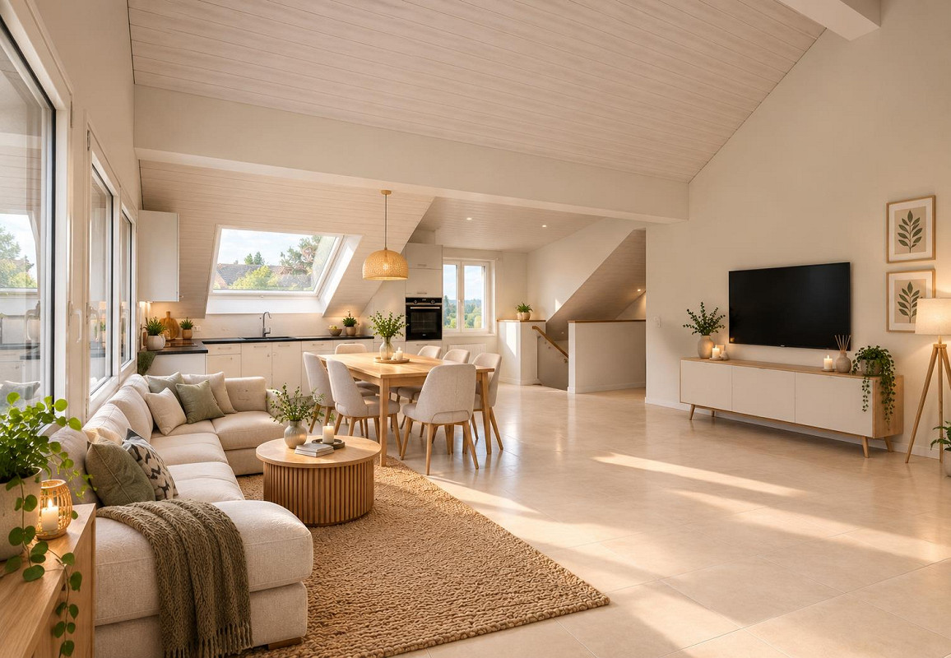
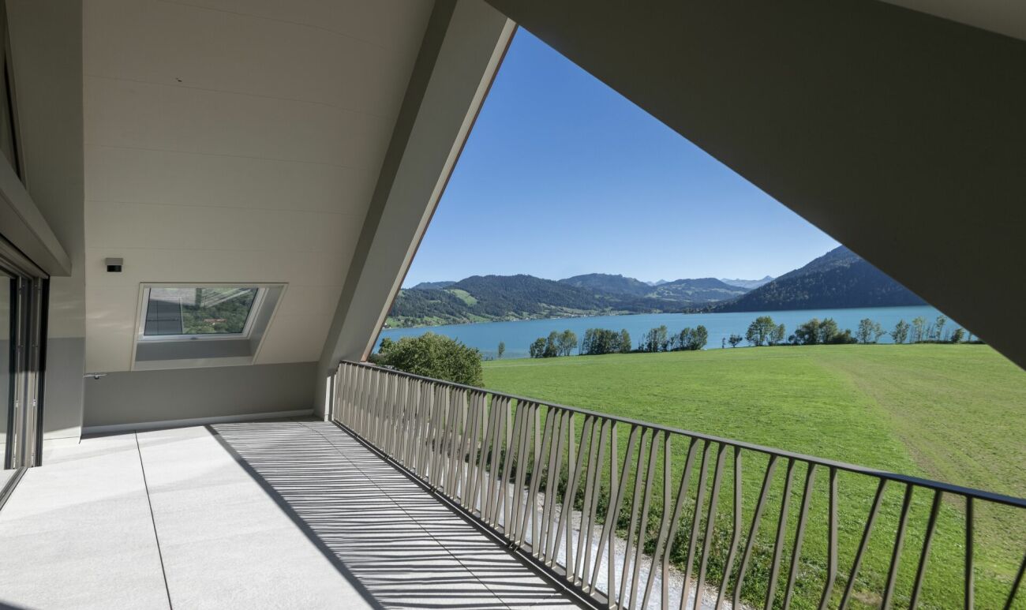
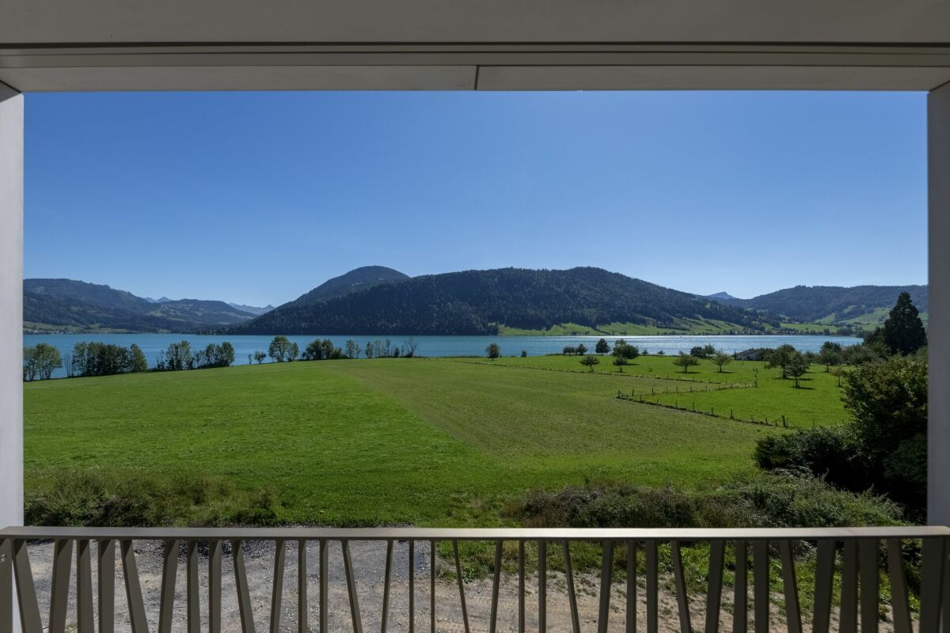
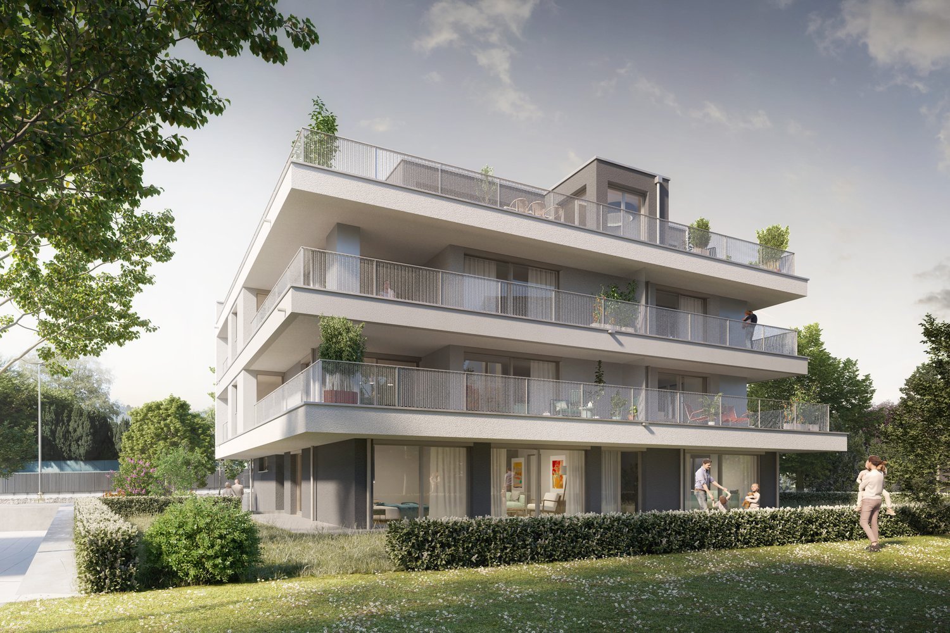
Welcome to your new home at Zugerstrasse 28 in Horgen! This stylish 3-room apartment on the ground floor of a modern new building convinces with contemporary design, high-quality equipment, and a sunny location.The apartment is available from October 1, 2026 and offers everything your heart desires on 78 m² of living space.Highlights of the apartment: • Modern open living and dining area: Flooded with light and generously designed, with an elegant kitchen island, pendant lights, and stylish decorative elements – ideal for living and enjoying. • Balcony with beautiful views: Enjoy the sunny summer days on your private balcony. • Garage: A practical garage space is available. • Elevator: The building has an elevator and is fully wheelchair accessible. • Dishwasher: For more comfort in everyday life. • Pets allowed: Your four-legged friends are also welcome. • Child-friendly: Ideal for families with children. Sunny location: The apartment benefits from a sunny location – especially in summer, it shines in bright light. At night, the surroundings are pleasantly quiet.Location and surroundings: • Volg supermarket: Only 2 minutes' walk away – daily shopping is effortlessly easy. • Bus stop «Vorderi Siten»: Can be reached in just 3 minutes' walk, for a convenient connection to public transport. • Heerenrainli school: Can be reached on foot in 7 minutes – perfect for families with school-age children. This modern new building in charming Horgen combines contemporary living with practical infrastructure. Whether as a young couple, family, or person with special mobility needs – this apartment offers the ideal basis for a comfortable life for everyone. Secure your new home now!

Travel time
-
More objects in your automatically expanded search area
20 results - Radius: + 10km
New building
1 / 7
3.5 rooms66m²CHF 2,590.–
Premium
Isengrundstrasse 10, 8134 Adliswil

FIRST RENTAL "ISENIA" - A Home in the Green

The "ISENIA" project combines three differently designed residential buildings into a harmonious development with 1.5- to 4.5-room rental apartments for diverse living needs.The offer is complemented by five spacious 5.5-room townhouses, which provide families with a special home with plenty of space and privacy.The 3.5-room apartments impress with the following advantages: • High-quality kitchen: with induction cooktop, oven, dishwasher, and fridge-freezer combination • Living and bedrooms: with high-quality oak parquet and bright inviting room design • Stylish wet cells: bathtub/WC with ceramic tiles • own washing tower (washing machine/tumbler) in the apartment • spacious outdoor area • floor heating • basement compartment per apartment in the basement Everything for everyday life is in the immediate vicinity. The SZU station Sood-Oberleimbach is easily accessible on foot and connects you to Zurich in just a few minutes. You can also quickly reach the center of Adliswil with its diverse range of shopping facilities, restaurants, cafes, schools, kindergartens, and various service providers.Have we sparked your interest?We would be happy to answer your questions and look forward to welcoming you as a new tenant. Note: The published images are visualizations that show the intended construction standard and may therefore differ from the original object.

Travel time
-
  • Panoramic view of a town with houses, a lake, and mountains in the background.
  • Modern living room with light wood flooring, white walls, and large windows offering a scenic view. Features include a beige sofa, wooden coffee table, side table with lamp, dining area with chairs and table, and decorative plants.
  • Balcony with a view of a lake and mountains, featuring a sofa, chairs, a table, and potted plants.
  • Open-plan kitchen and living area with light wood flooring, modern kitchen island, built-in stove, sink, and seating. Large windows and sliding doors open to a balcony with a scenic view.
  • Modern bedroom with a large bed, nightstands, lamps, a bench at the foot of the bed, a large window with a scenic view, and decorative elements including a picture frame and potted plants.
  • Modern kitchen with light wood flooring, grey cabinets, island with seating, and a scenic view through large windows.
  • Modern living room with light-colored furniture, a sofa, coffee table, bookshelf, and decorative vases.
  • Modern bathroom with a white sink, chrome faucet, large mirror, toilet, and a small plant on the windowsill. The room features a sliding glass door leading to a balcony.
  • Floor plan of a 3.5-room apartment on the west roof level, including living, dining, kitchen, bedroom, bathroom, WC, entrance, bar, and terrace.
1 / 9
3.5 rooms97m²CHF 4,200.–
Top
Lohstrasse, 8708 Männedorf

Exclusive 3.5-room attic apartment in owner-occupier standard with best 180° lake view

Exclusive 3.5-room attic apartment in owner-occupier standard with best 180° lake viewLocated in a privileged hillside position above Lake Zurich, this exceptional 3.5-room attic apartment in House D of the new TILIA development – quiet and close to nature above Männedorf.The apartment D201 is located on the top floor and combines a spacious terrace, high ceilings, and an impressive lake view with a high-quality fit-out in the upscale owner-occupier standard. From the living, dining, and kitchen area, the view opens up over Lake Zurich to the Alps. Large window fronts and the increased ceiling height in the attic create a particularly bright and open living feel.The 20 m² large, southwest-facing terrace offers plenty of space to eat, relax, and enjoy – with the best view within the development and spectacular sunsets over Lake Zurich.The apartment was built – unlike the normal rental apartments within the development – in the high-quality owner-occupier standard. Oak parquet, a high-quality kitchen, and carefully executed wet cells underline the upscale living feel.Highlights • 97.4 m² net living area on the top floor • Full 180° lake view over Lake Zurich: sun from early to late • spacious 20.7 m² terrace • high-quality owner-occupier standard • high ceiling at 2.8m in the living, dining, and kitchen area • Oak parquet in the living and bedrooms • high-quality kitchen with V-ZUG V4000 appliances, combination steamer and oven, BORA M Pure induction cooktop with integrated recirculation extractor • modern wet cell with glazed shower and Geberit AquaClean shower toilet • separate guest toilet • own laundry room with washing machine and dryer • KNX Smart Home system for lighting and blinds, also operable via smartphone • Free cooling via underfloor heating for pleasant temperatures in summer • Ground-source heat pump • Lift from the underground garage to the living floor • own cellar compartment • Bicycle and stroller parking spaces Rental conditionsper monthNet rent for apartment including cellarCHF 3,900.–Advance payment for ancillary costsCHF 300.–Gross rent for apartmentCHF 4,200.–Underground parking spaceCHF 150.–Total including 1 parking spaceCHF 4,350.–Available for occupancy from mid-October 2026 or by agreement.This is a non-smoking apartment, pets are not allowed.

Travel time
-
1 / 21
3.5 rooms97m²CHF 2,890.–
In der Breite 6, 8914 Aeugstertal

3.5 room ground floor apartment with large seating area

Your new home!In Breite 6, Aeugstertal (B3)The property in Breite scores with the fusion of old charm and new modernity, as well as an expansion in owner-occupier standard and Minergie technology. The apartment is characterized by its spacious design and high-quality equipment. It offers a lot of space to live and feel good, with a well-thought-out floor plan and bright rooms. The apartment also has a seating area where you can enjoy the sun and the view of the surrounding landscape.Highlights • Delightful view of nature • Tax-friendly community (2024: 92% without church tax) • Expansion in high-end owner-occupier standard • Spacious floor plan • A lot of privacy • Idyllic location in the Aeugstertal hamlet • Within walking distance to the recreation area and bus stop • Beautiful seating area • Elegant kitchen with ceramic stone countertops and high-quality kitchen appliances • Electric fabric blinds • Oak Corsica solid wood parquet flooring • Increased sound insulation between apartments • Lift access, basement, and parking garage • Parking spaces in underground garage CHF 160.00/space • Minergie construction • Controlled residential ventilation with heat recovery • Ground probe heating with underfloor heating • Built-in closets in the entrance area • Quick access to Zurich, Zug, and Lucerne centers / Optimal post bus connections Aeugstertal, embedded in a breathtaking landscape, is a true gem for nature lovers and those seeking relaxation. Surrounded by hills, forests, and within walking distance to Lake Türler, the clear Reppisch, and the village center of Aeugst am Albis, this idyllic place offers a variety of opportunities to enjoy the beauty of nature to the fullest.We look forward to your contact.

Travel time
-
1 / 23
3.5 rooms105m²CHF 3,200.–
in der Breite 6, 8914 Aeugstertal

Large 3.5 room apartment with two balconies near Türlersee

Discover this high-quality, spacious 3.5-room apartment, which was created in 2025 and is therefore in a new condition.The apartment is characterized by its spacious design and high-quality equipment. It offers a lot of space to live and feel good, with a well-thought-out floor plan and bright rooms. The apartment also has two large balconies, where you can enjoy the sun and the view of the surrounding landscape.Highlights • Beautiful view of nature • Tax-friendly community (2024: 92% without church tax) • Expansion in the elevated ownership standard • Very spacious floor plan • A lot of privacy • Idyllic location in the Aeugstertal hamlet • Within walking distance to the recreation area and bus stop • Two large balconies • Elegant kitchen with ceramic stone cladding and high-quality kitchen appliances • Electric fabric blinds • Oak Corsica solid wood parquet flooring • Increased sound insulation between apartments • Lift closure, basement, and parking garage • Spacious basement compartments • At least 1-2 parking spaces can be rented (CHF 160.00/month per space) • Minergie construction method • Controlled living space ventilation with heat recovery • Geothermal heating with underfloor heating • Built-in wardrobes in the entrance area • Kindergarten and primary school in Aeugst am Albis with school bus, easily accessible • Quick access to the centers of Zurich, Zug, and Lucerne / optimal post bus connections • Pets allowed Aeugstertal, embedded in a breathtaking landscape, is a true gem for nature lovers and those seeking relaxation. Surrounded by hills, forests, and within walking distance to Lake Türlersee, the clear Reppisch, and the village center of the main municipality of Aeugst am Albis, this idyllic place offers a variety of opportunities to enjoy the beauty of nature to the fullest.We look forward to your contact.

Travel time
-
New building
1 / 13
3.5 rooms97m²CHF 4,270.–
Lohstrasse 10, 8708 Männedorf

TILIA | Living with 180° lake view - 3.5-room attic apartment in owner-occupier standard - ready for occupancy from October 5, 2026

TILIA | Living with lake view in Männedorf - exclusive 3.5-room new attic apartment for rent on the top floor with breathtaking 180° lake view of Lake Zurich Golden prospects above the Gold Coast of Lake Zurich In the sunny southern slope of Pfannenstiel, TILIA is being built as a unique new construction project - quietly located, on the green meadow, with unobstructed views over the lake to the Glarus Alps. 3.5-room attic apartment on the top floor 97.3 m² net living area | 180° lake view | House E / Apartment E202 This attractive 3.5-room attic apartment combines spacious living with a natural living feeling on the sunny slope above Männedorf. The apartment is located in House E and impresses with its location on the middle floor, high-quality architecture, and impressive views over Lake Zurich. The apartment offers a well-thought-out room layout, bright living areas, and a direct connection to the outdoor space. From the living and dining area as well as from the terrace, you can enjoy an impressive 180° lake view over Lake Zurich. The parent's bedroom also benefits from this unique panorama and offers a magnificent view of the lake. Large window fronts bring the landscape into the interior and create a bright, open living atmosphere with exceptional views. On the gently terraced slope, the residential buildings rise harmoniously into the landscape. Paved streets with small squares and seating areas create meeting spaces, play areas, and green retreats. The apartment was built in the elevated owner-occupier standard and thus clearly stands out from the pure rental apartments within the development, which are created in the classic rental standard. A modern wet room and a separate guest toilet, an open living and dining area with kitchen, optimally furnished rooms, and a spacious terrace characterize the high-quality living experience. Oak parquet, ceramic tile, and high-quality materials underline the elegant living experience. An elevator leads comfortably from the underground garage to each floor. Highlights at a glance • 97.3 m² net living area • Height, approx. 2.8m in the living and dining area and kitchen • Terrace and living area with 180° lake view • High-quality equipped wet room with shower toilet, glazed shower, under-sink furniture from talsee, recessed mirror cabinets, and large-format ceramic tile • Separate guest toilet • Smart home system • Freecooling function for pleasant temperatures in summer, via underfloor heating • Elevator from the underground garage • Quiet, sunny location on Pfannenstiel above Männedorf • High-quality new building with occupancy from autumn 2026 • Construction in the elevated owner-occupier standard Rental conditions • Net rent for the apartment including basement storage: CHF 3,900.- per month • Additional costs advance: CHF 370.- per month • 1 x parking space: CHF 150.- per month (two are available) • Gross rent total including 1 x parking space: CHF 4,420.- per month • Optional: separate storage room in the basement, usable area 43.2 m²: CHF 300.- per month A basement storage room is included in the rent. Tenant deposit: CHF 9,000.-, via tenant deposit account or SwissCaution This is strictly a non-smoking apartment. Pets are not allowed. Ready for occupancy from October 5, 2026, or by agreement. The minimum contract period is 1 year. The blooming time of TILIA begins - we look forward to your contact if you want to live above Lake Zurich soon, accompanied by the sweet scent of the linden tree. Immobilitas AG, Thomas GrüningerYour certified real estate expert SMK/SVIT Do you want to sell or rent your property and are looking for a reliable and competent partner? We offer you professional advice and support you in determining the current market value of your property. Our experienced team of real estate experts accompanies you through every step of the sales process and ensures that you achieve the best possible price. We place great importance on transparent and honest communication and ensure that you are always informed about the current status. Contact us now and let us successfully sell or rent your property together. We look forward to hearing from you. www.immobilitas.ch

Travel time
-
1 / 20
3.5 rooms127m²CHF 4,580.–
Allmendstrasse 56, 8914 Aeugst am Albis

New Build: Very Large 3.5-Room Apartment with 347m2 Garden

3.5 Room Garden Apartment G1Discover this exclusive, new 3.5-room ground-floor apartment with a large garden in the tax-friendly Aeugst am Albis. The large windows offer a wonderful view of the forest and nature. With 127 m² of living space and Minergie standard, this apartment offers the highest living comfort and energy efficiency. The nearby recreation area and the beautiful Türlersee are in close proximity.The apartment convinces with: • Generous room layout: 3.5 bright rooms with optimal use and warm color scheme • Private garden: 374 m2 garden for sole use • Two modern bathrooms: Comfortably equipped for maximum living comfort, with two showers, a bathtub, and two toilets • High-quality equipment: Own washing tower in the apartment, steamer and oven, solid wood parquet, electric shutters, high-quality materials. • Garage: Secure parking spaces in the underground garage (CHF 160.00 / month) • Elevator: Convenient access to the apartment • Basement: 12m2 storage space in the basement Special advantages: The apartment is very quietly located and offers a wonderful view of nature. Pets are welcome, making this property also attractive for animal lovers.Location and infrastructure: Aeugst am Albis offers a perfect balance between rural tranquility and good connections. This new building attic apartment with Minergie standard combines modern living with sustainable construction and offers an exceptional living experience in a quiet, natural environment.We look forward to your contact.

Travel time
-
1 / 21
3.5 rooms102m²CHF 3,980.–
Allmendstrasse 50, 8914 Aeugst am Albis

Newly built 3.5-room garden apartment with garden and view of Lake Zug

3.5-room garden apartment B1Discover this exclusive, new 3.5-room ground-floor apartment with a large garden in the tax-friendly Aeugst am Albis. The large windows offer a wonderful view of Lake Zug and the mountain panorama. With 102 m² of living space and Minergie standard, this apartment offers the highest living comfort and energy efficiency. The nearby recreation area and the beautiful Türlersee are in close proximity.The apartment convinces with: • Spacious room layout: 3.5 bright rooms with optimal use and warm color design • Private garden: 136 m2 garden for sole use • Two modern bathrooms: Comfortably equipped for maximum living comfort, with two showers, a bathtub, and two toilets • High-quality equipment: Own washing tower in the apartment, steamer, and oven, solid wood parquet, electric roller shutters, high-quality materials. • Garage: Secure parking spaces in the underground garage (CHF 160.00 / month) • Elevator: Convenient access to the apartment • Basement: 11m2 storage space in the basement Special advantages: The apartment is very quiet and offers a lot of sunshine and a wonderful view - of Lake Zug and the mountain panorama. Pets are welcome, making this property attractive to animal lovers as well.Location and infrastructure: Aeugst am Albis offers a perfect balance between rural tranquility and good connections. This new-built attic apartment with Minergie standard combines modern living with sustainable construction and offers an exceptional living experience in a quiet, natural environment.We look forward to your contact.

Travel time
-
New building
1 / 10
3.5 rooms97m²CHF 3,600.–
Seestrasse 123, 8820 Wädenswil

First occupancy – stylish 3.5-room new apartment in Wädenswil

Modern living in a prime location – central, high-quality, and just a few minutes from Lake Zurich.This attractive 3.5-room new apartment with 97 m² of living space impresses with a well-thought-out floor plan, high-quality interior design, and sustainable construction. Bright rooms, noble materials, and modern technology create a living ambiance with high comfort – ideal for couples, single people, or small families. The apartment is waiting for its first occupants – maybe that will be you soon.Your advantages at a glance • First occupancy in a high-quality new building • 97 m² of living space on the 1st floor • Bright living and dining area with large window fronts • Loggia with electric sunshade • Noble oak parquet in all living and bedrooms • Modern kitchen with natural stone cover, induction cooker, oven, steamer, dishwasher, and large refrigerator • Two stylish bathrooms with high-quality materials, with bathtub and shower • Own washing machine and dryer in the apartment • Floor heating with environmentally friendly ground probe heat pump and Free-Cooling function Living in WädenswilWädenswil combines the advantages of a lively small town with proximity to nature. Lake Zurich, numerous recreational areas, and a diverse range of leisure and cultural activities are practically on your doorstep. At the same time, you benefit from an excellent infrastructure and a quick connection to the city of Zurich. In short: this is where you live, where others like to spend their free time.Note: Currently, no parking spaces are available for the apartment.Have we sparked your interest? We look forward to your contact and will be happy to show you this attractive new apartment in person.

Travel time
-
1 / 16
3.5 rooms79m²CHF 2,990.–
8804 Au ZH

Living with a lake view - Exclusive 3.5-room new apartment in Wädenswil

First occupation: Modern 3.5-room new apartment with lake view This modern and bright 3.5-room apartment convinces with a well-thought-out room concept, high-quality materials, and an attractive lake view. As a first occupation, it offers contemporary living comfort at the highest level and is located in one of the most sought-after residential areas on the left shore of Lake Zurich. The monthly ancillary costs amount to CHF 400.-.The openly designed living and dining area forms the heart of the apartment and creates a bright and inviting atmosphere thanks to generous window surfaces. The modern, open kitchen is equipped with high-quality appliances and blends harmoniously into the living space - ideal for everyday life as well as for social evenings.A special highlight is the spacious balcony, which can be accessed from both the living room and one bedroom. From here, you can enjoy a beautiful lake view. All rooms also benefit from this unique view and create an exclusive living ambiance that invites you to relax in the outdoors and indoors.The master bedroom has an elegant en-suite bathroom that offers privacy and additional comfort. Another room is ideal as a guest or home office. An additional bathroom with a shower, including a rain shower, completes the room offer.A spacious storage room provides additional storage space, while the private laundry room with washing machine and dryer directly in the apartment makes everyday life particularly comfortable. The underfloor heating ensures a pleasant living climate in all rooms.An underground parking space with an electric charging station can be rented additionally if needed and offers additional comfort. Highlights: • First occupation • Beautiful lake view from all rooms • Spacious balcony • Elegant en-suite bathroom • Additional bathroom with shower and rain shower • Open, modern kitchen with high-quality appliances • Large storage room with plenty of storage space • Private laundry room (washing machine & dryer) • Underfloor heating & floor cooling • Underground parking space with electric charging station available for rent • Quiet and attractive location in Au ZH Contact us for a viewing appointment - we would be happy to show you this modern new apartment in person.

New building
1 / 12
3.5 rooms111m²CHF 4,470.–
Lohstrasse 8, 8708 Männedorf

TILIA | Living with 180° lake view - 3.5-room apartment with 111 m2 NWF - Ready for occupancy from October 5, 2026

TILIA | Living with lake view in Männedorf - exclusive 3.5-room new apartment for rent in the middle residential floor with 180° lake view of Lake Zurich Golden prospects over the Golden Coast of Lake Zurich On the sunny southern slope of the Pfannenstiel, a unique new construction project is being built - quietly located, on the green meadow, with unobstructed views over the lake to the Glarus Alps. 3.5-room apartment on the middle residential floor111 m² net living area | 180° lake view | House D / Apartment D102 This attractive 3.5-room apartment combines spacious living with a natural living feeling on the sunny slope above Männedorf. The apartment is located in House E and impresses with its location on the middle residential floor, the high-quality architecture, and the impressive panoramic view over Lake Zurich. The apartment offers a well-thought-out room layout, bright living areas, and a direct connection to the outdoor space. From the living and dining area as well as from the terrace, you can enjoy an impressive 180° lake view over Lake Zurich. The parent's bedroom also benefits from this unique panorama and offers a magnificent view of the lake. Generous window fronts bring the landscape into the interior and create a bright, open living atmosphere with exceptional views. On the gently terraced slope, the residential buildings rise harmoniously into the landscape. Paved streets with small squares and seating areas create meeting spaces, play areas, and green retreats. The apartment was built in a high-end owner-occupier standard and thus clearly stands out from the pure rental apartments within the development, which are created in the classic rental standard. Two modern bathrooms, an open living and dining area with kitchen, optimally furnished rooms, and a spacious terrace with garden access characterize the high-quality living experience. Oak parquet, ceramic tiles, and high-quality materials underline the elegant living experience. An elevator leads comfortably from the underground garage to each floor. Highlights at a glance • 111 m² net living area • Terrace and living area with 180° lake view • Two high-quality bathrooms with shower toilet, glazed shower, under-sink furniture from talsee, recessed mirror cabinets, and large-format ceramic tiles • Smart home system • Freecooling function for pleasant temperatures in summer, via underfloor heating • Elevator from the underground garage • Quiet, sunny location on the Pfannenstiel above Männedorf • High-quality new building with occupancy from October 5, 2026 • Construction in a high-end owner-occupier standard Rental conditions • Net rent apartment including basement compartment: CHF 4,070.- per month • Additional costs account: CHF 400.- per month • Parking space in the underground garage: CHF 150.- per month • Gross rent total including 1x parking space: CHF 4,620.- per month A parking space in the underground garage can be rented for CHF 150.- per month. Only one parking space is currently available. A basement compartment is included in the rent. Rent deposit: CHF 9,200.-, via rent deposit account or SwissCaution This is a non-smoking apartment. Pets are not allowed. Ready for occupancy from October 5, 2026, or by agreement. The minimum contract period is 1 year. The blooming time of TILIA begins - we look forward to your contact if you want to live above Lake Zurich soon, accompanied by the sweet scent of the linden tree. Immobilitas AG, Thomas GrüningerYour certified real estate expert SMK/SVIT Do you want to sell or rent your property and are looking for a reliable and competent partner? We offer you professional advice and support you in determining the current market value of your property. Our experienced team of real estate experts accompanies you through every step of the sales process and ensures that you achieve the best possible price. We place great importance on transparent and honest communication and ensure that you are always informed about the current status. Contact us now and let us successfully complete your property sale or rental together. We look forward to hearing from you. www.immobilitas.ch
Travel time
-
1 / 11
3.5 rooms66m²CHF 3,600.–
Morgartenstrasse 6, 6315 Oberägeri

Überbauung Bahnhöfli: Exklusive Neubauwohnungen mit Panoramaaussicht auf den Ägerisee

WAS SIE ÜBERZEUGT • direkte Seelage vereint mit einer erstklassigen Zentrumslage • unverbaubare See- und Bergkulisse • hochwertige Neubauwohnungen mit Erstbezug • durchdachte Grundrisse • topmoderne und luxuriöse Ausstattung • grosszügige Garagenplätze mit Vorbereitung für Elektroladestation • Waschturm in der Wohnung / Gemeinschaftswaschküche • Lift im Haus vorhanden PROJEKTBESCHREIBUNG ÜBERBAUUNG BAHNHÖFLI Exklusive Neubauwohnungen in Oberägeri - ?Überbauung Bahnhöfli?Erstbezug ab September / Oktober 2026Wohnen am Ägerisee - exklusiv, naturnah und zentral.In Oberägeri geniessen Sie eine einzigartige Kombination aus idyllischer Seelage, beeindruckender und unverbaubarer See- und Naturkulisse sowie erstklassiger Lebensqualität. Ein Zuhause für Menschen, die das Besondere schätzen.An bester Lage mit Panorama-TraumaussichtWillkommen in einer aussergewöhnlichen Neubauüberbauung im Herzen von Oberägeri. Hier vereinen sich moderne Architektur, hochwertige Materialien, V-ZUG-Geräte und durchdachte Grundrisse zu einem einzigartigen Wohnkonzept für höchste Ansprüche.Grosszügige Fensterfronten schaffen lichtdurchflutete Wohnräume und sorgen für ein offenes, harmonisches Wohngefühl. Die moderne Architektur fügt sich elegant in die attraktive Umgebung ein und bietet höchsten Wohnkomfort in zentraler Lage.Ein Zuhause für jede LebenssituationDie Überbauung umfasst insgesamt 15 exklusive Mietwohnungen in verschiedenen Grössen:2.5-Zimmer-Wohnungen3.5-Zimmer-Wohnungen4.5-Zimmer-WohnungenDie Wohnungen überzeugen durch hochwertige Ausstattungen, grosszügige Wohnbereiche und eine traumhafte Aussicht auf den Ägerisee und die umliegende Natur.Haustiere sind in der Überbauung nicht erlaubt.Sichern Sie sich jetzt Ihre WunschwohnungDie Erstvermietung dieser exklusiven Neubauüberbauung hat begonnen. Gerne informieren wir Sie über die aktuell verfügbaren Wohnungen, Grundrisse, Mietpreise und weitere Details.Gerne senden wir Ihnen die vollständige Dokumentation inklusive Mietpreisen zu. Alternativ finden Sie die gesamte Übersicht und weitere Informationen auf unserer Homepage:www.securfina.chWir freuen uns auf Ihre Kontaktaufnahme und darauf, Ihnen Ihr neues Zuhause in der ?Überbauung Bahnhöfli? in Oberägeri persönlich vorstellen zu dürfen. PROJECT DESCRIPTION BAHNHÖFLI DEVELOPMENT Exclusive New-Build Apartments in Oberägeri - ?Bahnhöfli Development?First occupancy from September /October 2026Living by Lake Ägeri - exclusive, close to nature and centrally located.In Oberägeri, you will enjoy a unique combination of an idyllic lakeside setting, breathtaking and unobstructed views of the lake and surrounding nature, and an exceptional quality of life. A home for people who appreciate something truly special.Prime location with panoramic viewsWelcome to an exceptional new-build development in the heart of Oberägeri. Modern architecture, high-quality materials, V-ZUG appliances and thoughtfully designed floor plans come together to create an outstanding living concept for the highest standards.Large window fronts flood the apartments with natural light and create an open, harmonious atmosphere. The contemporary architecture blends elegantly into the attractive surroundings while offering exceptional living comfort in a central location.A home for every lifestyleThe development comprises a total of 15 exclusive rental apartments in various sizes:2.5-room apartments3.5-room apartments4.5-room apartmentsThe apartments feature high-quality finishes, spacious living areas and stunning views of Lake Ägeri and the surrounding natural landscape.Pets are not permitted in the development.Secure your preferred apartment nowThe initial letting of these exclusive new-build apartments has begun. We will be happy to provide you with information on currently available apartments, floor plans, rental prices and further details.We will be happy to send you the complete documentation, including rental prices. Alternatively, you can find the full details and further information on our website:www.securfina.chWe look forward to hearing from you and to introducing you personally to your new home at the ?Bahnhöfli Development? in Oberägeri.
Travel time
-
1 / 6
3.5 rooms103m²CHF 4,150.–
Bahnhofstrasse 11, 8706 Meilen

Modern 3.5-room city house apartment in prime location in Meilen

In one of the most sought-after locations in Meilen, this exclusive 3.5-room apartment in an architecturally unique city house awaits you. The new building, completed in 2025, combines modern architecture with high-quality materials and thoughtful space planning. The location offers short distances to Lake Zurich, the train station, as well as shopping and restaurants.Highlights- Bright and airy living and dining area- Elegant herringbone parquet floor- High-quality designer kitchen with modern appliances- Spacious entrance area with custom-made built-in closets- Two elegant bathrooms with shower and bathtub- Private laundry room- Floor-to-ceiling windows for plenty of daylight- Loggia- Elevator- Minergie construction with comfort ventilation- Central residential location A parking space in the garage can be rented for CHF 200.00 per month.The apartment convinces with its clear architecture and flowing floor plan. The open living and dining area creates a pleasant living atmosphere and offers direct access to the outdoor area. High-quality materials, elegant color concepts, and the spacious window fronts give the rooms a bright and timeless elegance. The entrance area has practical built-in closets and plenty of storage space. The stylish bathrooms meet the highest standards of comfort and design.Have we sparked your interest?We would be happy to show you this exceptional apartment in person during a viewing. We look forward to your contact.

Travel time
-

Suggested properties for you based on search results

Other interesting objects