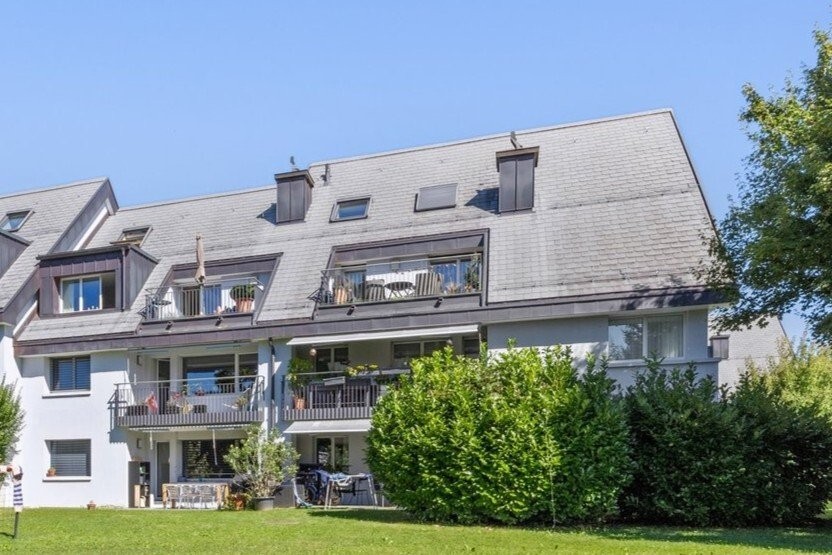
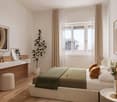
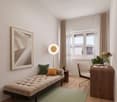
1 result - Properties for rent: Hinteregg

1 / 8
  • View
  • Parking space
  • Elevator
  • +1
3.5 rooms, 112m², CHF 2,800.–
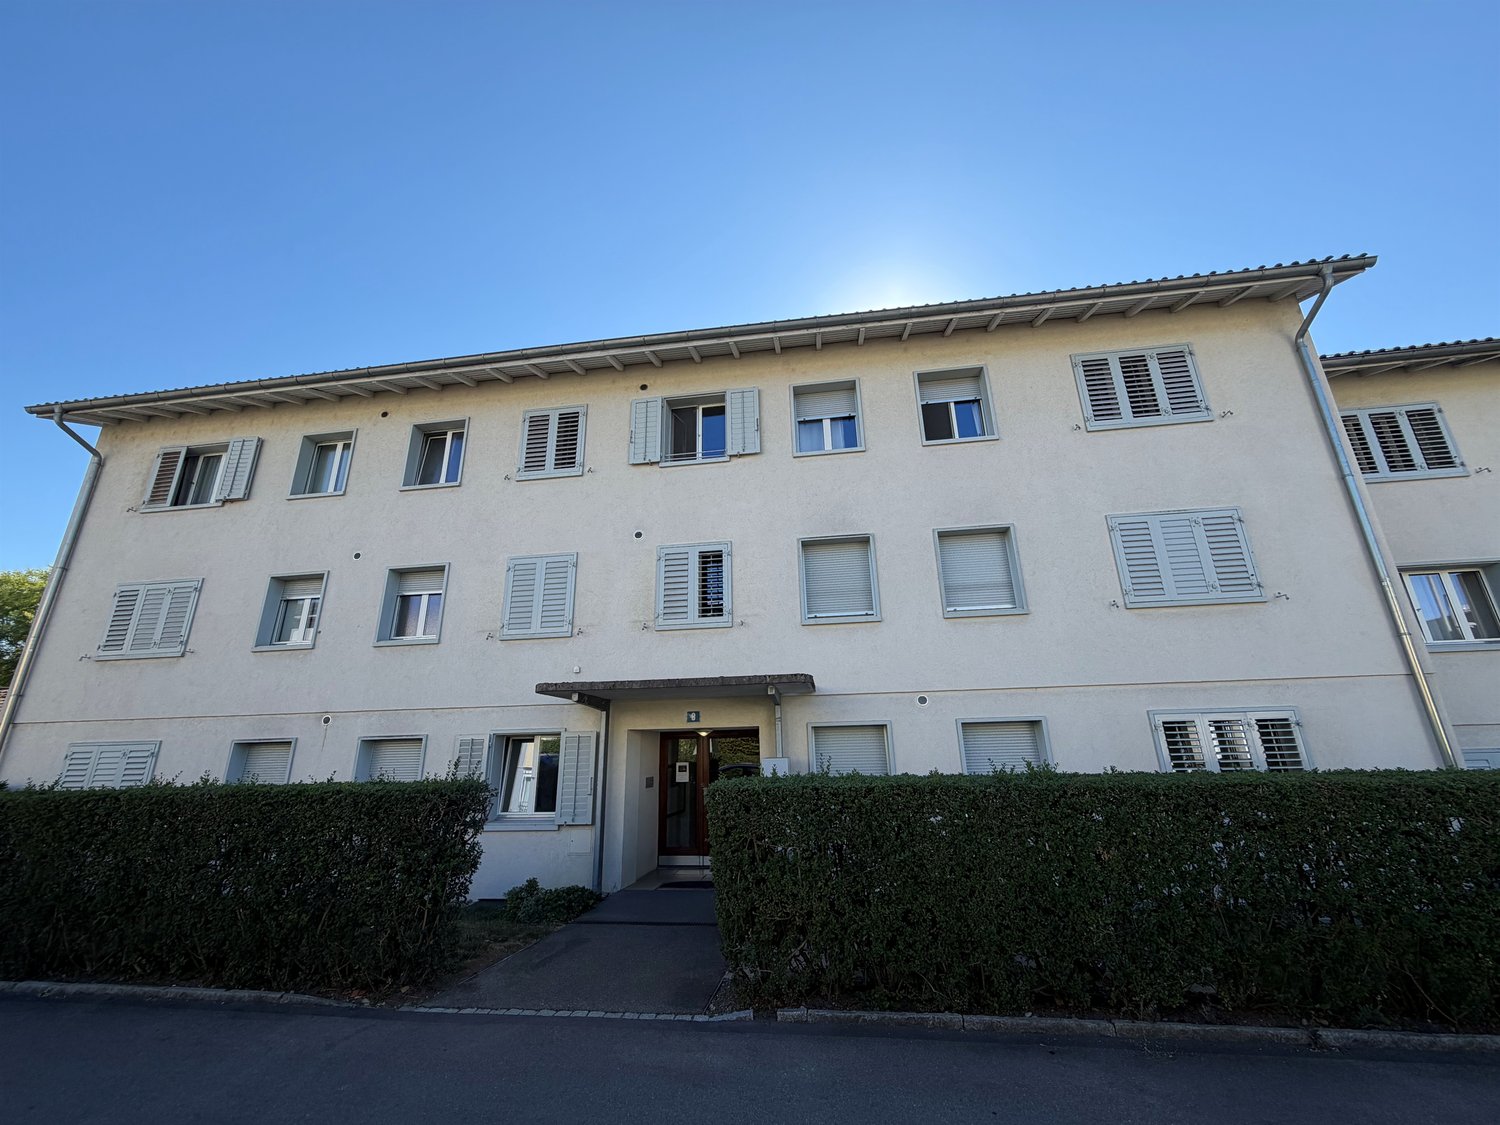
Neuguet 4, 8132 Hinteregg

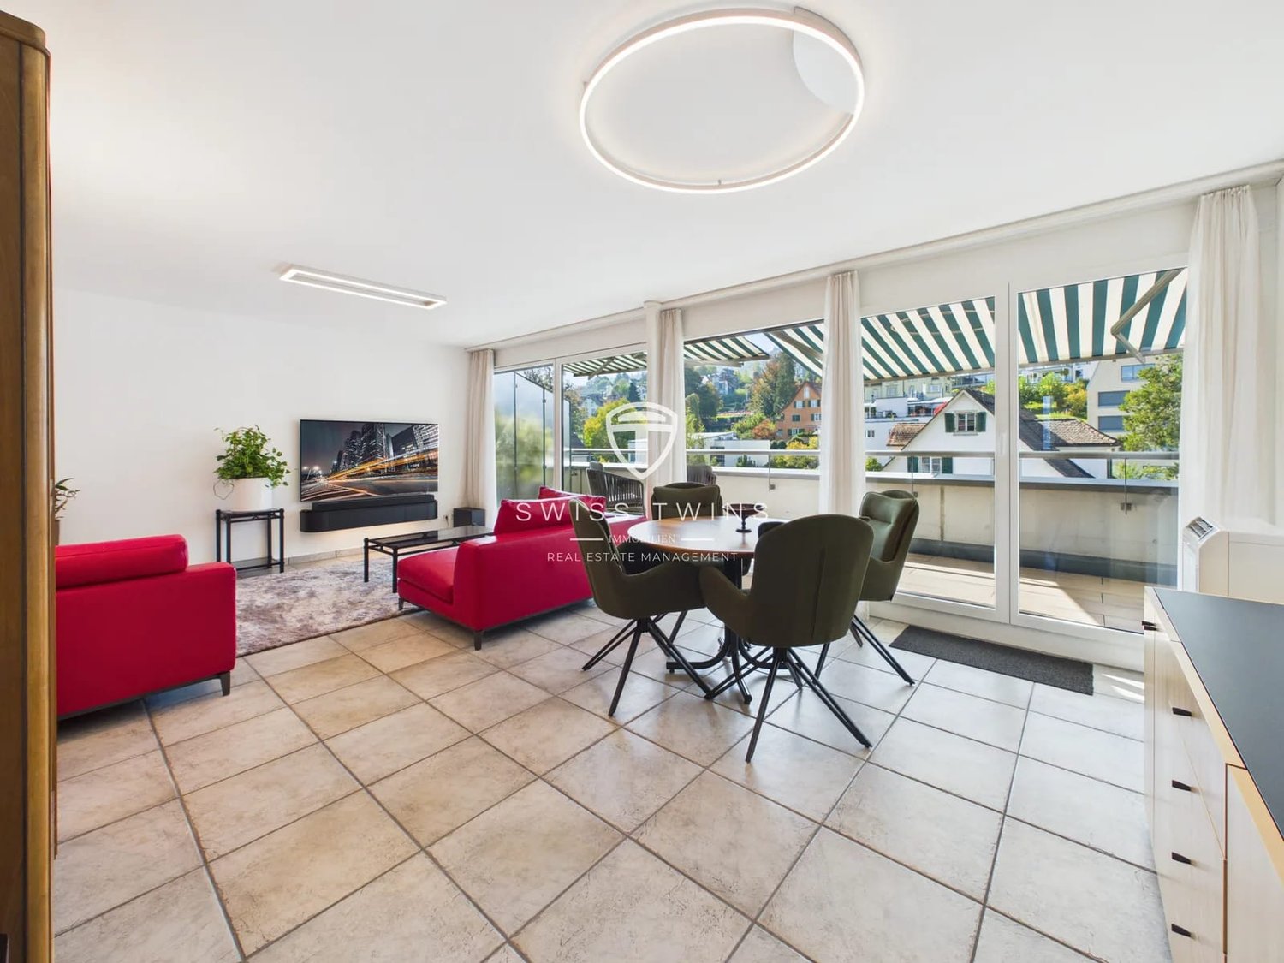
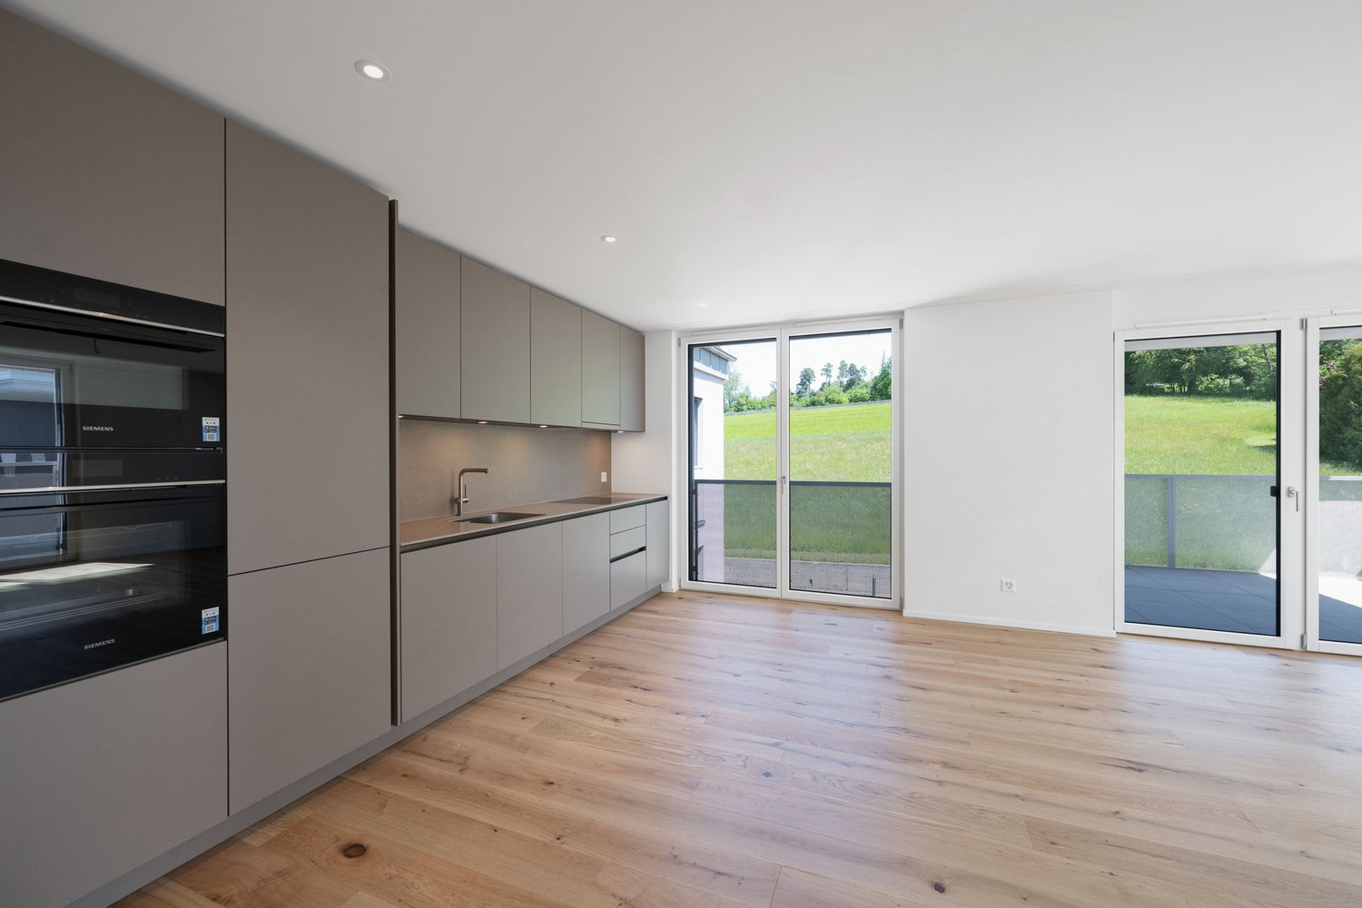
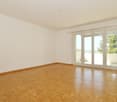
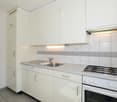
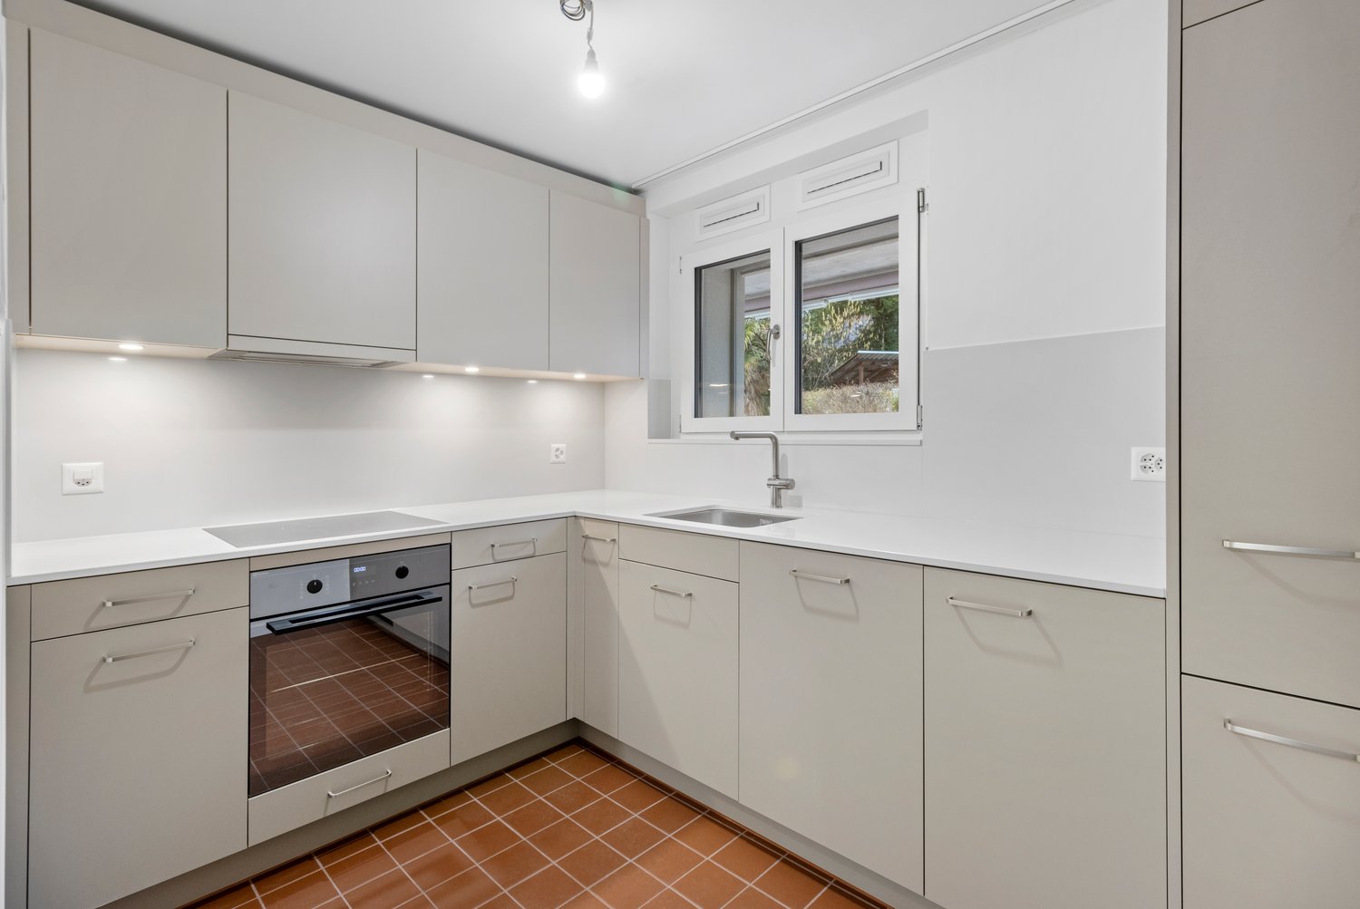
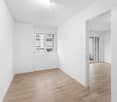
Freshly renovated 3.5-room apartment for rent in Hinteregg

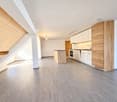
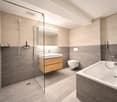
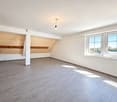
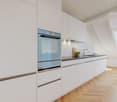
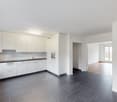
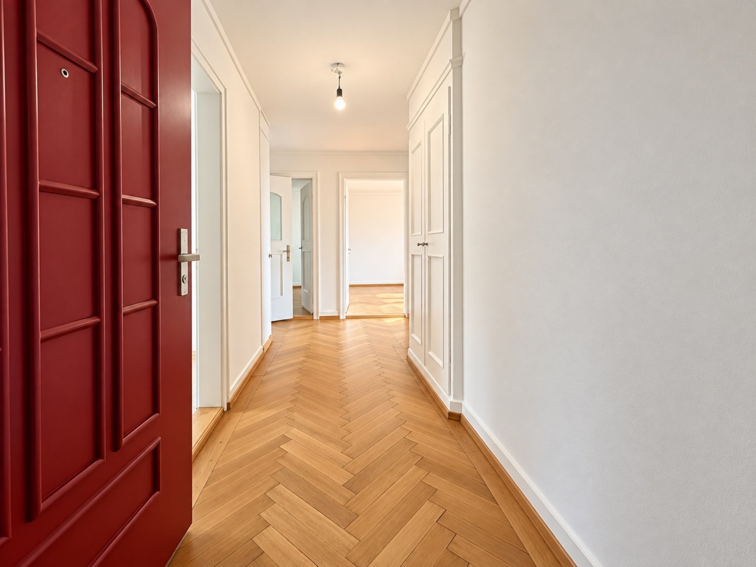
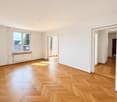
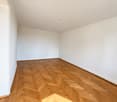
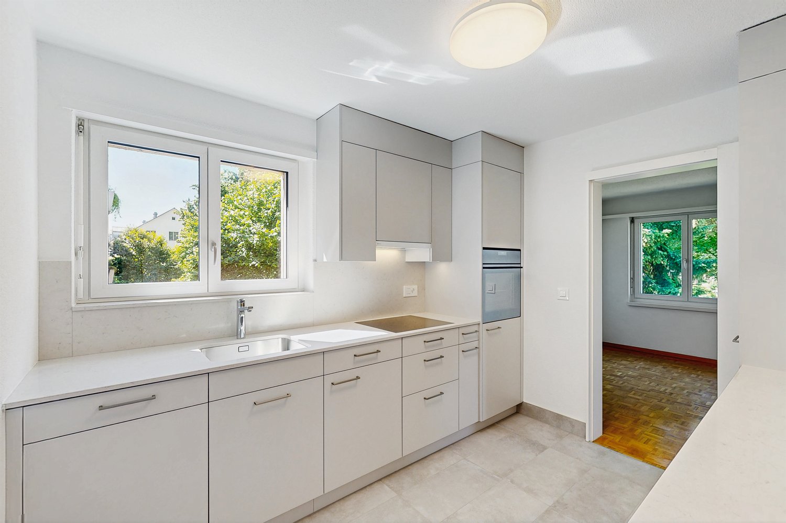
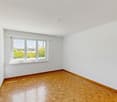
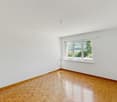
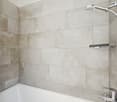
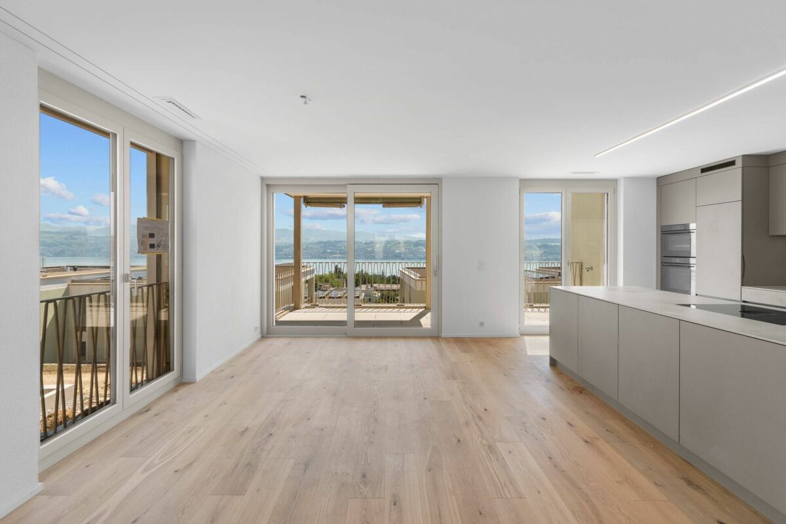
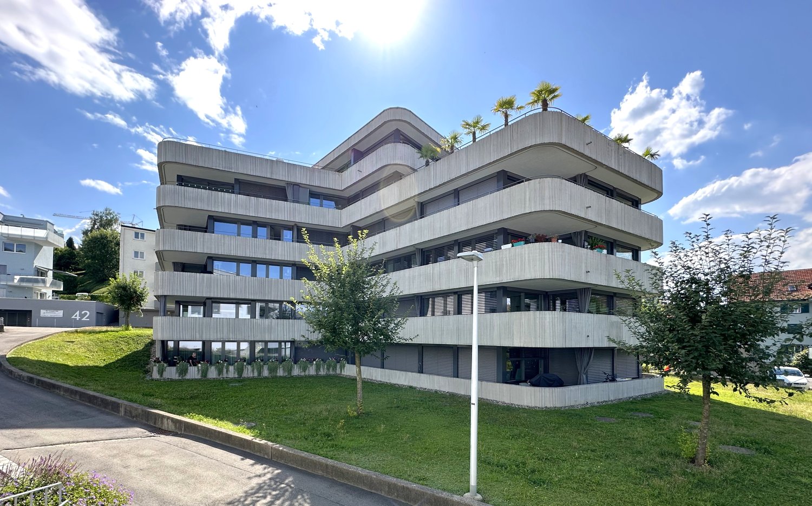
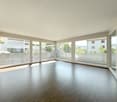
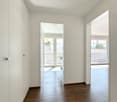
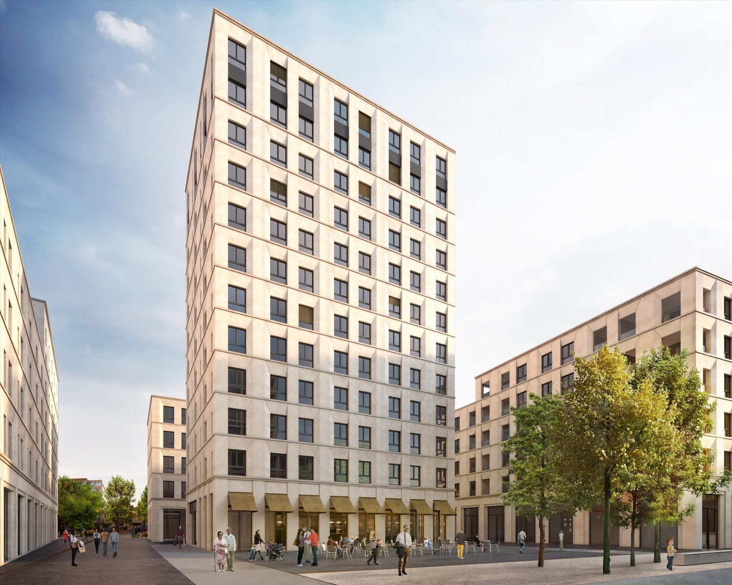
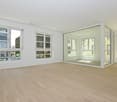
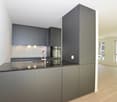
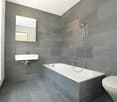
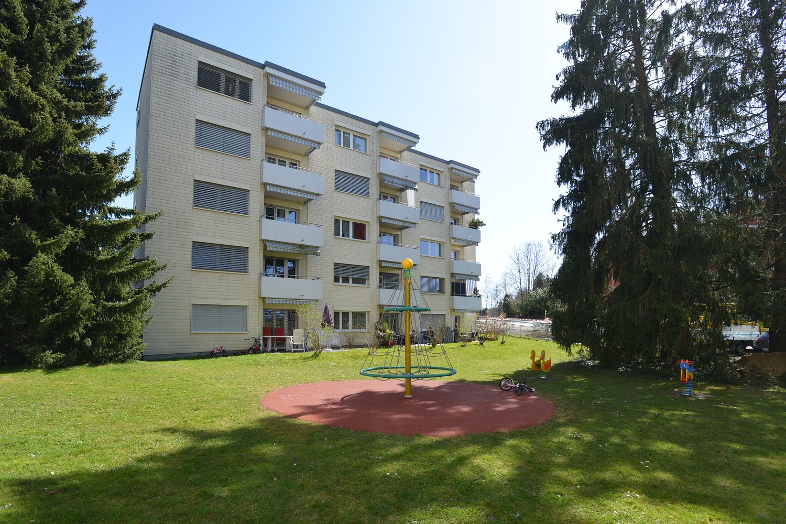
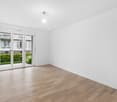
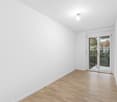
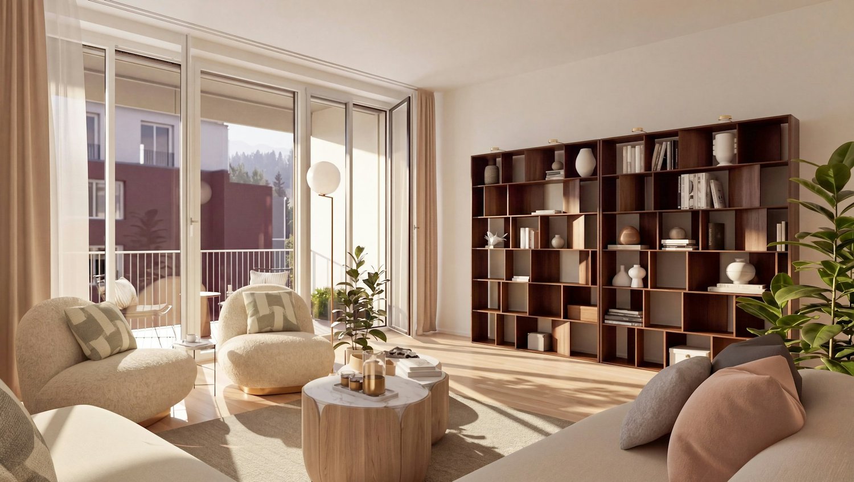
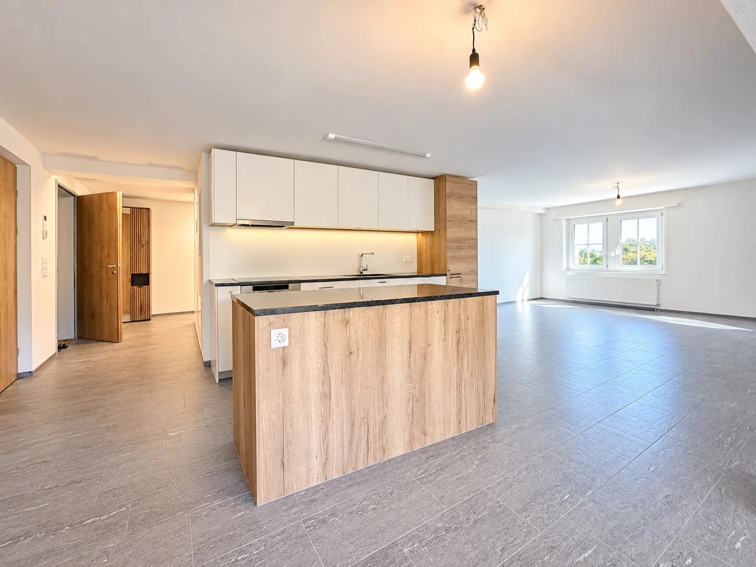
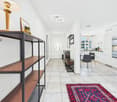
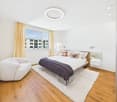
Modern 3.5-room apartment with 112 m² of living space in HintereggThis 2025 renovated apartment impresses with a spacious room concept, plenty of daylight, and modern amenities. The bright living and dining area forms the heart of the apartment and combines comfortable living with a modern kitchen including a cooking island. Light fronts, warm wood details, and stone-look worktops create a welcoming atmosphere. The kitchen equipment includes, among other things, an oven and a dishwasher.The bathroom offers high-quality, stylish amenities and plenty of comfort. In addition to a large, floor-level walk-in shower, a separate bathtub and a double sink with mirror cabinet are available. Throughout the apartment, plank floors provide a low-maintenance and harmonious living environment.Comfort and energy efficiency: • Renovation in 2025 • 112 m² of living space • Minergie standard • Solar system • Lift in the building • 1 parking space • Basement compartment • Washing machine and dryer The apartment is located on the 2nd floor and is barrier-free accessible. It is ideal for couples, singles, or small families who value modern materials, spacious living areas, and a quiet, sunny environment. The view of the surroundings and the proximity to the recreational areas around Greifensee and Pfannenstiel underline the high quality of living.Hinteregg belongs to the municipality of Egg in the Uster district. The Hinteregg train station offers connections to Zurich Stadelhofen with the Forchbahn S18 at 15-minute intervals. Shopping facilities are located in Hinteregg and Egg; schools, other services, and the Forch highway are also easily accessible. The apartment is available for immediate occupancy. The listed rental conditions are CHF 2,620 net rent, CHF 180 ancillary costs, and CHF 2,800 gross rent. An additional CHF 50 per month is charged for the parking space.All information about the property at a glanceFill out the contact form and get direct access to the personal object area. There you will find all pictures, floor plans, documents, videos, and 360° tours of the property. You can also book available viewing appointments directly or request an individual appointment.Get access to the property now.

  • View
  • Parking space
  • Elevator
  • +1
Travel time
-
More objects in your automatically expanded search area
20 results - Radius: + 10km
1 / 13
3.5 rooms, 84m², CHF 2,582.–
Top
Niederhofenrain 8/10/12, 8008 Zürich

Spacious apartment in a quiet property, limited until 31.03.2028!

We are looking for a new tenant for this beautiful 3.5-room apartment at Niederhofrain 8, which will be rented limited until 31.03.2028. The residential object convinces with the following equipment:- Built-in closets in the entrance- Corridor with dark stone floor- Living and bedroom with parquet floor- Spacious and modern kitchen - with granite countertop- with ceramic glass stove- and dishwasher- Bathroom/WC- Sunny balcony- Basement and attic compartment- No elevatorLimited until 31.03.2028!These are sample pictures showing the standard of construction. Please note the exact room layout in the floor plan.This apartment will be rented limited to the current rent until 31.03.2028. No work will be done in this apartment. The apartment will be rented in its current condition and as seen.A parking space can be rented for CHF 165.00 per month upon request.In the immediate vicinity is the "Im Walder" stop, served by bus line 77 towards Hegibachplatz.Additionally, Tiefenbrunnen train station with regular S-Bahn connections and the beautiful Lake Zurichcan be reached on foot in about a quarter of an hour.Right across the street, you'll also find a small grocery store.Have we sparked your interest?Then contact us directly in the online ad via "Contact provider". You will then receive an automated email with viewing information and the opportunity to apply digitally for the apartment and/or ask us any questions.We look forward to your digital application after the viewing.

Travel time
-
  • Modern kitchen with grey cabinets, wooden dining table, and chairs. Large sliding glass doors open to a wooden deck with outdoor seating and a view of a green landscape.
  • Bright, airy corridor with wooden floors and walls, featuring a dining area with a round table and chairs, and a lounge area with an armchair and small table.
  • Bright, wooden-floored room with a kitchen area, large windows, and a sliding glass door leading to a wooden deck with a scenic view.
  • Modern, minimalist interior with wooden walls and flooring, featuring a large sliding glass door leading to a balcony area and a compact kitchen with grey cabinets and an oven.
  • Modern wooden balcony with large glass sliding doors, expansive view of green fields and distant cityscape.
  • Modern kitchen with light grey cabinets, wooden ceiling, and wooden floor. Features a sink, oven, and ample cabinet space.
  • Empty room with wooden flooring and walls, large windows offering a scenic view of the landscape and neighboring houses.
  • Modern two-story house with wooden siding, large windows, and a raised ground floor. Features a balcony on the upper level and a covered entrance area.
  • Modern two-story house with light brown wooden siding, large windows, and a raised ground floor. The house features a prominent balcony on the upper level and a sloped roof with dark accents.
  • Balcony with wooden railings overlooking a large, green lawn and distant houses under a partly cloudy sky.
  • Floor plan of two apartments on the first floor, each with3.5 rooms, including living/dining/kitchen areas, bedrooms, bathrooms, and loggias.
  • Floor plan of a roof-level apartment with two units: WHG 201 (3.5 rooms, 75.0 m²) and WHG 202 (3.5 rooms, 76.0 m²). Each unit includes living/dining/kitchen areas, bedrooms, bathrooms, and loggias.
1 / 12
3.5 rooms, 83m², CHF 3,400.–
Top
Schützenrütistrasse 32, 8044 Gockhausen

Modern 3.5-room new apartments on the city border with an unobstructed view of the greenery

Four apartments on the city border of Zurich are still available.At Schützenrütistrasse 32, a total of six 3.5-room apartments are being built. Currently, four new apartments on the 1st floor and in the attic are available. The move-in date is from December 1, 2026.The apartments in sustainable timber construction (GEAK A) impress with covered loggias, an unobstructed view of the greenery, and a sunny orientation from morning to evening. The adjacent agricultural land ensures an unobstructable living environment.Visible beam ceilings in the living rooms and partially wooden cladding create a natural character and provide a comfortable, healthy indoor climate.The apartments offer the following features: • Loggia: Floor-to-ceiling glazing with glass doors leads directly to the covered loggia – the ideal place to relax with an unobstructed view of the greenery. • Building services: Ground probe heat pump with underfloor heating and freecooling for pleasant temperatures in summer and winter, photovoltaic system on the roof. • Kitchen: Modern kitchen with high-quality built-in appliances. • Floors: Oak parquet natural oil in all living and sleeping rooms. • Washing machine and dryer directly in the apartment. • Fiber optic connection in each apartment. • Elevator: Convenient access to all floors. • Parking: Parking spaces can be rented separately – covered CHF 180.-/month, uncovered CHF 100.-/month. • Storage room: Can be rented on request. Location and surroundings: Directly on the border with the city of Zurich - rural and quiet, yet in a few minutes in Zurich. The Tobelhof bus stop (line 751 towards Dübendorf/Stettbach and Zurich) is a 5-minute walk, and the Volg for daily needs is an 11-minute walk.Offer: • Apartment 001: Rented • Apartment 002: Rented • Apartment 101: 1st floor, 3.5 rooms, living area: 83 m², covered loggia: 13 m², cellar: 6 m², net rent CHF 3'200.-, ancillary costs CHF 200.-, total costs: CHF 3'400.- • Apartment 102: 1st floor, 3.5 rooms, living area: 82 m², covered loggia: 10.6 m², cellar: 6 m², net rent CHF 3'200.-, ancillary costs CHF 200.-, total costs: CHF 3'400.- • Apartment 201: Attic, 3.5 rooms, living area: 75 m², covered loggia: 11.2 m², cellar: 6 m², net rent CHF 3'400.-, ancillary costs CHF 200.-, total costs: CHF 3'600.- • Apartment 202: Attic, 3.5 rooms, living area: 76 m², covered loggia: 8.6 m², cellar: 6 m², net rent CHF 3'400.-, ancillary costs CHF 200.-, total costs: CHF 3'600.- We would be happy to show you these special apartments during a personal viewing. We look forward to your contact.
Travel time
-
1 / 9
3 rooms, 80m², CHF 3,480.–
Top
Sempacherstrasse 49, 8032 Zürich

Freshly renovated old building apartment with charm

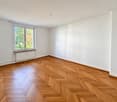
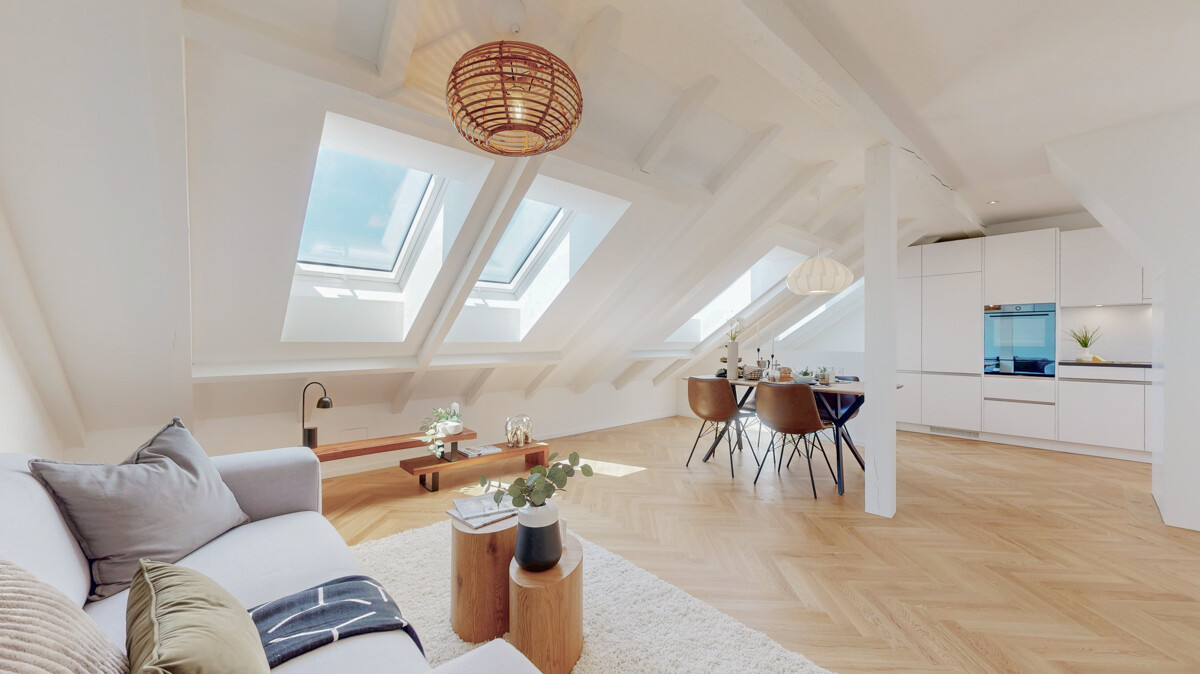
We are renting out this stylishly renovated old building apartment in a desirable and idyllic residential area in Zurich's district 7, available immediately. The apartment combines the charm of a classic old building with modern living comfort and convinces with high-quality renovations, bright rooms, and a beautiful view of the green surroundings. The apartment impresses, among other things, with the following amenities:- High-quality oak parquet floor in a timeless herringbone pattern- Freshly renovated design kitchen with modern and stylish construction - Modern induction stove for the highest cooking comfort- Modern bathroom/WC with window, modern plate floor, and pleasant daylight incidence- Spacious corridor with practical and stylishly integrated wall cabinets- Very spacious cellar compartment with excellent storage possibilities- Sunny balcony with a beautiful view of the surrounding greenery- Laundry room for shared use incl. washing machine & dryerParking possibilities in the blue zone are located directly in front of the house.In the immediate vicinity is the Zurich, Wetlistrasse stop, from where you can reach the Stadelhofen train station with its optimal S-Bahn connections in a very short time with tram line 11.Numerous shopping facilities, various service offers, and restaurants are also within walking distance.Have we piqued your interest?Then contact us directly in the online ad via "Contact provider". You will then receive an automated email with the viewing information and the opportunity to apply digitally for the apartment and/or ask us any questions.We look forward to your digital application after the viewing.

Travel time
-
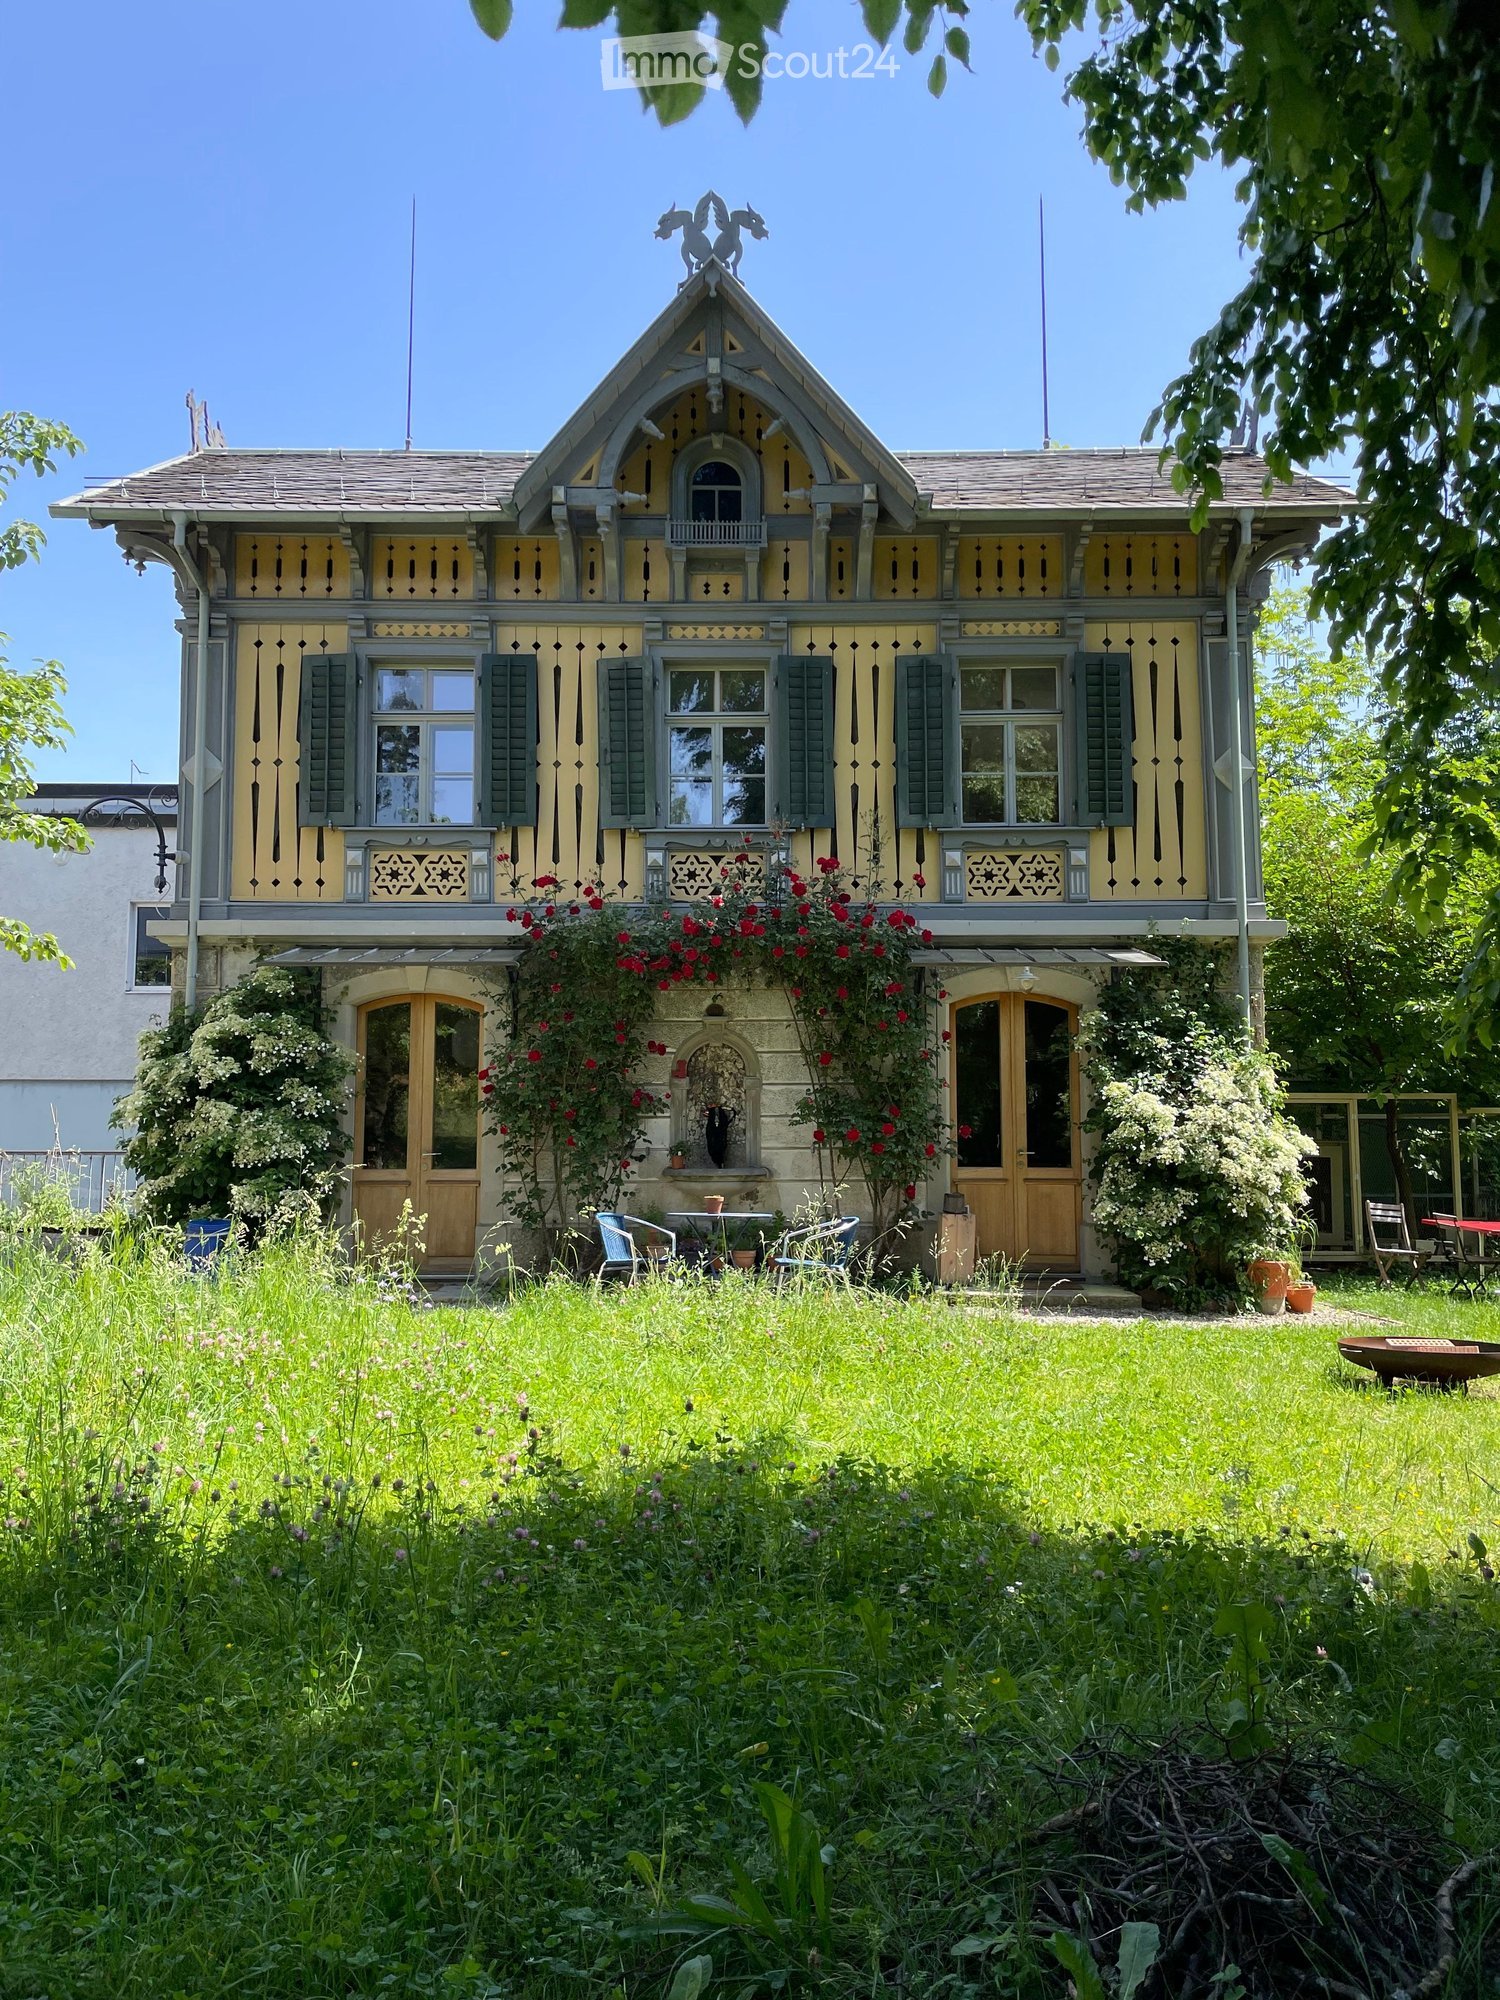
  • Two-story house with yellow and grey exterior, decorative wooden trim, multiple windows, and a well-maintained garden with outdoor furniture.
  • Bright kitchen with wooden flooring, large windows, and modern appliances. Includes a sink, coffee maker, teapot, knife block, dishwasher, range hood, dining table with chairs, and a refrigerator with shelves.
  • Living room with wooden flooring, large windows, a dark green sofa with throw pillows, a glass coffee table, a colorful rug, a wicker chair, a bookshelf, and several potted plants.
  • Bright living room with wooden flooring, large windows, a curved sofa, a coffee table, a colorful rug, and a potted plant near the staircase.
  • Bright bedroom with wooden flooring, large windows, a bed with striped bedding, a wooden wardrobe, a radiator, and a colorful rug.
  • Cozy attic space with wooden floors, slanted wooden ceiling beams, and colorful stained glass windows. Features a small seating area with a chair, table, and stool.
  • An attic space with exposed wooden beams and wooden flooring, featuring a chair, stool, table, mirror, and clothing rack.
  • Two-story house with ornate wooden detailing, blue and cream exterior, stone base, multiple windows with shutters, decorative roofline, and small balcony.
  • A lush garden with a pond, surrounded by trees and flowers, with several historic houses in the background.
1 / 9
3.5 rooms, 70m², CHF 2,981.–
Top
Floraweg 11, 8820 Wädenswil

3.5 room house with garden in the center of Wädenswil

3.5 room house with garden in the center of WädenswilWe are looking for a new tenant for our very special home in Wädenswil: a former "Wöschhüsli" that belongs to the historic Villa Flora. The charming house combines historic character and high-quality materials with a lot of privacy, garden, and storage space.Despite the quiet and green surroundings, the house is very centrally located – Wädenswil train station is only about 6 minutes' walk away.The "Wöschhüsli"The house has 3.5 rooms with approximately 65 m2 of living space and impresses with its special atmosphere and high-quality materials. Among other things, you will find: • beautiful chestnut tree parquet • high-quality lime plaster walls • a well-equipped kitchen with dishwasher, oven, and refrigerator • its own laundry tower in the attic • a very spacious attic with a lot of additional storage space • more generous storage space behind the house The gardenA special highlight is the large outdoor space of 310m2 consisting of lawn, beds, and gravel paths. There is plenty of space to relax and/or garden.If desired, the existing chicken coop with a small enclosure can also be taken over.This creates a small green oasis in the middle of Wädenswil, where you can live very centrally and well-connected at the same time.FactsRooms: 3.5, 65m2 living space, 310m2 surroundingsMove-in: immediately or by arrangementLocation: Wädenswil, about 6 minutes' walk to the train stationPets: (except for the hens) not allowed.The house is particularly suitable for people who are looking for something extraordinary and enjoy a spacious garden and a historic home.Interested? Simply fill out the contact form for a viewing. We look forward to hearing from you!

Travel time
-
  • Modern outdoor terrace with a sofa, coffee table, fire pit, and scenic view of a lake and cityscape.
  • A modern outdoor terrace with a panoramic view of a city and water, featuring a sofa, a small table with wine and glasses, and decorative cups.
  • Modern living and dining area with large windows, leather sofa, dining table with chairs, kitchen counter, and decorative items.
  • Modern living room with large windows, leather sofa, coffee table, decorative candle holder, and artwork on the walls.
  • {"type": "Kitchen", "objects": ["faucet", "oven", "countertop", "faucet", "faucet", "faucet", "faucet", "faucet", "faucet", "faucet", "faucet", "faucet", "faucet", "faucet", "faucet", "faucet", "faucet", "faucet", "faucet", "faucet", "faucet", "faucet", "
  • Modern kitchen with sleek black countertops, stainless steel sink, and pendant lights. Features a dining area with a table and chairs, a globe lamp, and artwork on the wall.
  • {"type": "Furnished Room", "objects": ["table", "chair", "stool", "stool", "stool", "stool", "stool", "stool", "stool", "stool", "stool", "stool", "stool", "stool", "stool", "stool", "stool", "stool", "stool", "stool", "stool", "stool", "stool", "stool",
  • Modern bathroom with a large bathtub, glass-enclosed shower, and a walk-in closet with hanging clothes. The space features a towel on a rack, a sleek faucet, and a small shelf with toiletries.
  • Modern bathroom with a freestanding bathtub, a small table, candle holders on the windowsill, a large mirrored wardrobe, and a towel rack. The space features large windows with blinds and a sleek, contemporary design.
  • Modern bathroom with a white sink, toilet, decorative wall art, and stylish lighting fixtures.
  • Modern bedroom with a large bed, leather headboard, patterned pillows, and a chandelier. Large windows with curtains lead to a balcony with outdoor furniture.
  • Garden area with tall grasses in pots, decorative metal wall, and modern outdoor furniture.
1 / 12
3.5 rooms, 120m², CHF 4,950.–
Top
Churfirstenstrasse, 8810 Horgen

Exclusive Design 3.5-Room Loft Apartment with Lake View in Horgen

"Exclusive Design 3.5-Room with Lake View in Horgen" Welcome to this beautiful 3.5-room terraced apartment on the ground floor in the sought-after municipality of Horgen. With a spacious living area of approximately 120 m² and a breathtaking view of Lake Zurich, this apartment offers an exceptional living experience. The apartment at a glance: The exclusive, sunny 2-family terraced house is located on a quiet private street. Situated high above Lake Zurich, this garden apartment combines privacy, generosity, and an impressive view into the Zurich lake basin. The apartment is built to a high standard. Only high-quality materials and equipment details have been used. The following highlights await you: - Separate dressing room - Design steam shower - Laundry tower in the apartment - Induction cooktop - Teppanyaki plate - Lake view - Quiet private street - Two garden seating areas with a view of Lake Zurich - Garage / outdoor parking spaces - Basement directly in the apartment The location: Horgen, located on the left bank of Lake Zurich, is in the southwest of the canton of Zurich and, with 24,500 inhabitants, is also the main town of the district of the same name. Horgen is one of the most sought-after residential areas on Lake Zurich. The combination of urban infrastructure, natural surroundings, and quick access to Zurich and Zug, the perfect transport location, as well as the extensive, educational offer in the immediate vicinity, makes the municipality one of the most exclusive addresses in the region. Numerous shops of all branches, as well as international companies, have settled in Horgen and appreciate this infrastructure. We look forward to your contact.
Travel time
-
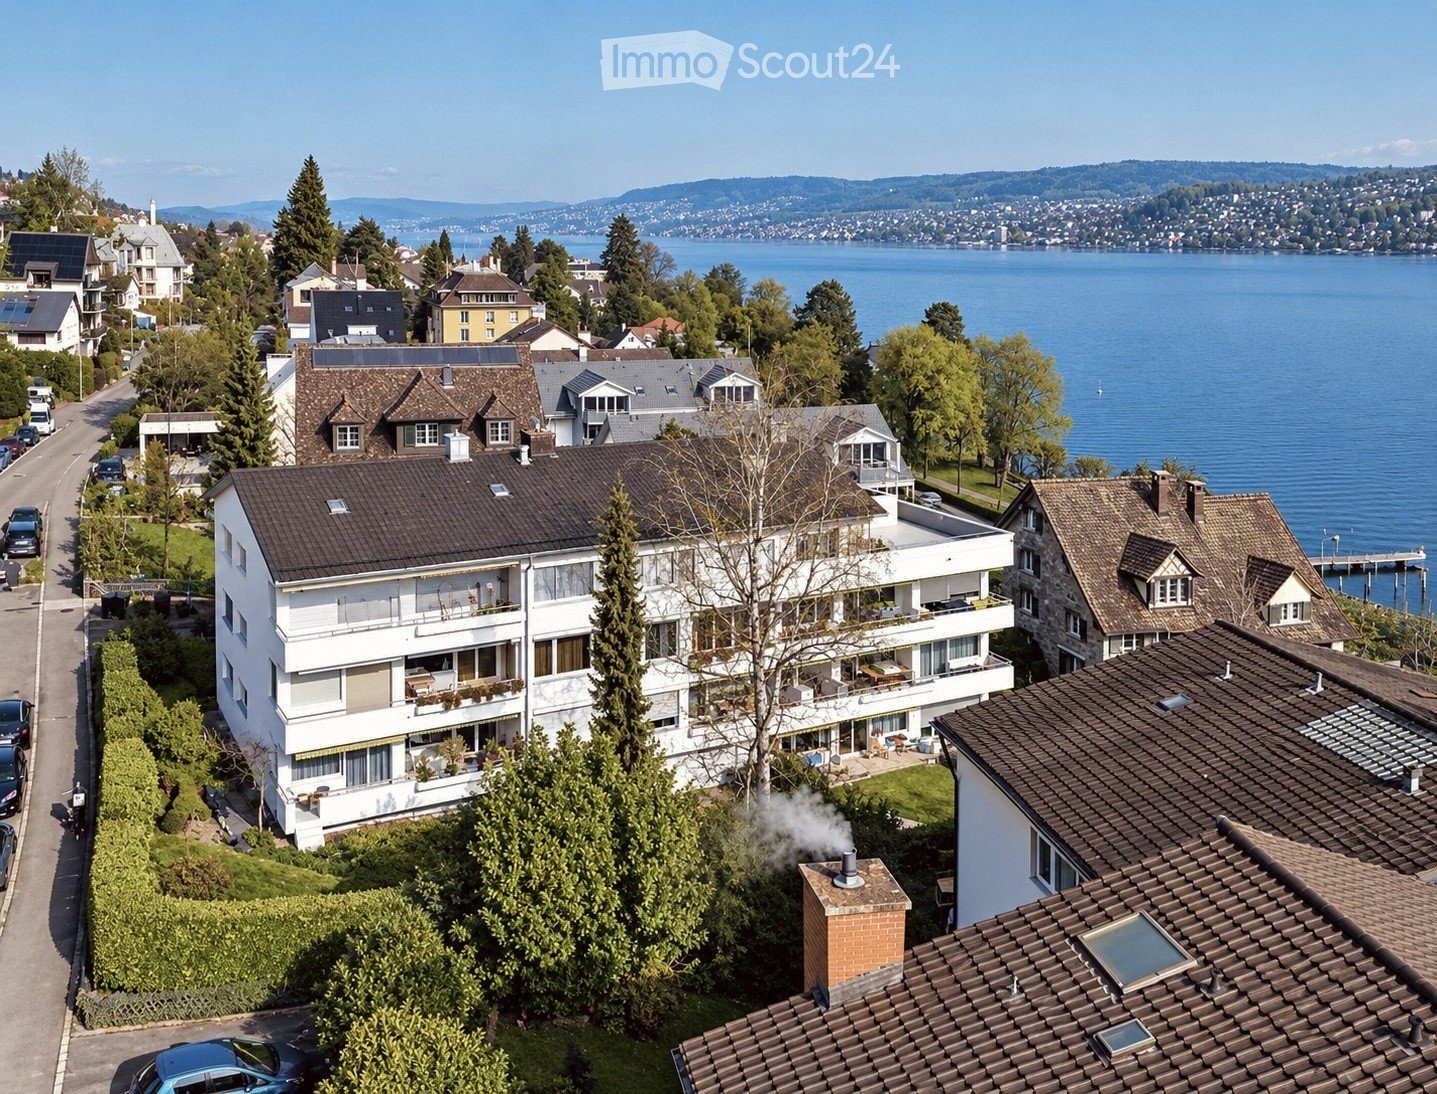
  • Aerial view of a residential area with multiple houses, surrounded by trees and a lake in the background.
  • Modern three-story apartment building with balconies adorned with colorful flowers, large windows, and a well-maintained garden in front.
  • A well-maintained garden with a paved pathway, potted plants, and a neatly trimmed lawn, bordered by a hedge and trees.
  • Modern kitchen with white cabinets, wooden flooring, stainless steel sink, and a view of a lake and trees through a large window.
  • Aerial view of a residential area near a lake, featuring multiple houses, apartment buildings, and a waterfront with a dock and tennis court.
  • Empty room with light wooden flooring, white walls, and large windows offering a scenic view of trees and a house outside. A radiator is visible beneath one of the windows.
  • Empty room with light wooden flooring, white walls, large windows, and a radiator under one window.
  • Modern balcony with large glass sliding doors, wooden floor inside, tiled balcony floor, metal railing, and scenic view of a lake and mountains.
  • Empty room with wooden parquet flooring, large windows with blinds, radiator, and white walls.
  • Empty room with wooden flooring, white walls, large windows with a view of greenery, and a radiator below the windows.
  • Modern bathroom with white tiles, geometric patterned floor, sink, toilet, bathtub, and shower area.
  • Aerial view of a lakeside town with residential buildings, parked cars, and a waterfront with boats and a dock.
  • Floor plan of a 1-bedroom apartment with a kitchen, living area, bedroom, bathroom, and covered seating area.
1 / 13
3.5 rooms, 85m², CHF 3,600.–
Top
Schloss-Strasse 29, 8803 Rüschlikon

3.5-room garden apartment in Rüschlikon – living just a few steps from Lake Zurich

This attractive 3.5-room garden apartment in Rüschlikon combines spacious living with plenty of greenery, peace, and an excellent location. The apartment is located on the ground floor and offers plenty of space for individual living on 85 m² of living space.A special highlight is the large, sunny garden seating area with partially covered area and beautiful views of Lake Zurich and the mountains in the distance. The approximately 40 m² large garden is available for sole use and offers plenty of space to relax, linger, and enjoy.The bright apartment impresses with its spacious room layout, plenty of daylight, and a pleasant living atmosphere. The rooms offer a variety of possibilities for individual design. The apartment is ideal for couples, singles, or a small family.This offer is characterized by: • Large, sunny garden seating area (40m²) with partially covered area and beautiful views of Lake Zurich • Spacious garden for sole use • Tax-advantaged municipality of Rüschlikon • Just a few minutes' walk from Lake Zurich and the Seebadi Rüschlikon • 85 m² of living space with spacious, bright floor plan • Quiet location on a little-trafficked street • Parquet floors newly renovated and walls freshly painted • 2024 renovated bathroom with bathtub • Windows renewed in 2020 (triple glazing) • Own cellar room and attic compartment • New elevator access • Shared laundry room for three apartments • Very good public transport connection to Zurich • Two visitor parking spaces available • Possibility for rental parking space • Available from November 1, 2026 General impressionThe well-maintained property presents itself in good condition and is located in a quiet, green residential area on a little-trafficked street. Well-maintained lawns and planting underline the pleasant character of the property.The central location allows for short distances to important facilities of daily life and at the same time a high quality of living and recreation. School, train station, and shopping facilities are easily accessible. Thanks to the good connection, Zurich can be easily and quickly reached by public transport. Your new home in Rüschlikon? If you are interested, we look forward to a message with a few details from you.We look forward to your inquiry by e-mail: verwaltung.schlossstrasse@hotmail.com

Travel time
-
1 / 11
3 rooms, 80m², CHF 2,875.–
Top
Tödistrasse 10, 8330 Pfäffikon

Detached two-family house in the Zurich Oberland with a view of the lake!

For rent is a completely modernized and renovated semi-detached house with approximately 150 m2 of garden space. Quiet, central location with views of Lake Pfäffikon and the Alps.Ground floor:- bright living-dining room approx. 30 m2 with covered terrace and access to the garden- semi-open kitchen approx. 7 m2 with high-quality, modern ceramic worktop, glass ceramic induction hob with trough ventilator, large 251 liter fridge-freezer, dishwasher- cloakroom- guest toilet- modern plank floor (60 x 120 cm planks) throughout the ground floorFirst floor:- two bedrooms (approx. 16.0 m2 + 12.0 m2) with high-quality laminate floors- large, covered balcony with lake and distant views- modern bathroom 6.7 m2 with walk-in shower, toilet, large washbasin with storage cupboard and mirror cabinet- open hallway 5.5 m2, washing machine with integrated tumble dryer- small atticOutdoor area:- terraced garden approx. 150 m2- garden seating area- one parking space belongs to the house and is included in the rent- share of fruit trees and garden beds- storage box Pets (cats, dogs) are allowed.Pfäffikon is attractive for living, working, and shopping, and has excellent public transport connections to Zurich, Winterthur, and Zurich Airport.- bus connections in the direction of Zurich - regular S-Bahn connections to Zurich- by bike, there are developed bike paths along the lake and through the hills to ZurichThe lake is unique, the forest and meadow landscape around the village is varied. Numerous clubs and organizations ensure that Pfäffikon has a vibrant cultural, social, and sporting life.Have we sparked your interest? Call us so we can arrange a non-binding viewing appointment.

Travel time
-
1 / 13
  • Balcony / Terrace
  • View
  • Elevator
  • +3
3.5 rooms, 99m², CHF 4,250.–
8810 Horgen

Bright 3.5-room attic apartment in Horgen - terrace, lake view & optionally fully equipped

Exclusive 3.5-room attic apartment in Horgen – bright, high-quality equipment & with lake view Above the roofs of Horgen, this special 3.5-room attic apartment on the 5th floor awaits you. On approximately 99 m² of living space, it combines spacious living, plenty of privacy, and high-quality equipment with a approximately 17 m² large terrace.A special living feeling begins in the morning: from the bedroom, the view opens up towards the lake. Waking up, letting the first glance outside and starting the day with this view – a luxury that you particularly appreciate in everyday life. And also in the evening, the view creates a special atmosphere: let the day fade away with a view towards the lake and fall asleep with this feeling.The heart of the apartment is the spacious, open living and dining area. Large window areas and additional daylight incidence from the ceiling let a lot of natural light into the rooms and underline the exclusive character of a real attic apartment. From the living area, you can directly access the spacious terrace – a wonderful place for breakfast in the morning, relaxed hours in the sun, or a quiet evening above the roofs of Horgen.The kitchen also meets high standards: all kitchen appliances have been replaced with new, high-quality devices from V-ZUG and have never been used. On request, a comprehensive equipment with high-quality dishes, cutlery, and kitchen and household utensils is also available.The apartment can be rented with or without existing equipment. If you choose the equipped variant, the existing furniture is available for free use – without surcharge on the rent. Highlights: • 3.5-room attic apartment • Approximately 99 m² of living space • Approximately 17 m² private terrace • Lake view directly from the bedroom • Morning wake up with a view towards the lake • Evening let the day fade away with a view • 5th floor with elevator • High privacy and living above the roofs of Horgen • Exceptionally bright rooms • Additional daylight incidence from the ceiling • Spacious, open living and dining area • Direct access to the terrace • All kitchen appliances new from V-ZUG and unused • High-quality dishes and cutlery • Comprehensive kitchen and household equipment available • 2 bathrooms • Own washing machine & dryer • Air conditioning • Additional room, ideal as a study, guest or children's room • On request fully equipped and practically ready for occupancy • Use of existing equipment free of charge and without rent increase • Also rentable without equipment • Available immediately Inhouse medical care and services on SeestrasseEverything you need, directly under one roof – conveniently accessible in your slippers.The building has numerous medical facilities and services: • General practitioners and pediatricians – Praxis Central and Kinderarztpraxis • Dental clinic – Grimm Zahnärzte • Rheumatology and pain therapy center • Physiotherapy – Physiotherapie Zentral • Dermatological clinic – Hautarztpraxis Barbara Theler • Beauty and wellness studio – Bluekosmetik • Gynecological practice – GynPoint • Self-service solarium Directly oppositeImportant educational and leisure facilities are also located directly opposite the property: • Zurich Lake Education Center (BZZ) • Private bilingual school Lakeside School • Public library (Gemeindebibliothek) A location that combines medical care, services, education, and everyday life on particularly short distances. This attic apartment offers more than just living space. Enjoying the view towards the lake from the bedroom in the morning, experiencing the bright rooms during the day, and letting the evening fade away on your own terrace above the roofs of Horgen – here, a living feeling is created that makes every day special. Have we sparked your interest? We would be happy to present this special apartment to you in person. Contact us for more information or to arrange an individual viewing appointment. SWISS TWINS IMMOBILIEN – REAL ESTATE MANAGEMENTPersonal. Professional. Real estate with a vision.

  • Balcony / Terrace
  • View
  • Elevator
  • +3
1 / 23
  • Balcony / Terrace
  • Pets allowed
  • View
  • +6
3.5 rooms, 78m², CHF 3,395.–
Am Oeschbrig 12, 8053 Zürich

OPEN HOUSE - Saturday, 17 October 2026 from 10:00 - 12:00 / Living with your own garden seat

Your garden dream with your own seat – above the fog, on the green edge of ZurichThis Halo Homes apartment is made for all those who love to live outside: The private garden seat extends your home into the green and offers space for plants, herbs, cozy lounge moments or long summer evenings under the open sky.Located directly in the recreation area, you live with nature in sight and at your doorstep – and still reach the Zurich city center in a short time. Thanks to the elevated location, you often enjoy sunshine in the winter, while Zurich is still under fog.Inside, Halo Homes also convinces with a high-quality construction standard at ownership level: generous window areas, carefully selected materials, and three different materialization variants. You simply choose the one that best suits your style.Halo Homes offers 2.5 to 4.5 room apartments for different living needs. The outdoor spaces are also as versatile as the apartments themselves: Depending on the unit, you enjoy a private rooftop terrace, a garden seat, a balcony, or a winter garden – sometimes even in attractive combination.The pictures in the ad show different apartments and materialization variants from Halo Homes.Discover. Visit. Fall in love.Contact us today and arrange your personal viewing appointment.All available apartments and further information can be found at www.halohomes.ch.Your Yuna marketing team

  • Balcony / Terrace
  • Pets allowed
  • View
  • +6
Travel time
-
New building
1 / 16
3.5 rooms, 111m², CHF 4,300.–
Lohstrasse 10, 8708 Männedorf

TILIA NEW BUILD | Living with lake view in Männedorf - exclusive 3.5-room new apartment for rent in the middle residential floor with 180° lake view of Lake Zurich

TILIA | Living with lake view in Männedorf - exclusive 3.5-room new apartment for rent in the middle residential floor with 180° lake view of Lake ZurichGolden prospects above the Gold Coast of Lake ZurichOn the sunny south slope of Pfannenstiel, TILIA presents itself as a high-quality, completed new building development above Männedorf. The residential houses, harmoniously embedded in the slope, combine modern architecture with a green, natural environment. Paved paths with small squares, seating areas, and play zones create space for encounters and relaxation.3.5-room apartment on the middle residential floor111 m² net living area | 180° lake view | House E / Apartment E102This attractive 3.5-room apartment combines spacious living with a natural way of life on the sunny slope above Männedorf. The apartment is located in House E and impresses with its location on the middle residential floor, high-quality architecture, and impressive panoramic view of Lake Zurich.The apartment offers a well-thought-out room layout, bright living areas, and a direct connection to the outdoor space. From the living and dining area as well as from the terrace, you can enjoy an impressive 180° lake view of Lake Zurich. The parental bedroom also benefits from this unique panorama and offers a magnificent view of the lake. Spacious window fronts bring the landscape into the interior and create a bright, open living atmosphere with an exceptional panoramic view.On the gently terraced slope, the residential houses rise harmoniously into the landscape. Paved streets with small squares and seating areas create meeting spaces, play zones, and green retreats.The apartment was built in a high-end ownership standard and thus clearly stands out from the pure rental apartments within the development, which are created in the classic rental standard. Two modern bathrooms, an open living and dining area with kitchen, optimally furnished rooms, and a spacious terrace with garden access characterize the high-quality living experience.Oak parquet, ceramic tile, and high-quality materials underline the elegant living experience. An elevator leads comfortably from the underground garage to each floor.Highlights at a glance • 111 m² net living area • Terrace and living area with 180° lake view • Two high-quality bathrooms with shower toilet, glazed shower, under-sink furniture from talsee, recessed mirror cabinets, and large-format ceramic tile • High-quality kitchen with appliances from V-ZUG and BORA, including wine cooler and combi steamer • Smart home system • Freecooling function for pleasant temperatures in summer, via underfloor heating • Elevator from the underground garage • Quiet, sunny location on Pfannenstiel above Männedorf • High-quality new building with move-in from autumn 2026 • Construction in high-end ownership standard • Second parking space currently available for rent Rental conditions • Net rent apartment including cellar compartment: CHF 3,900.- per month • Additional costs advance: CHF 400.- per month • Parking space underground garage: CHF 150.- per month • Gross rent total including 1x parking space: CHF 4,450.- per month A parking space in the underground garage can be rented for CHF 150.- per month. Currently, there is also the possibility of renting a second parking space. This will be invoiced separately. Further information and conditions on request. A cellar compartment is included in the rent.Rent deposit: CHF 8,000.-, via rent deposit accountThis is strictly a non-smoking apartment. Pets are not allowed.Ready for occupancy immediately or by arrangement. The minimum contract period is 1 year.The blooming season of TILIA begins - we look forward to your contact if you want to live above Lake Zurich soon, accompanied by the sweet scent of linden.Immobilitas AG, Thomas GrüningerYour certified real estate expert SMK/SVITDo you want to sell or rent your property and are looking for a reliable and competent partner?We offer you professional advice and support you in determining the current market value of your property. Our experienced team of real estate experts accompanies you through every step of the sales process and ensures that you achieve the best possible price. We place great emphasis on transparent and honest communication and ensure that you are always informed about the current state of affairs.Contact us now and let us successfully complete your property sale or rental together. We look forward to hearing from you.www.immobilitas.ch

Travel time
-
1 / 13
3.5 rooms, 114m², CHF 3,505.–
Glärnischstrasse 37, 8810 Horgen

Your new feel-good oasis in an ideal residential location!

In an exclusive new development, we are renting this ultra-modern 3.5-room apartment with an exceptional floor plan. The property is located in a quiet and preferred residential area in Horgen and, in addition to the spacious living rooms, boasts the following comforts:- Built-in closets in the entrance area and in the hallway- Parquet flooring in all living rooms (smoked oak)- Bright living rooms with large window fronts- Spacious living/dining room with access to the loggia- Two generous and bright bedrooms- All bedrooms with access to the loggia- Modern, open kitchen with kitchen island- With induction cooktop, Combi-Steamer, and dishwasher- With refrigerator and 3-door freezer combination- With worktops in black natural stone cladding- Wet room with shower, WC, and double sink- With gray tile floor and access to the loggia- Additional wet room with bathtub and WC- Extensive loggia surrounding the apartment (38m2)- Basement room with integrated laundry tower - Bicycle room You can find the exact room layout in the floor plan.Parking spaces in the underground garage can be rented for CHF 180.00 per month, subject to availability.Various shopping facilities and numerous service providers that cover daily needs can be reached on foot in a few minutes in the nearby center of Horgen.The bus stop "Horgen, Teufenbach" is located directly at the property, from where you can reach the Horgen train station in a few minutes, offering ideal connections to Zurich and various directions. The A3 highway exit is also just a few minutes away from the property.The location is also excellent for families with school-age children. The surrounding schools and kindergartens can be reached within a short walk.Lake Zurich and the nearby recreation area are just a few minutes' walk from the property and invite you to various leisure activities, such as long walks, swimming, and relaxing.Does this beautiful apartment meet your expectations?Then contact us directly in the online ad via "Contact provider". You will then receive an automated email with the viewing information and the opportunity to apply digitally for the apartment and/or ask us any questions.We look forward to your digital application after the viewing.

Travel time
-

Suggested properties for you based on search results

Other interesting objects