Hinteregg - Properties for rent with Balcony / Terrace, Elevator

We recommend expanding your search criteria to get similar results. The current filters didn’t return any matches.

If you don’t want to change your current search criteria, we recommend creating a search alert, so you’ll be notified when matching offers become available.

More objects in your automatically expanded search area
59 results - Radius: + 10km
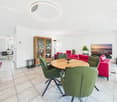
  • Modern kitchen with grey cabinets, wooden dining table, and chairs. Large sliding glass doors open to a wooden deck with outdoor seating and a view of a green landscape.
  • Bright, airy corridor with wooden floors and walls, featuring a dining area with a round table and chairs, and a lounge area with an armchair and small table.
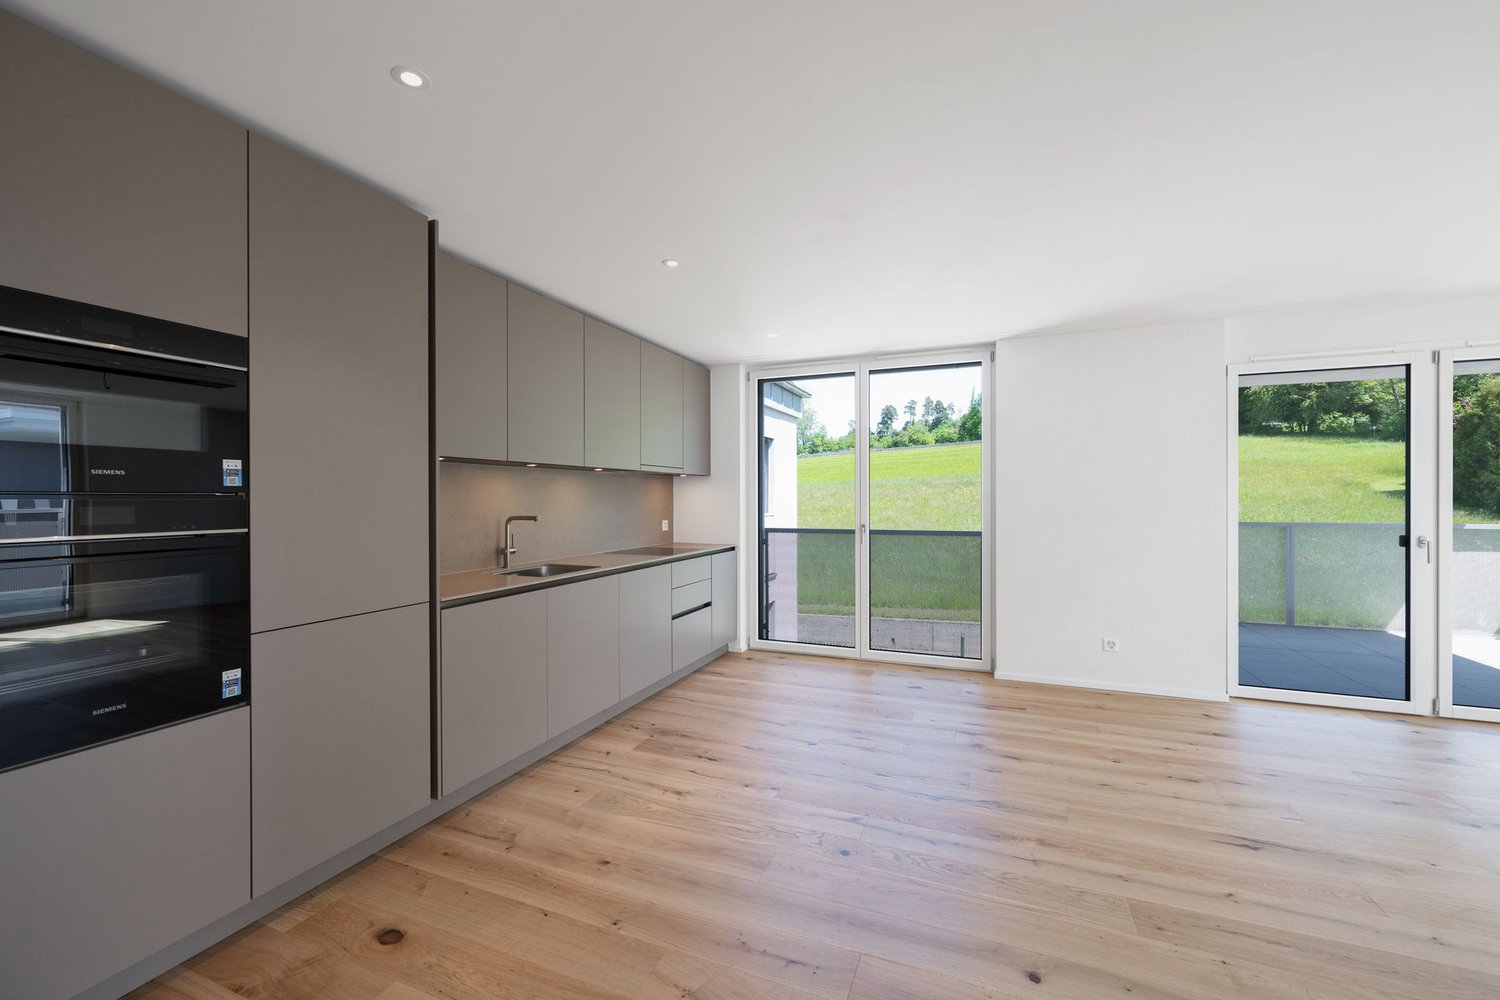
  • Bright, wooden-floored room with a kitchen area, large windows, and a sliding glass door leading to a wooden deck with a scenic view.
  • Modern, minimalist interior with wooden walls and flooring, featuring a large sliding glass door leading to a balcony area and a compact kitchen with grey cabinets and an oven.
  • Modern wooden balcony with large glass sliding doors, expansive view of green fields and distant cityscape.
  • Modern kitchen with light grey cabinets, wooden ceiling, and wooden floor. Features a sink, oven, and ample cabinet space.
  • Empty room with wooden flooring and walls, large windows offering a scenic view of the landscape and neighboring houses.
  • Modern two-story house with wooden siding, large windows, and a raised ground floor. Features a balcony on the upper level and a covered entrance area.
  • Modern two-story house with light brown wooden siding, large windows, and a raised ground floor. The house features a prominent balcony on the upper level and a sloped roof with dark accents.
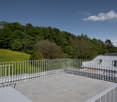
  • Balcony with wooden railings overlooking a large, green lawn and distant houses under a partly cloudy sky.
  • Floor plan of two apartments on the first floor, each with3.5 rooms, including living/dining/kitchen areas, bedrooms, bathrooms, and loggias.
  • Floor plan of a roof-level apartment with two units: WHG 201 (3.5 rooms, 75.0 m²) and WHG 202 (3.5 rooms, 76.0 m²). Each unit includes living/dining/kitchen areas, bedrooms, bathrooms, and loggias.
1 / 12
3.5 rooms, 83m², CHF 3,400.–
Top
Schützenrütistrasse 32, 8044 Gockhausen

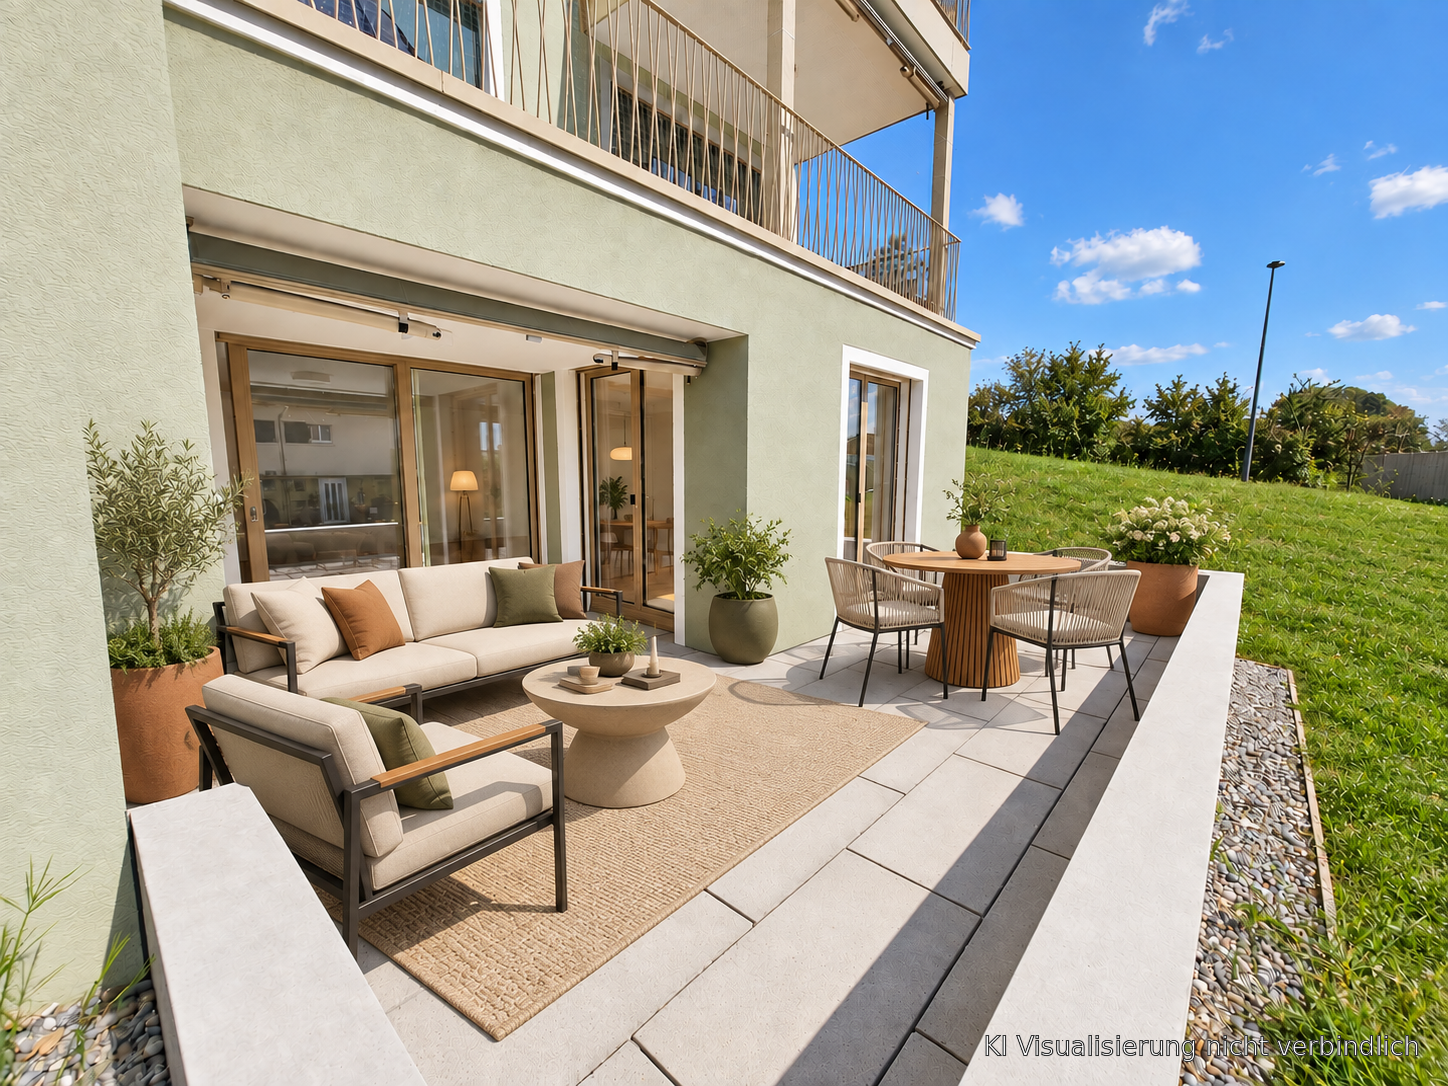
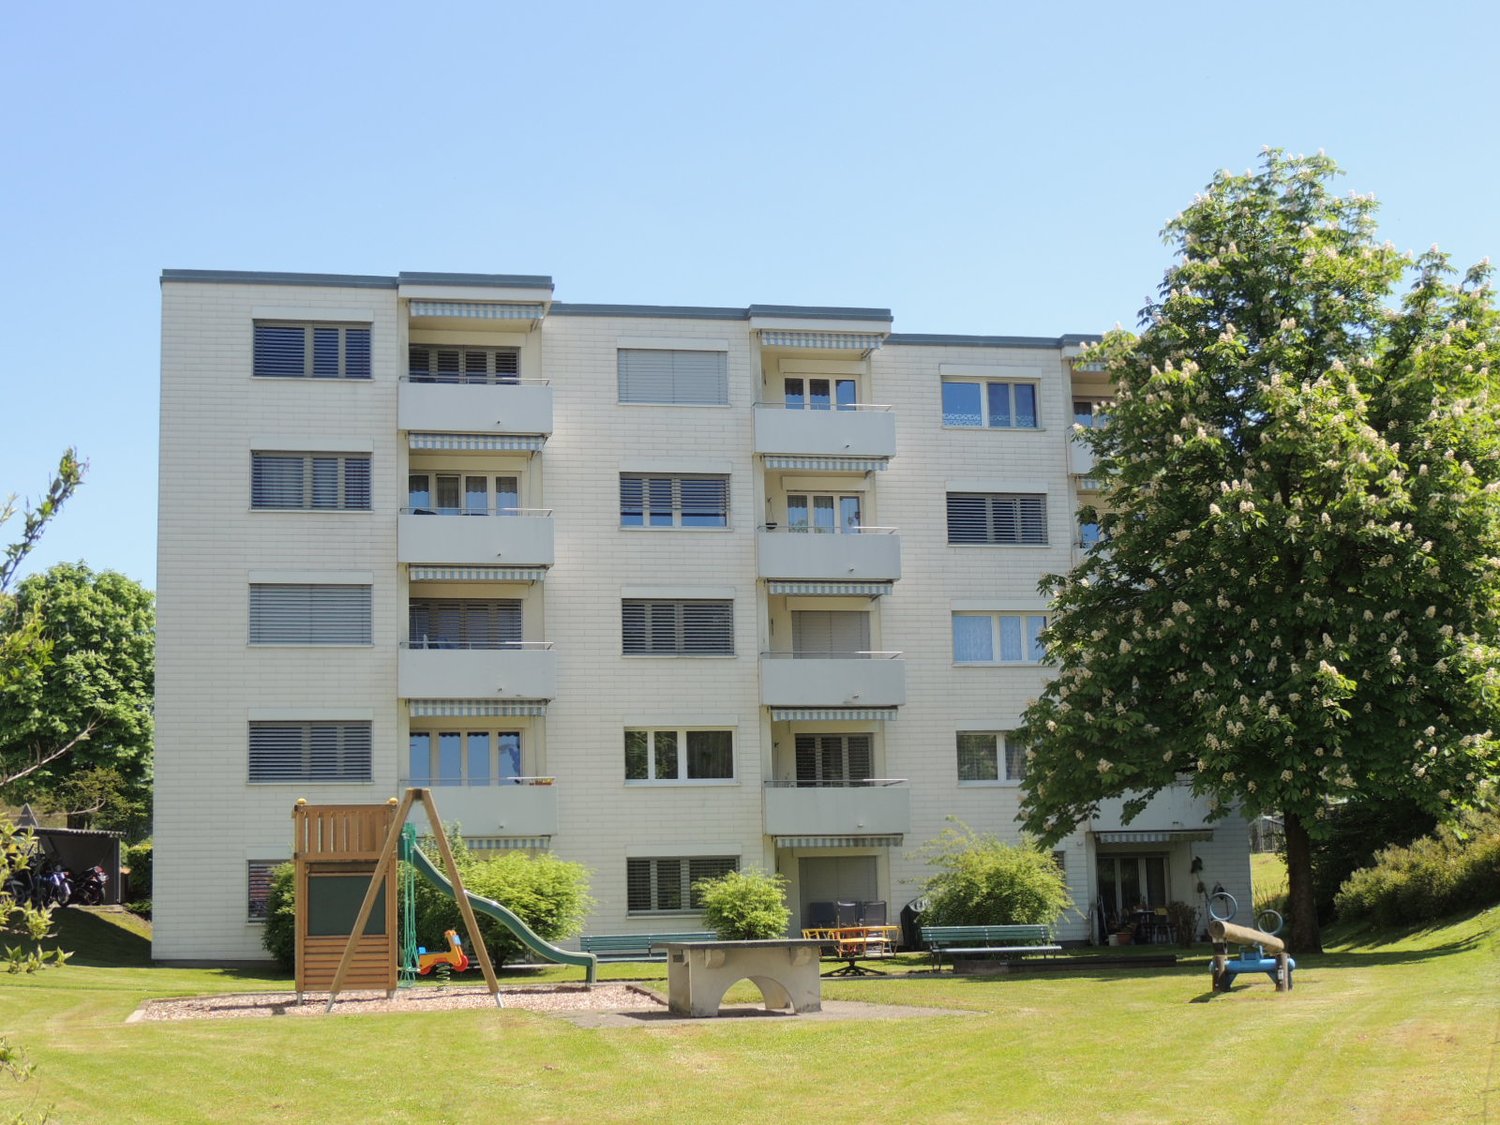
Modern 3.5-room new apartments on the city border with an unobstructed view of the greenery

Four apartments on the city border of Zurich are still available.At Schützenrütistrasse 32, a total of six 3.5-room apartments are being built. Currently, four new apartments on the 1st floor and in the attic are available. The move-in date is from December 1, 2026.The apartments in sustainable timber construction (GEAK A) impress with covered loggias, an unobstructed view of the greenery, and a sunny orientation from morning to evening. The adjacent agricultural land ensures an unobstructable living environment.Visible beam ceilings in the living rooms and partially wooden cladding create a natural character and provide a comfortable, healthy indoor climate.The apartments offer the following features: • Loggia: Floor-to-ceiling glazing with glass doors leads directly to the covered loggia – the ideal place to relax with an unobstructed view of the greenery. • Building services: Ground probe heat pump with underfloor heating and freecooling for pleasant temperatures in summer and winter, photovoltaic system on the roof. • Kitchen: Modern kitchen with high-quality built-in appliances. • Floors: Oak parquet natural oil in all living and sleeping rooms. • Washing machine and dryer directly in the apartment. • Fiber optic connection in each apartment. • Elevator: Convenient access to all floors. • Parking: Parking spaces can be rented separately – covered CHF 180.-/month, uncovered CHF 100.-/month. • Storage room: Can be rented on request. Location and surroundings: Directly on the border with the city of Zurich - rural and quiet, yet in a few minutes in Zurich. The Tobelhof bus stop (line 751 towards Dübendorf/Stettbach and Zurich) is a 5-minute walk, and the Volg for daily needs is an 11-minute walk.Offer: • Apartment 001: Rented • Apartment 002: Rented • Apartment 101: 1st floor, 3.5 rooms, living area: 83 m², covered loggia: 13 m², cellar: 6 m², net rent CHF 3'200.-, ancillary costs CHF 200.-, total costs: CHF 3'400.- • Apartment 102: 1st floor, 3.5 rooms, living area: 82 m², covered loggia: 10.6 m², cellar: 6 m², net rent CHF 3'200.-, ancillary costs CHF 200.-, total costs: CHF 3'400.- • Apartment 201: Attic, 3.5 rooms, living area: 75 m², covered loggia: 11.2 m², cellar: 6 m², net rent CHF 3'400.-, ancillary costs CHF 200.-, total costs: CHF 3'600.- • Apartment 202: Attic, 3.5 rooms, living area: 76 m², covered loggia: 8.6 m², cellar: 6 m², net rent CHF 3'400.-, ancillary costs CHF 200.-, total costs: CHF 3'600.- We would be happy to show you these special apartments during a personal viewing. We look forward to your contact.

Travel time
-
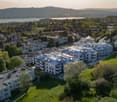
  • Aerial view of a residential area with multiple houses, surrounded by trees and a lake in the background.
  • Modern three-story apartment building with balconies adorned with colorful flowers, large windows, and a well-maintained garden in front.
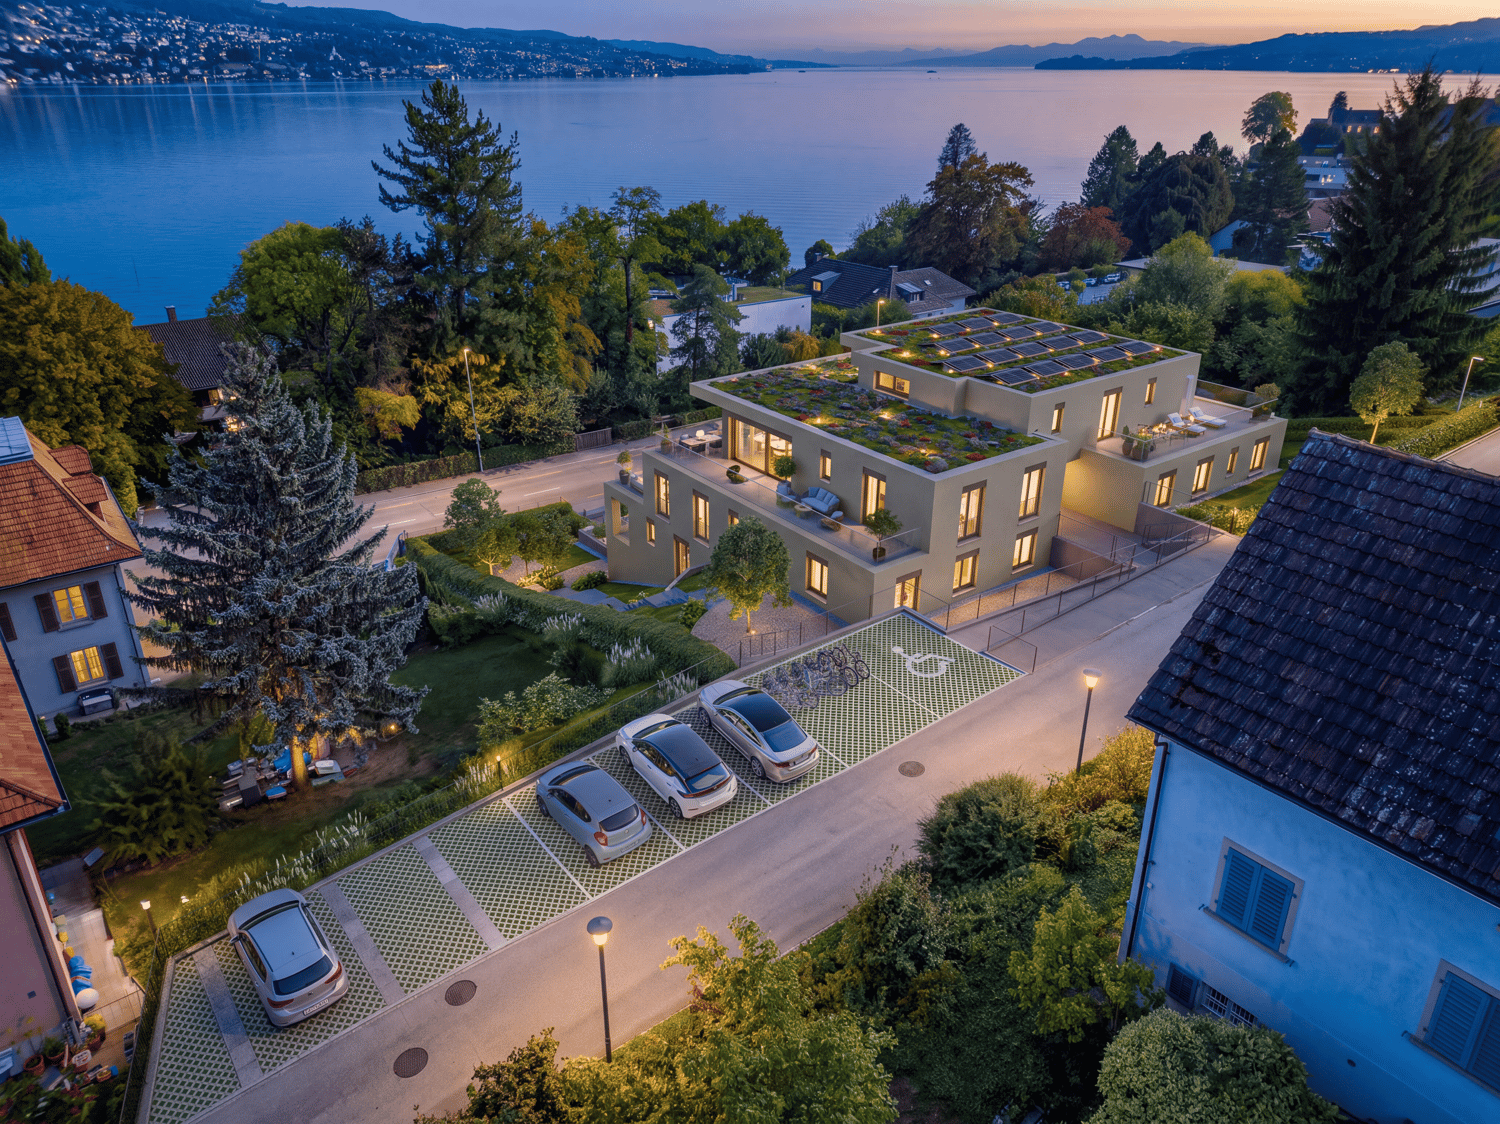
  • A well-maintained garden with a paved pathway, potted plants, and a neatly trimmed lawn, bordered by a hedge and trees.
  • Modern kitchen with white cabinets, wooden flooring, stainless steel sink, and a view of a lake and trees through a large window.
  • Aerial view of a residential area near a lake, featuring multiple houses, apartment buildings, and a waterfront with a dock and tennis court.
  • Empty room with light wooden flooring, white walls, and large windows offering a scenic view of trees and a house outside. A radiator is visible beneath one of the windows.
  • Empty room with light wooden flooring, white walls, large windows, and a radiator under one window.
  • Modern balcony with large glass sliding doors, wooden floor inside, tiled balcony floor, metal railing, and scenic view of a lake and mountains.
  • Empty room with wooden parquet flooring, large windows with blinds, radiator, and white walls.
  • Empty room with wooden flooring, white walls, large windows with a view of greenery, and a radiator below the windows.
  • Modern bathroom with white tiles, geometric patterned floor, sink, toilet, bathtub, and shower area.
  • Aerial view of a lakeside town with residential buildings, parked cars, and a waterfront with boats and a dock.
  • Floor plan of a 1-bedroom apartment with a kitchen, living area, bedroom, bathroom, and covered seating area.
1 / 13
3.5 rooms, 85m², CHF 3,600.–
Top
Schloss-Strasse 29, 8803 Rüschlikon

3.5-room garden apartment in Rüschlikon – living just a few steps from Lake Zurich

This attractive 3.5-room garden apartment in Rüschlikon combines spacious living with plenty of greenery, peace, and an excellent location. The apartment is located on the ground floor and offers 85 m² of living space, providing plenty of room for individual living. A special highlight is the large, sunny garden seating area with a partially covered area and a beautiful view of Lake Zurich and the mountains in the distance. The approximately 40 m² large garden is available for sole use and offers plenty of space to relax, linger, and enjoy. The bright and well-furnished apartment impresses with its generous room layout, plenty of daylight, and a pleasant living atmosphere. The rooms offer a variety of possibilities for individual design. The apartment is ideal for couples, single people, or a small family. This offer is characterized by: • Large, sunny garden seating area (40m²) with partially covered area and beautiful view of Lake Zurich • Spacious garden for sole use • Tax-friendly municipality of Rüschlikon • Just a few minutes' walk from Lake Zurich and the Seebadi Rüschlikon • 85 m² of living space with a generous, bright floor plan • Quiet location on a little-trafficked street • Parquet floors newly renovated and walls freshly painted • 2024 renovated bathroom with bathtub • Windows renewed in 2020 (triple glazing) • Own cellar room and attic compartment • New elevator access • Shared laundry room for three apartments • Very good public transport connection to Zurich • Two visitor parking spaces available • Possibility for rental parking space • Available from November 1, 2026 General impression The well-maintained property presents itself in good condition and is located in a quiet, green living environment on a little-trafficked street. Well-maintained lawns and planting underline the pleasant character of the property. The central location allows for short distances to important facilities of daily life and at the same time a high quality of living and recreation. School, train station, and shopping facilities are easily accessible. Thanks to the good connection, Zurich can be easily and quickly reached by public transport. Your new home in Rüschlikon? If you are interested, we look forward to a message with a few details from you. We look forward to your inquiry by email: verwaltung.schlossstrasse@hotmail.com

Travel time
-
1 / 13
  • Balcony / Terrace
  • View
  • Elevator
  • +3
3.5 rooms, 99m², CHF 4,250.–
8810 Horgen

Bright 3.5-room attic apartment in Horgen - terrace, lake view & optionally fully equipped

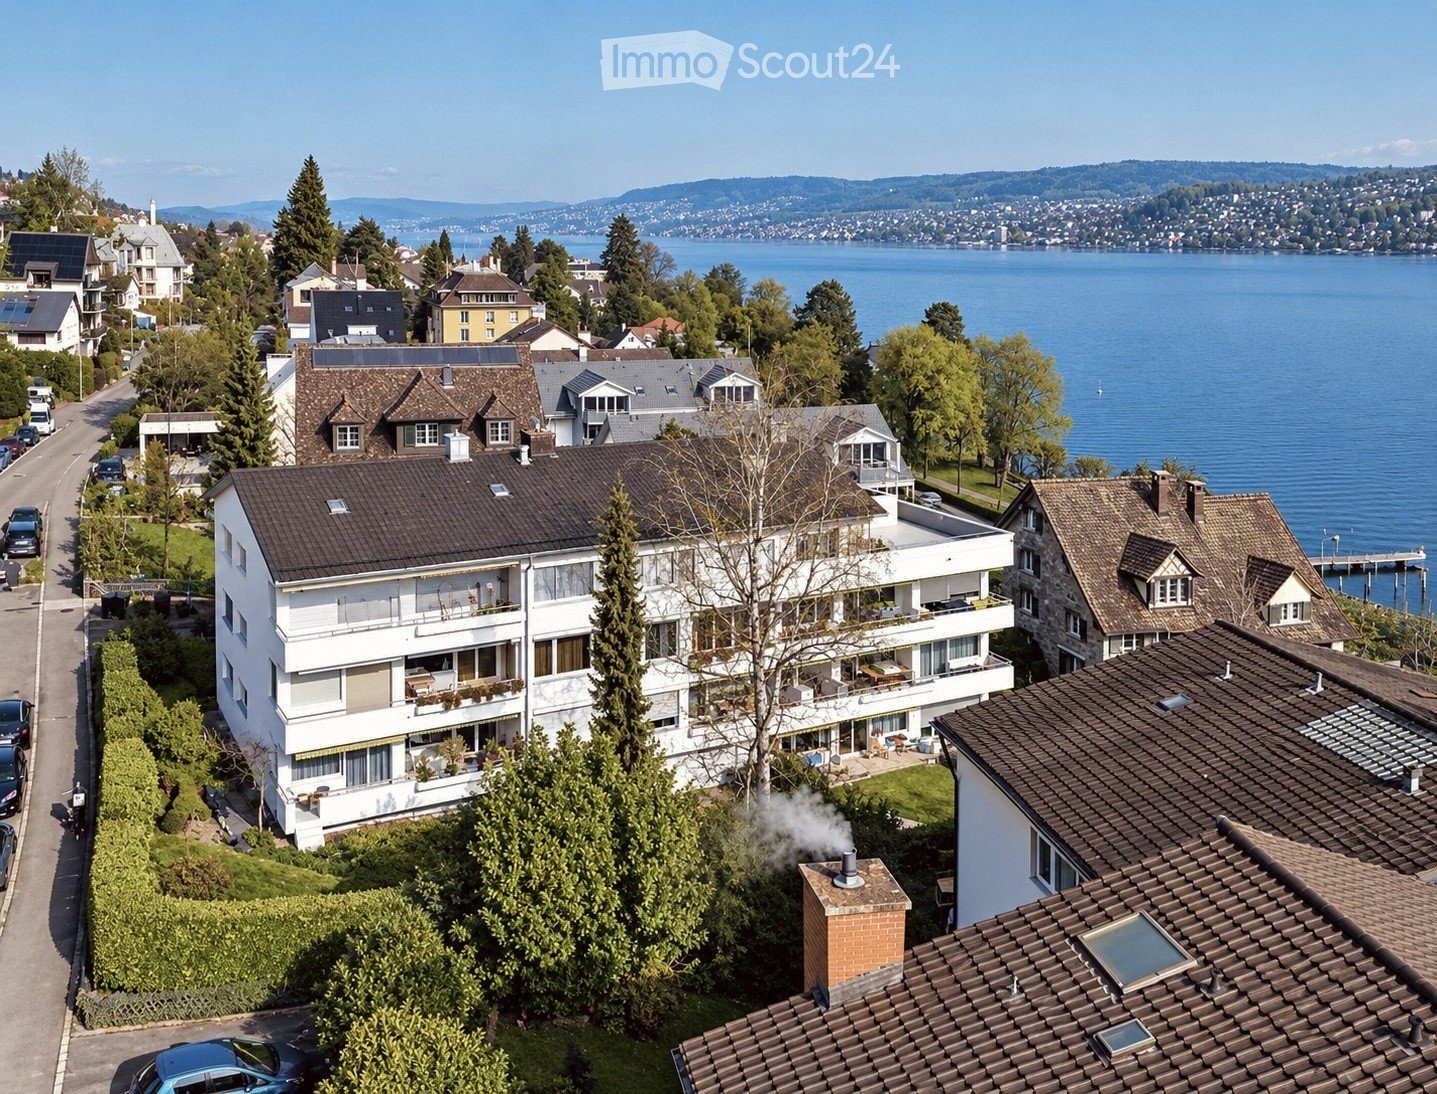
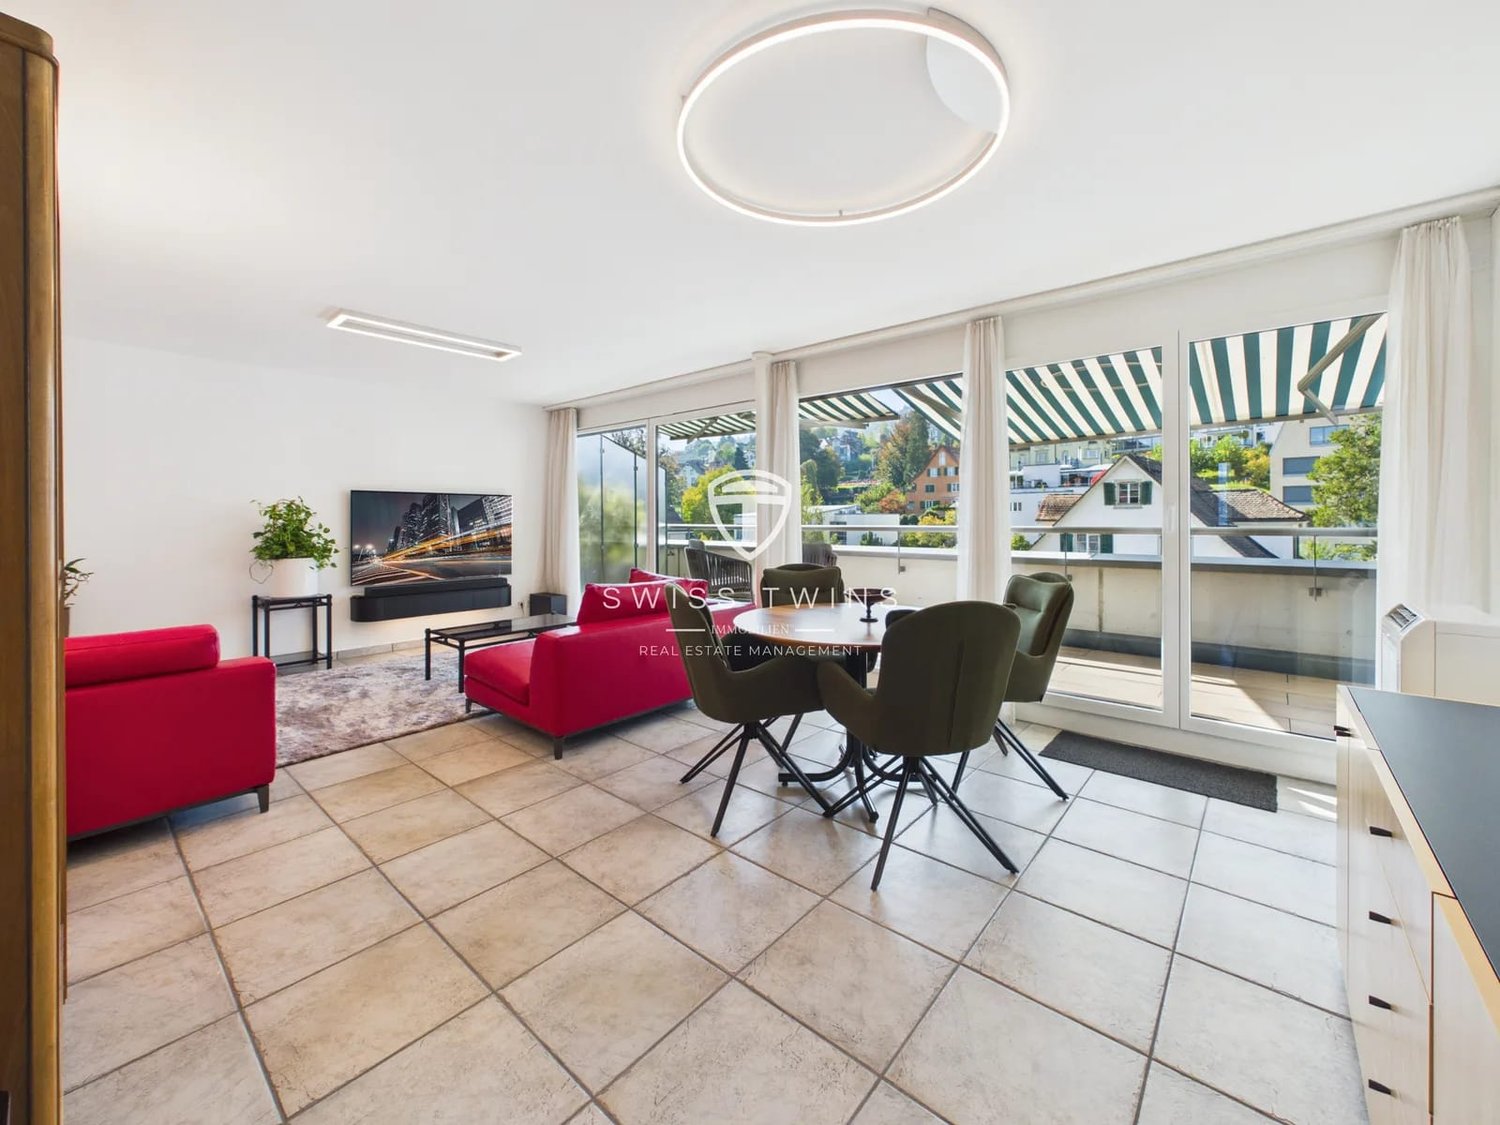
Exclusive 3.5-room attic apartment in Horgen – bright, high-quality equipment & with lake view Above the roofs of Horgen, this special 3.5-room attic apartment on the 5th floor awaits you. On approximately 99 m² of living space, it combines spacious living, plenty of privacy, and high-quality equipment with a approximately 17 m² large terrace.A special living feeling begins in the morning: from the bedroom, the view opens up towards the lake. Waking up, letting the first glance outside and starting the day with this view – a luxury that you particularly appreciate in everyday life. And also in the evening, the view creates a special atmosphere: let the day fade away with a view towards the lake and fall asleep with this feeling.The heart of the apartment is the spacious, open living and dining area. Large window areas and additional daylight incidence from the ceiling let a lot of natural light into the rooms and underline the exclusive character of a real attic apartment. From the living area, you can directly access the spacious terrace – a wonderful place for breakfast in the morning, relaxed hours in the sun, or a quiet evening above the roofs of Horgen.The kitchen also meets high standards: all kitchen appliances have been replaced with new, high-quality devices from V-ZUG and have never been used. On request, a comprehensive equipment with high-quality dishes, cutlery, and kitchen and household utensils is also available.The apartment can be rented with or without existing equipment. If you choose the equipped variant, the existing furniture is available for free use – without surcharge on the rent. Highlights: • 3.5-room attic apartment • Approximately 99 m² of living space • Approximately 17 m² private terrace • Lake view directly from the bedroom • Morning wake up with a view towards the lake • Evening let the day fade away with a view • 5th floor with elevator • High privacy and living above the roofs of Horgen • Exceptionally bright rooms • Additional daylight incidence from the ceiling • Spacious, open living and dining area • Direct access to the terrace • All kitchen appliances new from V-ZUG and unused • High-quality dishes and cutlery • Comprehensive kitchen and household equipment available • 2 bathrooms • Own washing machine & dryer • Air conditioning • Additional room, ideal as a study, guest or children's room • On request fully equipped and practically ready for occupancy • Use of existing equipment free of charge and without rent increase • Also rentable without equipment • Available immediately Inhouse medical care and services on SeestrasseEverything you need, directly under one roof – conveniently accessible in your slippers.The building has numerous medical facilities and services: • General practitioners and pediatricians – Praxis Central and Kinderarztpraxis • Dental clinic – Grimm Zahnärzte • Rheumatology and pain therapy center • Physiotherapy – Physiotherapie Zentral • Dermatological clinic – Hautarztpraxis Barbara Theler • Beauty and wellness studio – Bluekosmetik • Gynecological practice – GynPoint • Self-service solarium Directly oppositeImportant educational and leisure facilities are also located directly opposite the property: • Zurich Lake Education Center (BZZ) • Private bilingual school Lakeside School • Public library (Gemeindebibliothek) A location that combines medical care, services, education, and everyday life on particularly short distances. This attic apartment offers more than just living space. Enjoying the view towards the lake from the bedroom in the morning, experiencing the bright rooms during the day, and letting the evening fade away on your own terrace above the roofs of Horgen – here, a living feeling is created that makes every day special. Have we sparked your interest? We would be happy to present this special apartment to you in person. Contact us for more information or to arrange an individual viewing appointment. SWISS TWINS IMMOBILIEN – REAL ESTATE MANAGEMENTPersonal. Professional. Real estate with a vision.

  • Balcony / Terrace
  • View
  • Elevator
  • +3
1 / 23
  • Balcony / Terrace
  • Pets allowed
  • View
  • +6
3.5 rooms, 78m², CHF 3,395.–
Am Oeschbrig 12, 8053 Zürich

OPEN HOUSE - Saturday, 17 October 2026 from 10:00 - 12:00 / Living with your own garden seat

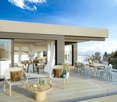
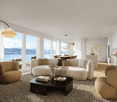
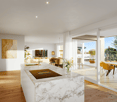
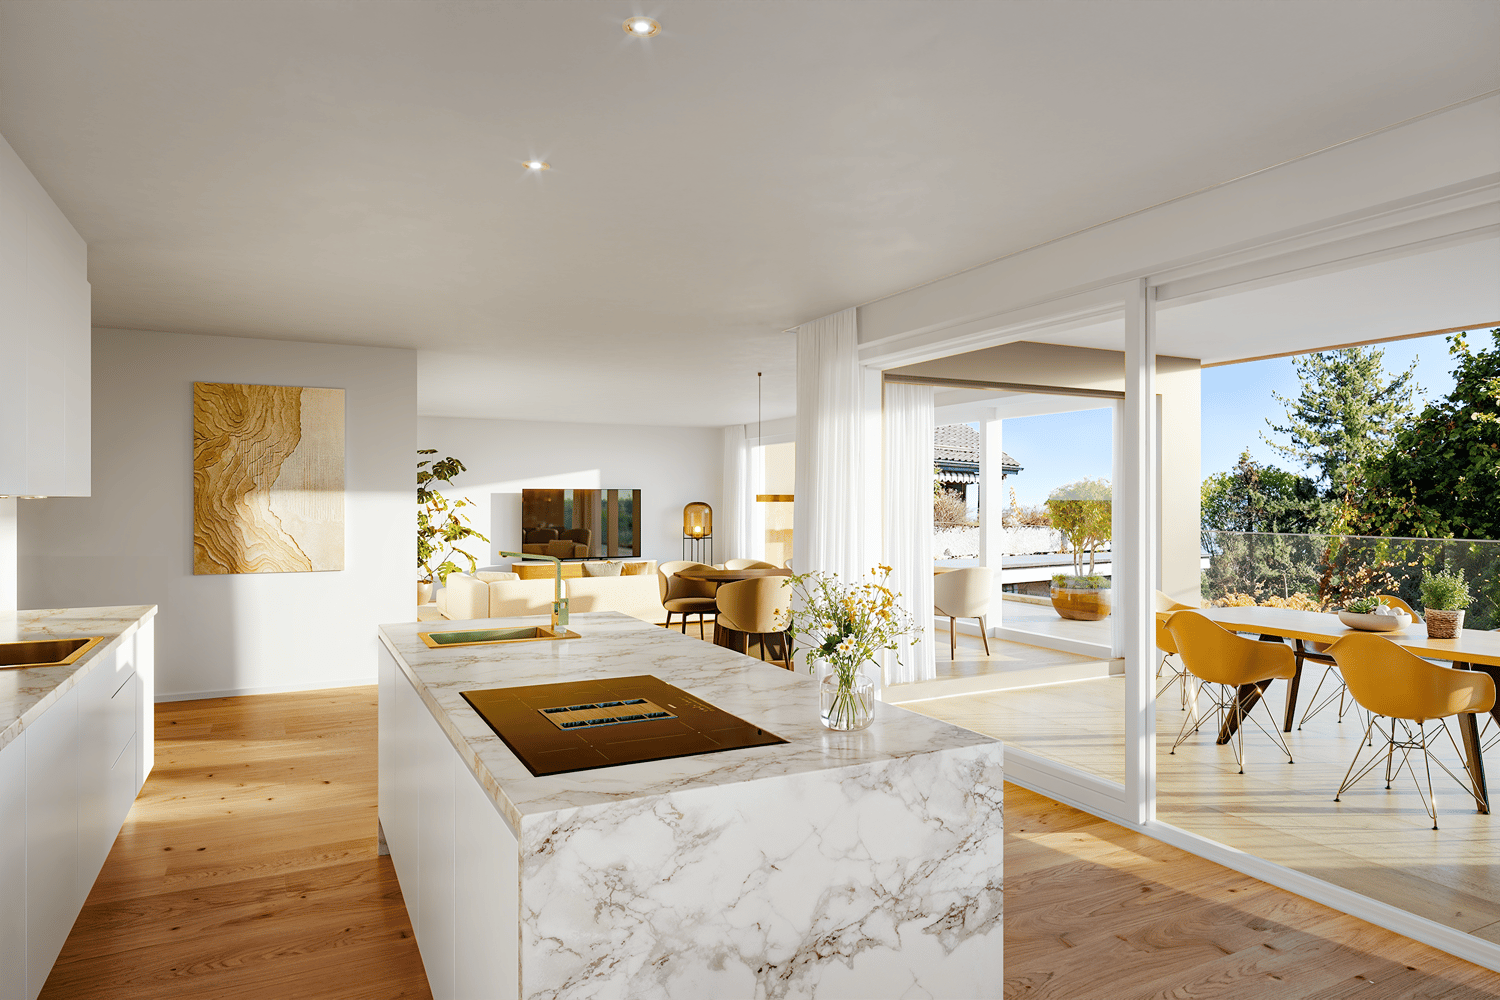
Your garden dream with your own seat – above the fog, on the green edge of ZurichThis Halo Homes apartment is made for all those who love to live outside: The private garden seat extends your home into the green and offers space for plants, herbs, cozy lounge moments or long summer evenings under the open sky.Located directly in the recreation area, you live with nature in sight and at your doorstep – and still reach the Zurich city center in a short time. Thanks to the elevated location, you often enjoy sunshine in the winter, while Zurich is still under fog.Inside, Halo Homes also convinces with a high-quality construction standard at ownership level: generous window areas, carefully selected materials, and three different materialization variants. You simply choose the one that best suits your style.Halo Homes offers 2.5 to 4.5 room apartments for different living needs. The outdoor spaces are also as versatile as the apartments themselves: Depending on the unit, you enjoy a private rooftop terrace, a garden seat, a balcony, or a winter garden – sometimes even in attractive combination.The pictures in the ad show different apartments and materialization variants from Halo Homes.Discover. Visit. Fall in love.Contact us today and arrange your personal viewing appointment.All available apartments and further information can be found at www.halohomes.ch.Your Yuna marketing team

  • Balcony / Terrace
  • Pets allowed
  • View
  • +6
Travel time
-
New building
1 / 16
3.5 rooms, 111m², CHF 4,300.–
Lohstrasse 10, 8708 Männedorf

TILIA NEW BUILD | Living with lake view in Männedorf - exclusive 3.5-room new apartment for rent in the middle residential floor with 180° lake view of Lake Zurich

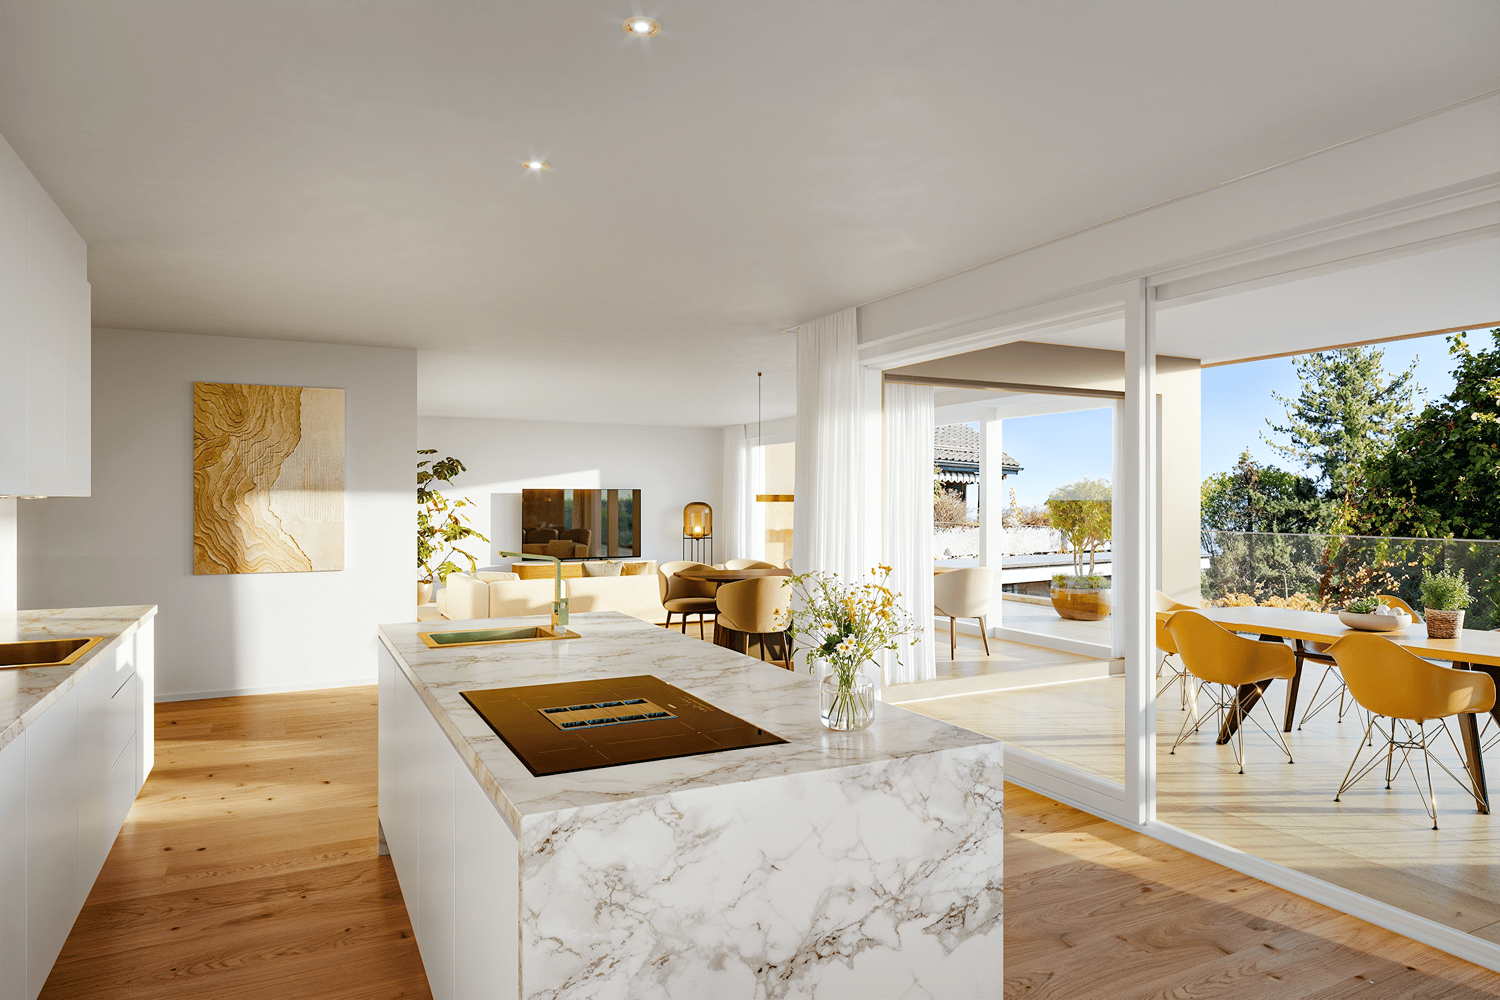
TILIA | Living with lake view in Männedorf - exclusive 3.5-room new apartment for rent in the middle residential floor with 180° lake view of Lake ZurichGolden prospects above the Gold Coast of Lake ZurichOn the sunny south slope of Pfannenstiel, TILIA presents itself as a high-quality, completed new building development above Männedorf. The residential houses, harmoniously embedded in the slope, combine modern architecture with a green, natural environment. Paved paths with small squares, seating areas, and play zones create space for encounters and relaxation.3.5-room apartment on the middle residential floor111 m² net living area | 180° lake view | House E / Apartment E102This attractive 3.5-room apartment combines spacious living with a natural way of life on the sunny slope above Männedorf. The apartment is located in House E and impresses with its location on the middle residential floor, high-quality architecture, and impressive panoramic view of Lake Zurich.The apartment offers a well-thought-out room layout, bright living areas, and a direct connection to the outdoor space. From the living and dining area as well as from the terrace, you can enjoy an impressive 180° lake view of Lake Zurich. The parental bedroom also benefits from this unique panorama and offers a magnificent view of the lake. Spacious window fronts bring the landscape into the interior and create a bright, open living atmosphere with an exceptional panoramic view.On the gently terraced slope, the residential houses rise harmoniously into the landscape. Paved streets with small squares and seating areas create meeting spaces, play zones, and green retreats.The apartment was built in a high-end ownership standard and thus clearly stands out from the pure rental apartments within the development, which are created in the classic rental standard. Two modern bathrooms, an open living and dining area with kitchen, optimally furnished rooms, and a spacious terrace with garden access characterize the high-quality living experience.Oak parquet, ceramic tile, and high-quality materials underline the elegant living experience. An elevator leads comfortably from the underground garage to each floor.Highlights at a glance • 111 m² net living area • Terrace and living area with 180° lake view • Two high-quality bathrooms with shower toilet, glazed shower, under-sink furniture from talsee, recessed mirror cabinets, and large-format ceramic tile • High-quality kitchen with appliances from V-ZUG and BORA, including wine cooler and combi steamer • Smart home system • Freecooling function for pleasant temperatures in summer, via underfloor heating • Elevator from the underground garage • Quiet, sunny location on Pfannenstiel above Männedorf • High-quality new building with move-in from autumn 2026 • Construction in high-end ownership standard • Second parking space currently available for rent Rental conditions • Net rent apartment including cellar compartment: CHF 3,900.- per month • Additional costs advance: CHF 400.- per month • Parking space underground garage: CHF 150.- per month • Gross rent total including 1x parking space: CHF 4,450.- per month A parking space in the underground garage can be rented for CHF 150.- per month. Currently, there is also the possibility of renting a second parking space. This will be invoiced separately. Further information and conditions on request. A cellar compartment is included in the rent.Rent deposit: CHF 8,000.-, via rent deposit accountThis is strictly a non-smoking apartment. Pets are not allowed.Ready for occupancy immediately or by arrangement. The minimum contract period is 1 year.The blooming season of TILIA begins - we look forward to your contact if you want to live above Lake Zurich soon, accompanied by the sweet scent of linden.Immobilitas AG, Thomas GrüningerYour certified real estate expert SMK/SVITDo you want to sell or rent your property and are looking for a reliable and competent partner?We offer you professional advice and support you in determining the current market value of your property. Our experienced team of real estate experts accompanies you through every step of the sales process and ensures that you achieve the best possible price. We place great emphasis on transparent and honest communication and ensure that you are always informed about the current state of affairs.Contact us now and let us successfully complete your property sale or rental together. We look forward to hearing from you.www.immobilitas.ch

Travel time
-
1 / 9
3.5 rooms, 105m², CHF 6,600.–
Seestrasse 33, 8800 Thalwil

First-time rental: Attic in privileged hillside location above Lake Zurich

Above Lake Zurich, a new home with 8 apartments is being built on Seestrasse in a privileged hillside location. It is designed for people who appreciate discretion, generosity, and a refined lifestyle.This 3.5-room attic apartment combines a generous room layout with high-quality equipment and a private terrace that invites you to linger: • approx. 105 m² living space on the attic floor • private terrace of approx. 43 m² • 2 bathrooms (1× bath/WC, 1× shower/WC) • Penthouse feeling with direct lift access • Net rent CHF 6'600.–/month, plus additional costs • Parking spaces in the house available, CHF 195.–/month The location also offers: • Seebad Bürger II (public lake access) approx. 600 m away, also on Seestrasse • Oberrieden train station approx. 600 m away (approx. 9 minutes' walk), S-Bahn to Zurich HB in approx. 19 minutes • Thalwil train station (hub with fast trains) approx. 1.5 km away, Zurich HB in approx. 11 to 13 minutes The project is approved and is currently in the final planning phase. You see here apartment G, apartments A to F and H with 3.5 and 4.5 rooms can be found in separate ads.Your advantage starts now: Those who register their interest early with a non-binding expression of interest will be preferred when the apartments are first rented, even before they are officially advertised.Now register your interest non-bindingly under the following link:

Travel time
-
1 / 9
3.5 rooms, 108m², CHF 6,600.–
Seestrasse 33, 8800 Thalwil

First-time rental: Attic with a far-reaching view over Lake Zurich

Above Lake Zurich, a new home with 8 apartments is being built on Seestrasse in a privileged hillside location. It is designed for people who appreciate discretion, generosity, and a refined lifestyle.This 3.5-room attic apartment combines a generous room layout with high-quality equipment and a private terrace that invites you to linger: • approx. 108 m² of living space on the attic floor • private terrace of approx. 106 m², the largest in the entire project • 2 bathrooms (1× bath/WC, 1× shower/WC) • Penthouse feeling with direct lift access • Net rent CHF 6'600.–/month, plus additional costs • Parking spaces in the house available, CHF 195.–/month The location also offers: • Seebad Bürger II (public lake access) approx. 600 m away, also on Seestrasse • Oberrieden train station approx. 600 m away (approx. 9 minutes' walk), S-Bahn to Zurich HB in approx. 19 minutes • Thalwil train station (hub with fast trains) approx. 1.5 km away, Zurich HB in approx. 11 to 13 minutes The project is approved and is currently in the final planning phase. You see here apartment H, apartments A to G with 3.5 and 4.5 rooms can be found in separate ads.Your advantage starts now: Those who register their interest early with a non-binding expression of interest will be given preference when the apartments are first rented, even before they are officially advertised.Now register your interest non-bindingly under the following link:

Travel time
-
1 / 9
3.5 rooms, 115m², CHF 6,450.–
Seestrasse 33, 8800 Thalwil

First-time rental: Your new home near the lake

Above Lake Zurich, a new home is being built on Seestrasse in a privileged hillside location with 8 apartments. It is designed for people who appreciate discretion, generosity, and a refined lifestyle.This 3.5-room apartment combines a generous room layout with high-quality equipment and a private terrace that invites you to linger: • approx. 115 m² living space on the ground floor • private terrace of approx. 41 m² • 2 bathrooms (1× bath/WC, 1× shower/WC) • Lift in the house • Net rent CHF 6'450.–/month, plus additional costs • Parking spaces in the house available, CHF 195.–/month The location also offers: • Seebad Bürger II (public lake access) approx. 600 m away, also on Seestrasse • Oberrieden train station approx. 600 m away (approx. 9 minutes' walk), S-Bahn to Zurich HB in approx. 19 minutes • Thalwil train station (hub with fast trains) approx. 1.5 km away, Zurich HB in approx. 11 to 13 minutes The project is approved and is currently in the final planning phase. You see here apartment B, apartments A and C to H with 3.5 and 4.5 rooms can be found in separate ads.Your advantage starts now: Those who register their interest early with a non-binding expression of interest will be preferred when the apartments are first rented, even before they are officially advertised.Now register your interest non-bindingly under the following link:

Travel time
-
1 / 9
3.5 rooms, 126m², CHF 7,200.–
Seestrasse 33, 8800 Thalwil

First-time rental: Upscale living near the lake

Above Lake Zurich, a new home with 8 apartments is being built on Seestrasse in a privileged hillside location. It is designed for people who appreciate discretion, generosity, and an upscale lifestyle.This 3.5-room apartment combines a generous room layout with high-quality equipment and a private terrace that invites you to linger: • approx. 126 m² living space on the 1st floor • private terrace of approx. 48 m² • 2 bathrooms (1× bath/WC, 1× shower/WC) • elevator in the house • net rent CHF 7,200.–/month, plus additional costs • parking spaces in the house available, CHF 195.–/month The location also offers: • Seebad Bürger II (public lake access) approx. 600 m away, also on Seestrasse • Oberrieden train station approx. 600 m away (approx. 9 minutes walking distance), S-Bahn to Zurich HB in approx. 19 minutes • Thalwil train station (node with fast trains) approx. 1.5 km away, Zurich HB in approx. 11 to 13 minutes The project is approved and is currently in the final planning phase. You see here apartment C, apartments A and B as well as D to H with 3.5 and 4.5 rooms can be found in separate ads.Your advantage starts now: Those who register their interest early with a non-binding expression of interest will be preferred when the apartments are first rented, even before they are officially advertised.Now register your interest non-bindingly under the following link:

Travel time
-
1 / 9
3.5 rooms, 110m², CHF 6,400.–
Seestrasse 33, 8800 Thalwil

First-time rental: Spacious living near the lake

Above Lake Zurich, a new home with 8 apartments is being built on Seestrasse in a privileged hillside location. It is designed for people who appreciate discretion, spaciousness, and an elevated lifestyle.This 3.5-room apartment combines a spacious room layout with high-quality equipment and a private terrace that invites you to linger: • approx. 110 m² living space on the ground floor • private terrace of approx. 80 m², the second largest in the entire project • 2 bathrooms (1× bath/WC, 1× shower/WC) • Lift in the house • Net rent CHF 6'400.–/month, plus additional costs • Parking spaces in the house available, CHF 195.–/month The location also offers: • Seebad Bürger II (public lake access) approx. 600 m away, also on Seestrasse • Oberrieden train station approx. 600 m away (approx. 9 minutes walking distance), S-Bahn to Zurich HB in approx. 19 minutes • Thalwil train station (hub with fast trains) approx. 1.5 km away, Zurich HB in approx. 11 to 13 minutes The project is approved and is currently in the final planning phase. You see here apartment A, apartments B to H with 3.5 and 4.5 rooms can be found in separate ads.Your advantage starts now: Those who register their interest early with a non-binding expression of interest will be preferred when the apartments are first rented, even before they are officially advertised.Now register your interest non-bindingly under the following link:

Travel time
-
1 / 22
3.5 rooms, 280m², CHF 15,000.–
Kurhausstrasse 90, 8032 Zürich

Duplex apartment with pool and breathtaking views next to the Dolder

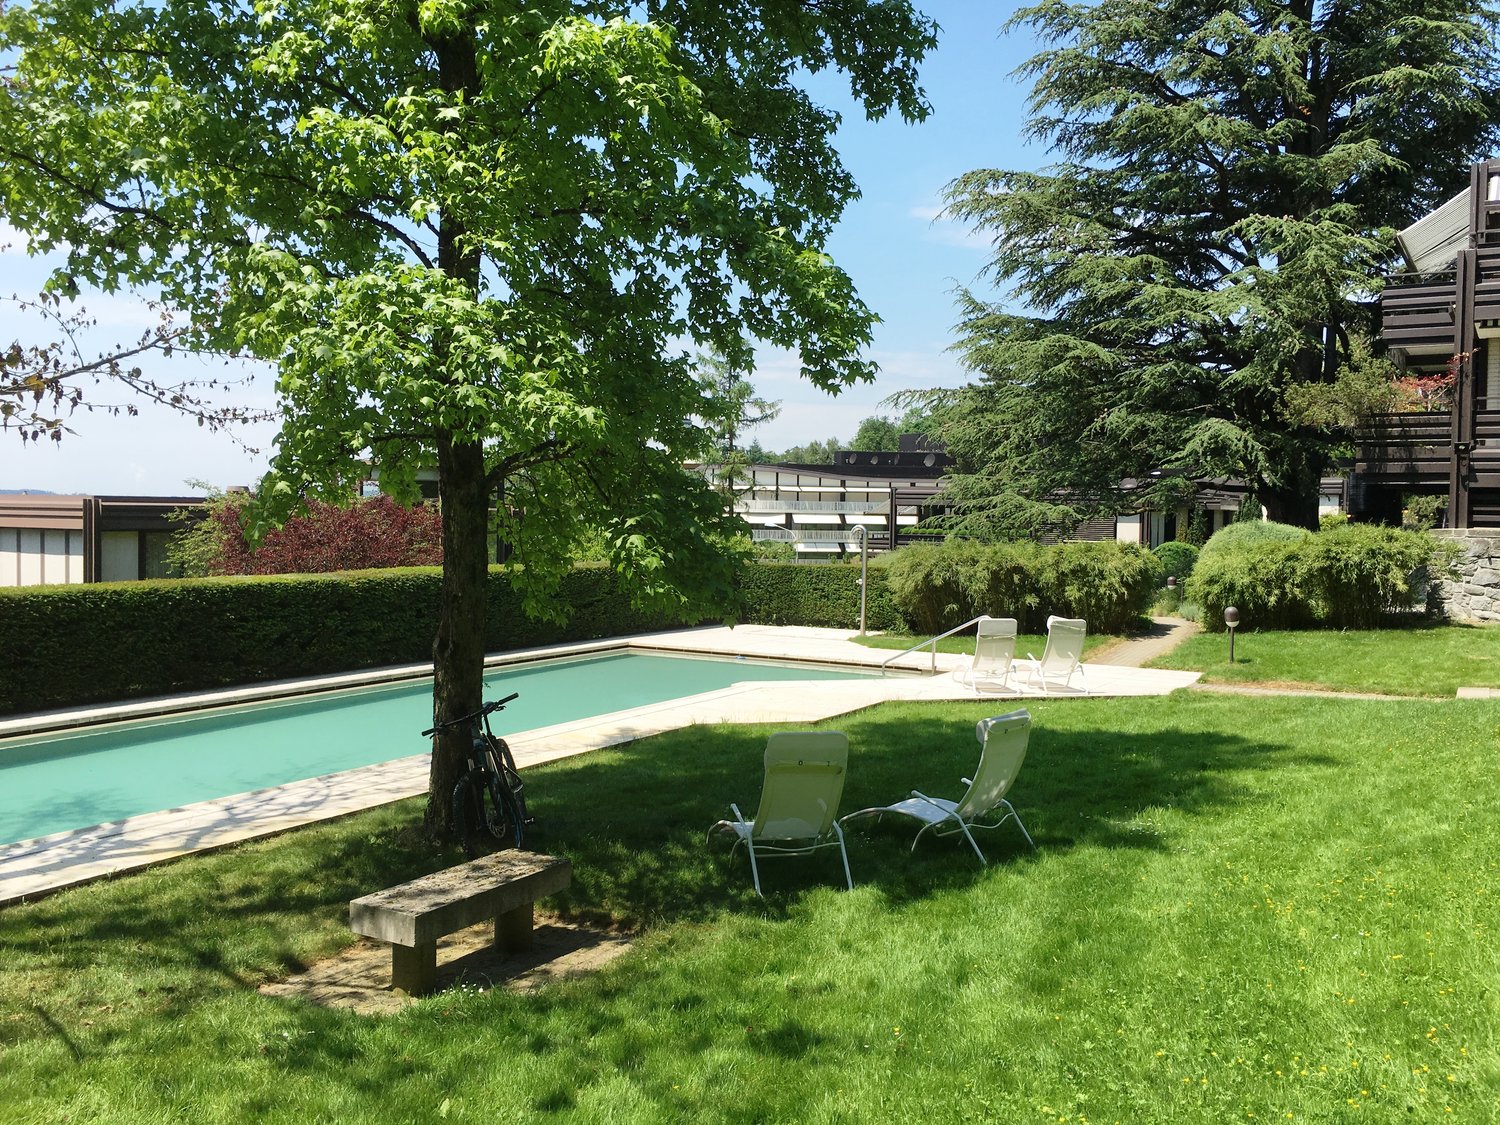
Welcome to this exceptional duplex apartment at Kurhausstrasse 90. With a spacious 280 m² living area spread over two floors, renovated in 2011, this home combines modern luxury with the highest living comfort.The modern, multi-story building impresses with its elegant glass and metal facade, spacious balconies, and a well-maintained green area – an architectural highlight amidst trees and nature. In summer and winter, the apartment benefits from plenty of sunlight, and thanks to its quiet location, you can enjoy absolute silence at any time of day or night.The apartment offers, among other things: • Stylish kitchen: Modern kitchen with white cabinets, dark granite countertops, stainless steel appliances, a central kitchen island, and large windows with access to the terrace – connected by an elegant glass staircase to the upper floor. • Open living area: Spacious, open floor plan with dark solid wood flooring, white walls, built-in lighting, and large glass doors leading outside – including a contemporary fireplace. • Luxurious bathroom: Freestanding bathtub, two sinks, large mirror, and glazed shower area – the floor combines dark tiles with wood elements. • Elegant access: Minimalist hallway with dark wood flooring, spiral staircase, and built-in lighting, as well as built-in closets. • Swimming pool & fireplace: Private swimming pool and a modern fireplace for the highest living comfort. • Balcony with a view: Beautiful view of the landscape and the distant mountains. • Additional features: Garage, 2 large parking spaces can be rented, elevator, 3 bathrooms. Location & transportation: The apartment is located in one of the most sought-after addresses in Zurich, surrounded by nature and tranquility. The Dolderbahn mountain station is just a 2-minute walk away, and the Waldhaus Dolder stop is an 8-minute walk. This allows you to be quickly and conveniently connected to public transportation. The surroundings invite you to take walks and relax with their green, wooded character.This unique maisonette apartment will be available from November 1, 2026

Travel time
-
New building
1 / 12
3.5 rooms, 97m², CHF 3,200.–
Seestrasse 123, 8820 Wädenswil

First occupancy – stylish 3.5-room new apartment in Wädenswil

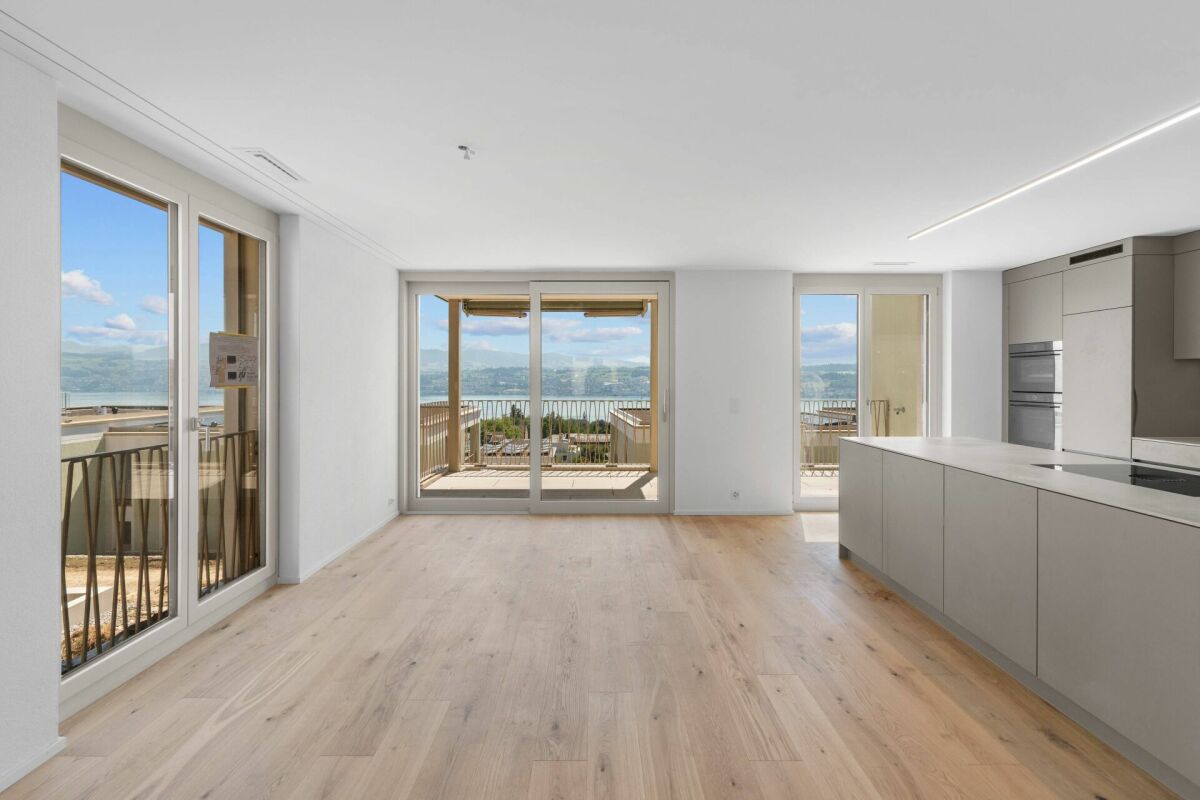
Modern living in a prime location – central, high-quality, and just a few minutes from Lake Zurich.This attractive 3.5-room new apartment with 97 m² of living space convinces with a well-thought-out floor plan, high-quality interior design, and sustainable construction. Bright rooms, noble materials, and modern technology create a living ambiance with high comfort – ideal for couples, singles, or small families. The apartment is waiting for its first occupants – maybe you will be soon.Your advantages at a glance • First occupancy in high-quality new building • 97 m² of living space on the 1st floor • Bright living and dining area with large window fronts • Loggia with electric sunshade • Noble oak parquet in all living and bedrooms • Modern kitchen with natural stone countertop, induction cooktop, oven, steamer, dishwasher, and large refrigerator • Two stylish bathrooms with high-quality materials, bathtub, and shower • Own washing machine and dryer in the apartment • Floor heating with environmentally friendly earth probe heat pump and Free-Cooling function Wädenswil combines the advantages of a lively small town with proximity to nature. Lake Zurich, numerous recreational areas, and a diverse range of leisure and cultural activities are practically at your doorstep. At the same time, you benefit from an excellent infrastructure and a quick connection to the city of Zurich. In short: you live where others like to spend their free time.Note: Currently, no private parking spaces are available for the apartment. However, there are sufficient public parking spaces in the white zone directly by the lake. Additionally, CHF 200.– will be charged as a deposit for heating and ancillary costs.Have we piqued your interest? We look forward to your contact and will be happy to show you this attractive new apartment in person.

Travel time
-

Other interesting objects