Hilfikon - Properties for rent

We recommend expanding your search criteria to get similar results. The current filters didn’t return any matches.

If you don’t want to change your current search criteria, we recommend creating a search alert, so you’ll be notified when matching offers become available.

More objects in your automatically expanded search area
103 results - Radius: + 10km
1 / 30
4.5 rooms, 150m², CHF 3,090.–
Top
Wiesenstrasse 26, 8917 Oberlunkhofen

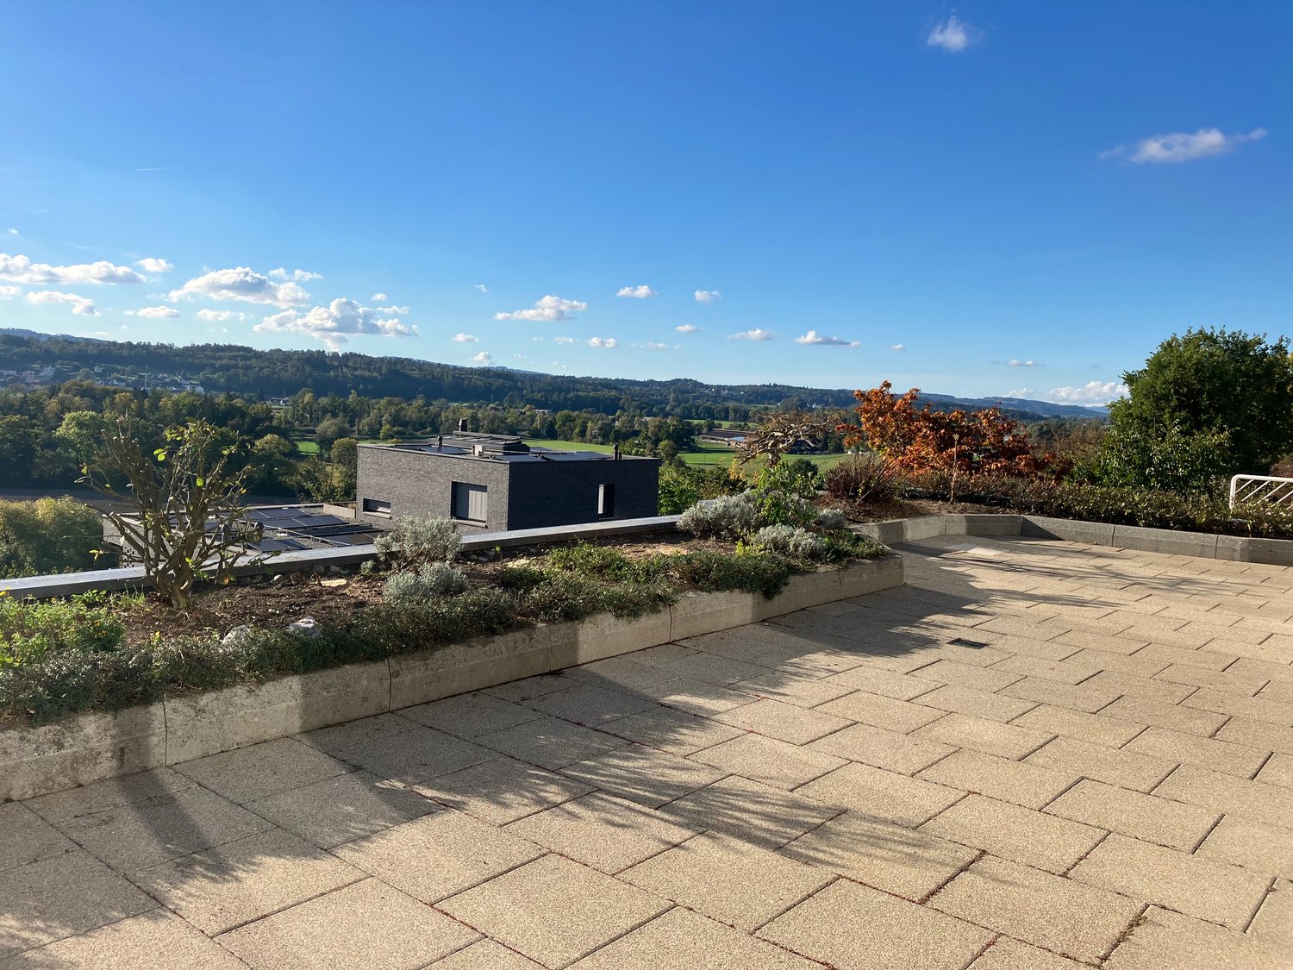
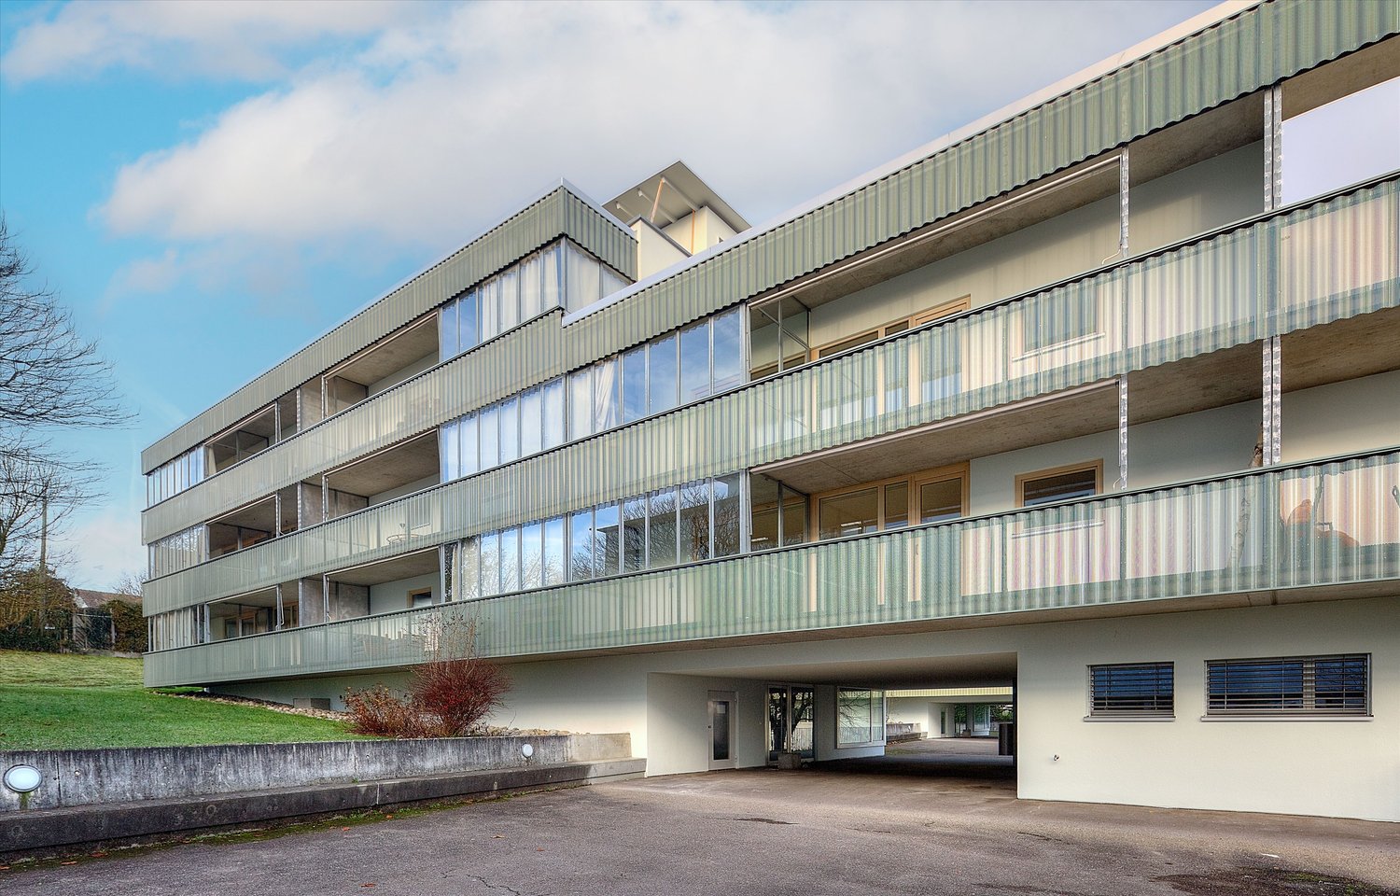
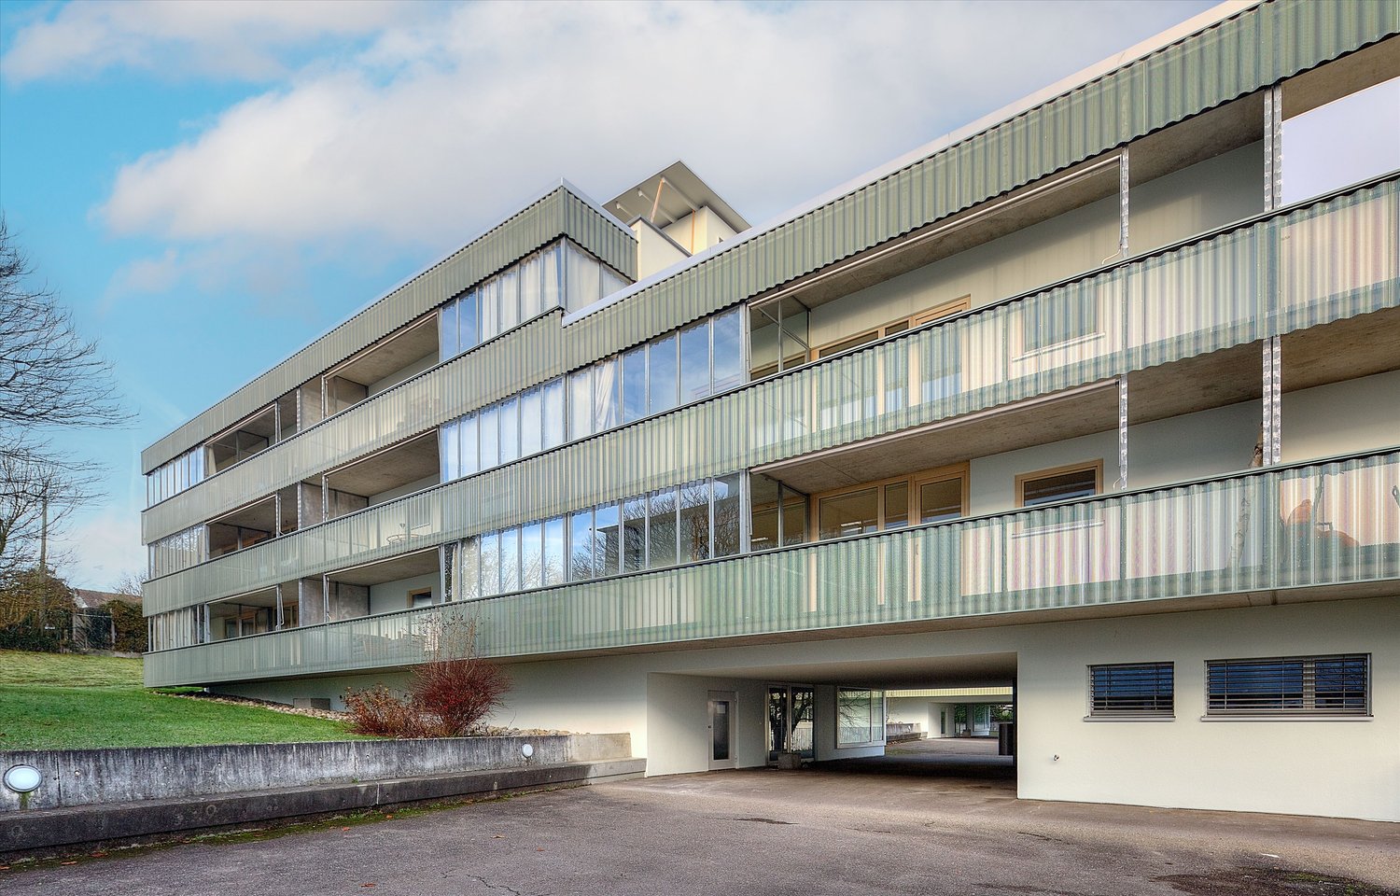
We welcome you to this terrace apartment with a great view, including a double garage

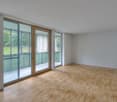
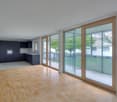
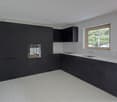
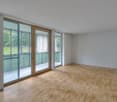
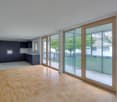
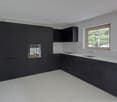
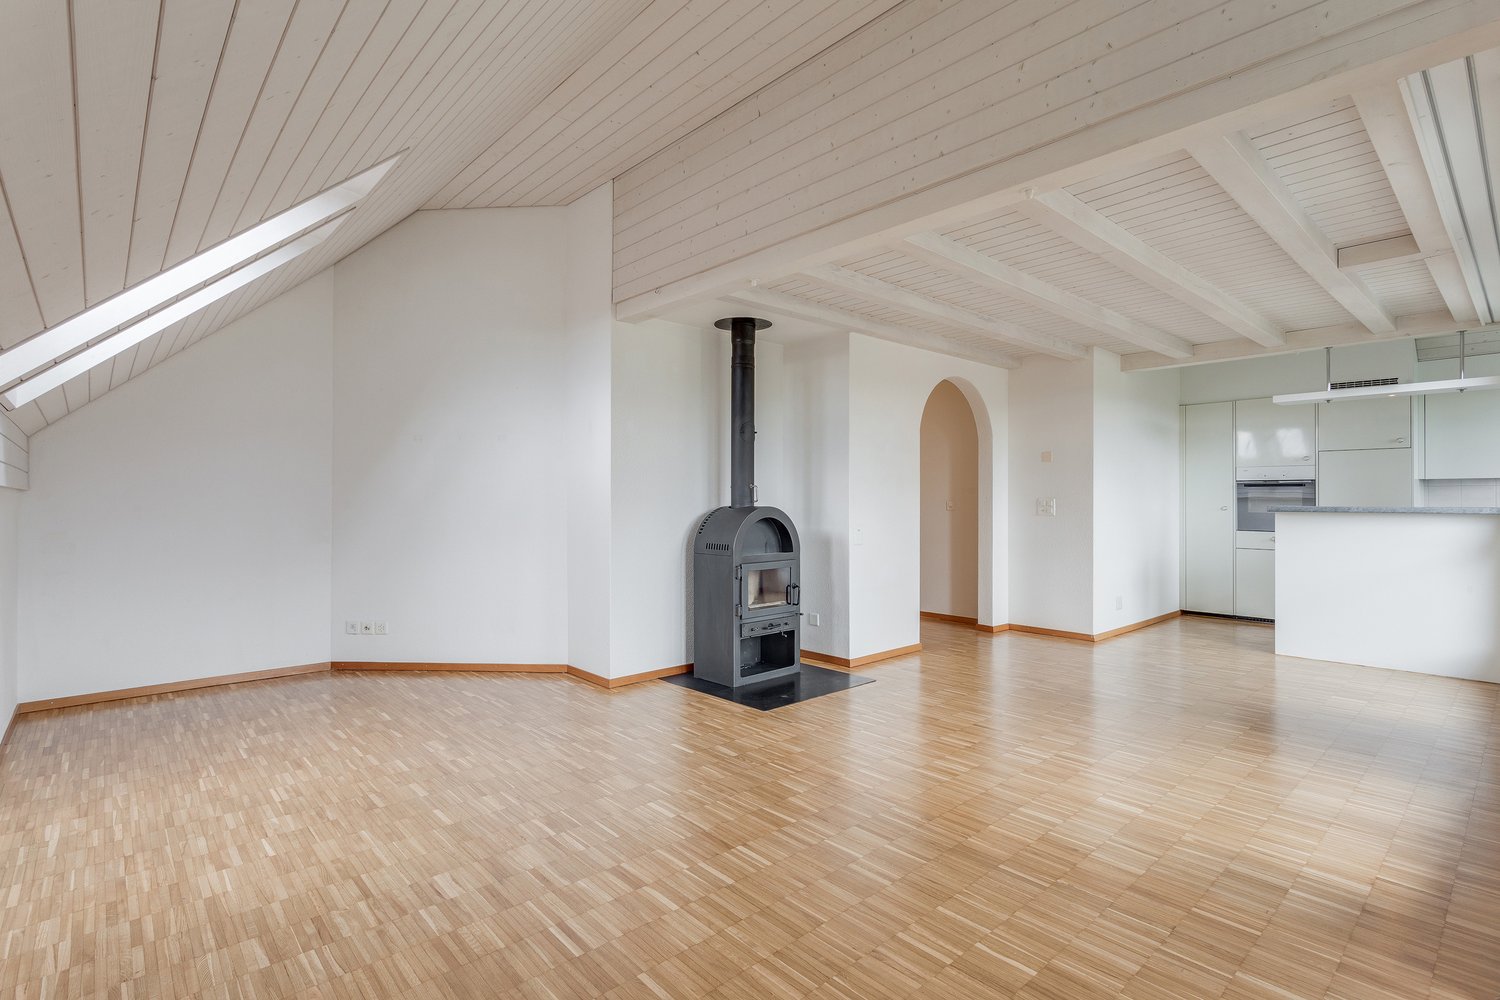
As of December 1, 2026, or by agreement, we are renting out this sun-kissed, extremely spacious terrace apartment in a quiet and sought-after residential area in Oberlunkhofen.You won't miss out on anything, a spacious home, a great view, the nearby recreation area, and a charming and nice neighborhood round out the profile.With approximately 150 m² of living space, a dreamy approximately 50 m² large main terrace, and an additional smaller and covered terrace that can be accessed through a room, you have direct terrace access from all rooms.A home where you can simply feel comfortable and enjoy your time to the fullest.The most important things for you summarized at a glance: • Comfort like in your own home: The apartment with approximately 150 m² of living space was originally built to the owner-occupier standard, is very well-maintained, and has its own separate entrance.• Unobstructed view: Enjoy an impressive, free, unobstructed panorama directly from your home over the Reussebene, the Lindenberg, and with a distant view into the mountains.• Sunny all day: The optimal orientation guarantees you maximum sunshine from morning to evening.• Direct terrace access: The living and dining area, as well as all rooms, have direct access to the terrace.• A fireplace for cozy hours is also available. Beautiful music, fine food, and a crackling fire. Enjoy cooler days in a beautiful atmosphere.• Spacious bathroom: Equipped with a double sink, a large bathtub, an additional shower, toilet, and a bidet. The base cabinet at the sink, as well as the additional cabinets, offer a lot of storage space for your bathroom utensils. Additionally, the apartment has a guest toilet in the entrance area.• Own laundry room: The apartment has a separate room with its own washing machine, dryer including a drying rack, and sink directly integrated into the apartment.• Additional rooms; A separate storage room and a storage room that can be used ideally for placing a wardrobe are also available.• Double garage: The apartment comes with a double garage equipped with electric garage doors and has an integrated storage room. Ideal and thus plenty of space for all items or supplies that do not need to be stored in the apartment.• The rent consists of the following:Net rent for the apartment CHF 2,570.00Additional costs - advance payment CHF 290.00Net rent for the double garage CHF 230.00Total gross rent per month; CHF 3,090.00Further advantages and information;All floor coverings in the living-dining area, as well as part of the corridor, are equipped with plank flooring. The rear part of the corridor and all bedrooms have laminate flooring. The additional rooms, such as the storage room, storage room, and laundry room, are equipped with a PVC floor covering.The entrance area is equipped with a wardrobe, a built-in closet, and ceiling spots.All kitchen appliances are from the V-ZUG brand, and a steamer is also available.The louvers in the living-dining area, as well as in the remaining rooms, are electrically operated.This charming apartment from 1992 impresses with its solid construction quality and has been maintained with great care over the years.The interior design is no longer brand new but presents itself in a very well-maintained condition. For a fresh living feeling, the completely newly painted apartment (ceilings and walls) provides. Additionally, the kitchen fronts will be renewed, and the small terrace will be beautified by the move-in date.Please note that the apartment does not have an elevator.Access to the apartment is via a staircase.The maintenance of the house entrance, part of the staircase, as well as snow removal in winter, are taken over by the tenants themselves. If you have some time, a green thumb, and enjoy small gardening and environmental work outdoors, this would be ideal.Have we piqued your interest?Then we look forward to your contact. Ms. Anita Zimmermann is available for arranging a non-binding viewing appointment or for any questions you may have.

Travel time
-
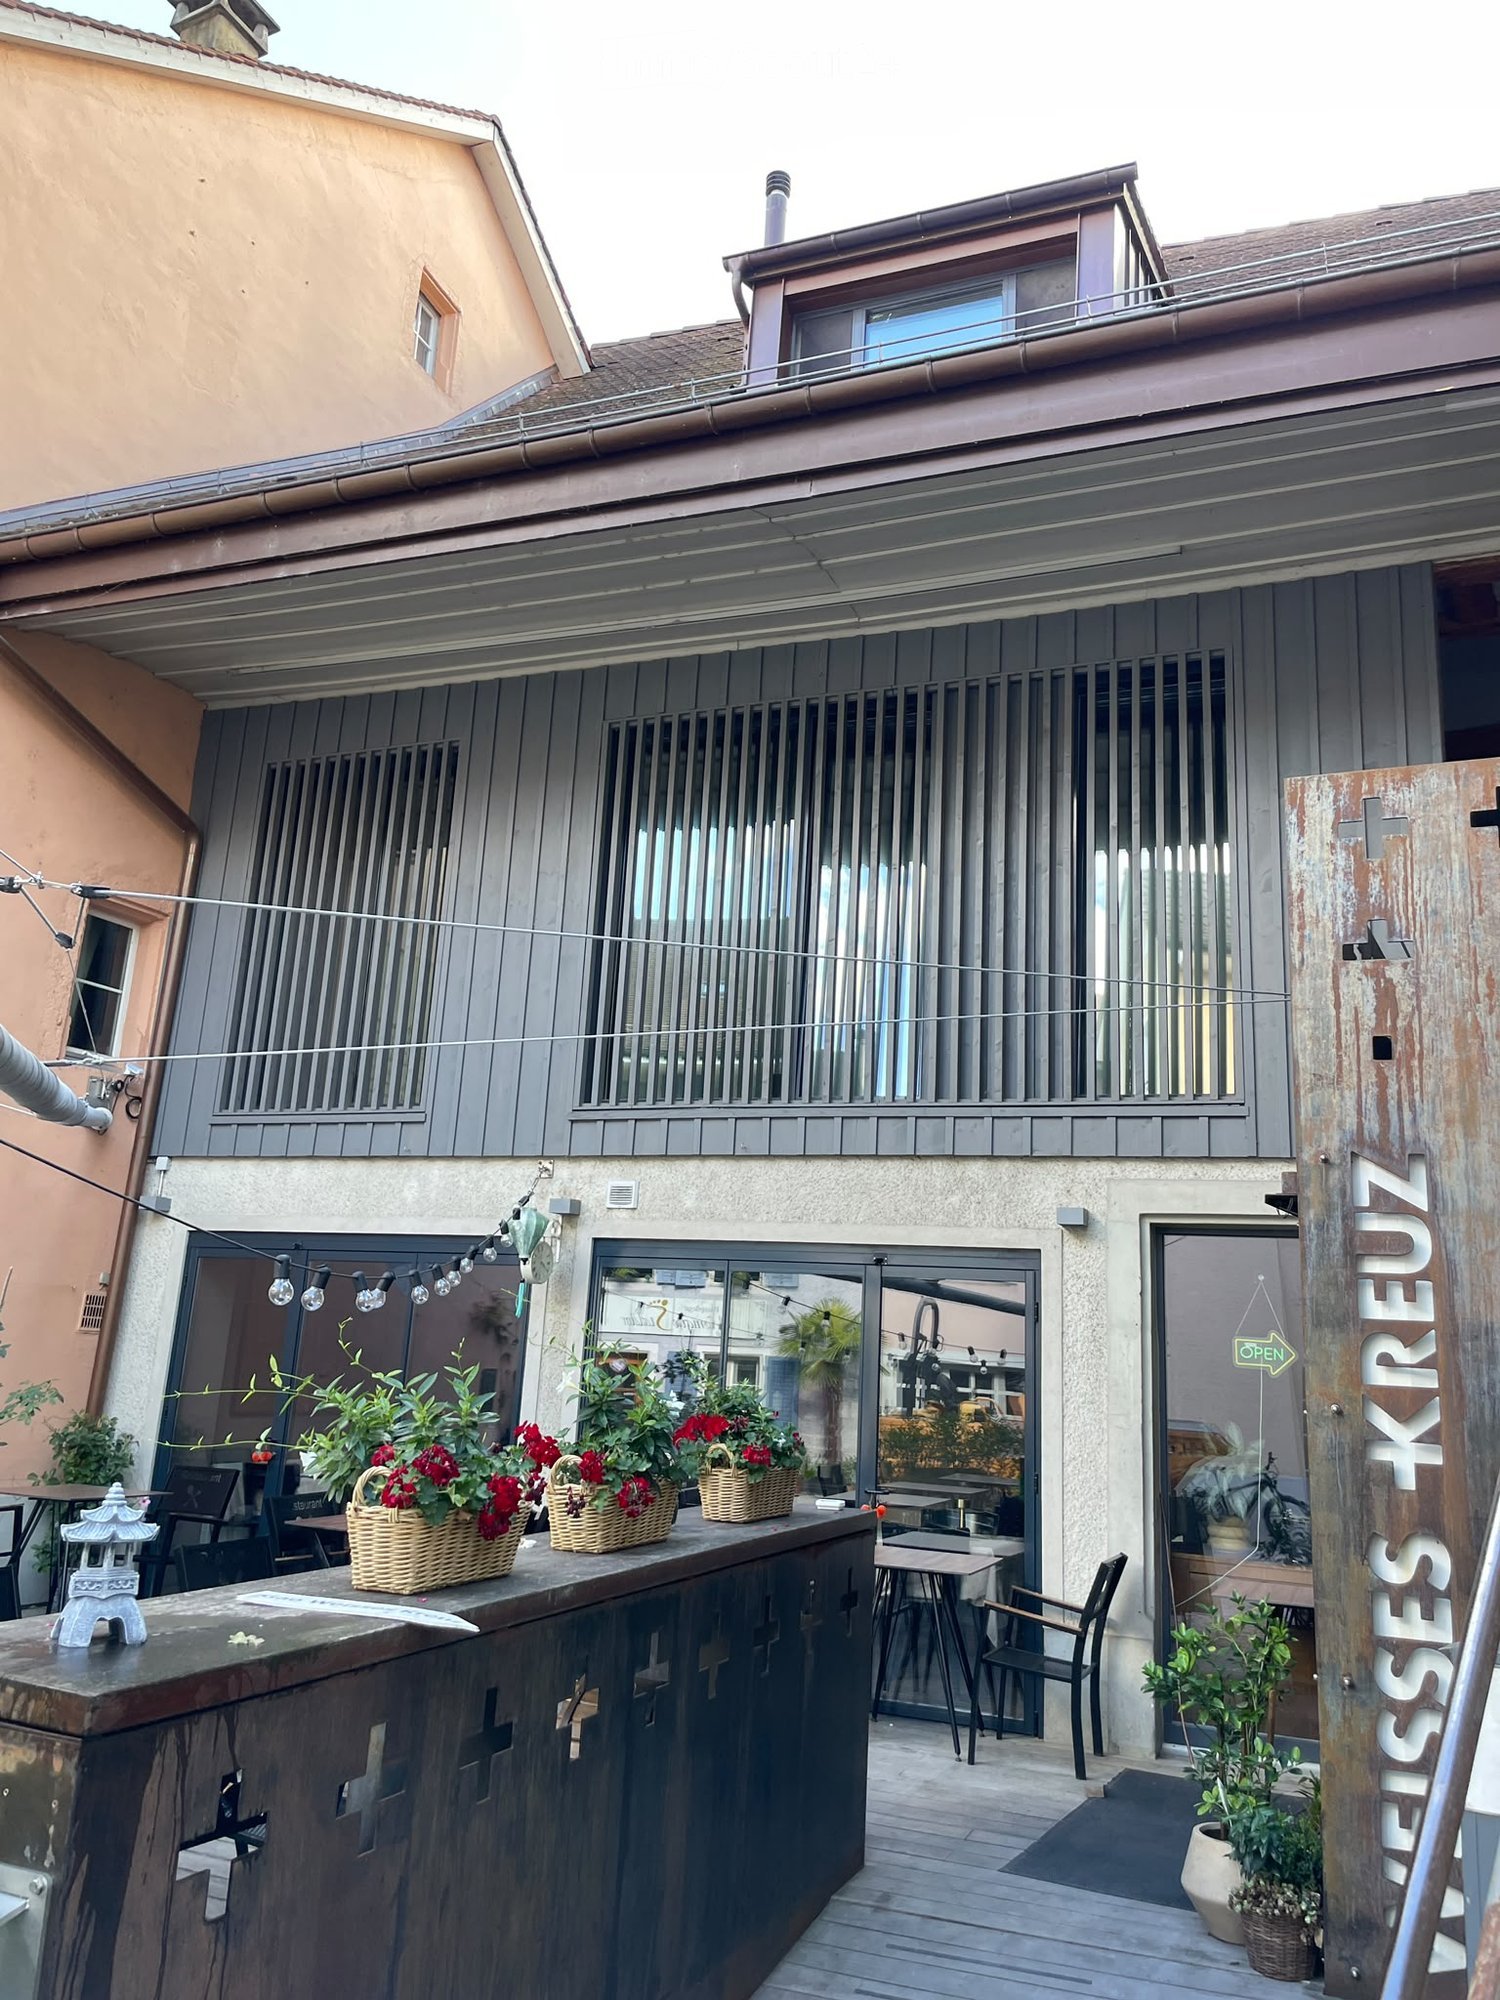
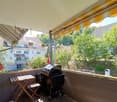
  • Outdoor seating area with tables, chairs, potted plants, and decorative lanterns, adjacent to a building with a balcony and modern windows.
  • Wooden staircase with metal railing, wooden beams, and recessed lighting in a modern interior.
  • Modern bathroom with a white sink, sleek faucet, large mirror with built-in lighting, and grey cabinetry.
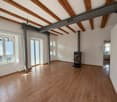
  • Empty attic room with wooden beams, white walls, wooden floor, and a window offering a view of the outside.
  • An attic corridor with exposed wooden beams, skylight windows, and a modern metal railing leading to a staircase.
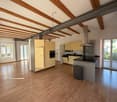
  • Modern kitchen with light-colored cabinets, wooden flooring, and a green countertop. Features exposed wooden beams on the ceiling and built-in storage.
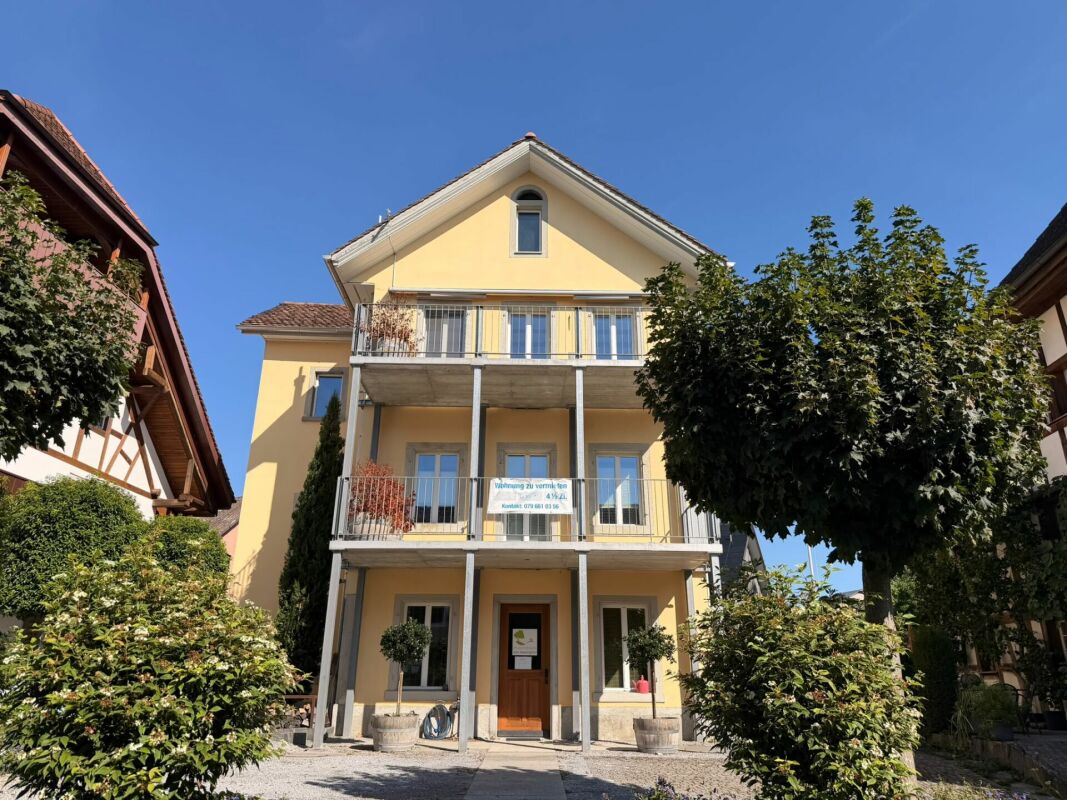
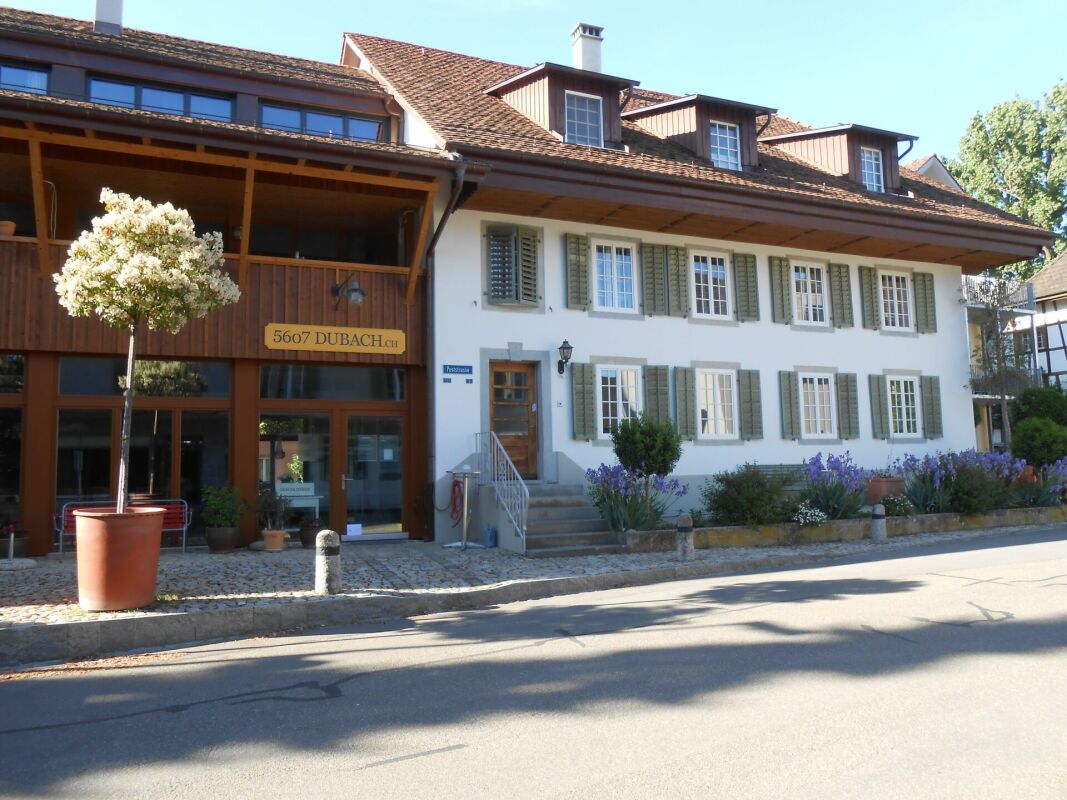
  • Two-story building with a modern facade, large windows, and a small outdoor seating area with tables and chairs.
1 / 7
4.5 rooms, 185m², CHF 2,840.–
Top
Hauptgasse 13, 5507 Mellingen

Historic Loft Apartment in Mellingen – Living with History and Charm

Discover this exceptional 4.5-room loft apartment in one of the oldest buildings in the picturesque old town of Mellingen. The historic house from 1470 was lovingly renovated and combines centuries-old architecture with modern living comfort in an impressive way. With a spacious living area of 185 m², this unique property offers an unparalleled living experience.The apartment offers: • Historic flair: Original building substance from the 15th century, carefully renovated and brought up to modern standards (renovation 2017). • Spacious living area: 185 m² distributed over 4.5 rooms – ideal for demanding living with style. • Balcony: A private retreat with a view of the charming surroundings. • Garage: Two garage spaces at Birrfeldstrasse 3 can be rented for CHF 110.00/month each. • Quiet location: Day and night, there is pleasant silence – a true refuge in the middle of the old town. Location and surroundings: The apartment is located at Hauptgasse 13 in the heart of Mellingen, directly near the Reuss. The Mellingen Lindenplatz bus stop is just a 4-minute walk away, so you are well connected to public transportation. The nearest Coop supermarket and the Coop Vitality pharmacy are within walking distance. Families appreciate the proximity to the Real- and Sekundarschule, which can be reached on foot in about 8 minutes.This rare opportunity combines historic heritage with modern living comfort at the highest level. Enjoy life in one of the most beautiful old town houses in the canton of Aargau – available from December 1, 2026.

Travel time
-
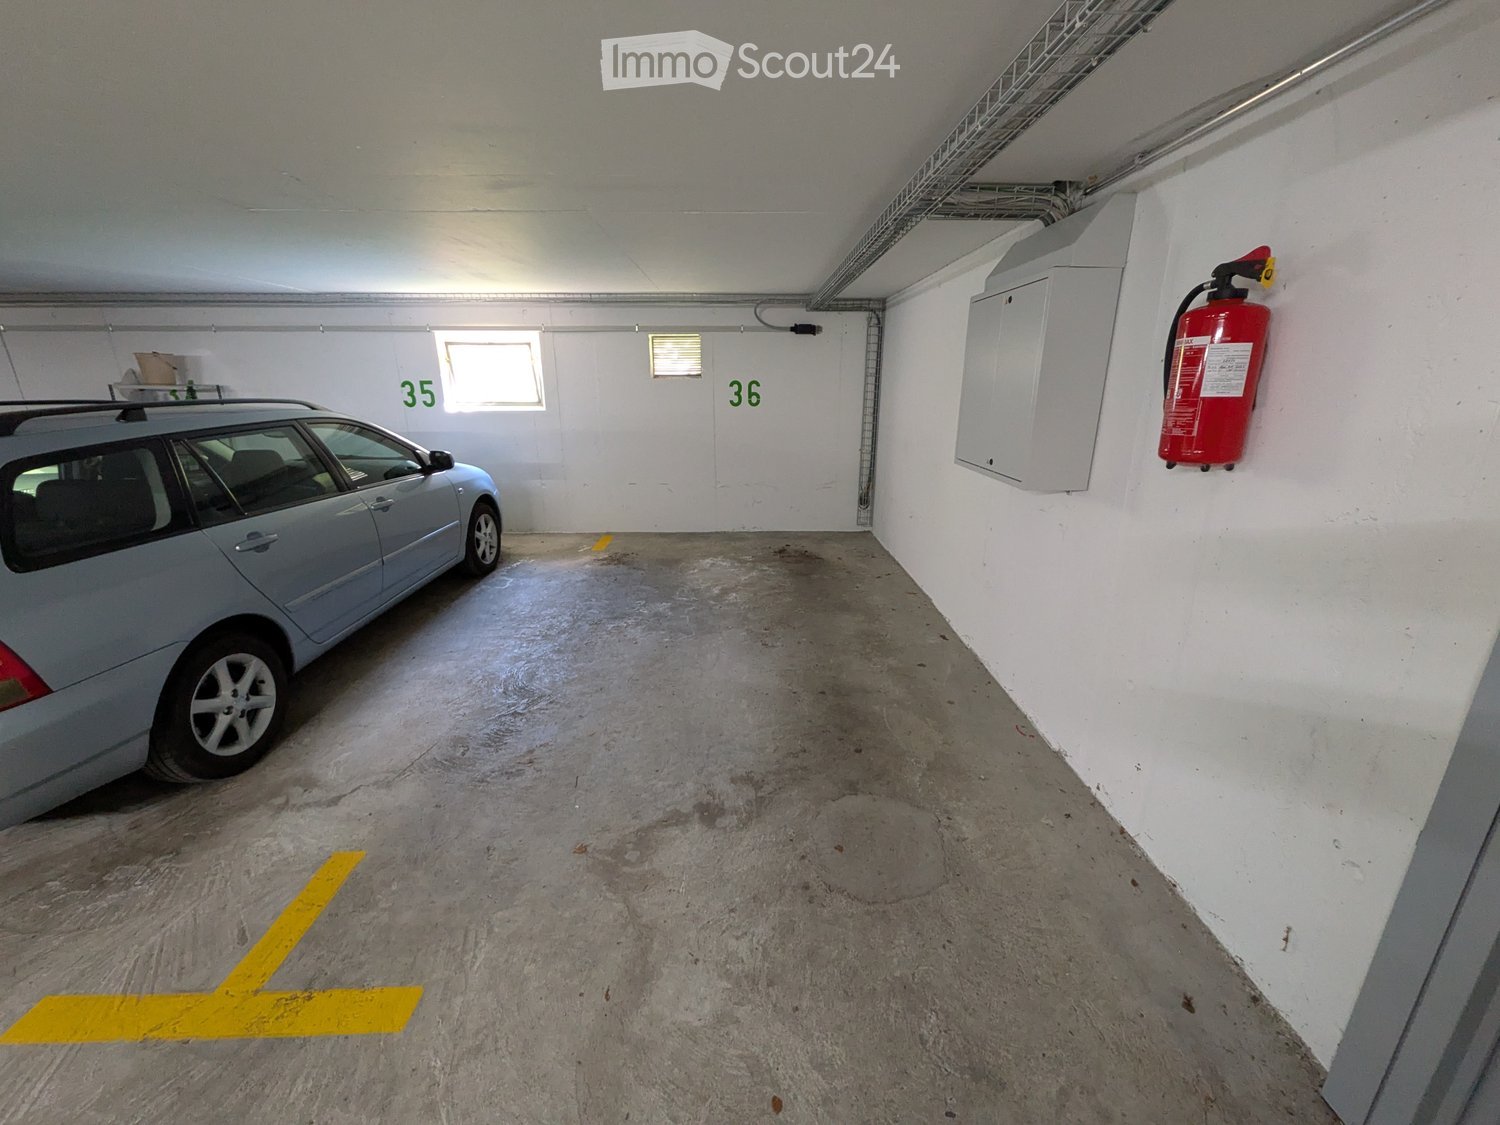
  • Underground parking space with a parked car, marked parking spots, and a fire extinguisher on the wall.
  • Empty room with light wooden flooring, white walls, and a large window letting in natural light.
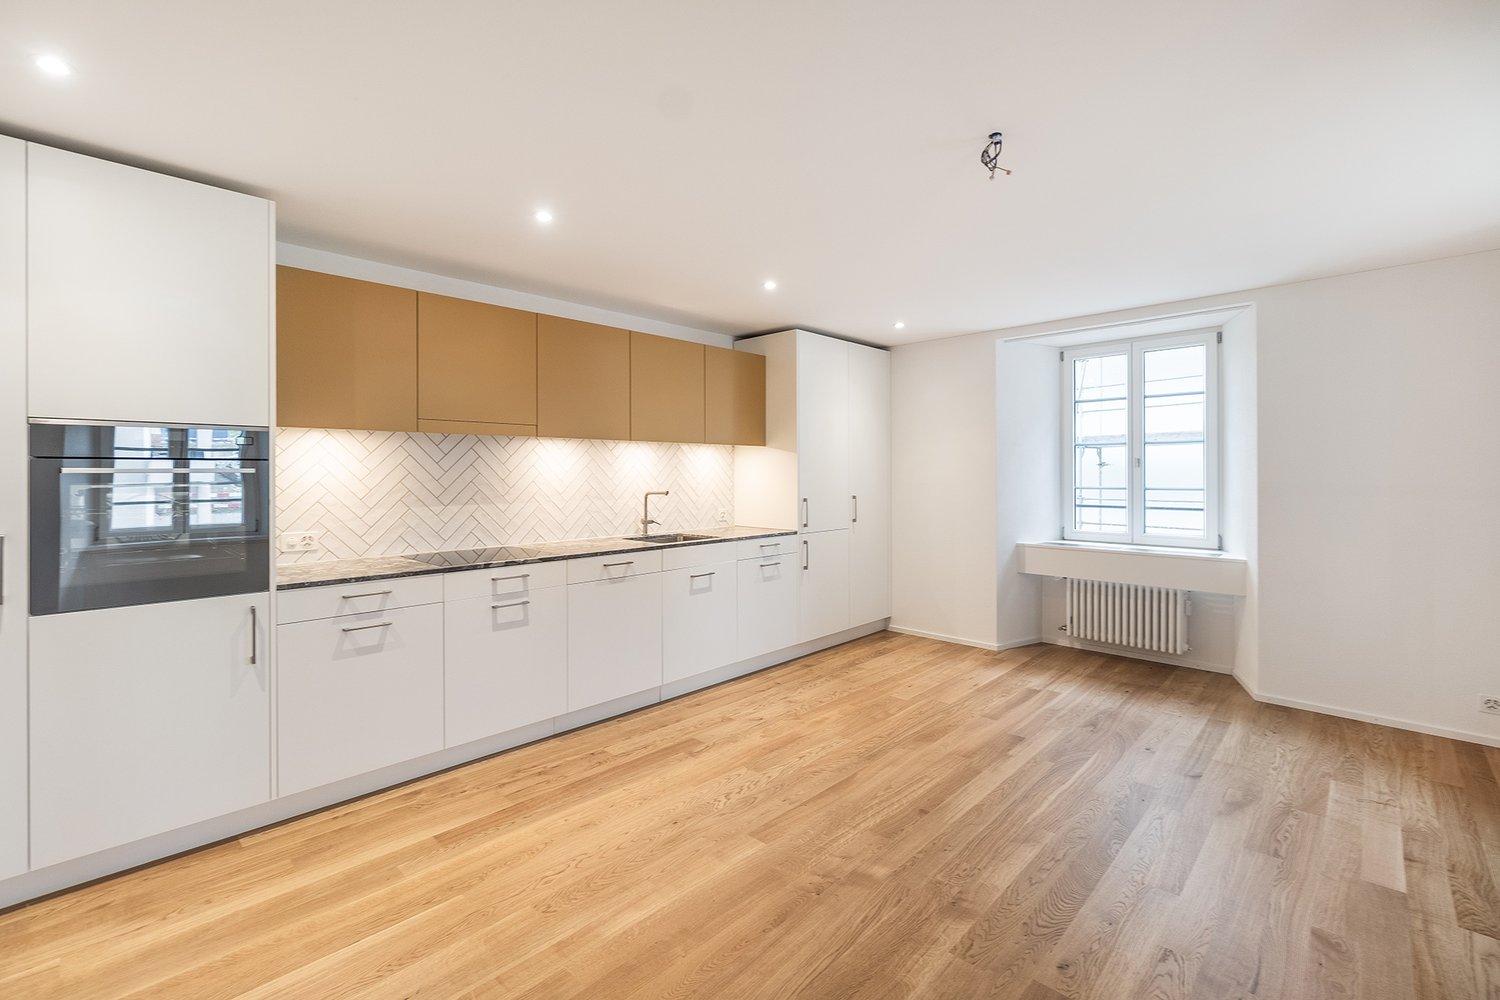
  • Modern kitchen with white cabinets, stainless steel oven, black countertop, and red backsplash.
  • Empty room with a fireplace and large windows offering a view of greenery outside.
  • Empty room with light wooden flooring and large windows offering a scenic view of trees and landscape.
  • Empty room with wooden flooring, white walls, and a large window offering a scenic view of greenery and a body of water.
  • Modern living room with a built-in black bench seating, a fireplace with dark curtains, and a view into a kitchen area with white cabinets and red backsplash.
  • A scenic view of a residential area with houses, trees, and a clear blue sky.
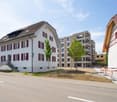
  • Multi-story residential building with beige facade, red window frames, and a parking area with a parked car.
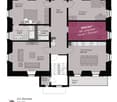
  • Floor plan of a 4.5-room apartment on the 2nd floor, including living room, kitchen, two bedrooms, bathroom, and balcony.
1 / 10
4.5 rooms, 103m², CHF 2,350.–
Top
Pflanzerbachstrasse 53, 8967 Widen

Bright 4.5-room apartment with balcony and beautiful views in Widen

Welcome to this spacious 4.5-room apartment on Pflanzerbachstrasse 53 in Widen (AG). The apartment is located on the 2nd floor and impresses with a living area of 103 m², bright floors, white walls, and large windows that offer a magnificent view into the distance and of the surrounding landscape. Thanks to the planned renovation in 2026, you will benefit from the most modern living comfort. Enjoy relaxed hours on the sunny balcony and benefit from the well-equipped apartment.The apartment offers, among other things: • Bright rooms: Several spacious rooms with a view of the greenery. • Beautiful views: Large windows with a panoramic view of the extensive landscape. • Balcony: Ideal for relaxing and enjoying the sunny location. • Underground parking space: An underground parking space is available - comfortable parking directly in the house. Connections for the installation of a wallbox for electric charging are available. • Child-friendly: The apartment and its surroundings are perfectly suited for families with children. Location and surroundings: The apartment is located in a quiet area - both during the day and at night it is pleasantly quiet. In the summer, you benefit from plenty of sunshine. The surroundings offer all the important amenities of daily life: • Migros - approx. 10 minutes walk away • Kindergarten - just around the corner, approx. 2 minutes walk away, ideal for families • Widen school - only approx. 6 minutes walk away, ideal for families • Widen Heinrüti stop - approx. 6 minutes walk away • Berikon-Widen train station - approx. 10 minutes walk away • Mutschellen pharmacy - approx. 10 minutes walk away • Burkertsmatt bus stop - approx. 9 minutes walk away This well-maintained apartment is available immediately and offers an ideal combination of quiet living, beautiful nature, and good infrastructure. A real home for discerning tenants and families who value quality and quality of life. So that the apartment also remains hygienically impeccable for allergy sufferers, it is advertised as a non-smoking apartment and no pets are allowed.EHP available: plus CHF 130.- per month

Travel time
-
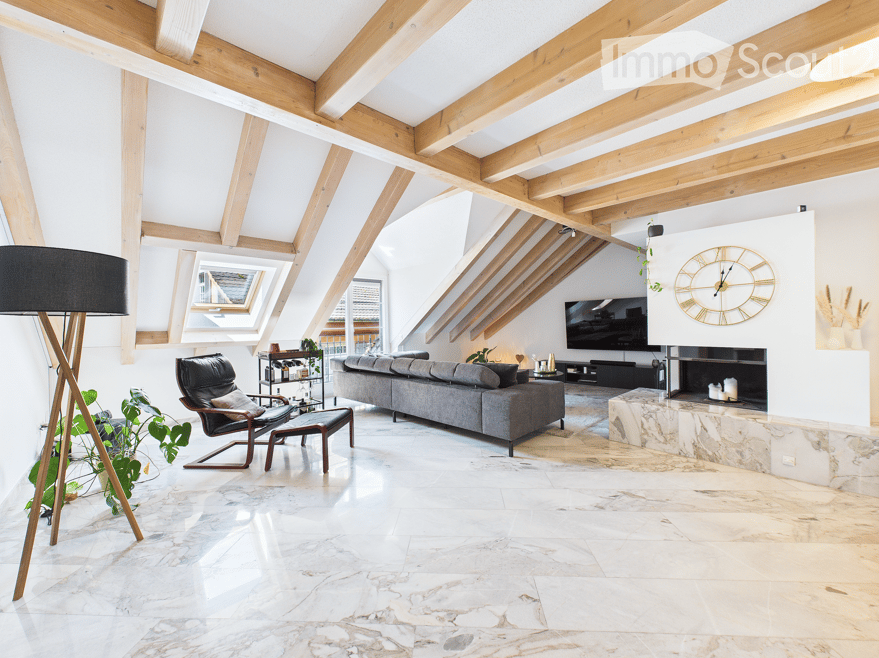
  • Modern living room with exposed wooden beams, large windows, grey sofa, armchair, coffee table, floor lamp, television, fireplace, and decorative clock.
  • Bright, open hallway with exposed wooden beams, marble flooring, and a modern staircase leading to an upper level. The space features a dining area with chairs and a table visible in the background.
  • Bright, airy kitchen and dining area with exposed wooden beams, marble flooring, modern cabinets, and a large dining table with chairs.
  • Open-plan dining and kitchen area with a wooden dining table, modern chairs, marble flooring, and white kitchen cabinets. A staircase leads to an upper level, and artwork adorns the walls.
  • Modern kitchen with white cabinets, marble flooring, stainless steel appliances, and a skylight offering a view.
  • Modern bathroom with marble tiles, double sink, large mirror, and a walk-in shower with glass enclosure.
  • Modern bathroom with white tiled walls, wooden flooring, a bathtub, a sink with a modern faucet, a small wooden shelf with a plant, and a toilet.
  • Bright, airy attic room with wooden beams and skylights. Features include a white floor lamp, wicker basket, white dresser, white cabinet, white rug, stool, and a mirror on the wall.
1 / 8
4.5 rooms, 160m², CHF 3,222.–
Top
Rechengasse 15, 5620 Bremgarten

Stylish 4.5-room maisonette in the old town of Bremgarten

Spacious living on two floors with special charm In the heart of Bremgarten's historic old town, this exceptional duplex apartment awaits you with a unique living feel. The apartment combines the charm of a historic building with modern living comfort and convinces with its spacious room proportions and high-quality equipment. On approximately 160 m² of living space spread over two floors, the apartment offers an impressive, openly designed living, dining, and kitchen area, three bright bedrooms, a separate dressing room, and two modern bathrooms. A practical réduit with its own washing tower and a private wine cellar round off the room offer ideally. The quiet and yet central location in the middle of the old town makes this apartment particularly attractive. Shopping facilities, restaurants, cafes, schools, and public transport are within walking distance. Facts Object type: Duplex apartment Rooms: 4.5 Living area: approx. 160 m² Floors: 3rd and 4th upper floor Bedrooms: 3 Bathrooms: 2 Separate dressing room Réduit with own washing tower Private wine cellar Available from November 30th or by agreement Parking: Optional rental in the nearby parking garage Highlights Spacious duplex apartment over two floors Open living, dining, and kitchen area Two bathrooms Three bedrooms Separate dressing room Réduit with own washing tower Private wine cellar Historic old town house with a lot of charm Quiet and yet central location Shopping facilities, restaurants, schools, and public transport within a few minutes' walk Location The Rechengasse is one of the most beautiful and popular residential areas in Bremgarten's old town. The historic ambiance, short distances, and excellent infrastructure make this location particularly attractive. Whether shopping facilities, restaurants, cafes, or the train station – everything can be reached on foot. At the same time, you benefit from a quiet residential area with a lot of charm and high quality of life.

Travel time
-
New building
1 / 14
  • Balcony / Terrace
  • View
  • Parking space
  • +6
4.5 rooms, 177m², CHF 3,840.–
Tunaustrasse 9, 5734 Reinach

Exclusive 4.5-room attic apartment with winter garden and spacious terrace

This exceptionally spacious 4.5-room attic apartment combines modern living, high-quality materials, and an impressive sense of space on approximately 177 m² of living space.The heart of the apartment is the spacious living and dining area with approximately 78m² of space and direct access to the approximately 57 m² large terrace. The outdoor area is complemented by a separate winter garden with approximately 13 m², which offers additional protected living and recreational space. The large window areas provide plenty of daylight and create a bright, pleasant living atmosphere.The high-quality interior design impresses with a modern built-in kitchen with Siemens appliances, elegant oak parquet in the living and bedrooms, as well as stylish ceramic tiles in the wet cells and other secondary areas. Own washing machine and dryer, as well as practical built-in closets, provide additional comfort in everyday life.Thanks to the spacious room layout, the apartment is ideal for couples, families, or people with increased space requirements who value modern living and a high-quality living environment.Highlights • 4.5-room attic apartment • approx. 177 m² living space • approx. 57 m² terrace • approx. 13 m² winter garden • spacious living and dining area • modern and high-quality interior design • built-in kitchen with Siemens appliances • • own washing machine and own dryer • practical built-in closets • elevator • own basement compartment • fiber optic connection • floor heating with individual room control • photovoltaic system and modern heat pump heating • parking spaces in the garage available for rent • preparation for e-charging stations • expected first occupancy from March 2027 The building is located in a quiet and yet central residential area in Reinach AG. Shopping facilities, schools, and various leisure activities are located in the surrounding area. The train station is also within walking distance and offers an attractive connection to public transportation.Additional apartment availableIn addition to this exclusive attic apartment, there are currently other attractive 3.5- and 4.5-room apartments available within the building.The complete rental documentation is attached to this advertisement. It contains an overview of all currently available apartments, including information on living space, number of rooms, floor, outdoor areas, rents, and floor plans.We are happy to answer any questions you may have and will personally inform you about the apartment that suits you best.

  • Balcony / Terrace
  • View
  • Parking space
  • +6
Travel time
-
1 / 13
  • Balcony / Terrace
  • View
  • Parking space
  • +3
4.5 rooms, 123m², CHF 3,050.–
Rebenstrasse 6, 5612 Villmergen

Newly built dream home with a great view

VIEWINGS, QUESTIONS AND APPLICATIONS VIA:https://robinreal.ai/suchen/6a5e166c2fc0740420d9b9fbIn this 2023 built three-party house, this 4.5 room apartment is available for rent. Villmergen is centrally located in the Freiamt: shopping facilities are within walking distance, the A1 motorway connection is reachable in just under 15 minutes. The apartment itself is quiet and elevated, with an unobstructed view over the roofs of the village.The heart of the apartment is the open-plan kitchen/living room: mocha fronts, a spacious kitchen island with Bora cooktop and high-quality appliances, directly connected to the living room. The floor-to-ceiling windows and the continuous oak parquet flooring bring light and spaciousness into the room, with a view towards the sunset. The loggia invites you to linger after a busy day, and the shading is provided by a cleverly controlled louvre blind system.Both bathrooms are tiled with Feinsteinzeug plates and have their own window: one with a washing tower and open shower, the other with a free-standing bathtub. Custom-made built-in furniture ensures order in both bathrooms. The three bedrooms have high-quality, anti-allergenic carpeting. The apartment is rented to one or two quiet, considerate people, unfortunately no pets are allowed.Please submit your application - after review, we will be happy to invite you to a viewing.Interior fittingsKitchen: Open-plan kitchen/living roomAdditional rooms: BasementType of furnishings: UpscaleSanitary facilitiesSanitary facilities: Bathroom with window, bathroom with bathtub, bathroom with showerNumber of bathrooms: 2Number of showers: 1Number of toilets: 2InteriorFlooring: Parquet, carpetWindows: Louvre blindsGlazing: Triple glazingPets: Not allowedExteriorExtras: LoggiaTechnology & heatingHeating: Underfloor heatingDepositDeposit required: YesDeposit amount: CHF 9150Parking spacesGarage for monthly CHF 130.00Parking space for monthly CHF 60.00

  • Balcony / Terrace
  • View
  • Parking space
  • +3
Travel time
-
1 / 12
  • Balcony / Terrace
4.5 rooms, 110m², CHF 2,380.–
Neumattweg 4, 5503 Schafisheim

Family-friendly 4.5-room apartment - quiet in the green

This well-maintained and spacious 4.5-room apartment combines quiet living in the green with a family-friendly environment and exceptionally much storage space. Thanks to its own laundry room, attic, cellar, and large garage box, it offers a lot of space and comfort for families, couples, or people with space requirements. The apartment is located on the 1st floor (no elevator) of a well-maintained property on a quiet cul-de-sac without through traffic. The natural surroundings with generous green spaces for shared use and the forest right next door offer ideal conditions for playing, relaxing, and enjoying. The apartment at a glance: Spacious 4.5-room apartment with approx. 110 m² living space Bright and spacious living and dining area 3 spacious bedrooms Covered balcony with beautiful sunlight Parquet floors in living and bedrooms Underfloor heating with heat pump Pleasant living climate thanks to double-shell masonry Fiber optic connection The freshly renovated kitchen offers a lot of comfort and space for family everyday life: Large refrigerator Steamer Dishwasher Generous work and storage space Two freshly renovated bathrooms: Bathroom with shower, toilet, and towel warmer Bathroom with bathtub and toilet A lot of storage space and practical secondary rooms: Own laundry room with washing machine and dryer Spacious attic compartment Cellar compartment Bicycle room for shared use Parking: Large lockable garage box in the underground garage with electric gate drive Additional outdoor parking space available for rent subject to availability Family-friendly environment: Quiet residential area on a cul-de-sac without through traffic Large green spaces for shared use Covered communal seating area directly next to the playground, ideal for family parties, barbecues, and cozy get-togethers Forest right next door Party room for larger events can be rented on request Volg, Lidl, VOI, as well as school and bus stop with bus connection to Lenzburg can be reached in about 10 minutes on foot Autobahn access A1 can be reached in about 5 minutes by car Rental conditions per month: Net rent: CHF 2,130.- Garage box in the underground garage: CHF 120.- Ancillary costs flat rate: CHF 250.- Total rent including ancillary costs: CHF 2,500.- Deposit: CHF 4,000.- Available for occupancy from April 1, 2027 Pets are not allowed. For detailed information, please request our comprehensive documentation.

  • Balcony / Terrace
Travel time
-
1 / 11
  • Balcony / Terrace
  • Pets allowed
  • Elevator
  • +3
4.5 rooms, 150m², CHF 5,145.–
Unterdorfstrasse 74, 8966 Oberwil-Lieli

1. Rental - Luxurious - Tax-Friendly - 15 minutes from Zurich

The last available 4.5-room new apartment - from November 1, 2026Only 15 minutes from Zurich - with Alpine views, plenty of privacy, and one of the most attractive tax locations in the region.Secure the last available 4.5-room new apartment in the exclusive Hillview Park project in Oberwil-Lieli.The modern new apartment combines high-quality living comfort with peace, nature, and excellent accessibility. And all at a particularly attractive tax burden - even lower than in Kilchberg, for example.You can reach the Zurich city center in about 15 minutes by car, and Zurich Airport in about 20 minutes.The highlights at a glanceSunny livingSpacious living and dining area with direct access to the sunny balcony or garden terrace. Thanks to the west-facing location, you can enjoy a particularly long evening sun and spectacular sunsets until the evening.Panoramic views & natureThe elevated location above the Reusstal offers a beautiful view of the Alps. Oberwil-Lieli is located above the fog line and is surrounded by numerous recreational areas.Community natural poolAn attractive outdoor area with a natural pool for communal use invites you to relax and linger on warm days.High-quality kitchenThe open, modern kitchen impresses with an elegant kitchen island, high-quality stone worktop, oven and steamer, and other high-quality appliances - ideal for cooking enthusiasts and social evenings.Flexible room layoutThe bedrooms can be used individually as a parental bedroom, children's room, guest room, or comfortable home office.Two bathrooms & laundry roomThe apartment has two bathrooms, a separate toilet, and a practical laundry room with its own washing tower.Lift directly to the apartmentParticularly comfortable: the lift takes you directly from the garage to the apartment - convenient, discreet, and barrier-free.Oberwil-Lieli - quiet living, Zurich close byEducation: kindergarten, primary school directly in the village.Nature: elevated location above the Reusstal, above the fog line, with plenty of green spaces and numerous recreational opportunities.Mobility: about 15 minutes to Zurich about 20 minutes to Zurich AirportQuick motorway accessOnly one apartment availableOf the originally 7 high-quality new apartments, only this one 4.5-room apartment is still available.Those who want to combine modern living with proximity to Zurich, attractive tax burden, Alpine views, and highest comfort will find a rare opportunity here.Discover the Hillview Park project and get an overview:www.hillview-park.chHave we piqued your interest?We look forward to your contact and will be happy to show you the last available apartment.

  • Balcony / Terrace
  • Pets allowed
  • Elevator
  • +3
1 / 13
4.5 rooms, 98m², CHF 2,350.–
Rigiweg 1, 5524 Niederwil

Modernized 4.5-room apartment in a quiet, natural location

Imagine this: morning coffee outdoors, children playing right in front of the door, and in the evenings, greenery in front of the window. That's exactly what you can expect in this freshly renovated 4.5-room apartment on Rigiweg, a well-maintained multi-family house in a quiet, idyllic location near the Reuss. The kitchen and bathroom have just been comprehensively renewed, and a private laundry tower ensures maximum independence in everyday life. The village center with shopping facilities, a playground in the neighborhood, and the bus stop are all easily accessible on foot. The apartments are available on the ground floor with direct access to the outdoor area, as well as on the 1st and 2nd upper floors with a balcony and a view of the greenery. Available from June 16, 2026, or by arrangement. • The apartment impresses with a spacious living and dining area with stylish tonal plates and a cozy Swedish stove, which provides a pleasant living atmosphere on cooler days. • The newly renovated, modern kitchen presents itself as functional and contemporary, equipped with a dishwasher. • In the bedrooms, a parquet floor provides a warm and cozy living feeling. • Particularly noteworthy are the two fully renovated wet cells, one with a bathtub and another with a shower, which further increase the living comfort. • A private laundry tower within the apartment ensures maximum independence in everyday life. • The balcony or outdoor area on the ground floor invites you to enjoy the quiet and child-friendly environment to the fullest. • An elevator, which leads from the 1st basement to the 2nd upper floor, is also available. Underground parking spaces can also be rented for CHF 110.00 per month, as well as outdoor parking spaces for CHF 50.00 per month.For more information, please visit our website at www.rigiweg-niederwil.ch.Please note that the images are only reference images and may differ from the actual conditions on site.We are available to answer any questions or arrange a viewing at any time. Has your interest been piqued?Elisabeth Sernatinger looks forward to your contact and is available for further information. HIAG Immobilien Schweiz AGElisabeth SernatingerTel: +41 44 740 06 09www.rigiweg-niederwil.ch

Travel time
-

Other interesting objects