




Hergiswil NW - Properties for rent with Balcony / Terrace, Pets allowed

We recommend expanding your search criteria to get similar results. The current filters didn’t return any matches.

If you don’t want to change your current search criteria, we recommend creating a search alert, so you’ll be notified when matching offers become available.

More objects in your automatically expanded search area
16 results - Radius: + 10km
1 / 8
3 rooms, 92m², CHF 2,270.–
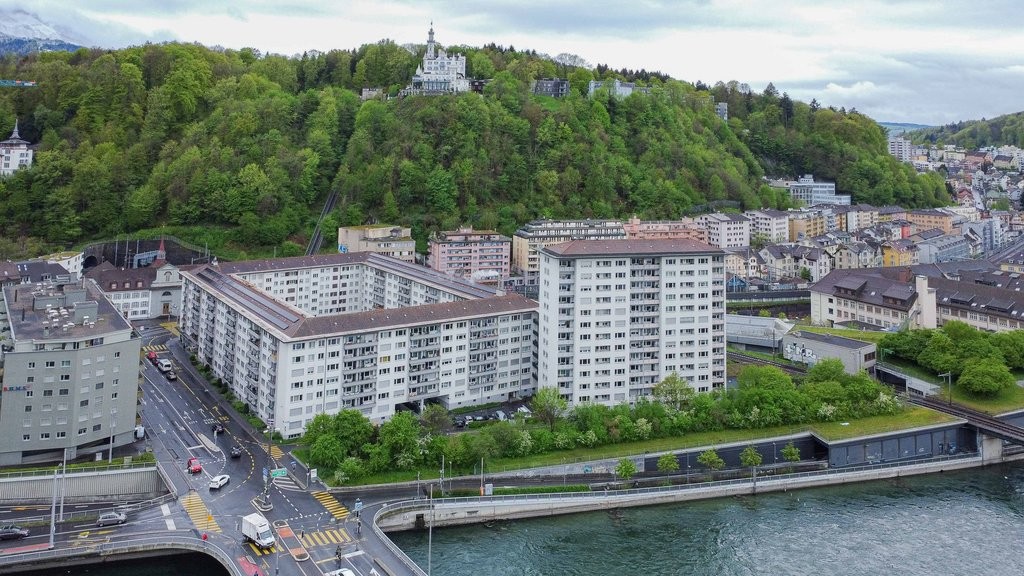
Militärstrasse 49, 6003 Luzern

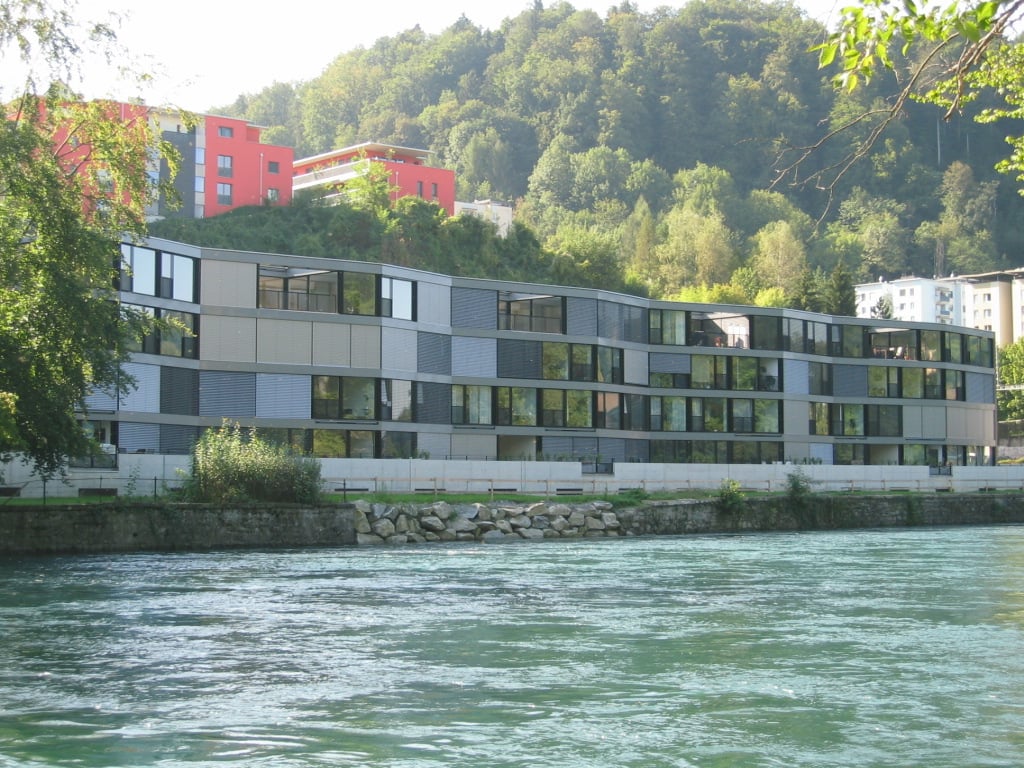
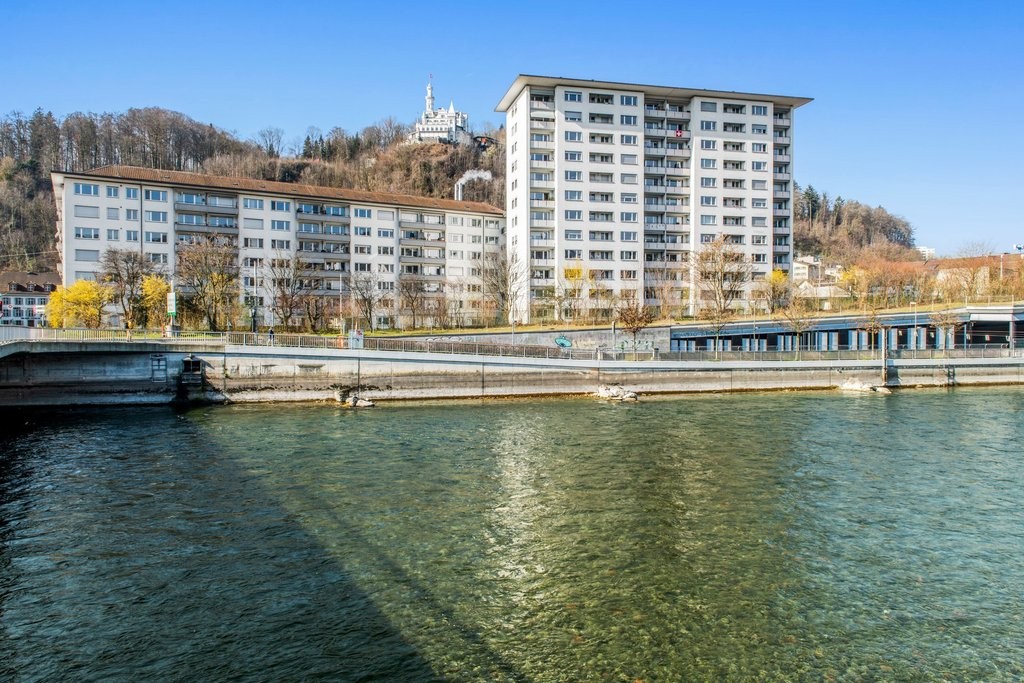
Sentihof - Your new home with Reuss view

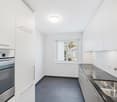
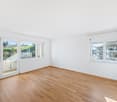
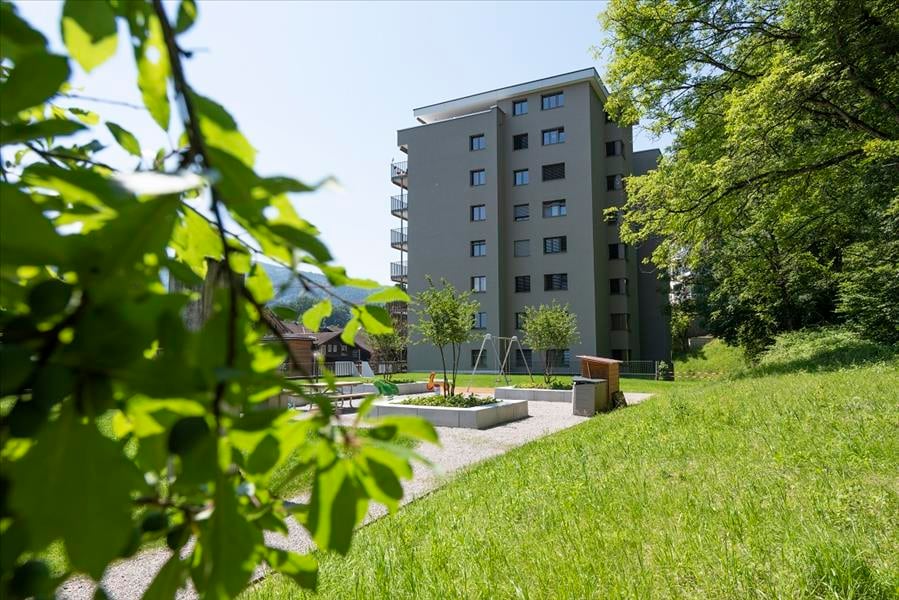
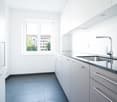
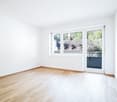
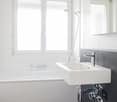
Tour of your apartmentThe practical floor plan gives you the freedom to design your space individually. The apartment has a well-thought-out room layout and offers you additional storage space thanks to the built-in closets in the entrance area. The modern parquet flooring creates a cozy living atmosphere. Furthermore, the apartment offers the following advantages: - modern kitchen with granite countertop, ceramic glass, and dishwasher - contemporary bathroom - corridor with built-in closets - parquet flooring in the living, bedroom, and children's room - kitchen and wet cells with plates - basement or attic compartment provides additional storage space - balcony - elevator DetailsA parking space in the parking garage can be rented for CHF 190.00 upon request. The landscaped inner courtyard with an original playground is a meeting place and invites big and small to linger. You can find more exciting information about the development at:www.sentihof-helvetia.chCall. Visit. Rent.Are you looking for a change and want to live in a trendy neighborhood? Then we look forward to your contact. As a tenant of Helvetia, you benefit from a 40% discount on your first annual premium for selected Helvetia insurance products!You can find more interesting rental properties at:www.helvetia.ch/mieteThe published images are similar to the actual apartments. Deviations from the actual offer are possible.

Travel time
-
1 / 6
3 rooms, 77m², CHF 2,100.–
Militärstrasse 41, 6003 Luzern

Sentihof - urban living - relaxed living!

Tour of your apartmentThe practical floor plan gives you the freedom to set up individually. The apartment has a well-thought-out room layout and offers you additional storage space thanks to the built-in closets in the entrance area. The modern parquet flooring creates a cozy living atmosphere. Furthermore, the apartment offers the following advantages:- modern kitchen with granite countertop, ceramic glass and dishwasher- contemporary bathroom- corridor with built-in closets- parquet flooring in living, bedroom and children's room- kitchen and wet cells with plates- basement or attic compartment provides additional storage space- balcony- elevatorDetailsA parking space in the parking garage can be rented for CHF 180.00 upon request. The green inner courtyard with original playground is a meeting place and invites big and small to linger.You can find more exciting information about the building at:www.sentihof-helvetia.chCall. Visit. Rent.Are you looking for a change and want to live in a trendy neighborhood? Then we look forward to your contact.As a tenant of Helvetia, you benefit from a 40% discount on your first annual premium for selected Helvetia insurance products!You can find more interesting rental properties at:www.helvetia.ch/mieteThe published images are similar to the actual apartments. Deviations from the actual offer are therefore possible.

Travel time
-
1 / 13
3.5 rooms, 125m², CHF 3,700.–
Sonnhaldestrasse 44, 6030 Ebikon

Holiday feeling in your own home

This charming property is located in a quiet and well-maintained single-family home district in Ebikon - ideal for all those who want to combine natural living with urban proximity. The location impresses with its harmonious combination of nature, tranquility, and excellent infrastructure - a place to arrive and feel good. The Habitus 2000 settlement stands for lived community, family-friendliness, and central location - perfect for people who value quality of life and a pleasant environment.This completely renovated 3.5-room (4.5-room) row house convinces with its characteristic design, high-quality equipment, and an all-around well-maintained living feeling. Thanks to the modern air-water heat pump and the custom-made built-in cabinets, the house presents itself in a perfect, ready-to-move-in condition. The complete renovation took place in 2014. During the renovation, two smaller rooms were converted into one large room. In 2025, the interior design was completely renovated.The car-free access to the school facility, the proximity to shopping opportunities, and the short distance to Lucerne or the A14 motorway in the direction of Zug/Zurich make the location particularly attractive for families and freedom-loving couples.The house has its own parking space, and another can be rented additionally.The playground and the common recreation area on the entire plot are used by 17 parties.If you're already mentally rearranging furniture while reading, it's time for the next step. Let us show you this home - uncomplicated, personal, and heartfelt. We look forward to your appointment request!

Travel time
-
1 / 12
3.5 rooms, 142m², CHF 4,900.–
Obermättlistrasse 3, 6353 Weggis

Light-filled 3.5-room new apartment - stylish first occupancy with lake view

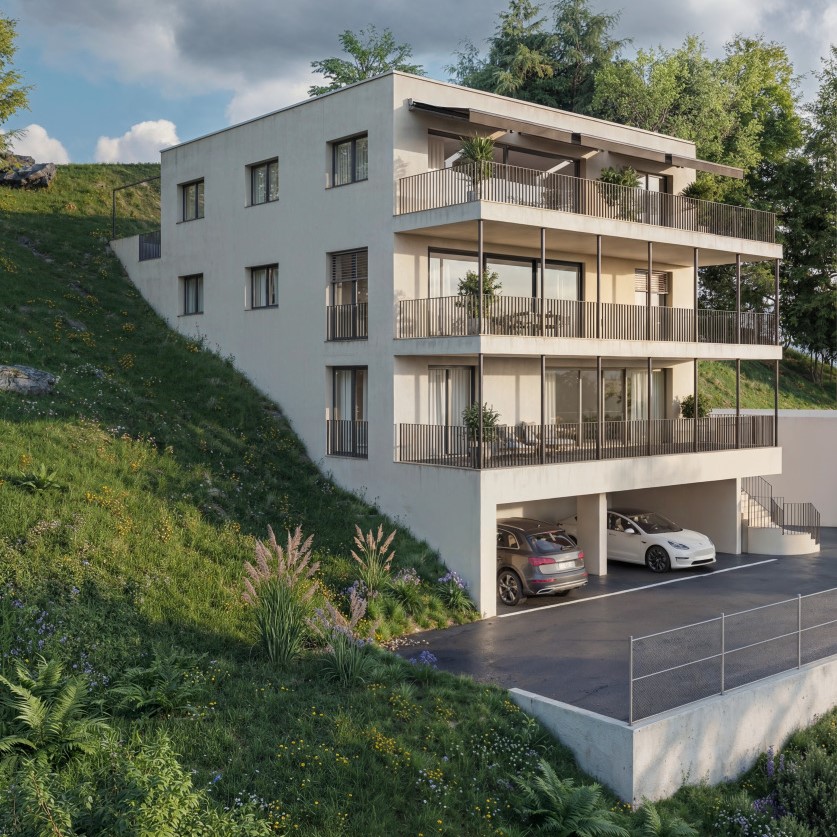
Modern architecture with panoramic views of the lake Location and surroundings:The exclusive residential complex is located in the idyllic municipality of Weggis on the Rigi-Südhang, also known as the *Riviera of Lake Lucerne*. This exceptional location offers a picturesque, multi-layered landscape with an impressive view of the lake and mountains. The ensemble of three buildings blends harmoniously into the sun-kissed slope, slightly above the center of Weggis and yet within easy reach of the town's amenities.Architecture and equipment:In the residential building, a total of 15 dreamily equipped residential units have been created, which meet the highest standards of comfort and living quality. The architecture of the buildings uses natural materials such as wood and stone, giving the apartments a bright and inviting atmosphere. The spacious floor plans and open room concepts provide maximum well-being, while the large, covered terraces invite you to relax outdoors.Entrance area and access:All residential units are accessible via a generously designed entrance hall, which, through the use of the same high-quality materials as in the apartments and through a soothing, homely lighting, enables a special homecoming. The attention to detail in the design and the use of unique light sources already create an exclusive atmosphere in the entrance area.Garages and storage facilities:Each apartment has a private double garage, which not only provides space for two vehicles but also additional storage space. This ensures that even in this area, the high demands for comfort and luxury are met. The residential complex offers luxurious living in one of the most beautiful locations on Lake Lucerne, combining a connection to nature with modern living comfort.

Travel time
-
1 / 10
3.5 rooms, 103m², Price on request
Guetrütistrasse 43, 6010 Kriens

3.5-room apartment with 32 m² terrace, lake view and later purchase option

In the exclusive new building project on Guetrütistrasse 43 in Kriens, apartment W201 is available – a spacious 3.5-room apartment with 109.98 m² of living space and a 32.25 m² large terrace.The building comprises only three apartments – one apartment per floor. No direct neighbors on the same floor and the elevator, which leads directly from the parking floor to the apartment, offer a level of privacy and living quality, as one would otherwise know from a single-family home.The apartment has an open living and dining area with 40.85 m², two bedrooms, two bathrooms, and a spacious terrace. From the apartment, the view opens up to the cityscape and Lake Lucerne.For the fit-out, materials of the luxury class from leading European manufacturers, modern technical equipment, and the possibility of selecting various fit-out elements individually during the construction phase are planned.For interested parties, a model of long-term living with the possibility of later acquiring the apartment can be offered. The conditions will be determined individually and announced upon request.Alternatively, the classic purchase of the apartment in ownership is also possible.Planned move-in date: 3rd quarter 2027.Detailed information about the project, floor plan, fit-out, and technical equipment can be found in the sales documentation.

Travel time
-

Other interesting objects