1 result - Rent a new build apartment: Gersau

1 / 14
3.5 rooms101m²CHF 2,950.–
Neuheim 3, 6442 Gersau

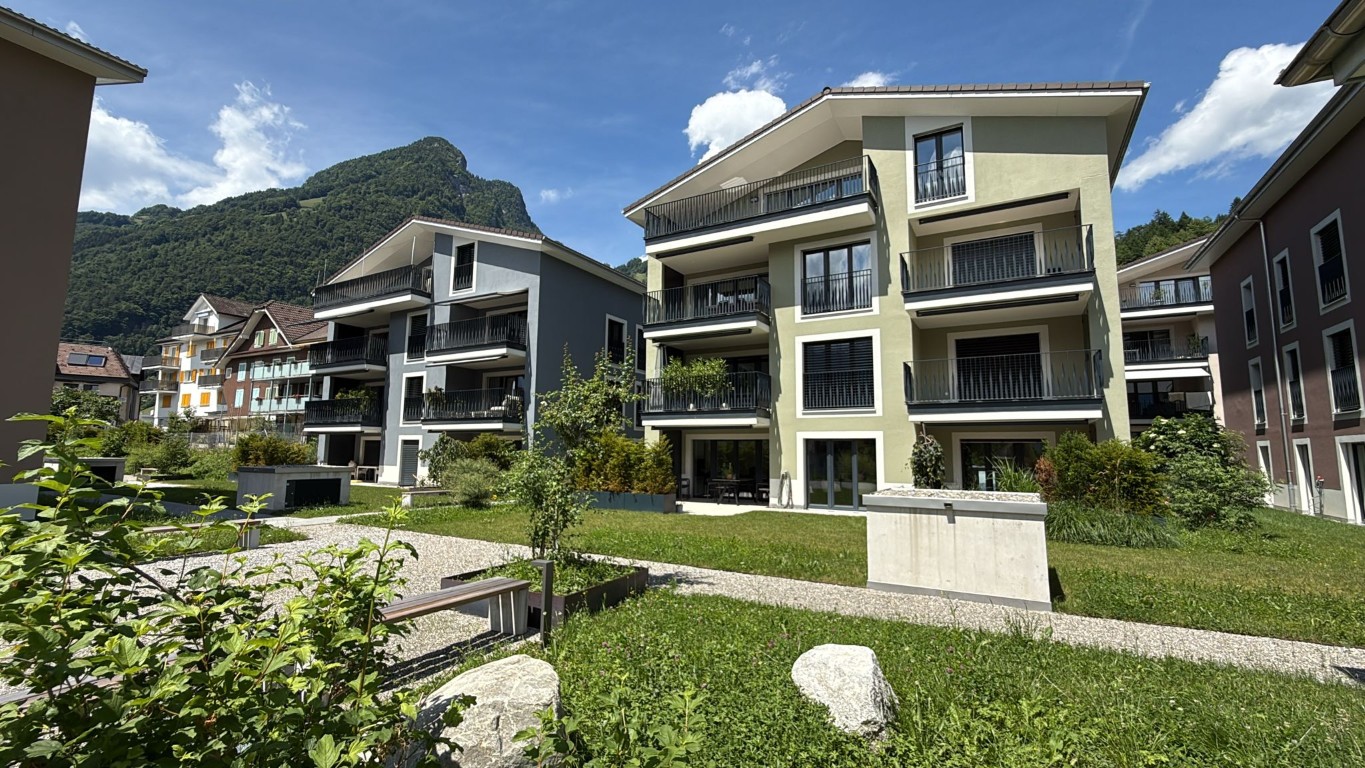
Bright, new luxurious 3½ room apartment (E7) on the top floor with large balcony

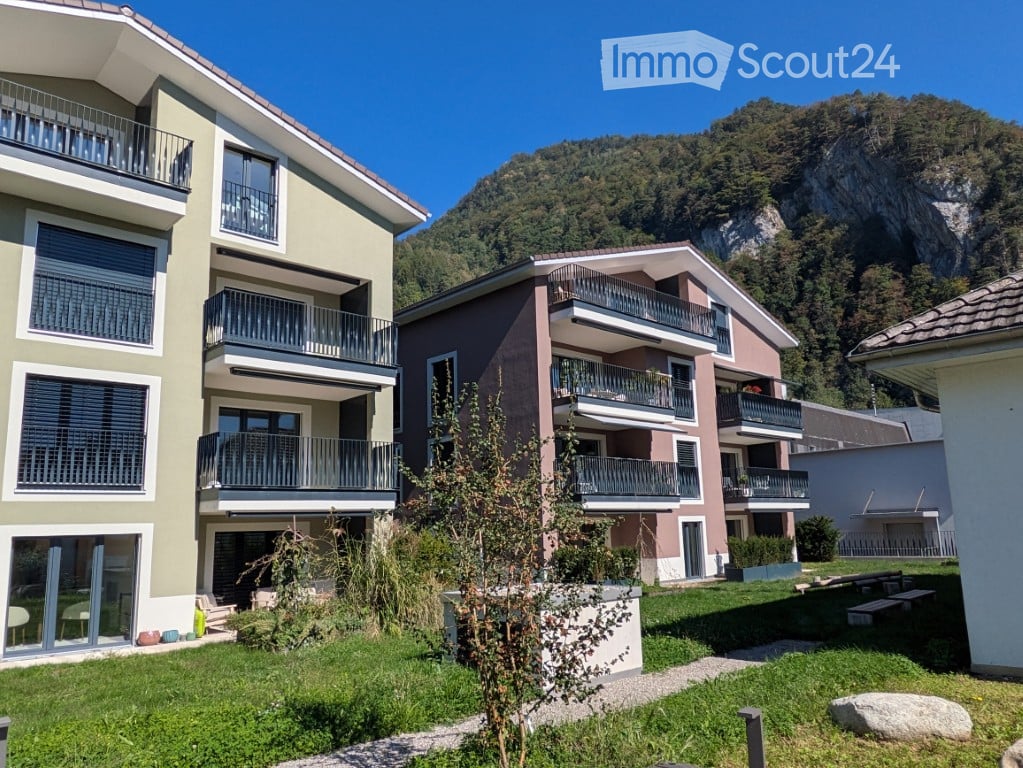
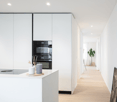
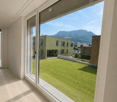
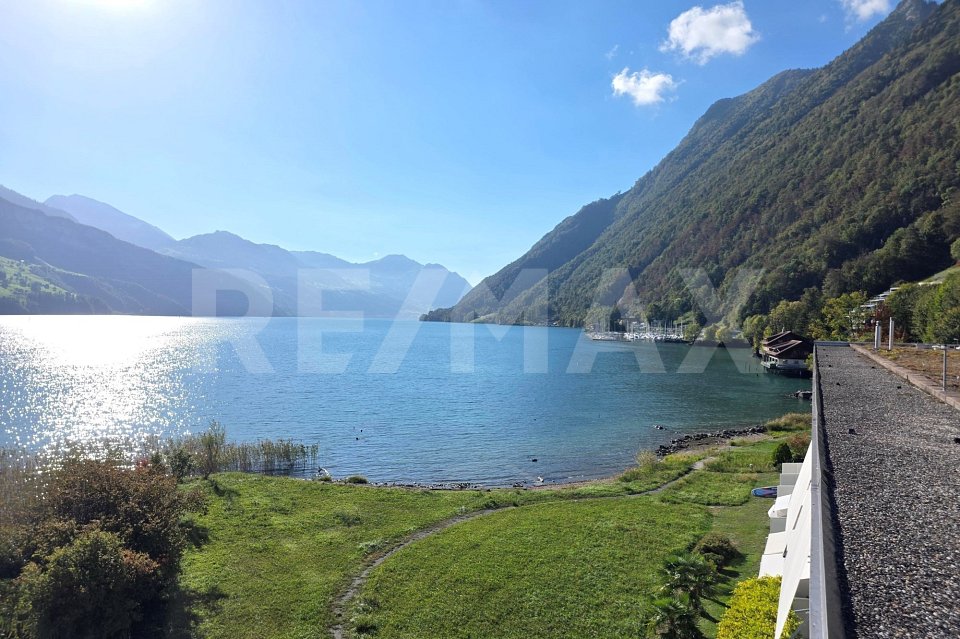
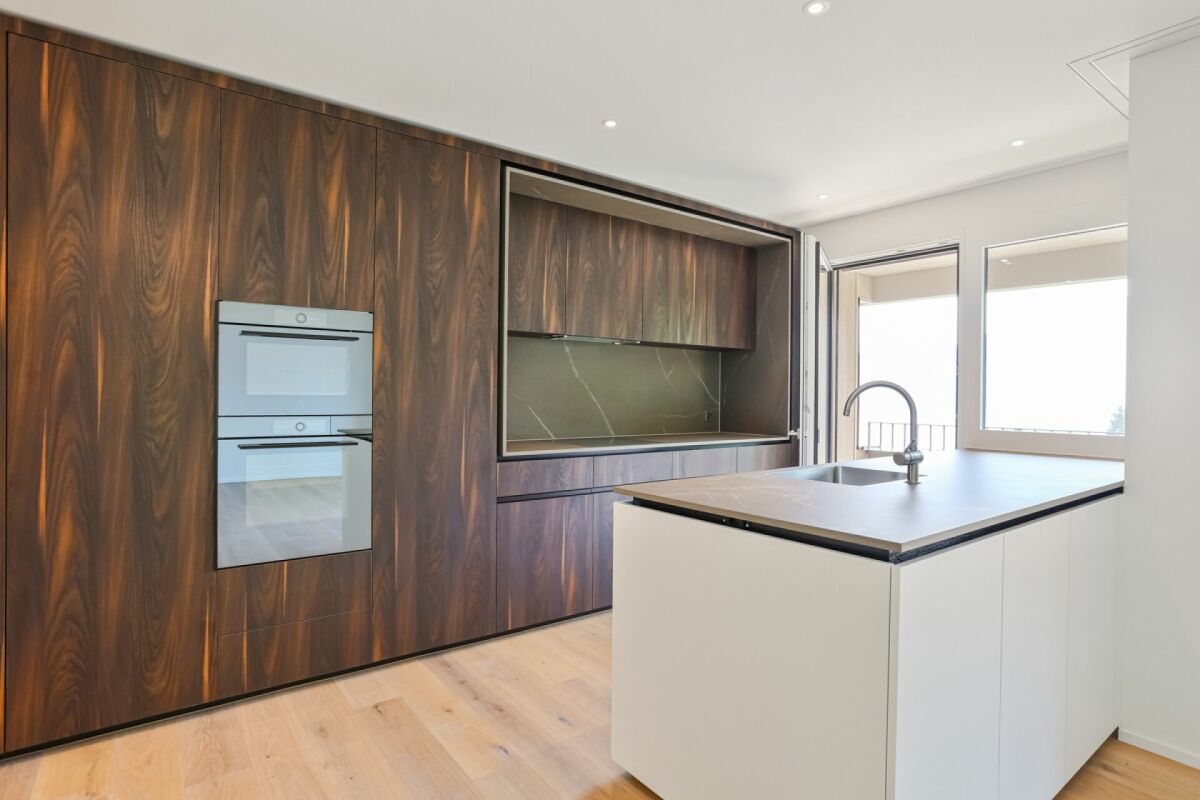
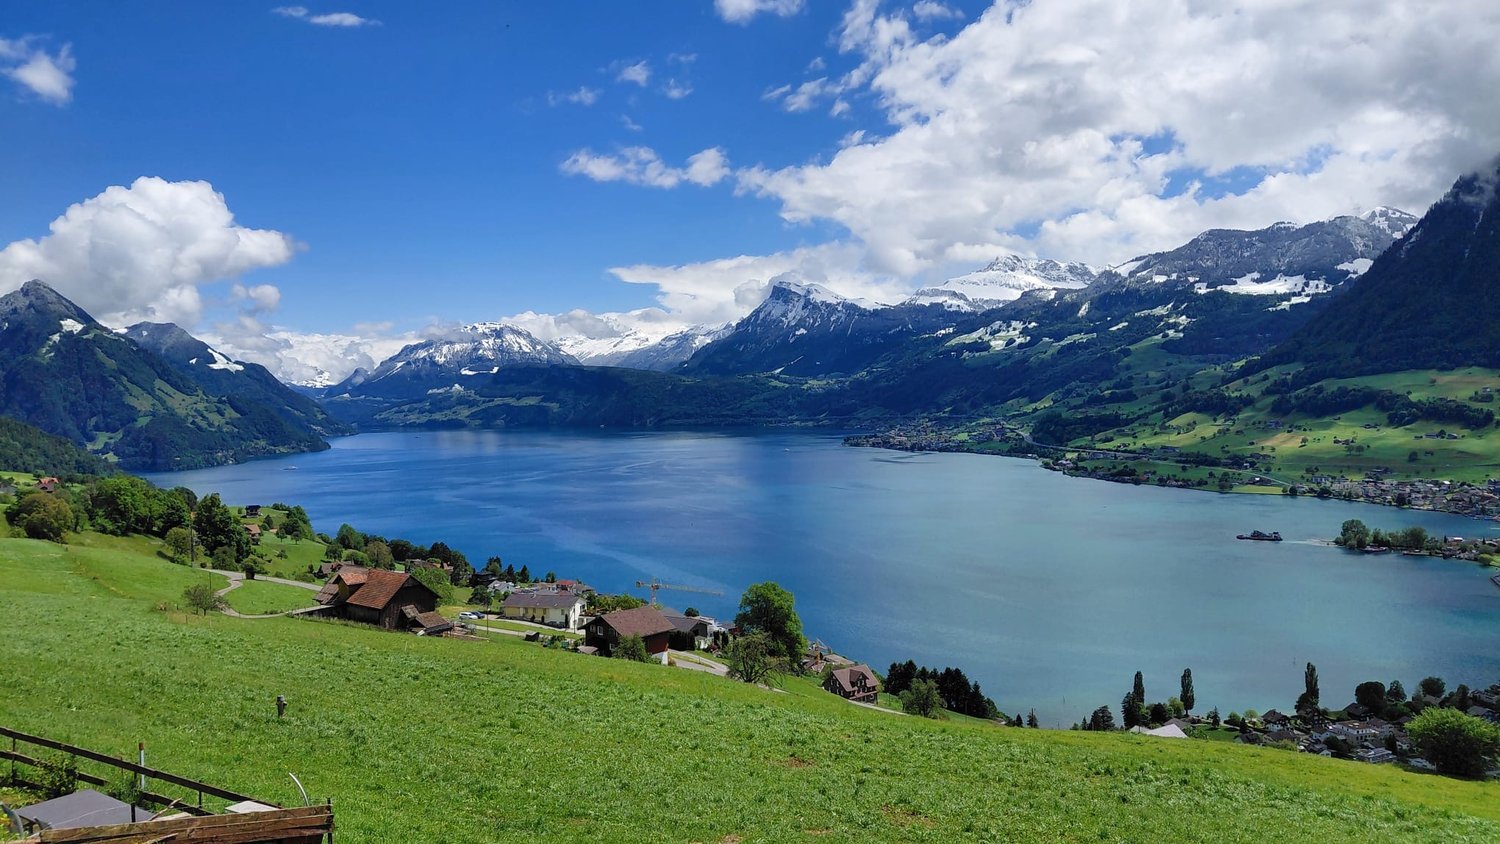
The new bright 3½ room attic apartment with approx. 101 m² is located in a quietly situated new multi-family house (first occupancy 2024). The village center with various shopping facilities as well as restaurants/cafes/schools is only a few steps away.Unique living on the sun terrace of Rigi! Embedded in the picturesque surroundings of Gersau, the Neuheim Gersau project in the village center offers unparalleled living quality.3-minute walk to Lake Vierwaldstättersee with a boat stop Here are just a few advantages of this bright, modern apartment:- large, bright living room/kitchen- two bedrooms with built-in closets- bathroom with large bathtub and toilet- bathroom with large shower and toilet- modern kitchen with oven, dishwasher, steamer and plenty of storage space- large balcony approx. 20m²- modern design and smart home technology- storage room in the stairwell approx. 7 m²- large corridor with built-in closet- washing machine/dryer in the apartment- large cellar with power connection in the basement- all shutters are electric The apartment can be rented from 01.02.2027. Pets are not allowed A parking space (CHF 150.- per month) and a hobby room (CHF 300.- per month) can be rented additionally. Don't miss this opportunity and contact us via the contact form for a viewing appointment. Please note: The pictures may differ from the actual condition or the original apartment

Travel time
-
More objects in your automatically expanded search area
6 results - Radius: + 10km
  • Apartment building, balcony, garden, people relaxing, green grass, trees
  • Building: Residential complex, balconies, modern architecture, ground floor shops, mountain view, city backdrop
  • raised ground floor, multiple balconies, open spaces
  • Floor plan for three units: 68.0-1 is a 3.5 room apartment, 68.0-2 and 68.0-3 are commercial/office spaces.
  • Topographical map of a region featuring names of several localities and landforms like Zug, Luzern, and rivers like Ägerital
  • Modern bathroom with beige tiles, white toilet, sink with cabinet, and large mirror above the sink. A glass-enclosed shower area is visible in the background.
  • Empty room with wooden flooring, large windows, and sliding glass doors leading to a garden.
  • Modern kitchen with light-colored cabinets, wooden flooring, and built-in appliances including an oven, sink, and stove.
  • Empty room with light wooden flooring and white walls, featuring a large sliding glass door leading to a green garden.
1 / 9
Building: Residential complex, balconies, modern architecture, ground floor shops, mountain view, city backdrop
raised ground floor, multiple balconies, open spaces
Floor plan for three units: 68.0-1 is a 3.5 room apartment, 68.0-2 and 68.0-3 are commercial/office spaces.
3.5 rooms91m²CHF 2,750.–
Premium
Schlagstrasse, 6417 Sattel

Modern 3.5-room garden apartment in Kronenhaus Sattel - living in the heart of the village

In the garden apartment of the new construction project Kronenhaus Sattel, you can expect a stylish 3.5-room apartment (owner-occupier standard) on the ground floor with a well-thought-out floor plan, plenty of daylight, and a spacious outdoor area. Here you live centrally in the village of Sattel - in the midst of the action and yet with peace and high quality of living.Highlights of the garden apartment • 3.5 rooms with approx. 91 m2 of living space • Spacious outdoor area of around 109 m2 (seating area and garden area) ideal for lounge, outdoor dining/grill area or play area • Hello, open living and dining area with direct access to the outdoor area • Modern kitchen with high-quality appliances (oven, steamer) and plenty of storage space • Built-in closets in the entrance area with plenty of space • Comfortable bedroom, as well as an additional room as a children's, guest, or home office room • Contemporary bathroom with high-quality plate coverings and floor-level shower / additional guest toilet • Utility room/storage space for practical everyday life • Laundry tower in the utility room (washing machine/dryer) • The underground parking space can be rented for an additional 120.- Urban flair in the village centerThe Kronenhaus combines modern architecture with traditional village character. Due to its location directly in the center of Sattel, you benefit from short distances: • Shopping (bakery/volg) 30 meters away • Train (Sattel train station) and bus connection (Krone bus stop) 70 meters away • School 5 minutes' walk away • Sattel Hochstuckli - the family mountain 5 minutes' walk away The apartment is ideal for couples, singles with space requirements or small families who are looking for a high-quality, low-maintenance apartment with a large outdoor area and value a central location.

Travel time
-
1 / 9
  • Elevator
  • Garage
  • Mountain view
  • +6
3.5 rooms118m²CHF 4,650.–
Burgweg 5b, 6402 Merlischachen

Stylish first occupancy - 3.5-room garden apartment with seating area and green space

Spacious garden apartment in first occupancy with idyllic green space and seating area Arrive, breathe deeply, and feel at home from the very first moment. This exclusive 3.5-room garden apartment (No. 5b-0.2) in the new "Burgmatt" development combines modern design with natural living in one of the most beautiful locations on Lake Lucerne. Spacious rooms, high-quality materials, and the private garden with Rigi mountain panorama create a home that combines peace, comfort, and quality of life at the highest level. Rental conditions The apartment (No. 5b-0.2) is available for occupancy from the end of November 26. The rent is CHF 4,300.- per month plus CHF 350.- per month for ancillary costs. Two underground parking spaces can be rented optionally for CHF 180.- per month each. The underground garage is already prepared for the installation of a charging station for electric vehicles. The costs for any installation can be shared between the landlord and tenant after agreement. Modern home in a quiet environment The new "Burgmatt" development is located on the sunny Burgweg on the eastern outskirts of Merlischachen and impresses with modern architecture and a high-quality living environment. The 3.5-room garden apartment on the ground floor combines natural living with an excellent connection to Zug and Lucerne. Spacious living feeling with high standard The large window fronts bring daylight deep into the living rooms and create an open, friendly atmosphere. A well-thought-out floor plan and elegant oak parquet give the living rooms a bright, inviting atmosphere and a modern living feeling. Three floor-to-ceiling doors connect the living and dining area seamlessly with the approximately 40 m² large garden and the approximately 16 m² large, covered seating area, creating a smooth transition between indoors and outdoors.The bright white kitchen blends harmoniously into the living area and impresses with timeless elegance and modern equipment. High-quality Miele appliances (including oven and steamer), clear lines, and a well-thought-out storage concept combine functionality and design, making the kitchen the ideal place for enjoyable cooking moments. Quiet retreat The two north-facing bedrooms impress with spacious room proportions and a pleasant calm - ideal retreats for relaxation and well-being. One of the bedrooms has direct access to the bathroom and offers additional comfort.The modern bathroom en suite is equipped with a bathtub, sink, and toilet and creates a private wellness atmosphere. Another bathroom with shower, sink, and toilet is available for guests or for comfort.The entrance area is complemented by a practical Reduit with its own washing machine and tumble dryer, offering valuable additional storage space. Living in the green with covered seating area and private garden A special highlight of this apartment is the approximately 16 m² large, covered, east-facing seating area with adjacent, approximately 40 m² large garden. Embedded in the idyllic surroundings of picturesque Merlischachen, you can enjoy natural living in the green here. The east orientation invites you to enjoy the morning sun in a quiet atmosphere and the impressive panoramic view of the Rigi - the perfect place to relax and linger.

  • Elevator
  • Garage
  • Mountain view
  • +6
Travel time
-
1 / 10
  • Balcony / Terrace
  • Parking space
  • Elevator
  • +9
3.5 rooms118m²CHF 4,200.–
Burgweg 5b, 6402 Merlischachen

Exclusive 3.5-room apartment in initial occupancy with a dreamy Rigi panorama

Bright initial occupancy apartment with loggia and dreamy Rigi view This exclusive 3.5-room apartment on the 1st floor (No. 5b-1.2) of the new "Burgmatt" project in Merlischachen, located on a sunny slope, combines modern living with natural tranquility and excellent accessibility to the centers of Zug and Lucerne. A special highlight is the unobstructed view of the Rigi and a subtle lake view. Together with the immediate proximity to Lake Lucerne - only 3 minutes' walk away - a residential location with high quality of life and unique recreational value is created.The spacious 14 m² loggia extends the living space outdoors and invites you to enjoy the tranquility and the surrounding mountain and lake landscape to the fullest.High-quality materials, a well-thought-out floor plan, and the modern MINERGIE standard ensure an exceptional living environment with high comfort. Rental conditions The apartment (No. 5b-1.2) is available for occupancy from December 26. The rent is CHF 3,900.- / month plus CHF 300.- / month for ancillary costs. Two underground parking spaces can be rented optionally for CHF 180.- / month each. Open living with a view and light The openly designed living and dining area with approximately 30 m² forms the heart of the apartment and convinces with a bright, inviting atmosphere. The modern kitchen in elegant Greige color is equipped with high-quality materials and features first-class Miele appliances, including an oven, steamer, dishwasher, and a fridge-freezer combination.Generous window fronts allow plenty of daylight into the room and create a pleasant living environment. Two floor-to-ceiling doors lead directly to the spacious loggia and harmoniously extend the living space outdoors.The well-thought-out floor plan separates the living and sleeping areas in an ideal way, ensuring a harmonious living feeling with plenty of light, spaciousness, and privacy. Quiet retreat Two well-proportioned bedrooms offer versatile usage possibilities - whether as a parental bedroom, children's room, or home office.The modern en-suite bathroom with shower, sink, and toilet offers a high level of privacy, daylight, and comfort. A second bathroom with shower, sink, and toilet is available for guests.In addition to the guest bathroom, a separate laundry room with a washing machine and dryer complements the room offer and provides additional storage space - practically and elegantly solved. Comfortable loggia with east orientation The 14 m² loggia with east orientation offers ideal conditions to enjoy the first sunbeams of the day. Whether during breakfast in the morning sun or during relaxed hours outdoors - the attractive orientation and the magnificent view of the Rigi create a special ambiance. The loggia extends the living space in a pleasant way and invites you to linger.

  • Balcony / Terrace
  • Parking space
  • Elevator
  • +9
Travel time
-
1 / 12
3.5 rooms83m²CHF 2,290.–
Feld 33, 6423 Schwyz

3.5-room new building apartment with cozy loggia

3.5-room new building apartment with cozy loggia The living situation in the Feldquartier Seewen offers you an ideal combination of relaxation and everyday practicality, with short distances to shopping facilities, schools, and public transportation. The view of the impressive mountain panorama perfectly rounds off the living experience.We are renting this attractive 3.5-room apartment from November 1, 2026, on the 1st floor, which convinces with a well-thought-out floor plan and a cozy loggia.Highlights:? Modern, open floor plan with plenty of light and spacious room feel? Stylish kitchen, induction cooking field, combination steamer, and high-quality Electrolux appliances? Elegant ceramic tile flooring in the living and dining area? Noble parquet flooring in the bedrooms as well as telephone, radio, and TV connections in all rooms? Modern bathrooms? Pleasant room climate thanks to district heating and comfortable underfloor heating? Sunny, cozy loggia for relaxed hours outdoors? Own washing tower in the apartment? Elevator, wheelchair accessible to the basement? Communal children's playground? Train station and shopping facilities within walking distanceAdditional offers:? Parking spaces available for CHF 130.-/month? Bright, versatile hobby rooms can be rented on demandHave we sparked your interest?We look forward to getting to know you and presenting this attractive new building apartment to you in person.

Travel time
-
1 / 12
3.5 rooms142m²CHF 4,900.–
Obermättlistrasse 3, 6353 Weggis

Light-filled 3.5-room new apartment - stylish first occupancy with lake view

Modern architecture with panoramic views of the lake Location and surroundings:The exclusive residential complex is located in the idyllic municipality of Weggis on the Rigi-Südhang, also known as the *Riviera of Lake Lucerne*. This exceptional location offers a picturesque, multi-layered landscape with an impressive view of the lake and mountains. The ensemble of three buildings blends harmoniously into the sun-kissed slope, slightly above the center of Weggis and yet within easy reach of the town's amenities.Architecture and equipment:In the residential building, a total of 15 dreamily equipped residential units have been created, which meet the highest standards of comfort and living quality. The architecture of the buildings uses natural materials such as wood and stone, giving the apartments a bright and inviting atmosphere. The spacious floor plans and open room concepts provide maximum well-being, while the large, covered terraces invite you to relax outdoors.Entrance area and access:All residential units are accessible via a generously designed entrance hall, which, through the use of the same high-quality materials as in the apartments and through a soothing, homely lighting, enables a special homecoming. The attention to detail in the design and the use of unique light sources already create an exclusive atmosphere in the entrance area.Garages and storage facilities:Each apartment has a private double garage, which not only provides space for two vehicles but also additional storage space. This ensures that even in this area, the high demands for comfort and luxury are met. The residential complex offers luxurious living in one of the most beautiful locations on Lake Lucerne, combining a connection to nature with modern living comfort.

Travel time
-

Suggested properties for you based on search results

Other interesting objects