











Galmiz - Properties for rent with Pets allowed

We recommend expanding your search criteria to get similar results. The current filters didn’t return any matches.

If you don’t want to change your current search criteria, we recommend creating a search alert, so you’ll be notified when matching offers become available.

More objects in your automatically expanded search area
21 results - Radius: + 10km
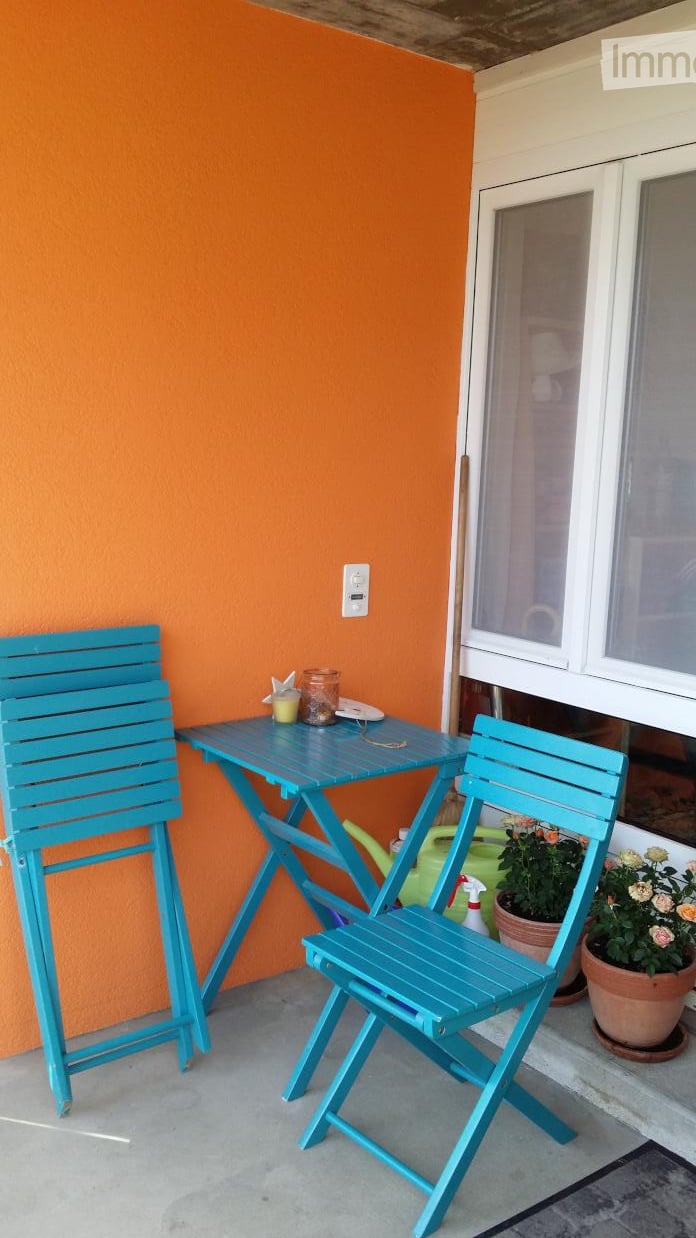
  • Balcony with two turquoise folding chairs, small table, potted plants, and a spray bottle on the floor.
  • Balcony area with potted plants, a birdcage, and a fire extinguisher, featuring a bamboo railing and a window with an orange wall in the background.
  • A cozy dining area with a wooden dining table and chairs, a chandelier, a picture frame on the wall, and a curtained window.
  • Compact kitchen with tiled walls, wooden cabinets, microwave, sink, and a clock on the wall.
  • A modern kitchen with light wooden cabinets, a tiled backsplash, and a refrigerator. The countertops are adorned with various decorative items including jars, a teapot, a plant, and a glass vase.
  • A cozy dining area with a wooden table, chairs, shelves, and decorative items including jars and plants.
  • A cozy, well-lit room with wooden flooring, a wooden chair with a colorful cushion, a small wooden table with a plant and decorative items, a white bookcase with books and toys, and a framed picture on the wall.
  • A cozy living room with a red sofa, a small white table, a plant, and a lamp near the window.
  • A cozy bedroom with a metal-framed bed, green bedding, a nightstand, a curtained window, and a dreamcatcher hanging from the ceiling.
  • A cozy bedroom with a green and white patterned bed, a dreamcatcher hanging from the ceiling, and a wooden cabinet with books and storage boxes.
  • A cozy children's bedroom with a metal-framed bed, a wooden wardrobe, a large mirror, dreamcatchers, toys, and a basket on the shelf.
  • Bathroom with a toilet, sink, shower, towel rack, mirror, cabinet, and washing machine. The floor is tiled, and there are colorful rugs placed near the toilet.
  • A narrow hallway with tiled walls, a wooden railing, and a large open shelving unit filled with books and storage boxes. The floor is light-colored, and there is a small framed picture on the floor near the shelving unit.
  • A small, well-lit hallway with tiled flooring, a coat rack with jackets, a small cabinet with drawers, a potted plant, a chair with a cushion, and a doormat near the entrance door leading to an outdoor area.
  • Floor plan showing an entrance, kitchen, built-in closet, two bedrooms, and a bathroom.
  • Outdoor patio with a white dining table, red chairs, umbrella, potted plant, and wooden fence.
  • Well-maintained garden with a neatly trimmed lawn, surrounded by a low stone wall and wooden fence. There is a patio area with outdoor furniture, including a table and chairs, and potted plants.
1 / 17
3 rooms, 66m², CHF 1,160.–
Top
Murtenstrasse 50, 3179 Kriechenwil

Unique 3-room apartment near Laupen

This charming 3-room apartment on the 1st floor has just been freshly renovated. It features spacious and bright rooms, a large corridor, and an open living kitchen. A large basement compartment (5.2m2) and a bike stand are included in the rent, and a parking space can be rented separately. A garden is available for shared use with the other 4 rental parties. NR preferred. Additional costs are CHF 110.00/month. • Cozy open kitchen with ceramic glass and dishwasher • Spacious and bright rooms • Bathroom with bathtub, washing machine, and dryer • Modern, bright ceramic tiles throughout the apartment • Generous basement compartment • Parking space available for Fr. 45.00/month • Sunny garden seating area for shared use Municipality of Kriechenwil Kriechenwil is a charming, small, and quiet farming village above Laupen. Due to its proximity to Laupen, Kriechenwil is considered an ideal residential community. Shopping opportunities in Laupen: shopping center, Coop, Denner, bakery, butcher, etc. The Traubenhof restaurant in Kriechenwil and various restaurants in Laupen. Public transport: Post bus stop to Laupen and Gümmenen in front of the house; from there, train connection to Bern, Neuchâtel, Fribourg. Private transport: Motorway access in Mühleberg or Düdingen. Bern and Murten can be reached by car within 20 minutes (Laupen 2.5 km, Düdingen 8.8 km, Murten 11.5 km, Bern 23.0 km) Do not hesitate to contact us for a non-binding viewing appointment and convince yourself on site. We look forward to your contact.

Travel time
-
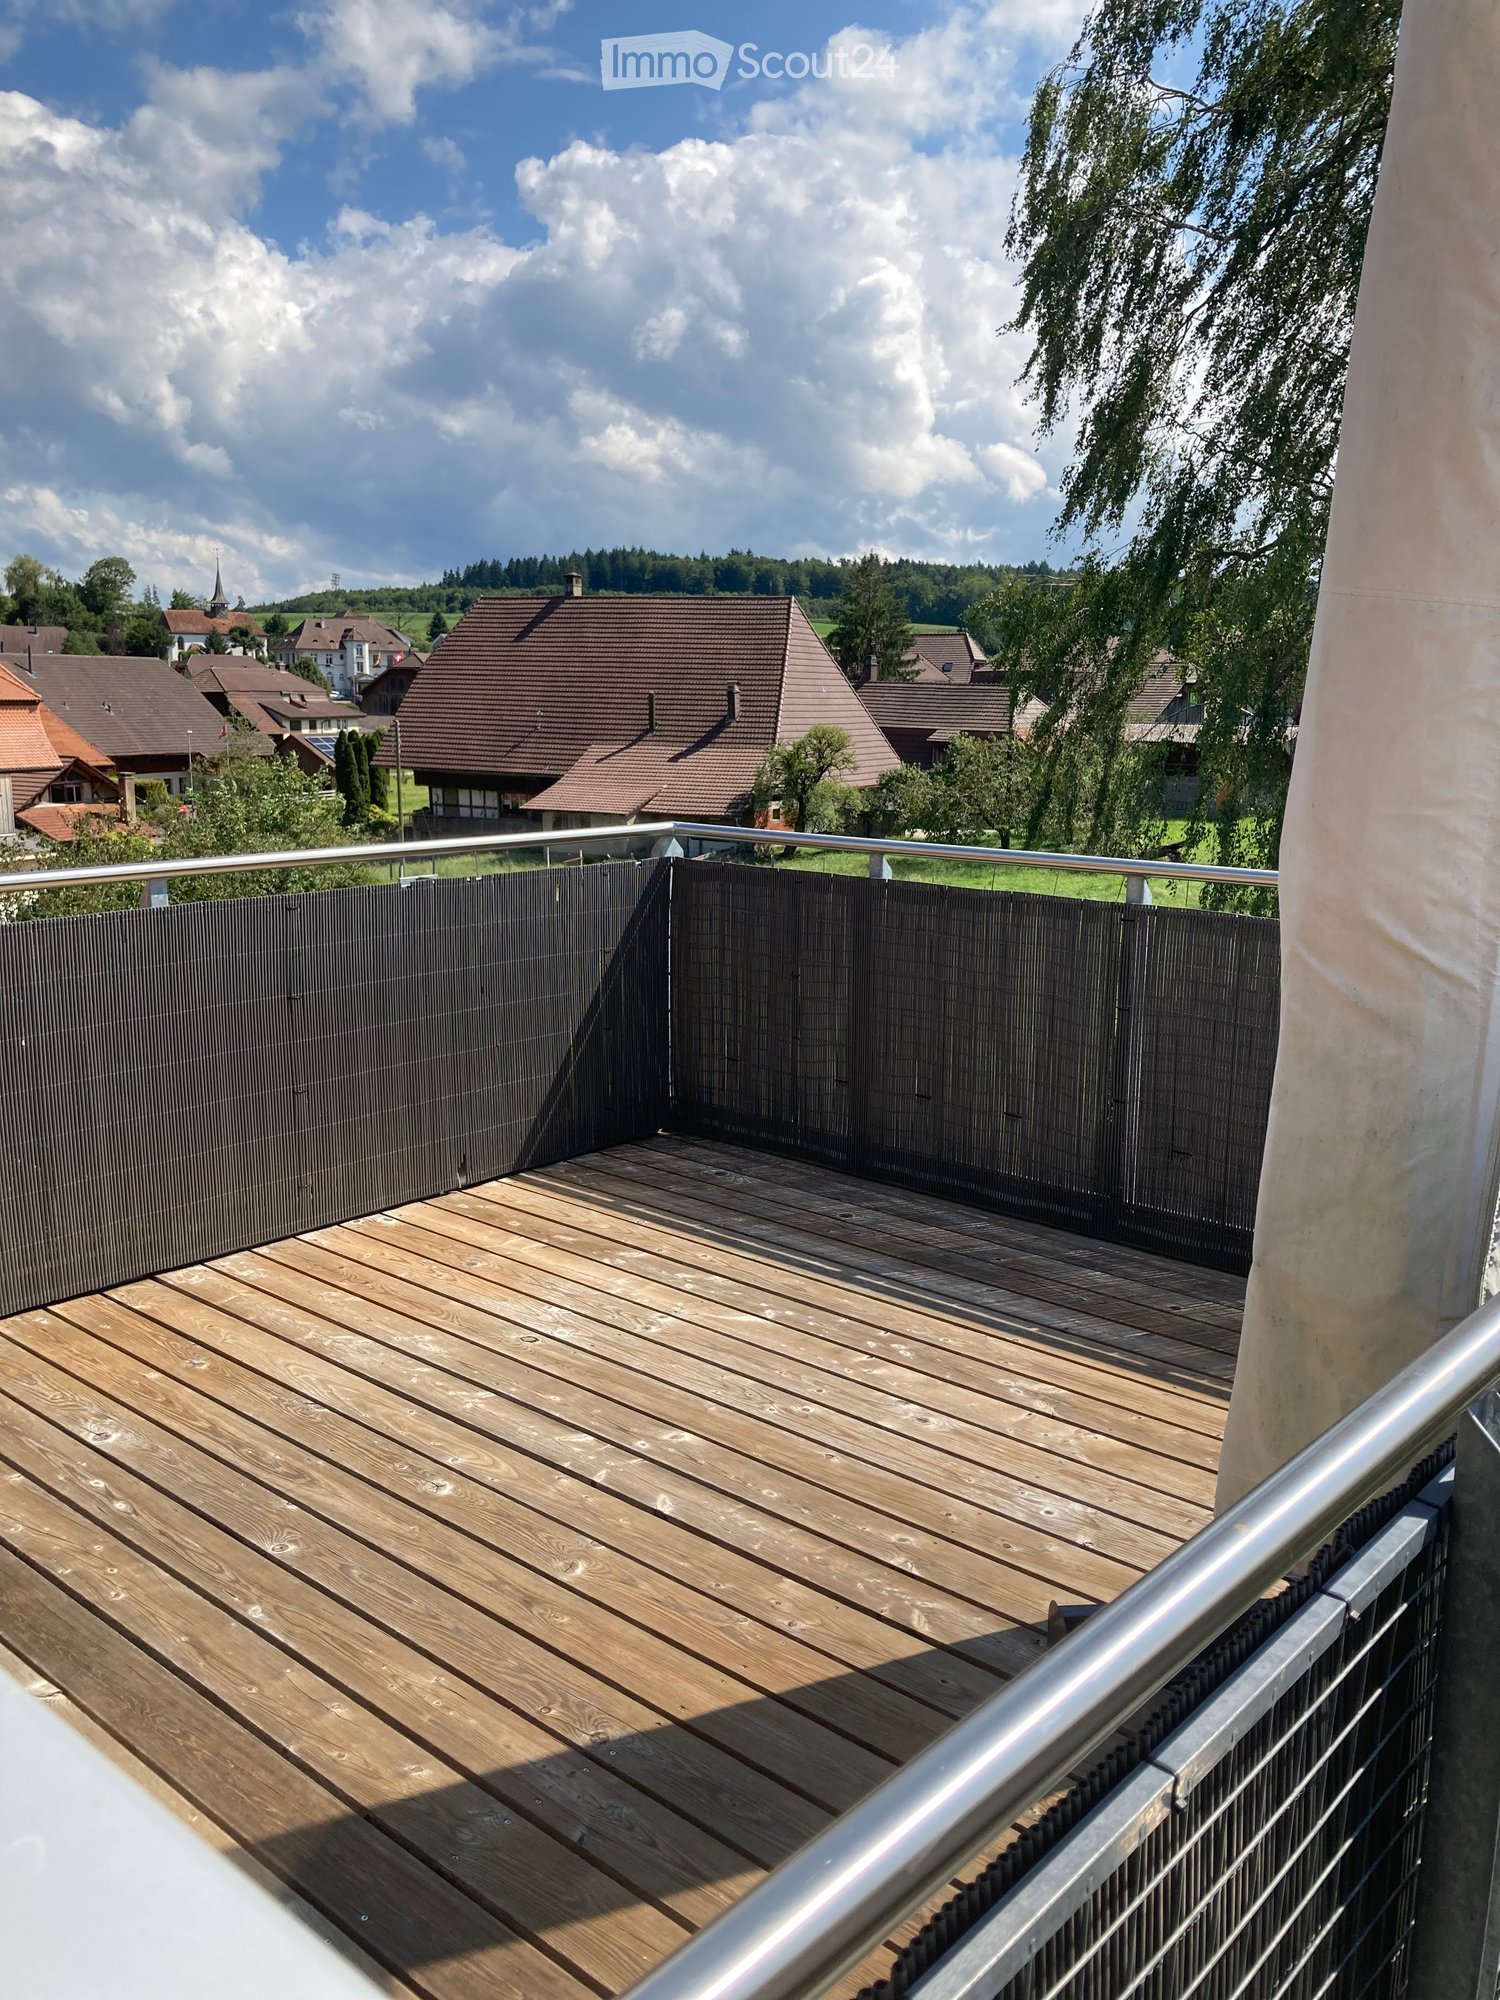
  • Wooden deck with metal railing, overlooking a residential area with houses and trees under a partly cloudy sky.
  • Bright room with wooden floors, large sliding glass doors leading to a wooden deck, and a white cabinet visible on the right side.
  • Bright, open loft space with wooden floors, exposed wooden beams, large windows, and a staircase leading to an upper level.
  • Modern kitchen with light blue cabinets, granite countertop, stainless steel sink, faucet, and oven. Wooden beams and flooring visible.
  • Modern kitchen with white cabinets, dark granite countertops, stainless steel appliances, and a window overlooking a patio.
  • Modern stainless steel fireplace with glass door and chimney, set against white walls and wooden ceiling beams.
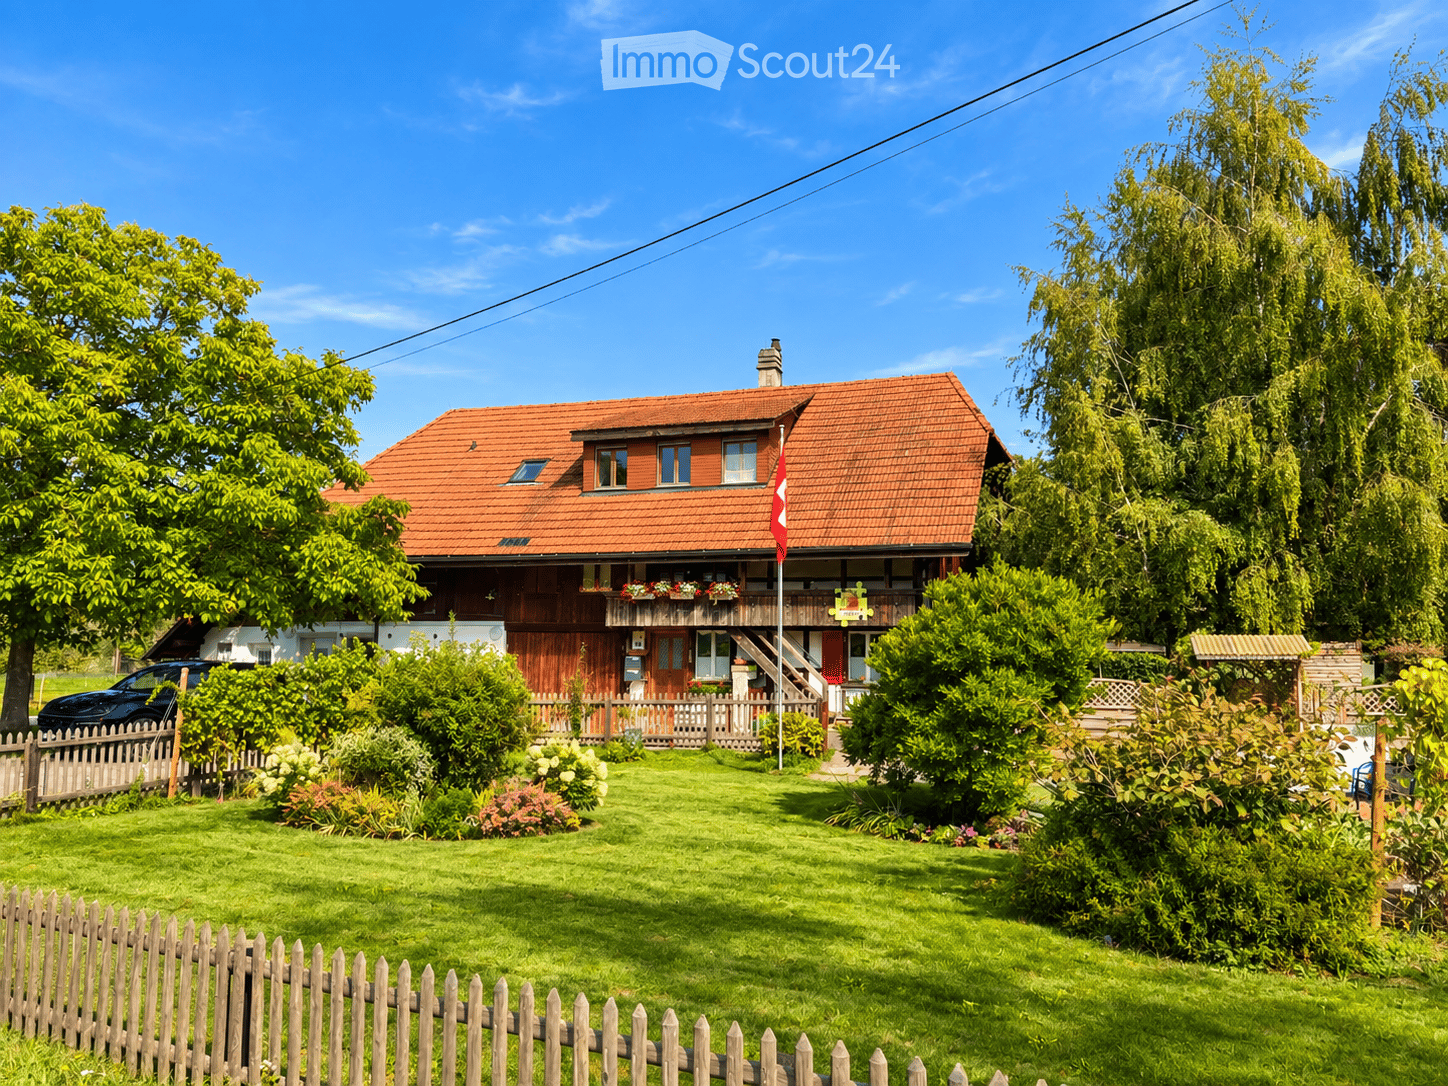
  • Two-story house with wooden exterior, multiple balconies, and greenery on the facade.
  • A well-maintained garden with a lawn, raised garden beds, and a modern two-story house with a balcony and staircase leading to the garden.
  • Two-story house with red-tiled roof, multiple chimneys, and a balcony on the upper level. The house features a mix of stone and wooden exterior walls, with several windows and a small garden area in front.
  • Bathroom with a white tiled bathtub, a wooden slanted ceiling, and a potted plant inside the tub.
  • Modern bathroom with white tiled walls, a glass-enclosed shower stall, and a toilet. The shower features a handheld sprayer and a built-in seat.
  • Modern bathroom with white tiled walls, dark tiled floor, wooden cabinet under sink, mirror above sink, and white radiator on wall.
  • Empty room with wooden flooring and white walls, featuring exposed wooden beams on the ceiling and electrical outlets on the wall.
  • Modern wooden building with large windows, shutters, and a metal balcony railing.
1 / 14
3.5 rooms, 92m², CHF 1,770.–
Top
Bergweg 19, 3283 Kallnach

Bright, 3.5-room attic apartment with a view and two balconies - fiber optic/internet

In the heart of Kallnach – Charming 3½-room attic apartment with a view of the greenery Bright and spacious 3½-room attic apartment (92 m²) in a well-maintained multi-family house, built in 2005, for rent. Are you looking for a home with a lot of charm, peace, and a beautiful view? This special attic apartment combines a high standard of construction with a cozy living atmosphere and offers a wonderful view of the greenery. The apartment has an open kitchen as well as a unique shower-bath landscape with a large skylight. A special highlight is the versatile possibility of using the various outdoor areas: you can sit outside on three sides of the apartment – on the spacious south terrace as well as on two balconies, which are oriented towards east and west. This allows you to enjoy sun or shade at any time of day. The apartment is located quietly and yet centrally in the heart of Kallnach. Shopping opportunities (open on Sundays) are located directly in the village, and the SBB train station can be reached in about 8 minutes on foot. This is what you can expect: • 3½ rooms, approx. 92 m² living space • Attractive attic apartment in a multi-family house (built in 2005) • High standard of construction and a lot of charm • Cozy attic slopes and visible wooden beams • Pleasant floor heating • Own washing machine in the apartment • Apartment completely painted in 2025 • Modern, open kitchen with dishwasher, steam extractor, and oven • Cozy wood-burning stove for comfortable hours • Bright bathroom with shower and separate bathtub • Spacious 9m2 terrace on the south side • Additionally, covered east and west balconies • Fiber optic connection for ultra-fast internet up to 10 GBit/s • Garden and raised beds for shared use • Covered parking space Interested? Arrange a viewing appointment:

Travel time
-
  • Two-story building with red brick facade, wooden shutters, and ivy-covered walls. Features a central entrance with a small porch, multiple windows, and a wooden bench on the sidewalk.
  • Empty room with wooden floors, wooden slanted ceiling, large windows, and radiators.
  • Modern kitchen with light-colored cabinets, wooden flooring, and stainless steel appliances including a sink, dishwasher, and oven.
  • Empty room with wooden flooring, white walls, and a slanted wooden ceiling. Features a window with a wooden sill and a radiator below it.
  • Bathroom with a toilet, sink, mirror, and wooden cabinet. The toilet has a decorative seat cover, and the walls are tiled.
  • Modern bathroom with a white sink, bathtub, and showerhead. The walls are tiled, and the floor is tiled with beige tiles.
  • Empty room with wooden floor, white walls, large windows, and a radiator. No furniture or equipment present.
  • Wooden balcony with a railing, overlooking a residential area with trees and houses under a clear blue sky.
  • Wooden balcony with railing, overlooking a residential area with houses and greenery.
  • Empty hallway with wooden flooring, textured walls, and arched doorways leading to other rooms. Natural light filters through a small window on the left side.
  • Empty room with wooden flooring, white walls, large windows, and a door leading outside. The ceiling is wooden with built-in lighting.
  • Empty closet with wooden shelves and a small skylight window at the top.
  • An empty attic space with exposed wooden beams, a slanted ceiling, and a small window letting in natural light. The floor is covered with a perforated metal sheet, and the walls are partially finished with grey tiles and plaster.
  • Garden with vegetables, a small wooden table and chairs, a closed umbrella, and a wooden fence. The garden is bordered by a gravel path and rocks, with a tree providing shade.
  • Floor plan of a ground floor renovation, showing rooms labeled as kitchen, living room, bedroom, and entrance.
1 / 15
3 rooms, CHF 1,740.–
Top
Gostel 7, 3235 Erlach

Magnifique appartement à Erlach / Wunderschöne Wohnung in Erlach

En français :🍇 Appartement se situant au 1er étage d'une magnifique maison viticole, à 3 minutes à pied du centre d'Erlach et 7 minutes du lac💰 1'740 .- / mois charges incluses + 🚗 1 place de parc🗝️ L'appartement est disponible dès maintenant🐾 Les animaux sont acceptés🍳 Cuisine ouverte sur la salle à manger, pièce lumineuse🛋️ 1 salon🛏️ 2 chambres à coucher avec accès sur le balcon☀️ 1 magnifique balcon bien ensoleillé🛁 1 salle de bain avec baignoire et WC👕 1 laverie commune avec machine à laver le linge + sèche-linge🔑 1 cave individuelle🌿 Petite table de jardin extérieure📋 Documents à fournir : pièces d'identité - RC + assurance ménage - Extrait de poursuites - Fiches de salaire des 3 derniers mois • Contactez moi par message au 079 576 63 15 merci Auf Deutsch🍇 Die Wohnung befindet sich im 1. Stock eines wunderschönen Weinguts, 3 Gehminuten vom Zentrum von Erlach und 7 Minuten vom See entfernt💰 1'740.- inkl. Nebenkosten + 🚗 1 Parkplatz🗝️ Die Wohnung ist ab sofort verfügbar🐾 Haustiere sind erlaubt🍳 Offne Küche zum Esszimmer, heller Raum🛋️ 1 Wohnzimmer🛏️ 2 Schlafzimmer mit Zugang zum Balkon☀️ 1 wunderschöner, sonniger Balkon🛁 1 Badezimmer mit Badewanne und WC👕 1 gemeinschaftlicher Waschraum mit Waschmaschine und Wäschetrockner🔑 1 eigener Kellerraum🌿 Kleiner Gartentisch im Freien📋 Vorzulegende Unterlagen: Ausweisdokumente – Haftpflichtversicherung + Hausratversicherung – Auszug aus dem Betreibungsregister – Gehaltsabrechnungen der letzten 3 Monate • Bitte kontaktieren Sie mich per SMS unter 079 576 63 15. Vielen Dank.

Travel time
-
  • Two-story house with red-tiled roof, wooden balcony, and well-maintained garden with a wooden fence.
  • Modern living room with hardwood floors, a wood stove, a sofa, a chair, a coffee table, and a television. Large windows provide natural light.
  • Bright living and dining area with hardwood flooring, large windows, a grey sofa with red cushions, a wooden dining table with four black chairs, and a small potted plant on the table.
  • Modern living room with a grey sofa, red cushions, glass coffee table, armchair, dining area with table and chairs, fireplace, staircase, and potted plants.
  • Cozy bedroom with a wooden bed, desk, chair, computer, and decorative items including a teddy bear and a plant. The room features light wooden flooring and white walls.
  • Bright hallway with wooden flooring, exposed wooden beams, built-in bench with storage, coat rack, and a large window offering a view of the garden.
  • A small, modern room with a bed and a cabinet, featuring wooden flooring and white walls.
  • Clean, modern hallway with white tiled flooring, white cabinets, and a washing machine and dryer unit on the left side. A small bench and a window with white curtains are visible in the background.
  • Modern bathroom with a white tiled floor, a glass-enclosed shower, a white sink with a cabinet, a toilet, and a washing machine in the background.
  • Bright bedroom with wooden floors and a slanted wooden ceiling. Features a bed with a colorful plaid duvet, a small black stool, and a picture frame on the wall. Large windows offer natural light and a view of the garden.
  • Modern kitchen with white cabinets, granite countertops, and a dining area with a table and chairs. Features include a microwave, coffee maker, and potted plants.
  • Modern kitchen with white cabinets, stainless steel oven, wooden flooring, and a small dining area with a table and chairs.
  • Modern bathroom with a white sink, toilet, and mirror. Adjacent kitchen area features white cabinets, an oven, and a microwave.
  • A wooden cabin with a small outdoor seating area, featuring a picnic table, umbrella, and a decorative turtle sculpture. The cabin has a wooden door, windows with white curtains, and potted plants on the windowsill.
  • A well-maintained garden with a pond, surrounded by lush greenery, a wooden pergola, and a house in the background.
  • Aerial view of a two-story house with a red-tiled roof, surrounded by a well-maintained garden and a driveway. The house features multiple windows and a small balcony. The surrounding area includes green fields, trees, and neighboring houses.
  • A rural landscape with fields, trees, and farmhouses under a partly cloudy sky.
  • Aerial view of a two-story house with a red-tiled roof, surrounded by a well-maintained lawn, trees, and a driveway leading to a road.
1 / 18
3 rooms, 80m², CHF 1,790.–
Top
Jerisberg 6, 3206 Biberen

Living in the countryside, rustic apartment with large garden and garden house

Cozy, rustic apartment in the countryside with large garden and garden house We are renting out a charming apartment in a rural setting – just 2 minutes from Kerzers and about 20 minutes from Bern. The apartment spans two floors and offers plenty of space and a cozy atmosphere. On the ground floor, there is a large living room with a wood stove, a kitchen with a new Combi-Steamer, an entrance hall, and a separate small toilet. A wooden staircase leads to the upper floor with a spacious bedroom, a smaller room (ideal as a study, children's or guest room), and a bathroom with a shower. A new laundry tower with a washing machine and dryer is available for sole use. A special plus is the beautiful outdoor area. Garden house with grill and seating area with a large oak table – ideal for relaxed hours outdoors. The house is perfect for people who love country life and also like to do something outside. The property includes a large lawn and a shared pond with fish. Mowing the lawn and feeding the fish are included. Those who enjoy a vegetable garden can create their own on request – there is enough space available. Various secondary rooms can also be used. Pets are welcome after consultation. Outdoor parking spaces are available free of charge.A garage space with a workbench and equipment can be rented for CHF 100.– per month. Rent includes ancillary costs (flat rate). Ideal for all those who seek peace, nature, and plenty of space and appreciate country life.

Travel time
-
  • A modern balcony with a sofa, small round table, and chairs, overlooking a scenic sunset view.
  • Bright living and dining area with large windows offering scenic views, wooden flooring, a sofa, dining table with chairs, and decorative items.
  • Modern kitchen with white cabinets, dark countertops, pendant lights, and a view of the outdoors.
  • Modern kitchen with light-colored cabinets, wooden flooring, pendant lights, and a kitchen island with a built-in pet bed.
  • A well-maintained garden area with a round wooden table and chairs, a wooden bench, a decorative wooden storage box, a stone bowl, and various potted plants and flowers.
  • Modern bathroom with a bathtub, toilet, sink, large mirror, and a view of greenery through the windows.
  • Modern bathroom with a wooden vanity, white sink, round mirror, towel rack, and neatly folded towels. Features a sleek faucet, picture frame, and pendant light fixture.
  • Elegant bedroom with a large upholstered headboard bed, nightstands with table lamps, a fluffy rug, and large windows with green curtains offering a scenic view.
1 / 8
3.5 rooms, 127m², CHF 2,990.–
Top
Mühleweg, 3280 Murten

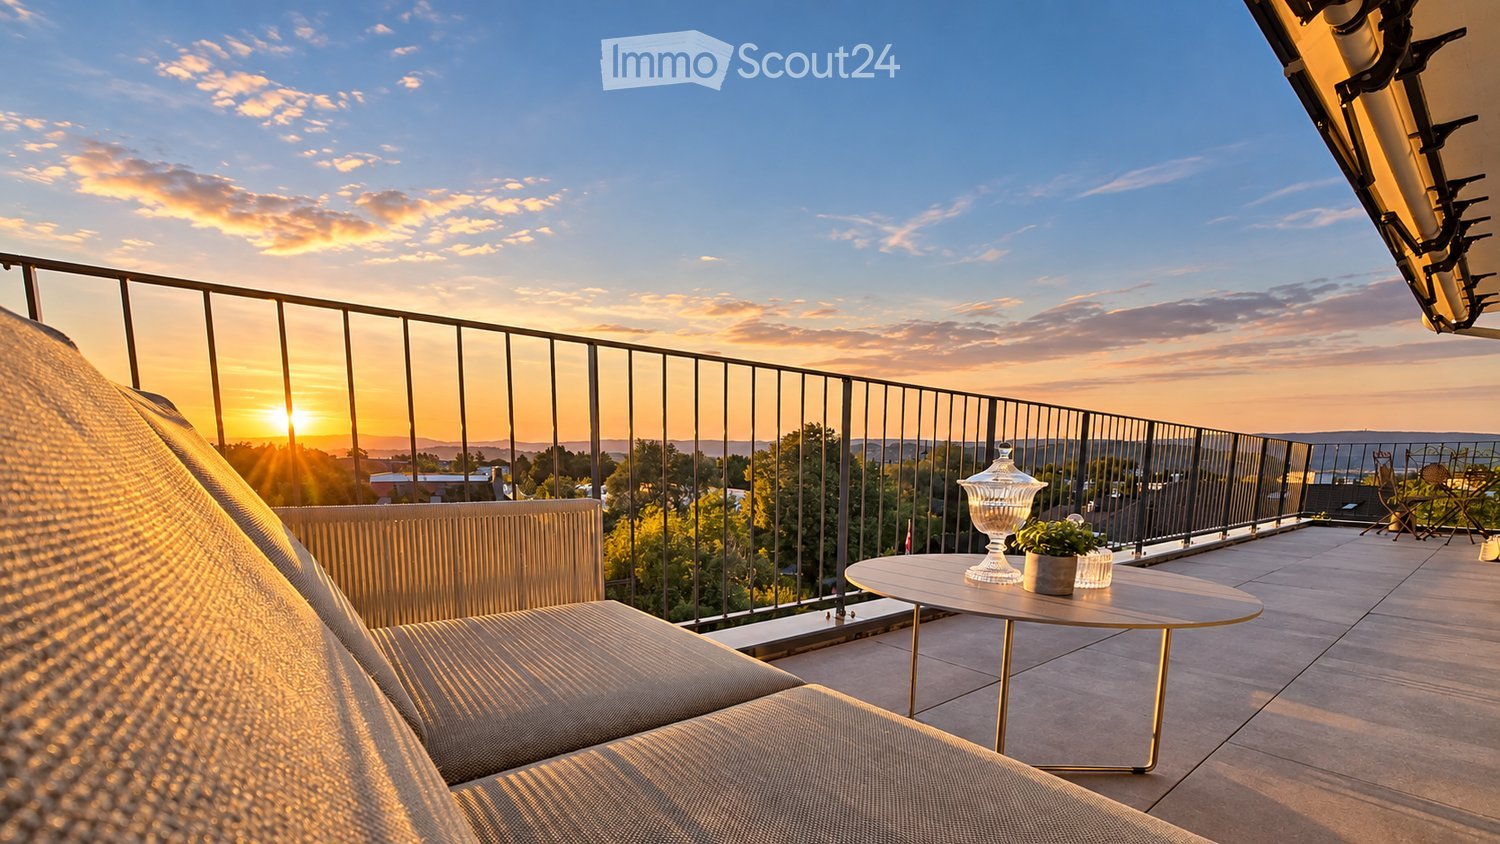
127 m² attic apartment with 37 m² sun terrace & panoramic view in Murten

127 m² attic apartment with 37 m² sun terrace & panoramic view in MurtenSpacious living, plenty of light and evening sun – in a quiet location in Murten.This high-quality 3.5-room attic apartment from 2021 offers an exceptional sense of space on approximately 127 m² of living space. Two separate bedrooms, two separate bathrooms. Open living areas, ceiling heights of up to around 4 meters and generous glass fronts create a bright, inviting atmosphere.The special highlight is the 36.7 m² large, partially covered terrace with panoramic view and evening sun – ideal for relaxed evenings and outdoor living.What to expect: • Spacious, open living and dining area with direct access to the terrace • Approximately 20 m² large kitchen with cooking island and high-quality appliances • Bedroom with separate dressing room • Additional room, for example for guests or home office • Two wet cells with bathtub or shower/WC • Separate laundry room with plenty of storage space • Oak parquet, ceramic tile and underfloor heating • Air/water heat pump • Additional private garden area • Parking possibilities by arrangement The apartment is particularly suitable for people who appreciate spacious, high-quality living, privacy and a quiet living environment.Living space: 126.9 m² Terrace: 36.7 m² Gross rent: CHF 2'990.– per month including ancillary costs. Availability: from December 1, 2026 or by arrangementRent: CHF 2'990.– per month including ancillary costs. Additionally, a covered parking space and an outdoor parking space are available, which can be rented separately or together for CHF 180.– per month if needed.The rental is private and direct. We look forward to your inquiry via the contact form and are happy to arrange a personal viewing.

Travel time
-
1 / 12
3.5 rooms, CHF 2,120.–
Chemin en Verdeau 5, 1595 Faoug

Wohnen mit prächtiger Seesicht

Wohnung mit viel Charme und SeesichtAn attraktiver Lage in Faoug vermieten wir nach Vereinbarung eine schöne und helle grosszügige 3.5-Zimmer-Galeriewohnung am Chemin en Verdeau 5. Die Wohnung überzeugt durch ihren grosszügigen Grundriss, den gemütlichen Wohnbereich und die wunderschöne Aussicht auf den See.Highlights der WohnungHeller Wohn- und Essbereich mit CheminéeofenOffene Küche mit Glaskeramikkochfeld, Backofen und GeschirrspülmaschineBadezimmer mit Dusche und BadewanneSeparates Gäste-WCGalerie mit vielseitigen NutzungsmöglichkeitenBalkon mit schöner SeesichtPraktisches ReduitKellerabteilDer sonnige Balkon lädt dazu ein, laue Sommerabende bei spektakulären Sonnenuntergängen zu geniessen. Für eine erfrischende Abkühlung im See gelangen Sie in nur wenigen Schritten direkt ans Wasser.Ein weiterer Pluspunkt ist der grosse gemeinschaftliche Garten, der den Bewohnerinnen und Bewohnern zur Mitbenutzung zur Verfügung steht und viel Raum zum Entspannen bietet.Ein Aussenparkplatz kann für CHF 40.- pro Monat dazu gemietet werden.Interessiert? Gerne besichtigen wir mit Ihnen diese einmalige Wohnung.Appartement plein de charme avec vue sur le lacSitué dans un cadre agréable à Faoug, nous proposons à la location, sur rendez-vous, un bel appartement lumineux et spacieux de 3,5 pièces avec mezzanine, situé au 5 Chemin en Verdeau. Cet appartement séduit par son agencement spacieux, son coin salon confortable et sa magnifique vue sur le lac.Points forts de l'appartementSalon et salle à manger lumineux avec poêle-cheminéeCuisine ouverte équipée d'une plaque vitrocéramique, d'un four et d'un lave-vaisselleSalle de bains avec douche et baignoireWC séparé pour les invitésMezzanine offrant de multiples possibilités d'aménagementBalcon avec une belle vue sur le lacDébarras pratiqueCaveLe balcon ensoleillé invite à profiter des douces soirées d'été au rythme de couchers de soleil spectaculaires. Pour un plongeon rafraîchissant dans le lac, vous n'êtes qu'à quelques pas du bord de l'eau.Autre atout : le grand jardin commun, mis à la disposition des résidents et offrant un vaste espace de détente.Une place de parking extérieure peut être louée pour CHF 40.- par mois.Cela vous intéresse ? Nous serions ravis de vous faire visiter cet appartement unique

Travel time
-
1 / 9
3.5 rooms, 120m², CHF 2,200.–
1792 Cordast

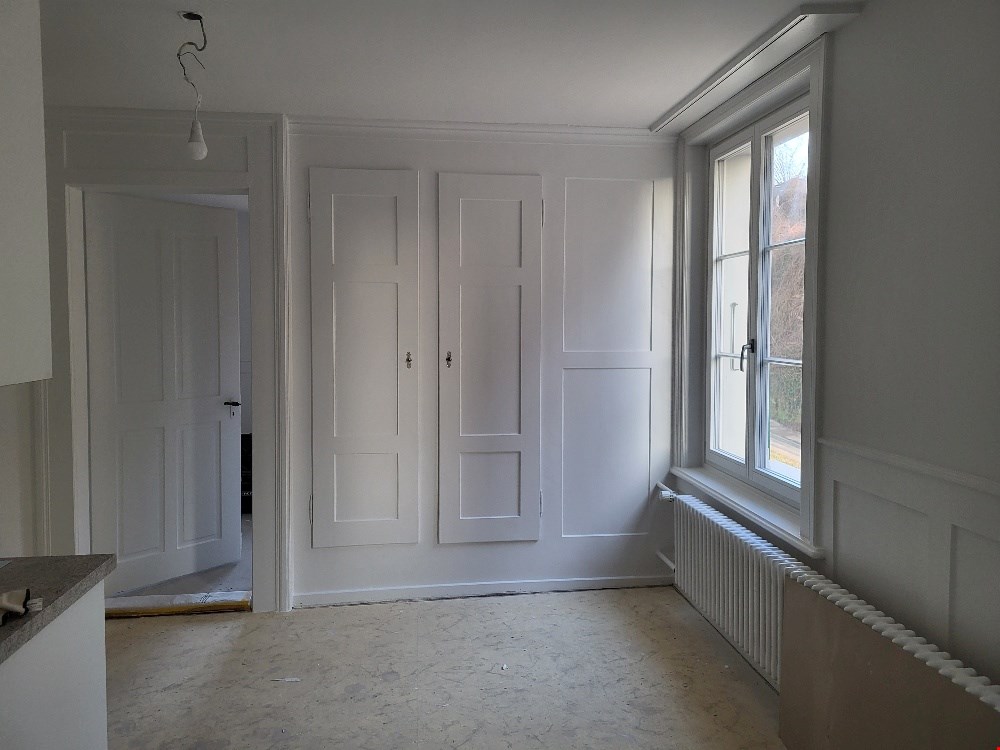
Freshly renovated ground floor apartment, two bathrooms and charming, rustic house

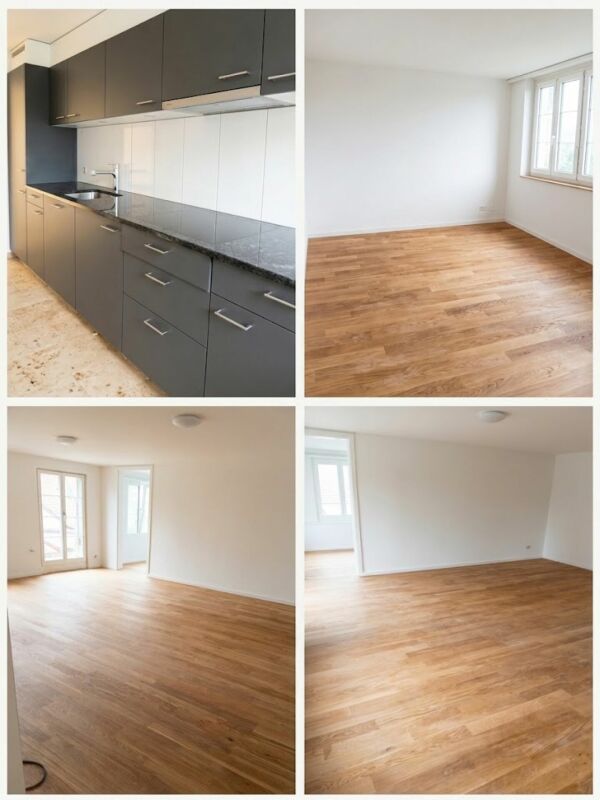
Welcome to your new home. This freshly renovated ground floor apartment is located in a charming, rustic house and impresses with generous space, a pleasant living atmosphere and a quiet location. The successful combination of the property's special character and the freshly renovated interiors gives the object its own unique charm.The well-thought-out room layout offers plenty of space for individual living ideas and creates a inviting room feeling. The two bathrooms are particularly comfortable, which noticeably simplify everyday life for couples and small families. Thanks to the recent renovation, the property presents itself in an extremely well-maintained condition. The rural surroundings guarantee peace and relaxation, while kindergarten and primary school are located directly in the village. Shopping opportunities and other services in the surrounding villages are quickly and easily accessible.This property offer is characterized by: • Freshly renovated rooms on the ground floor with rustic charm • Generous and flexible room layout • Two modern bathrooms for optimal everyday comfort • Well-maintained condition after comprehensive renovation • Quiet, natural location in a rural environment • Kindergarten and primary school directly on site • Excellent accessibility to the surrounding villages • Ideal for couples or small families Interested? Contact us for a non-binding viewing!

Other interesting objects