Forch - Rent a new build apartment

We recommend expanding your search criteria to get similar results. The current filters didn’t return any matches.

If you don’t want to change your current search criteria, we recommend creating a search alert, so you’ll be notified when matching offers become available.

More objects in your automatically expanded search area
60 results - Radius: + 10km
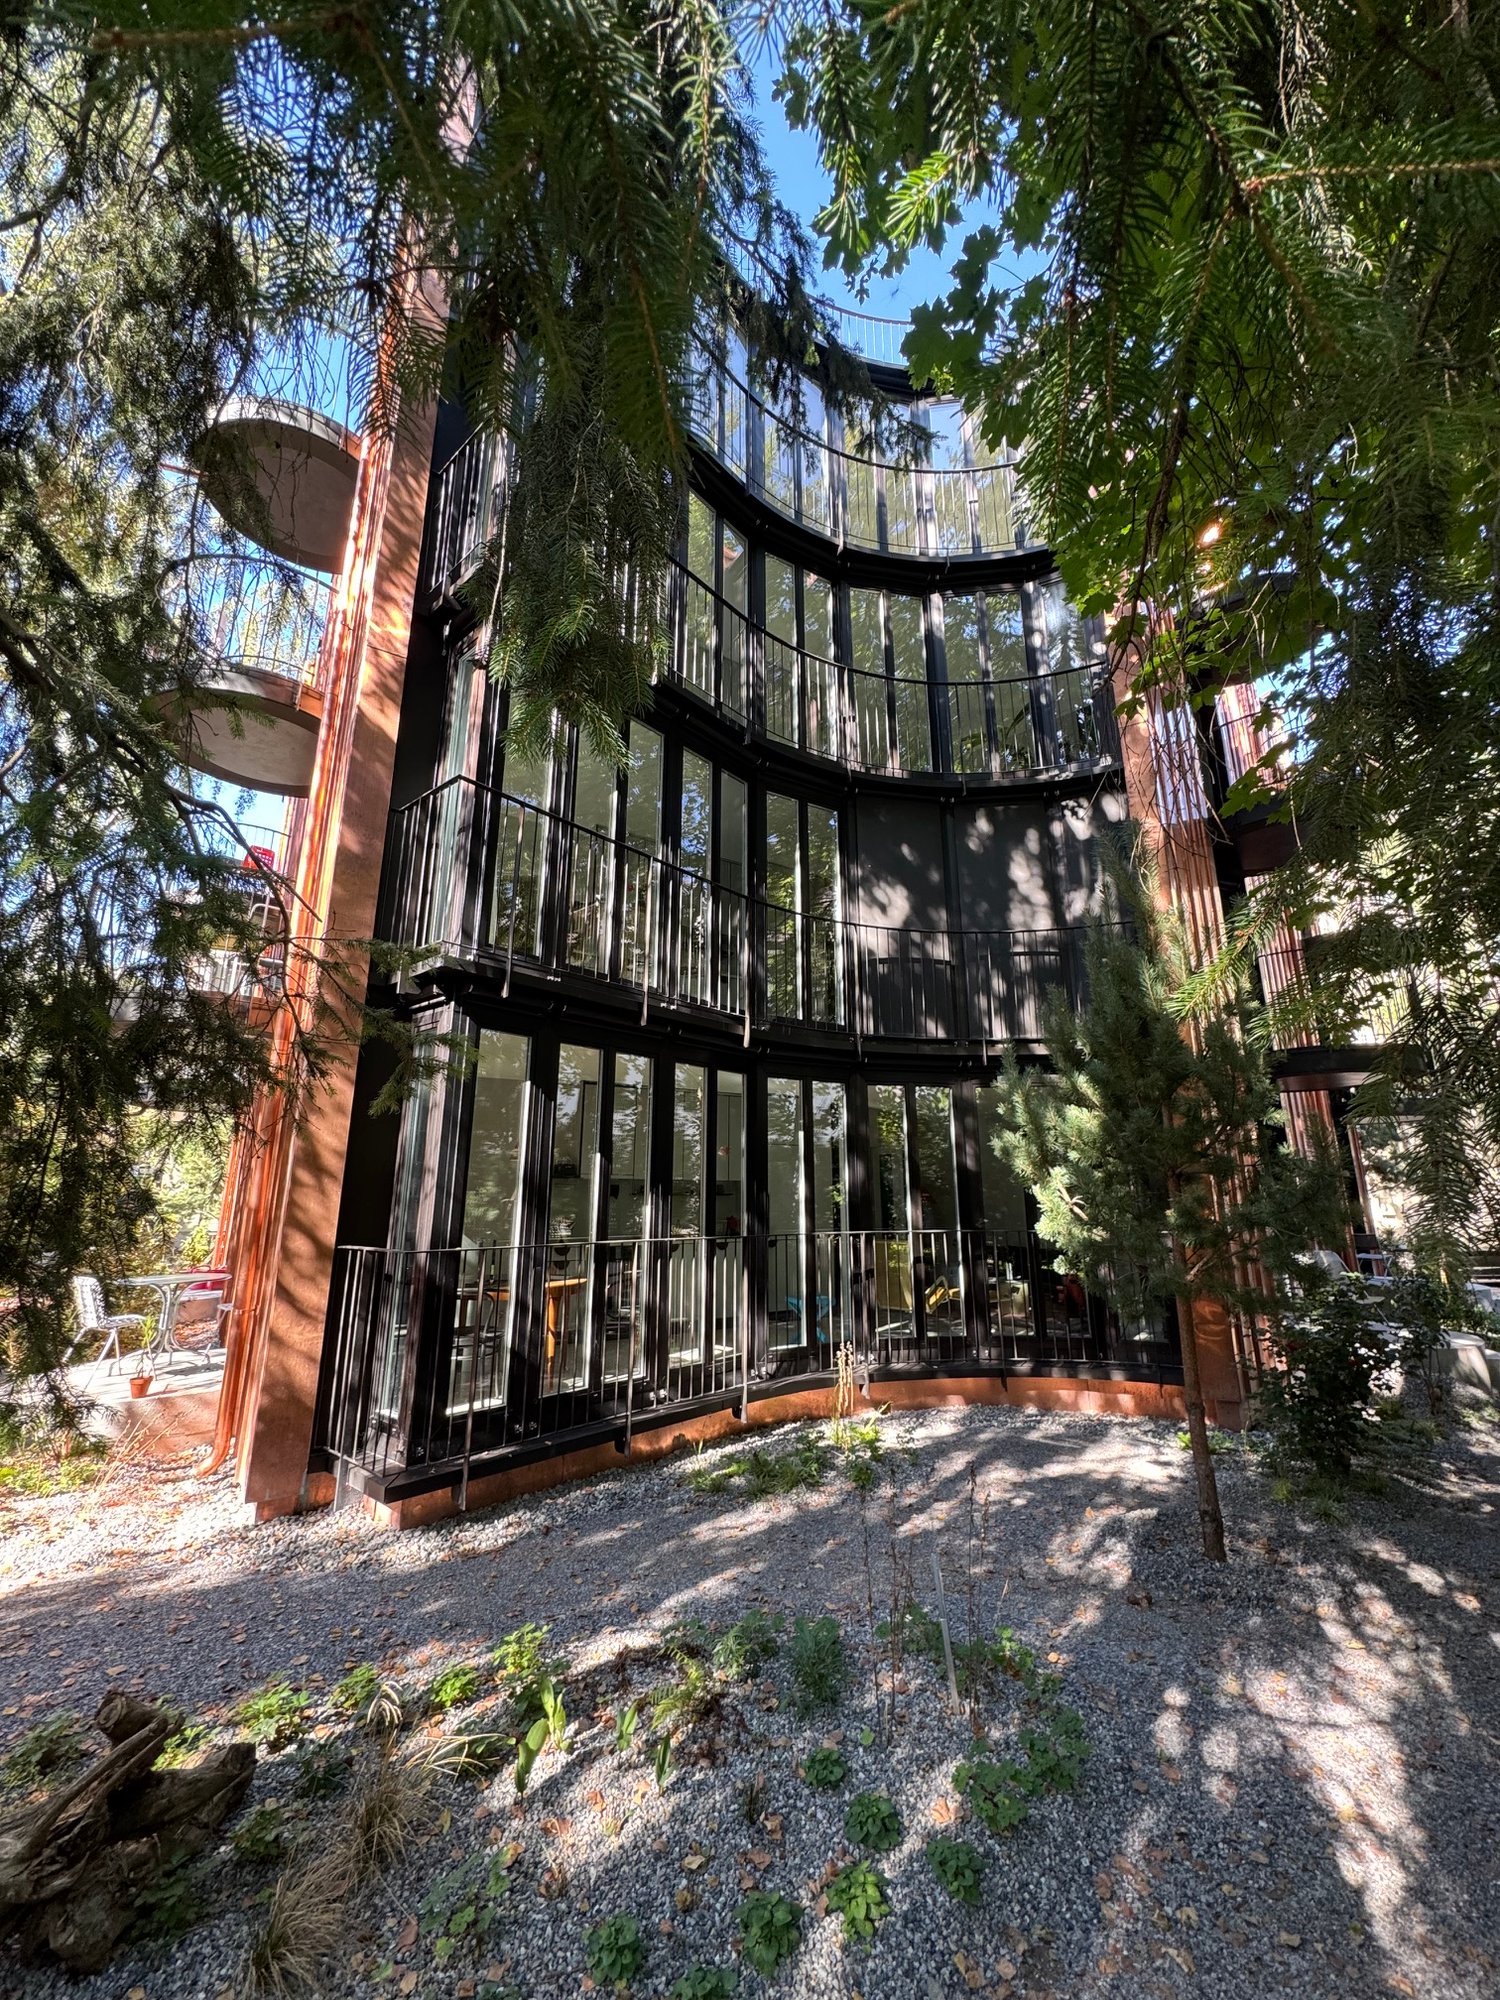
  • Modern multi-story residential building with balconies, large windows, and a well-maintained garden area with outdoor seating.
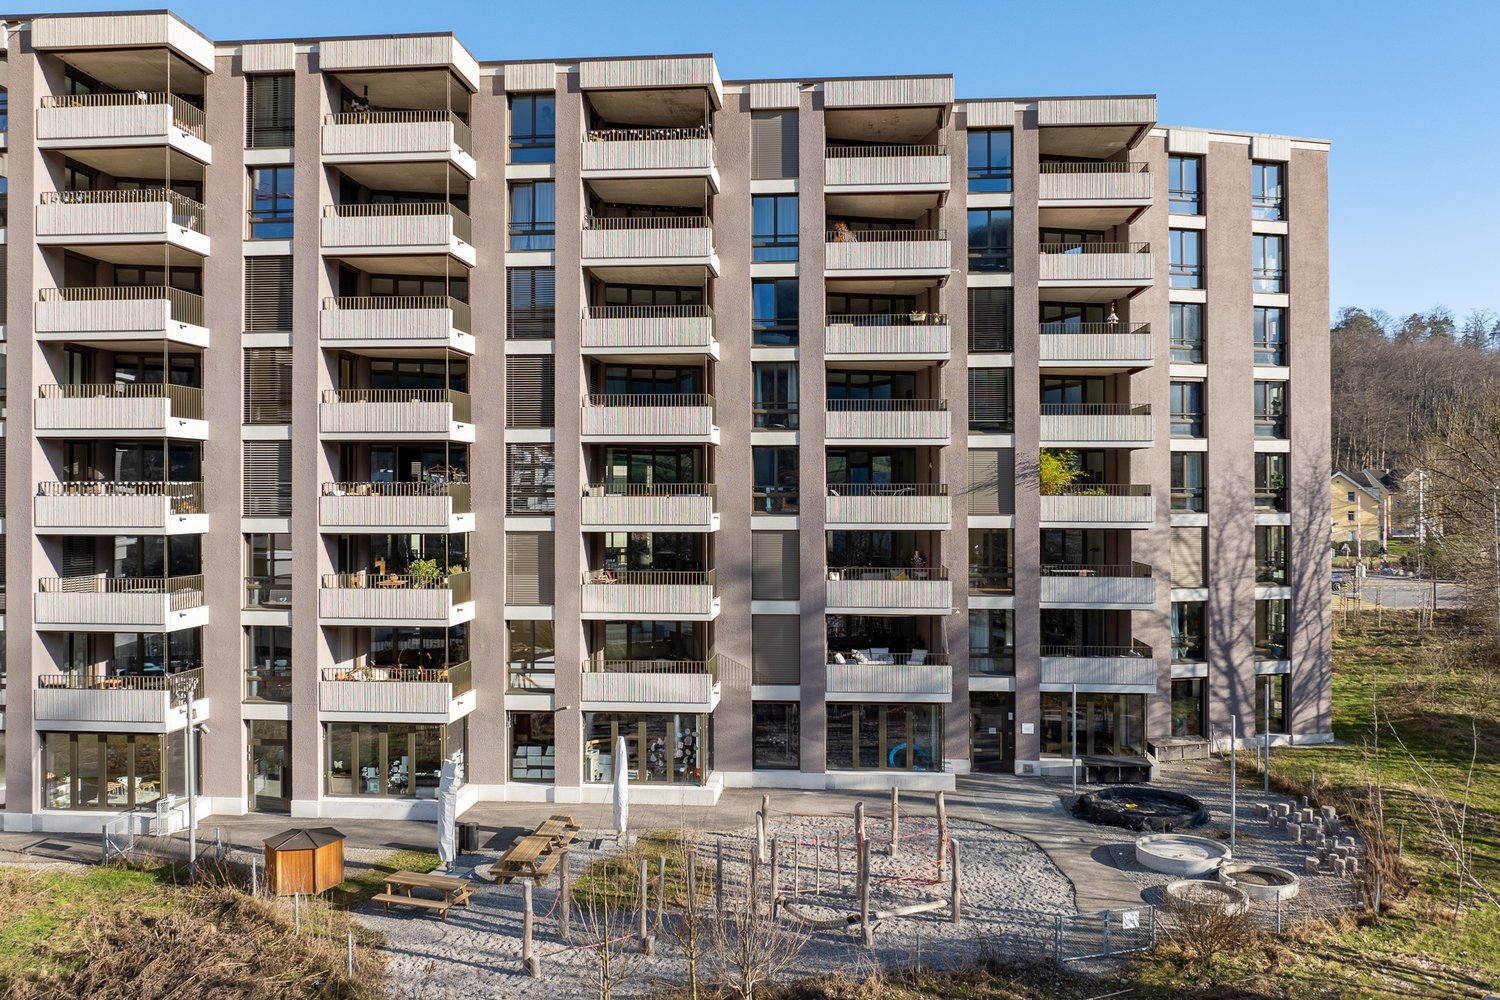
  • Modern3-story house with grey facade, multiple balconies, large windows, and a landscaped garden area with outdoor seating.
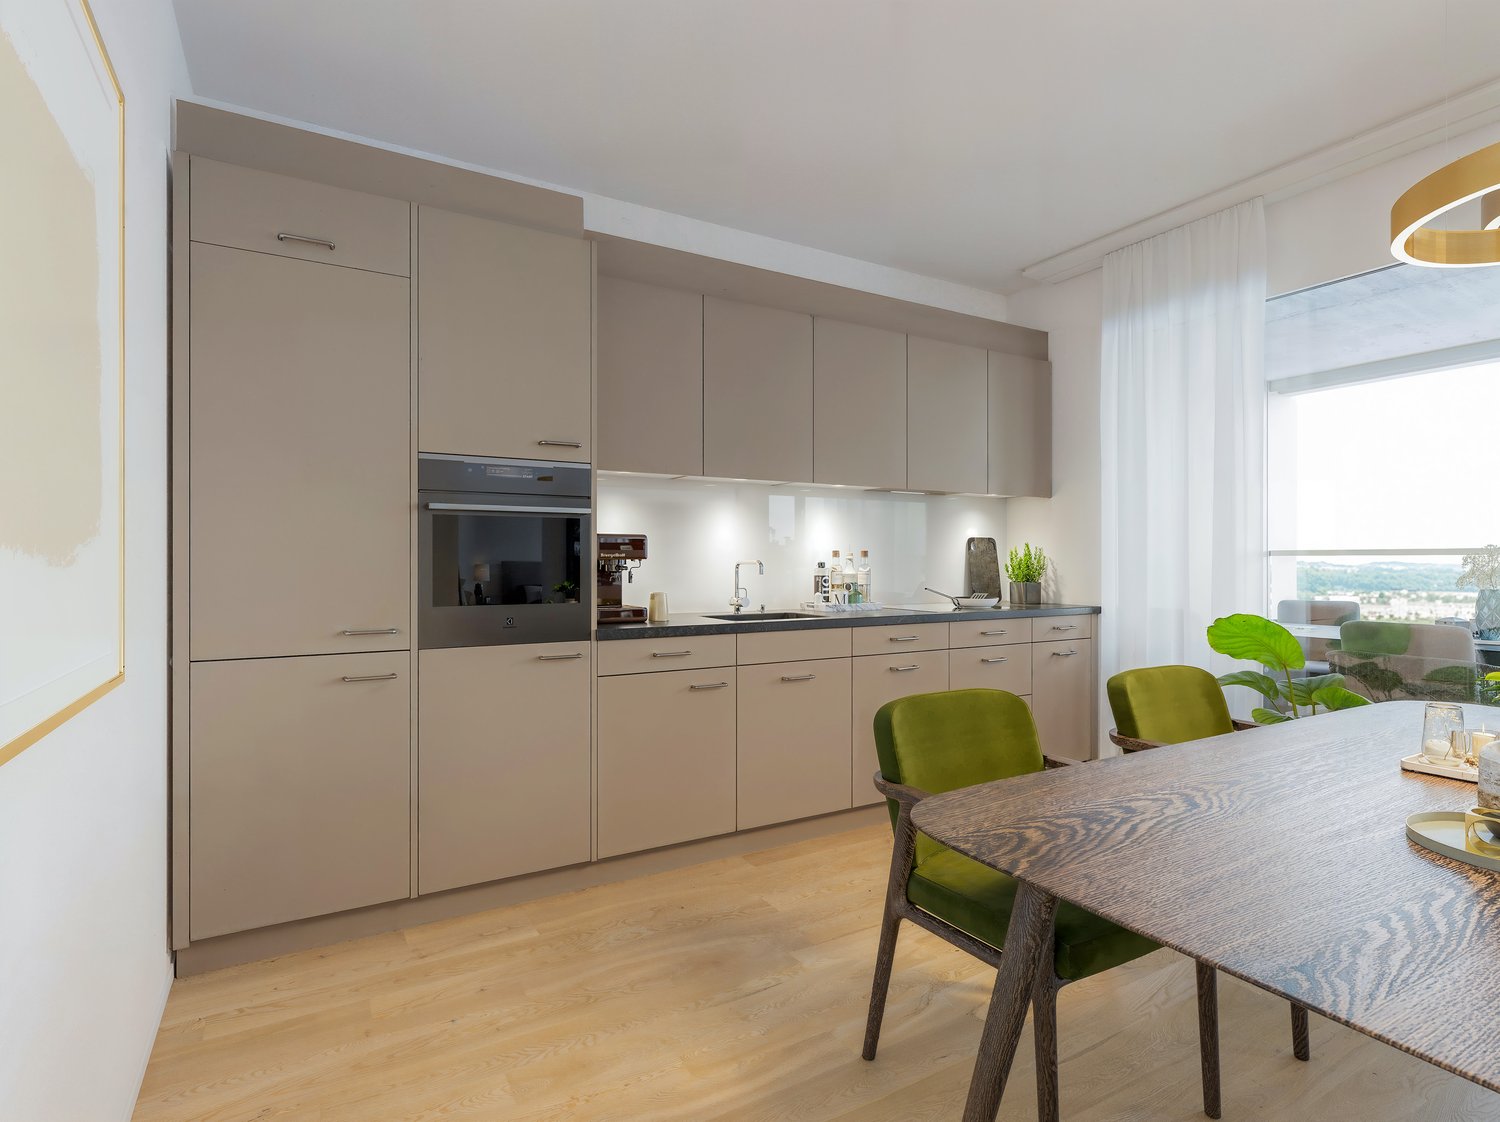
  • Modern open-plan living and dining area with large sliding glass doors leading to a balcony, featuring a grey sectional sofa, coffee table, dining table with chairs, and potted plants.
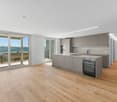
  • Bright, open-plan living and dining area with light wood flooring, large windows, and a balcony view. Features a sofa, coffee table with books and a vase, dining table with chairs, and a modern kitchen area with cabinets and a counter.
  • Floor plan showing two apartments (Whg A and Whg B) with separate entrances, living/dining/kitchen areas, bathrooms, and garden levels.
  • Floor plan of a building showing two apartments (Wohnung A and Wohnung B) on the ground floor, each with multiple rooms, bathrooms, and corridors. Includes an autolift and detailed room dimensions.
  • Modern two-story house with grey facade, multiple windows, balconies, and a well-maintained garden area with outdoor furniture and a parked car.
  • A map view of a residential area in Wallisellen, showing streets, buildings, and landmarks such as WaterWorld Wallisellen and Stadt Wallisellen.
1 / 8
Modern3-story house with grey facade, multiple balconies, large windows, and a landscaped garden area with outdoor seating.
Modern open-plan living and dining area with large sliding glass doors leading to a balcony, featuring a grey sectional sofa, coffee table, dining table with chairs, and potted plants.
Bright, open-plan living and dining area with light wood flooring, large windows, and a balcony view. Features a sofa, coffee table with books and a vase, dining table with chairs, and a modern kitchen area with cabinets and a counter.
3.5 rooms126m²CHF 4,880.–
Premium
Bachtelstrasse 16, 8304 Wallisellen

3.5-Zimmer-Gartenmaisonette im exklusiven Neubau, Wallisellen (Erstbezug; ab Herbst 2026)

English below:Über zwei Ebenen entfaltet sich ein grosszügiges Wohnkonzept mit offenem Wohnbereich, moderner Küche und direktem Liftzugang bis in die Wohnung. Der private Gartensitzplatz erweitert den Wohnraum ins Freie. Lichtdurchflutete Räume und hochwertige Materialien schaffen ein besonderes Wohngefühl. Ideal für Paare oder kleine Familien, die modernes Wohnen mit eigenem Garten schätzen.Lage: Zürich HB in rund 20 Minuten, Flughafen in rund 26 Minuten, Bahnhof Wallisellen und Glattzentrum in wenigen Minuten. Schulen, Einkauf und Naherholung in der Nähe.Ausstattung: Neubau/Erstbezug, Lift, Gartenanteil/Sitzplatz, eigener Waschturm, Geschirrspüler, Bodenheizung (Wärmepumpe), Kellerabteil, Tiefgaragenplatz (zusätzlich mietbar CHF 185/Monat).Projektwebsite: https://www.bachtel16.ch/English:Spread over two levels, this spacious living concept unfolds with an open living area, a modern kitchen and direct lift access into the apartment. The private garden terrace extends the living space outdoors. Light-filled rooms and high-quality materials create a special sense of home. Ideal for couples or small families who appreciate modern living with their own garden.Location: Zurich main station in about 20 minutes, the airport in about 26 minutes, Wallisellen railway station and the Glattzentrum within a few minutes. Schools, shopping and recreation nearby.Features: New build / first occupancy, lift, private garden/terrace, own washer and dryer, dishwasher, underfloor heating (heat pump), cellar compartment, underground parking space (available to rent separately, CHF 185/month).Project website: https://www.bachtel16.ch/

Travel time
-
New building
1 / 9
3.5 rooms80m²CHF 2,840.–
Premium
Burgwiesweg 1, 8307 Effretikon

First-time rental Unique Living - Discover your new feel-good oasis!

Unique Living - Experience uniqueness - Your home, your life!The bright 3.5-room apartment in the newly emerging development offers plenty of space for stylish furnishings with views of greenery. The practical floor plan with open living and dining area, modern kitchen with high-quality Electrolux appliances, and elegant oak parquet flooring provides comfort and living quality. Additionally, two spacious rooms, a shower/WC, and a practical storage solution are available. Enjoy cozy moments on the east-facing loggia, which invites you to linger together.Further advantages as a Unique Living tenant: • Inhouse KITA: Ideal for families with children - A KITA will be moving into the ground floor at Rütlistrasse 1 in the future. • Ateliers: Rent an additional atelier in the development for a home office, hobby room, or playroom for children. • Community: Two community rooms are available to all tenants in the development for private events. • Mobility concept: If you don't need a parking space, you'll receive a Railcheck worth CHF 200 per year. • Parkanlage Moosburg: Take a stroll directly into nature and enjoy the relaxation outdoors right in front of your doorstep. Benefit from the immediate proximity to schools, various shopping options, playgrounds, and the Effretikon train station, which is only a 3-minute walk away.Find your dream apartment and more information about the project at www.unique-living.ch and apply directly online by clicking on "Registration form".Register for a viewing appointment for the show apartment online via the website as well.For further information, we are at your disposal. We look forward to your contact and application!

Travel time
-
New building
1 / 13
3.5 rooms113m²CHF 7,670.–
Premium
Kappelistrasse 6, 8703 Erlenbach ZH

Erlenhöhe - the highest of feelings: 3.5 room apartment on the 1st floor with lake view

Erlenhöhe - the highest of feelings 3-room apartment on the 1st floor: available for immediate occupancy or by arrangement(The photos are mirrored)Dream apartment with lake view and excellent transport connections in Erlenbach. Welcome to Erlenbach, one of the preferred residential areas near Zurich! This beautifully located apartment not only offers a breathtaking view of Lake Zurich but also a first-class connection to the city and the airport. With its 5600 inhabitants, a mild climate, and clear water, Erlenbach has been a sought-after place to live for centuries.Highlights:Bus stop in front of the house with quarter-hourly connections to Zurich main stationGood motorway connection (Forchautobahn reachable in 5 minutes)Apartment equipment:Modern architecture with natural stone, metal, exposed concrete, and glassHigh-quality wood processing in the interior (parquet, all frames and doors in oak, built-in wardrobes in the master bedroom)Feinsteinzeug plates in the wet cellsKNX-based control system for lighting and blindsFiber optic connectionVideo intercom systemFloor heating with freecoolingMinergie-P standard for optimal energy efficiencyHighlights:The kitchen is equipped with an owner's standard and features a Quooker (water tap with integrated water cooker) in addition to the oven, steamer, etc. Lift directly into the apartment. Reduit with washing machine + dryer.Environmentally friendly features:Ground probes for heating, photovoltaic system on the roofPrepared connections for electric charging stations Environmental design:Indigenous planting with natural stone walls and paving, grass and shrub planting at the entrance areas, jointly usable areas, including own forest area, fire pit, natural playground, and community garden. Experience the best of urban comfort and natural living in this exclusive apartment in Erlenbach. Arrange a viewing today and be inspired by the unique atmosphere!

Travel time
-
New building
1 / 18
3.5 rooms98m²CHF 4,050.–
Premium
Giessen 7, 8820 Wädenswil

Unique loft living with direct and private lake access

Living where industrial history meets lake idyll.This exclusive 3.5-room loft apartment is located in a listed factory building on the Giessen peninsula in Wädenswil – high-quality renovated and completely redesigned from the ground up. On 97.5 m² with impressive ceiling heights of 3.8 meters, an exceptional sense of space unfolds – directly on Lake Zurich.Rental objects • Apt. 3.15 | 97.5 m2 | CHF 4'050.00 per month(Floor plan see appendix) Highlights of the apartmentRoom-high, black-framed windows flood the spacious rooms with light and frame the direct view of Lake Zurich like a living work of art. Wooden floors, white walls, and a consistently minimalist design create an ambiance that exudes calmness and elegance.The well-thought-out kitchen with a Poggenpohl kitchen island, dark wood fronts, and integrated lighting is equally functional and aesthetically pleasing. Two high-quality bathrooms with black fittings and a spacious dressing room round off the living experience in style.Tenants have access to a bathing area located directly on the lake shore for shared use – including lake experience.LocationThe Giessen peninsula offers a quiet, sun-kissed environment with direct and private lake access. Wädenswil train station is within walking distance in around 10 minutes or by bus in 5 minutes.Interested?A rare opportunity for all those who are looking for something special. We look forward to your contact.

Travel time
-
New building
1 / 6
3.5 rooms87m²CHF 3,040.–
Premium
Industriestrasse 1 E, 8600 Dübendorf

Attractive 3.5-room apartment with garden seating

VIEWINGS, QUESTIONS AND APPLICATIONS VIA:https://robinreal.ai/suchen/69e752b397f3b5909f9c25e4Welcome to your new 3.5-room apartment: Here you can enjoy plenty of space, stylish furnishings and modern building technology in a certified residential quarter with a natural character.Please note that the pictures and virtual tour may not match the advertised apartment and may come from a comparable apartment.Highlights of your apartment:- Spacious living area with high-quality parquet flooring (oak Crema, lively sorted)- bright rooms- Design kitchen with natural stone countertop (Black Pepper), fronts (Trendino Taube) and high-quality Electrolux appliances- Wet room with light beige wall tiles, mirror cabinet and bathtub with glass wall + separate toilet- Own washing tower (washing machine and dryer)- Garden seating areaAdditional benefits:- Elevator to the basement- Separate basement compartment- Underground parking spaces available optionally, including infrastructure for electric mobility- Visitor and bicycle parking spaces availableLifestyle & Location:Just a few minutes' walk from Stettbach train station, urban life with excellent connections begins here. For quick international connections, Zurich Airport can be reached in about 10 minutes by car. So commuting becomes a pleasure.Arrange your personal viewing appointment now, we look forward to seeing you!DepositDeposit required: YesParking spacesUnderground garage for CHF 170.00 per month

Travel time
-
New building
1 / 7
3.5 rooms80m²CHF 3,300.–
Premium
Berghaldenstrasse 6, 8800 Thalwil

First-time rental after new construction, living like owning

We are pleased to present you with a beautiful selection of attractive, bright and tastefully furnished apartments. The move-in date is planned for early or mid-December 2026.A very architecturally appealing residential building is being constructed with:- a 3.5-room garden apartment with a large seating area and 94m2- a 5.5-room apartment on the high ground floor with garden access and 116m2- three 4.5-room apartments on the high ground floor and 1st floor with 104 and 116m2- four 3.5-room apartments on the 3rd and 4th floors with 80m2- two 2.5-room apartments on the 2nd and 3rd floors with 63m2The rental prices and floor plans can be found in the linked rental dossier.The interior design delights with carefully selected materials, colors and shapes. The attached visualizations show the concept and look and feel of the living atmosphere.Each apartment has a laundry tower in the apartment, spacious outdoor areas and a cellar compartment. Additionally, a drying room with a room dryer and washing trough is available to tenants.For families, a nice playground is being built (and the playground of the residential buildings Berghaldenstrasse 2 and 4 can also be used). There are also plenty of garage spaces available (the basic installation for electric vehicles is already available), as well as a spacious bicycle stand.The house was built to the Minergie standard, has a photovoltaic system for power generation, a heat pump heating system, comfort ventilation, a rear-ventilated wooden façade made of spruce with pre-weathering glaze and is otherwise state-of-the-art.Have we sparked your interest? We look forward to your inquiry for an apartment viewing.Ref.-Nr. 83

Travel time
-
  • Modern multi-story residential building with balconies, large windows, and a curved roofline. Features include a raised ground floor entrance, greenery, and a paved driveway.
  • Modern multi-story residential building with balconies, large windows, and a flat roof.
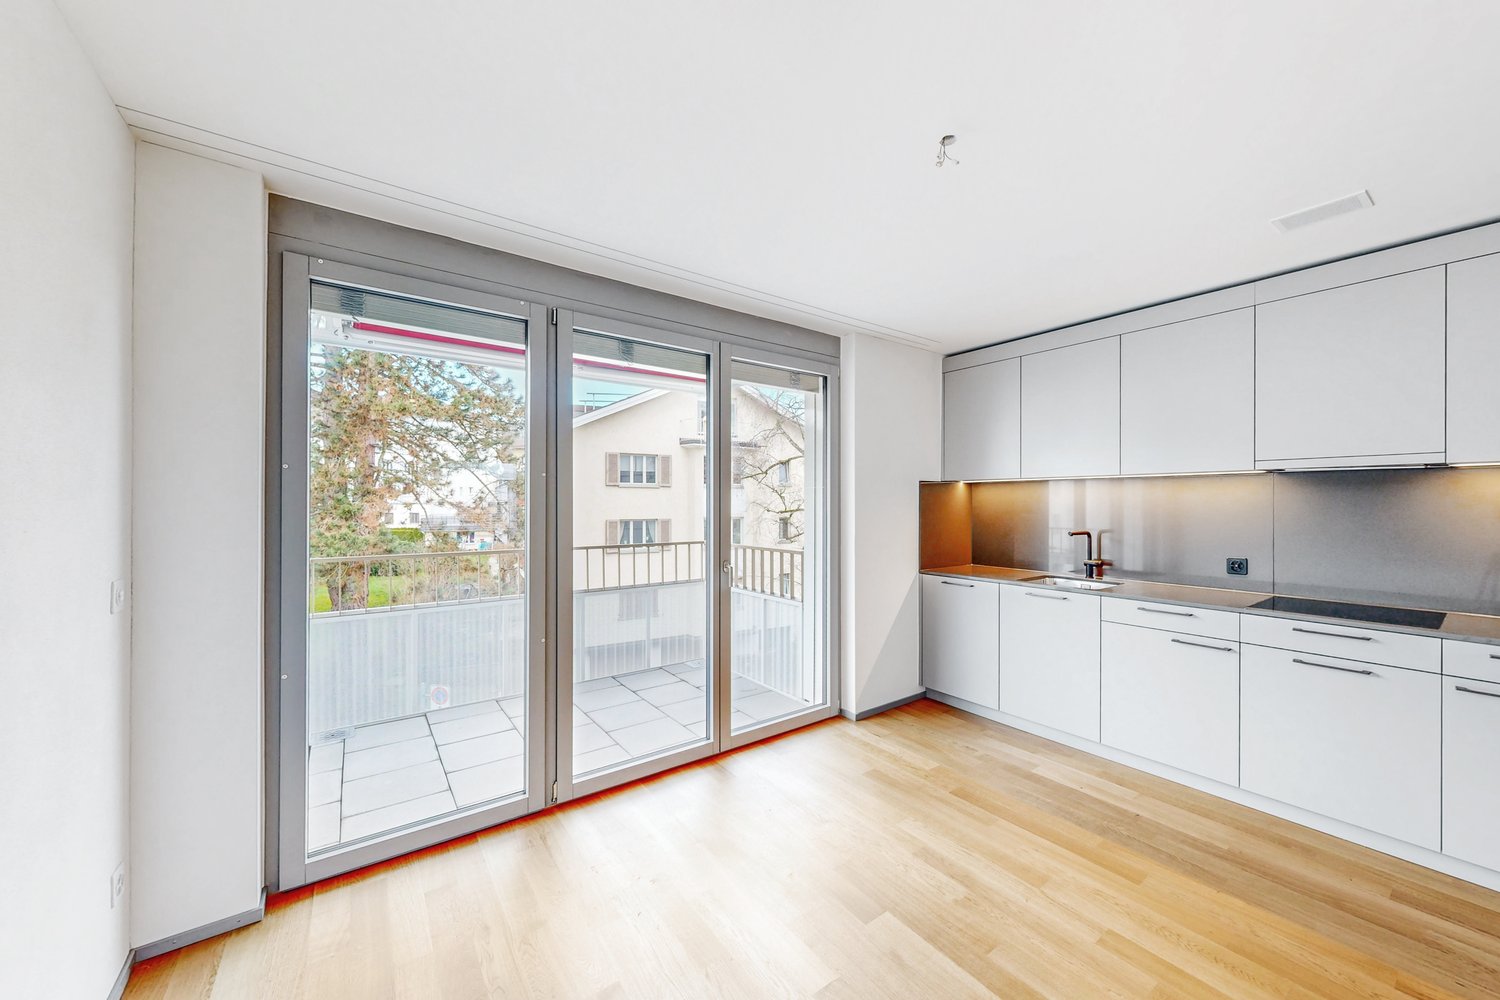
  • Modern kitchen with grey cabinets, black countertop, and a large window offering a scenic view.
  • Empty room with tiled floor, white walls, and large windows offering a view. Features a sliding glass door leading to a balcony.
  • Modern balcony with large glass sliding doors, tiled floor, and metal railing, offering a scenic view of the city and lake.
  • Modern bathroom with a white toilet, a white sink with a chrome faucet, and a toothbrush holder on the floor.
  • Empty room with wooden flooring, large window offering a scenic view, and neutral-colored walls.
  • Modern bathroom with two sinks, a toilet, a large mirror, and a window offering a scenic view.
  • Clean, modern hallway with tiled flooring and white walls, featuring recessed lighting and a visible door at the end.
  • Empty room with wooden flooring, large windows offering a scenic view of a lake and surrounding landscape.
  • Empty hallway with wooden partitions on both sides, concrete floor, and fluorescent lighting.
  • Modern multi-story residential building with balconies, large windows, and surrounding greenery. The building features a sleek, contemporary design with a mix of light-colored walls and dark window frames.
1 / 12
3.5 rooms92m²CHF 4,150.–
Top
Alte Nidelbadstrasse 3, 8803 Rüschlikon

Exclusive 3.5-room apartment with lake view in Rüschlikon

Welcome to your new home on Alten Nidelbadstrasse 3 in Rüschlikon. This spacious 3.5-room apartment on the 3rd floor of a modern new building, built in 2026, impresses with high-quality furnishings, plenty of light, stunning views, and a prime location in the immediate vicinity of Lake Zurich.The apartment offers bright, spacious living rooms with elegant wooden flooring and large window fronts, which provide a beautiful view of Lake Zurich and the surrounding landscape. The modern living and dining area is stylishly designed and provides direct access to the private balcony – ideal for relaxing and enjoying.The contemporary kitchen is equipped with light gray fronts, dark worktops, and high-quality appliances. A large window also provides plenty of daylight and a beautiful view here. The bathroom presents itself as modern, elegant, and functional with white sanitary ceramics and chrome-plated fittings.Particularly practical: A private laundry room is located directly in the apartment. An elevator provides convenient access to all floors. A parking space can be made available upon request and for an additional fee.Highlights • Spacious 3.5-room apartment on the 3rd floor • Modern new building, built in 2026 • First occupancy took place a few months ago • Stunning views of Lake Zurich • Bright rooms with large windows • Stylish, contemporary kitchen • Modern bathroom • Private balcony • Private laundry room in the apartment • Elevator • Parking space available upon request and for an additional fee Location and surroundingsThe apartment is located in a sunny spot in Rüschlikon. Both during the day and at night, you can enjoy a pleasant living atmosphere here. In the summer, you benefit from plenty of sunshine, and the location is also well-sunned in the winter. No pets are allowed.Lake Zurich can be reached in just a few minutes on foot.The infrastructure is also excellent: • Rüschlikon train station: approx. 1 minute's walk • Rüschlikon train station bus stop: approx. 1 minute's walk • Coop supermarket: approx. 1 minute's walk • Pill pharmacy & drogerie Glärnisch: approx. 1 minute's walk • Dorf school: approx. 3 minutes' walk This attractive apartment combines modern living, dreamy lake location, and optimal connections to public transport.Available immediately.Please write a direct email to basil.immobilien@bluewin.ch to arrange a viewing appointment.

Travel time
-
  • Modern two-story house with white exterior, grey roof, large windows, balcony, and well-maintained garden.
  • Modern outdoor seating area with a beige sofa and white cushions, positioned on a well-maintained lawn in front of a white house with large windows and a covered entrance.
  • Modern two-story house with white exterior, grey roof, garage, and surrounding greenery.
  • Floor plan of a modern apartment with living room, dining area, two bedrooms, bathroom, entrance, and outdoor seating area.
  • A narrow hallway with light wooden flooring, white walls, and a built-in closet on the left side. The closet contains hanging jackets and a small shelf with baskets. A closed white door is at the end of the hallway.
  • Modern hallway with wooden flooring, white walls, and recessed lighting. The hallway leads to a kitchen area with white cabinets, stainless steel appliances, and a black countertop.
  • Modern living and dining area with light wood flooring, large windows, a white sofa, glass coffee table, dining table with chairs, and a bar cart.
  • Modern kitchen with white cabinets, black countertops, and stainless steel appliances. Features include a sink, oven, refrigerator, and various small appliances and items on the counter.
  • Modern bathroom with a white sink, dark wooden cabinet, toilet, glass-enclosed shower, and a mirror with built-in lighting.
  • Modern bathroom with a stacked washing machine and dryer unit, beige towels hanging on the wall, and a white door.
  • Modern bedroom with a large bed, white bedding, a wooden floor, a white chair, a bookshelf, and a decorative lamp.
  • Empty hallway with light-colored walls, wooden flooring, and built-in white closet units with silver handles.
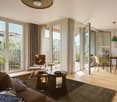
  • Bright living room with large sliding glass doors leading to a patio, wooden floor, white walls, a hanging light fixture, a round ottoman, a wooden chair, a small wooden table, and a potted plant.
  • Outdoor patio with a wicker sofa, white cushions, a small round table, and chairs, adjacent to a modern house with a retractable awning and large sliding glass doors.
1 / 14
3.5 rooms78m²CHF 2,590.–
Top
Schossackerstrasse 4b, 8603 Schwerzenbach

Modern, quiet and yet central 3.5-room apartment with large terrace

In a quiet location in a well-maintained single-family home quarter in Schwerzenbach, a modern apartment with much privacy, high-quality equipment and beautiful views of the surrounding countryside awaits you. The separate house entrance and the spacious terrace create a living feeling, almost like in your own small bungalow.Highlights of the apartment • Quiet location • Separate house entrance • Beautiful view of the surrounding countryside • Modern bathroom with floor-level rain shower • Own washing machine with tub • Controlled room ventilation with individual regulation • Spacious terrace (over 20 m²) with motorized awning • Modern, open kitchen with high-quality appliances from V-ZUG • Dishwasher • Oven with combination steamer • Refrigerator with separate freezer • Own storage room / storage room in the apartment with large built-in wardrobe • New DC wall box in the garage • Pets welcome after consultation Additional storage spaceA basement compartment is not available. Instead, the apartment has a practical storage room. Additional storage space is available in the garage, provided a garage space is rented for CHF 140.– per month.LocationThe apartment is located in a very quiet residential area with only single-family homes. The cul-de-sac location ensures a relaxed living atmosphere with little traffic (30 km/h zone).Just a few minutes' walk away, the beautiful recreational area around Lake Greifensee invites you to take walks, go jogging, cycling or relax in nature – ideal for those who want to live close to nature and still benefit from excellent infrastructure.The most important facilities are easily accessible on foot: • Shopping opportunities in about 3 minutes • Schwerzenbach train station in about 8 minutes • Bus stop in about 3 minutes • Primary school and kindergarten in about 5 minutes The tenancyWe live as landlords in the main house and are a relaxed Swiss family with our five-year-old son and two friendly cats.We consider an uncomplicated, respectful and pleasant tenancy to be important. Our goal is a relaxed coexistence, where both parties feel comfortable and mutual respect and tolerance are a matter of course.If you are looking for a modern apartment with much privacy in a quiet environment and consider a respectful coexistence to be just as important as we do, we look forward to your contact.
Travel time
-
  • Empty room with large windows, balcony, and a view of a grassy field. The room has a wooden floor and white walls.
  • Empty room with wooden flooring, white walls, and large glass doors leading to a balcony with a metal railing. The room has a view of a grassy field.
  • Empty room with white walls, wooden floor, sliding glass doors, and a kitchen area with a countertop and sink.
1 / 16
3.5 rooms96m²CHF 3,150.–
Top
Hagenbüel 1, 8308 Illnau-Effretikon

New 3.5-room apartment with landscape view in Illnau-Effretikon in owner-occupier construction.

Discover this high-quality 3.5-room apartment in a brand-new Minergie-certified building in Illnau-Effretikon in owner-occupier construction. With 96 m² of living space on the 2nd floor, this bright apartment offers modern living comfort in a quiet location.The apartment impresses with: • Modern kitchen: High-quality equipped with large windows and direct access to the balcony • Spacious living/dining area: Bright rooms with natural stone and floor-to-ceiling windows • 2 private balconies: With a magnificent view of the green fields and the surrounding landscape • Comfortable equipment: Washing machine in the apartment, elevator, wheelchair accessible and child-friendly • Garage and parking: For convenient and secure parking, two underground parking spaces are available for rent at 140.- plus a motorcycle parking space for 60.- Location and surroundings: The apartment is located in a quiet and sunny area with excellent infrastructure. The Chrummenacher bus stop is only 3 minutes' walk away, Illnau train station can be reached in 9 minutes. For daily needs, a Volg supermarket (9 minutes) and the dabamed AG pharmacy (10 minutes) are available. Families appreciate the proximity to the Hagen secondary school, which can be reached in 9 minutes on foot.This new apartment combines sustainable living according to the Minergie standard with modern comfort and an idyllic location. Perfect for families or couples who value peace and nature without having to sacrifice good transport links. Available immediately.

Travel time
-
  • Modern three-story building with green and gray exterior, large windows, and balconies. Construction materials and equipment are visible in front.

  • Empty room with wooden flooring, large windows, and sliding glass doors leading to a balcony.
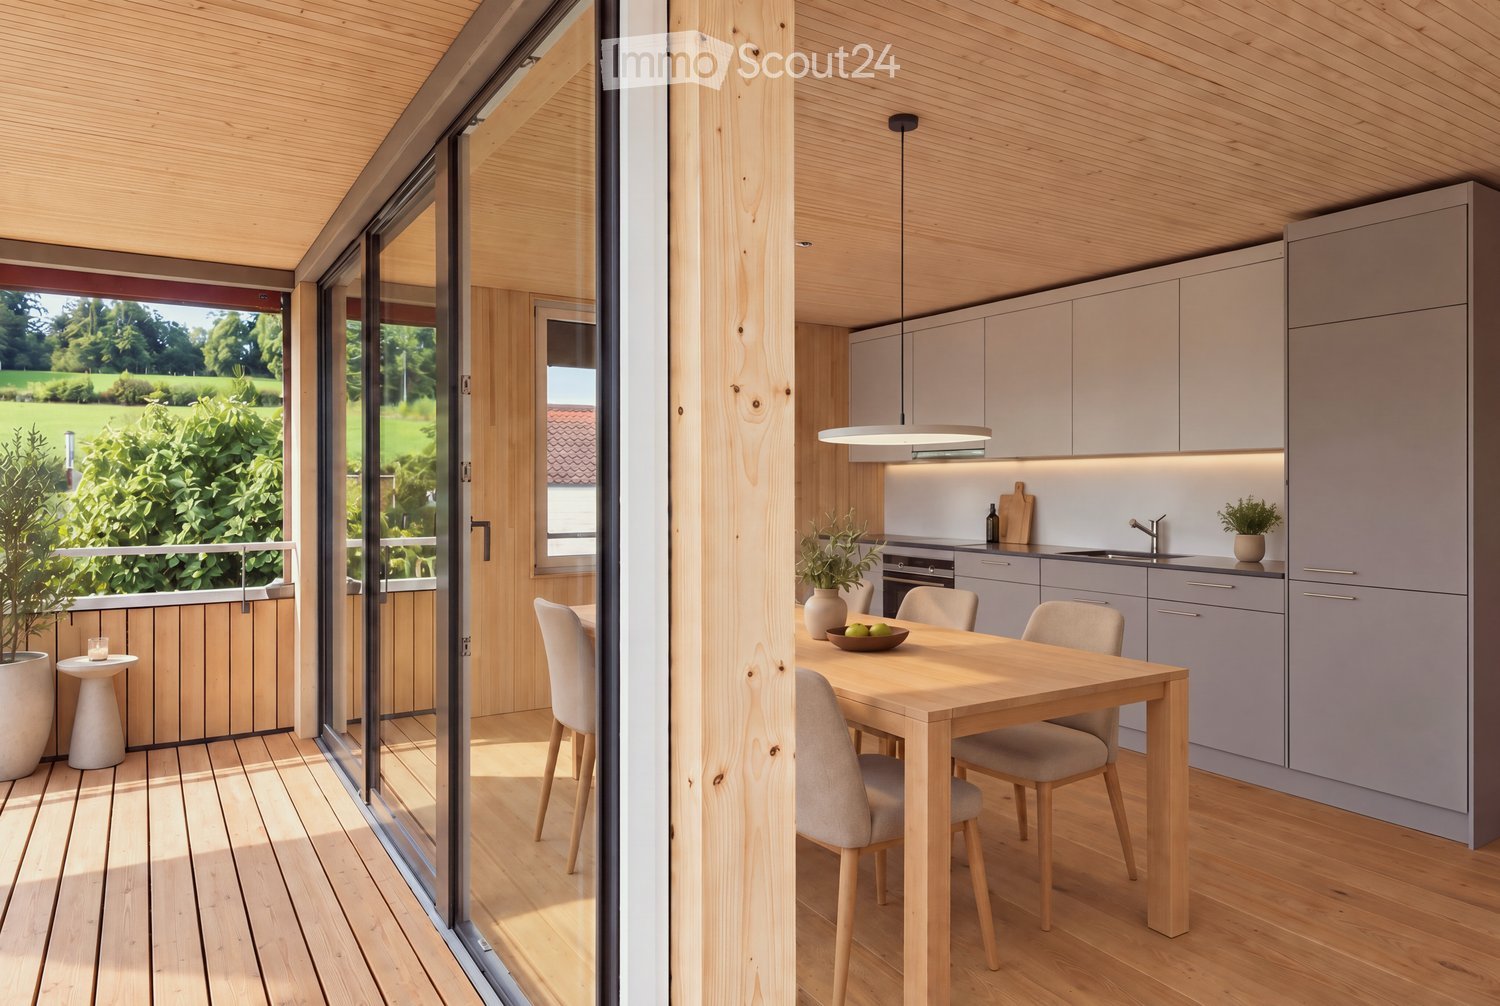
  • Empty room with wooden flooring and white walls, featuring a large sliding glass door leading to a balcony.
  • Empty kitchen with light grey cabinets, a double sink, and wooden flooring. No appliances or furniture are present.
  • Empty room with white walls and wooden flooring, featuring a single ceiling light fixture and electrical outlets.
  • Modern bathroom with a toilet, sink, and glass-enclosed shower. Dark green tiles on walls, light brown tiled floor, and white fixtures.
  • Modern bathroom with a white sink, chrome faucet, dark cabinet, and toilet. Light-colored tiled floor and white walls.
  • Empty unfinished basement space with concrete walls and floor, exposed wooden framing, and a small window at the top.
1 / 8
3.5 rooms92m²CHF 3,290.–
Top
Lohstrasse, 8708 Männedorf

Modern 3.5-room new apartment with balcony in Männedorf

Welcome to this contemporary 3.5-room apartment on the first floor of a modern new building on Lohstrasse in Männedorf. The apartment impresses with high-quality equipment, spacious living space, and a sunny location – ideal for families, couples, or individuals with high demands on comfort and quality of life.The apartment offers: • Bright living rooms: All rooms are equipped with elegant wooden flooring and white walls, creating a friendly, inviting atmosphere. • Spacious living/dining area: With a large sliding glass door that provides direct access to the balcony – perfect for relaxing and enjoying the view. • Modern bathroom: Timelessly designed with a white sink, chrome fittings, dark cabinet, and light tile floor. • Laundry room: The apartment has a laundry room with its own washing tower • Balcony: Ideal for sunny hours outdoors. • Elevator and wheelchair accessibility: The apartment is barrier-free and has an elevator. • Garage and parking: Practical storage facilities directly at the building. • Basement: The 8.2m² large basement compartment with power connection is located on the same floor as the apartment and serves as a perfect storage room. Location and surroundings:The apartment is quiet and pleasantly quiet both during the day and at night. In summer, you benefit from plenty of sunlight, and even in winter, the sun's radiation is good. The surroundings offer all the important amenities of everyday life: • Bus stop Boldernstrasse: Only 5 minutes' walk away – excellent connection to public transport. • Dual gym (school): About 10 minutes' walk – ideal for families with children. Figures and facts • ✨ 91.8 m² living space • ☀️ 15.5 m² large terrace • 🚗 Underground parking space possible (150.-/month) • 📍 Lohstrasse 6, Männedorf • 💰 CHF 3'290.–/month (including NK) The apartment is ready for occupancy from 1 December 2026. An earlier move-in from mid-October is possible by arrangement.This child-friendly new apartment combines modern living with a quiet, well-connected location in Männedorf. A rare opportunity to move into a brand-new home with first-class equipment – look forward to a new chapter in your life!

Travel time
-
New building
  • A modern white apartment building with a grey roof, multiple windows, and a metallic exterior. It is situated among other buildings in a city setting.
  • modern kitchen, black counter, wooden stairs, white cabinets, sink, black and brown floors
  • Contemporary design, white walls, wooden floor, open staircase, kitchen area
  • White walls, wooden stairs, dark floor, handrails
  • empty room, large windows, wooden floor
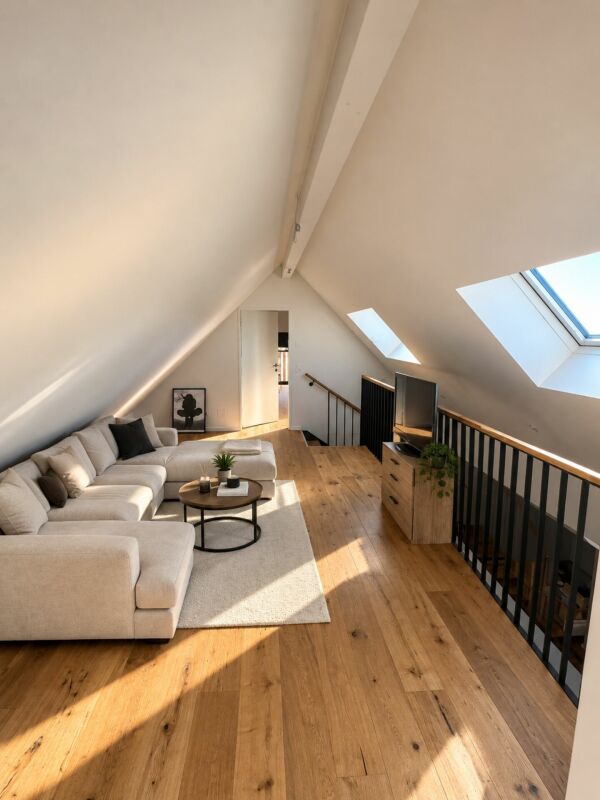
  • white walls, wooden floor, slanted ceiling, skylight window, open door
  • modern bathroom, white tiles, shower, sink, toilet, bathtub, mirror
  • modern white tiles, white toilet, white vanity, white sinks, built-in washing machine, and dishwasher
  • tiled terrace with metal railings, open views of cityscape
  • Aerial view of a residential area with multiple buildings and roads, some buildings have tiled roofs, some have red roofs, and some have green roofs.
1 / 11
3.5 rooms76m²CHF 4,390.–
Top
Jungstrasse 4, 8050 Zürich

FIRST RENTAL: Exclusive maisonette apartment with rooftop terrace in Zurich-Oerlikon

In the popular Kreis 11, the modern new construction project "Living Eleven" has been completed, combining urban flair with the highest living quality. Already when entering the different houses, the open and bright architecture stands out, creating an inviting and representative atmosphere through the high ceilings.The apartments, which are ready for occupancy immediately, convince with a well-thought-out equipment: elegant and low-maintenance floor coverings, stylish kitchens from Kurt Keller AG, as well as a private washing machine and dryer in each unit. A video intercom system provides additional security. A construction standard that redefines living culture.This spacious 3.5-room maisonette apartment (approx. 75m² living space) impresses with a well-thought-out floor plan and plenty of daylight. A real highlight is certainly the spacious rooftop terrace. Here you can enjoy a wonderful view over the roofs of Zurich - from the Hönggerberg to the Uetliberg. The terrace offers space for cozy lounge furniture as well as a dining table. Whether sunny afternoons with the family, relaxed barbecue evenings with friends or romantic hours at sunset, the rooftop terrace extends your living space in a unique way.The location is unbeatable: Oerlikon train station is a 3-4 minute walk away and offers optimal connections to the city center, to the lake or directly to the airport (10 minutes). Tram and bus stops are also located right in front of the house door. Shopping facilities like Coop and Aldi, as well as numerous restaurants, cafes and bars, round off the infrastructure perfectly.The 61 rental apartments offer a wide range of choices - from practical 1.5 to 3.5-room apartments to spacious 4.5-room apartments and an impressive 5.5-room apartment.You can find all important information at: https://www.livingeleven.ch/Let yourself be inspired by this dream home and arrange a viewing appointment today.We look forward to your inquiry!

Travel time
-
New building
  • modern residential building, multiple balconies, large glass windows, landscaped area
  • modern kitchen, white cabinets, wooden floor, large windows
  • Empty room, wooden floor, large windows, balcony, white cabinets, modern kitchen
  • Modern kitchen with white cabinets, granite countertops, stainless steel faucet, and tile flooring.
  • Empty room, white walls, wooden floor, large windows
  • empty room, double glazed windows, balcony, wooden flooring
  • modern white tiled bathroom with a sink, toilet, shower, and a washing machine
  • Modern building with multiple floors, terrace with metal railing, balcony, multiple buildings in the background, green trees, and buildings.
  • City skyline, many buildings of various heights, greenery, mountains in the distance, cloudy sky
1 / 10
3.5 rooms69m²CHF 3,330.–
Top
Jungstrasse 4, 8050 Zürich

FIRST RENTAL: 3.5-room apartment in prime location in Zurich-Oerlikon

In the popular Kreis 11, the modern new construction project "Living Eleven" has been completed, combining urban flair with the highest living quality. Already when entering the different houses, the open and bright architecture stands out, creating an inviting and representative atmosphere through the high rooms.The apartments, which can be occupied immediately, convince with a well-thought-out equipment: elegant and low-maintenance floor coverings, stylish kitchens from Kurt Keller AG, as well as a private washing machine and dryer in each unit. A video intercom system provides additional security. A construction standard that redefines living culture.This spacious 3.5-room apartment (approx. 68m² living space) impresses with a well-thought-out floor plan and plenty of light.The location is unbeatable: Oerlikon train station is a 3-4 minute walk away and offers optimal connections to the city center, the lake, or directly to the airport (10 minutes). Tram and bus stops are also located right in front of the house door. Shopping opportunities like Coop and Aldi, as well as numerous restaurants, cafes, and bars, round off the infrastructure perfectly.The 61 rental apartments offer a wide range of choices - from practical 1.5 to 3.5-room apartments to spacious 4.5-room apartments and an impressive 5.5-room apartment.You can find all important information at: https://www.livingeleven.ch/Let yourself be impressed by this dream home and arrange a viewing appointment today.We look forward to your inquiry!

Travel time
-
1 / 13
3.5 rooms115m²CHF 5,957.–
Gustav-Gull-Platz 4, 8004 Zürich

More than living! - Urban quality of life on Europaallee

Living in Europaallee - the trendy quarter in the most central location in ZurichAs of 01.08.2026 or by agreement, we rent this exclusive 3.5-room apartment in the Gustav-Gull-Tower.Enjoy the advantages of an exclusive construction standard, elegantly implemented and thought out down to the last detail. The bright living rooms on the 13th floor give the apartment a special feel-good character.The apartment impresses with: • the great view over Zurich • a bright, cozy living room • a modern kitchen • two bathrooms (2 showers and one bathtub available) • bathtub with breathtaking view • walk-in closet • spacious loggia • a practical laundry room with its own washing tower • Smart home Location:With direct access to Zurich's main train station, you can enjoy maximum flexibility in the 3.5-room apartment on Europaallee. The apartment offers an exclusive lifestyle in a trendy environment with countless offers such as restaurants, bars, and shopping locals right outside your door. The spacious loggia invites you to end the day with a glass of wine and a breathtaking view.Rent:Net rent: CHF 5'557.00Heating and operating costs: CHF 400.00Gross rent: CHF 5'957.00Parking:The underground parking space for the apartment can be rented for CHF 480.00 per month.Get a first impression of the apartment with a digital viewing:https://my.matterport.com/show/?m=emmubpKXfGrHave we sparked your interest? Contact us for a viewing appointment - We look forward to your inquiry!H&B Real Estate AG

Travel time
-
New building
1 / 13
3.5 rooms97m²CHF 4,270.–
Lohstrasse 10, 8708 Männedorf

TILIA | Living with 180° lake view - 3.5-room attic apartment in owner-occupier standard - ready for occupancy from October 5, 2026

TILIA | Living with lake view in Männedorf - exclusive 3.5-room new attic apartment for rent on the top floor with breathtaking 180° lake view of Lake Zurich Golden prospects above the Gold Coast of Lake Zurich In the sunny southern slope of Pfannenstiel, TILIA is being built as a unique new construction project - quietly located, on the green meadow, with unobstructed views over the lake to the Glarus Alps. 3.5-room attic apartment on the top floor 97.3 m² net living area | 180° lake view | House E / Apartment E202 This attractive 3.5-room attic apartment combines spacious living with a natural living feeling on the sunny slope above Männedorf. The apartment is located in House E and impresses with its location on the middle floor, high-quality architecture, and impressive views over Lake Zurich. The apartment offers a well-thought-out room layout, bright living areas, and a direct connection to the outdoor space. From the living and dining area as well as from the terrace, you can enjoy an impressive 180° lake view over Lake Zurich. The parent's bedroom also benefits from this unique panorama and offers a magnificent view of the lake. Large window fronts bring the landscape into the interior and create a bright, open living atmosphere with exceptional views. On the gently terraced slope, the residential buildings rise harmoniously into the landscape. Paved streets with small squares and seating areas create meeting spaces, play areas, and green retreats. The apartment was built in the elevated owner-occupier standard and thus clearly stands out from the pure rental apartments within the development, which are created in the classic rental standard. A modern wet room and a separate guest toilet, an open living and dining area with kitchen, optimally furnished rooms, and a spacious terrace characterize the high-quality living experience. Oak parquet, ceramic tile, and high-quality materials underline the elegant living experience. An elevator leads comfortably from the underground garage to each floor. Highlights at a glance • 97.3 m² net living area • Height, approx. 2.8m in the living and dining area and kitchen • Terrace and living area with 180° lake view • High-quality equipped wet room with shower toilet, glazed shower, under-sink furniture from talsee, recessed mirror cabinets, and large-format ceramic tile • Separate guest toilet • Smart home system • Freecooling function for pleasant temperatures in summer, via underfloor heating • Elevator from the underground garage • Quiet, sunny location on Pfannenstiel above Männedorf • High-quality new building with occupancy from autumn 2026 • Construction in the elevated owner-occupier standard Rental conditions • Net rent for the apartment including basement storage: CHF 3,900.- per month • Additional costs advance: CHF 370.- per month • 1 x parking space: CHF 150.- per month (two are available) • Gross rent total including 1 x parking space: CHF 4,420.- per month • Optional: separate storage room in the basement, usable area 43.2 m²: CHF 300.- per month A basement storage room is included in the rent. Tenant deposit: CHF 9,000.-, via tenant deposit account or SwissCaution This is strictly a non-smoking apartment. Pets are not allowed. Ready for occupancy from October 5, 2026, or by agreement. The minimum contract period is 1 year. The blooming time of TILIA begins - we look forward to your contact if you want to live above Lake Zurich soon, accompanied by the sweet scent of the linden tree. Immobilitas AG, Thomas GrüningerYour certified real estate expert SMK/SVIT Do you want to sell or rent your property and are looking for a reliable and competent partner? We offer you professional advice and support you in determining the current market value of your property. Our experienced team of real estate experts accompanies you through every step of the sales process and ensures that you achieve the best possible price. We place great importance on transparent and honest communication and ensure that you are always informed about the current status. Contact us now and let us successfully sell or rent your property together. We look forward to hearing from you. www.immobilitas.ch

Travel time
-
1 / 15
3.5 rooms84m²CHF 4,300.–
Kernstrasse 14, 8004 Zürich

NEW BUILD! Modern 3.5-room maisonette apartment over 3 floors

Welcome to this exclusive 3.5-room duplex apartment at Kernstrasse 14 in the vibrant Zürcher Kreis 4. This spacious new building apartment with 84 m² living space spread over three floors was recently completed and is available for rent immediately.The apartment offers the following highlights: • Modern architecture: Stylish room concept over three levels with modern stairs with wooden steps, white railings and warm ambiance. • 2 balconies: Enjoy the sunny days on your private balconies with beautiful views. • 2 bathrooms: Comfort and privacy for the whole family or shared flat. • Modern kitchen & bathrooms: Latest kitchen appliances and bathroom fixtures for the highest living comfort. • Practical equipment: Dishwasher and washing machine included – everything you need for everyday life. • Quiet location: Despite the central location, you benefit from a pleasantly quiet living atmosphere. Location and surroundings:The apartment is located in one of the most vibrant areas of Zurich and yet offers a quiet living atmosphere. The tram stop Lochergut can be reached in just 3 minutes on foot, as well as a Coop supermarket and the Lochergut pharmacy – everything you need for your daily needs right on your doorstep. The Zurich Wiedikon train station is a 9-minute walk away and provides excellent access to the public transport network. Families appreciate the proximity to the firstfloor design school, which can be reached on foot in just 6 minutes.This high-quality new building apartment combines modern living with urban comfort and a quiet atmosphere. A rare opportunity in the popular Kreis 4 – secure your new dream apartment today!

Travel time
-
New building
1 / 16
3.5 rooms111m²CHF 4,300.–
Lohstrasse 10, 8708 Männedorf

TILIA NEW BUILD | Living with 180° lake view - 3.5-room apartment with 111 m2 NWF - Ready for occupancy from mid-October 2026

TILIA | Living with lake view in Männedorf - exclusive 3.5-room new apartment for rent in the middle residential floor with 180° lake view of Lake ZurichGolden prospects over the Golden Coast of Lake ZurichOn the sunny southern slope of the Pfannenstiel, a unique new building project is being built - quietly located, on the green meadow, with unobstructed views over the lake to the Glarus Alps.3.5-room apartment on the middle residential floor111 m² net living area | 180° lake view | House E / Apartment E102This attractive 3.5-room apartment combines spacious living with a natural living feeling on the sunny slope above Männedorf. The apartment is located in House E and impresses with its location on the middle residential floor, high-quality architecture, and impressive views over Lake Zurich.The apartment offers a well-thought-out room layout, bright living areas, and a direct connection to the outdoor area. From the living and dining area as well as from the terrace, you can enjoy an impressive 180° lake view over Lake Zurich. The parent's bedroom also benefits from this unique panorama and offers a magnificent view of the lake. Generous window fronts bring the landscape into the interior and create a bright, open living atmosphere with exceptional views.On the gently terraced slope, the residential buildings rise harmoniously into the landscape. Paved streets with small squares and seating areas create meeting spaces, play areas, and green retreats.The apartment was built in a high-end ownership standard and thus clearly stands out from the pure rental apartments within the development, which are created in the classic rental standard. Two modern bathrooms, an open living and dining area with kitchen, optimally furnished rooms, and a spacious terrace with garden access characterize the high-quality living feeling.Oak parquet, ceramic tiles, and high-quality materials underline the elegant living feeling. An elevator leads comfortably from the underground garage to each floor.Highlights at a glance • 111 m² net living area • Terrace and living area with 180° lake view • Two high-quality bathrooms with shower toilet, glazed shower, under-sink furniture from talsee, recessed mirror cabinets, and large-format ceramic tiles • Smart home system • Freecooling function for pleasant temperatures in summer, via underfloor heating • Elevator from the underground garage • Quiet, sunny location on the Pfannenstiel above Männedorf • High-quality new building with occupancy from autumn 2026 • Construction in a high-end ownership standard Rental conditions • Net rent apartment including cellar compartment: CHF 3,900.- per month • Additional costs account: CHF 400.- per month • Parking space in the underground garage: CHF 150.- per month • Gross rent total including 1x parking space: CHF 4,450.- per month A parking space in the underground garage can be rented for CHF 150.- per month. Only one parking space is currently available. A cellar compartment is included in the rent.Rent deposit: CHF 8,000.-, via rent deposit account or SwissCautionThis is strictly a non-smoking apartment. Pets are not allowed.Ready for occupancy from October 15, 2026, or by agreement. The minimum contract period is 1 year.The blooming time of TILIA begins - we look forward to your contact if you want to live above Lake Zurich soon, accompanied by the sweet scent of lime.Immobilitas AG, Thomas GrüningerYour certified real estate expert SMK/SVITDo you want to sell or rent your property and are looking for a reliable and competent partner?We offer you professional advice and support you in determining the current market value of your property. Our experienced team of real estate experts accompanies you through every step of the sales process and ensures that you achieve the best possible price. We place great importance on transparent and honest communication and ensure that you are always informed about the current state of affairs.Contact us now and let us successfully complete your property sale or rental together. We look forward to hearing from you.www.immobilitas.ch

Travel time
-

Other interesting objects