Ferden - Properties for rent with Elevator

We recommend expanding your search criteria to get similar results. The current filters didn’t return any matches.

If you don’t want to change your current search criteria, we recommend creating a search alert, so you’ll be notified when matching offers become available.

More objects in your automatically expanded search area
12 results - Radius: + 10km
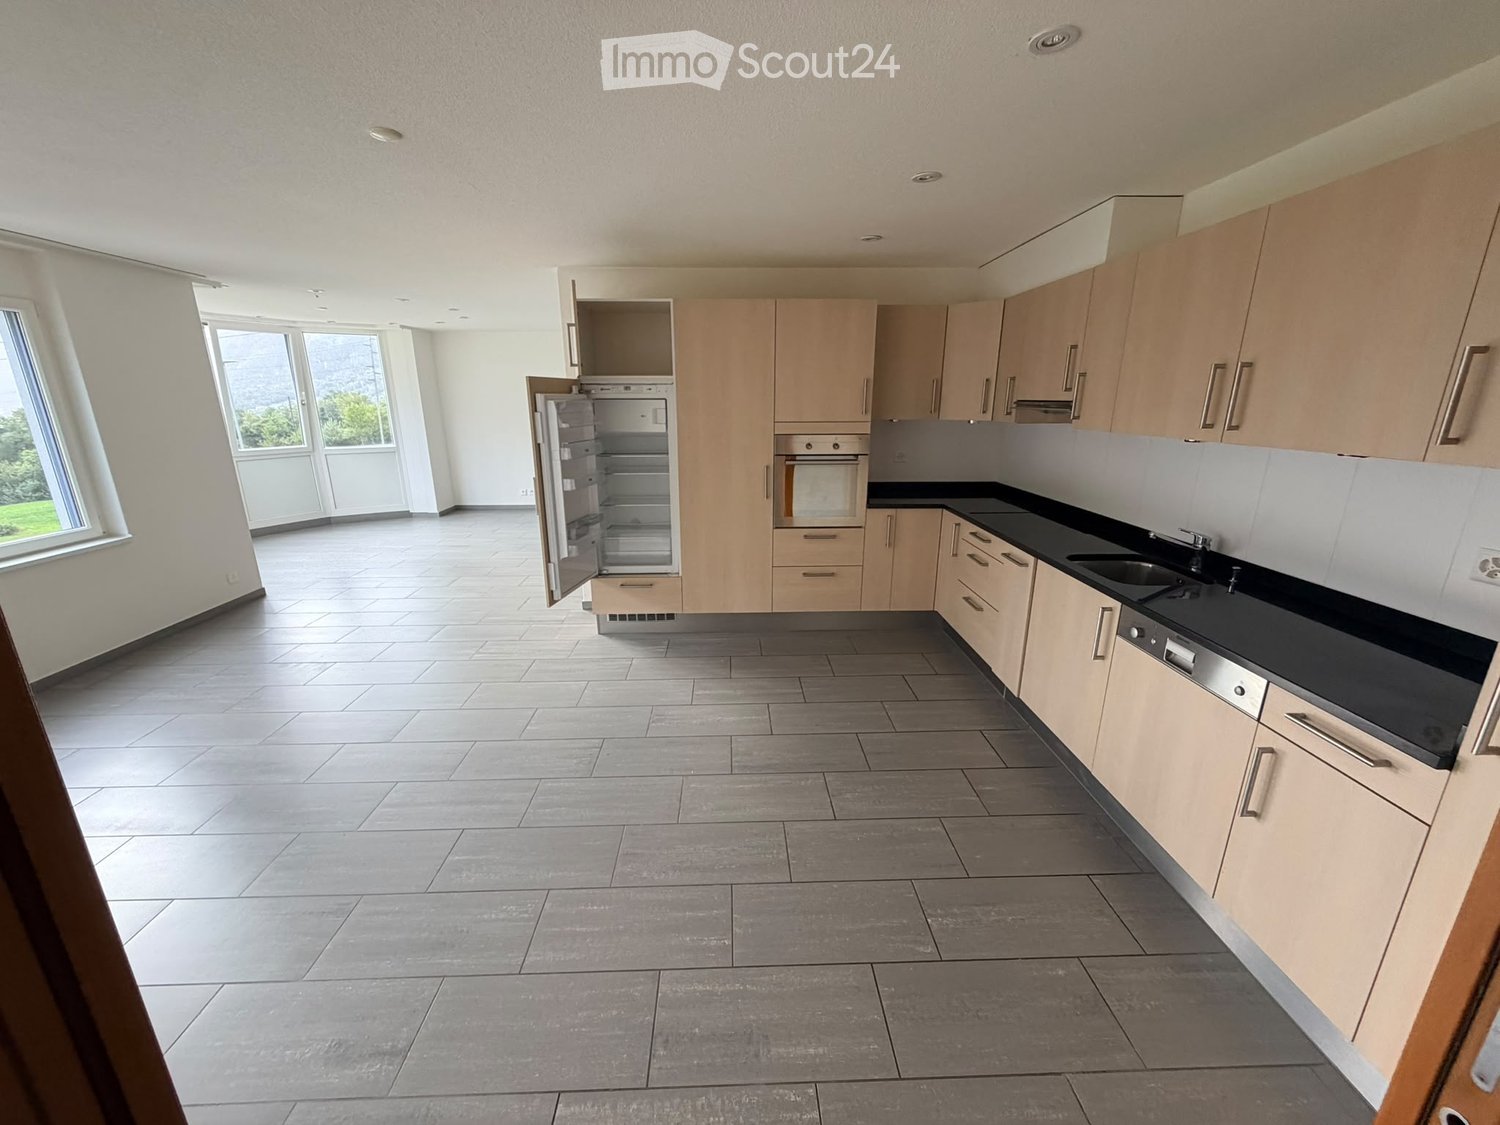
  • Modern kitchen with light wood cabinets, stainless steel appliances, and large windows letting in natural light.
  • Empty room with grey tiled flooring, white walls, and recessed ceiling lights. A small cabinet is visible in the background.
  • Empty room with wooden flooring, white walls, and large windows offering a scenic view.
  • Empty room with grey tiled floor, white walls, large windows, and recessed ceiling lights.
  • Empty room with light wooden flooring, white walls, and two windows with dark curtains. The room has a simple, clean design with no furniture or decorations.
  • Empty room with wooden flooring, large windows with curtains, and a small mirror on the wall.
  • Empty room with light wooden flooring, white walls, and a single window with dark curtains. A ceiling light fixture is visible.
  • Empty hallway with grey tiled floor and white walls, featuring an open wooden door leading to another room.
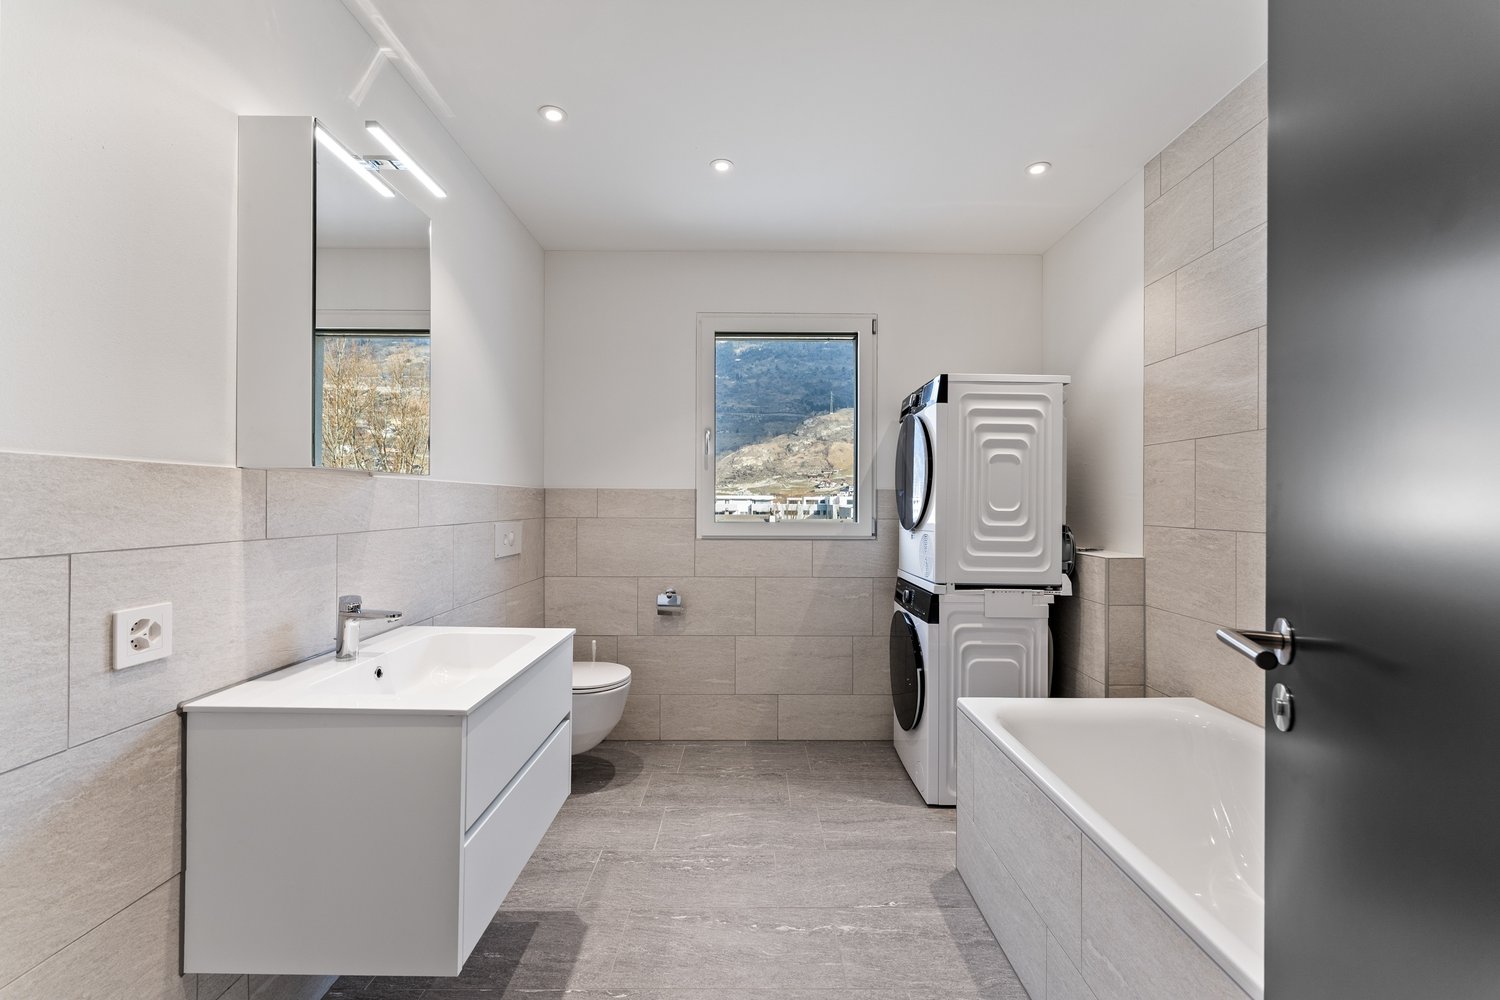
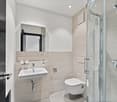
  • Modern bathroom with beige tiles, a white sink, toilet, shower with a curtain, and a round ceiling light.
  • Small bathroom with white tiled walls and floor, featuring a toilet, sink, and mirror.
  • Modern bathroom with a bathtub, sink, mirror, and cabinet. Features tiled walls and floor, a shower curtain, and a round ceiling light.
  • A narrow hallway with tiled flooring, light-colored walls, and two doors: one leading to a shower area and the other to a bright room with a view.
  • A hallway with tiled flooring, white walls, and two doors: a wooden door and a grey elevator door.
1 / 13
4.5 rooms, 149m², CHF 2,000.–
Top
Feithierenstrasse, 3952 Leuk

Appartement à Susten

Zu vermieten Geräumige Wohnung von 149 m²Zu vermieten, große Wohnung von 149 m², bietet sehr schöne Räume und eine funktionale Raumaufteilung, besonders geeignet für eine Familie.Die Wohnung besteht aus 3 Schlafzimmern, einem großen, hellen Wohnzimmer, einem Essbereich, einer Küche sowie mehreren Badezimmern/WC. Die Verkehrs- und Stauräume machen die Wohnung komfortabel und praktisch für den täglichen Gebrauch.Der Wohnbereich ist besonders großzügig und ermöglicht es, leicht einen großen Salon sowie einen echten Essbereich einzurichten. • Fläche: 149 m² • 3 Schlafzimmer • Großes Wohnzimmer • Essbereich Küche • Badezimmer/WC Schöne Räume • Parkplätze und Keller + Gemeinschaftsräume mit Waschmaschinen. • Lage: Susten • Miete: 2000 • Nebenkosten: inbegriffen Verfügbar ab sofortFür weitere Informationen oder um eine Besichtigung zu organisieren, kontaktieren Sie uns per Nachricht.À louer Spacieux appartement de 149 m²À louer, grand appartement de 149 m², offrant de très beaux volumes et une distribution fonctionnelle, particulièrement adaptée à une famille.Le logement comprend 3 chambres, un grand séjour lumineux, un espace salle à manger, une cuisine, ainsi que plusieurs salles deau/WC. Les espaces de circulation et de rangement rendent lensemble confortable et pratique au quotidien.Lespace de vie est particulièrement généreux et permet daménager facilement un grand salon ainsi quun véritable coin repas. • Surface : 149 m² • 3 chambres • Grand séjour • Salle à manger • Cuisine • Salles deau/WC • Beaux volumes • Places de parc et caves + locaux communs avec laves-linge. • Localisation : Susten • Loyer : 2000 • Charges : inclus • Disponible de suite Pour tout renseignement complémentaire ou pour organiser une visite, contactez-nous par message.

Travel time
-
  • 3D floor plan of a modern apartment with multiple rooms including living room, dining area, kitchen, bedrooms, bathrooms, and a balcony.
  • Balcony with wooden railing, overlooking a scenic mountain valley with houses and a road below.
  • Modern kitchen and dining area with white cabinets, stainless steel appliances, a dining table with four chairs, and a refrigerator. The space features light wood flooring and large windows with white curtains.
  • Modern kitchen with white cabinets, stainless steel appliances, and a wooden floor. Features include a refrigerator, oven, sink, coffee maker, and a small dining area with a chair and table.
  • Balcony with tiled floor, metal railing, small round table, four chairs, and several flower boxes.
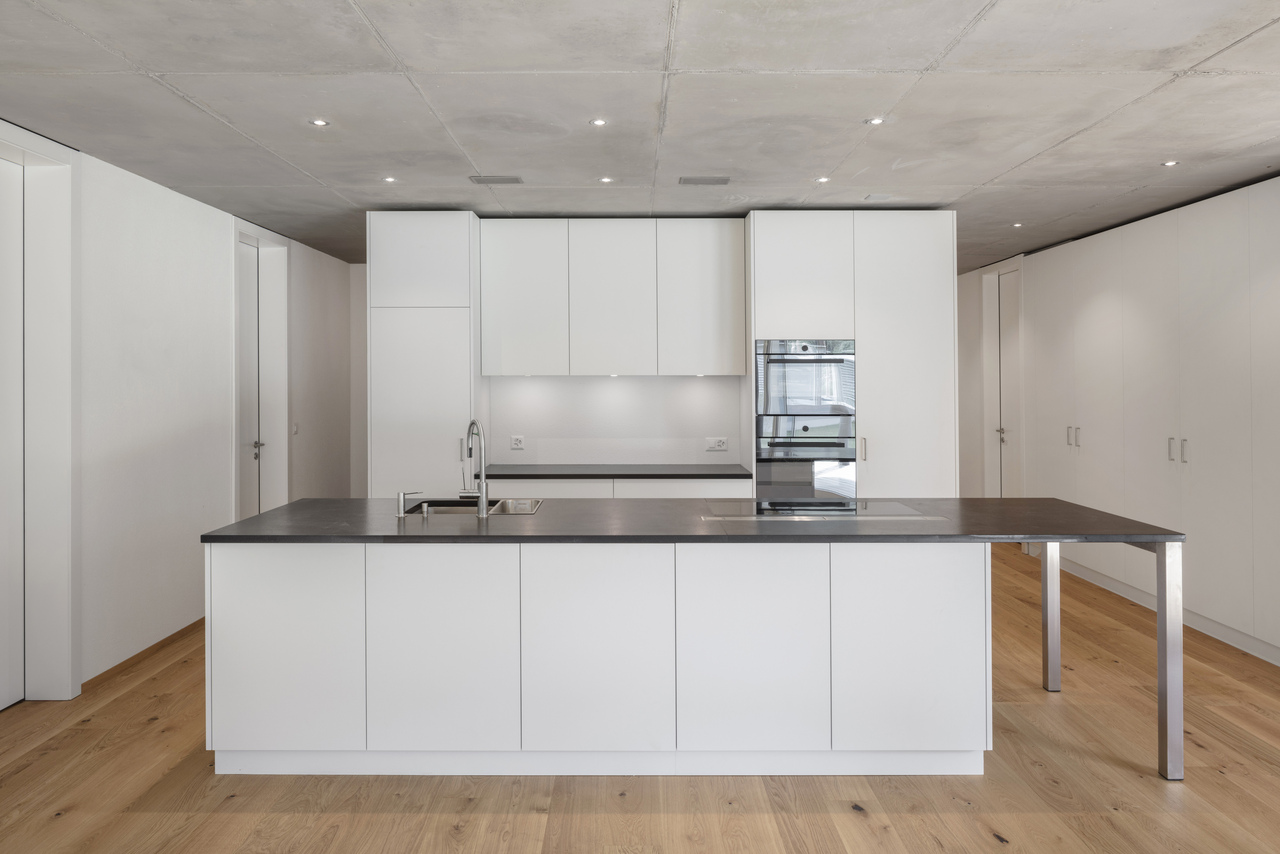
  • Modern kitchen with white cabinets, grey countertops, and a stainless steel sink. Features a range hood and wooden flooring.
  • Modern bathroom with white tiles, a large shower enclosure, double sink vanity, bathtub, and decorative plants on the windowsill.
  • Modern bathroom with white tiles, double sink vanity, toilet, large mirror, towel, hair dryer, and decorative shelves with plants and picture frames.
  • Modern bathroom with a glass-enclosed shower, toilet, sink, and a large window offering a scenic view.
  • Empty room with wooden flooring, white walls, exposed wooden beams on the ceiling, large windows and a sliding door leading to a balcony with mountain views.
  • Empty room with light wooden flooring, white walls, and a large window with wooden frame. Exposed wooden beams on the ceiling.
  • Modern hallway with light wooden flooring, white walls, and a small wooden console table with a framed picture and two tall candles. The hallway leads to another room with a visible wooden door and a round mirror on the wall.
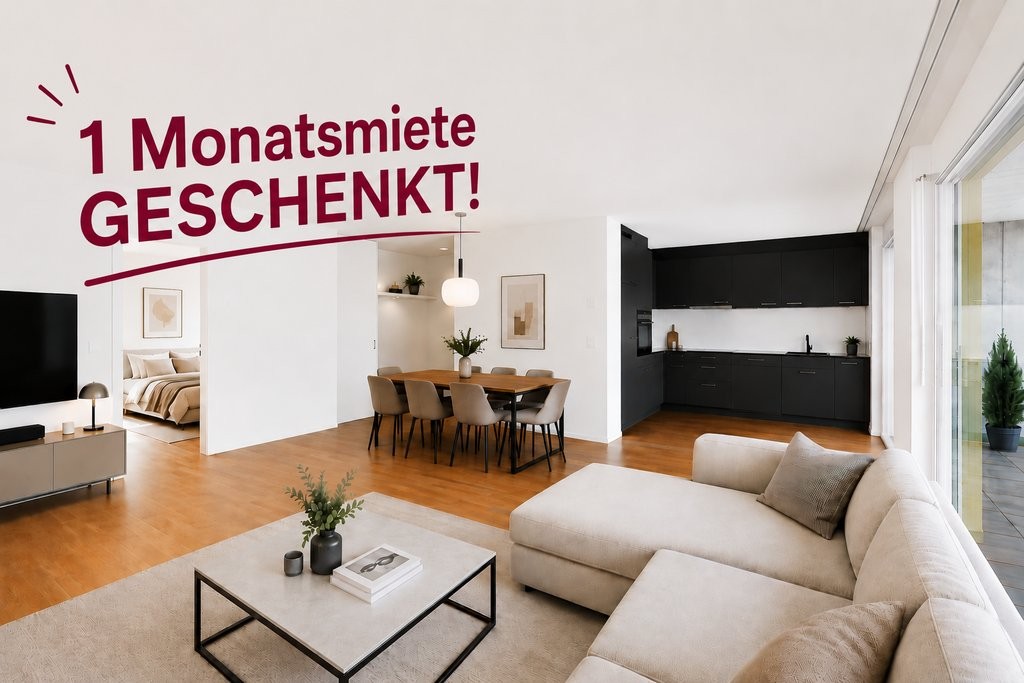
  • Modern living room with a beige sectional sofa, coffee table, desk with chair, television, and small potted plants.
  • Cozy bedroom with wooden floors, large window, green upholstered headboard, nightstand with lamp, and radiator.
  • Cozy bedroom with a double bed, matching headboard, patterned pillows, and a radiator under a large window. The room features wooden flooring and exposed wooden beams on the ceiling.
  • Modern living room with a grey sectional sofa, multiple throw pillows, a small round coffee table with a potted plant, and a table lamp near the window.
  • Empty room with wooden flooring, white walls, exposed wooden beams on the ceiling, and two large windows with wooden frames offering a view of the mountains.
  • Balcony with a view of a village and mountains, featuring a table and chairs, and an awning.
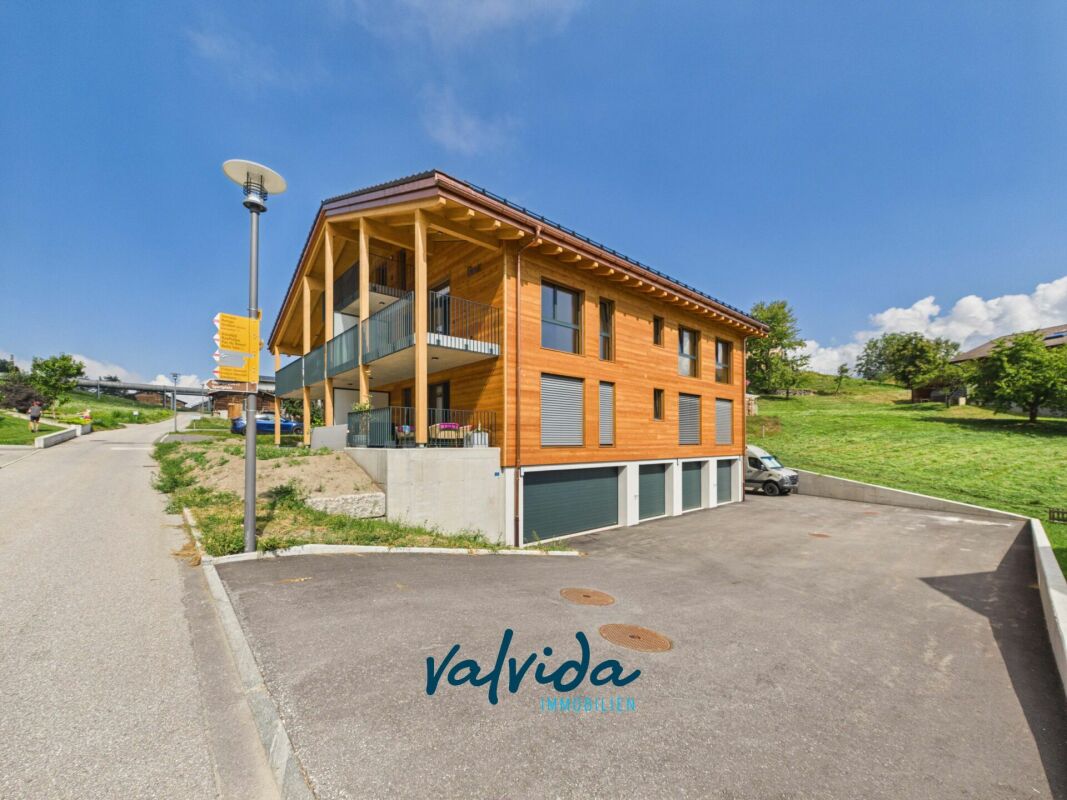
  • A multi-story wooden building with balconies, green shutters, and a stone base, surrounded by greenery and a mountainous backdrop.
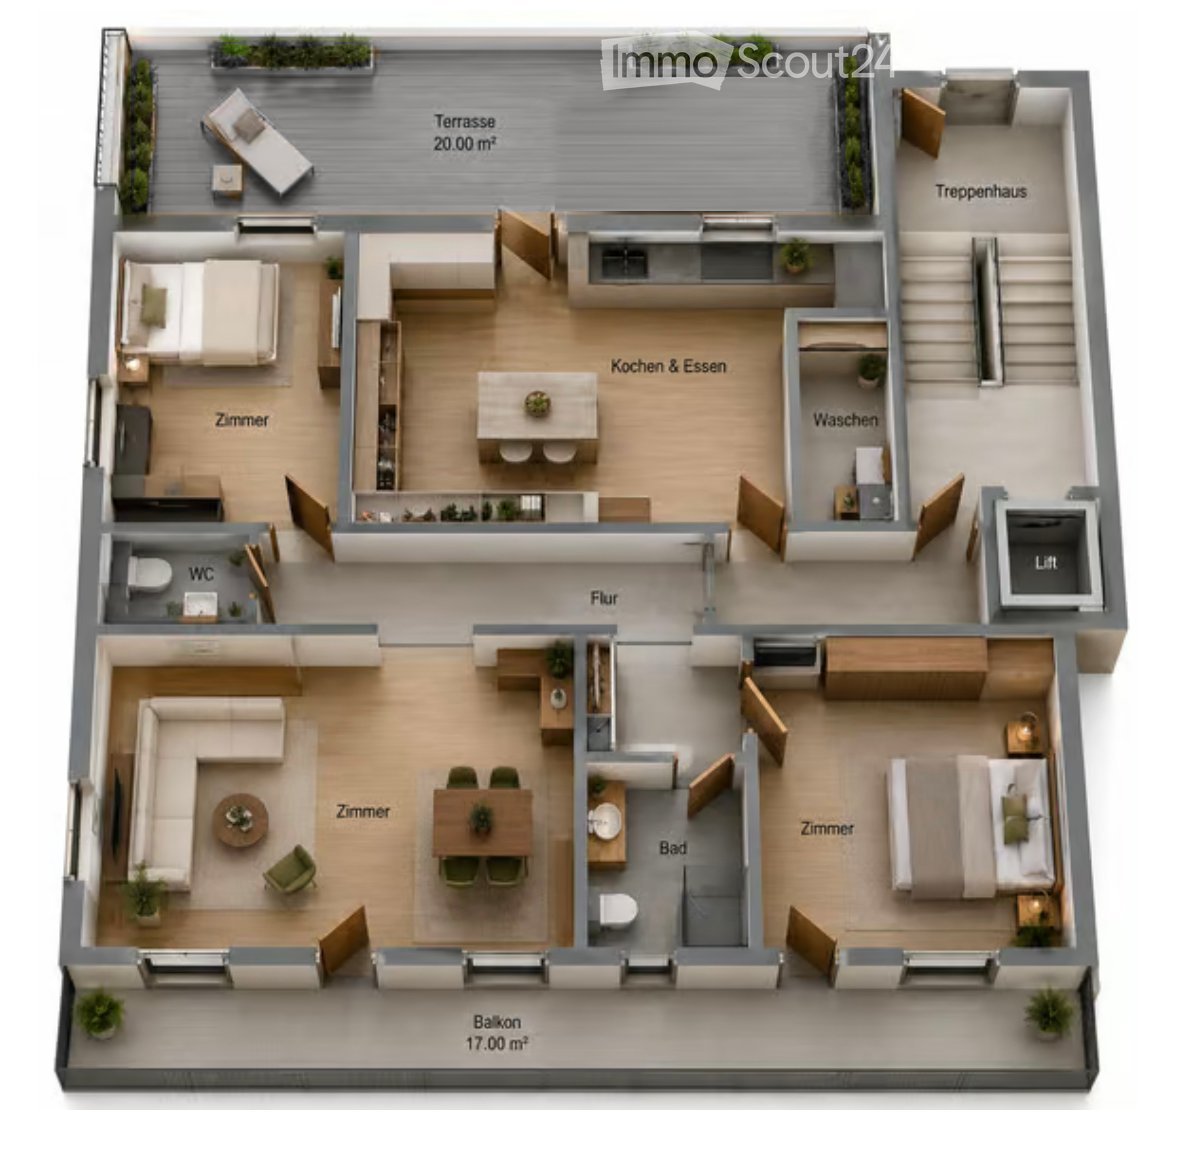
  • Floor plan showing a multi-level layout with a terrace, staircase house, kitchen & dining area, living room, bedrooms, bathroom, balcony, and elevator.
1 / 20
4.5 rooms, 105m², CHF 1,850.–
Top
Raaftstrasse, 3938 Ausserberg

4.5-room apartment | Panorama, balcony, terrace | Sauna | Electricity & WLAN included | Furnishing possible

This sunny 4.5-room apartment on the 1st floor offers plenty of space to live and feel good on 105 m². It is located in a quiet multi-family house in Ausserberg and impresses with a dreamy panoramic view over the Rhone Valley and the Valais mountains.The spacious living and dining area with modern built-in kitchen forms the heart of the apartment. The room offer is complemented by three bedrooms, a separate living room, a modern bathroom with floor-level shower and an additional guest toilet. The apartment is unfurnished, the photos serve for visualization.A special highlight is the sunny balcony and the spacious terrace, which offers plenty of space to relax, eat outdoors or enjoy the wonderful view. In the basement of the house, tenants have access to a sauna for shared use, in addition to their own cellar compartment.Thanks to the house's own photovoltaic system, the electricity consumption is included in the rent – no separate electricity bill, no unpleasant surprises. A simple but rare plus in the current market situation. Fiber-optic WLAN is also available free of charge, so you can move in immediately without additional costs.Are you looking for a flexible solution for a shared apartment or a temporary stay in Valais? On request, we will furnish the apartment before moving in, so you can move in immediately without your own household goods.The rent with furniture is CHF 2,200.The advantages at a glance: • Electricity included • WLAN (fiber-optic) included • Shared sauna in the house • Balcony and terrace • Cellar compartment • Elevator in the house • Pets welcome by arrangement • Parking space available directly at the house for CHF 50.–/month • Pets are allowed by arrangement The apartment is ideally suited as a family apartment, but also for shared apartments due to the separate rooms.Thanks to the good bus connection, you can reach Visp in about 15 minutes. The bus stop is only about 100 meters away from the house. The apartment is immediately available and can also be conveniently viewed by video call on request.We look forward to your contact and will be happy to show you this attractive apartment in person or by video tour.

Travel time
-
1 / 24
4.5 rooms, 146m², CHF 2,700.–
Sandstrasse 6, 3930 Visp

Exclusive 4.5-room attic apartment with spacious terrace and sauna in Visp

Exclusive 4.5-room attic apartment with spacious terrace and sauna in Visp This exceptional 4.5-room attic apartment on Sandstrasse in Visp impresses with around 146 m² of living space, a high-quality construction standard, and a spacious, well-thought-out room concept. The apartment was renovated in 2021 and offers a special living ambiance thanks to large window fronts, plenty of daylight, and high privacy.The heart of the apartment is the extensive, air-conditioned living and dining area with high-quality walnut parquet and a modern fireplace. The spacious kitchen is equipped with a comprehensive range of appliances, including an oven, steamer, plate warmer, built-in coffee machine, and additional freezer. Numerous built-in cabinets and high-quality built-in furniture provide ample storage space. The apartment is also largely furnished, including beds, sideboards, a workspace, and the existing lighting.The bedrooms and secondary rooms offer a lot of comfort and flexibility. In addition to the master bedroom with its own bathroom, there are further bedrooms or work areas available. A special extra is the private sauna with shower and cooling pool. An additional day toilet with shower complements the room offer.A real highlight is the approximately 70 m² large, planted terrace with an irrigation system and various seating areas. It can be accessed from several rooms.A roughly 17 m² large cellar compartment and storage facilities for bicycles and motorcycles round off the offer. Garage and outdoor parking spaces can also be rented.The quiet and yet central location in Visp offers short distances to the train station, shopping facilities, schools, and sports facilities. The Vispa dam is practically located in front of the house and invites you to take walks and relax.An unusual attic apartment for all those who appreciate spaciousness, high-quality equipment, a lot of outdoor space, and special living comfort in a central location in Visp.

Travel time
-
1 / 8
  • Balcony / Terrace
  • View
  • Elevator
  • +3
4 rooms, 131m², CHF 1,200.–
Krokusweg 2, 3930 Visp

Furnished attic shared room in new building apartment

Furnished shared room in new building apartmentDiscover this spacious 4-room apartment on the 3rd floor of a brand-new building at Krokusweg 2 in Visp, which is rented as 3 individual shared rooms. With 121 m² of living space, this modern apartment offers the highest comfort and is available from 01.07.2026.To choose from: • Room on the 2nd floor: 1100.-/Month (from 01.10.2026) • Room on the 2nd floor: 1100.-/Month (from 01.11.2026) • Room in the attic apartment: 1200.-/Month (from 01.10.2026) • Room in the attic apartment: 1200.-/Month (from 01.12.2026) The apartment convinces with the following equipment features: • Transparent costs: fixed rent including ancillary costs, without additional costs • Weekly cleaning: The apartment is cleaned 1x/Week • Spacious living area: 131 m² of living space distributed over 5 bright rooms • Furnishing of the room: Comfortably equipped with bed, wardrobe and desk in the own room • Furnishing of the apartment: Sofa, TV, large dining table, chairs, as well as kitchen utensils and balcony furniture • Private outdoor areas: 1 large shared balcony with a beautiful view • Modern kitchen: Fully equipped including dishwasher • Practical equipment: Washing machine and dryer directly in the apartment. • Barrier-free access: Wheelchair-accessible apartment Location and surroundings: The apartment is located in a quiet area - both during the day and at night it is pleasantly quiet. Despite the tranquility, the connection is excellent: the Visp bus stop can be reached in just 3 walking minutes, a Coop Pronto supermarket is 7 minutes away and the Sand school can be reached in 15 minutes on foot. The proximity to the train station ensures optimal traffic connections, while a nearby river provides relaxation. In summer, you can enjoy plenty of sunshine.This new building apartment combines modern living comfort with practical location and is ideal for families or anyone who appreciates spacious living in a quiet environment.

  • Balcony / Terrace
  • View
  • Elevator
  • +3
Travel time
-
1 / 11
4.5 rooms, 111m², CHF 2,050.–
Haselgasse 4, 3935 Bürchen

4.5-room apartment for rent (first occupancy): New building Hasol in the center of B

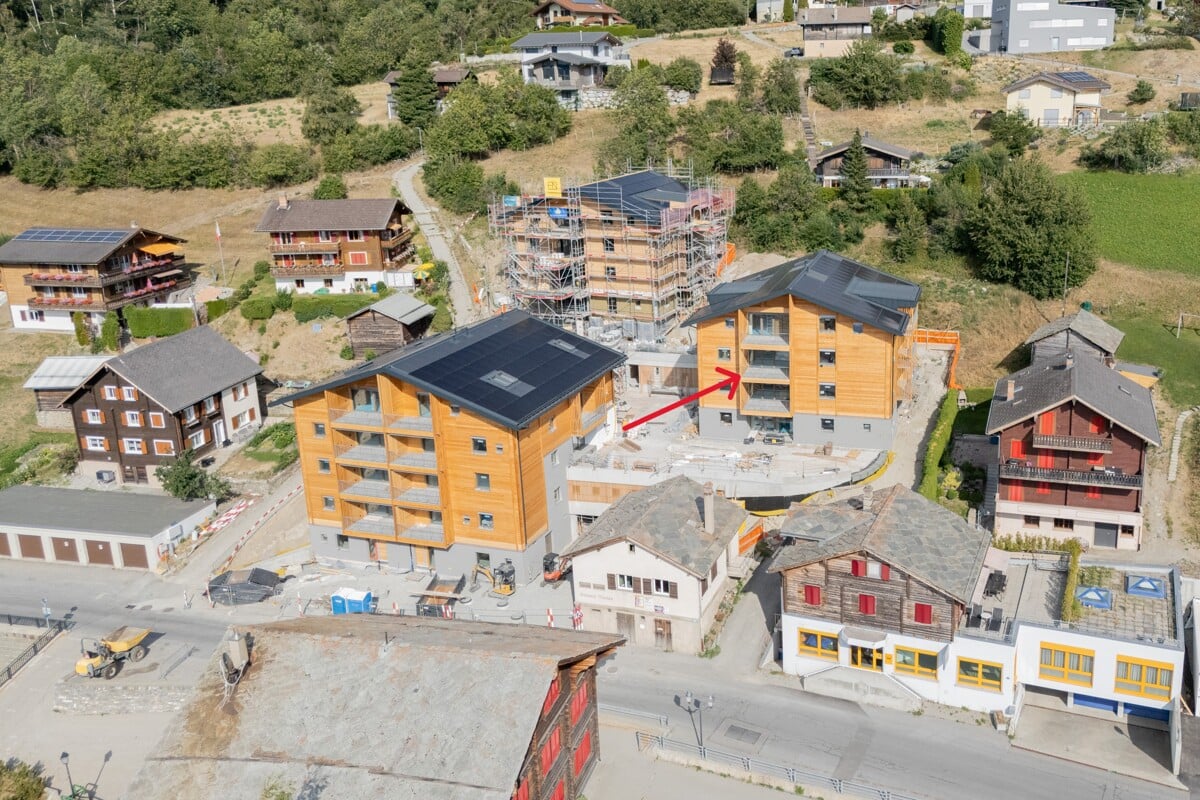
In the new Hasol building project in Bürchen, this attractive 4.5-room apartment is being built, combining modern living with a quiet and natural environment. The elevated location within the building provides a pleasant living feeling and offers beautiful views of the surrounding mountain world. The openly designed living, dining, and kitchen area forms the heart of the apartment and creates a place for shared living, enjoyment, and relaxation. The generous window surfaces provide plenty of daylight and underline the modern character of the apartment. From the living area, you can directly access the sunny balcony with a west-facing orientation, inviting you to stay outside. The apartment has three usable rooms that can be flexibly furnished as bedrooms, children's rooms, guest rooms, or home offices. Thanks to the well-thought-out floor plan, the apartment is suitable for both families and couples who appreciate spacious living with additional space requirements. The modern bathroom with shower and toilet is complemented by a separate guest toilet and offers additional comfort in everyday life. Bürchen is one of the most popular residential communities in the region and convinces with its sunny location, proximity to nature, and diverse leisure activities throughout the year. At the same time, the centers of Visp and Brig are easily accessible. Highlights at a glance: Modern 4.5-room apartment in the new Hasol building project Bright living, dining, and kitchen area with open design Sunny balcony with attractive views Three versatile rooms Bathroom with shower/toilet Separate guest toilet High-quality and contemporary interior design Quiet living location in a natural environment Good accessibility to Visp and Brig Parking spaces available in the two-story parking garage The apartment will be ready for occupancy on October 1, 2026. This is a home for people who appreciate modern living, peace, and the special quality of life in the Valais mountains.The new Hasol building project in Bürchen combines modern living comfort with a unique quality of life. The quiet and sunny location delights with a magnificent view of the surrounding mountain world and offers ideal conditions for all those who want to live in a natural environment. At the same time, commuters can reach the Visp economic center in a short driving time. Whether hiking, biking, or simply enjoying the peace - here you live where relaxation and everyday life perfectly come together.

Travel time
-
1 / 11
4.5 rooms, 115m², CHF 2,000.–
Haselgasse 2, 3935 Bürchen

4.5-room apartment for rent (first occupancy): New building Hasol in Bürchen

In the new Hasol construction project in Bürchen, this attractive 4.5-room apartment with a spacious outdoor area in a southern direction awaits you. The apartment offers plenty of space for families, couples, or anyone looking for a comfortable home with additional free space in the green. The open living and dining area creates an inviting center for daily life and convinces with bright rooms and a pleasant living atmosphere. The spacious outdoor area with terrace and garden area invites you to spend sunny hours outdoors and enjoy the beautiful view of the surrounding mountain world. Thanks to the well-thought-out room layout with three bedrooms, the apartment combines modern living comfort with high everyday practicality. The quiet living location, the natural surroundings, and the proximity to the Visp economic center create ideal conditions for relaxed living with short distances to work, leisure, and recreation. Parking spaces in the two-story parking garage can be rented additionally. The apartment will be ready for occupancy from September 1, 2026.The new Hasol construction project in Bürchen combines modern living comfort with a unique quality of life. The quiet and sunny location delights with a magnificent view of the surrounding mountain world and offers ideal conditions for all those who want to live close to nature. At the same time, commuters can reach the Visp economic center in a short driving time. Whether hiking, biking, or simply enjoying the peace and quiet, you live here where relaxation and everyday life come together perfectly.

Travel time
-
1 / 14
4.5 rooms, 140m², CHF 1,990.–
Meschlerstrasse 32, 3952 Susten

Charming 4.5-room attic apartment with mountain panorama in Susten

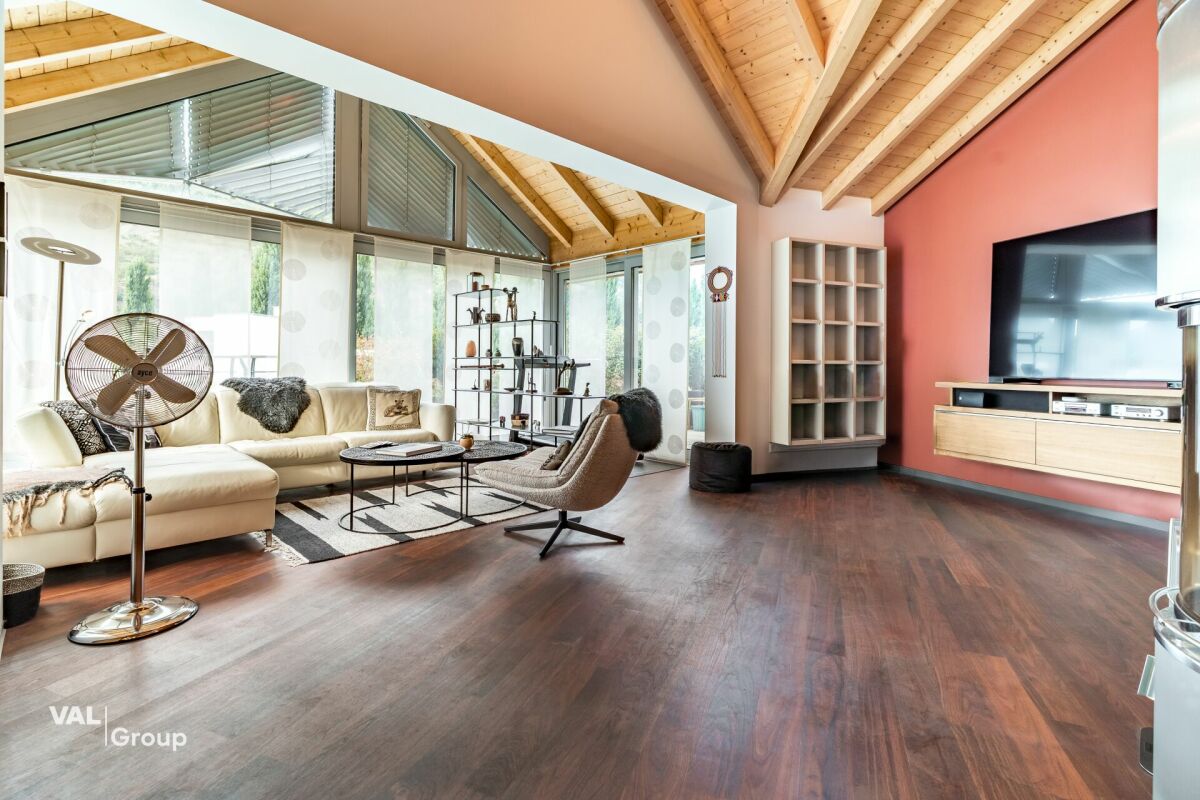
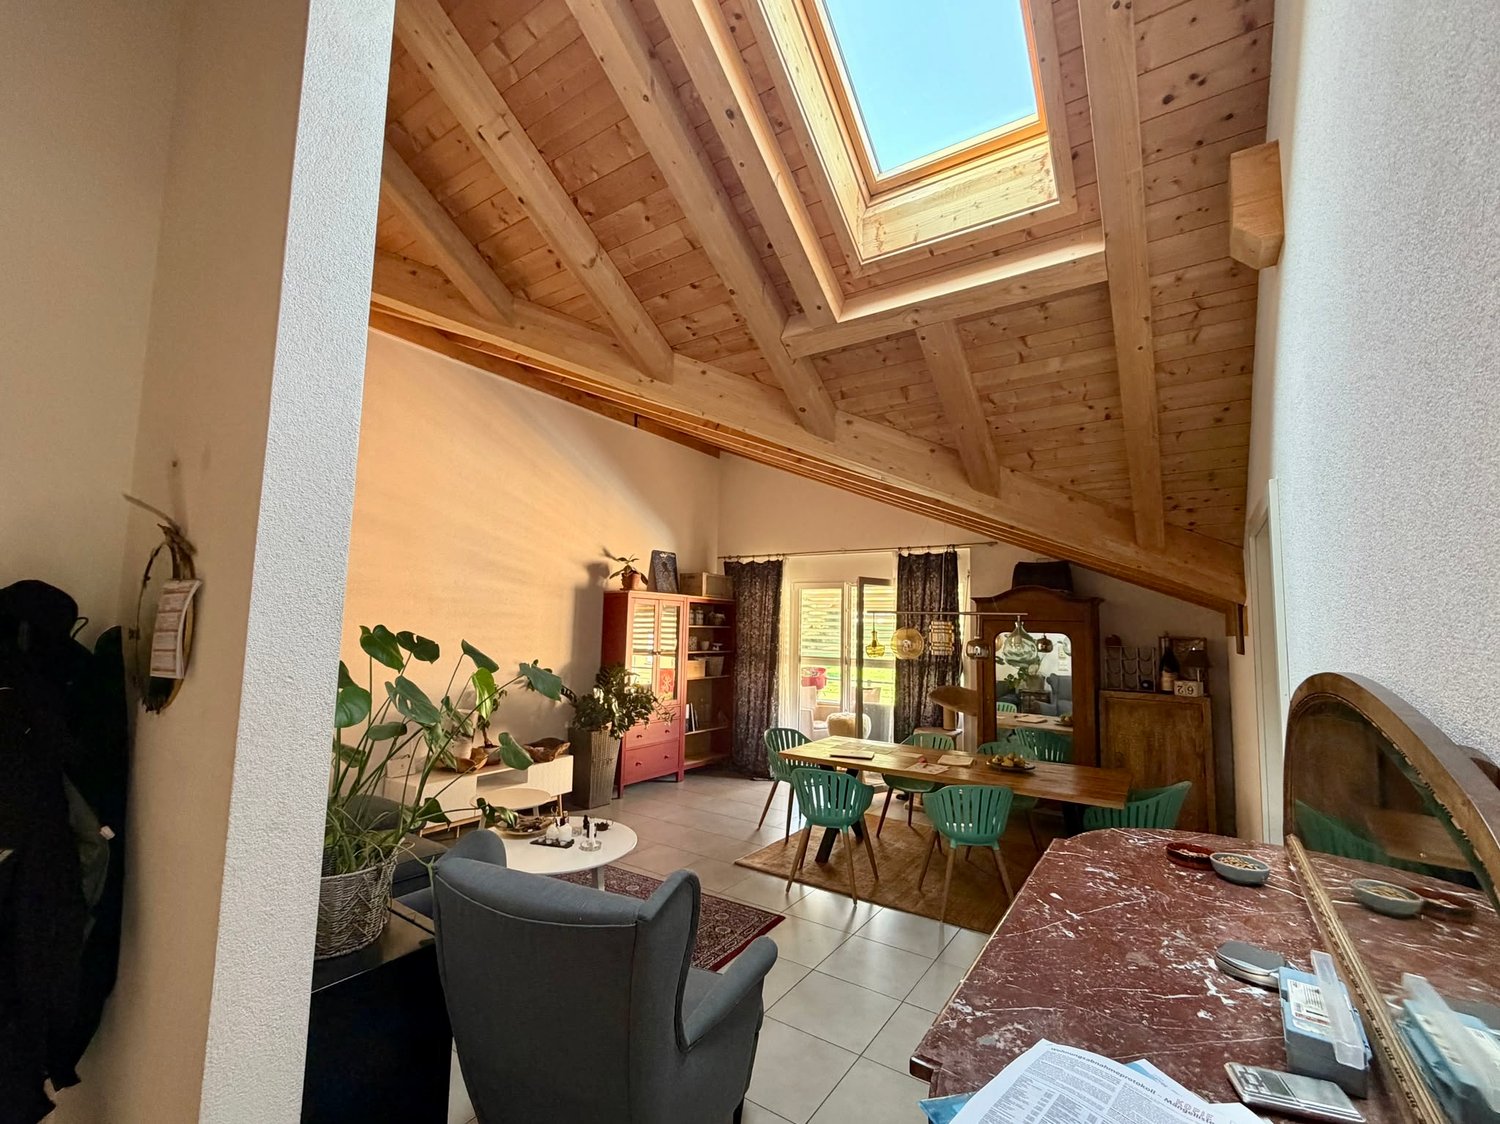
Welcome to this exceptional attic apartment on the 3rd floor of a well-maintained, 2013-built multi-family house on Meschlerstrasse 32 in Susten. On a spacious 140 m² living area, you can expect a unique living experience with characteristic wooden beams, atmospheric skylights, and a harmonious blend of modern comfort and rustic charm.The apartment offers: • Bright living room: Open, light-flooded living area with exposed wooden beams, white walls, and an inviting atmosphere – ideal for relaxation and receiving guests. • Cozy bedrooms: Several charming attic bedrooms with sloping wooden ceilings, skylights, and large windows, some of which lead to the balcony. • Two modern bathrooms: One with wooden walls, skylights, two sinks, and a bathtub, the other with white tiles, a glass shower, and modern equipment – both stylish and functional. • Balcony with mountain panorama: A spacious balcony with a striped sun sail, garden furniture, and a breathtaking view of the surrounding mountain landscape – perfect for sunny summer days. • Well-lit entrance area: A long corridor with a tile floor, wooden doors, and decorative details provides a welcoming first impression. • Dishwasher & washing machine: Practical household appliances for daily comfort. • Parking & lift: A parking space for CHF 50.00 and a lift in the building are available. Special features: • Wheelchair accessible • Pets allowed • Quiet location – pleasantly quiet day and night • Very sunny in summer Location: The apartment is located in the idyllic municipality of Susten. The nearest bus stop, Ober Feithieren, is about a 2-minute walk away. The quiet, natural surroundings invite you to relax and enjoy – an ideal retreat for those seeking something special.The apartment is available from October 1, 2026. Take the opportunity and secure this unique attic domicile with mountain flair in the heart of Valais!

Travel time
-
1 / 6
4.5 rooms, 142m², CHF 2,200.–
Blattjiweg 1, 3940 Steg VS

First-time occupancy 4.5-room apartment in a naturally preserved neighborhood

ACTION - ONLY UNTIL 31.10.2026Rent an apartment and get the parking space for free with the rental---------------About the projectAlong the Galdistrasse, a multi-family house with a total of 9 apartments was realized. The building is embedded in a park-like environment and opens up to the south towards the sun and the view. Thanks to the parking garage, a large green area around the houses is preserved. The apartments are available for immediate occupancy. The offer includes: • Apartment J01, 5.5-room apartment, ground floor, gross rent CHF 2'500.- per month • Apartment J02, 4.5-room apartment, ground floor, rented • Apartment J10, 5.5-room apartment, 1st floor, gross rent CHF 2'400.- per month • Apartment J11, 4.5-room apartment, 1st floor, rented • Apartment J20, 5.5-room apartment, 2nd floor, gross rent CHF 2'450.- per month • Apartment J21, 4.5-room apartment, 2nd floor, gross rent CHF 2'200.- per month • Apartment J30, 5.5-room apartment, 3rd floor, gross rent CHF 2'500.- per month • Apartment J31, 4.5-room apartment, 3rd floor, gross rent CHF 2'250.- per month • Apartment J40, 4.5-room attic apartment, 4th floor, rented Parking spaces are available in the underground garage. The rent per parking space is an additional CHF 125.- per month.EnvironmentSteg-Hohtenn has developed into an attractive residential and commercial community that can offer 1,000 jobs today. The municipality operates an indoor pool with a sunbathing lawn, and sports enthusiasts have football and tennis courts at their disposal. The residential attractiveness is enhanced by the daycare center and the daily structure, as well as the good transport connections to the NEAT train station in Visp. From the BLS train station Hohtenn, nature lovers can hike the Lötschberg high-altitude trail to Naters or the sunny slopes of the Hohtenner mountain with the Alpen Laden, Tatz, and Joli in the UNESCO Swiss Alps Jungfrau-Aletsch Nature World Heritage Site.In winter, the alpine ski resort Lauchernalp in the adjacent Lötschental valley invites you to alpine and cross-country skiing.The multi-family house is located in a strongly greened, small neighborhood - characterized by rock formations and natural dry vegetation. In the immediate vicinity are the sports field, the indoor pool, and the bus stop.4.5-room apartmentThe generously designed apartments have: • High standard of construction • Beautiful and sunny location • Open living and dining area • Covered balcony facing southwest • 3 bedrooms • Entrance with built-in closets • 1 bathroom • 1 shower/WC • Connection for washing machine and dryer • Spacious cellar Interested? Then contact us for a non-binding viewing!Your contact personJennifer Schüpbach+41 77 414 29 26immobilien@aproa.ch
Travel time
-

Other interesting objects