Esslingen - Properties for rent

We recommend expanding your search criteria to get similar results. The current filters didn’t return any matches.

If you don’t want to change your current search criteria, we recommend creating a search alert, so you’ll be notified when matching offers become available.

More objects in your automatically expanded search area
162 results - Radius: + 10km
New building
1 / 16
3.5 rooms, 111m², CHF 4,300.–
Premium
Lohstrasse 10, 8708 Männedorf

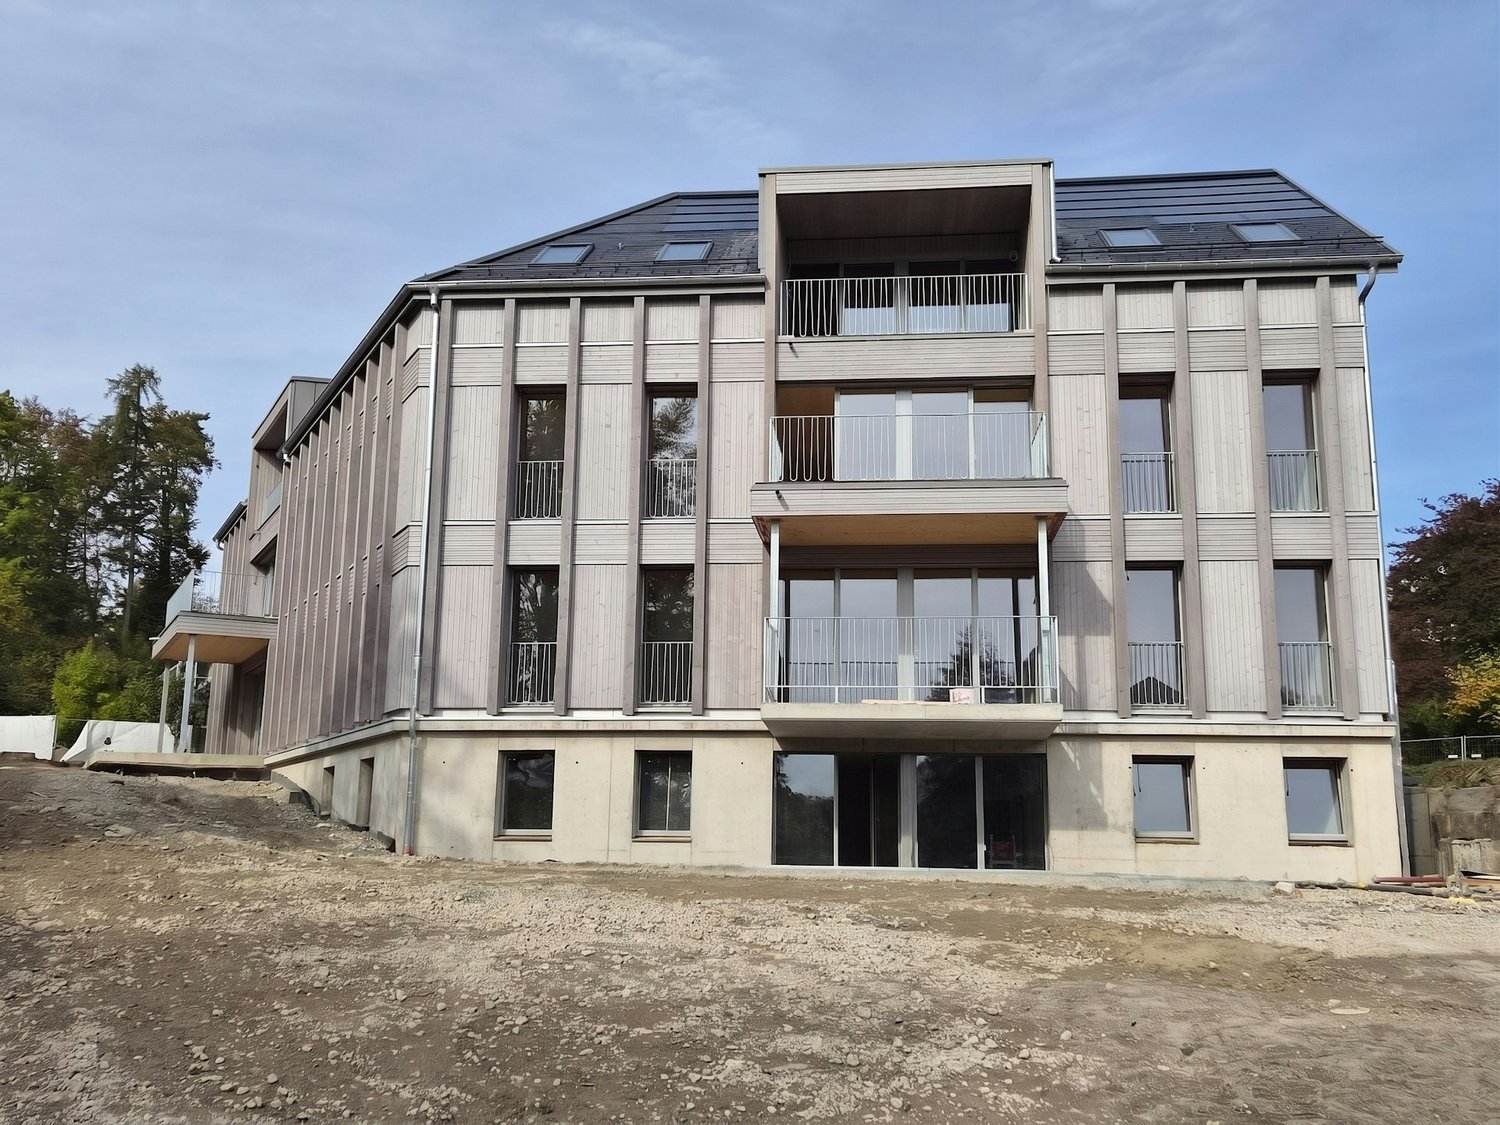
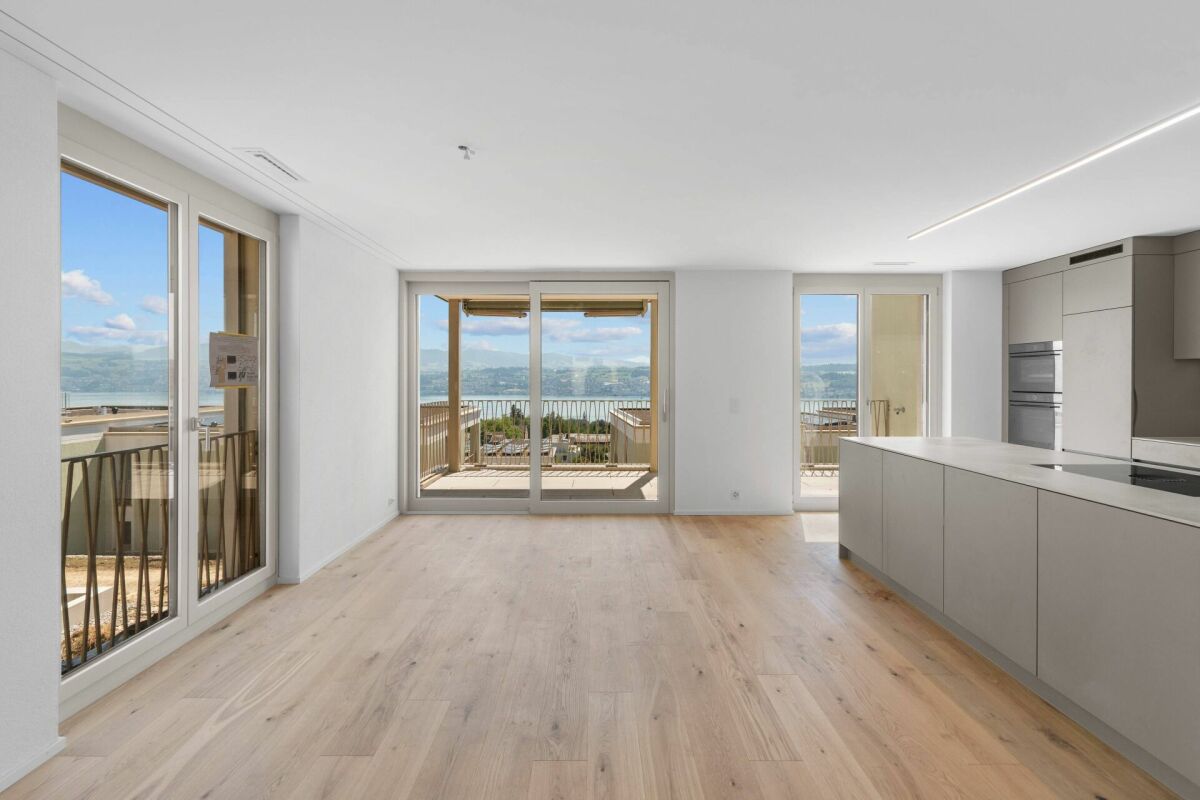
TILIA NEW BUILD | Living with lake view in Männedorf - exclusive 3.5-room new apartment for rent in the middle residential floor with 180° lake view of Lake Zurich

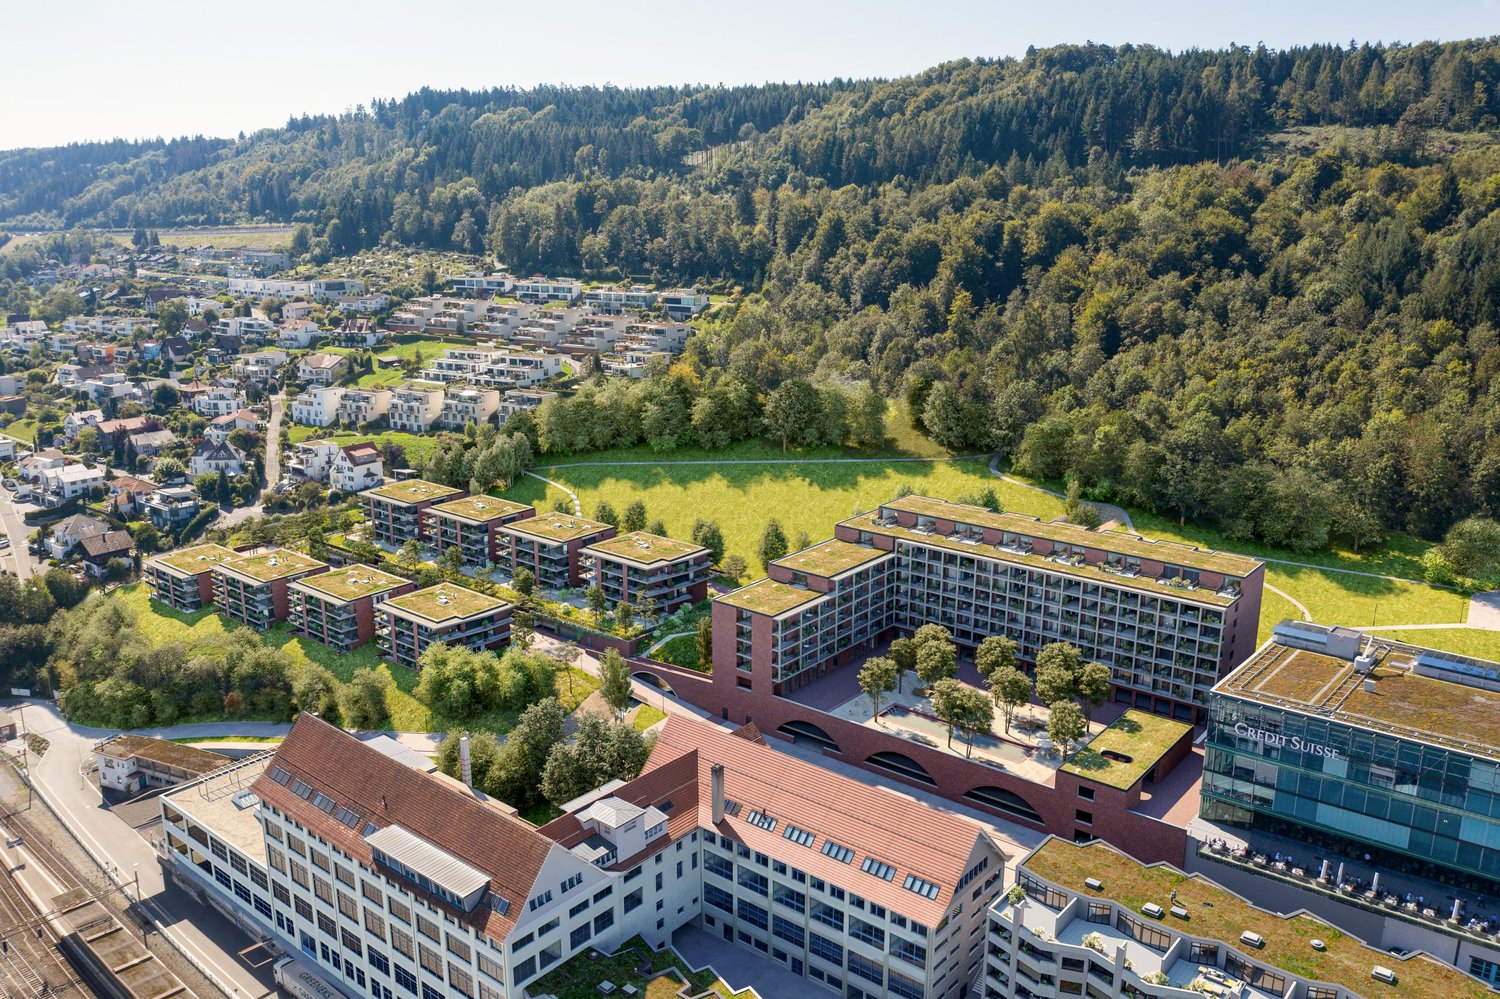
TILIA | Living with lake view in Männedorf - exclusive 3.5-room new apartment for rent in the middle residential floor with 180° lake view of Lake ZurichGolden prospects above the Gold Coast of Lake ZurichOn the sunny south slope of Pfannenstiel, TILIA presents itself as a high-quality, completed new building development above Männedorf. The residential houses, harmoniously embedded in the slope, combine modern architecture with a green, natural environment. Paved paths with small squares, seating areas, and play zones create space for encounters and relaxation.3.5-room apartment on the middle residential floor111 m² net living area | 180° lake view | House E / Apartment E102This attractive 3.5-room apartment combines spacious living with a natural way of life on the sunny slope above Männedorf. The apartment is located in House E and impresses with its location on the middle residential floor, high-quality architecture, and impressive panoramic view of Lake Zurich.The apartment offers a well-thought-out room layout, bright living areas, and a direct connection to the outdoor space. From the living and dining area as well as from the terrace, you can enjoy an impressive 180° lake view of Lake Zurich. The parental bedroom also benefits from this unique panorama and offers a magnificent view of the lake. Spacious window fronts bring the landscape into the interior and create a bright, open living atmosphere with an exceptional panoramic view.On the gently terraced slope, the residential houses rise harmoniously into the landscape. Paved streets with small squares and seating areas create meeting spaces, play zones, and green retreats.The apartment was built in a high-end ownership standard and thus clearly stands out from the pure rental apartments within the development, which are created in the classic rental standard. Two modern bathrooms, an open living and dining area with kitchen, optimally furnished rooms, and a spacious terrace with garden access characterize the high-quality living experience.Oak parquet, ceramic tile, and high-quality materials underline the elegant living experience. An elevator leads comfortably from the underground garage to each floor.Highlights at a glance • 111 m² net living area • Terrace and living area with 180° lake view • Two high-quality bathrooms with shower toilet, glazed shower, under-sink furniture from talsee, recessed mirror cabinets, and large-format ceramic tile • High-quality kitchen with appliances from V-ZUG and BORA, including wine cooler and combi steamer • Smart home system • Freecooling function for pleasant temperatures in summer, via underfloor heating • Elevator from the underground garage • Quiet, sunny location on Pfannenstiel above Männedorf • High-quality new building with move-in from autumn 2026 • Construction in high-end ownership standard • Second parking space currently available for rent Rental conditions • Net rent apartment including cellar compartment: CHF 3,900.- per month • Additional costs advance: CHF 400.- per month • Parking space underground garage: CHF 150.- per month • Gross rent total including 1x parking space: CHF 4,450.- per month A parking space in the underground garage can be rented for CHF 150.- per month. Currently, there is also the possibility of renting a second parking space. This will be invoiced separately. Further information and conditions on request. A cellar compartment is included in the rent.Rent deposit: CHF 8,000.-, via rent deposit accountThis is strictly a non-smoking apartment. Pets are not allowed.Ready for occupancy immediately or by arrangement. The minimum contract period is 1 year.The blooming season of TILIA begins - we look forward to your contact if you want to live above Lake Zurich soon, accompanied by the sweet scent of linden.Immobilitas AG, Thomas GrüningerYour certified real estate expert SMK/SVITDo you want to sell or rent your property and are looking for a reliable and competent partner?We offer you professional advice and support you in determining the current market value of your property. Our experienced team of real estate experts accompanies you through every step of the sales process and ensures that you achieve the best possible price. We place great emphasis on transparent and honest communication and ensure that you are always informed about the current state of affairs.Contact us now and let us successfully complete your property sale or rental together. We look forward to hearing from you.www.immobilitas.ch

Travel time
-
New building
1 / 13
3.5 rooms, 86m², CHF 4,605.–
Premium
Im Gsteig 2A, 8713 Uerikon

Tiny House of the Extra Class - Architectural Highlight

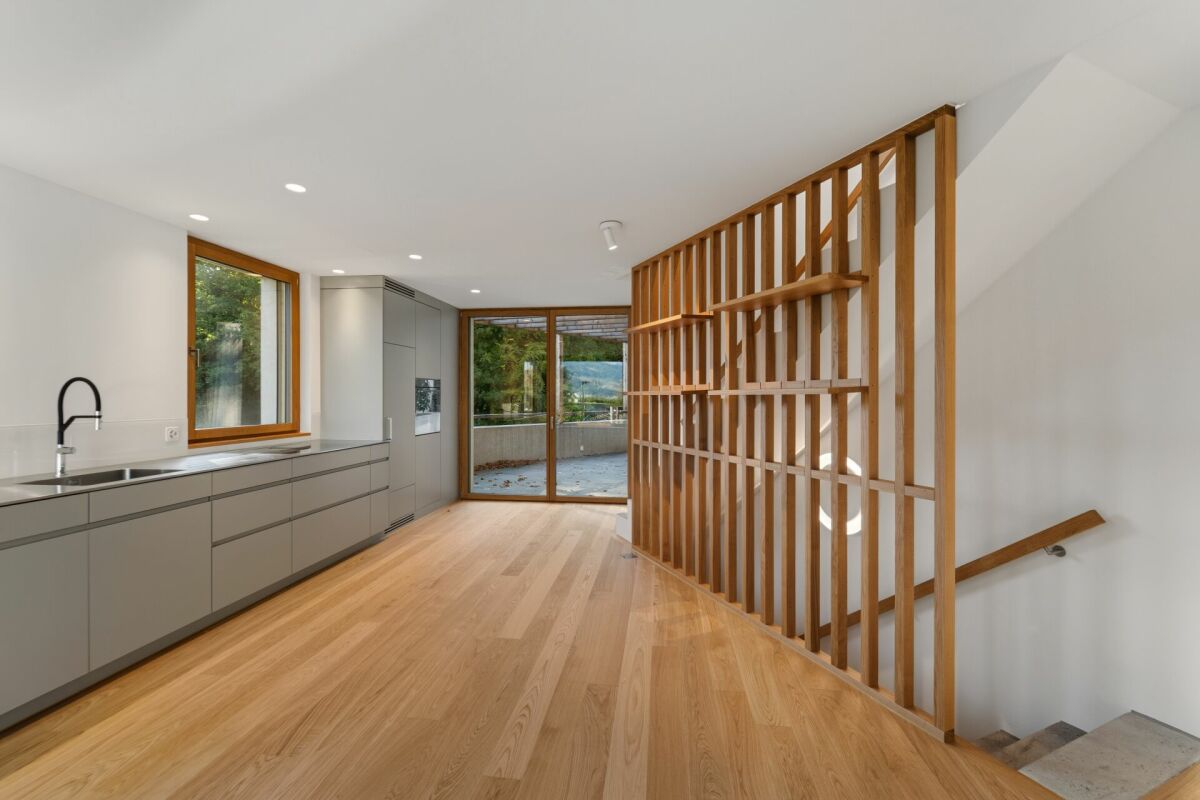
Located in an elevated, sunny position in Uerikon, this exclusive 3.5-room tiny house awaits you, impressing with modern architecture, high-quality interior design, and a privileged view. Designed with great attention to detail, the detached house convinces with a well-thought-out room concept, bright rooms, and a high-quality finish that meets the highest living standards. High-quality appliances from V-ZUG and Miele, elegant oak parquet, and an energy-efficient heat pump system with ground probes provide first-class living comfort. The sustainable energy concept is rounded off by a photovoltaic system. In addition to the well-planned storage rooms in the house, the property also has a separate basement compartment in the underground of the upper MFH. Optional underground parking spaces can be rented. A special highlight is the wonderful panoramic view of the mountains and parts of Lake Zurich, which can be enjoyed from both the living area and the bedroom. The spacious outdoor area with a custom-made pergola made of solid larch wood invites you to linger and enjoy. A stylishly integrated outdoor chimney with a practical wood storage provides a cozy atmosphere. An idyllic spring fountain sets a special accent and underlines the harmonious ambiance of this exceptional outdoor area. The unique property is embedded in a quiet, wonderfully green environment with a stream. The nearby lake (6 minutes' walk), various playgrounds, and attractive recreational areas invite you to outdoor activities. Kindergartens, primary and secondary schools are located nearby, as well as various shopping facilities for daily needs. The Uerikon train station is within walking distance and offers an excellent connection to Zurich, Rapperswil, and the surrounding regions. Please note that the rental contract is concluded with a minimum term of two years. Have we sparked your interest? We would be happy to provide you with further information or arrange a viewing appointment. We look forward to your contact.

Travel time
-
New building
1 / 8
3.5 rooms, 110m², CHF 3,465.–
Premium
Wannenstrasse 88, 8610 Uster

3.5-room attic apartment in a dream location on Lake Greifensee

Located on Wannenstrasse 88 in Uster, in an unbeatable location, surrounded by a beautiful old tree population and directly on the edge of the forest, a bright and high-quality 3.5-room attic apartment is being built in a modern wooden element construction. The elevator conveniently connects the underground floor to the attic floor.The property borders directly on the Greifensee nature reserve, offering an ideal home for nature and sports enthusiasts.The 3.5-room attic apartment No. 201 offers an exceptionally large space with a net living area of 109.6 m². A spacious and bright living and dining area, two loggias, and the high rooms in the attic create a modern and special living atmosphere.The apartment is ideal for couples or small families who value a lot of living space, high-quality interior design, and a natural environment.High-quality and stylish interior designThe apartment impresses with a modern and carefully coordinated design. The kitchen features stylish fronts in pistachio green and high-quality worktops made of Andeer granite.In the living and sleeping areas, oiled oak parquet in country house planks creates a warm and cozy atmosphere. The wet rooms are equipped with durable ceramic tiles.A comprehensive color and material concept with natural materials and a harmoniously coordinated color scheme gives the apartment a timeless character. Special highlights of the attic apartment are the high rooms and the free-standing bathtub. • The advantages at a glance • First occupancy from December 1, 2026 • Spacious net living area of 109.6 m² • Two loggias • Modern wooden element construction • Unbeatable location on Lake Greifensee • Direct proximity to forest and nature reserve • Bright and spacious living and dining area • High rooms in the attic • Free-standing bathtub • High-quality and stylish interior design • Modern kitchen with Andeer granite worktops • Stylish kitchen fronts in pistachio green • Oiled oak parquet in living and sleeping areas • Wet rooms with high-quality ceramic tiles • Barrier-free elevator from the underground garage to the attic floor • Private playground on the property • Underground parking spaces with flat-band cable and charging management for e-mobility Available 3.5-room attic apartmentApartment 201 | Attic floorNet living area: 109.6 m²Loggia 1: 7.6 m²Loggia 2: 5.5 m²Net rent: CHF 3,215.- / monthAncillary costs: CHF 250.- / monthGross rent: CHF 3,465.- / monthUnderground parking spaces can be rented for CHF 130.- per month.Attractive and family-friendly living locationThe property is located in a very good and family-friendly area in Uster. Shopping facilities, schools, public transport, and numerous leisure activities are quickly accessible.The bus stop is only about a one-minute walk away. The Uster train station can be reached by bus in about eight minutes or by bike in about nine minutes. The S-Bahn connects Uster to Zurich main station in about 14 minutes at quarter-hour intervals.The schools can be reached by bike in about four minutes or on foot in about ten minutes.The location also offers ideal conditions for leisure activities: a private playground is located on the property. The Uster beach is about a four-minute bike ride away, and Lake Greifensee and the adjacent nature and recreation area are also in the immediate vicinity.Occupancy is planned for December 1, 2026.Have we sparked your interest? We would be happy to send you the detailed rental documentation and arrange a personal viewing appointment with you.We look forward to your contact.

Travel time
-
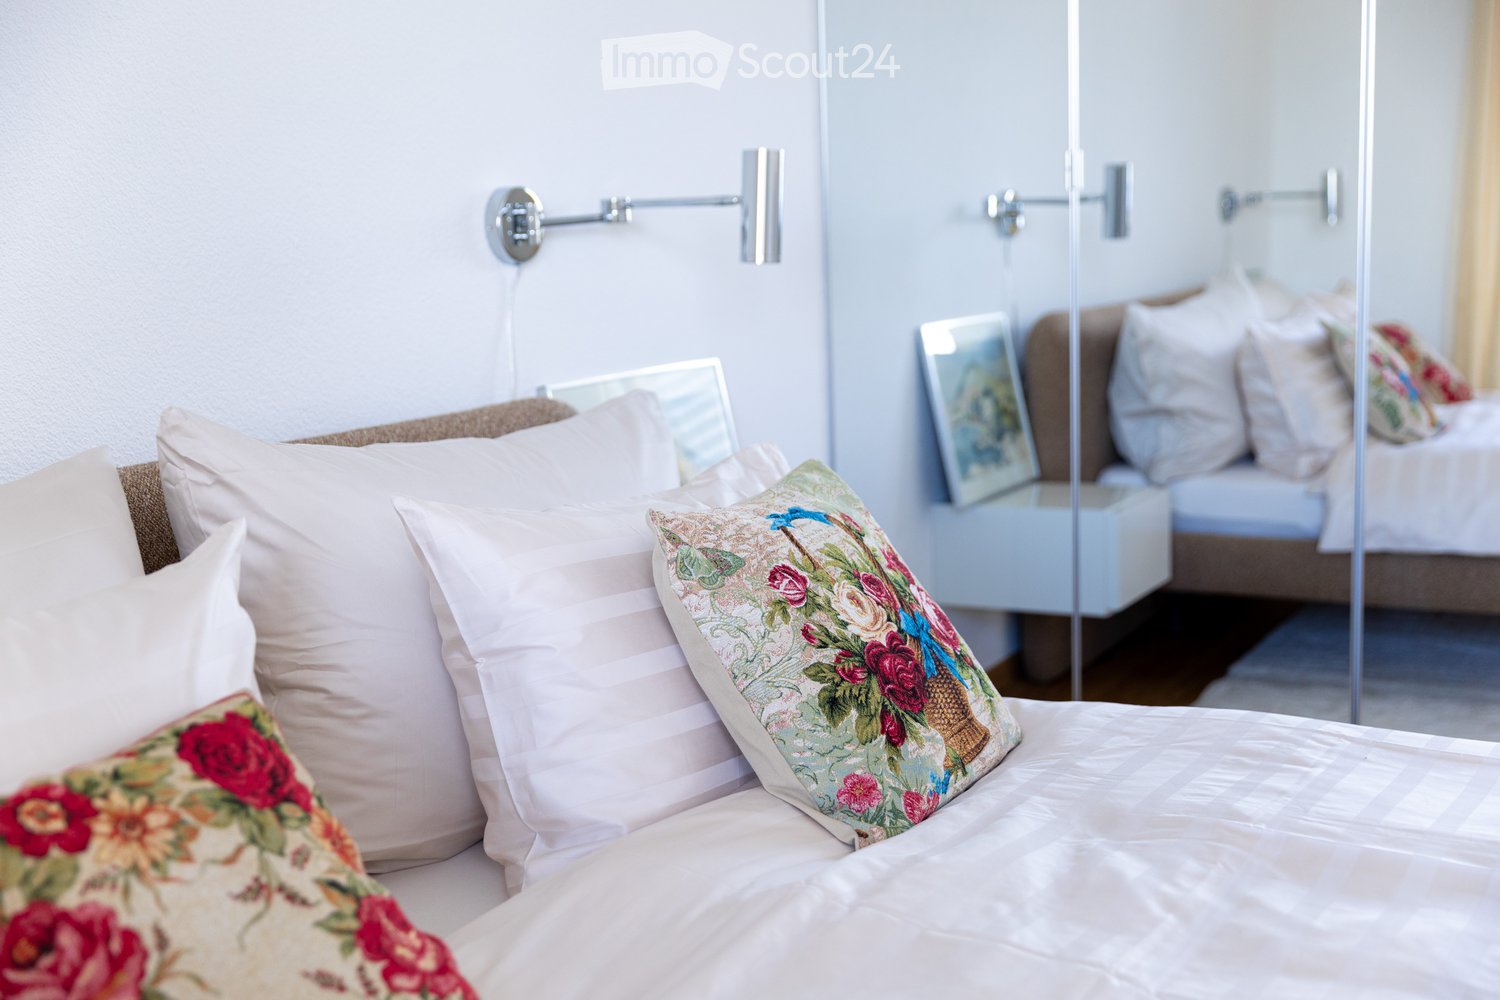
  • A well-lit bedroom with a neatly made bed, multiple pillows, a nightstand with a mirror, and a wall-mounted lamp.
  • Floor plan of a 3.5-room apartment on the 5th floor, featuring a living and dining area, two bedrooms, a kitchen, a bathroom, a laundry room, and a terrace with views of Lake Zurich and a church/hill.
  • Floor plan of a 3.5-room attic apartment on the 5th floor, featuring a living and dining area, two bedrooms, a kitchen, an en-suite bathroom, a wash kitchen, a built-in closet, a shower/WC, and a terrace with views of Lake Zurich.
  • Modern, open-plan living and dining area with white walls, tiled flooring, and contemporary furniture including a dining table, chairs, and built-in cabinets.
  • Modern kitchen with white cabinets, granite countertops, a round dining table with black chairs, and various appliances including an oven and a sink.
  • Modern kitchen with white cabinets, black countertops, and stainless steel appliances. Features include an oven, a small table with chairs, and a knife block on the counter.
  • Modern kitchen with white cabinets, granite countertop, built-in range hood, and various appliances including a kettle and radio.
  • Modern kitchen with white cabinets, granite countertops, stainless steel sink, toaster, and coffee maker.
  • Modern kitchen with a built-in oven featuring multiple compartments and digital displays.
  • A sleek, modern television screen displaying a logo and the number 1619, mounted on a black stand.
  • A wooden knife block with several knives inserted, placed on a marble countertop next to a black coffee maker.
  • Open kitchen cabinet with neatly arranged white bowls, plates, and mugs on multiple shelves.
  • Modern kitchen with a stainless steel dishwasher featuring a digital display and control panel.
  • Modern bedroom with a large bed, decorative pillows, a dark throw, a white armchair, nightstand, and artwork on the wall. The room features wooden flooring and large windows with blinds.
  • A neatly made bed with white and pink bedding, decorative pillows, and a dark blue throw blanket. A nightstand with a picture frame sits beside the bed, and wall-mounted lamps provide lighting.
  • A neatly made bed with white linens, decorative pillows, and a blue throw blanket. Two nightstands with picture frames and wall-mounted lamps flank the bed.
  • A light grey, plush sofa with a single decorative pillow in a neutral setting.
  • View from a window showing a cityscape across a body of water, with a modern building in the foreground and a distant landscape.
  • Modern bedroom with a neatly made bed, white nightstand, built-in wardrobe with mirrored doors, and a sleek wall-mounted lamp.
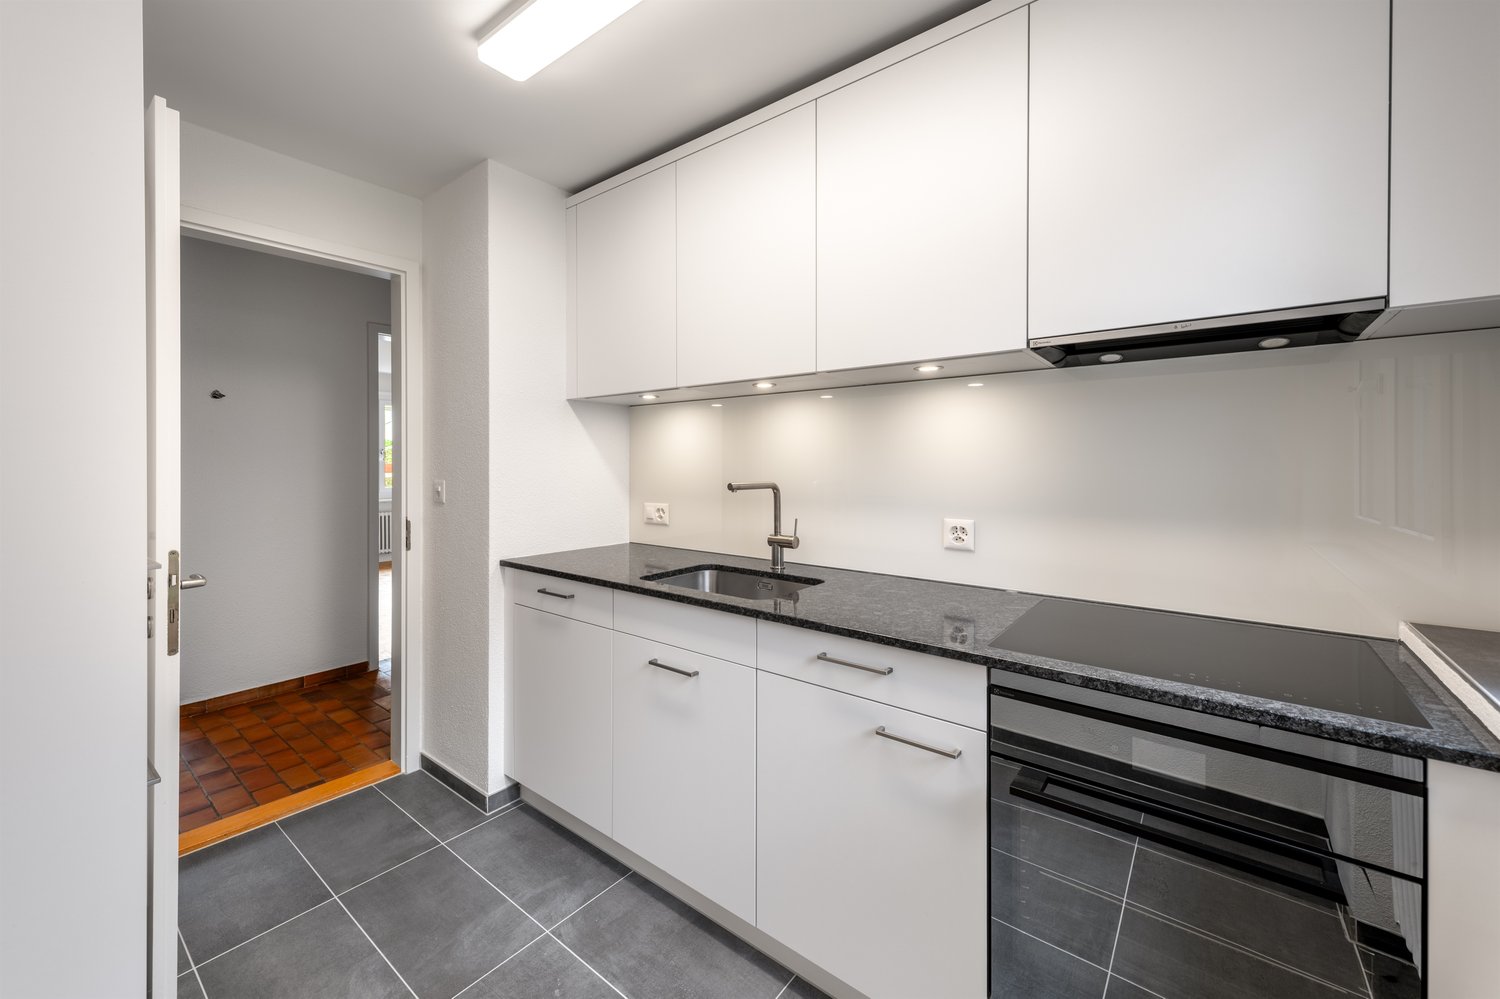
  • Modern kitchen with sleek, grey cabinets and multiple drawers, illuminated by soft lighting.
  • Modern kitchen cabinetry with sleek design and built-in lighting, featuring multiple drawers and compartments.
  • Modern bathroom with white tiles, a white sink with a cabinet, a toilet, a mirror, and a glass shower enclosure.
  • Modern bathroom with white tiles, a sink with a chrome faucet, a large mirror, a bathtub, and a glass-enclosed shower area.
  • Modern bathroom with a white sink, chrome faucet, mirror, neatly folded towels, and a soap dispenser.
  • Modern bathroom with a washing machine, a white sink, and a faucet. The walls are tiled, and the floor is tiled as well.
  • A modern control panel with a touchscreen display and various icons for settings and functions, featuring a sleek black design with the brand name 'Swissmade' visible.
  • Close-up of a grey Schulthess speedLine pro 7740 appliance, likely a washing machine or dryer, with branding and model name visible.
  • A modern light fixture mounted on a textured wall, featuring a sleek design with a cable connected to it.
  • Modern living room with a red sofa, a round dining table with green chairs, a television mounted on the wall, large windows with white curtains, and an air conditioner unit.
  • Modern living and dining area with a red sofa, a white dining table with green chairs, a large screen, and a small side table.
  • Modern living room with white walls, a red sofa, green armchairs, a round table with a white tablecloth, a wooden cabinet, a television mounted on the wall, and a floor lamp.
  • A dining area with a round table covered in a white tablecloth and several green upholstered chairs arranged around it. The background shows a red couch and large windows with white curtains.
  • Modern living room with a red leather sofa, wooden cabinet with glass doors, small black side table, floor lamp, and two framed pictures on the wall.
  • Modern living room with a red leather sofa, wooden cabinet with glass doors, floor lamp, picture frames, and a potted plant.
  • Red sofa with two framed pictures of poppies placed on it.
  • A wooden cabinet displays decorative cups and plates with floral patterns, along with a clear glass on the left side.
  • A wooden shelf displays a stack of vintage books with decorative covers and a ceramic jar with a floral pattern and lid.
  • A modern, multi-functional room with a dark grey sofa, a white desk with a chair, a small cabinet, and framed artwork on the wall. The room features light wooden flooring and large windows with white curtains.
  • A modern, well-lit room with wooden flooring, a white desk, a black office chair, a white cabinet, a sofa, and framed artwork on the walls.
  • A modern, well-lit room with a white desk, ergonomic chair, grey sofa, and decorative picture frames on the wall.
  • A modern white table with a sleek lamp and two framed pictures on top, placed on a wooden floor.
  • A modern, well-lit room with wooden flooring, a grey sofa with cushions, a white desk with a chair, a lamp, and a picture frame on the wall.
  • A modern, furnished room with a black leather chair, matching stool, small black table, and a tall wooden shelf with books and decorative items.
  • Modern hallway with beige tiled flooring, white walls, and geometric LED ceiling lights. Features a wooden cabinet, a small shelf, and a mirror on the left, with a doorway leading to another room.
  • A modern hallway features a wooden bench with metal frame, a wall-mounted coat rack, and a large oval mirror.
  • Hallway with tiled floor, wooden shelving unit, small table, and a red patterned rug leading to a kitchen area with white cabinets, a dining table, and chairs.
  • A modern electrical outlet with two switches and a USB port, mounted on a textured white wall.
  • A modern white thermostat with a digital display showing temperature and a remote control attached to the wall.
  • Multi-story residential building with balconies, large windows, and a scenic view of a body of water and distant cityscape.
  • A modern building with a green roof and large windows, overlooking a scenic lake and cityscape.
  • Aerial view of a modern building complex with a rooftop garden, overlooking a lake and distant cityscape.
  • A modern building complex with a red-tiled roof and multiple balconies overlooking a scenic waterfront with a lake and distant mountains.
  • Night view of a modern apartment building with illuminated windows, overlooking a cityscape and waterfront.
  • Nighttime view from a balcony showing a cityscape with illuminated buildings, a waterfront, and a train station in the distance.
1 / 54
3.5 rooms, 99m², CHF 4,230.–
Top
Seestrasse 124A, 8810 Horgen

möblierte 3.5-Zi-Attika Whg mit Seesicht im Zentrum, furnished 2 bedroom attic flat in centre/Seestr

ENGLISH belowMöblierte 3.5-Zimmer-Attikawohnung mit Seesicht — Seestr. 124A, HorgenHelle Wohnung (99 m²) im Herzen von Horgen: zentral und dennoch ruhig, mit teilweiser Seesicht. 2026 vollständig renoviert, bisher selbst genutzt, erstmals zur Vermietung. Ideal für Berufstätige, Paare, kleine Familien und Expats. Sofort bezugsbereit.WOHNUNG ● 3.5 Zimmer mit funktionalem Grundriss und 3 Oberlichtern ● Wohn-/Essbereich (28 m²): Plattenboden, moderne Einbauschränke, bodentiefe Fenster, direkter Terrassenzugang und integrierte Klimaanlage ● Schlafzimmer (16 m²): Parkett, Seesicht, eigenes Bad mit Badewanne, WC und Oberlicht; Bettwäsche und Handtücher vorhanden ● Büro/Gästezimmer (13 m²): Parkett, bodentiefe Fenster und Terrassenzugang ● Voll ausgestattete Küche mit Geschirr, Kochutensilien, Besteck und neuen V-ZUG-Geräten (2026), Seesicht ● Separate Dusche/WC mit Oberlicht ● Reduit mit Waschmaschine, Tumbler und Waschbecken ● Terrasse (17 m²) mit Abendsonne und elektrischen Stoffmarkisen ● Eigenes Kellerabteil (13 m²) ● Fussbodenheizung, elektrische Metallstoren, sehr gute Schalldämmung ● Tiefgaragenplatz zusätzlich für CHF 150/MonatLAGE ● Bushaltestelle 54 m · Bahnhof 155 m · Zürichsee 172 m ● S2 ohne Umsteigen: Zürich Enge 11 Min. · Zürich HB 18 Min. · Flughafen 35 Min. ● Fähre nach Meilen 480 m, Überfahrt 10 Min. ● Schule/Kindergarten 357 m · Post 145 m ● SPAR Express und Coop Pronto täglich 05:30–23:00; Migros und Coop in Gehdistanz ● Im Gebäude: Haus- und Kinderärzte, Zahnklinik, Dermatologie, Rheumatologie, Schmerztherapie, Physiotherapie, Gynäkologie sowie Beauty/Wellness ● Gemeindesteuerfuss 2026: 90%MIETKONDITIONEN CHF 3'990 + CHF 240 Nebenkosten: CHF 4'230/Monat Reinigungsservice auf Wunsch: CHF 40/Stunde. Ab sofort oder nach Vereinbarung. Bevorzugt langfristige Vermietung an ein Unternehmen als Vertragspartner, etwa für Mitarbeitende oder längere Geschäftsaufenthalte.Kontaktieren Sie uns für eine Besichtigung und weitere Informationen.ENGLISHFurnished 2 bedroom attic apartment with lake views — Seestr. 124A, HorgenBright apartment (99 m²) in the heart of Horgen: central yet quiet, with partial lake views. Fully renovated in 2026, previously owner-occupied and offered for rent for the first time. Ideal for professionals, couples, small families and expats. Ready to move in.APARTMENT ● 3.5 rooms with a practical layout and 3 skylights ● Living/dining area (28 m²): tiled flooring, modern built-in cabinetry, floor-to-ceiling windows, direct terrace access and built-in air conditioning ● Bedroom (16 m²): parquet flooring, lake views, en-suite bathroom with bathtub, WC and skylight; bed linen and towels provided ● Office/guest room (13 m²): parquet flooring, floor-to-ceiling windows and terrace access ● Fully equipped kitchen with dishes, cookware, cutlery and new V-ZUG appliances (2026), lake views ● Separate shower/WC with skylight ● Utility room with washer, dryer and washbasin ● Terrace (17 m²) with evening sun and electric awnings ● Private cellar (13 m²) ● Underfloor heating, electric external blinds, very good sound insulation ● Underground parking available for CHF 150/month extraLOCATION ● Bus stop 54 m · station 155 m · Lake Zürich 172 m ● Direct S2: Zürich Enge 11 min · Zürich HB 18 min · airport 35 min ● Meilen ferry 480 m, crossing 10 min ● School/kindergarten 357 m · post office 145 m ● SPAR Express and Coop Pronto open daily 05:30–23:00; Migros and Coop within walking distance ● In the building: GPs, paediatricians, dental clinic, dermatology, rheumatology, pain therapy, physiotherapy, gynaecology and beauty/wellness ● Municipal tax multiplier for 2026: 90%RENTAL TERMS CHF 3'990 + CHF 240 utilities: CHF 4'230/month Optional cleaning: CHF 40/hour. Available now or by arrangement. Long-term corporate tenants preferred, ideal for employee relocation or extended business stays.Please contact us for viewings and further details.
Travel time
-
1 / 10
3 rooms, 62m², CHF 2,370.–
Top
Einsiedlerstrasse 51, 8810 Horgen

Wonderful feel-good oasis in an ideal residential location - freshly renovated!

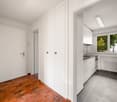
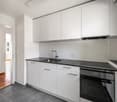
In a recently freshly renovated and well-maintained property located in an ideal residential area, we are renting out this great 3.0-room apartment immediately. This residential property offers you, in addition to an optimal room layout and the spacious balcony, the following comfort:- spacious living/dining room with parquet floor- all bedrooms with parquet floor- modern, lockable kitchen with window- with induction cooker, dishwasher and oven- large refrigerator with 3 freezer drawers- modern, bright bathroom with bath/WC- wet cell with gray and beige ceramic tiles- useful built-in closets in the corridor- cozy balcony- basement and attic compartment- no elevatorThe following parking options, which can be rented optionally if needed:- Parking spaces in the underground garage for CHF 145.- per month.- Single garages in garage boxes for CHF 180.- per month.- Outdoor parking spaces for CHF 80.- per month.- Motorcycle parking spaces in the underground garage for CHF 35.- per month.The bus stop "Horgen, Widmerheim" with bus lines 131 and 145 in the direction of "Horgen, Train Station" and "Thalwil, Center" is located directly on the opposite side of the street from the property. Right next door, children attend school at "Tannenbach" school. It is located immediately behind the bus stop. Therefore, the apartment is particularly attractive for families with school-age children. In the nearby center of Horgen, you will find various shopping options (such as Coop, Migros, Denner) as well as numerous service providers. Additionally, you can reach a small quarter shop in two to three minutes on foot, which covers your daily needs.You can also easily reach the beautiful Lake Zurich, which invites you to swim, walk and linger, on foot in a few minutes.Here you can switch off and forget the stressful everyday life!Have we sparked your interest? Then contact us directly in the online ad via "Contact Provider". You will then receive an automated email with the viewing information.You can find all available apartments on the project homepage www.einsiedlerstrasse-horgen.ch. If you are interested in an object after the viewing and would like to apply, you can click on the reference number of the respective apartment and apply.
Travel time
-
1 / 11
3.5 rooms, 72m², CHF 2,580.–
Top
Einsiedlerstrasse 51, 8810 Horgen

Freshly renovated apartment seeking new tenants!

In a recently freshly renovated and well-maintained property located in an ideal residential area, we are renting out this great 3.5-room apartment immediately. This residential property offers you, in addition to an optimal room layout and the spacious balcony, the following comfort:- spacious living/dining room with parquet floor- all bedrooms with parquet floor- modern, lockable kitchen with window- with induction cooktop, dishwasher, and oven- large refrigerator with 3 freezer drawers- modern, bright bathroom with bath/WC- wet cell with gray and beige ceramic tiles- useful built-in closets in the corridor- cozy balcony- basement and attic compartment- no elevatorThe following parking options, which can be rented optionally if needed:- parking spaces in the underground garage for CHF 145.- per month.- single garages in garage boxes for CHF 180.- per month.- outdoor parking spaces for CHF 80.- per month.- motorcycle parking spaces in the underground garage for CHF 35.- per month.The bus stop "Horgen, Widmerheim" with bus lines 131 and 145 in the direction of "Horgen, Bahnhof" and "Thalwil, Zentrum" is located directly on the opposite side of the street from the property. Right next door, children attend school at "Tannenbach" school. It is located immediately behind the bus stop. Therefore, the apartment is particularly attractive for families with school-age children. In the nearby center of Horgen, you will find various shopping opportunities (such as Coop, Migros, Denner) as well as numerous service providers. Additionally, you can reach a small neighborhood store that covers daily needs in two to three minutes on foot.You can also easily reach the beautiful Lake Zurich, which invites you to bathe, walk, and linger, on foot in a few minutes.Here you can unwind and forget the stressful everyday life!Have we piqued your interest? Then contact us directly in the online ad via "Contact provider". You will then receive an automated email with the viewing information.You can find all available apartments on the project homepage www.einsiedlerstrasse-horgen.ch. If you are interested in an object after the viewing and would like to apply, you can click on the reference number of the respective apartment and apply.

Travel time
-
1 / 9
3 rooms, 62m², CHF 2,370.–
Top
Einsiedlerstrasse 51, 8810 Horgen

Your new home - freshly renovated!

In a recently freshly renovated and well-maintained property located in an ideal residential area, we are renting this great 3.0-room apartment immediately. This residential object offers you, in addition to an optimal room layout and the spacious balcony, the following comfort:- spacious living/dining room with parquet floor- all bedrooms with parquet floor- modern, lockable kitchen with window- with induction cooker, dishwasher and oven- large refrigerator with 3 freezer drawers- modern, bright bathroom with bath/WC- wet cell with gray and beige ceramic tiles- useful built-in closets in the corridor- cozy balcony- basement and attic compartment- no elevatorThe following parking options, which can be rented optionally if needed:- Parking spaces in the underground garage for CHF 145.- per month.- Single garages in garage boxes for CHF 180.- per month.- Outdoor parking spaces for CHF 80.- per month.- Motorcycle parking spaces in the underground garage for CHF 35.- per month.The bus station "Horgen, Widmerheim" with bus lines 131 and 145 in the direction of "Horgen, Bahnhof" and "Thalwil, Zentrum" is located directly on the opposite side of the street from the property. Right next door, children attend school at "Tannenbach" school. It is located immediately behind the bus station. Therefore, the residential area is particularly attractive for families with school-age children. In the nearby center of Horgen, you will find various shopping opportunities (such as Coop, Migros, Denner) as well as numerous service providers. Additionally, you can reach a small quarter shop, which covers daily needs, in two to three minutes on foot.You can also easily reach the beautiful Lake Zurich, which invites you to bathe, walk and linger, on foot in a few minutes.Here you can unwind and forget the stressful everyday life!Have we sparked your interest? Then contact us directly in the online ad via "Contact provider". You will then receive an automated email with the viewing information.You can find all available apartments on the project homepage www.einsiedlerstrasse-horgen.ch. If you are interested in an object after the viewing and would like to apply, you can click on the reference number of the respective apartment and apply.

Travel time
-

Other interesting objects