

















1 result - Properties for rent with Pets allowed: Elsau

1 / 10
4.5 rooms, 107m², CHF 2,530.–
Pestalozzistrasse 1, 8352 Elsau

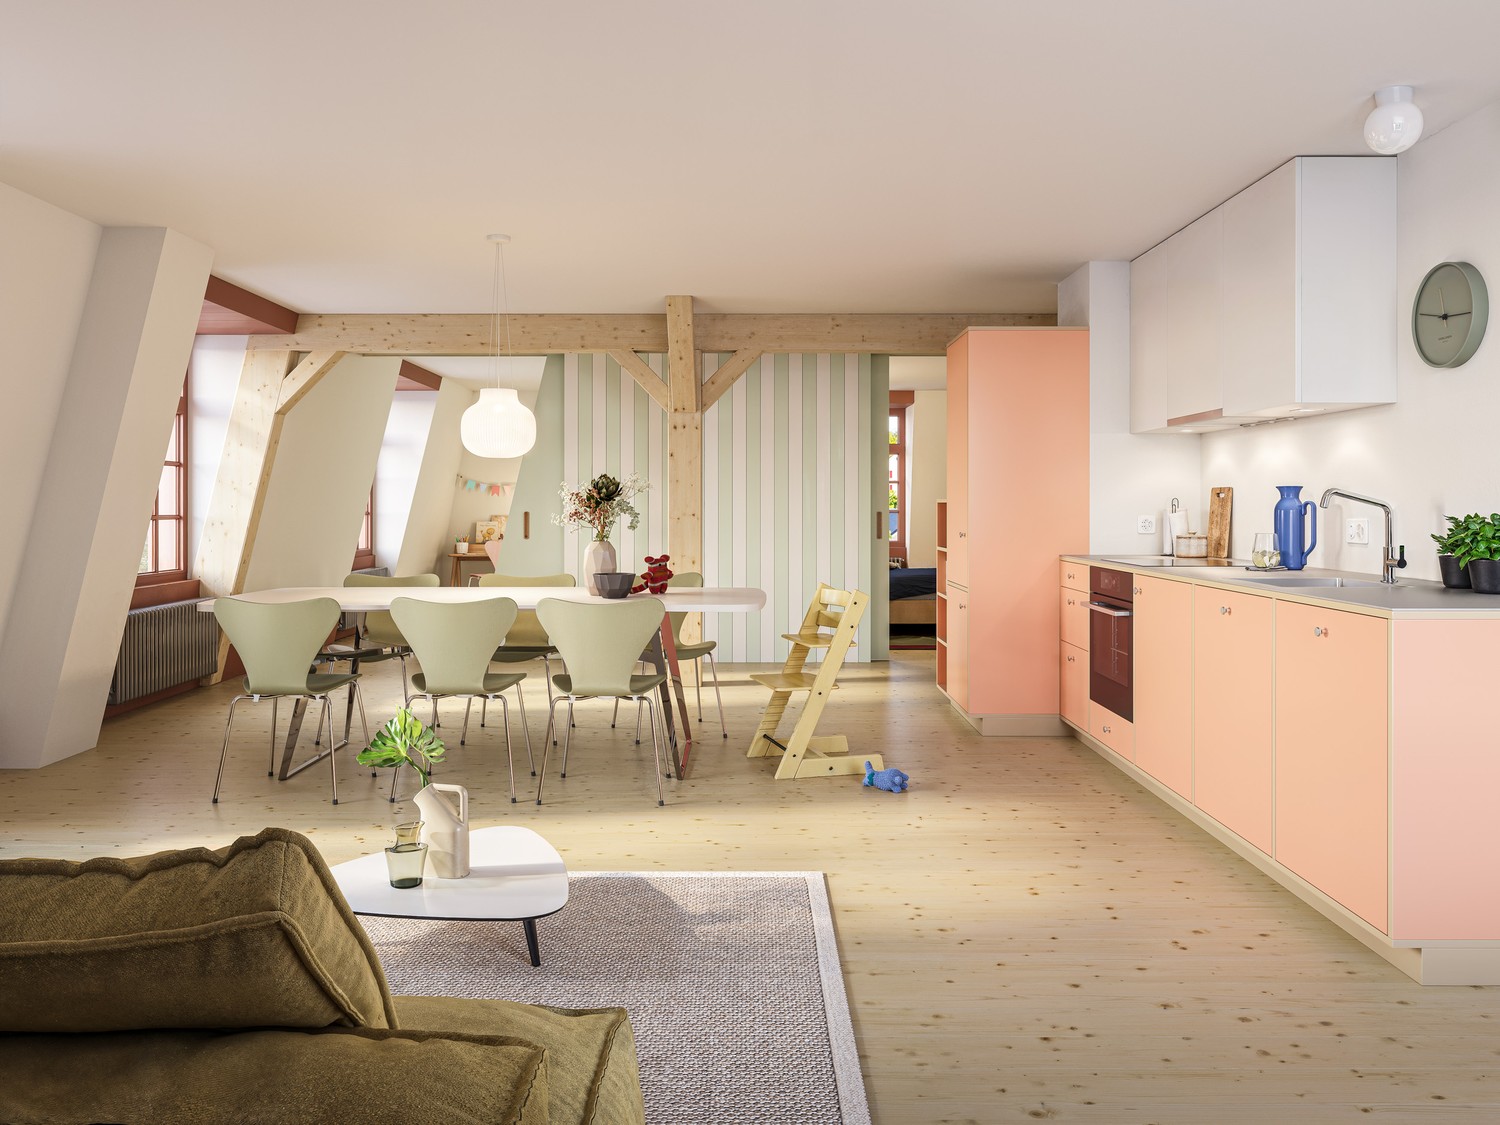
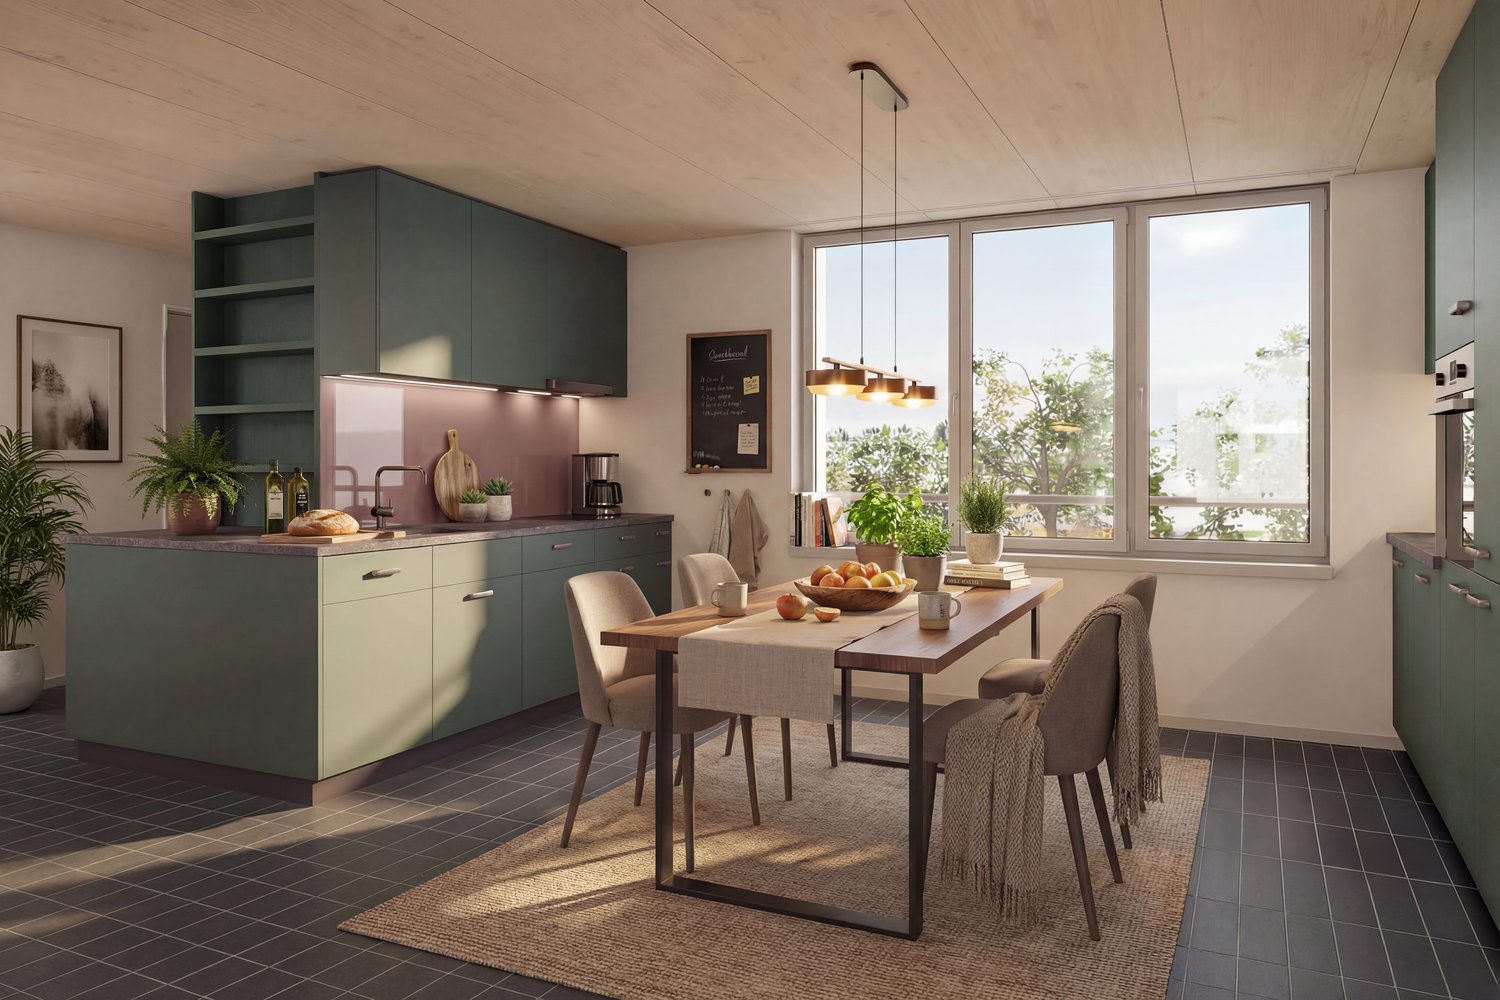
First rental: 4.5-room family apartment on the 3rd floor

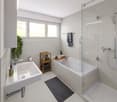
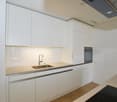
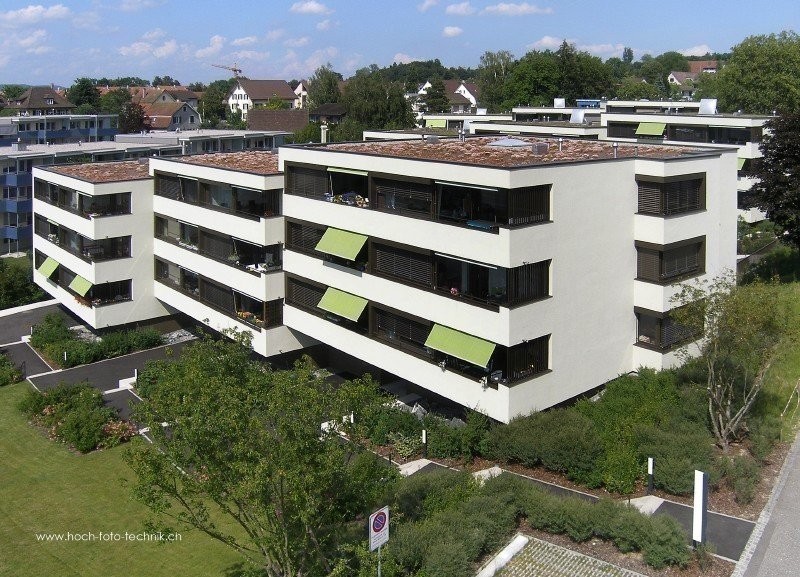
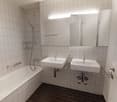
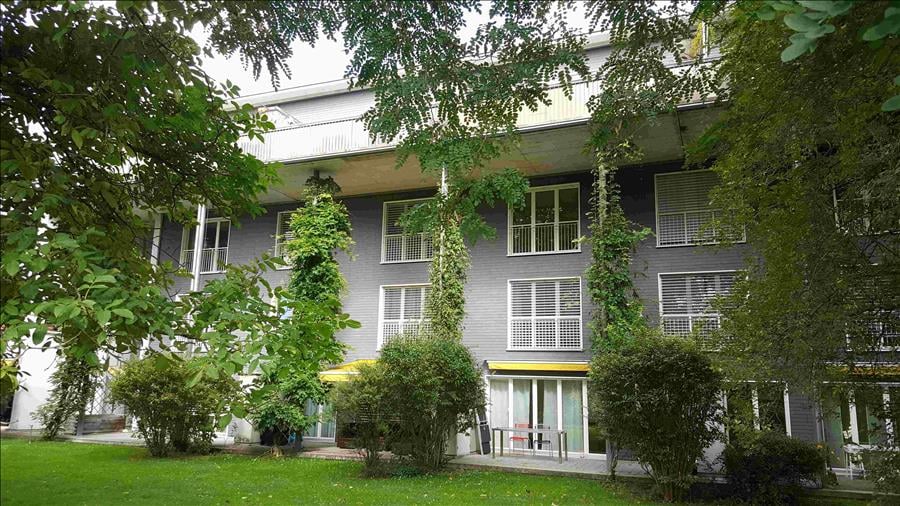
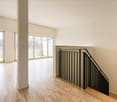
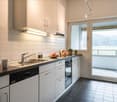
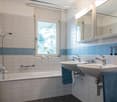
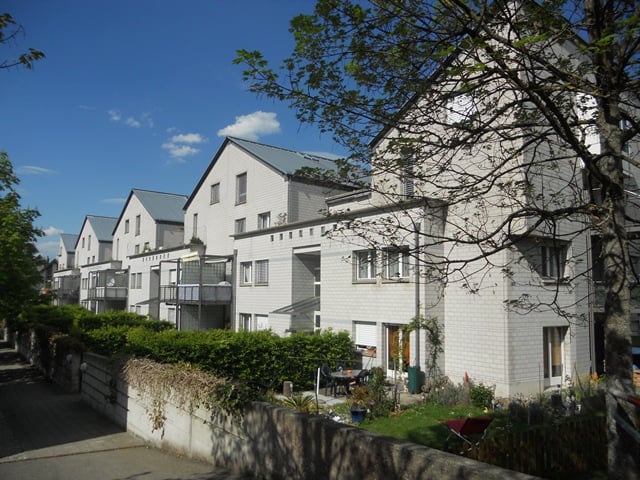
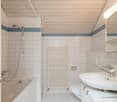
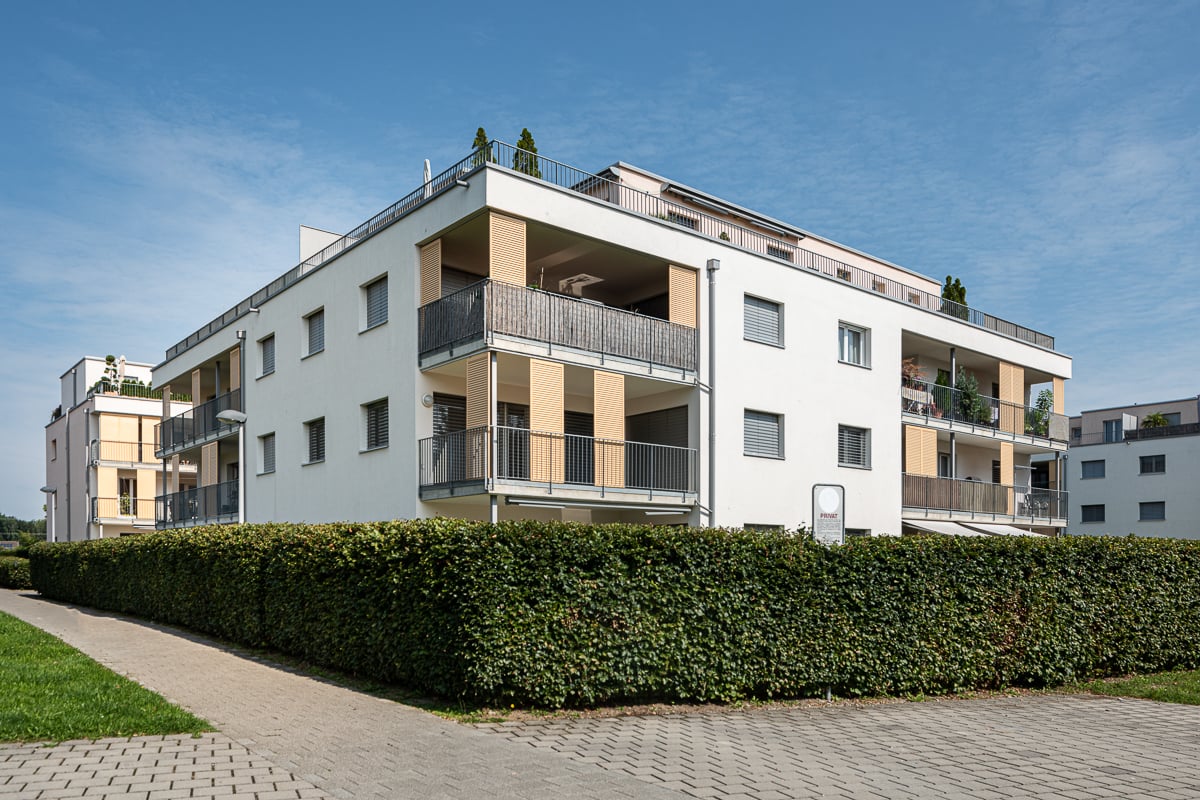
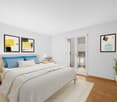
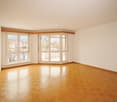
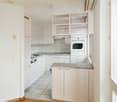
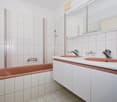
First rental of House Friedheim - Living with character As of December 1, 2026, a rare residential opportunity arises: In the carefully renovated former boarding house, nine unique rental apartments with special character are being created. The three-story building at Pestalozzistrasse 1 was originally built in 1815 as a cotton mill and is now one of the significant witnesses of the past. After a comprehensive and monument-friendly renovation, the historic house combines its unmistakable charm with the demands of modern living: Location advantages • Ideal location in a green area with good city connections • Räterschen/Elsau train station in 5 minutes' walk • Zurich main station with S12 in 35 minutes' driving distance • Idyllic bike paths and proximity to forest/recreational area Advantages of the apartments • Living and sleeping areas with solid wood floors • Elegant kitchens with modern V-Zug appliances • Spacious bathrooms with historic elements and colors • Restored details: paneling, coffered ceilings, beam ceilings - each apartment is unique and color-coordinated • Private laundry tower and/or comfortable laundry area Special features • Shared use of the inviting outdoor area • On request, a garden bed is available per apartment • Conveniently accessible bike storage / stroller parking • Each apartment has a basement compartment or an attic room Important: The apartments are currently being completed and cannot be visited. The first rental will take place according to plan. If you are interested, we look forward to your contact and the submission of the apartment application. Further information can be found on our website and in the first rental documentation. We look forward to you!

Travel time
-
More objects in your automatically expanded search area
19 results - Radius: + 10km
New building
1 / 4
4.5 rooms, 98m², CHF 3,110.–
Premium
Tössfeldstrasse 48, 8406 Winterthur

Urban. Green. Home. | Modern 4.5-room apartments

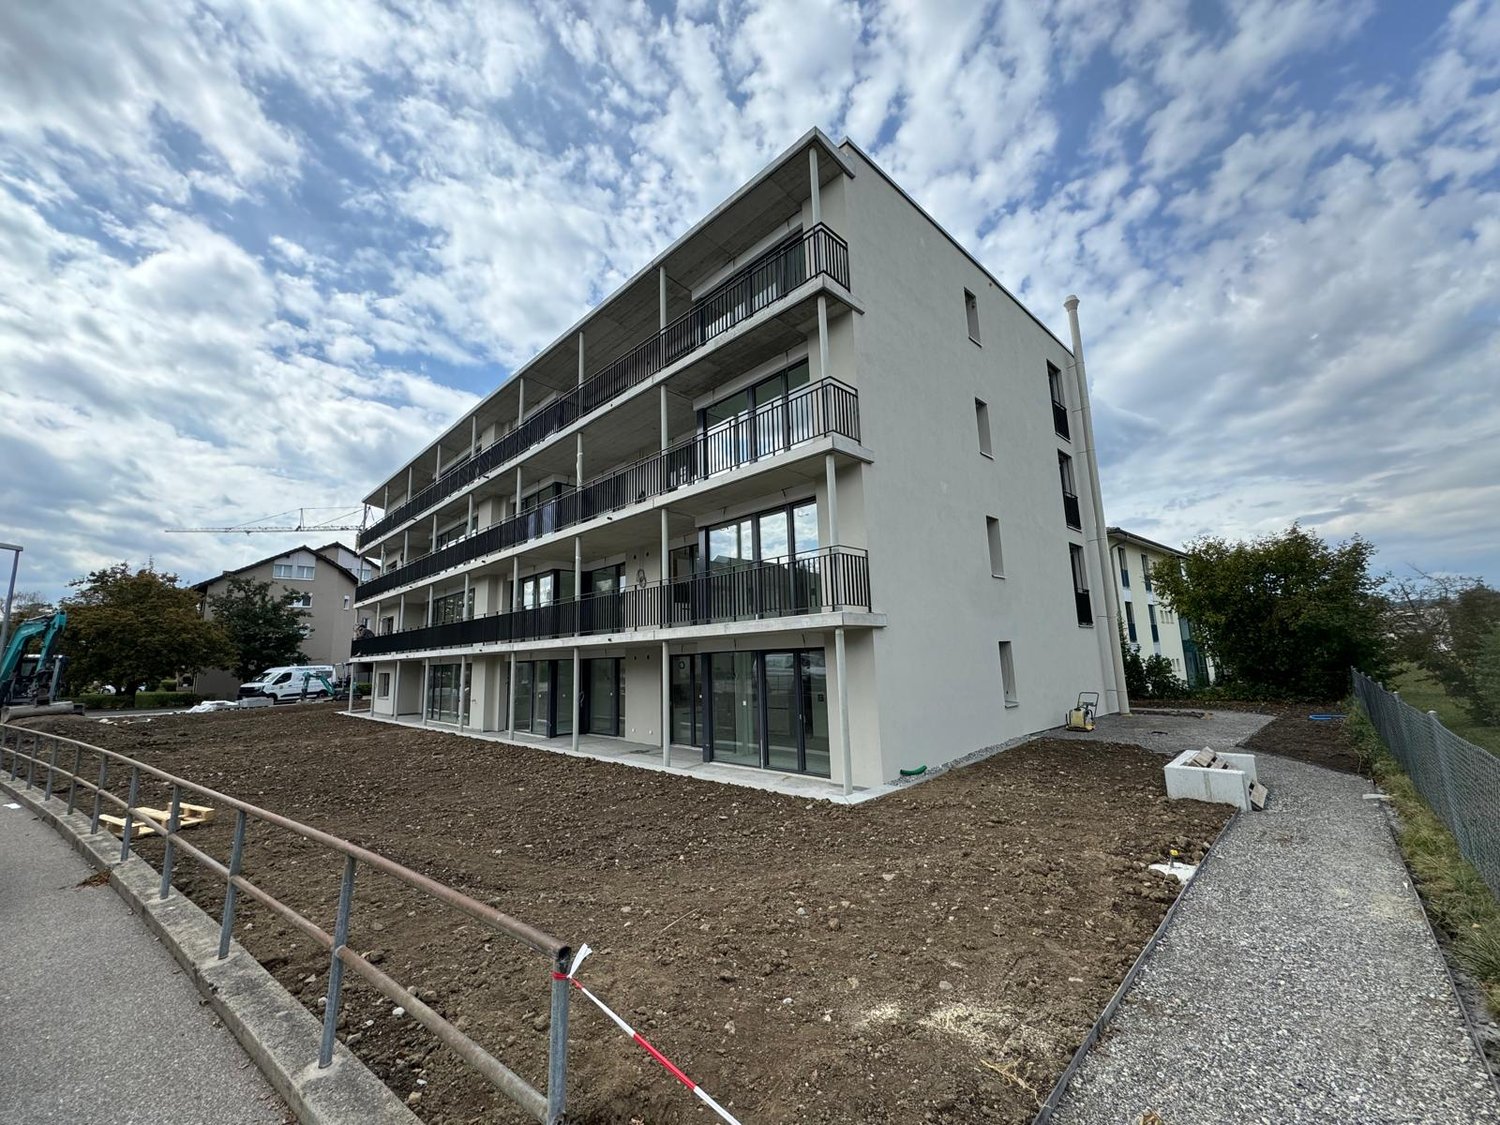
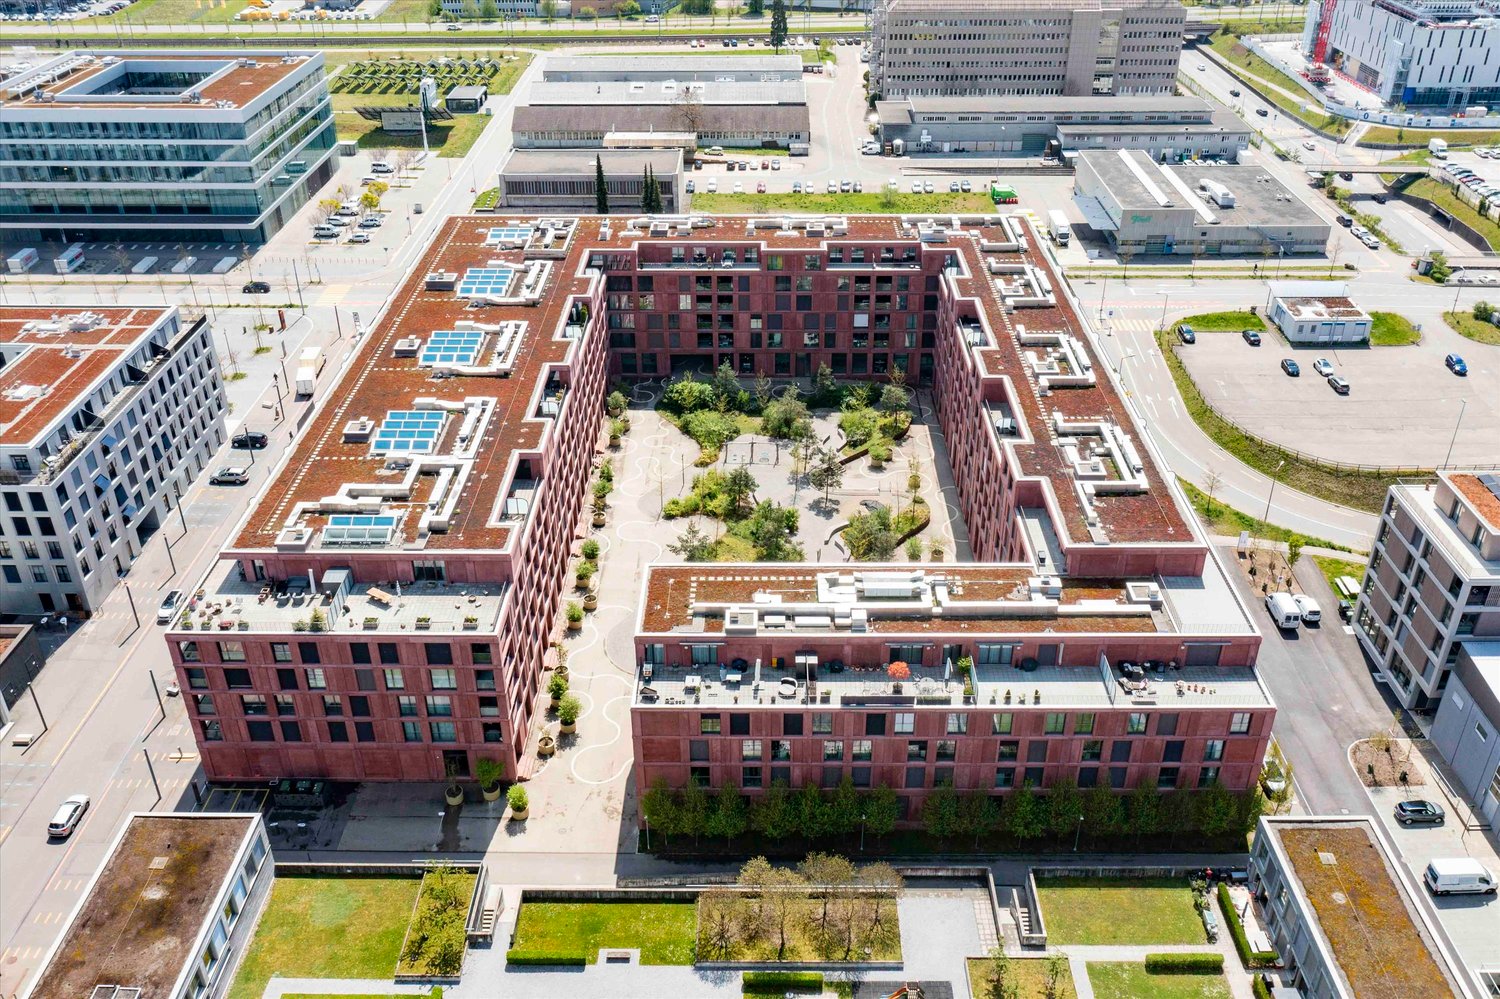
On Tössfeldstrasse, two elegant multi-family houses with a total of 22 modern 2.5- to 4.5-room apartments are being built by March 2027. The attractive project combines contemporary architecture, well-thought-out floor plans, and high living comfort in an urban and natural environment.Extensive green spaces, lovingly designed flower islands, and newly planted deciduous trees give the development a park-like character and provide a high quality of stay. The two L-shaped buildings enclose a central meeting place, which offers space for exchange and relaxation.4.5-room apartments | Equipment & Comfort • Available from March 1, 2027 • Well-thought-out and functional floor plan division • Spacious, openly designed kitchen • Two modern bathrooms, one with a room-wide shower, one with a bathtub • Generous window surfaces for plenty of natural daylight • Bright living and dining area with inviting entrance • Private laundry room in a practical built-in closet in the entrance area • Spacious balcony with over 9 m² • Private basement compartment Sustainable & forward-looking • Energy-efficient heat supply using geothermal heat pumps • Photovoltaic systems for sustainable energy generation • Eco-friendly living concept with a focus on the future Location & Environment • Excellent connection to public and individual transport • Winterthur Töss train station can be reached in just 2 minutes on foot • Only 6 bike minutes to Winterthur main station • Shopping opportunities and various services in the immediate vicinity • Fitness center and other sports facilities easily accessible • Attractive urban living location with high quality of life • Diverse cultural, gastronomic, and leisure offerings in the surrounding area Have we sparked your interest?We would be happy to inform you personally about this attractive residential offer. We look forward to your contact and to presenting your possible new home to you.*The visualizations (renderings) presented in this advertisement serve solely for visual illustration of the planned atmosphere, spatial effect, and materiality. The representations are therefore purely illustrative and not binding.

Travel time
-
1 / 3
4.5 rooms, 85m², CHF 2,390.–
Top
Birchstrasse 16/ Breitestrasse 38, 8472 Seuzach

First rental: modern 4.5-room apartments after renovation

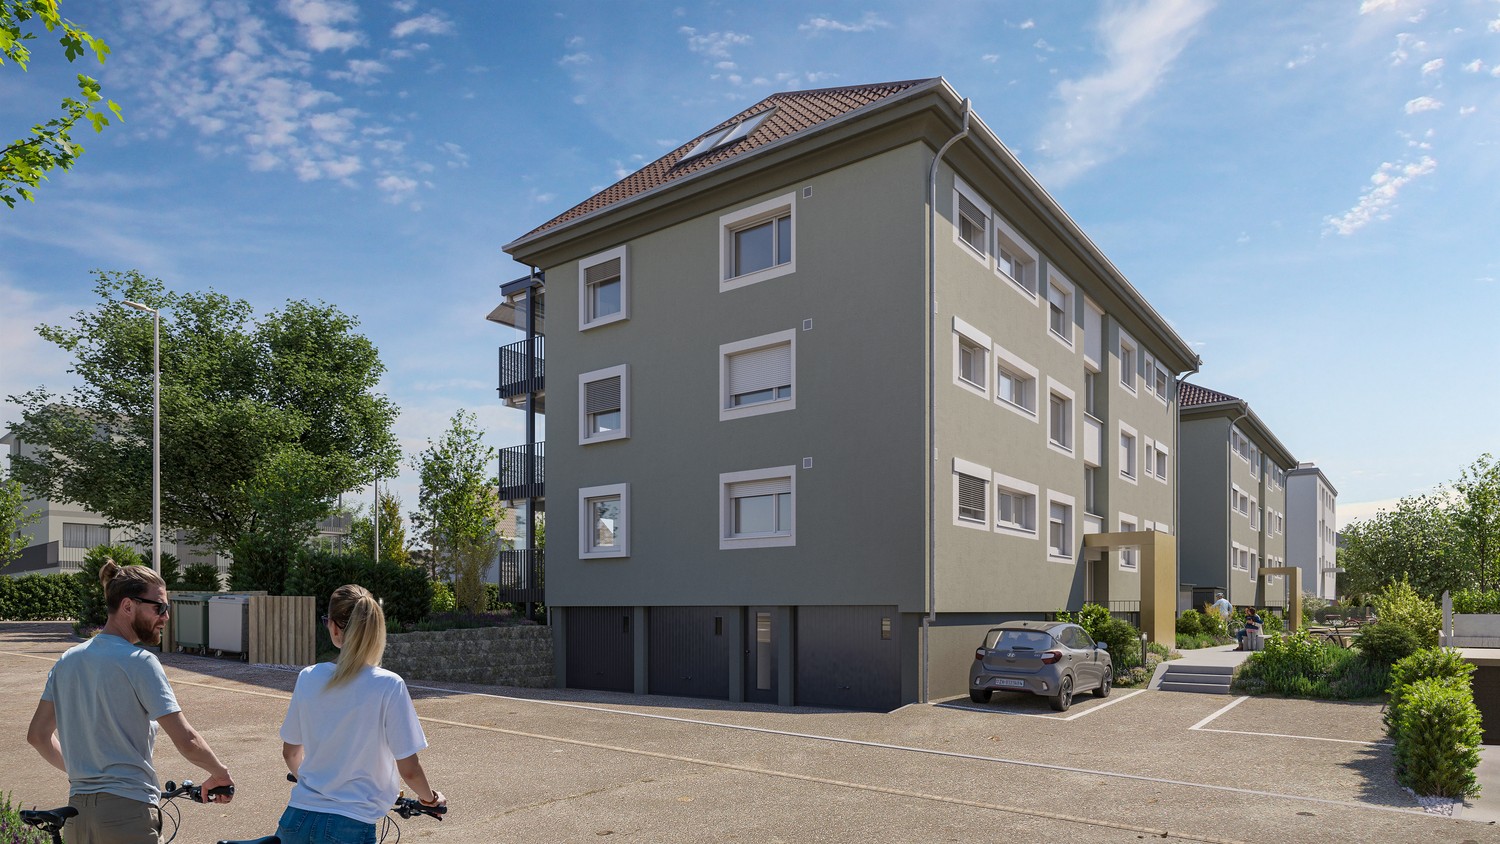
The first rental "Seuzi mis Dihei" includes two renovated multi-family houses with a total of 14 rental apartments (2.5 to 4.5 rooms). The building is located in a quiet and central area in the middle of Seuzach. The move-in date for the apartments is planned for spring 2027 (expected to be April 1, 2027). The 4.5-room apartments are ideal for couples or families and offer the following living comfort: - Stylish kitchen with high-quality appliances and plenty of storage space- Modern bathroom with bathtub, shower, and bright tile floor- Warm oak parquet in all living rooms- Spacious balcony that can also be used as a winter garden. If required, a single garage can be rented for CHF 140.00 per month or an outdoor parking space for CHF 50.00 per month. If you need one or more parking spaces, please let us know the make and model of your vehicle so we can assign you a suitable parking space. Within walking distance to the property, there are various shopping facilities, Seuzach train station, as well as a kindergarten and school. All information about the different apartments and the equipment of the building can be found on the project website: www.seuzimisdihei.ch. Have we sparked your interest?Then register now on our project website (www.seuzimisdihei.ch/anmeldung) for this type of apartment. Please submit your current extraction records (not older than 3 months) for all places of residence in the last 2 years, as well as a copy of the front and back of your ID, passport, or residence permit, with your application. You can find more information in the brochure "Good to know", which you can also find on the project website. As part of the selection process, we will invite you to a viewing appointment on the construction site. This will give you the opportunity to get a first impression of the apartment's layout, room division, and construction progress. The viewings are planned for October 2026.

Travel time
-
1 / 12
4.5 rooms, 92m², CHF 1,960.–
Teuchelwiesstr. 6, 8500 Frauenfeld

Attractive Home!

The LocationThe development on the banks of the town stream provides a preferred living space. Despite the quiet location, the Teuchelwies development is very close to the city center. The bus stop is right in front of the door, so you are also flexible without a car. Shopping opportunities and schools are also located in the immediate vicinity.A Tour of Your ApartmentThe living and dining room with adjacent kitchen is open-plan and gives you the freedom to individualize yourself. The generous window fronts let in plenty of daylight into the living areas. The oak parquet also ensures a cozy living climate. A spacious sliding window provides access to the covered and cozy balcony. This apartment also offers you the following advantages: - Entrance area with wardrobe - High-quality kitchen with granite countertops - Bathroom with double sink and separate toilet - Multimedia connection (phone, TV, internet) in every room - Flooring in oak parquet - Protected balconyCall. Visit. Rent.Do you want a trendy apartment in the green and yet live centrally? Then we look forward to your contact!As a tenant of Helvetia, you benefit from a 40% discount on your first annual premium for selected Helvetia insurance products!The published images are similar / identical to the apartments. Deviations from the actual offer are therefore possible.You can find more interesting rental properties at: www.helvetia.ch/immobilien

Travel time
-
1 / 13
  • Balcony / Terrace
  • Pets allowed
  • Elevator
  • +1
4.5 rooms, 126m², CHF 2,810.–
Thurtalstrasse 55, 8478 Thalheim an der Thur

Attractive 4.5-room attic apartment with two loggias

Spacious 4.5-room attic apartment with 126 m² and two loggias This attractive 4.5-room attic apartment with approximately 126 m² of living space is located on the second floor and impresses with its spacious floor plan, bright living atmosphere, and two beautiful loggias.Upon entering the apartment, you will be greeted by an inviting entrance area with a practical built-in closet. The lower area features a spacious living and dining area with access to the loggia. Additionally, this floor has a bedroom and a bathroom with a bathtub and separate laundry room. The upper floor, accessible via the stairs, has two more bedrooms, a anteroom, and an additional bathroom with a shower.The second loggia on the upper floor is accessible from both the anteroom and one of the bedrooms.The apartment offers: • approximately 126 m² of living space • 4.5 rooms on two floors • 3 bedrooms • spacious living and dining area • 2 loggias • bathroom with bathtub and laundry room • additional bathroom with shower • practical built-in closet in the entrance area • apartment on the second floor • basement storage room • shared drying room • bicycle room Optional: Underground parking spaces can be rented for CHF 140 per month and space.The apartment is ideal for couples or families who appreciate spacious living, a special room layout, and attractive outdoor areas.

  • Balcony / Terrace
  • Pets allowed
  • Elevator
  • +1
Travel time
-
1 / 7
4.5 rooms, 121m², CHF 2,395.–
Oberackerstrasse 4, 8309 Nürensdorf

Attractive apartment in beautiful property for rent

The village of Breite-Nürensdorf is located in the green, with simultaneous proximity to Zurich, Zurich Airport, Kloten, and Winterthur. The bright apartment impresses with modern architecture, good sunlight, and floor-to-ceiling windows. It offers you:- Living rooms with oak parquet floor- large living and dining area- spacious bedrooms- modern, bright kitchen- with dark granite countertop- with glass ceramic stove- with dishwasher - bathroom with daylight - shower/WC with daylight - own washing tower- built-in wardrobe- balcony- cellar compartmentOn the large, sunny balcony with individually movable sunshade panels, you can enjoy wonderful sunsets.The photos are sample pictures that show the standard of construction. You can find the exact room layout in the floor plan.If required and available, a parking space can be rented for CHF 135.- per month.From Breite-Nürensdorf, you can easily reach Zurich, Zurich Airport, and Kloten and Winterthur.Public transport with the bus stop "Breite bei Nürensdorf, Winterthurerstrasse", which is served by bus numbers 658 & 767, is located immediately in front of the house door.Shopping facilities like a Volg can be found in the center of Nürensdorf.Does this beautiful apartment meet your expectations?Then contact us directly in the online ad via "Contact provider". You will then receive an automated email with the viewing information and the possibility to apply digitally for the apartment and/or ask us any questions.We look forward to your digital application after the viewing.

Travel time
-
1 / 16
4 rooms, 208m², CHF 4,360.–
Säntisstrasse 3b, 8442 Hettlingen

Double-family house - Modern living with pool and Minergie standard

This exceptional double-family house in Hettlingen combines modern architecture, spacious rooms, and a living feel that convinces in everyday life as well as in leisure time. The property presents itself openly, high-quality, and well-thought-out, offering a living ambiance with its numerous extras that is rarely found.Already when entering, the special character of the house shows itself. The architecture is modern and clear, the room layout is openly designed, and the materialization is high-quality. The spacious living and dining area with direct access to the outdoor area creates a pleasant living feel and connects the indoor and outdoor space in a harmonious way. The large window areas provide plenty of daylight and give a clear view of the garden.The kitchen is modern in design and offers plenty of workspace and storage space. It is openly integrated into the living area and thus forms a central meeting point in the house. The adjacent dining area offers ideal space for everyday life as well as for guests.The house has three bedrooms, which can be used in a variety of ways and offer a pleasant amount of privacy. The rooms appear bright, friendly, and well-proportioned.A major advantage of this property is that there is a bathroom with a shower on each floor.Also, the outdoor area is a real highlight. The garden with a beautiful seating area invites you to linger and is complemented in a special way by the natural pool.This special rental offer is rounded off by the double garage, where the vehicles can be parked one behind the other, as well as by an additional outdoor parking space.The most important features at a glance • modern, openly designed double-family house • Minergie construction • spacious living and dining area with plenty of daylight • modern, beautiful kitchen • 3 bedrooms • a bathroom with a shower on each floor • beautiful garden with seating area • natural pool • additional attractive terrace on the 1st floor • double garage with parking one behind the other • 1 outdoor parking space This house is ideal for people who want to combine spacious and modern living with a high-quality outdoor area. A property with this combination of architecture, living quality, and special extras is only rarely available.The ancillary costs are borne directly by the tenant.I look forward to the viewing.

Travel time
-
1 / 14
4.5 rooms, CHF 2,200.–
Im Hof 15A, 8355 Aadorf

***Bright 4.5-room apartment with balcony***

Welcome to this well-maintained and bright 4.5-room apartment on the 2nd floor of a modern multi-family house at Im Hof 15A in Aadorf. With a spacious living area of 117 m², this apartment offers plenty of space for comfortable living – in a sunny and quiet location.The building itself is surrounded by green spaces and has a paved path to the entrance as well as an underground garage.The apartment is available from 01.11.2026 and impresses with the following highlights: • Bright living room: Spacious, light-filled living and dining area – ideal for relaxing and receiving guests. • Modern kitchen: White fitted kitchen with oven, dishwasher, 3kg washing machine, and microwave – functional and stylish at the same time. Large windows with a view of the greenery create a pleasant atmosphere. • Bedrooms: Bright and spacious rooms, also with a view of the beautiful surroundings. • Modern bathroom: Equipped with white tiles – with double sink, mirror cabinet, shower, bathtub, and toilet. • Washing machine: A private washing machine is available in the apartment (kitchen). • Balcony: Cozy balcony – with a view of a green, tree-lined environment. • Craft room / cellar compartment: Practical additional rooms for storage and household needs. • Bright hallway: With tile floor and mirror cabinet. • Underground parking space: Clean and well-organized underground garage in the building. The parking space can be rented for CHF 130.00 / month in addition to the apartment.The net rent of CHF 1'920.00 already includes the craft room for CHF 150.00.Location & surroundings:The apartment is located in a quiet and sunny environment in Aadorf. Thanks to the excellent infrastructure, all important facilities are easily accessible on foot: • Rietstrasse school: only 2 minutes on foot – ideal for families with children. • Volg: can be reached in 6 minutes on foot. • Aadorf train station & bus stop: can be reached in about 7 minutes on foot. Have we piqued your interest? Then feel free to contact us!

Travel time
-

Suggested properties for you based on search results

Other interesting objects