





















1 result - Properties for rent with Elevator: Elgg

More objects in your automatically expanded search area
20 results - Radius: + 10km
New building
1 / 4
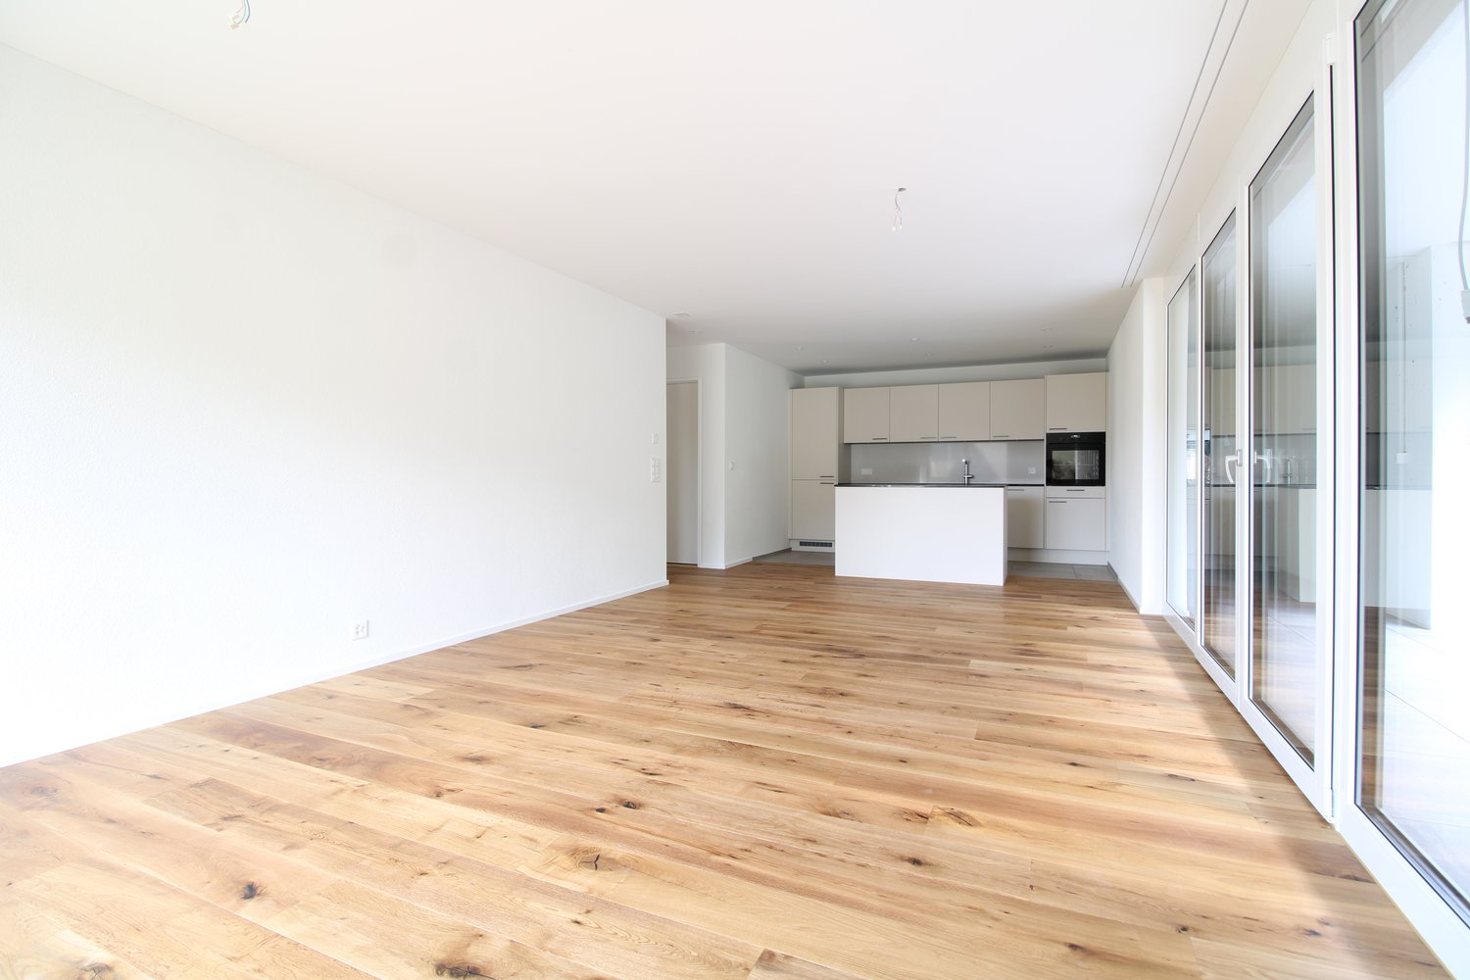
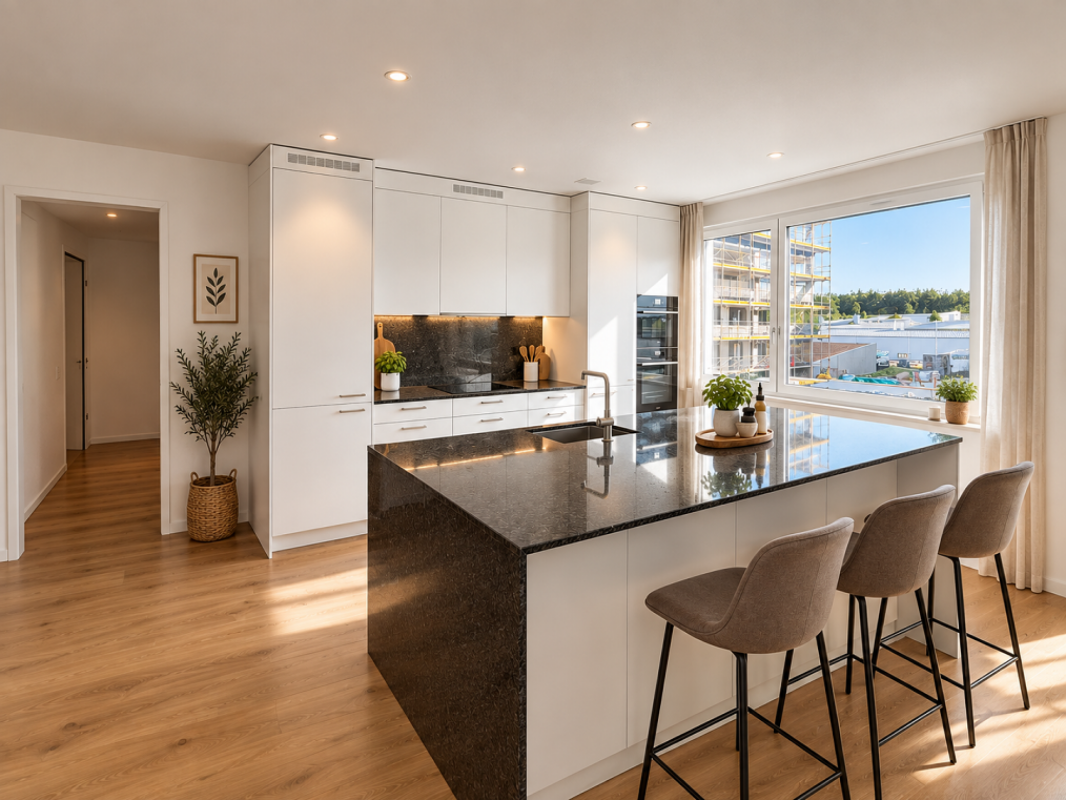
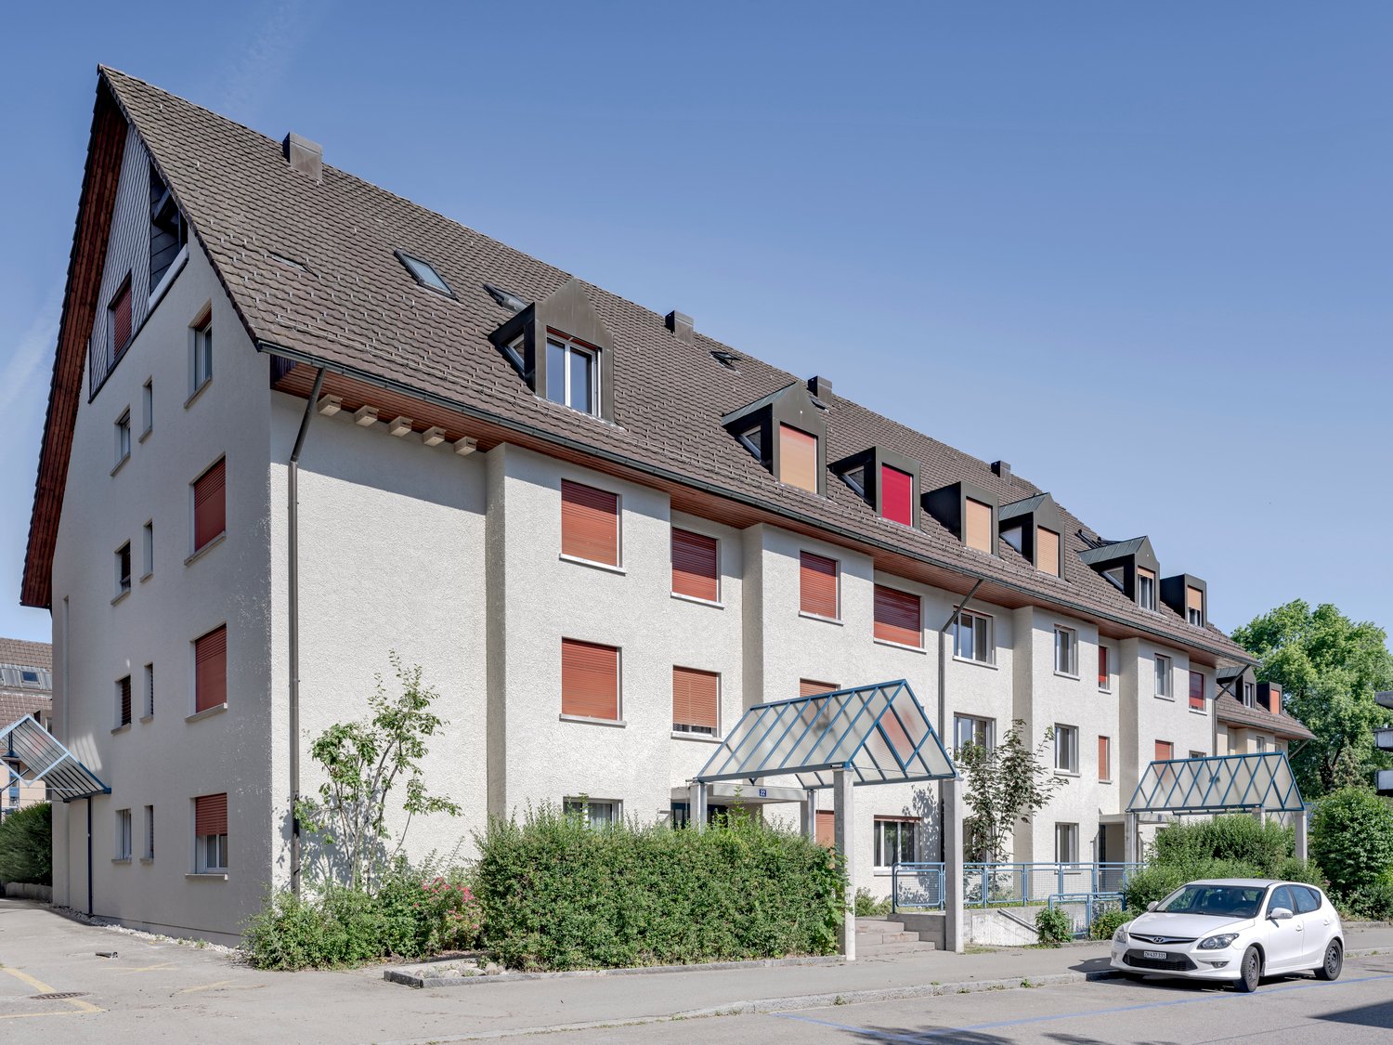
4.5 rooms, 98m², CHF 3,110.–
Premium
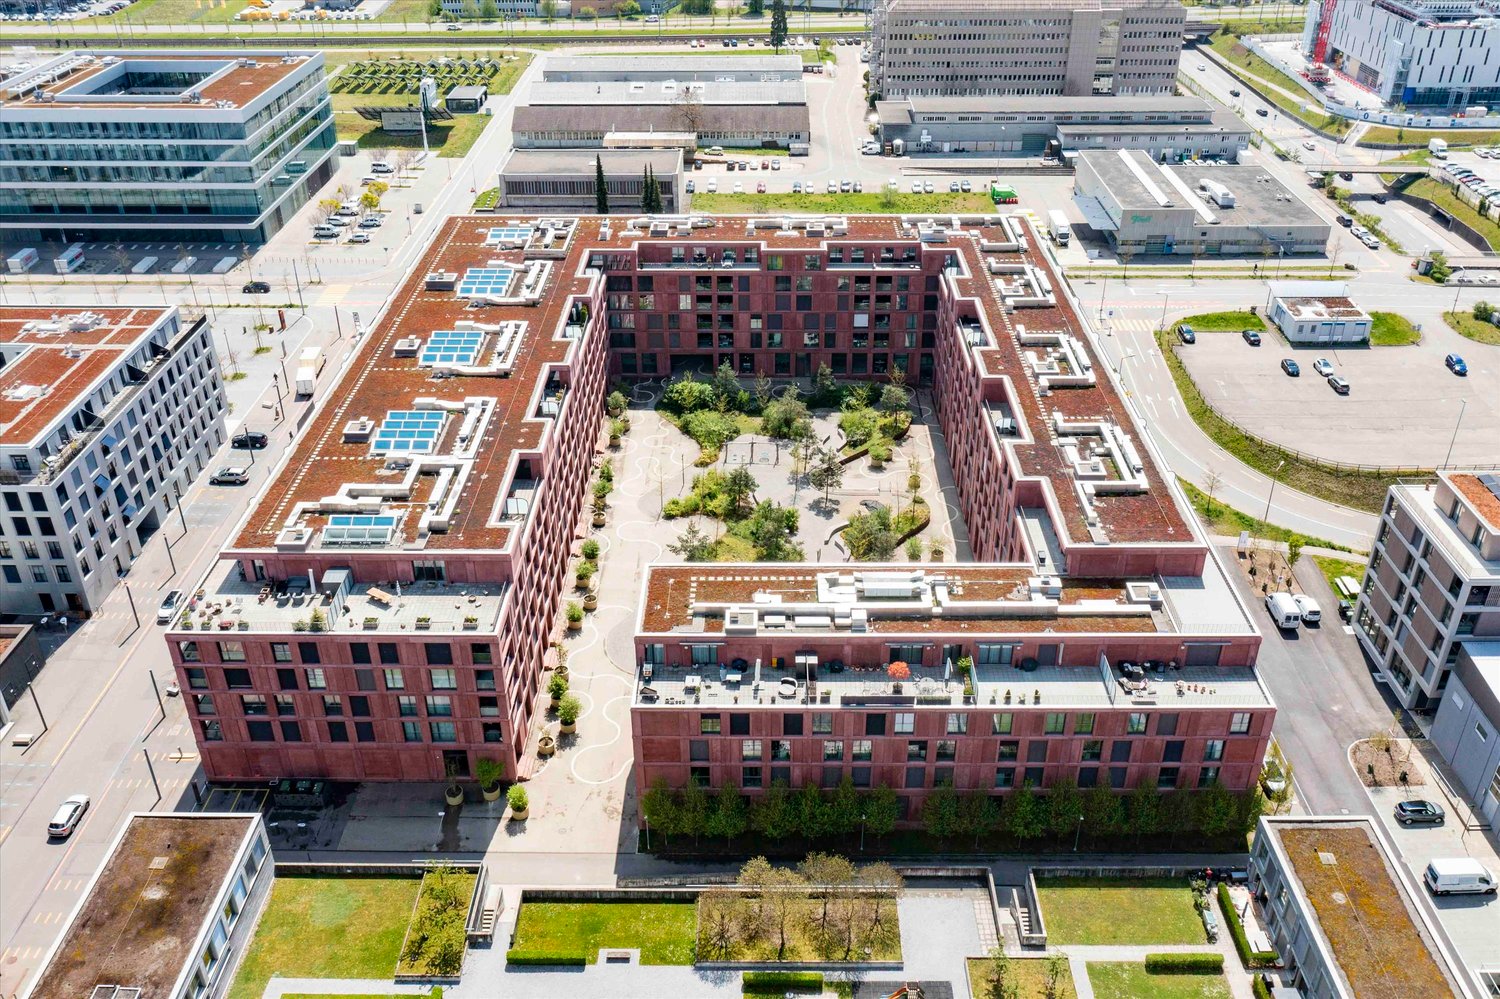
Tössfeldstrasse 48, 8406 Winterthur

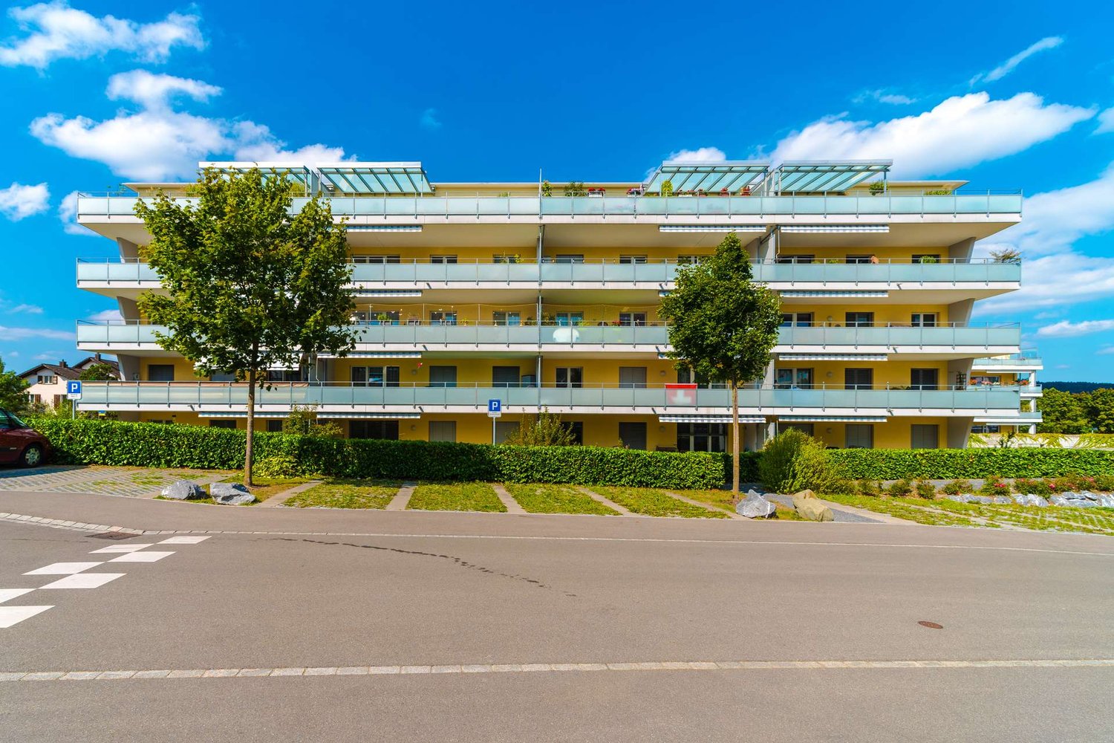
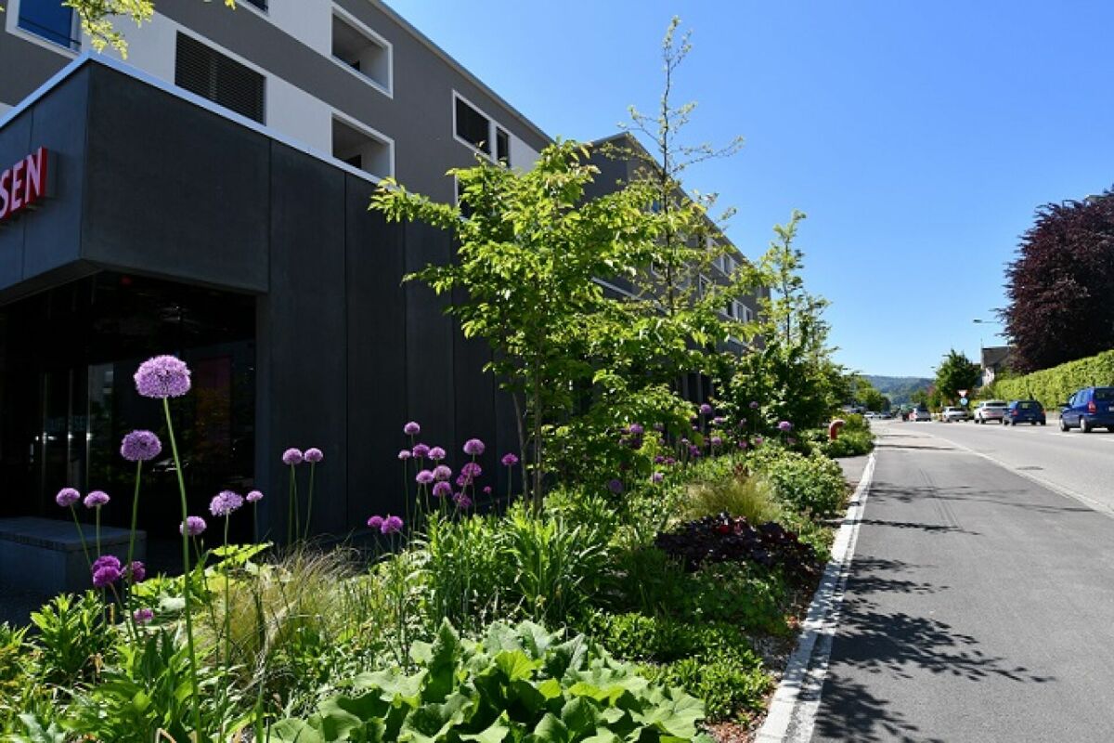
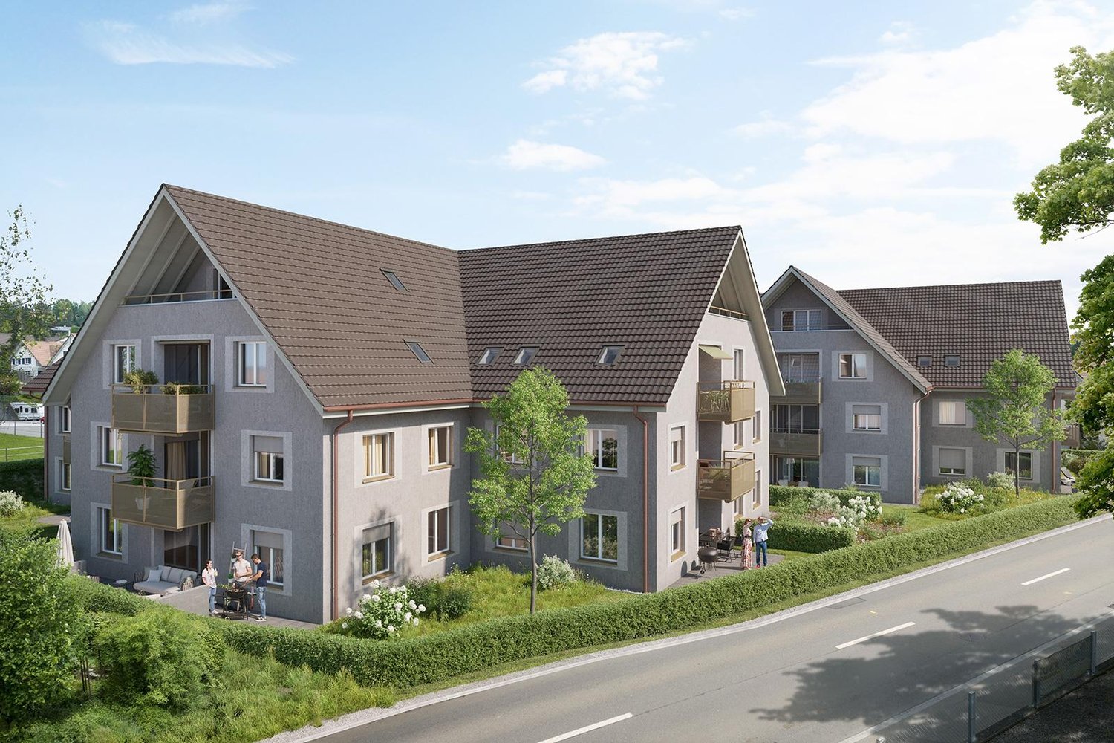
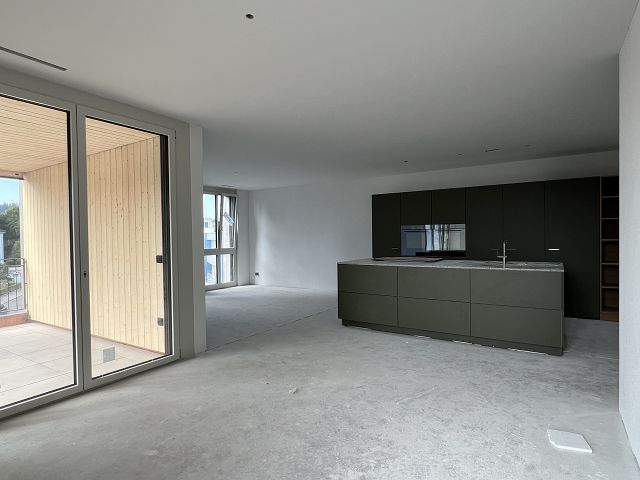
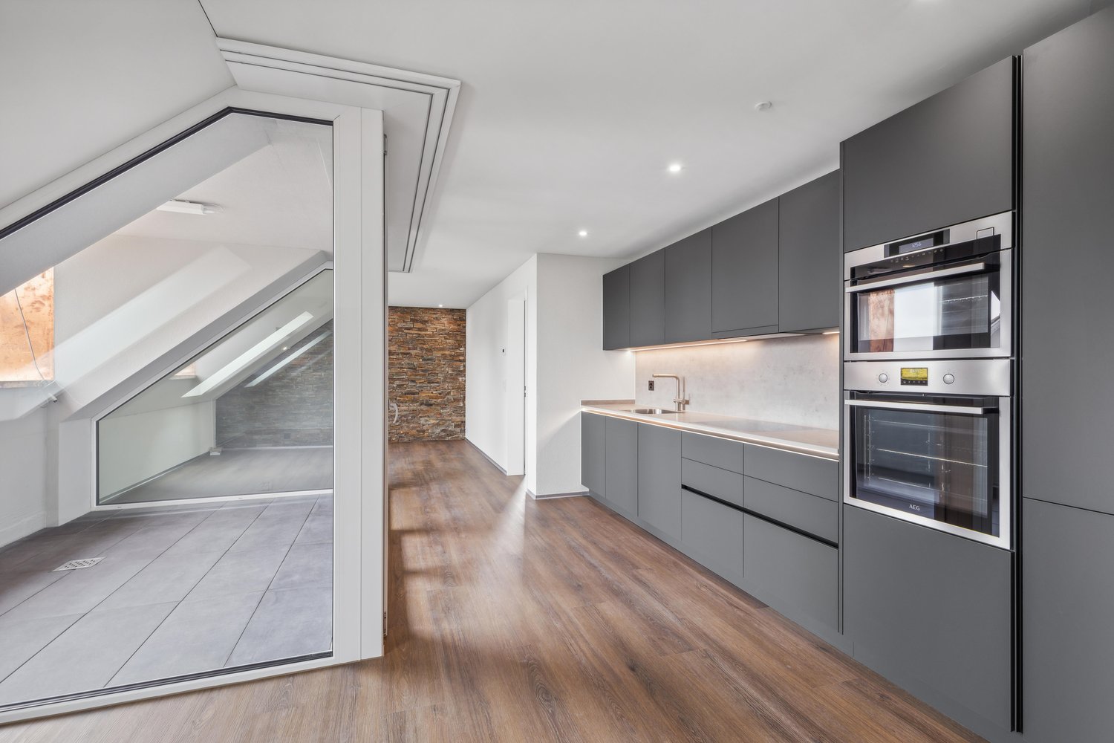
Urban. Green. Home. | Modern 4.5-room apartments

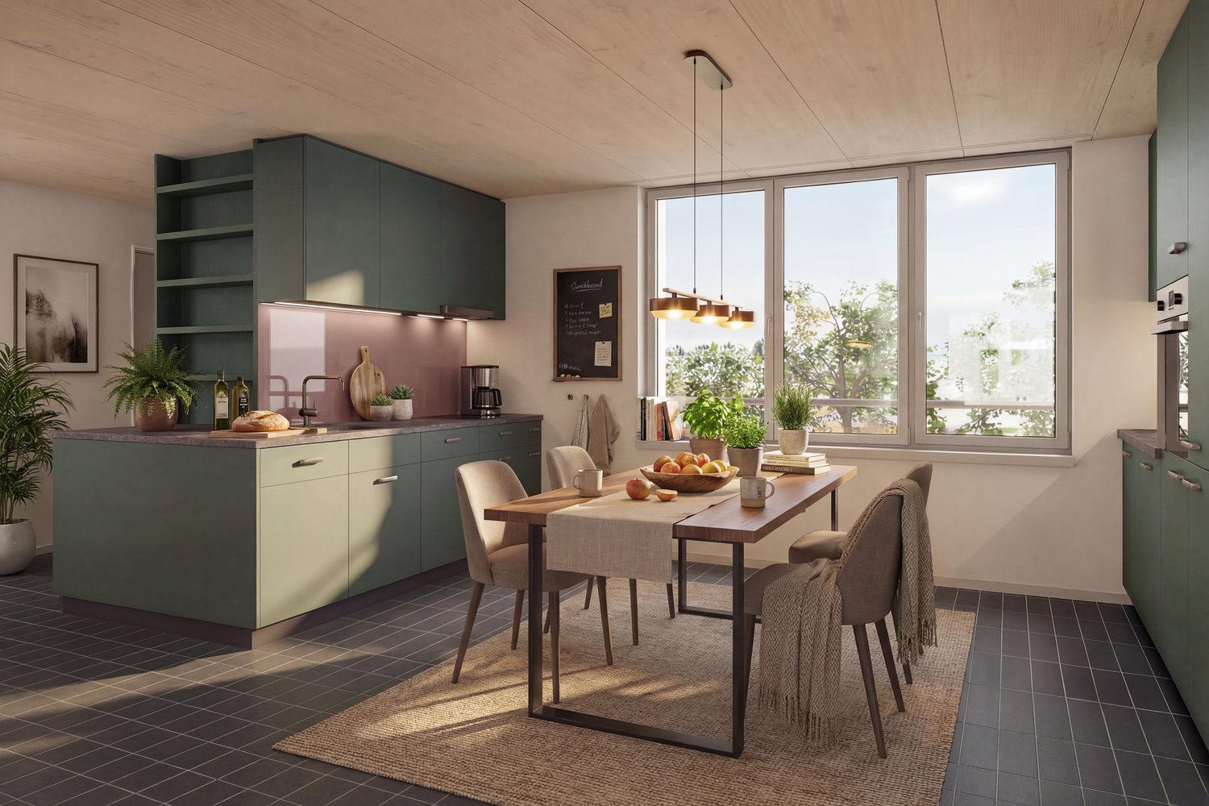
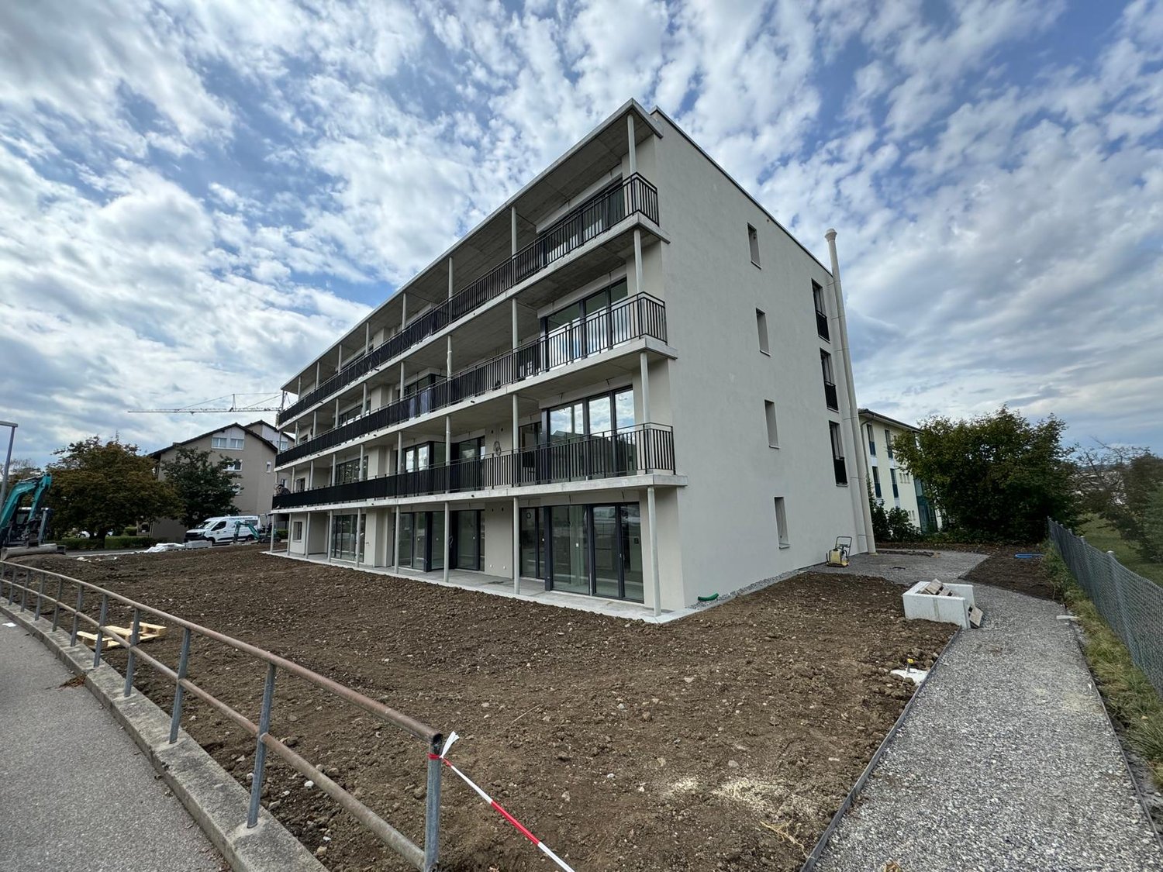
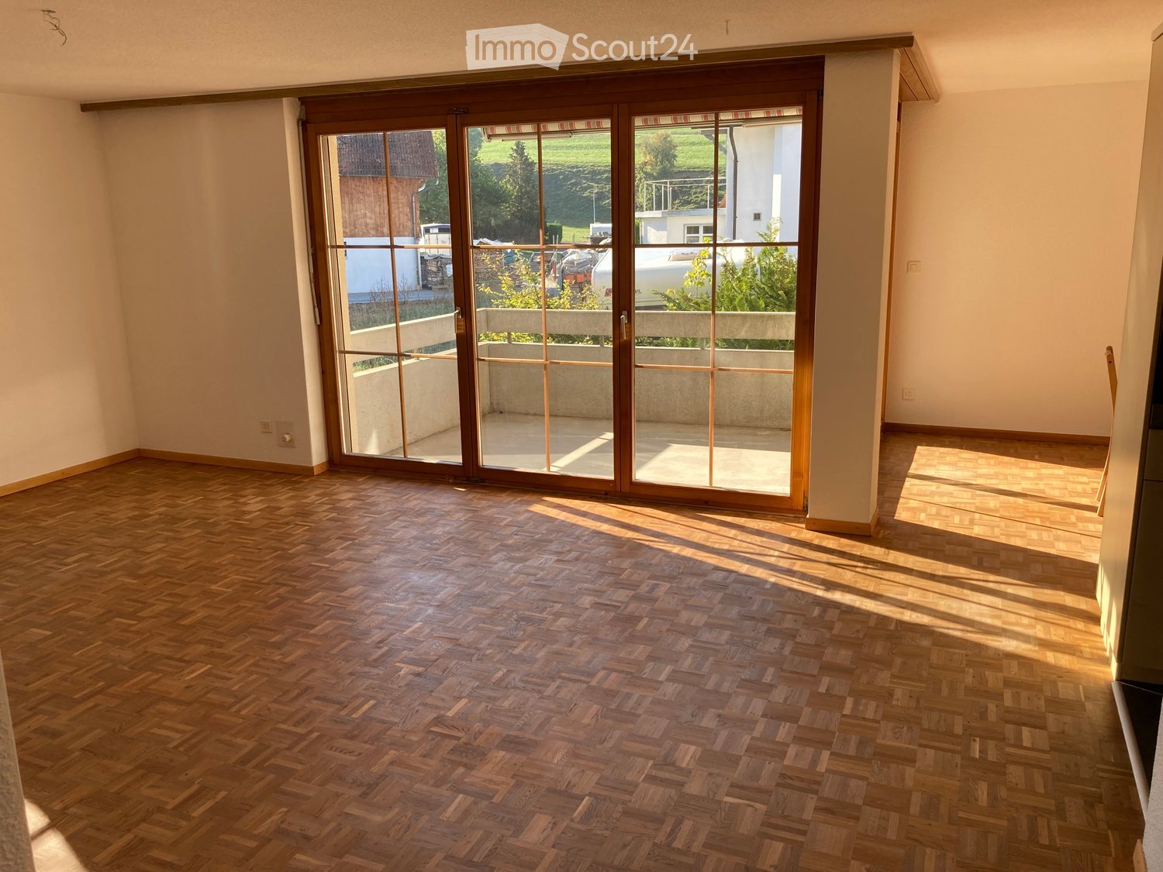
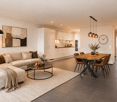
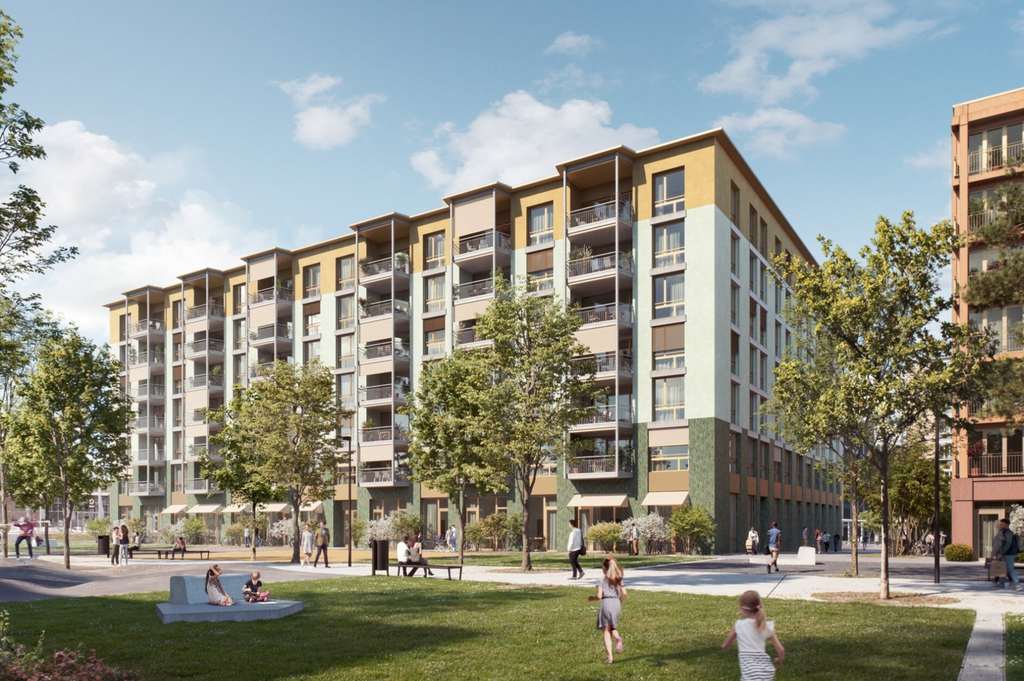
On Tössfeldstrasse, two elegant multi-family houses with a total of 22 modern 2.5- to 4.5-room apartments are being built by March 2027. The attractive project combines contemporary architecture, well-thought-out floor plans, and high living comfort in an urban and natural environment.Extensive green spaces, lovingly designed flower islands, and newly planted deciduous trees give the development a park-like character and provide a high quality of stay. The two L-shaped buildings enclose a central meeting place, which offers space for exchange and relaxation.4.5-room apartments | Equipment & Comfort • Available from March 1, 2027 • Well-thought-out and functional floor plan division • Spacious, openly designed kitchen • Two modern bathrooms, one with a room-wide shower, one with a bathtub • Generous window surfaces for plenty of natural daylight • Bright living and dining area with inviting entrance • Private laundry room in a practical built-in closet in the entrance area • Spacious balcony with over 9 m² • Private basement compartment Sustainable & forward-looking • Energy-efficient heat supply using geothermal heat pumps • Photovoltaic systems for sustainable energy generation • Eco-friendly living concept with a focus on the future Location & Environment • Excellent connection to public and individual transport • Winterthur Töss train station can be reached in just 2 minutes on foot • Only 6 bike minutes to Winterthur main station • Shopping opportunities and various services in the immediate vicinity • Fitness center and other sports facilities easily accessible • Attractive urban living location with high quality of life • Diverse cultural, gastronomic, and leisure offerings in the surrounding area Have we sparked your interest?We would be happy to inform you personally about this attractive residential offer. We look forward to your contact and to presenting your possible new home to you.*The visualizations (renderings) presented in this advertisement serve solely for visual illustration of the planned atmosphere, spatial effect, and materiality. The representations are therefore purely illustrative and not binding.

Travel time
-
1 / 6
  • Balcony / Terrace
  • Parking space
  • Elevator
  • +1
4.5 rooms, 146m², CHF 2,600.–
Top
8545 Rickenbach Sulz

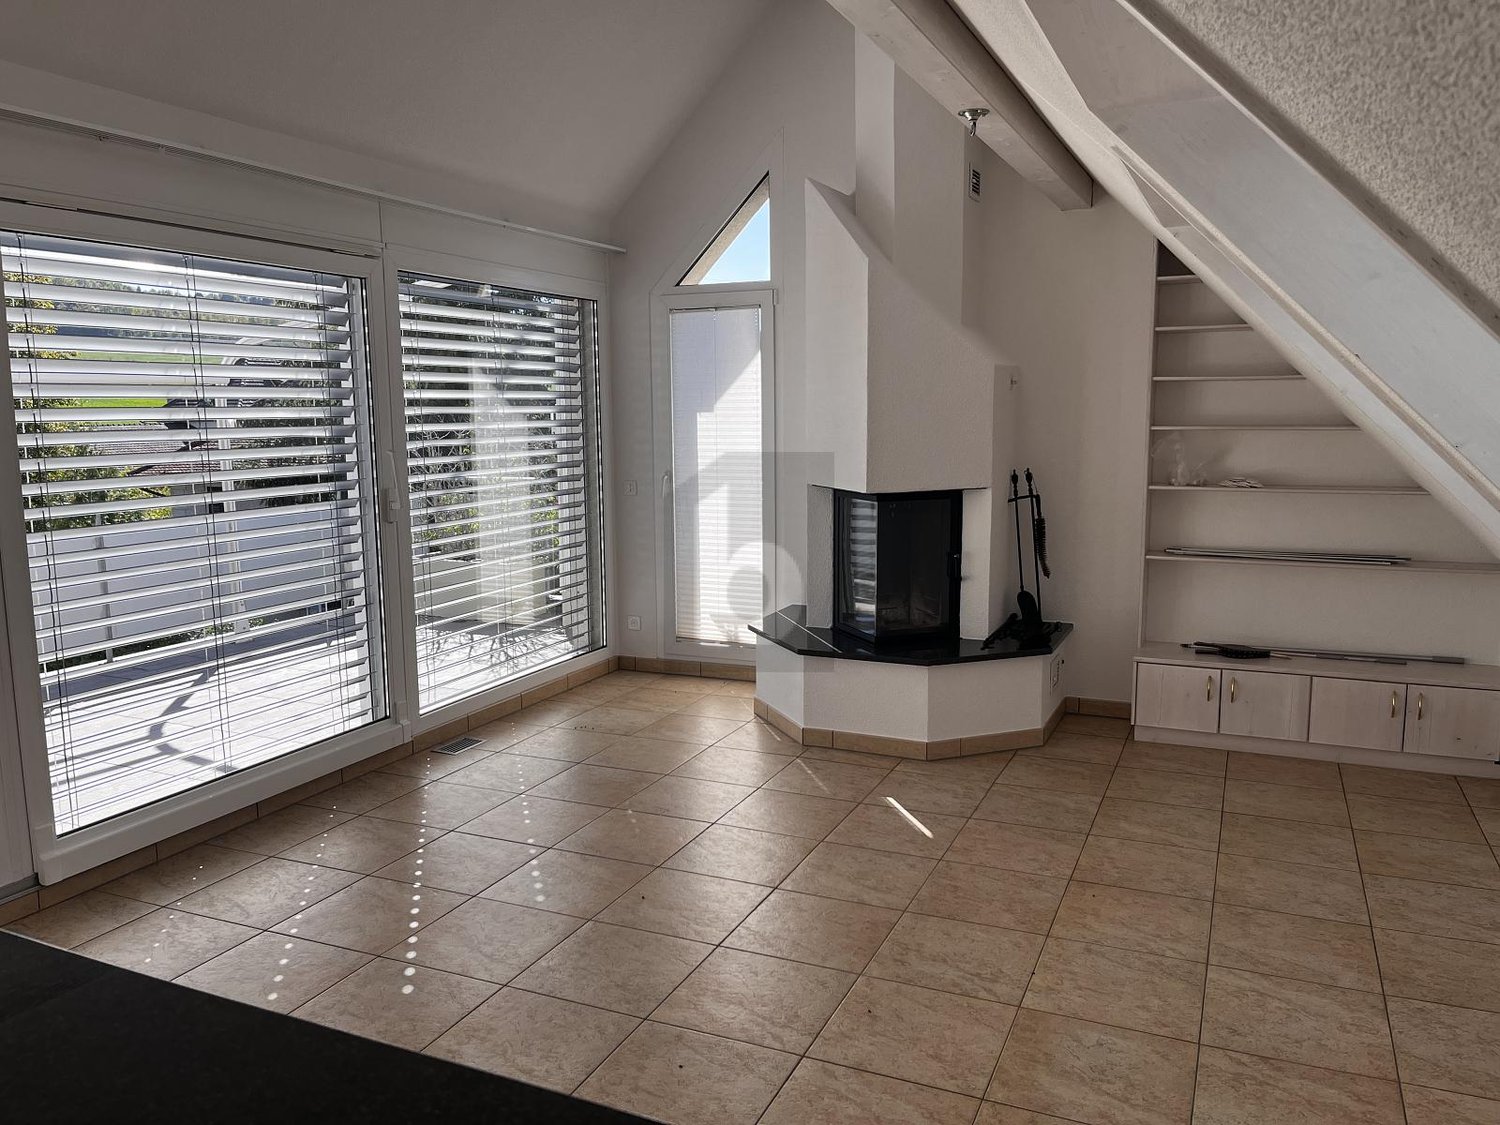
PANORAMIC VIEW, FIREPLACE AND TWO TERRACES

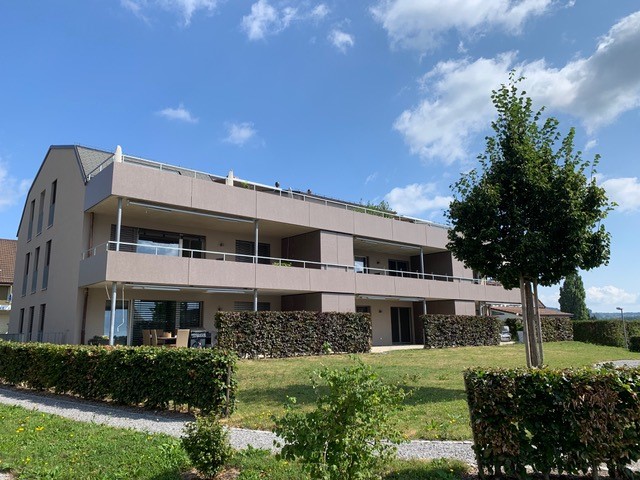
This 4.5-room attic apartment delights with 146 m² of living space, bright rooms, and a wonderful panoramic view. The fireplace in the living room creates a cozy atmosphere, while the generous electric sunshade provides pleasant shade on the terrace. The charming gallery is ideal as an office or additional storage space. A special highlight is the parental bedroom with its own terrace. Elevator, Minergie standard, as well as grill and garden seating area for shared use round off the attractive living offer. Ideal for couples with a claim to generosity, peace, and special living comfort.This BETTERHOMES offer is characterized by the following advantages:- wonderful panoramic view- fireplace in the living room- electric sunshade, laterally closable- attractive gallery - ideal as an office or additional storage space- bright and generous room layout- parental bedroom with its own terrace- elevator available- grill and garden seating area for shared use- Minergie-certified construction- and, and, and ...Interested? Contact us for a non-binding viewing!Not found anything suitable? Over 2,000 more offers at: www.betterhomes.ch - the real estate fair mediatorDo you want to market a property yourself?Take advantage of our know-how: https://www.betterhomes.ch/de/profitierenDo you want to have a property valued?Find out its value now through our free valuation, immediately and non-binding!https://www.betterhomes.ch/de/knowledge/estimationMore detailsLocation: quiet residential areaCondition: very well-maintained and renovatedBathrooms / wet cells: 2 (1x shower / WC / sink, 1x bathtub / WC / sink)Heating system: air/water heat pumpPublic transport: train station, 120 mSchools: primary school, 650 mShops: Volg, 600 m / Coop, 2.5 Km

  • Balcony / Terrace
  • Parking space
  • Elevator
  • +1
1 / 14
4.5 rooms, 120m², CHF 2,695.–
Katzenbachstrasse 13, 8492 Wila

A home to arrive at – with loggia, apartment lift, and plenty of charm

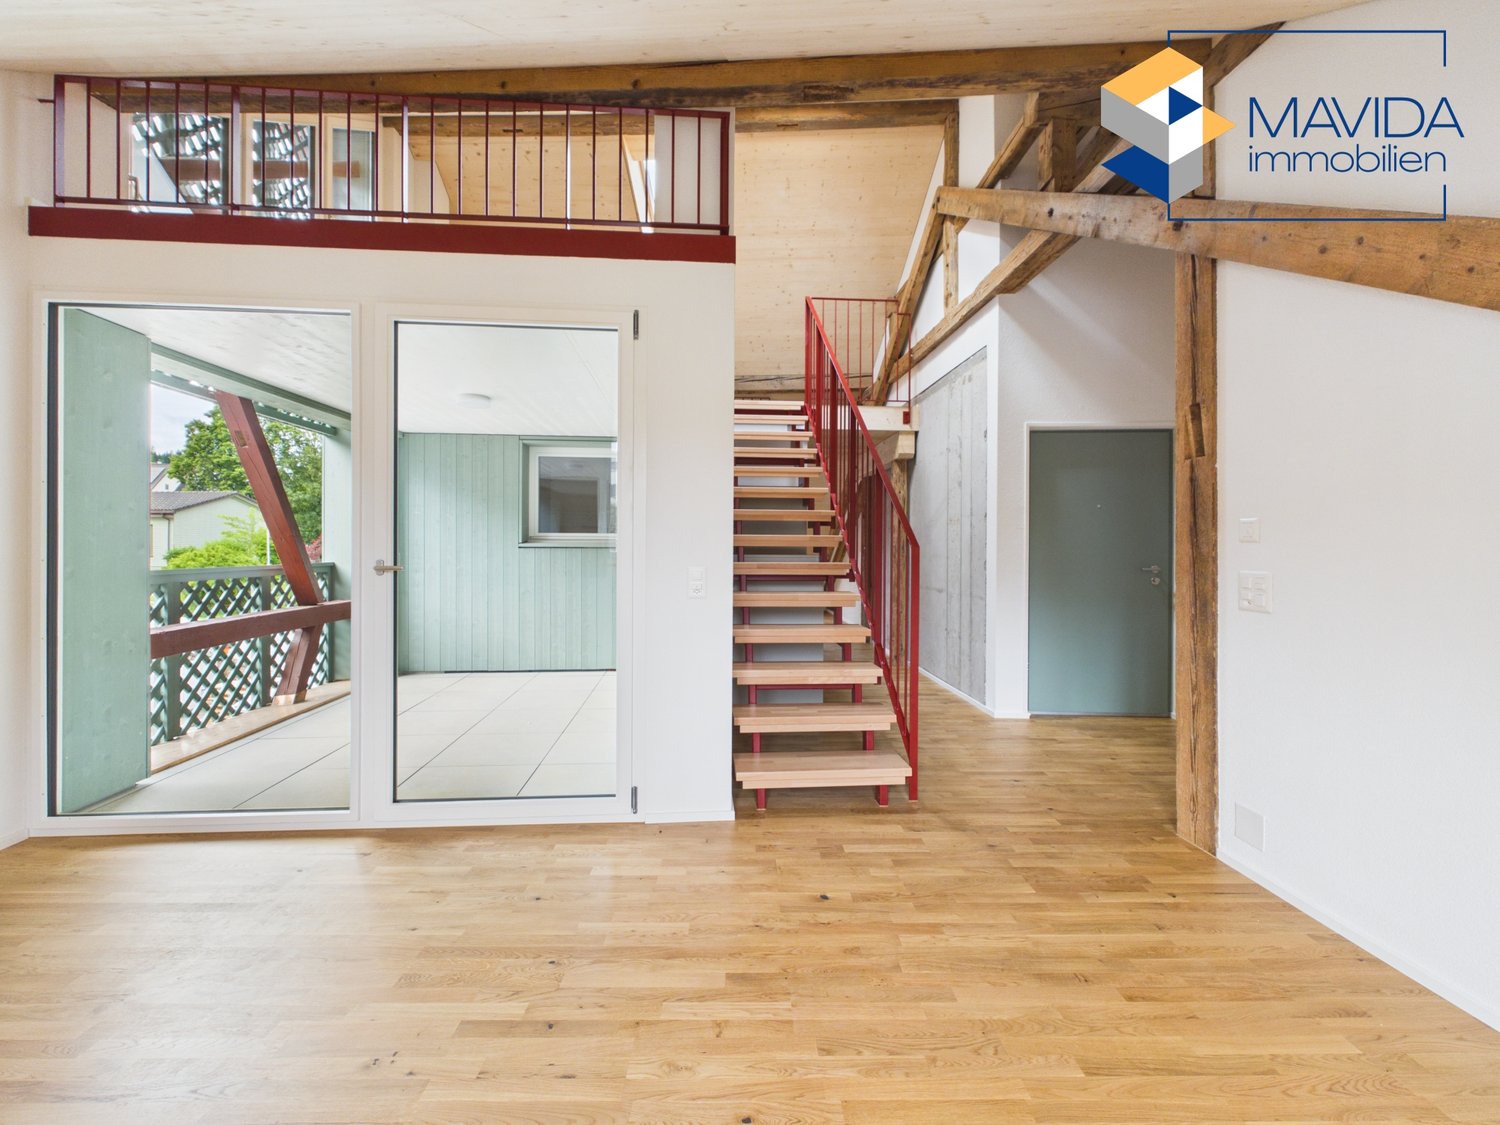
Those who are looking for something special will immediately feel at home here. In a lovingly renovated building from 1854, this unique 4.5-room attic apartment was created, combining historical charm with modern living comfort. On 120 m² of floor space, spread over two floors, you can expect a home with a lot of character.The apartment presents itself practically like a new building. The expansion was implemented with great attention to detail: bright rooms, visible wooden beams, high-quality materials, and beautiful floors create a warm and inviting living atmosphere. The open design gives the apartment a sense of generosity and makes it particularly cozy at the same time.Two modern bathrooms and the private apartment lift, which takes you directly from the entrance area to the apartment, provide additional comfort in everyday life.Another highlight is the 8.6 m² large loggia, which expands the living space outward and invites you to linger. Additionally, a spacious garden is available for shared use by the residents.The apartment is located in a quiet and sunny spot without disturbing street or train noise. At the same time, shopping opportunities, schools, and public transport are easily accessible on foot. The Volg and the Wila Center bus stop are just a two-minute walk away, and Wila train station is within a few minutes' reach.An underground parking space in the house next door and an outdoor parking space can also be rented. Pets are welcome by arrangement.This apartment is the perfect home for people who appreciate the extraordinary. We look forward to your contact.

Travel time
-
1 / 16
  • Balcony / Terrace
  • View
  • Elevator
  • +5
4.5 rooms, 99m², CHF 2,240.–
Kurhausstrasse 39, 8374 Dussnang

Tanneggerpark 4.5 room new apartment

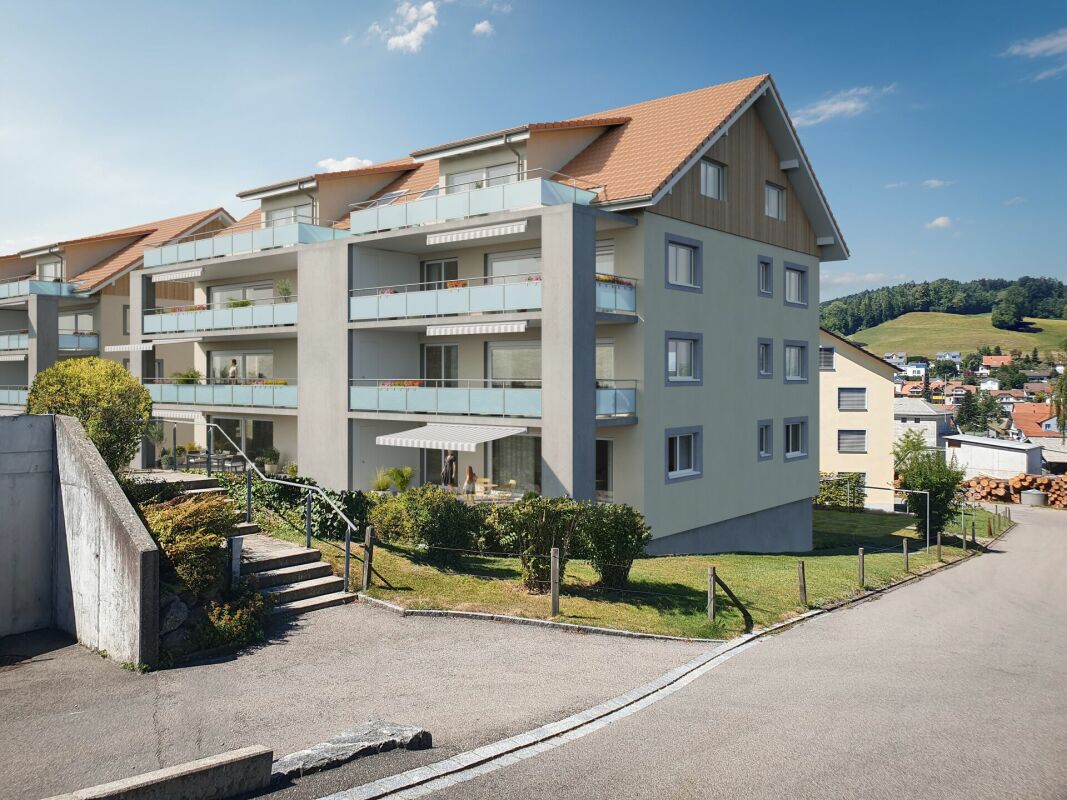
New construction project: www.tanneggerpark.chOn Kurhausstrasse in Dussnang, 39 rental apartments with 2.5 to 4.5 rooms are being built. The distinctive wooden facade gives the buildings a natural appearance and blends harmoniously into the green surroundings.The choice of materials underlines the timeless character of the development and creates a calm, high-quality appearance.Move-inFrom September 2026, the first apartments will be ready for occupancy and will open up a home between village life and natural surroundings.Spacious living areas, floor-to-ceiling windows, and unobstructed views of the surrounding countryside create a sense of openness and expansiveness. Surrounded by hills and forests, a residential area with high quality of life is being created here.An efficient heat pump system also ensures sustainable and forward-looking energy supply.High living and quality of lifeKurhausstrasse in Dussnang convinces with its attractive and centrally located living situation in the center of the village. Shopping facilities such as the Volg with an integrated post office, a butcher's shop, and other specialist shops are within walking distance and make everyday life easier.Families benefit from the nearby Volksschule Fischingen with kindergarten, primary, and secondary schools. The combination of well-developed infrastructure and a quiet, natural surroundings creates a living situation with high quality of life.

  • Balcony / Terrace
  • View
  • Elevator
  • +5
Travel time
-
1 / 9
  • Balcony / Terrace
  • Parking space
  • Elevator
  • +4
4.5 rooms, 139m², CHF 2,335.–
Wiesentalstrasse 6, 8360 Eschlikon TG

Stylish home with thoughtful floor plan

Stylish home with thoughtful floor plan Imagine living in a home that perfectly fits your lifestyle - modern, sustainable, and comfortable. That's exactly what our new construction project "Lindenacker - 2nd stage" offers. The attractive settlement combines the tranquility and idyll of the rural surroundings with the proximity and amenities of the village center. • The multi-family houses are optimally arranged and sunny • modern architecture: thanks to the partially floor-to-ceiling windows, a lot of light enters the living rooms • The thoughtful floor plan offers plenty of space for individual living • wide, spacious entrance area/corridor with built-in closets/dressing room • open kitchen with modern appliances • spacious living/dining/kitchen • parent's room with direct access to shower • shower with sink, window, toilet, and washing machine connection • bathroom with bathtub, sink, window, and toilet • private basement room in the basement • private laundry room with washing machine and Secomat in the basement • gross floor area: approx. 139.2 m2 • sunny, covered balcony including windscreen glazing: approx. 21.2 m2 • each apartment has its own comfort ventilation • elevator from basement to top floor • Net rent with 5-year staggered rent from CHF 2,035.00/month. • Net rent without staggering from CHF 2,185.00/month. • excluding heating/ancillary costs deposit CHF 300.00/month. • Parking space in underground garage CHF 130.00/month. Have we sparked your interest? We are happy to provide you with further information or arrange a viewing at any time. We look forward to your contact!

  • Balcony / Terrace
  • Parking space
  • Elevator
  • +4
Travel time
-
1 / 13
  • Balcony / Terrace
  • Pets allowed
  • Elevator
  • +1
4.5 rooms, 126m², CHF 2,810.–
Thurtalstrasse 55, 8478 Thalheim an der Thur

Attractive 4.5-room attic apartment with two loggias

Spacious 4.5-room attic apartment with 126 m² and two loggias This attractive 4.5-room attic apartment with approximately 126 m² of living space is located on the second floor and impresses with its spacious floor plan, bright living atmosphere, and two beautiful loggias.Upon entering the apartment, you will be greeted by an inviting entrance area with a practical built-in closet. The lower area features a spacious living and dining area with access to the loggia. Additionally, this floor has a bedroom and a bathroom with a bathtub and separate laundry room. The upper floor, accessible via the stairs, has two more bedrooms, a anteroom, and an additional bathroom with a shower.The second loggia on the upper floor is accessible from both the anteroom and one of the bedrooms.The apartment offers: • approximately 126 m² of living space • 4.5 rooms on two floors • 3 bedrooms • spacious living and dining area • 2 loggias • bathroom with bathtub and laundry room • additional bathroom with shower • practical built-in closet in the entrance area • apartment on the second floor • basement storage room • shared drying room • bicycle room Optional: Underground parking spaces can be rented for CHF 140 per month and space.The apartment is ideal for couples or families who appreciate spacious living, a special room layout, and attractive outdoor areas.

  • Balcony / Terrace
  • Pets allowed
  • Elevator
  • +1
Travel time
-
New building
1 / 13
  • Balcony / Terrace
  • Pets allowed
  • View
  • +5
4.5 rooms, 93m², CHF 2,250.–
Dorfstrasse 2b, 8512 Thundorf

4.5-Room Apartment Modern Smart-Home in the Green with Free Internet included!

Your new home in Thundorf modern, quiet and family-friendly Welcome to Dorfstrasse 2b in Thundorf. This attractive 4.5-room apartment combines modern living comfort with the tranquility of rural life. Thanks to its proximity to Frauenfeld, you benefit from an excellent connection and a high quality of life. Your highlights at a glance • Free internet included • Modern Smart-Home system • Bright and spacious living rooms with plenty of daylight • High-quality, modern kitchen • Private washing machine and dryer in the apartment • Covered balcony • Indoor parking space available • Elevator available • Child-friendly building with playground • School and kindergarten directly opposite • Quiet and natural living environment • Shopping opportunities and public transport within short distance • Just a few minutes' drive to Frauenfeld Living where you feel at home This apartment convinces with a high-quality equipment, a well-thought-out room layout and a pleasant living atmosphere. Whether as a family, couple or professional, you can enjoy modern living in a quiet environment with everything that makes daily life comfortable.Don't miss this opportunity and arrange a viewing today. We look forward to your contact!

  • Balcony / Terrace
  • Pets allowed
  • View
  • +5
Travel time
-
1 / 8
4.5 rooms, 129m², CHF 2,325.–
Baumliackerstrasse 4, 8362 Balterswil

Beautiful 4.5-room new apartments in a green area

New apartment for rent The properties at Bäumliackerstrasse 4 + 6 are located in a quiet and family-friendly residential area of Balterswil, a district of the municipality of Bichelsee-Balterswil. The quarter street is little frequented (cul-de-sac) and offers a pleasant, natural living environment with high quality of life.Highlights: • Contemporary architecture in owner-occupier standard • Bright and spacious floor plans • High-quality interior fittings in owner-occupier standard • Open kitchens with modern appliances • Two bathrooms and dressing room • Cloakroom with high cupboard in the entrance area • Large seating areas and balconies with own storage room • Reduit in the apartment • Low-maintenance flooring • Own washing machine/tumble dryer • Underfloor heating • Locked cellar compartment • Lift system • Sustainable construction with CO2-neutral heating (district heating directly from the village) • Parking spaces with charging facilities for electric vehicles • Water softening system for lime-free water • Large bicycle room for shared use • Quiet and sunny living location Particularly noteworthy is the immediate proximity to various recreational areas. Hiking, walking, and cycling trails are practically located at the front door and lead into the surrounding forests, meadows, and to the popular Bichelsee. The Tannzapfenland region offers a wide range of leisure and recreational activities in a natural environment.The location also convinces with its quiet and sunny orientation as well as good sunlight. Shopping facilities for daily needs, schools, kindergarten, and public transport are within short distance. Regular post bus connections exist to Wil and Eschlikon with connections to the rail network.The cities of Wil, Frauenfeld, and Winterthur can be reached by car in about 15 to 25 minutes; the city of Zurich is about 35 to 45 minutes away, depending on traffic. This makes the municipality an attractive alternative to urban centers, combining natural living with good accessibility to the economic and service centers of Eastern Switzerland and the Zurich region.Due to the combination of rural tranquility, natural living, and good accessibility to regional centers, the location is ideal for families, commuters, and people seeking high quality of life and living.For further information and availability of the apartments, please refer to the dossier under documents.Note: All images are visualizations that correspond as closely as possible to the actual execution. Deviations reserved. There is an option for a 4.5-room apartment on the 2nd floor with a gross rent of CHF 2,385.00.If we have piqued your interest, please do not hesitate to contact us.

Travel time
-
1 / 13
4.5 rooms, 132m², CHF 2,775.–
Eschlikonerstrasse 2, 9542 Münchwilen

Beautiful new apartments in the center of Münchwilen

In the new residential complex, 21 attractive rental apartments are being built, which are particularly flexible due to their well-thought-out floor plans and the concept with lighting from two sides. Each apartment has one or two outdoor spaces, which create additional free space and offer a variety of uses.The architecture impresses with a high-quality design with a facade made of vertical wooden slats, which gives the building a natural and timeless appearance. Loggias and bay windows create exciting visual connections and ensure a harmonious appearance.Inside, you can expect a high level of living comfort: noble parquet floors, generously designed kitchens, and bright, light-flooded rooms create a pleasant living atmosphere and offer space for individual living concepts. The project places particular emphasis on sustainability. The energy supply is provided by modern heat pumps in combination with a photovoltaic system. Generous green spaces and carefully designed outdoor areas invite you to linger and contribute significantly to the high quality of living.1st stage: Ready for occupancy from 01.11.20266 rental apartments: 2 x 3.5 rooms, 2 x 4.5 rooms, and 2 x 5.5 rooms2nd stage: Occupancy from autumn 202815 rental apartments: 4 x 2.5 rooms, 8 x 3.5 rooms, and 3 x 4.5 rooms Brief description of the apartments: • Entrance with wardrobe closet • Storage room with washing machine and dryer • 2 wet cells with bathtub or shower • Modern kitchen with high-quality built-in appliances and hidden recess • Spacious living and dining area • Bedroom with bathroom • Two more bright rooms • The covered loggia optically expands the living space • The entire apartment is equipped with high-quality parquet and tile flooring in the kitchen, wet cells, and entrance area • Controlled living room ventilation, modern air heat pump • The apartment includes a basement compartment on the lower floor • Elevator from the basement to all floors • Underground parking with charging options for electric vehicles • Sufficient bicycle or motorcycle parking spacesPets only on request.Have we sparked your interest? Don't hesitate to contact us for more information or a non-binding viewing appointment!

Travel time
-

Suggested properties for you based on search results

Other interesting objects