












Elgg - Properties for rent with Balcony / Terrace, New building, Pets allowed

We recommend expanding your search criteria to get similar results. The current filters didn’t return any matches.

If you don’t want to change your current search criteria, we recommend creating a search alert, so you’ll be notified when matching offers become available.

More objects in your automatically expanded search area
11 results - Radius: + 10km
New building
1 / 3
  • Balcony / Terrace
  • Pets allowed
  • Elevator
  • +1
3.5 rooms, 84m², CHF 1,970.–
Premium
Feldstrasse 2, 8370 Sirnach

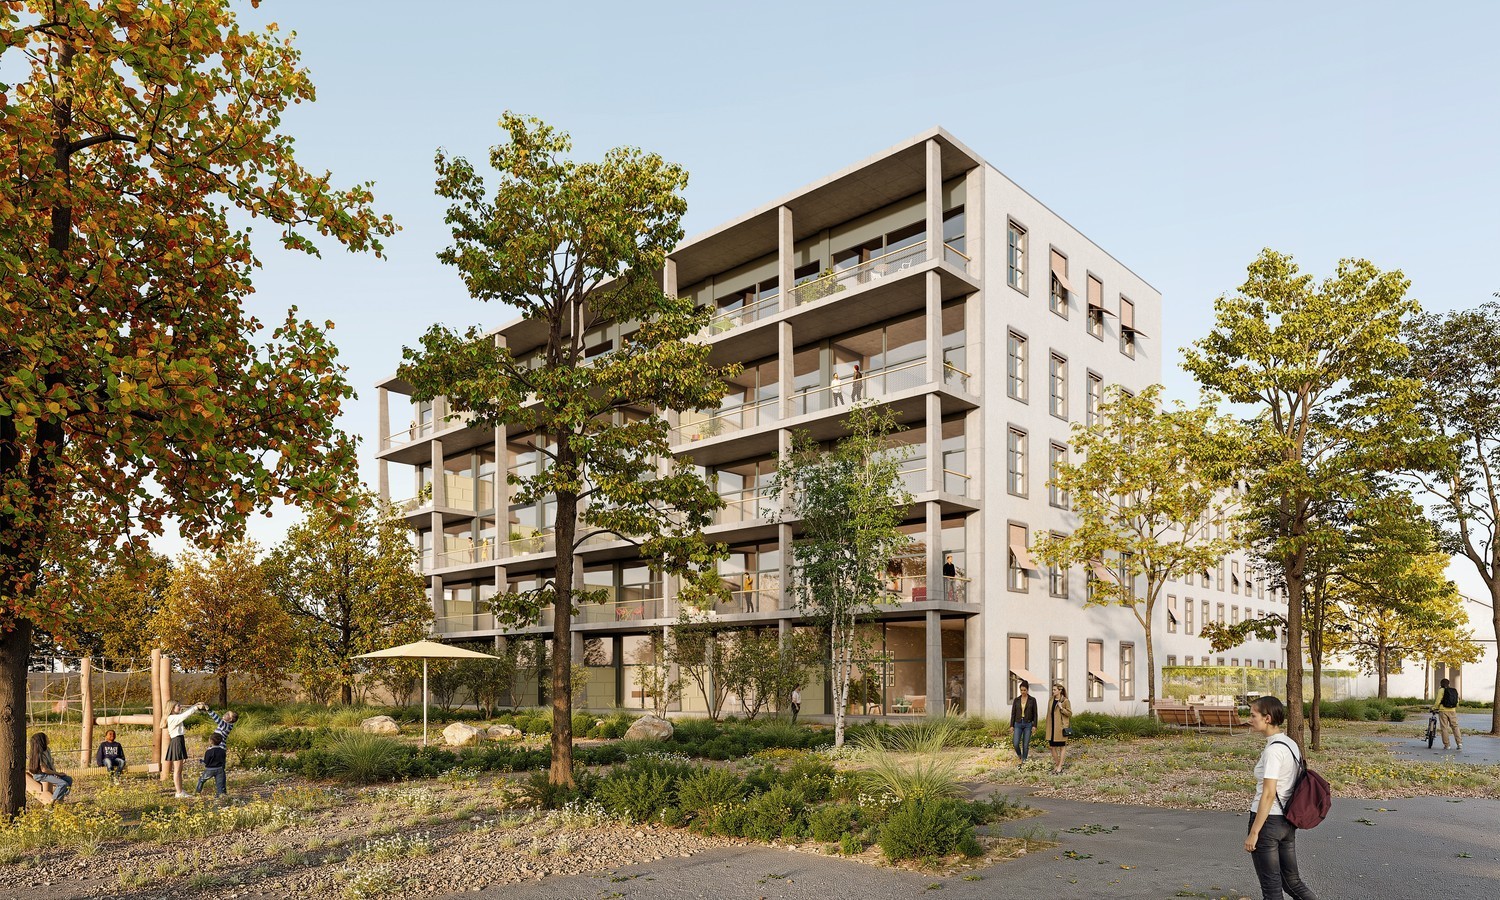
First-time occupancy - 3.5-room apartments in a central location

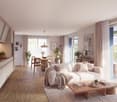
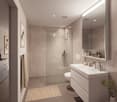
Modern living in a central location In a central and yet quiet location on Feldstrasse 2 in Sirnach, a multi-family house with 15 attractive rental apartments (seven 2.5- and eight 3.5-room apartments) is being built. The open kitchen with bright synthetic resin fronts, a dark work surface made of natural stone, and a bright glass rear wall is a highlight of the apartment. It is characterized by high-quality built-in appliances (ceramic glass, recirculation extractor hood with activated carbon filter, high-level oven, refrigerator with freezer, dishwasher) and sufficient storage space as well as work surfaces that make kitchen everyday life noticeably easier. Throughout the living/sleeping area, a low-maintenance vinyl floor in oak optics is laid. The apartments have a bathroom (partly with daylight), with a tiled floor and wall tiles, and are equipped with a floor-level shower with a masonry wall or glass partition, toilet, washbasin with base (white) and mirror cabinet. The washing machine and dryer are also located in the bathroom. In the entrance area, a wardrobe/built-in cupboard offers storage possibilities. The spacious, protected outdoor areas invite you to enjoy and linger. All slat blinds on the windows are electrically driven, and the sun blinds are manual with a crank. A cellar compartment belongs to each apartment. Heating is provided by a heat pump with underfloor heating for heat distribution. Underground parking spaces can be rented for an additional CHF 135 per month. The move-in date is scheduled for March 1, 2027. Note: The visualizations serve as exemplary representations.

  • Balcony / Terrace
  • Pets allowed
  • Elevator
  • +1
Travel time
-
1 / 1
3.5 rooms, 80m², CHF 1,950.–
Top
Hauptstrasse 60, 8546 Islikon

Modern 3.5 room NEW BUILDING first occupancy apartments for rent

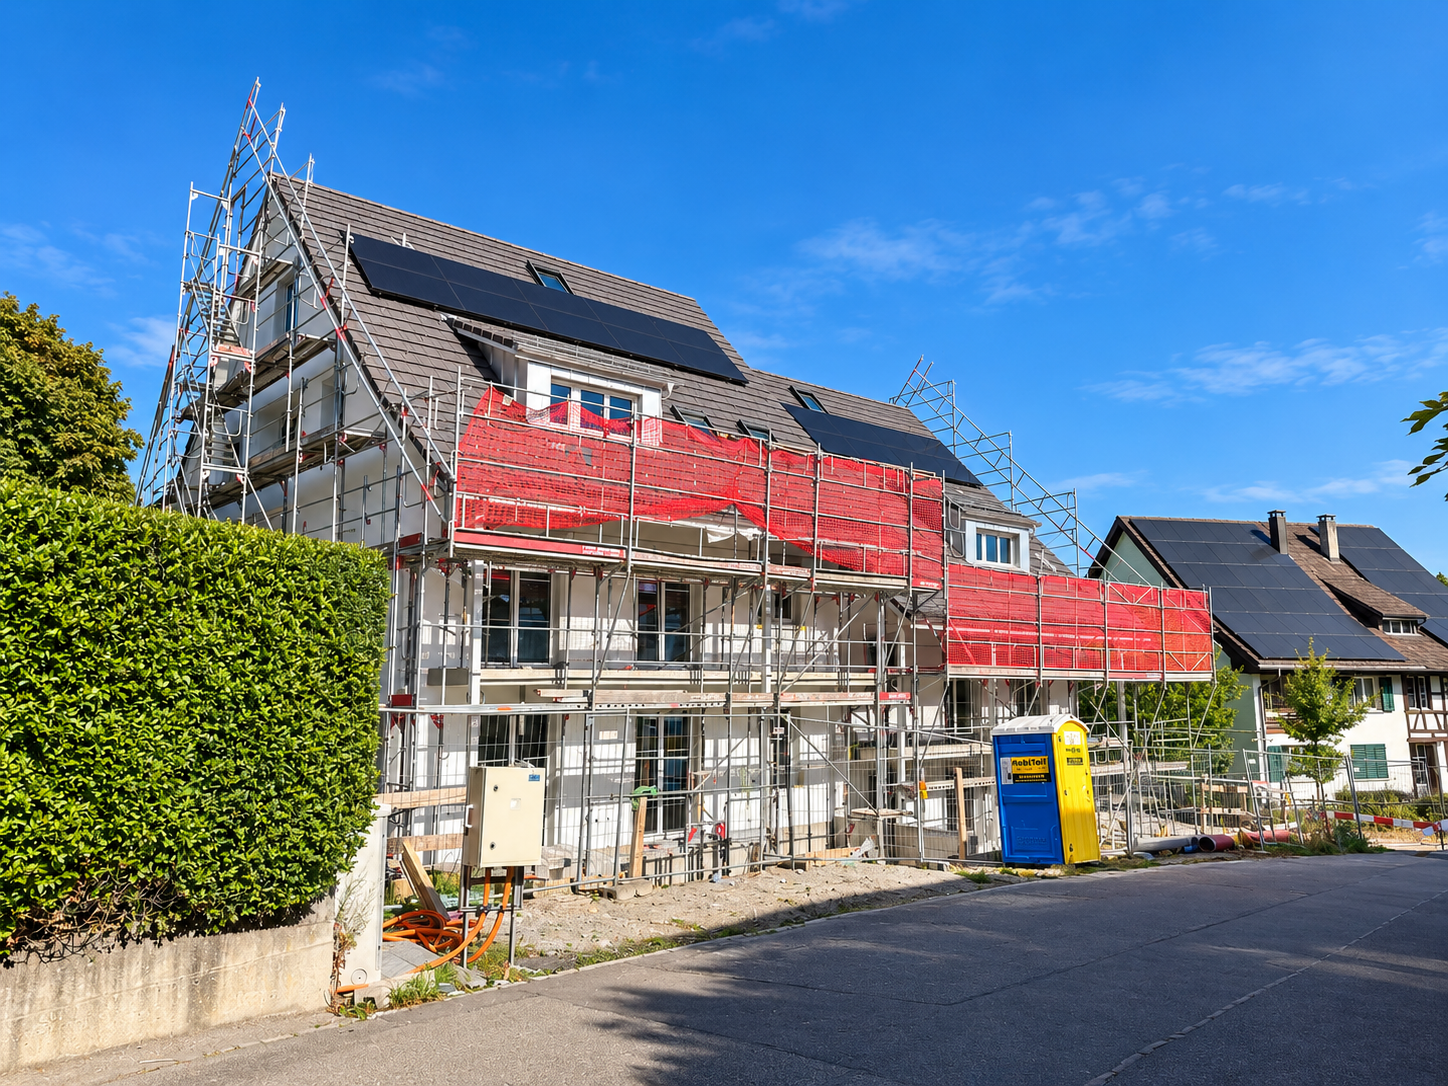
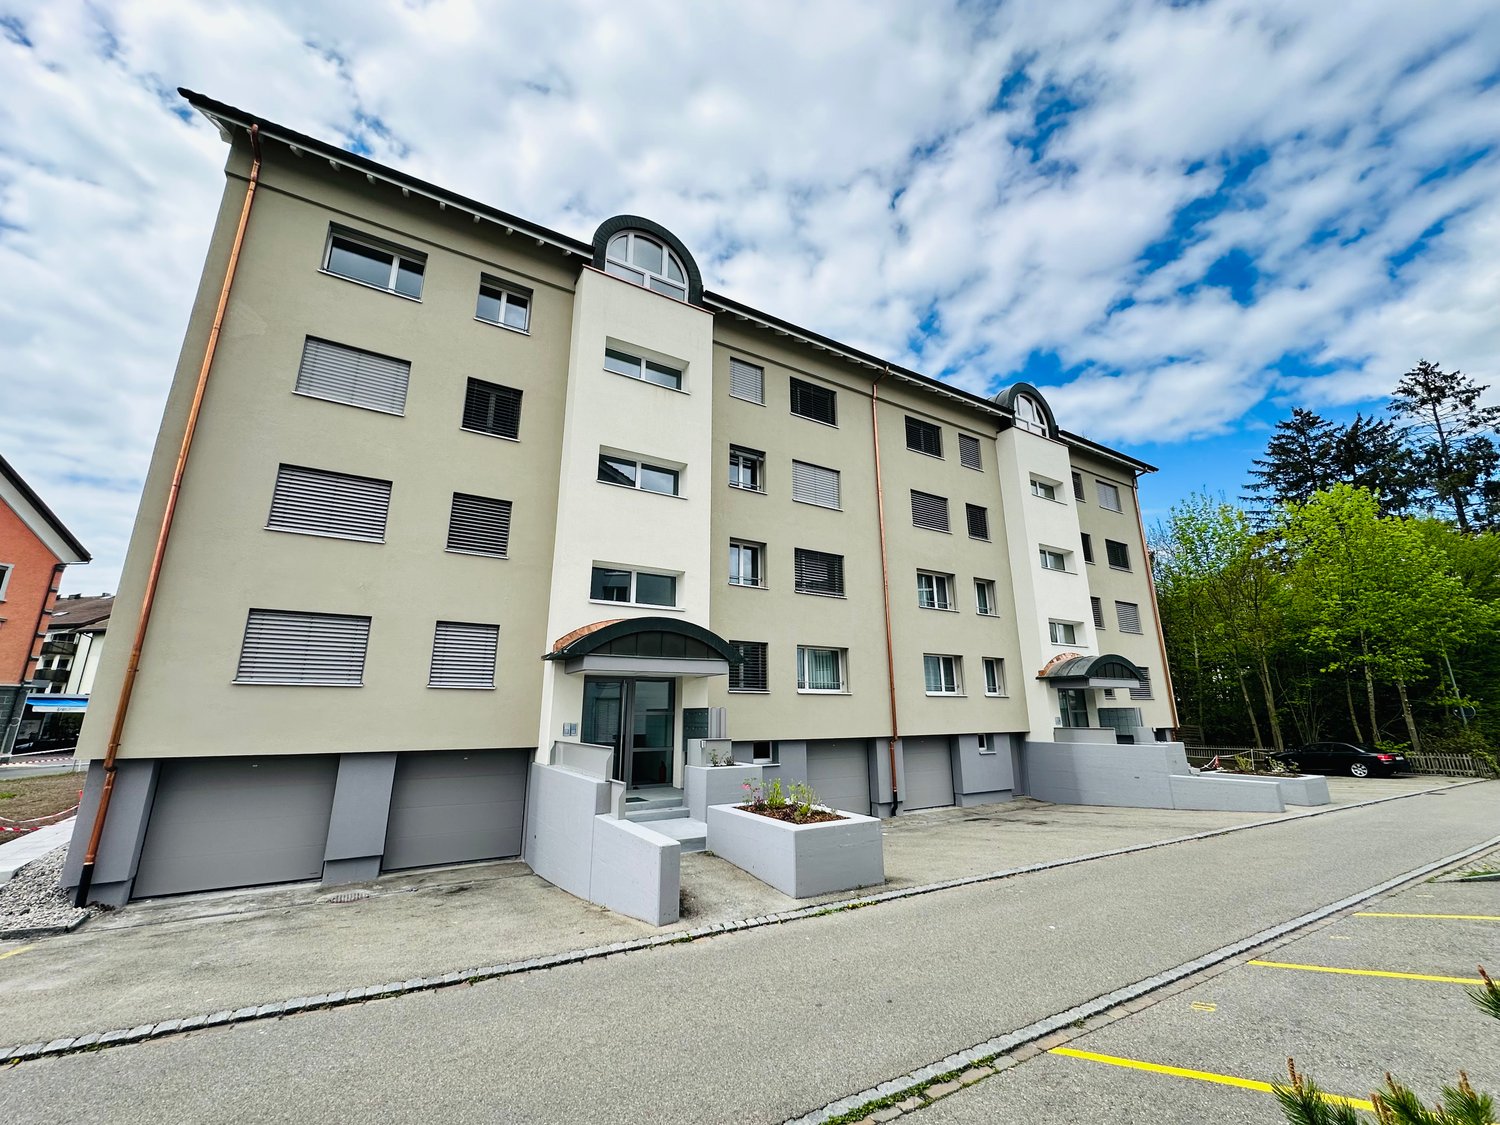
Attractive 3.5-room apartments in a central location in Islikon On the Hauptstrasse 60 in Islikon, a modern multi-family house with three attractive 3.5-room apartments for rent is being built. The apartments convince with a modern, open kitchen with a cooking island, which offers space for cooking and lingering and ideally complements the living area. The integrated RGB-LED lighting in the living room provides a cozy atmosphere, which can be individually designed. The parquet floor gives the rooms a warm and cozy atmosphere. The underfloor heating provides comfortable warmth and a particularly comfortable living feeling. Another plus point is the own washing machine with tumble dryer directly in the apartment, practical and comfortable in everyday life. Additional storage space is offered by the separate storage room with socket for e.g. freezer. A special highlight is the spacious seating area and outdoor area. It offers plenty of space for cozy seating furniture, plants or a personal wellness oasis. This way, the living space can be easily extended outdoors on beautiful days. Underground parking spaces can be rented for CHF 130.– per month if needed. Everything for everyday life in the immediate vicinity The property is located in a central and excellently connected location. The highway can be reached in just 5–10 minutes, with connections to Zurich, St. Gallen and Kreuzlingen. You are also well connected by public transport: The apartments are located directly opposite the Islikon train station. There are half-hourly connections to Winterthur, Zurich and Weinfelden – ideal for the commute to work, further education or school. Islikon offers an ideal environment: The primary school and kindergarten are easily accessible on foot in about 5–10 minutes. The secondary school in the nearby Frauenfeld is also easily accessible. For daily needs, numerous offers such as doctor, dentist, physiotherapy, bakery, Volg, Landi and various restaurants can be found directly in the village. This means that important services and shopping facilities are conveniently located nearby and short distances are guaranteed.

Travel time
-
New building
1 / 9
3.5 rooms, 57m², CHF 2,050.–
Bahnhofstrasse 27, 9553 Bettwiesen

Attic 3.5-room new apartment on the 3rd floor in Bettwiesen – available immediately

Welcome to this brand-new 3.5-room apartment on the third floor of a modern multi-family house at Bahnhofstrasse 27 in Bettwiesen. The building impresses with its contemporary design featuring a pleasing combination of wood and concrete surfaces, as well as spacious balconies and large windows.The apartment is located in a quiet area and is available immediately. In the summer, you can enjoy plenty of sunlight.The apartment offers the following amenities: • Modern kitchen: With white and wooden cabinets, black countertop, stainless steel sink, dishwasher, and a large sliding door that leads directly to the balcony. • Bright entrance area: With light wood flooring and pleasant room layout. • Modern bathroom: Equipped with sink, mirror, washing machine, toilet, and an elegantly glazed shower area. • Balcony: With gray tile floor, black metal railing, and a view of the green surroundings of Bettwiesen. • Elevator: The building has a lift for barrier-free access. • Garage: A garage space is available. • Pets allowed and child-friendly. • Wheelchair accessible and barrier-free. Location and surroundings: • The Bettwiesen train station is just 3 minutes' walk away – ideal for commuters. • The Volg supermarket for daily shopping is located 7 minutes' walk away. • The Bettwiesen primary school is 9 minutes' walk away – perfect for families. This new apartment (built in 2026) combines modern living with excellent connections and a quiet, green environment. An ideal choice for couples, small families, or professionals who value comfort and quality of life.

Travel time
-
New building
1 / 7
3.5 rooms, 57m², CHF 2,050.–
Bahnhofstrasse 27, 9553 Bettwiesen

Attic 3.5-room new apartment on the 3rd floor in Bettwiesen – available immediately

Welcome to this brand-new 3.5-room apartment on the third floor of a modern multi-family house on Bahnhofstrasse 27 in Bettwiesen. The building impresses with its contemporary design featuring a appealing combination of wood and concrete surfaces, as well as spacious balconies and large windows.The apartment is located in a quiet area and is available immediately. In the summer, you can enjoy plenty of sunlight.The apartment offers the following amenities: • Modern kitchen: With white and wooden cabinets, black countertop, stainless steel sink, dishwasher, and a large sliding door that leads directly to the balcony. • Bright entrance area: With light wood flooring and pleasant room layout. • Modern bathroom: Equipped with sink, mirror, washing machine, toilet, and an elegant, glazed shower area. • Balcony: With gray tile floor, black metal railing, and a view of the green surroundings of Bettwiesen. • Elevator: The building has a lift for barrier-free access. • Garage: A garage space is available. • Pets allowed and child-friendly. • Wheelchair accessible and barrier-free. Location and surroundings: • The Bettwiesen train station is just 3 minutes' walk away – ideal for commuters. • The Volg supermarket for daily shopping is located 7 minutes' walk away. • The Bettwiesen primary school is 9 minutes' walk away – perfect for families. This combines modern living with excellent connections and a quiet, green environment. An ideal choice for couples, small families, or professionals who value comfort and quality of life.

Travel time
-
1 / 3
3.5 rooms, 115m², CHF 3,180.–
Bühler-Areal 4, 8482 Sennhof

First-time rental - Spacious apartment with balcony

In the historic Spinnerei on the Bühler-Areal in Sennhof, 89 new apartments and 4 commercial spaces are being built. The spacious floor plans, the charm of the historic buildings, and the beautiful surroundings offer a unique living and residential space. The 3.5-room apartment in the head building of the building offers you the following: • Large, open living and dining area with oak parquet • Bedroom with oak parquet floor • Modern kitchen • Bathroom with shower • Entrance area with built-in closets • Laundry room with washing machine / dryer • Balcony with 39m2 • Room height of 3.5m • Controlled apartment ventilation • Parking spaces in the underground garage can be rented additionally Location: • The train station Sennhof-Kyburg, only 400m away, can be reached in a few minutes on foot and enables a quick connection to the center of Winterthur and Zurich. • In just 5 minutes on foot, you can reach both the Sennhof village shop and the Trattoria Sennhof restaurant. • Directly on the Töss, surrounded by water, fields, and forests, the Bühler-Areal offers countless opportunities to relax and feel good. • The Bühler-Areal is located on the left bank of the Töss and is therefore in the municipality of Illnau-Effretikon. Further offers:Comprehensive information about the project, rental process, and all available objects can be found at spinnerei1.ch. We look forward to your contact.

Travel time
-
New building
1 / 5
3.5 rooms, 85m², CHF 2,750.–
Wülflingerstrasse 59, 8400 Winterthur

Your new home, exclusive living in Winterthur

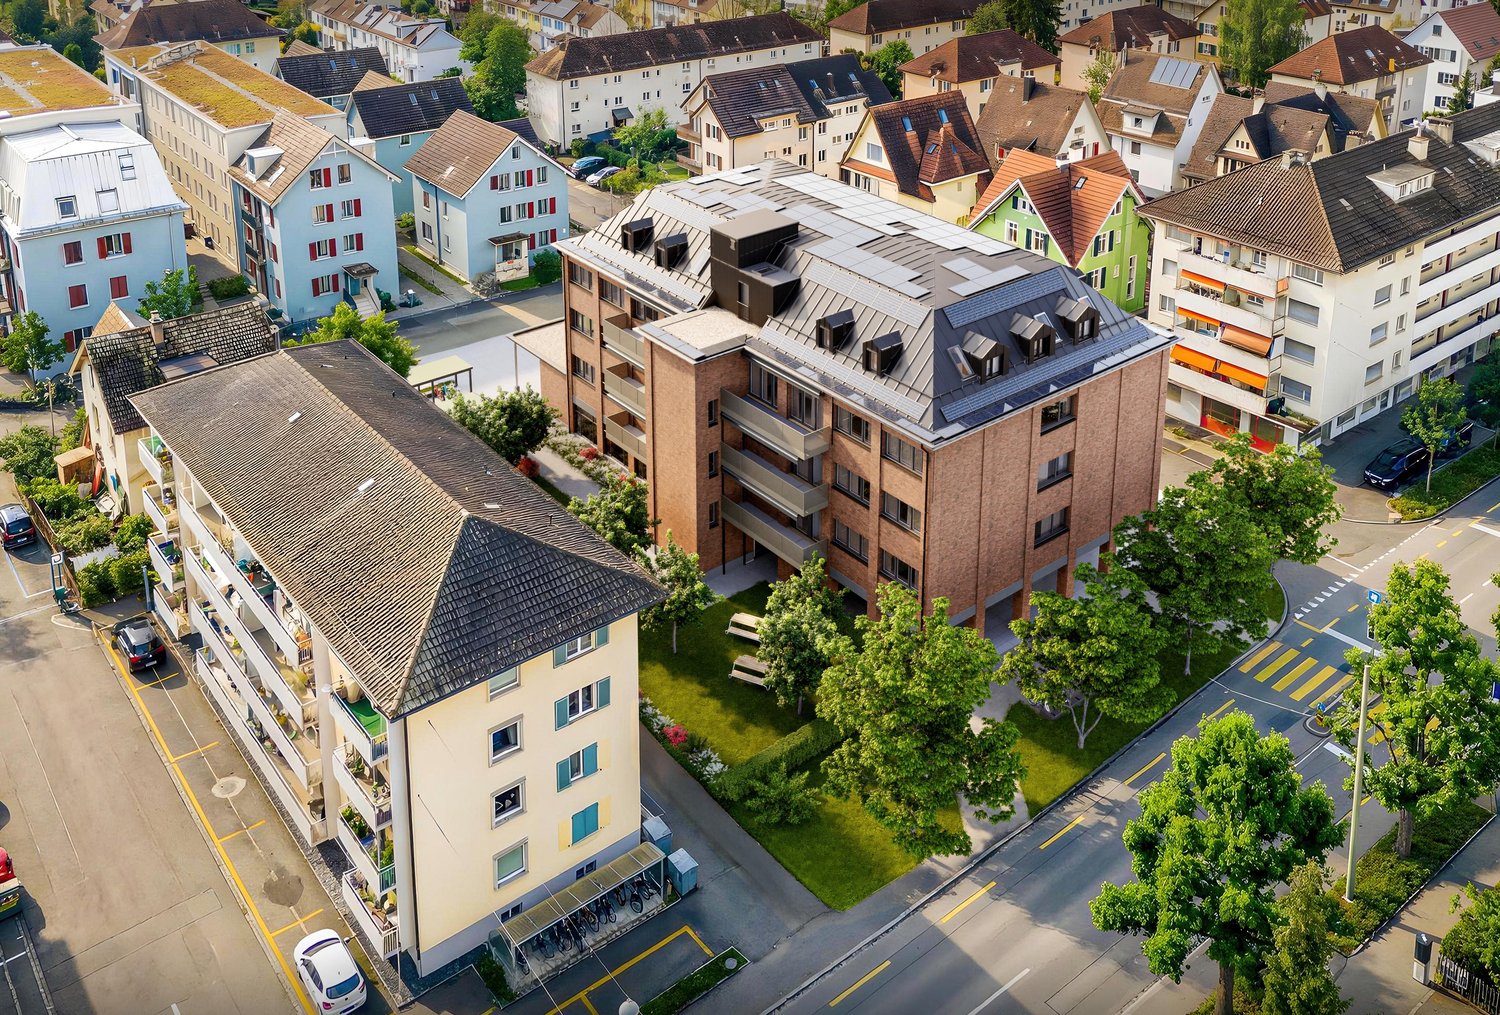
This first-time rental new construction project combines attractive living space with flexible commercial spaces and convinces with its central location and sustainable MINERGIE construction standard. A place for people who value quality, comfort, and modern living.In total, 20 modern apartments from 2.5 to 5.5 rooms are being built, which impress with thoughtful floor plans, high-quality materials, and plenty of daylight.3.5-room apartments | Equipment & Comfort • Ready for occupancy from November 1, 2026 • Cleverly designed, functional floor plan division • Partly with own reduit for additional storage space • Stylishly designed kitchen with high-quality Electrolux appliances • Modern bathroom with floor-level shower and integrated washing tower • Spacious window surfaces for plenty of natural daylight • Own loggia with approx. 8 m² • High-quality oak parquet floor in the rooms • Living and dining areas, entrance, and bathrooms with earth-brown, matt-glazed ceramic tiles • Underfloor heating, individually adjustable via room thermostats • Own cellar compartment in the basement Sustainable & forward-looking • MINERGIE construction standard for energy-efficient and sustainable living • Optimized room climate and low energy consumption Location & Environment • Very good connection to public and private transport • Only 4 bike minutes from the frequently used Winterthur main station • Shopping facilities and services conveniently within walking distance • Fitness center and other sports offers in the immediate vicinity • Lively, urban residential area • Diverse cultural and leisure activities in the surrounding area Have we sparked your interest?Then we look forward to your contact and to presenting this special living concept to you in person.*The visualizations (renderings) presented in this ad serve solely for visual illustration of the planned atmosphere, spatial effect, and materiality. The representations have a purely illustrative character and are not binding.

Travel time
-

Other interesting objects