






4 results - Properties for rent: Ecublens VD

More objects in your automatically expanded search area
19 results - Radius: + 10km
1 / 12
4.5 rooms, 106m², CHF 3,250.–
Top
Chemin du Viaduc 6, 1008 Prilly

Beautiful apartment - Prilly

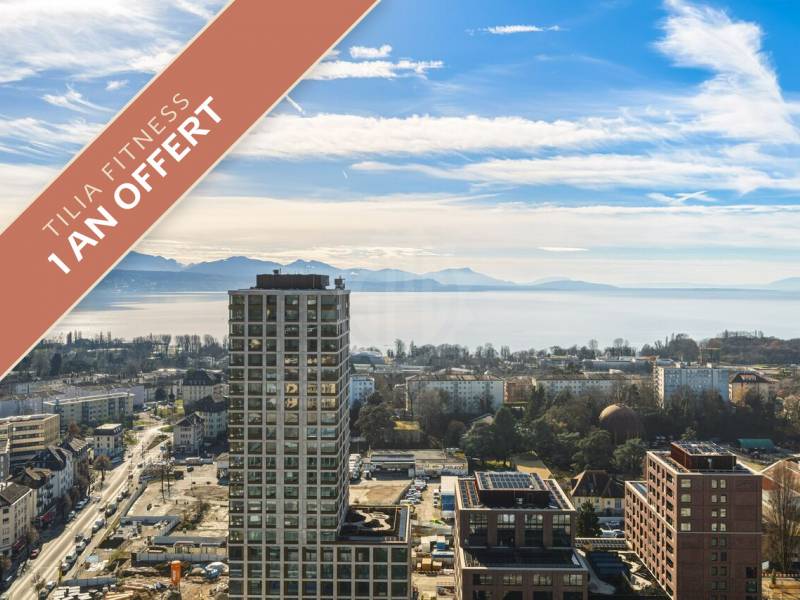
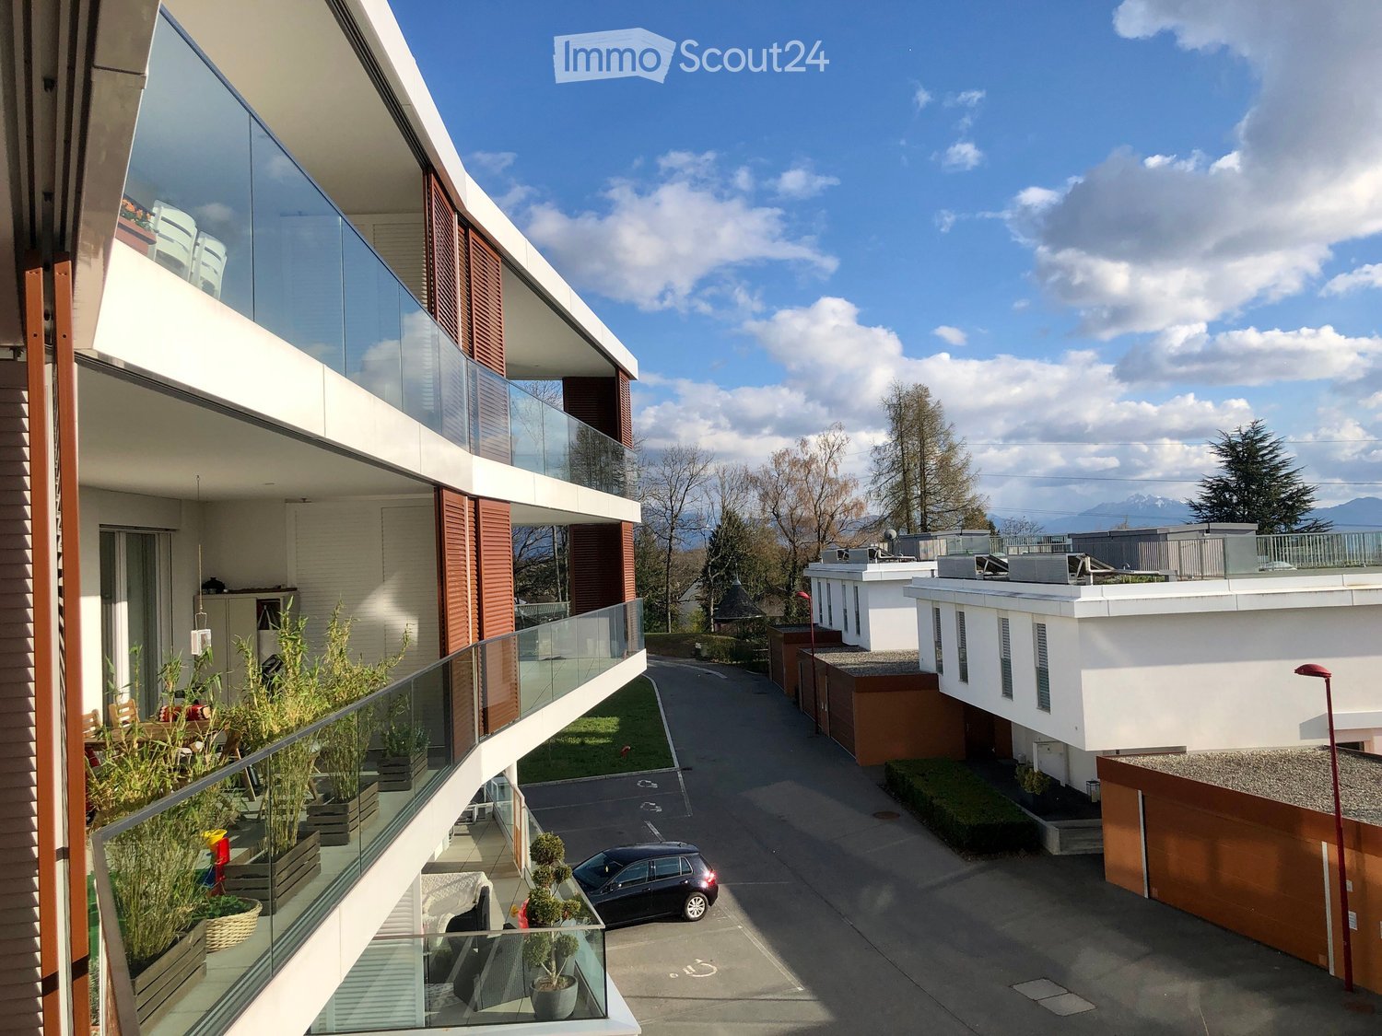
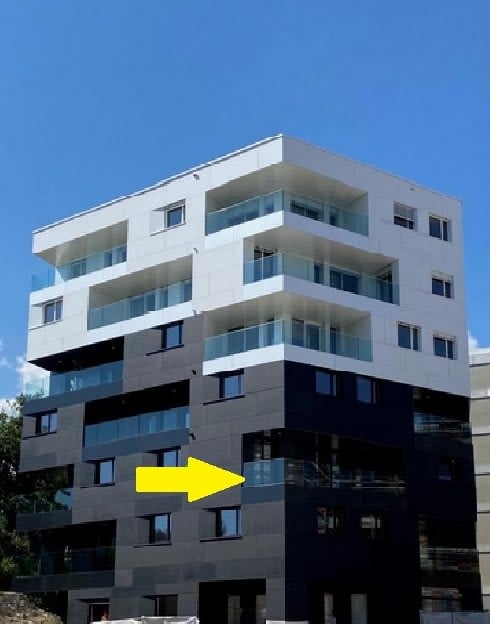
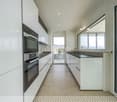
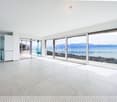
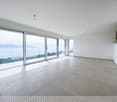
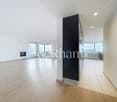
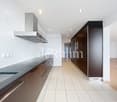
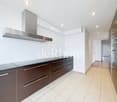
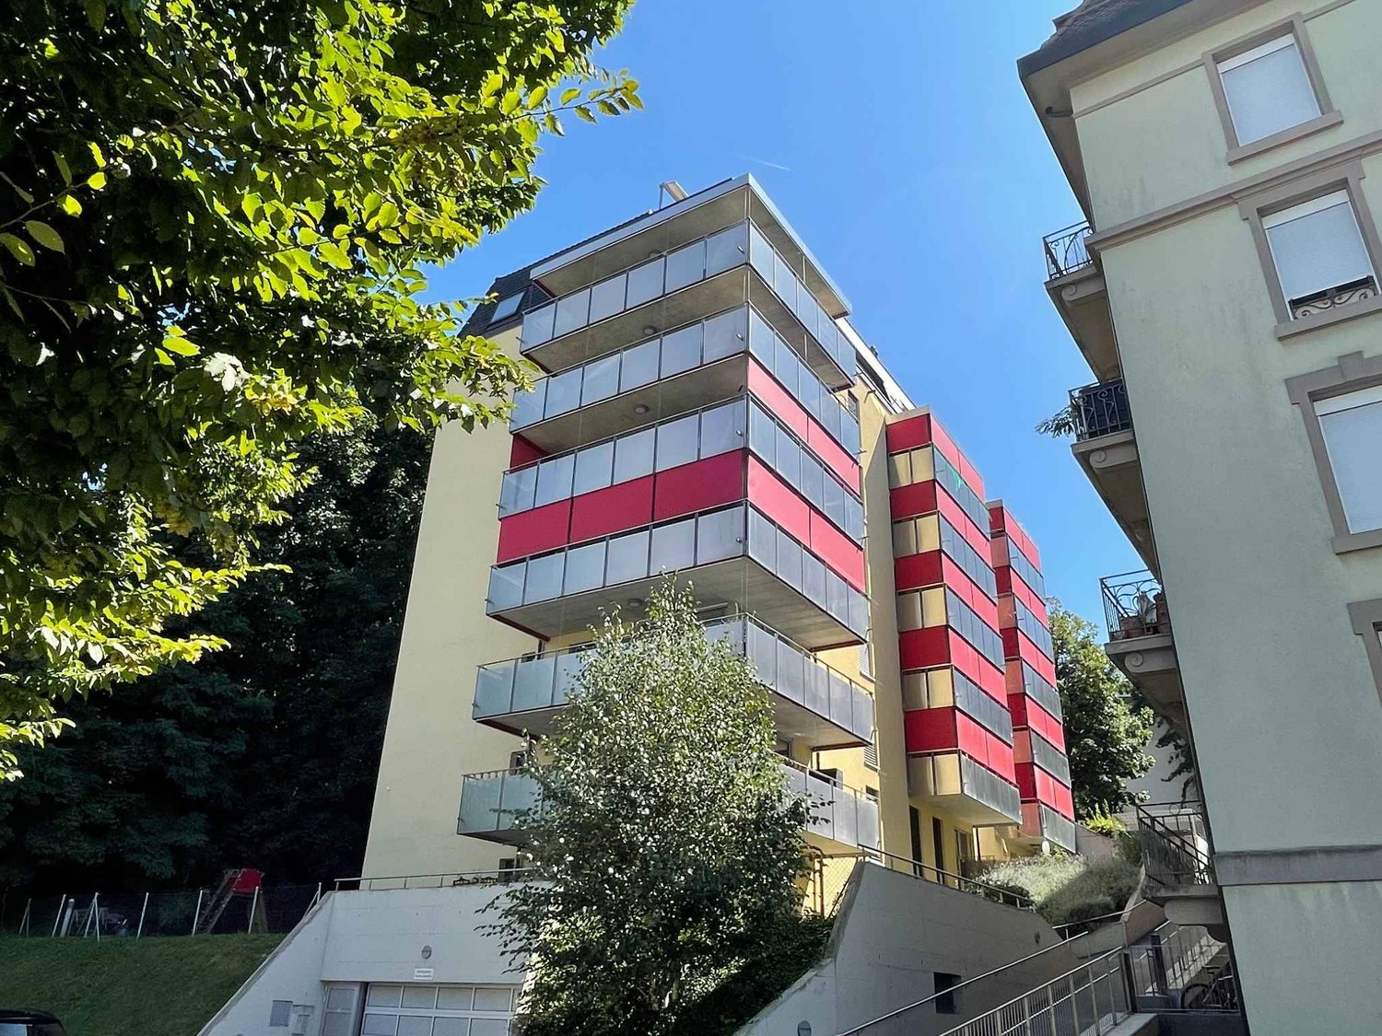
TILIA TOWER ? Reach new heights. Experience the exceptional!EXCLUSIVE OFFER ? 1 YEAR OF FREE FITNESS!Reach new heights and enjoy a privileged lifestyle! Sign a lease by 31 December 2026 and receive a free one-year membership at the Tilia Tower fitness centre, right in your residence.10 new 4.5-room apartments (approx. 106 m2 + balconies), designed for families seeking comfort and style.https://tiliatower.ch/logements/High-quality residences : • Bright living areas with large windows and a loggia • Exceptional views • Fully equipped open-plan kitchens • High-end materials and contemporary lines • Optimal thermal and acoustic insulation • Smart home options An ideal location :Just a few steps from the train station, metro, tram and buses. Shops, leisure activities and cultural venues are all close at hand. A sustainable, connected lifestyle:Iconic wood-and-concrete architecture with a low carbon footprintMinergie-P ECO certification targetedShops, fitness centre and services within the buildingGreen spaces, pedestrian esplanades and sustainable mobility Tilia Tower is more than just a place to live:It is an inspiring, vibrant place to live, firmly focused on the future.Availability: immediately.Rent: from CHF 3'250.-/month**The rent and area stated are indicative and may vary depending on the floor, orientation and features of the apartment.Parking spaces: on request.More information on the dedicated website: https://tiliatower.ch/logements/ and by email: jennifer.aeby@spg.ch / +41 58 810 37 43- Close to motorway links- Close to public transport- Sports activities nearby- City centre- Lively surroundings- Central location- Close to all amenities- Close to the train station- Mountain views- Lake views- Village views

Travel time
-
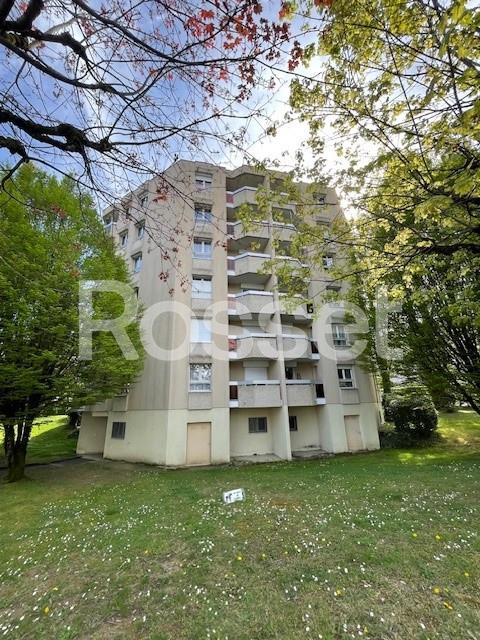
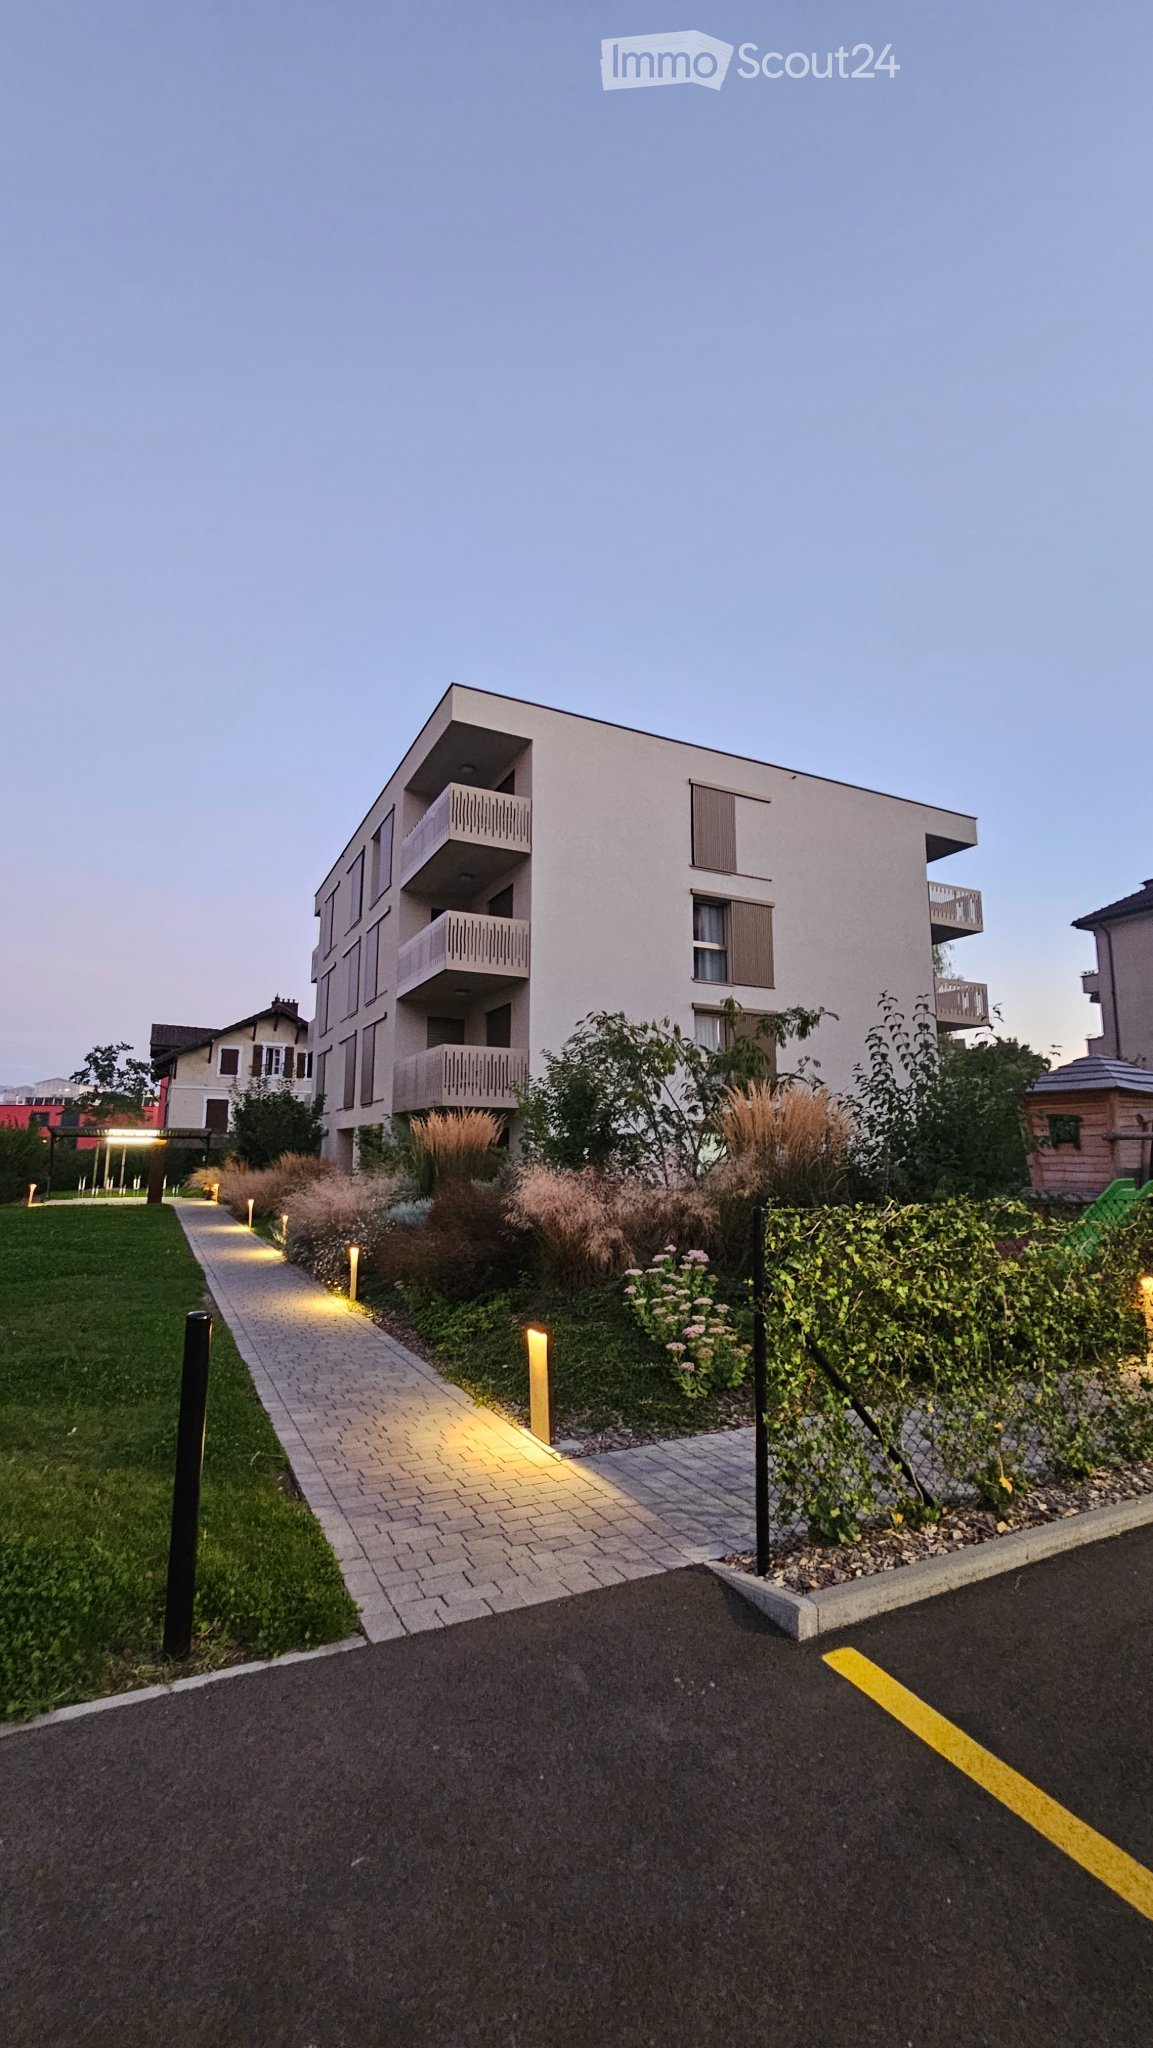
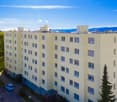
  • Modern multi-story residential building with balconies, glass railings, and a view of a landscaped courtyard with trees and a parked car.
  • Modern multi-story apartment building with white and red exterior, large glass balconies, and a parking area in front.
  • Modern dining area with a long wooden table, four chairs, a sofa, a television, and a glass cabinet. The room features large windows with sheer curtains and a potted plant near the window.
  • Dining room with a wooden table, six chairs, a potted plant on a side table, and three framed paintings on the wall.
  • Modern living room with a white leather sofa, wooden coffee table, flat-screen TV, speakers, and a glass cabinet. The room features large windows with patterned curtains and a tiled floor.
  • Balcony with a wooden table, two wicker chairs, a vase with red roses, a bottle of wine, two wine glasses, and a bowl of fruit, overlooking a cityscape with trees and buildings.
  • A modern kitchen area with a light pink cabinet, white built-in shelving unit, and a potted plant on the counter. The space includes a speaker and a wooden chair.
  • Modern kitchen with granite countertops, stainless steel appliances, and a large window with blinds. Includes a sink, faucet, cutting board, fridge, oven, clock, and a plant on the counter.
  • Modern kitchen with granite countertop, stainless steel sink, and various appliances including a coffee maker and toaster. Cabinets are grey with silver handles, and the backsplash is blue tiles.
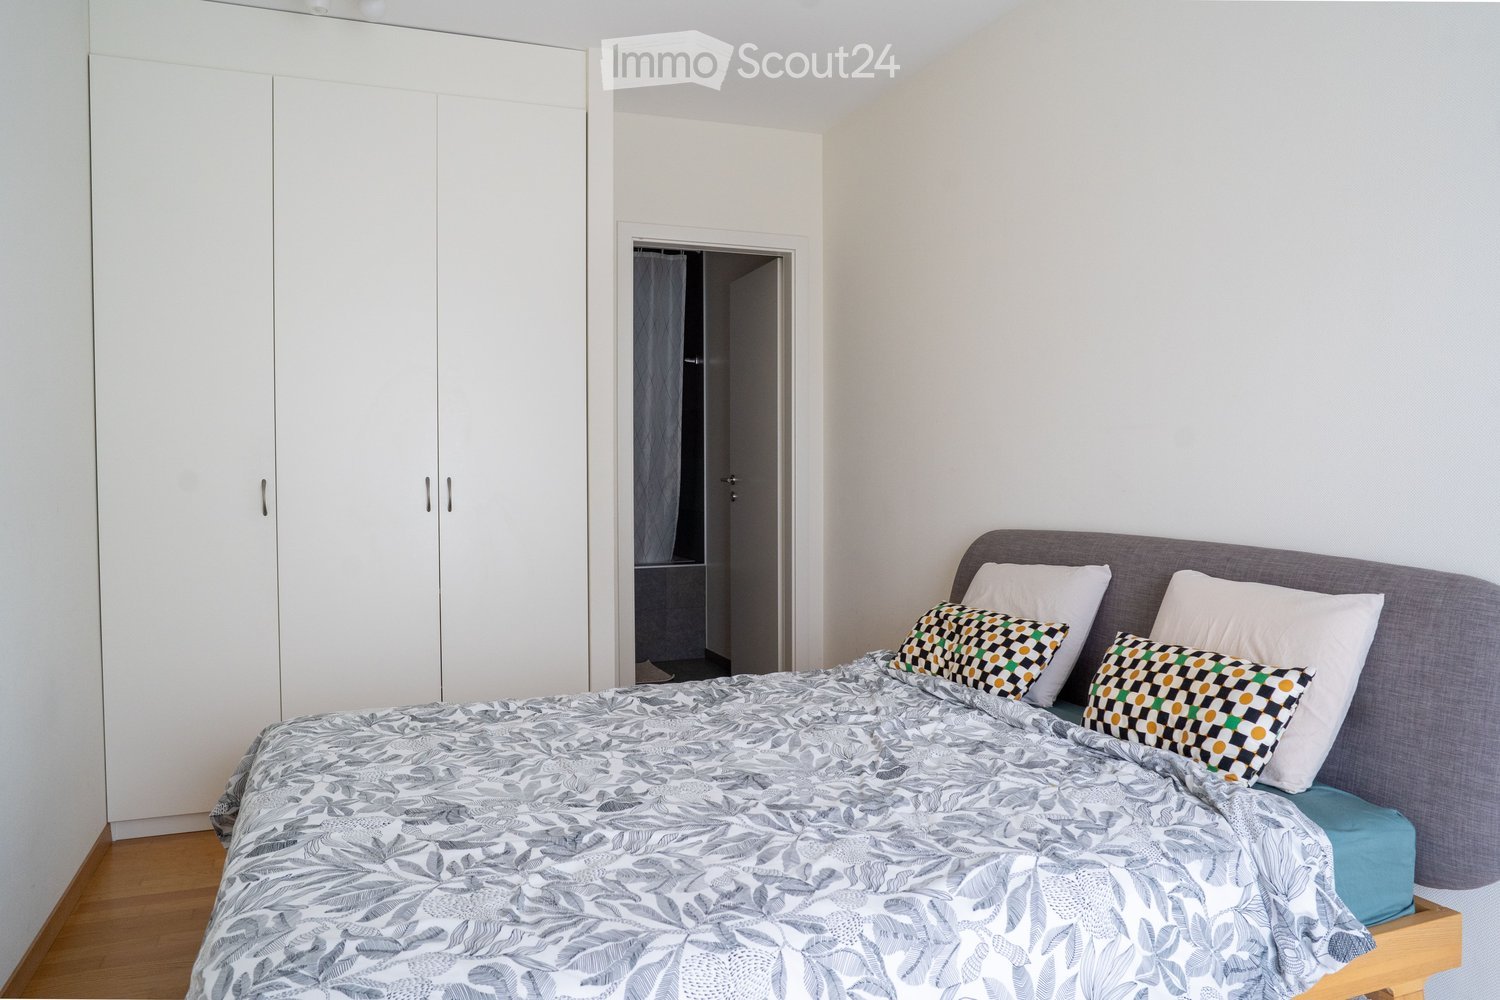
  • Bright bedroom with wooden flooring, large windows with sheer curtains, a double bed with a blue floral duvet, a nightstand with a lamp, and a wooden desk with a lamp.
  • Modern bathroom with white tiles, a sink, toilet, shower, and a large mirror with built-in lighting. Various toiletries and cosmetics are neatly arranged on the counter and shelves.
  • Outdoor patio with tiled floor, stone table, and two wooden folding chairs, adjacent to a modern building with large windows and greenery.
  • Modern building with a flat roof and large windows, surrounded by blooming pink cherry trees and a well-maintained lawn.
  • Cozy bedroom with a single bed, nightstand, desk, and chair. Features wooden flooring, large window with blinds, and artwork on the walls.
  • Modern bathroom with a sink, toilet, bathtub, and shower area. Features include a mirror with a shelf, a shower curtain, and various toiletries.
  • A small bedroom with a bed, desk, chair, and computer setup. The room features a window with blinds and a printer on a stand.
  • Modern bathroom with a toilet, sink, mirror, and cabinet. Features tiled walls and a blue towel hanging on a rack.
  • Balcony with a wicker table, four chairs, and an umbrella, overlooking a scenic view of the ocean and mountains.
  • Modern multi-level house with white and red exterior, featuring flat roofs, glass railings, and surrounding greenery.
  • Empty underground parking area with concrete floor, marked parking spaces, metal cabinets, a ladder, and a screen.
  • Modern residential complex with white and red exterior, multiple balconies, and a reflective water body in the foreground.
1 / 21
4.5 rooms, 117m², CHF 3,800.–
Top
Route des Martines 32, 1052 Le Mont-sur-Lausanne

High-Standard Apartment 4.5 rooms (117m2) in Mont-sur-Lausanne

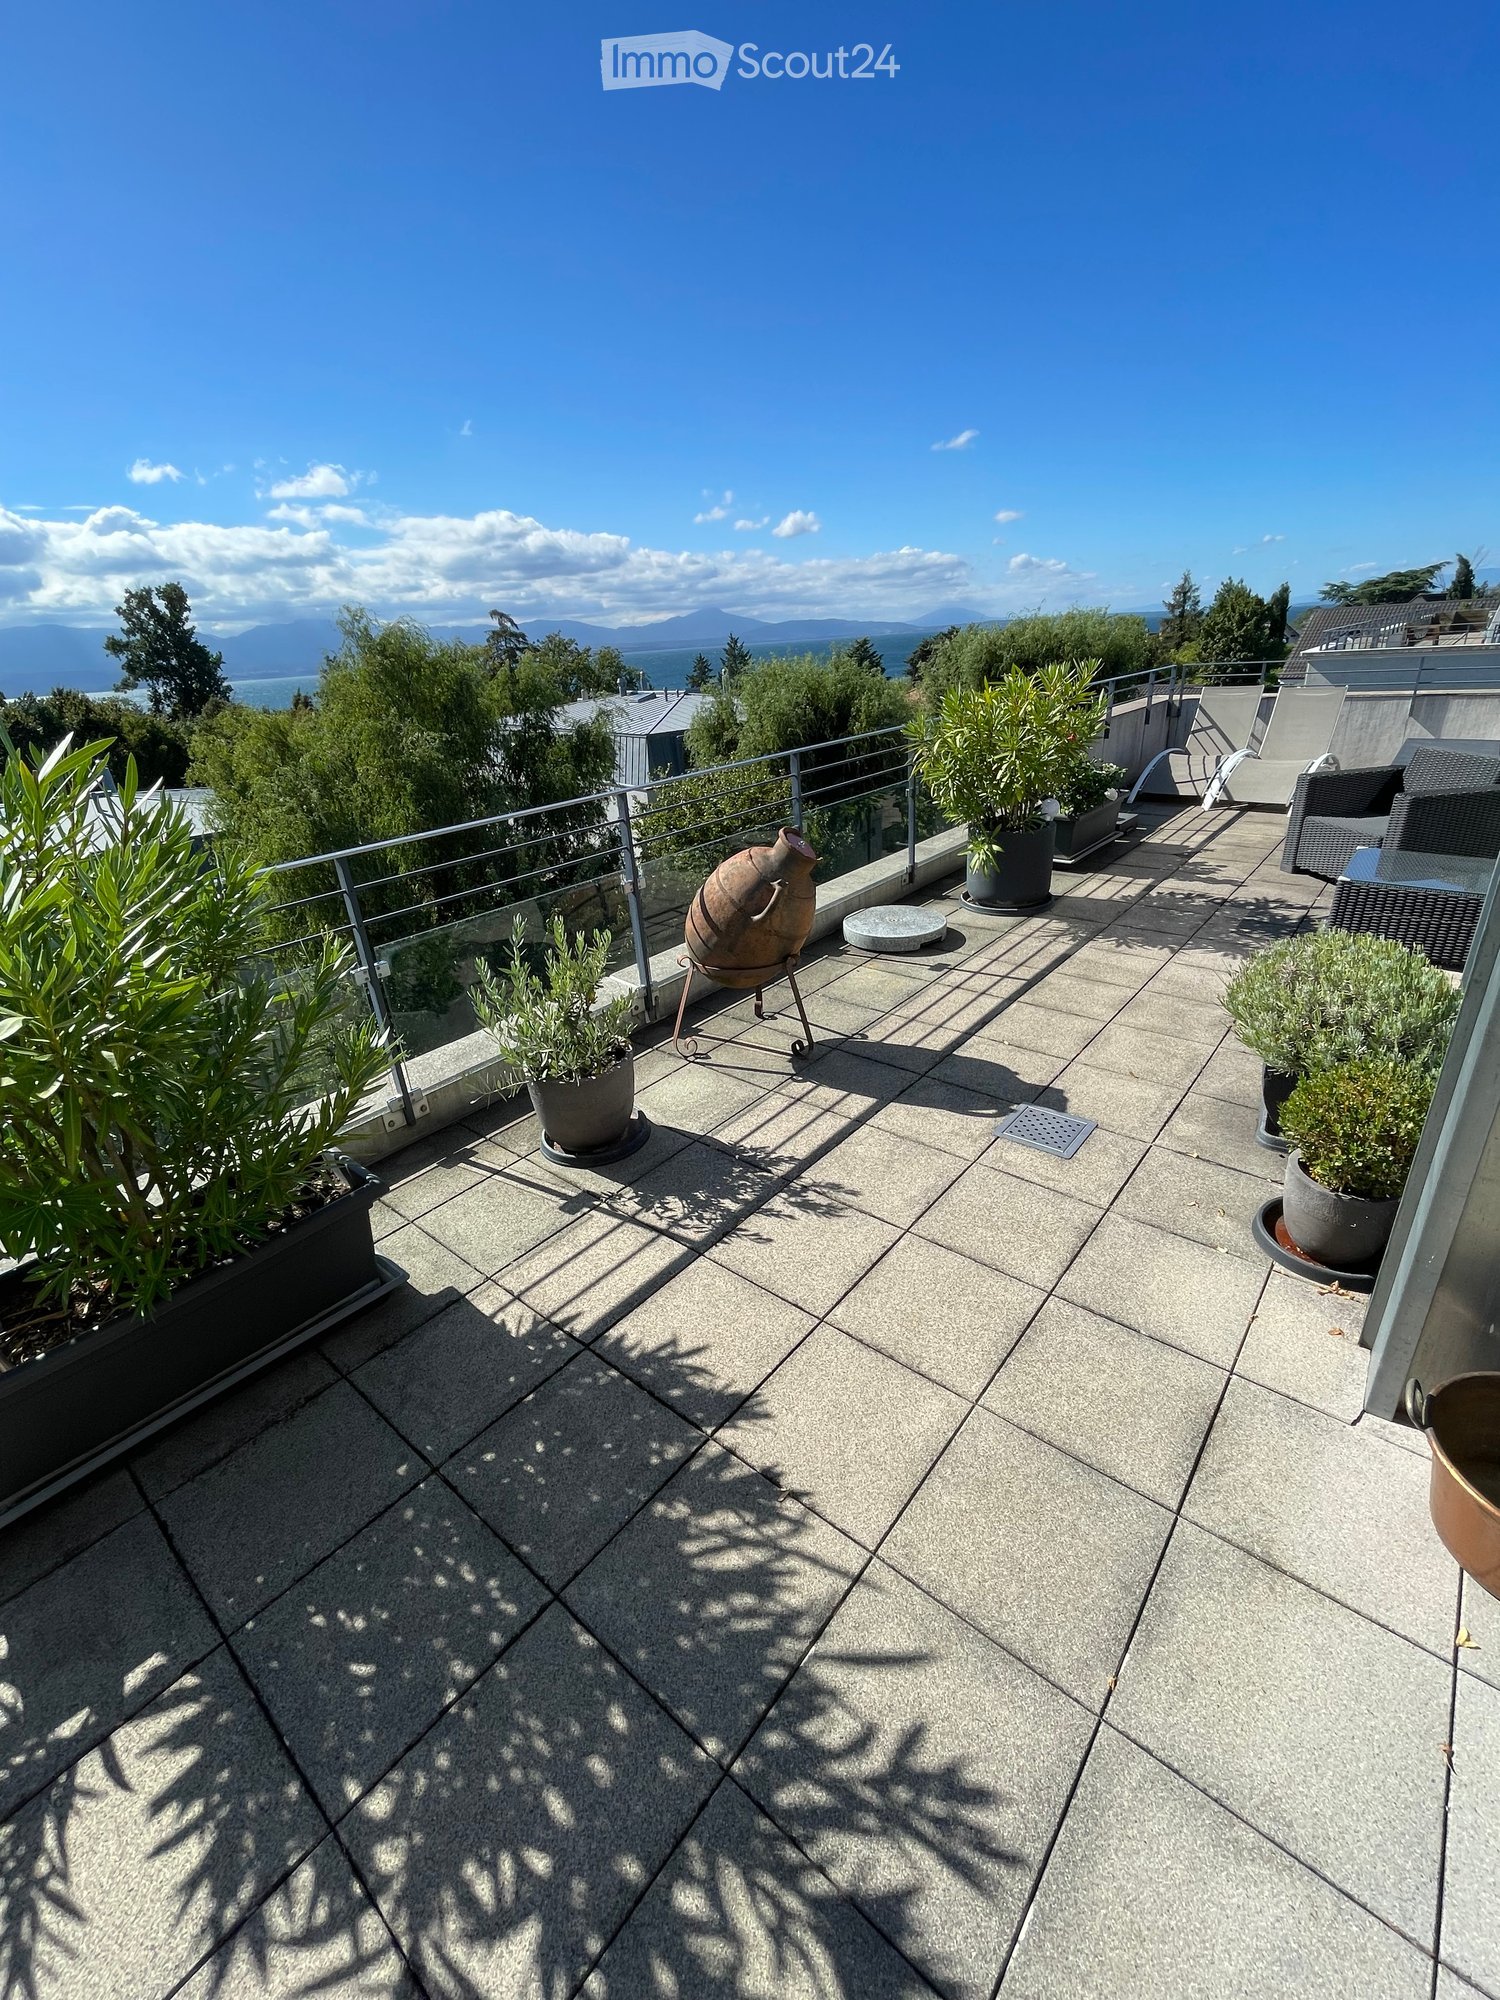
This superb apartment combines the security of a recent residence (Minergie) and the comfort of villa living (multiple outdoor areas, intimacy, calm), making it a particularly suitable "key-in-hand" product for a demanding clientele.The key criteria:§ Typology and Spaces: 4.5 rooms of 117 m2 habitable space. Living room of nearly 50 m2, 3 bedrooms, 3 bathrooms (including a parental suite with hammam shower).§ Private outdoor areas: 37 m2 divided between a south-facing balcony (lake view) and a large north-facing terrace at ground level, complemented by exceptional access to a rooftop offering a breathtaking panorama of the lake and mountains.§ Strategic location: 4 minutes from the International School of Lausanne (ISL) and 5 minutes from the highway.§ Condition: the apartment will be completely repainted at the end of the year, parquet and tiles in excellent condition.§ Intimacy & Building: Minergie building from 2015. Ultra-private stairwell serving only 4 apartments.§ Rental conditions: from January 1st, 2027, possibility to enter the premises between Christmas and New Year§ Budget: gross rent of CHF 3'800.-/month (including CHF 3'650.- net rent and CHF 150.- Minergie flat rate). An indoor parking space (with suspended storage closet) is offered as an option for CHF 200.-/month.A complete presentation brochure (Powerpoint) is available upon request, in French or English version.We remain at your disposal to organize a visit or a video call!

Travel time
-
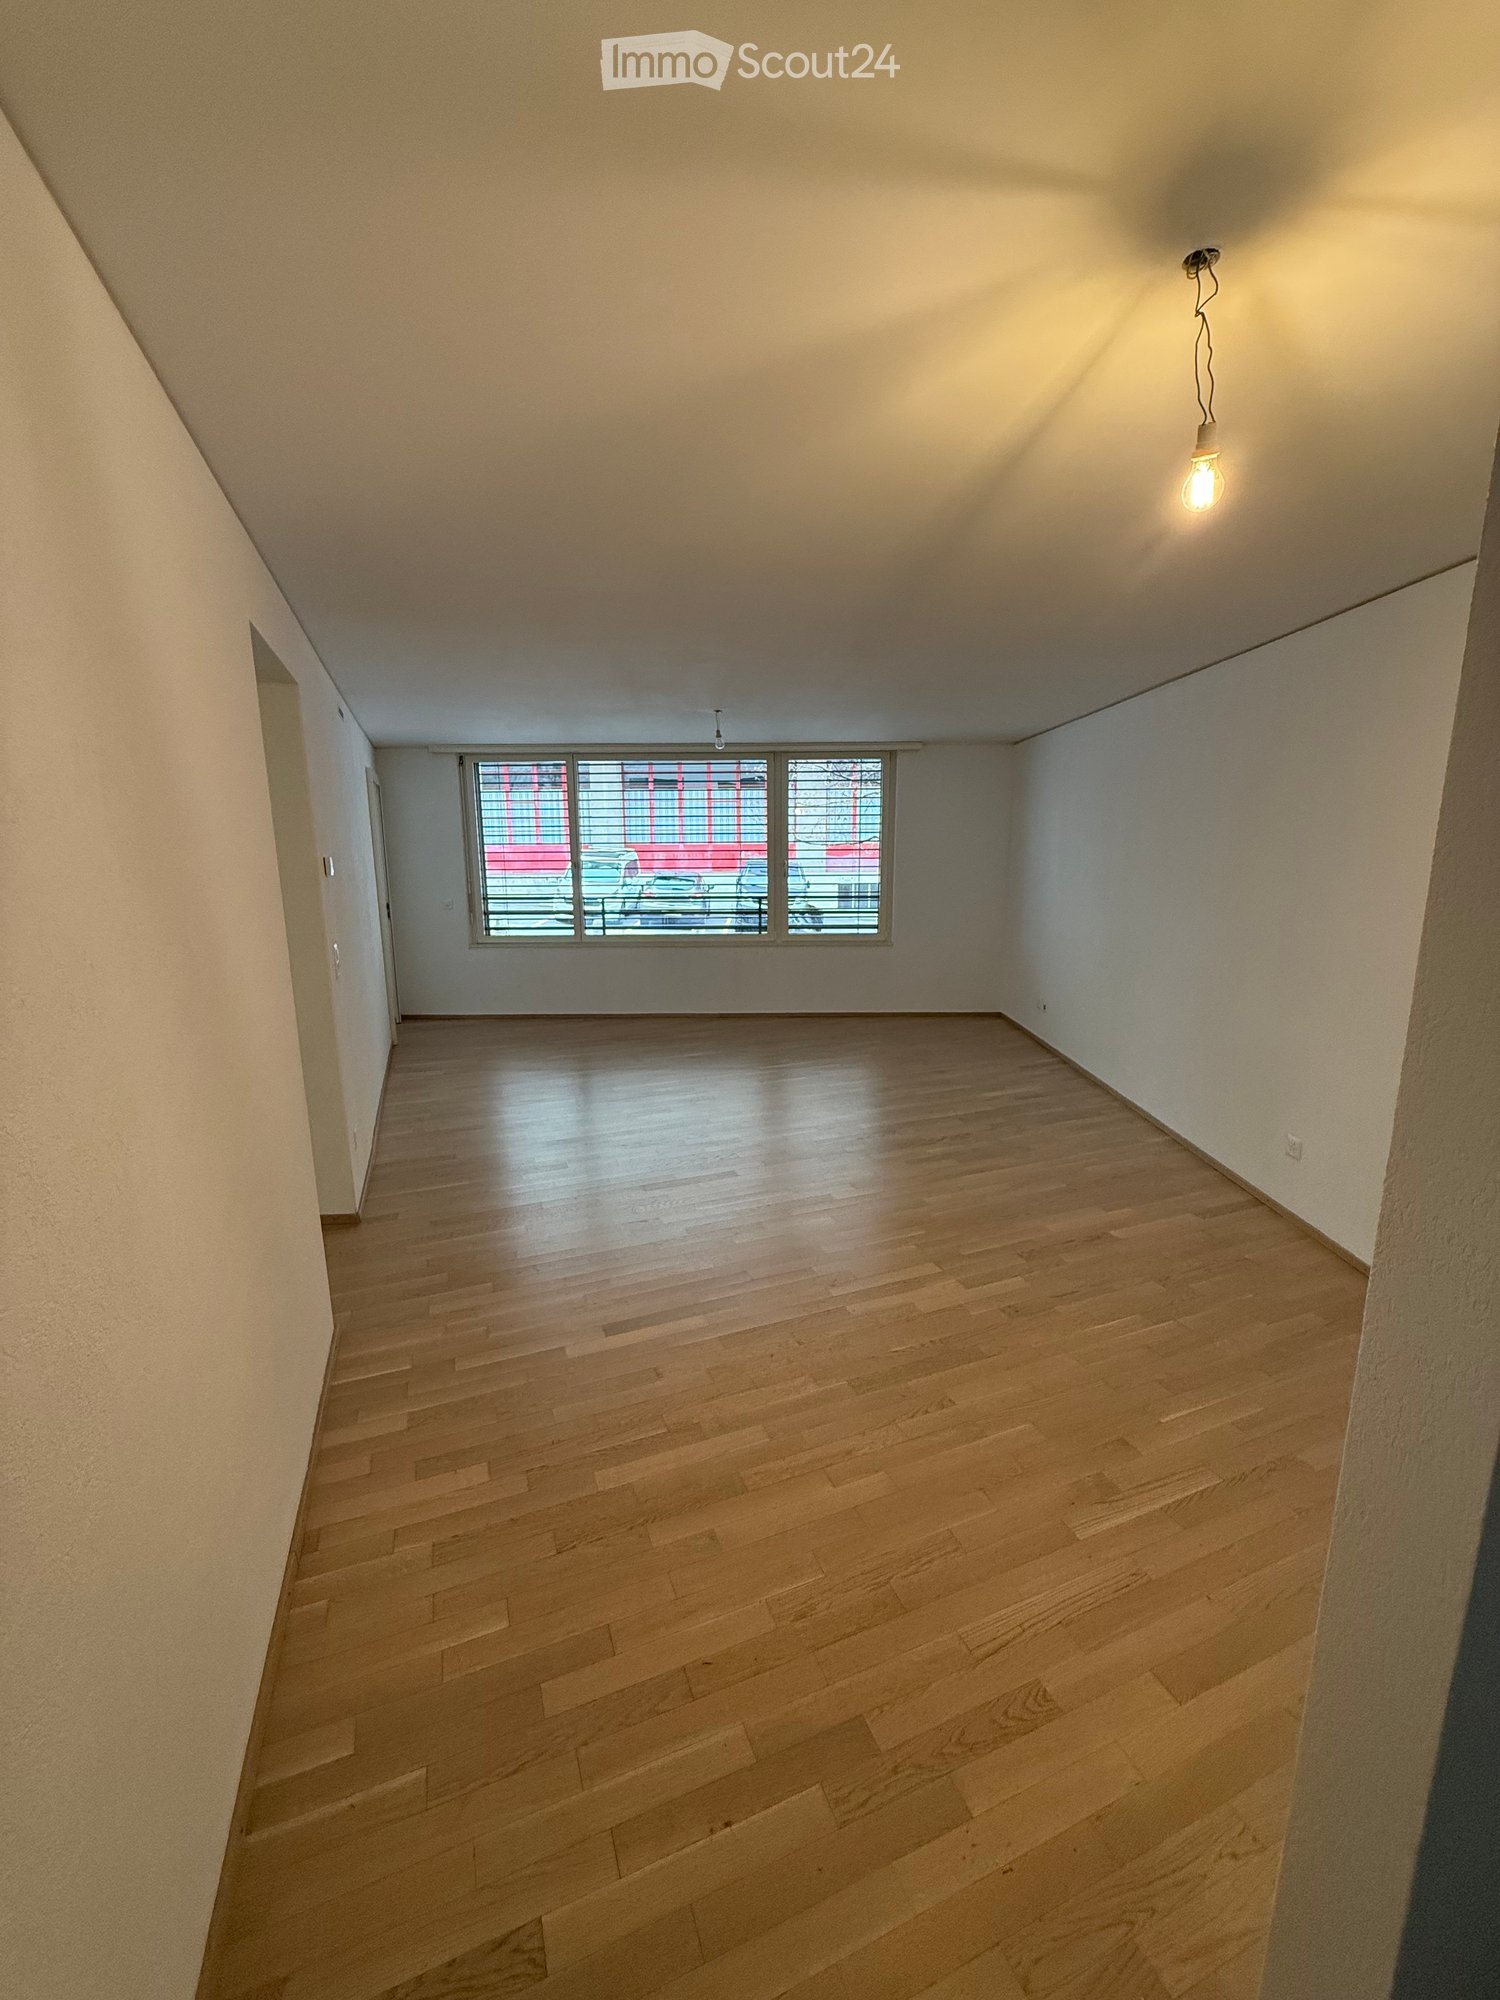
  • Unfurnished room with bare white walls, a light wooden floor, a pendant light, and a window with a view of a red building and parked cars outside.
  • Empty room with a wooden floor, white walls, a door on the left, and windows with shutters on the right overlooking a street.
  • Entrance hall with a dark tiled floor, a cream front door, and a wood-floored room visible beyond.
  • Balcony with tiled floor, a metal railing, and a view over hedges and a grassy area with trees.
  • Empty room with a kitchen run of white cabinets, an oven, and a cooktop along the right wall, and a glass door leading to a balcony with a railing.
  • Bathroom with a wall-mounted toilet, a bathtub with a handheld shower, a wall-hung sink with a mirror, and grey tiled walls and floor.
  • Bathroom with a wall-mounted sink and mirror, a wall-hung toilet, and a stacked washer and dryer.
  • Empty room with bare white walls, a light wooden floor, and a window with a railing overlooking a grassy slope and neighboring building.
  • Unfurnished room with bare white walls, a light wooden floor, and a window with a balcony railing outside.
  • Floor plan of an apartment labeled 2.01 in the SIRIUS 2 development, showing a large open area with a kitchen, a bathroom, and a loggia.
1 / 10
4.5 rooms, 106m², CHF 2,900.–
Top
Rue Couchirard 4, 1004 Lausanne

Apartment in Lausanne

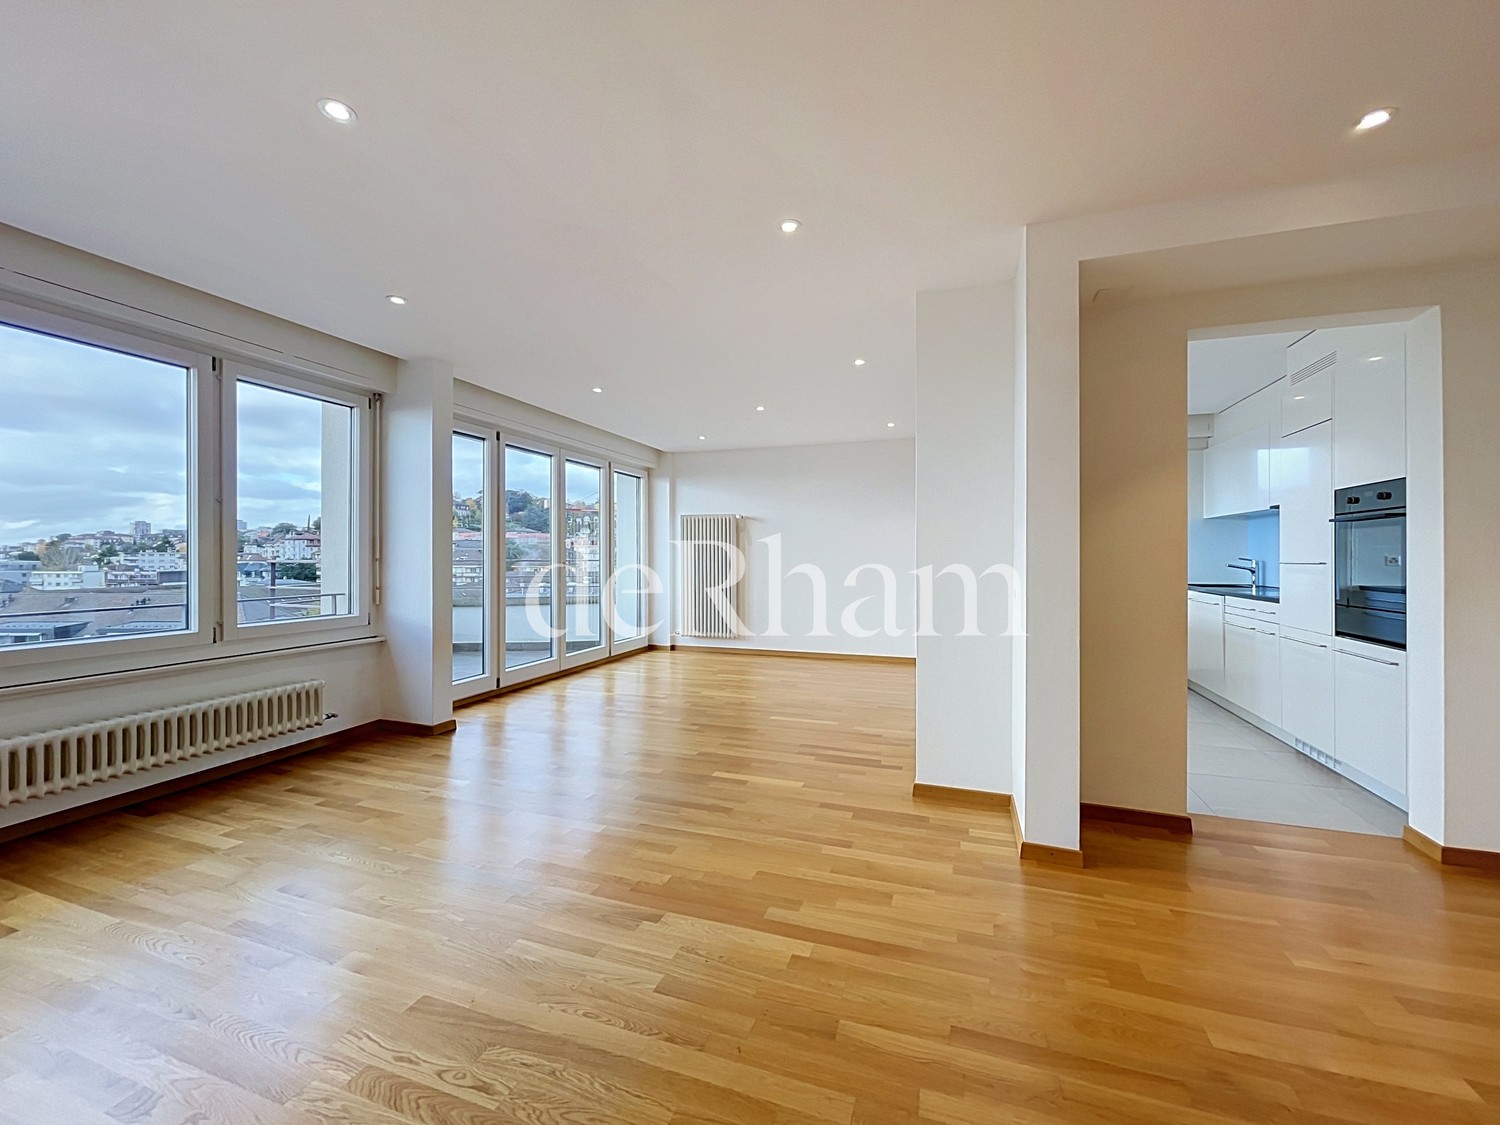
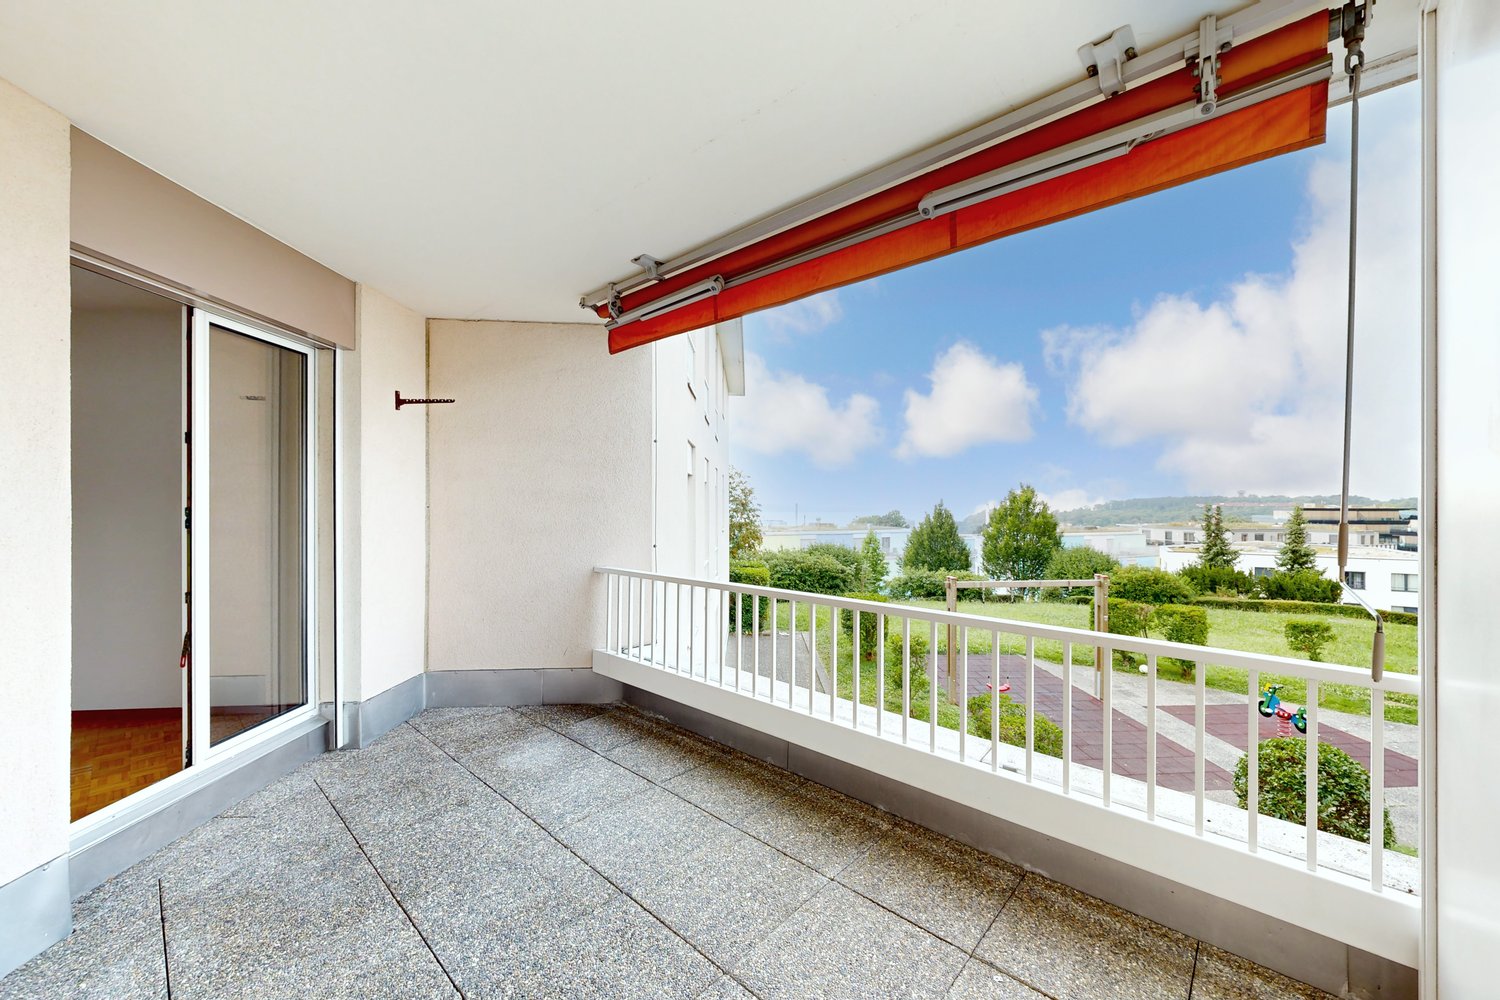
FOR RENT FROM JANUARY 1, 2027 – Magnificent 4.5-room apartment in Lausanne 📍 Avenue de Couchirard 4, Lausanne Discover this magnificent 4.5-room apartment, classified Minergie, offering spacious rooms, exceptional brightness, and modern finishes. Apartment description * Large, bright living room * 3 large bedrooms * Large windows in all rooms * Modern kitchen, fully equipped, with space for a dining table and access to a covered balcony * 1 bathroom with bathtub, WC, and sink * 1 second bathroom with WC, sink, and private washing column * New, comfortable, and energy-efficient apartment thanks to the Minergie label An ideal location Located in a pleasant and well-served neighborhood, the apartment benefits from all amenities nearby: * Coop and other shops accessible on foot in a few minutes * Bus stop in the immediate vicinity of the building * Easy access to daily amenities Indoor parking space An indoor parking space is available as an option for CHF 200.– per month. * Net rent: CHF 2’400.– / month * Charges: CHF 500.– / month * Total monthly rent: CHF 2’900.– * Indoor parking space: CHF 200.– / month extra Total rent with parking: CHF 3’100.– per month. An ideal apartment for a family or for anyone looking for a spacious, modern, and bright home in a practical neighborhood of Lausanne. Do not hesitate to contact us to obtain more information or organize a visit!

Travel time
-
1 / 11
  • Balcony / Terrace
  • View
4.5 rooms, 113m², CHF 4,930.–
Chemin des Marionnettes 103, 1093 La Conversion

Bright and ideally located

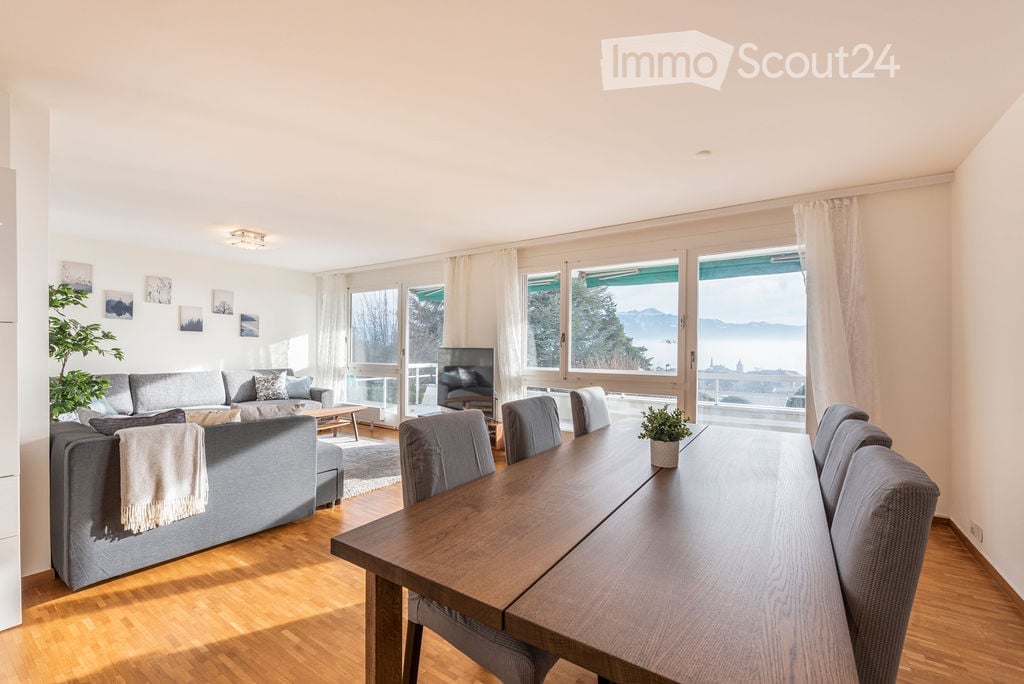
This apartment offers a privileged setting in pleasant, leafy surroundings, with a magnificent open view of the lake. Ideally located in a residential neighbourhood, it is close to schools, sports facilities and restaurants. Lutry town centre, with its lakeside promenade, beach and restaurants, is just a few minutes away.Located in a small apartment building with just two apartments, this spacious apartment of approximately 113m2 is laid out as follows:- Entrance hall with built-in wardrobes- Living/dining room with access to the terrace- Fully fitted kitchen- Shower room with WC- Master suite with built-in wardrobes and adjoining bathroom/WC- Two bedrooms of approximately approximately 11m2 and 12m2- Private laundry room- Large terrace of approximately 70m2- Sunroom of approximately 12m2All rooms have direct access to the terrace.The property also includes an independent studio on the ground floor, with a shower room/WC and its own entrance (suitable for use as a bedroom, office, home office or hobby room).It also has an outdoor parking space and a lock-up garage with a charging point.Monthly net rent: CHF 4'650.00Service charges: CHF 280.001 outdoor parking space: CHF 80.001 lock-up garage with a charging point: CHF 200.00Total monthly rent: CHF 5'210.00For further information about this property or to arrange a viewing, please fill in the contact form.Please note: The photos are for illustrative purposes only and may show the same apartment located on the 1st floor.

  • Balcony / Terrace
  • View
Travel time
-
1 / 12
  • Balcony / Terrace
4.5 rooms, 180m², CHF 4,100.–
A Pully, 1009 Pully

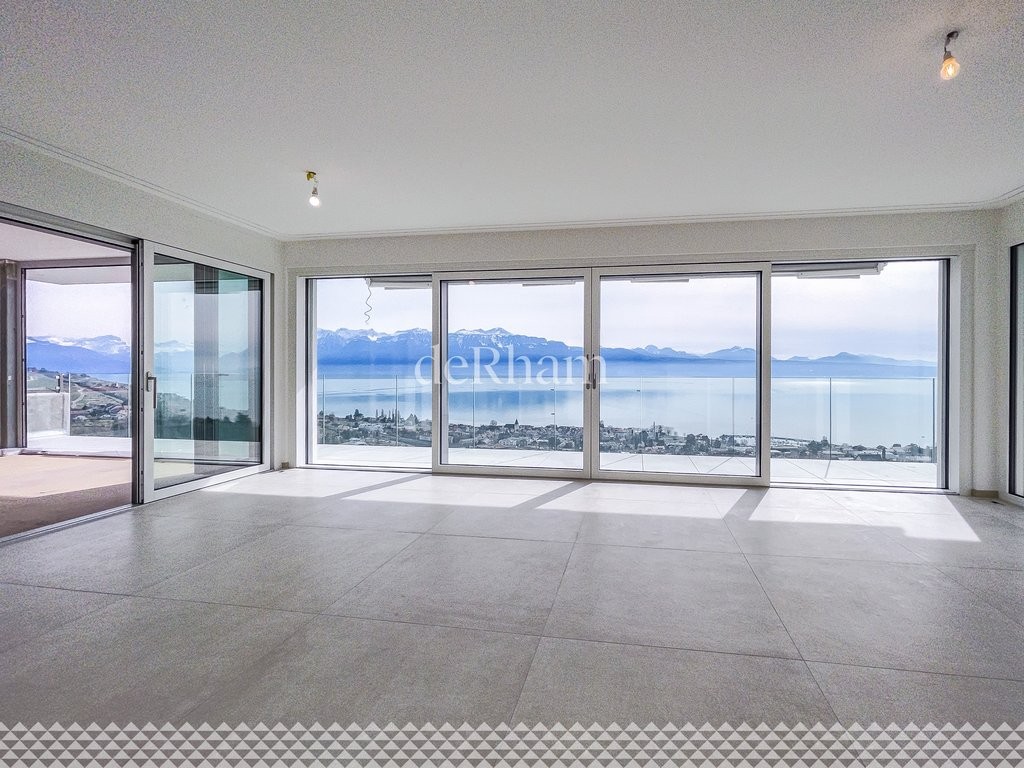
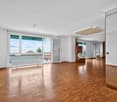
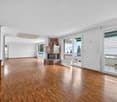
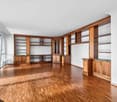
Spacious 4.5-room apartment with terrace and magnificent view of the lake in Pully

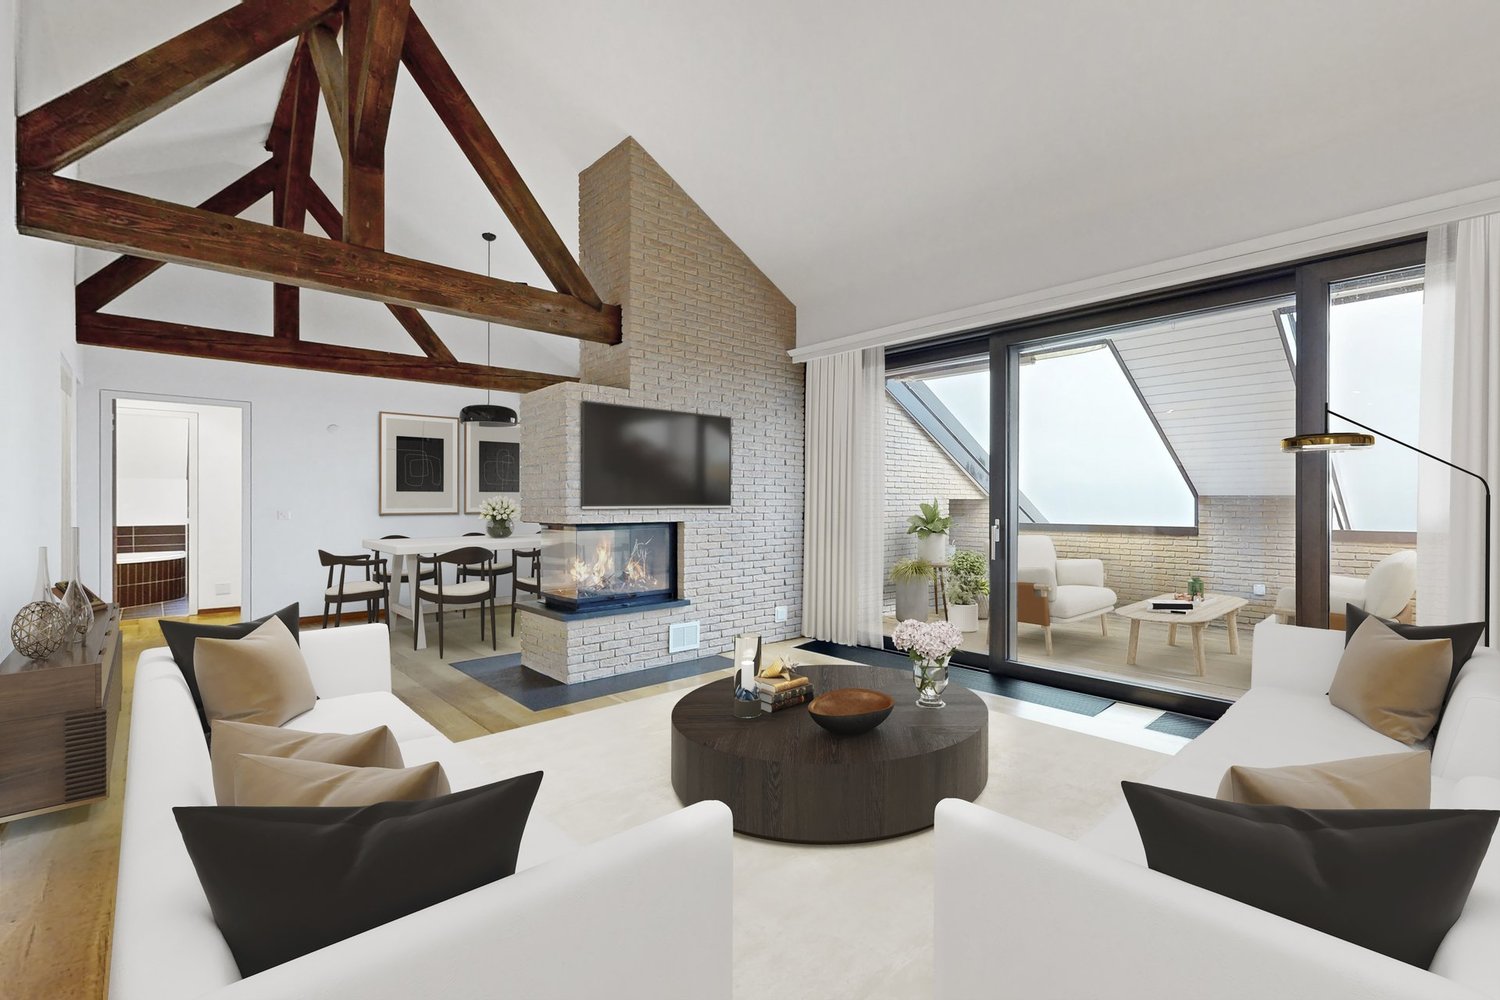
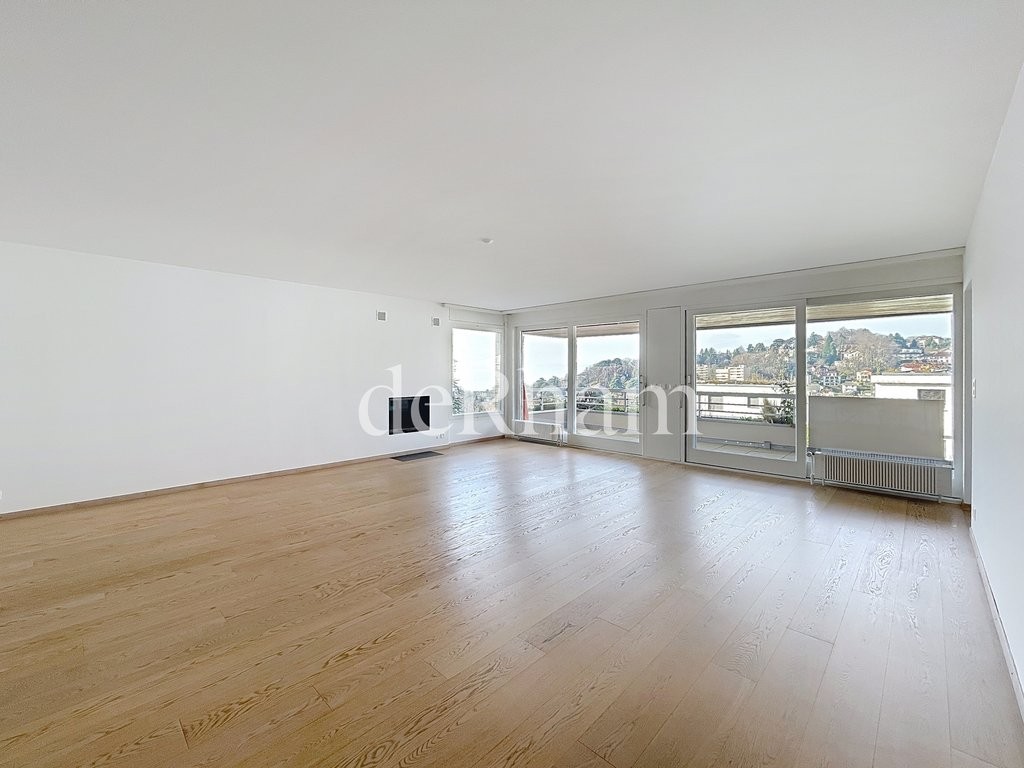
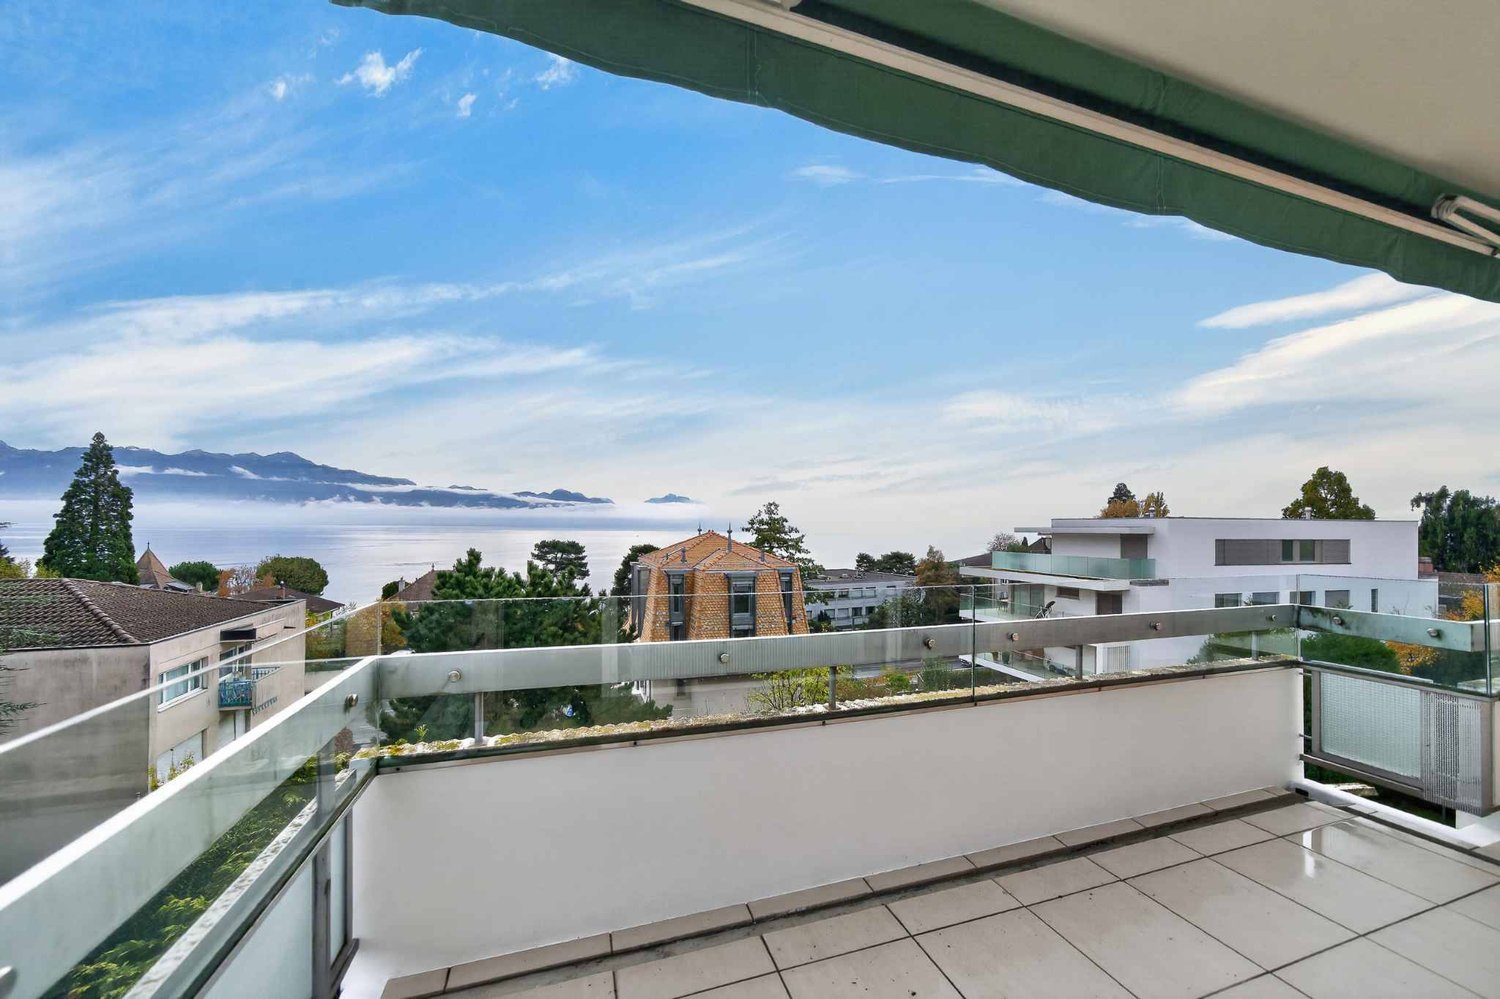
Located on the 3rd floor of a building with an elevator, at Avenue Général-Guisan 30 in Pully, this magnificent 4.5-room apartment of approximately 180 m² seduces with its generous volumes, great brightness, and superb view of the lake.The apartment benefits from a vast living room bathed in light, enhanced by a fireplace and giving access to a large terrace running along the entire length of the room. This outdoor space offers a privileged setting to fully enjoy the unobstructed view of the lake.The sleeping area includes three bedrooms, including a beautiful parental bedroom with its own balcony with a view of the lake, wall-to-wall closets, and an adjacent bathroom.Distribution:Entrance hall with wall-to-wall closetLarge, very bright living room with fireplaceLarge terrace with view of the lakeFully equipped kitchenParental bedroom with wall-to-wall closets and balcony with view of the lakeBathroom adjacent to the parental bedroomTwo additional bedroomsShower roomSeparate WCCellarParking and amenitiesPrivate garage box No. 6 (CHF 200.-/month in addition to rent)Several outdoor parking spaces are available to tenants of the building, subject to availabilityThanks to its 180 m² of living space, outdoor areas, fireplace, and view of the lake, this apartment offers a particularly pleasant living environment in a sought-after area of Pully.A spacious and bright property, ideal for people looking for comfort, beautiful volumes, and a privileged view of Lake Geneva.

  • Balcony / Terrace

Suggested properties for you based on search results

Other interesting objects