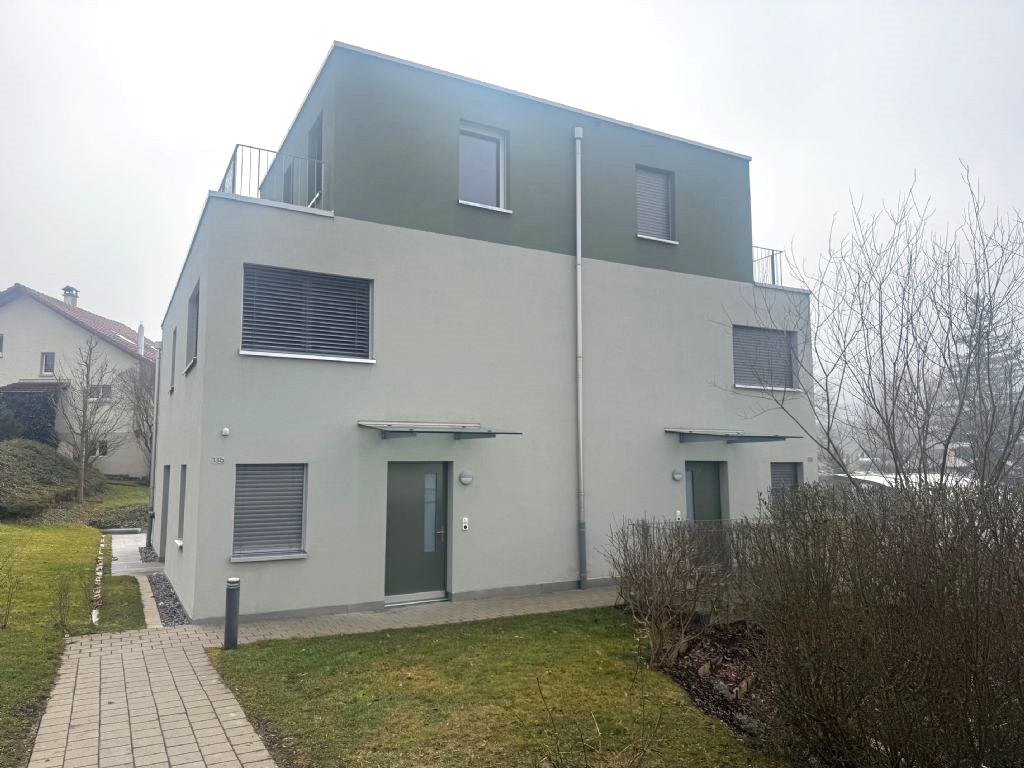






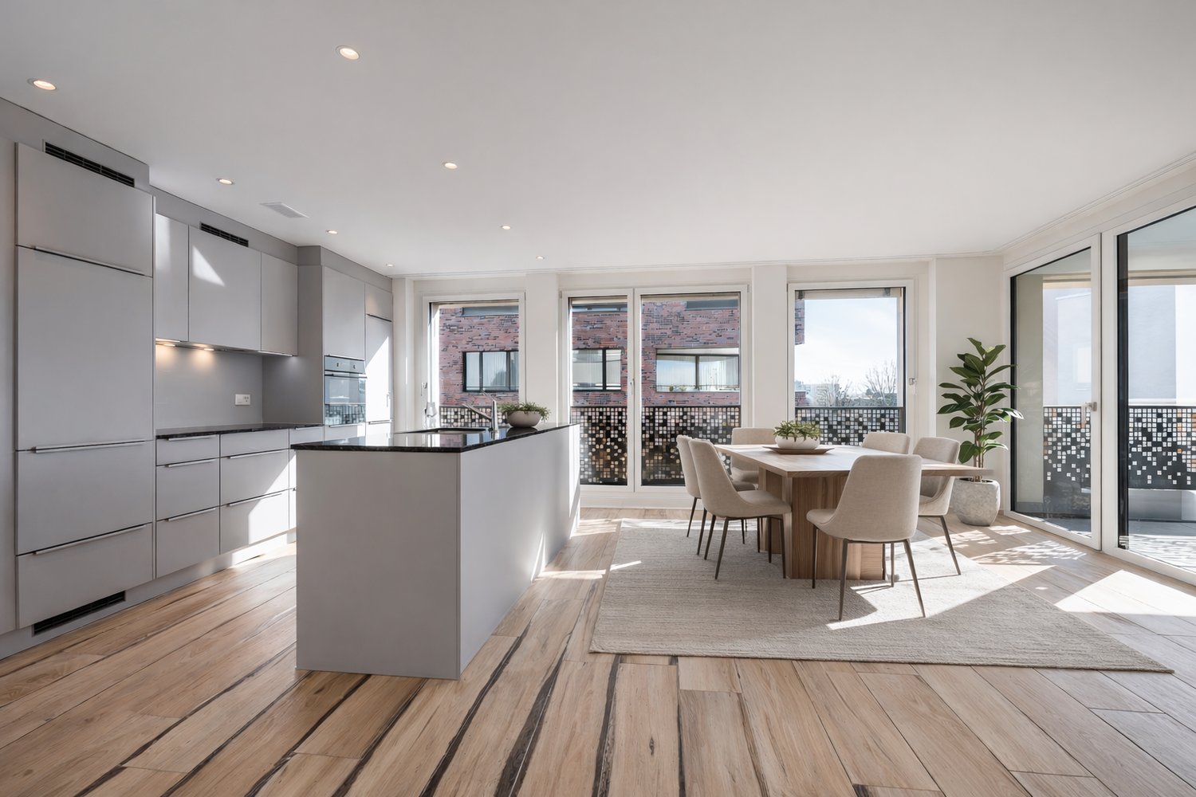
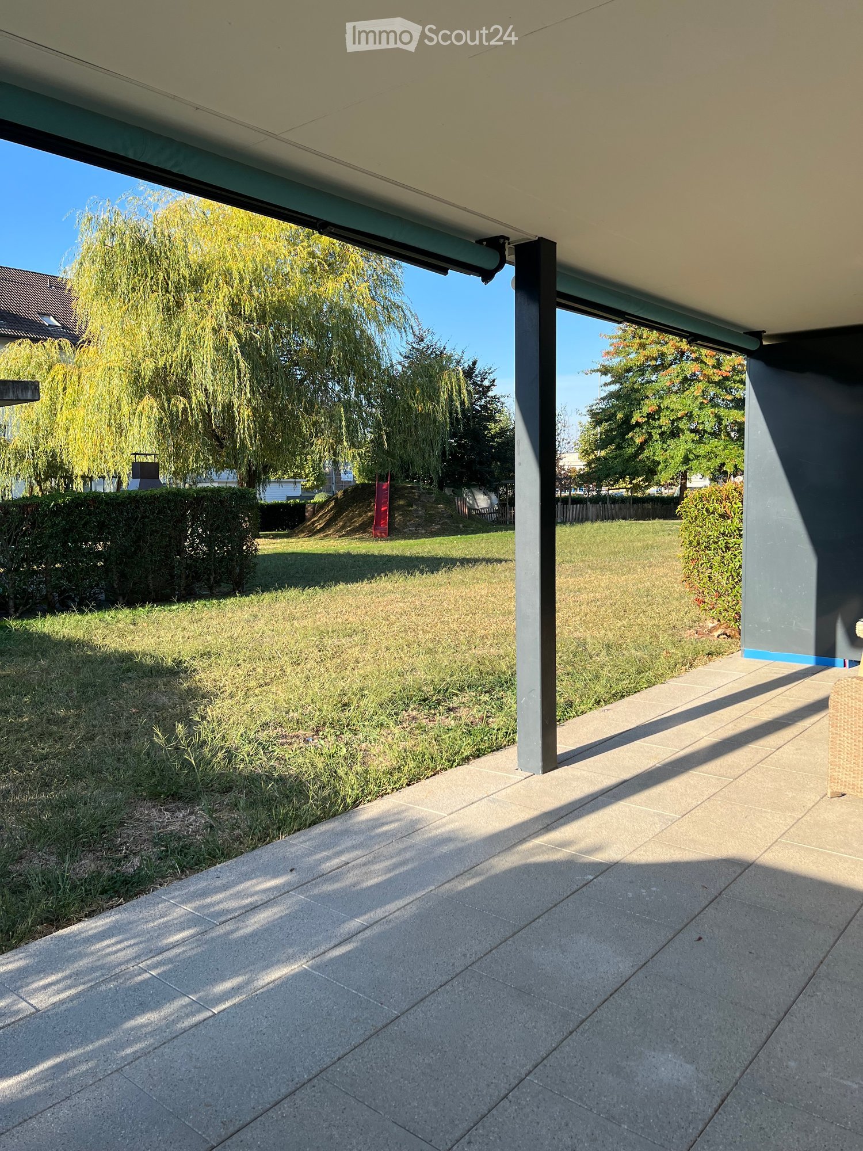






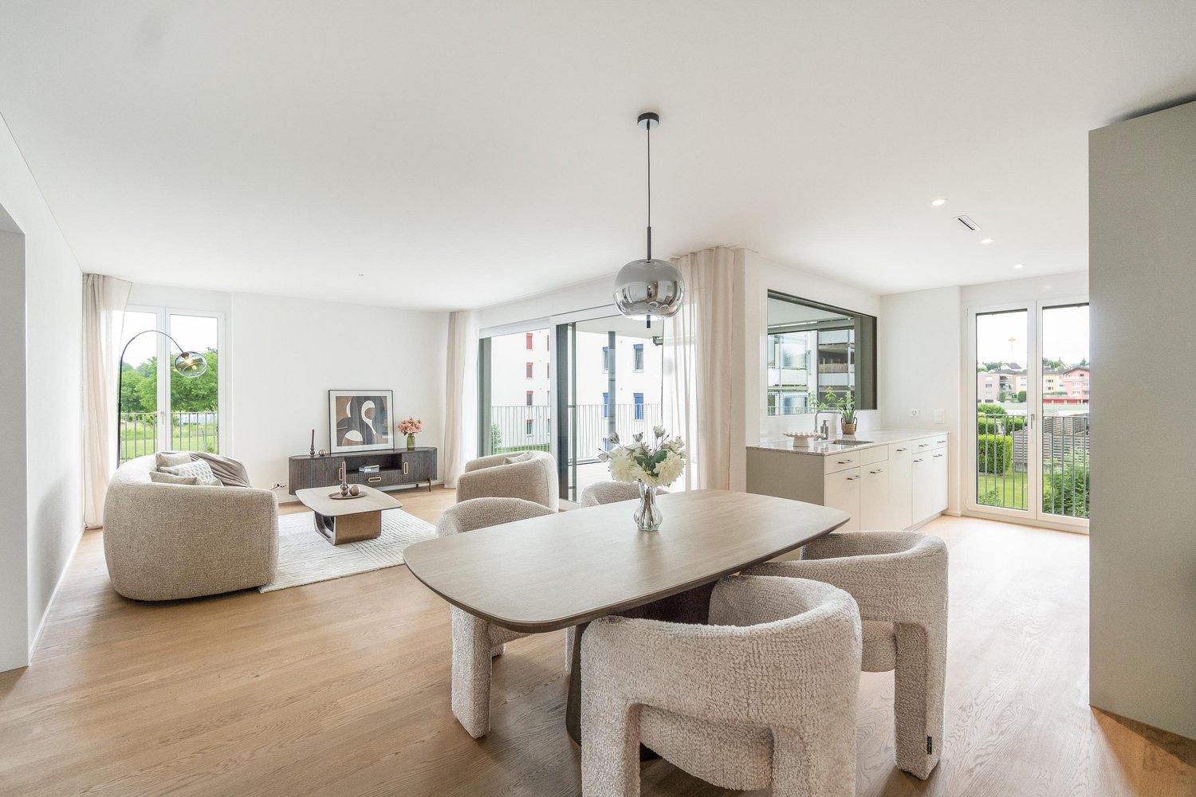

















1 result - Properties for rent with Balcony / Terrace, Elevator: Dürrenäsch

More objects in your automatically expanded search area
20 results - Radius: + 10km
New building
1 / 9
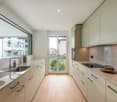
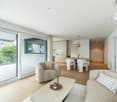
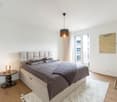
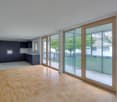
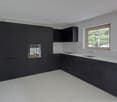
4.5 rooms, 121m², CHF 2,920.–
Premium
Lenzstrasse 15A, 5734 Reinach

First-time rental Wyna – More calm. More green. More home.

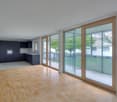
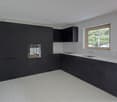
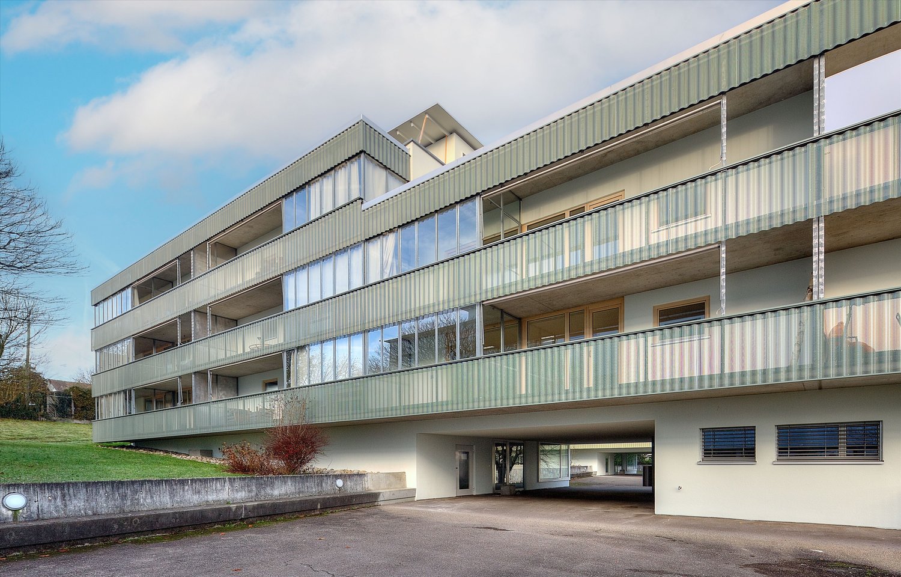
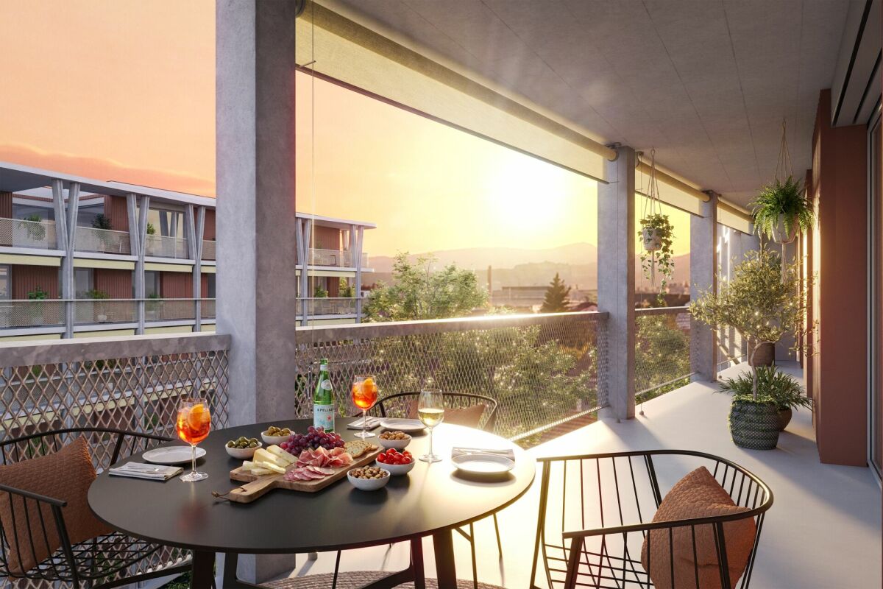
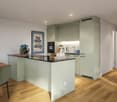
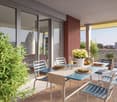
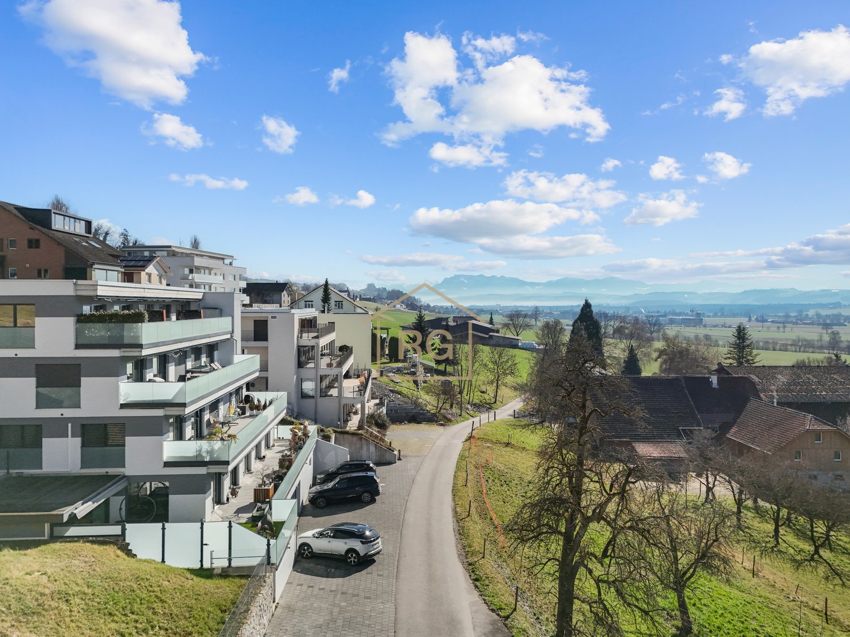
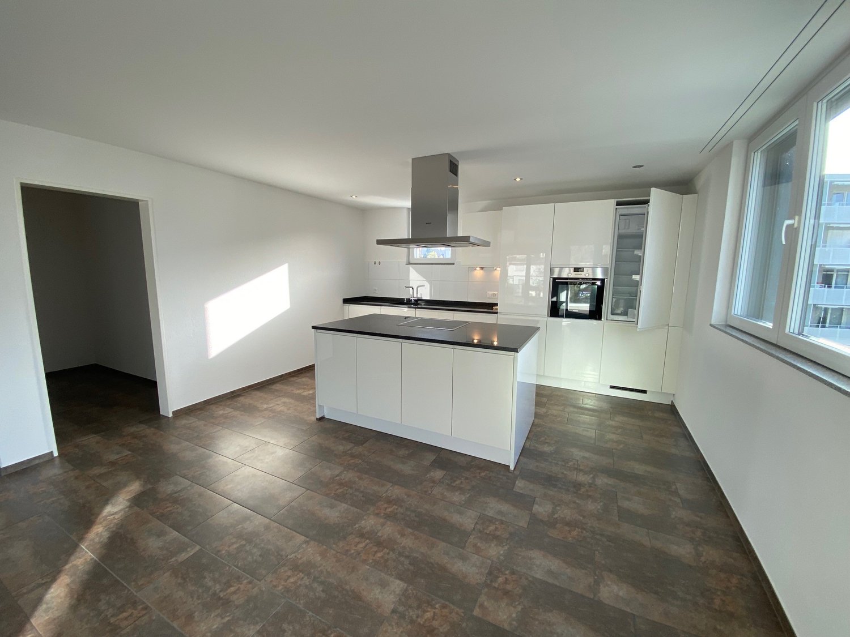
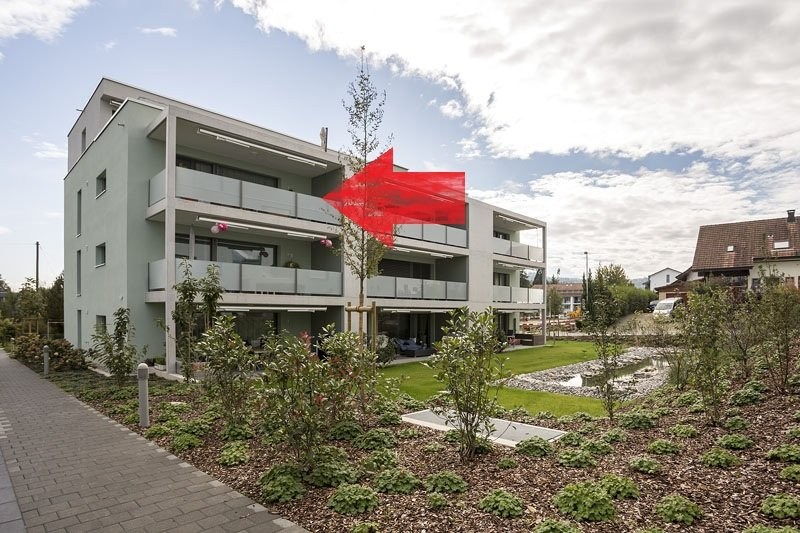
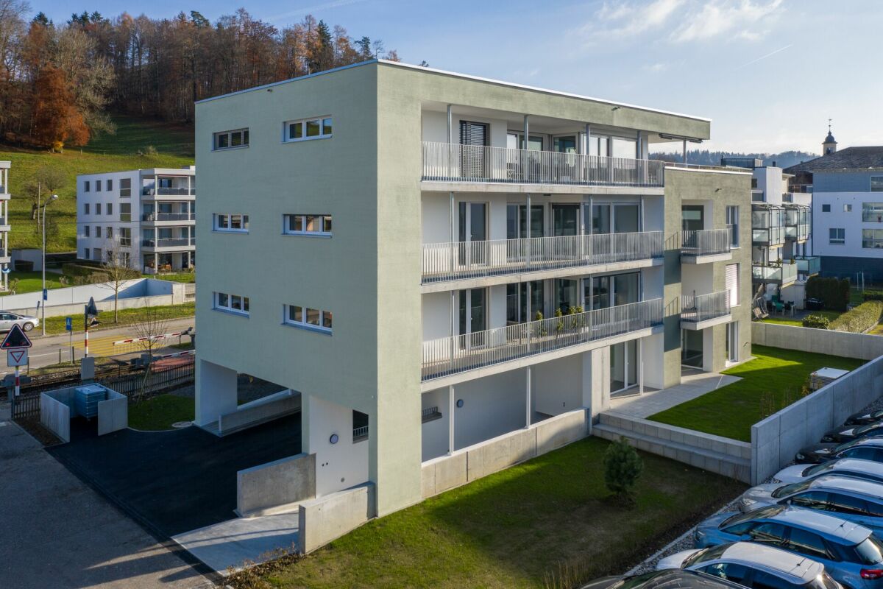
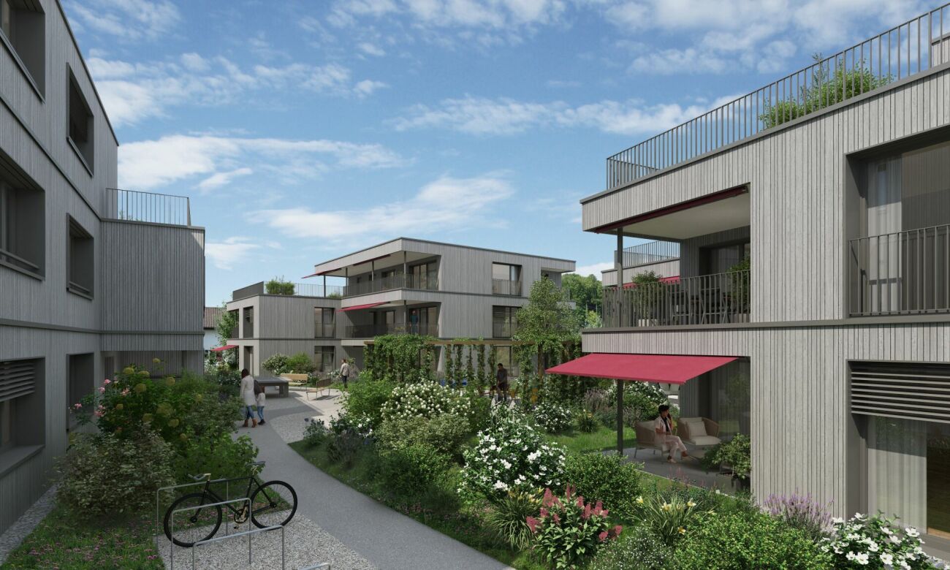
At Lenzstrasse 13–19 in Reinach AG, "Wyna Reinach" is being built as a sustainably designed residential complex with modern rental apartments for different life phases and requirements. The apartments in House 15 will be ready for occupancy on October 1, 2026 and mark the beginning of a phased first-time rental.The six available 4.5-room apartments impress with well-thought-out floor plans, bright living rooms, and a high standard of construction. Spacious living and dining areas meet clearly zoned retreat areas, creating a pleasant living feeling for couples or families with a claim to quality and comfort.The rental apartments impress with a high owner-occupier standard: • Living and dining area with open kitchen • Kitchen with induction cooktop, oven, steam cooker, dishwasher, refrigerator, and freezer • Two wet cells (bathroom/WC and shower/WC) • Laundry tower in the apartment • Built-in closets in the entrance area • Reduit for additional storage space • Spacious balcony or seating area • Private basement compartment • Elevator The residential complex is designed as a quiet and green living space. Generous outdoor areas, a stream, and traffic-free meeting zones create a high quality of living and offer space for relaxation. At the same time, the project meets contemporary requirements for sustainable and energy-efficient living with the Minergie standard, geothermal heat pump, and solar system.Reinach in the Wynetal combines quiet living in the countryside with an excellent infrastructure. Shopping opportunities in the village center and schools are within comfortable walking distance. The next bus stop can be reached after about 500 meters, while the Reinach AG Nord train station is only about a 10-minute walk away. Thanks to the good transport connections, the centers of Aarau and Lucerne can also be reached quickly. This residential location is ideal for all those who want to combine nature-based relaxation and high everyday practicality.Visit our website for more information and to apply for your desired apartment: www.wyna-mieten.chThe apartments in House 15 are available for viewing immediately. Are you interested? Then we look forward to your contact.

Travel time
-
New building
1 / 14
  • Balcony / Terrace
  • View
  • Parking space
  • +6
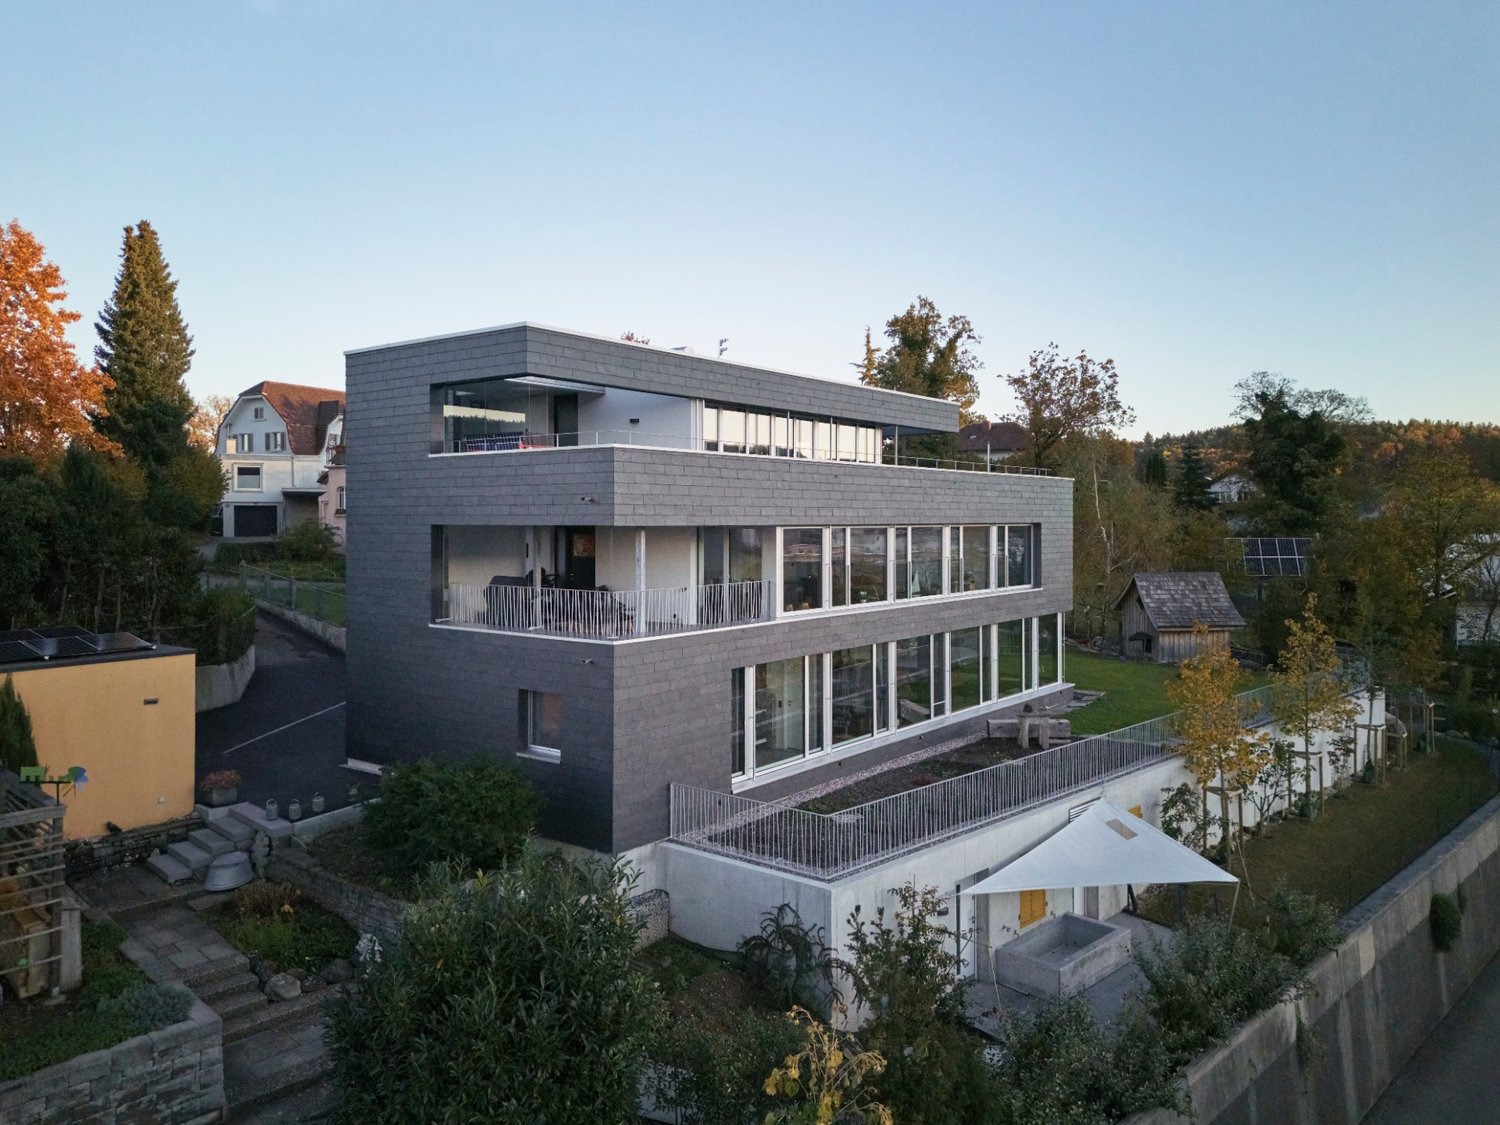
4.5 rooms, 177m², CHF 3,840.–
Tunaustrasse 9, 5734 Reinach

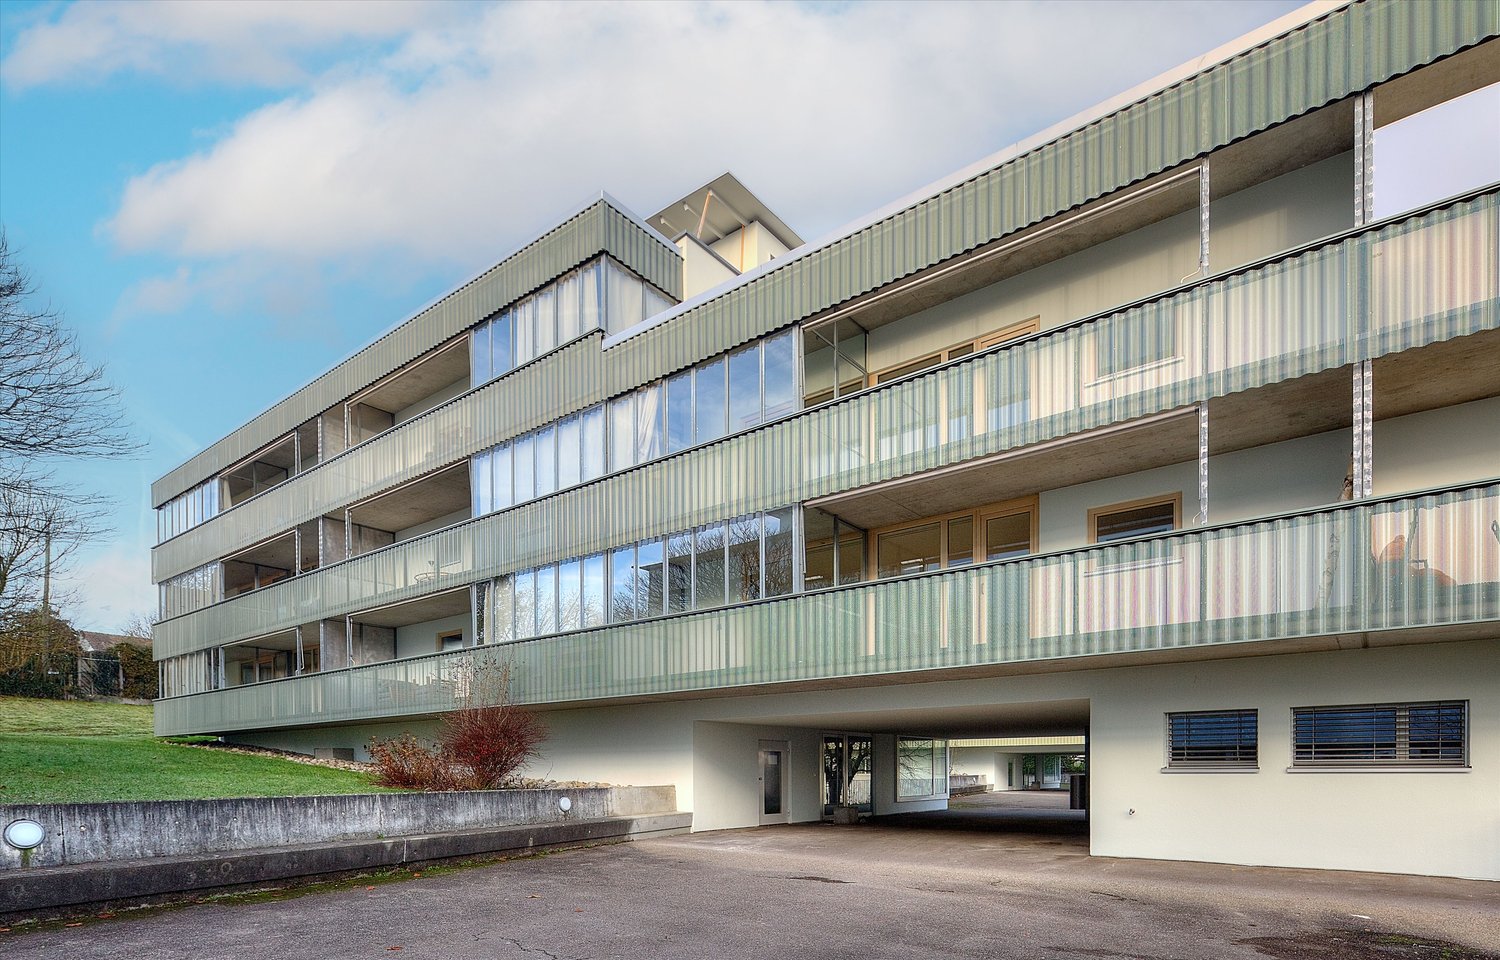
Exclusive 4.5-room attic apartment with winter garden and spacious terrace

This exceptionally spacious 4.5-room attic apartment combines modern living, high-quality materials, and an impressive sense of space on approximately 177 m² of living space.The heart of the apartment is the spacious living and dining area with approximately 78m² of space and direct access to the approximately 57 m² large terrace. The outdoor area is complemented by a separate winter garden with approximately 13 m², which offers additional protected living and recreational space. The large window areas provide plenty of daylight and create a bright, pleasant living atmosphere.The high-quality interior design impresses with a modern built-in kitchen with Siemens appliances, elegant oak parquet in the living and bedrooms, as well as stylish ceramic tiles in the wet cells and other secondary areas. Own washing machine and dryer, as well as practical built-in closets, provide additional comfort in everyday life.Thanks to the spacious room layout, the apartment is ideal for couples, families, or people with increased space requirements who value modern living and a high-quality living environment.Highlights • 4.5-room attic apartment • approx. 177 m² living space • approx. 57 m² terrace • approx. 13 m² winter garden • spacious living and dining area • modern and high-quality interior design • built-in kitchen with Siemens appliances • • own washing machine and own dryer • practical built-in closets • elevator • own basement compartment • fiber optic connection • floor heating with individual room control • photovoltaic system and modern heat pump heating • parking spaces in the garage available for rent • preparation for e-charging stations • expected first occupancy from March 2027 The building is located in a quiet and yet central residential area in Reinach AG. Shopping facilities, schools, and various leisure activities are located in the surrounding area. The train station is also within walking distance and offers an attractive connection to public transportation.Additional apartment availableIn addition to this exclusive attic apartment, there are currently other attractive 3.5- and 4.5-room apartments available within the building.The complete rental documentation is attached to this advertisement. It contains an overview of all currently available apartments, including information on living space, number of rooms, floor, outdoor areas, rents, and floor plans.We are happy to answer any questions you may have and will personally inform you about the apartment that suits you best.

  • Balcony / Terrace
  • View
  • Parking space
  • +6
Travel time
-
1 / 13
  • Balcony / Terrace
  • View
  • Parking space
  • +3
4.5 rooms, 123m², CHF 3,050.–
Rebenstrasse 6, 5612 Villmergen

Newly built dream home with a great view

VIEWINGS, QUESTIONS AND APPLICATIONS VIA:https://robinreal.ai/suchen/6a5e166c2fc0740420d9b9fbIn this 2023 built three-party house, this 4.5 room apartment is available for rent. Villmergen is centrally located in the Freiamt: shopping facilities are within walking distance, the A1 motorway connection is reachable in just under 15 minutes. The apartment itself is quiet and elevated, with an unobstructed view over the roofs of the village.The heart of the apartment is the open-plan kitchen/living room: mocha fronts, a spacious kitchen island with Bora cooktop and high-quality appliances, directly connected to the living room. The floor-to-ceiling windows and the continuous oak parquet flooring bring light and spaciousness into the room, with a view towards the sunset. The loggia invites you to linger after a busy day, and the shading is provided by a cleverly controlled louvre blind system.Both bathrooms are tiled with Feinsteinzeug plates and have their own window: one with a washing tower and open shower, the other with a free-standing bathtub. Custom-made built-in furniture ensures order in both bathrooms. The three bedrooms have high-quality, anti-allergenic carpeting. The apartment is rented to one or two quiet, considerate people, unfortunately no pets are allowed.Please submit your application - after review, we will be happy to invite you to a viewing.Interior fittingsKitchen: Open-plan kitchen/living roomAdditional rooms: BasementType of furnishings: UpscaleSanitary facilitiesSanitary facilities: Bathroom with window, bathroom with bathtub, bathroom with showerNumber of bathrooms: 2Number of showers: 1Number of toilets: 2InteriorFlooring: Parquet, carpetWindows: Louvre blindsGlazing: Triple glazingPets: Not allowedExteriorExtras: LoggiaTechnology & heatingHeating: Underfloor heatingDepositDeposit required: YesDeposit amount: CHF 9150Parking spacesGarage for monthly CHF 130.00Parking space for monthly CHF 60.00

  • Balcony / Terrace
  • View
  • Parking space
  • +3
Travel time
-
1 / 10
4.5 rooms, 111m², CHF 2,340.–
Wässermattweg 8, 5036 Oberentfelden

Your newly renovated 4.5-room apartment with two balconies

The locationOberentfelden is centrally located in the canton of Aargau and boasts a good transport connection to Aarau and surrounding municipalities.The proximity to the highway and regular public transport connections make commuting easy, and the centrally located lower and upper secondary school make the location perfect.Additionally, Oberentfelden is the ideal starting point for excursions into the surrounding valleys and cities of northern Switzerland.A tour of the apartmentThe spacious floor plan of this apartment gives you the freedom to design it individually and make your living dream come true. The apartment has spacious rooms that offer a lot of space for individuality. Not to be forgotten is the newly renovated, modern kitchen, which will make the heart of every hobby cook beat faster. The bright parquet floor creates a sophisticated living atmosphere. Additionally, your new home offers further advantages:- new, modern kitchen with ceramic glass stove and dishwasher- parquet floors throughout the apartment- two new bathrooms with tile floors- a spacious balcony- basement compartmentDetailsA parking space in the underground garage can be rented for an additional CHF 110.00 per month if desired.Call. Visit. Rent.We look forward to your contact!As a tenant of Helvetia, you benefit from a 40% discount on your first annual premium for selected Helvetia insurance products!The published images are similar to the actual apartments. Deviations from the actual offer are therefore possible.

Travel time
-
New building
1 / 8
4.5 rooms, 119m², CHF 2,920.–
Lenzstrasse 15B, 5734 Reinach

First rental Wyna - arrive, feel good, be at home

At Lenzstrasse 13–19 in Reinach AG, a sustainably designed residential building with modern rental apartments for different life phases and requirements is being built with "Wyna Reinach". The apartments in House 15 will be ready for occupancy on October 1, 2026 and mark the beginning of a phased first rental.The six available 4.5-room apartments convince with well-thought-out floor plans, bright living rooms, and a high standard of construction. Spacious living and dining areas meet clearly zoned retreat areas, creating a pleasant living feeling for couples or families with a claim to quality and comfort.The rental apartments convince with a high property standard: • Living and dining area with open kitchen • Kitchen with induction cooktop, oven, steam cooker, dishwasher, refrigerator, and freezer • Two wet cells (bathroom/WC and shower/WC) • Laundry tower in the apartment • Built-in closets in the entrance area • Reduit for additional storage space • Spacious balcony or seating area • Private basement compartment • Elevator The building is designed as a quiet and green living space. Spacious outdoor areas, a stream, and traffic-free meeting zones create a high quality of living and offer space for relaxation. At the same time, the project meets modern requirements for sustainable and energy-efficient living with the Minergie standard, earth probe heat pump, and solar system.Reinach in the Wynental combines quiet living in the green with an excellent infrastructure. Shopping opportunities in the village center and schools are within comfortable walking distance. The next bus stop can be reached after about 500 meters, while the Reinach AG Nord train station is only about 10 minutes' walk away. Thanks to the good transport connections, the centers of Aarau and Lucerne can also be reached quickly. This living location is ideal for all those who want to combine nature-based relaxation and high everyday practicality.Visit our website for more information and to apply for your desired apartment: www.wyna-mieten.chThe apartments in House 15 are available for viewing immediately. Are you interested? Then we look forward to your contact.

Travel time
-
1 / 13
4.5 rooms, 108m², CHF 2,210.–
Weiherweg 2A, 5502 Hunzenschwil

Living space - modern and spacious

This great 4.5-room apartment on the 2nd floor is located in the Weiherpark development in a quiet single-family home neighborhood and impresses with its modern interior design and practical room layout.Kindergarten and primary school are right outside the front door. Your children can safely and protected cross the street and are in a few footsteps in the classroom. No tedious driving and picking up, in this apartment the whole family benefits! Convenience also applies to shopping, as bakery and Volg can be reached in just one minute's walk.The apartment impresses with the following highlights: - Living and bedrooms with parquet flooring- Kitchen, bathroom and laundry room with tiles- Bright living area with open kitchen- 2 bathrooms (bathroom + shower/WC) - Kitchen with ceramic glass, dishwasher, refrigerator with integrated freezer- Laundry room with its own washing machine including tumble dryer- Practical and spacious apartment floor plan- Own cellar compartment- E-mobility (possible on request)- PV system available Everything close, everything there: - School right outside the house- Kindergarten right outside the house- Shopping/post office about 200 meters away- Highway access in a few minutes- Public transport within walking distance in a few minutesA parking space can be rented for CHF 130.00/month or an outdoor parking space for CHF 70.00/month.Have we sparked your interest? We look forward to your contact!

Travel time
-
1 / 11
4.5 rooms, 121m², CHF 2,460.–
Hauptstrasse 32, 5037 Muhen

Modern living with comfort and quality

This spacious 4.5-room apartment on the 2nd floor offers a modern and comfortable home with a well-thought-out floor plan and high-quality equipment on approximately 121 m² of living space. The attractive floor plan and high ceiling create a pleasant living atmosphere and offer plenty of space for individual living ideas. Particular highlights include the spacious balcony, the electrically operated lamella shutters, and the internet connections available in all rooms. Quality and functionality were also emphasized in the equipment. The kitchen impresses with high-quality kitchen appliances and a noble natural stone cover. The bathroom has custom-made shelves and stylish bathroom furniture, which round off the modern appearance. Another plus is the practical laundry room with its own washing machine and tumble dryer. A sink with cold and hot water connection provides additional comfort and functionality here. The consistently executed ground polished anhydrite floors give the apartment a modern, puristic character and at the same time ensure a uniform and high-quality living environment. The geothermal heat pump with underfloor heating provides pleasant temperatures. The building was constructed in the MINERGIE standard and has a comfort ventilation system. This ensures a pleasant room climate and a continuous exchange of air - a special advantage also for people who value virtually pollen- and pollutant-free room air. Additionally, a photovoltaic system is installed on the roof, whose generated electricity is used for general consumption. This combines modern living comfort with sustainable and forward-looking construction. A modern, spacious, and high-quality equipped apartment that convinces with comfort, well-thought-out details, and sustainable building technology. No pets.

Travel time
-

Suggested properties for you based on search results

Other interesting objects