Dürrenäsch - Properties for rent with Balcony / Terrace

We recommend expanding your search criteria to get similar results. The current filters didn’t return any matches.

If you don’t want to change your current search criteria, we recommend creating a search alert, so you’ll be notified when matching offers become available.

More objects in your automatically expanded search area
60 results - Radius: + 10km
New building
1 / 10
2.5 rooms, 54m², CHF 1,700.–
Premium
Seetalstrasse 123-131, 5503 Schafisheim

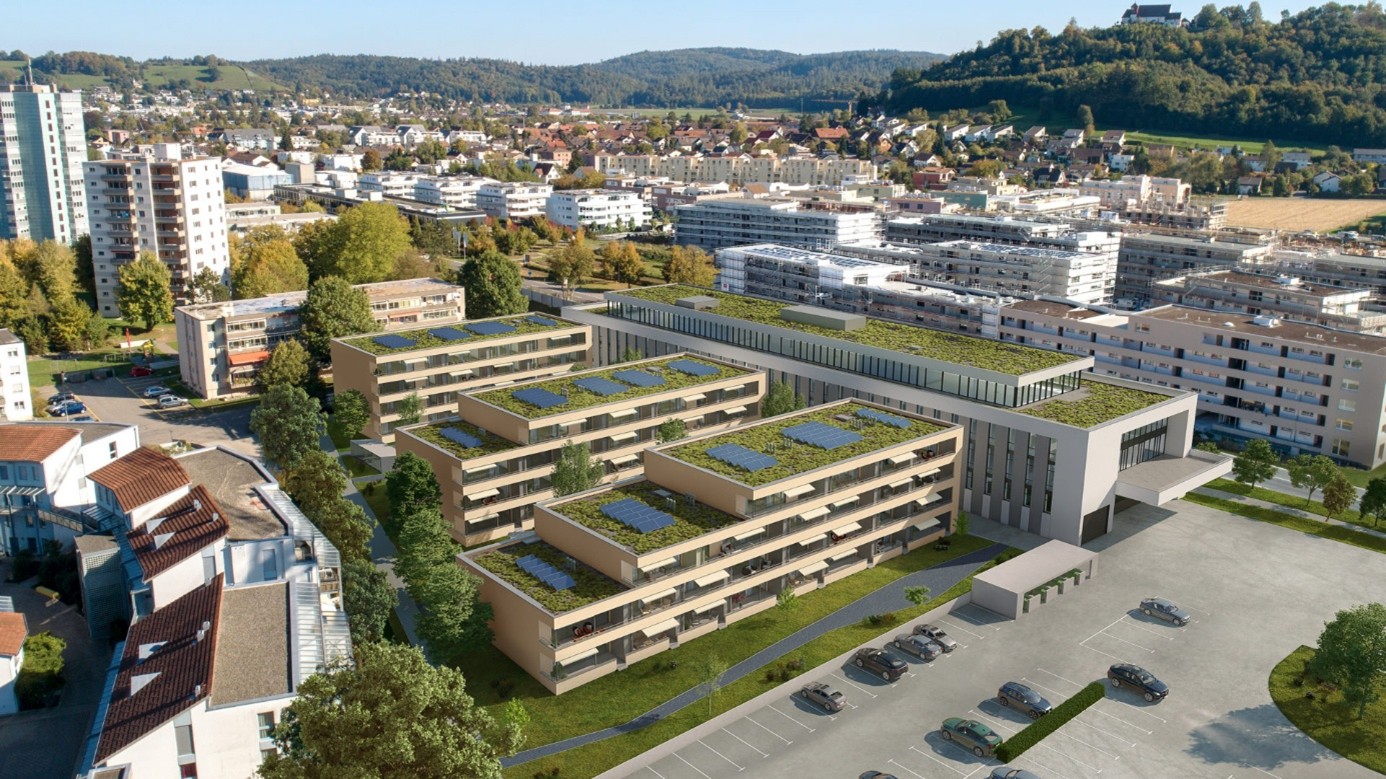
Modern living in Schafisheim – New apartments with high-quality finishes

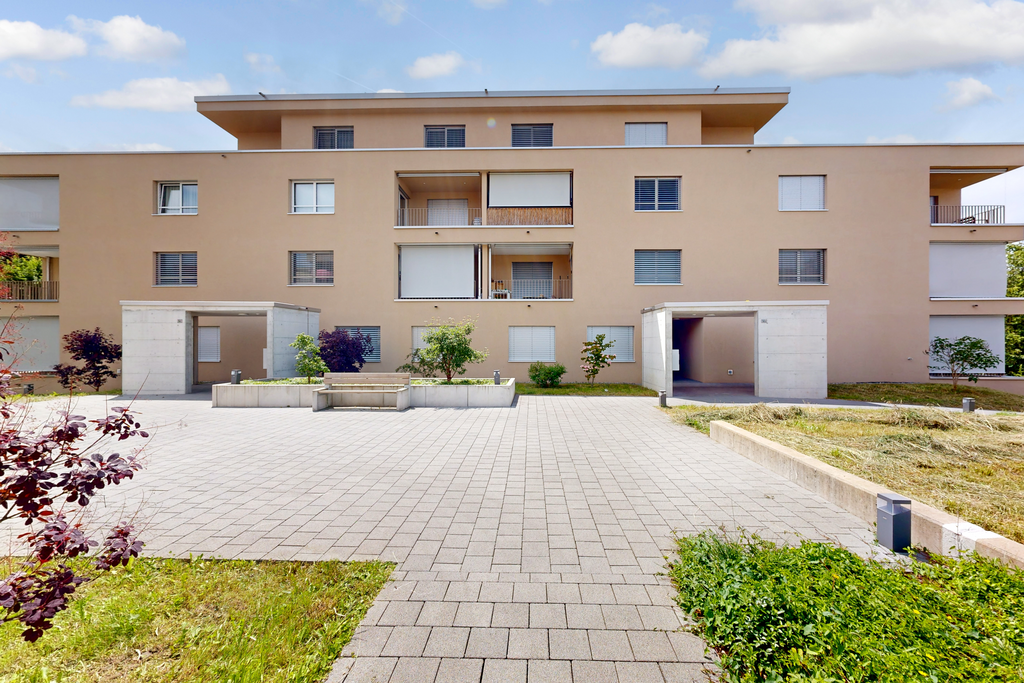
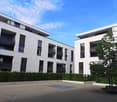
Modern 2.5-room apartments in the Seetalbrunnen new construction project in SchafisheimThe available 2.5-room apartments offer living spaces of 43 m² to 54 m² and convince with well-thought-out floor plans, bright rooms, and high-quality interior design. Currently, several apartments in all houses of the development are still available.The apartments have open living and dining areas, modern kitchens, spacious window fronts, and depending on the unit, a balcony, a terrace, or a garden share. For added comfort, each apartment is equipped with its own laundry tower (washing machine and dryer).The gross rents of the 3.5-room apartments range from CHF 1,700.– to CHF 1,860.– per month, depending on the location. Exclusive 3.5-room attic apartments with spacious terraces are also available. The rents for the attic apartments range from CHF 1,900.– to CHF 1,990.– per month.Highlights • Modern 2.5-room apartments with 43 m² to 54 m² of living space • Own laundry tower in each apartment • High-quality and contemporary interior design • Bright living rooms with spacious window fronts • Open kitchen and living concepts • Balcony, terrace, garden share, or attic space depending on the apartment • Quiet and well-connected location • Parking spaces can be rented for CHF 150.– per month • More information can be found on the homepage: https://seetalbrunnen.ch/ The development is ideal for singles, couples, and families who appreciate modern living in an attractive environment.Moving-in dates • Houses C and E: from 01.11.2026 • Houses B and D: from 01.12.2026 • House A: from 01.02.2027 Have we sparked your interest? We would be happy to accept your inquiry and inform you about the next steps.The visualizations serve as an illustration and may differ from the final execution.

Travel time
-
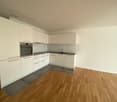
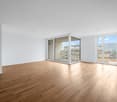
  • Empty room with wooden flooring, white walls, and built-in cabinets. Natural light streams in from a large window and a door leading outside.
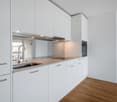
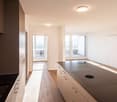
  • Empty room with wooden flooring, white walls, and a visible kitchen area with cabinets and appliances in the background.
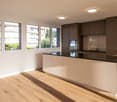
  • Modern kitchen with light-colored cabinets, a central island, and a large window overlooking a garden. The floor is wooden, and the countertops are dark.
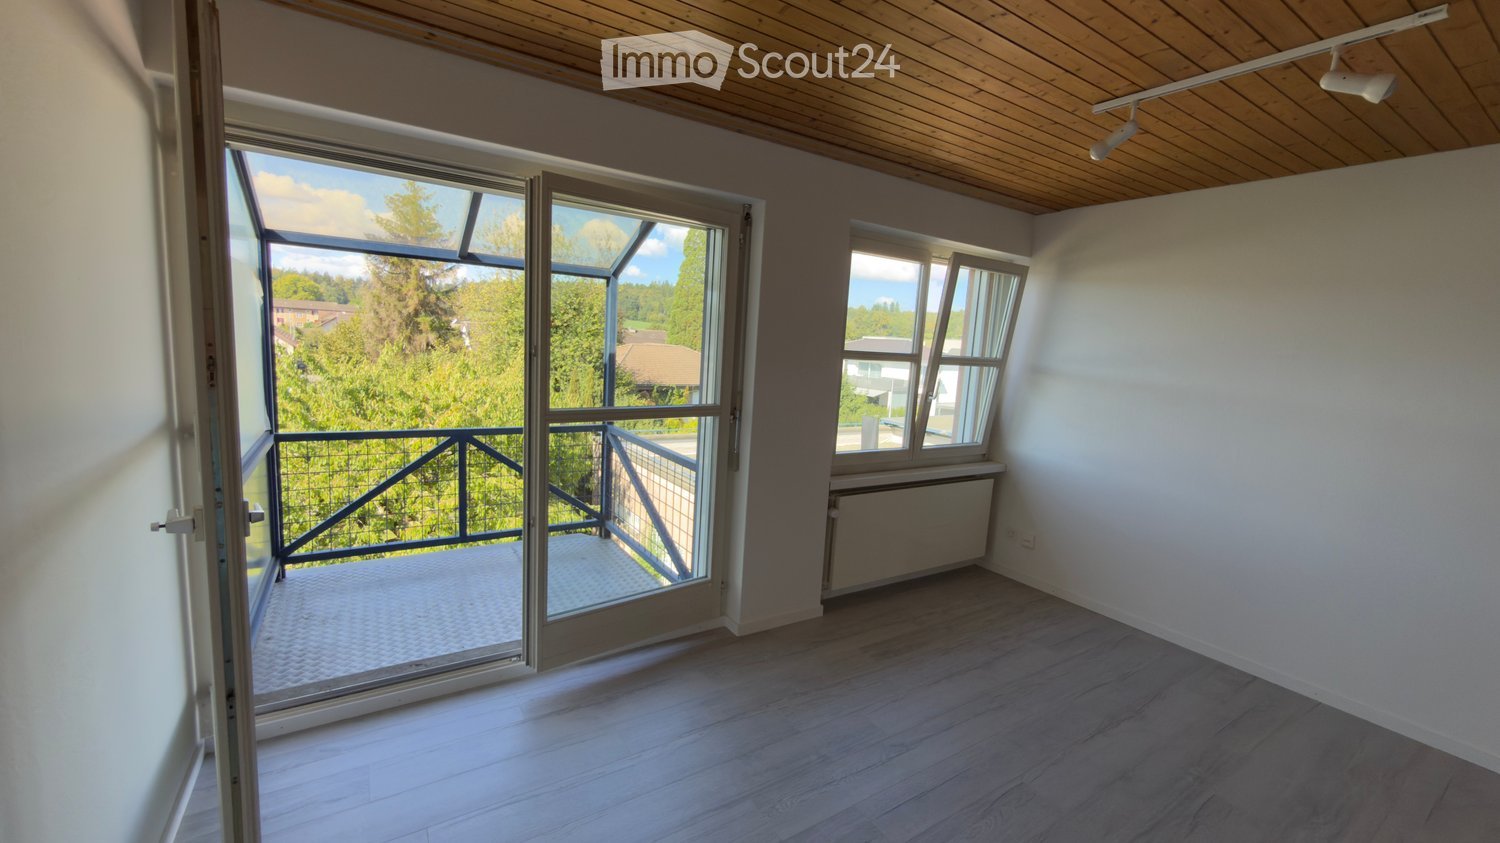
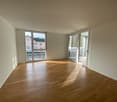
  • Empty room with wooden flooring, white walls, and two windows offering a view of neighboring houses and a balcony.
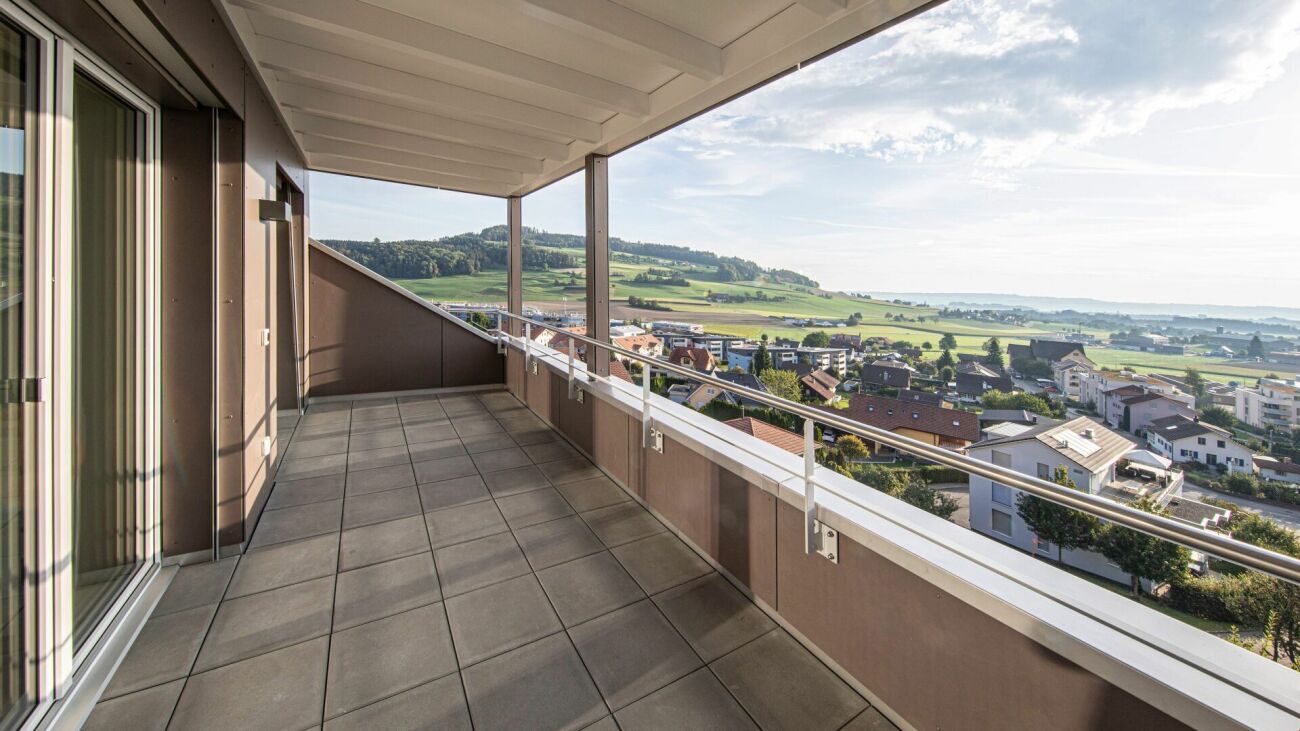
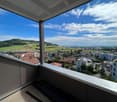
  • Roof terrace with smooth concrete tiles, low concrete walls, and a scenic view of a green forested hill under a partly cloudy sky.
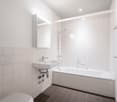
  • Modern bathroom with a toilet, shower, and washing machine. Light-colored tiles and walls, with a sleek showerhead and control panel.
1 / 6
2.5 rooms, 72m², CHF 2,380.–
Top
Unterer Talackerweg 7, 5612 Villmergen

New Build | 2.5 Room Attic Apartment | First Occupancy | 57 m² Terrace

Welcome to your new home in Villmergen!Discover this modern 2.5 room attic apartment in a high-quality new building project in Villmergen AG. The completion will take place in 2026. You have the unique opportunity to occupy your new home as first occupancy and to benefit from modern architecture, high-quality equipment, and owner-occupier standard from the beginning.The apartment combines modern living, plenty of privacy, and contemporary comfort with a quiet location in a cul-de-sac and offers a particularly special outdoor area with its spacious terrace.The apartment offers: • First occupancy: Occupy the apartment as the first tenant and enjoy the comfort of a modern new building from the start. • Exclusive attic apartment: Enjoy the special living feeling on the top floor with plenty of privacy and a beautiful view. • 57 m² large terrace: A real highlight! The spacious terrace offers exceptionally much space to relax, for cozy evenings with friends, or to create your personal wellness oasis. • Owner-occupier standard: High-quality materials, modern equipment, and careful execution ensure a first-class and sustainable living experience. • Freecooling/floor cooling: The integrated floor cooling provides a pleasant room climate and additional living comfort on warm summer days. • Parking: A garage space for CHF 140.–/month is part of the rental and is awarded together with the apartment. An additional outdoor parking space is included free of charge. Location & surroundingsThe apartment is located in a quiet cul-de-sac and thus offers a pleasant and private living environment. At the same time, you benefit from a good infrastructure and short distances to the most important facilities of daily life.Villmergen is a tax-friendly municipality and offers an attractive combination of quiet living, good infrastructure, and a convenient location. • Public transport: The bus stop Villmergen Oberdorf can be reached in about 6 minutes on foot. • Shopping: The Coop Villmergen am Dorfplatz can be reached in about 7 minutes on foot. This makes daily shopping convenient on foot. • Leisure & local supplies: Further shopping opportunities, restaurants, and offers for daily needs are located in short distance in the village center. The surrounding centers are also easily accessible. The A1 motorway junction near Lenzburg or Mägenwil is only a few minutes' drive away. Zurich, Aarau, and Lenzburg are also quickly accessible.Rental conditions • Net rent: CHF 2'200.– • Additional costs: CHF 180.– (advance payment) • Garage space: CHF 140.– • Additional outdoor parking space: included free of charge • Total monthly: CHF 2'520.– This exclusive 2.5 room attic apartment in first occupancy offers you a rare overall package of owner-occupier standard, 57 m² private terrace, freecooling, and quiet location in a cul-de-sac.Whether as a stylish home for one person or as a comfortable retreat for a couple, here you can expect high-quality living with plenty of privacy and an exceptional outdoor area.We look forward to your contact and to showing you your new home in Villmergen personally.

Travel time
-
  • Modern open-plan living and dining area with a sofa, armchair, coffee table, dining table with chairs, and a kitchen area with cabinets, oven, and washing machine. The space features large windows, a potted plant, and decorative artwork.
  • Modern multi-story residential building with white facade, multiple windows, and balconies. The building is partially under construction with scaffolding visible on one side.
  • Open-plan living and dining area with modern furniture, large windows, and a view of the city.
1 / 3
2.5 rooms, 65m², CHF 1,820.–
Top
Mitteldorfstrasse 33, 5612 Villmergen

First-time occupancy: Living in Mitteldorf - Modern 2.5-room new apartment in the heart of Villmergen

Welcome to your new home!In a central location on Mitteldorfstrasse 33 in Villmergen, this attractive 2.5-room new apartment is being built with a high-quality finish. The apartment impresses with a modern floor plan, bright rooms, and a pleasant living atmosphere.On approximately 65 m² of living space, you can expect a well-thought-out room concept with an open living and dining area, generous window surfaces, and modern equipment. Here you live comfortably, centrally, and yet in a pleasant living environment.Highlights at a glance • First-time occupancy in a high-quality new building • Modern 2.5-room apartment with approximately 65 m² of living space • Bright living and dining area • Modern interior design • Central location in the village center of Villmergen • Shopping facilities, restaurants, and public transportation within walking distance • Attractive connection to Wohlen, Lenzburg, and Zurich • Ready for occupancy after completion RentNet rent: CHF 1,680.–Additional costs: CHF 140.–Gross rent: CHF 1,820.–LocationThe apartment is located in a central location in the popular Villmergen. Shopping facilities, restaurants, schools, and public transportation are easily accessible. Thanks to the good traffic connection, you benefit from short distances to the surrounding centers such as Wohlen, Lenzburg, Baden, or Zurich.Interested?We would be happy to show you the apartment or inform you about the current construction progress.We look forward to your contact.NBB Immobilien AGMitteldorfstrasse 335612 VillmergenTel.: 079 400 11 20https://nbb-immobilien.ch/

Travel time
-
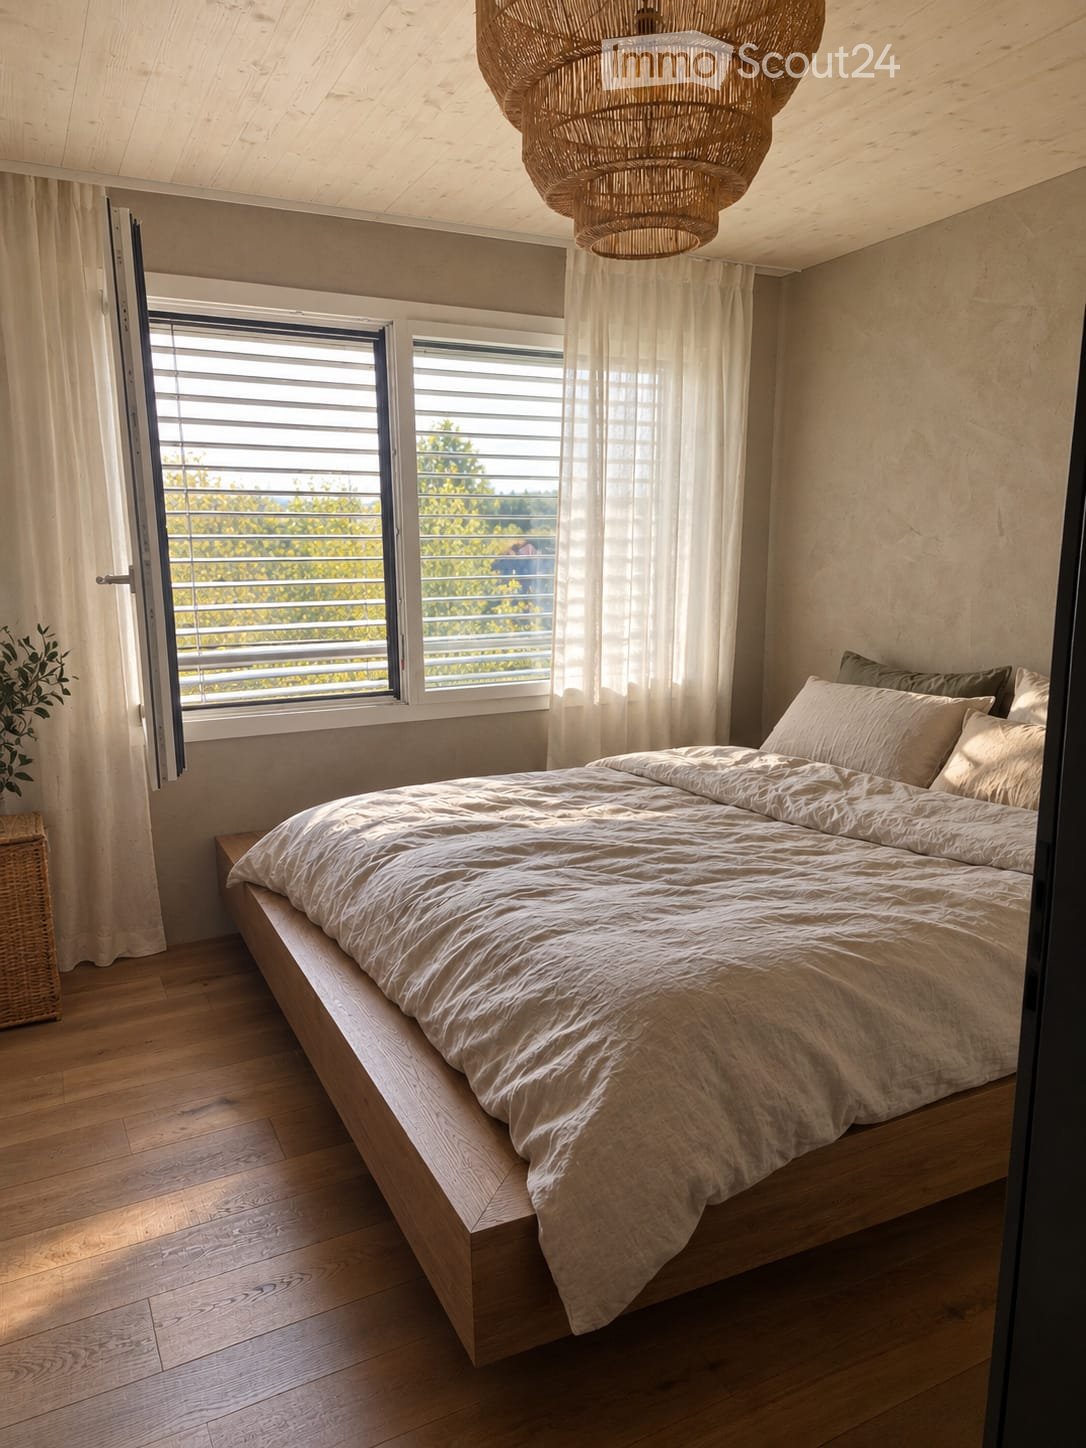
  • Minimalist bedroom with a wooden bed, neutral bedding, large windows with blinds, and a wicker chandelier.
  • Modern kitchen and dining area with wooden flooring, grey and wooden cabinets, a central dining table with chairs, pendant lights, and a washing machine.
  • Modern bathroom with a sleek sink, glass-enclosed shower, and a dark-toned bathtub. Features include a textured wall, a built-in wooden shelf, and a large, curved mirror.
  • Modern hallway with wooden flooring, light-colored walls, and a wooden door. Features a vertical wooden panel on the left and a small plant on the right wall.
  • Balcony with wooden decking, wicker chairs, and scenic view of a lake and surrounding landscape.
  • Modern dining area with wooden floor, large windows, and sliding glass doors leading to a balcony. Includes a wooden dining table, four black chairs, a wooden bench, and a dark-colored sofa.
1 / 6
2.5 rooms, 57m², CHF 2,140.–
Top
Alemannenweg 3, 6287 Aesch LU

2.5 Room Luxury Apartment with Lake View in Aesch LU

2 1/2 room apartment for rent in AeschRENTAL in SEEPARK ALEMANNIS: Exclusive apartment with terrace and LAKE VIEW.We offer a unique apartment with exclusive finishes for rent with a lake view.The apartment is located in the immediate vicinity of Lake Hallwil (550 m from the beach and boat station), in a beautiful environment, with bike and hiking trails.Such an opportunity doesn't come twice!The planner and project manager placed great emphasis on environmentally friendly construction. The house was built exclusively with regional (directly from the region, Swiss) building materials and local craftsmen.The apartment has unparalleled features: the spacious room feeling, created by the large window fronts, as well as the spacious rooms and the view of the lake, create a magical atmosphere.The apartment has a total area of 57 m² + the terrace 11.9 m² + cellar 8.5 m²The rooms:- Living/Dining/Kitchen: 36 m2- Entrance area: 5.7 m2- Shower/Toilet: 3 m2- Bedroom: 12 m2- Cellar: 8.5 m2- Terrace: 11.9 m2The building is energy-efficient and has also been equipped with modern solar collectors.Further data:Ceiling height (approx. 2.5 m)Bright, spacious roomsNew building 2025Luxury construction standardElevatorA private washing machine with dryerModern and harmonious designFlooring made of high-quality oak parquet and timeless designPets not allowedNon-smoking apartmentBicycle storage roomA parking space belonging to the apartment can be rented separately for 100 CHF/month upon request!Has the apartment sparked your interest? Feel free to contact us! In a personal meeting, you can learn all the further details and information about the property. We are at your disposal to answer all your questions! We look forward to your inquiry!

Travel time
-
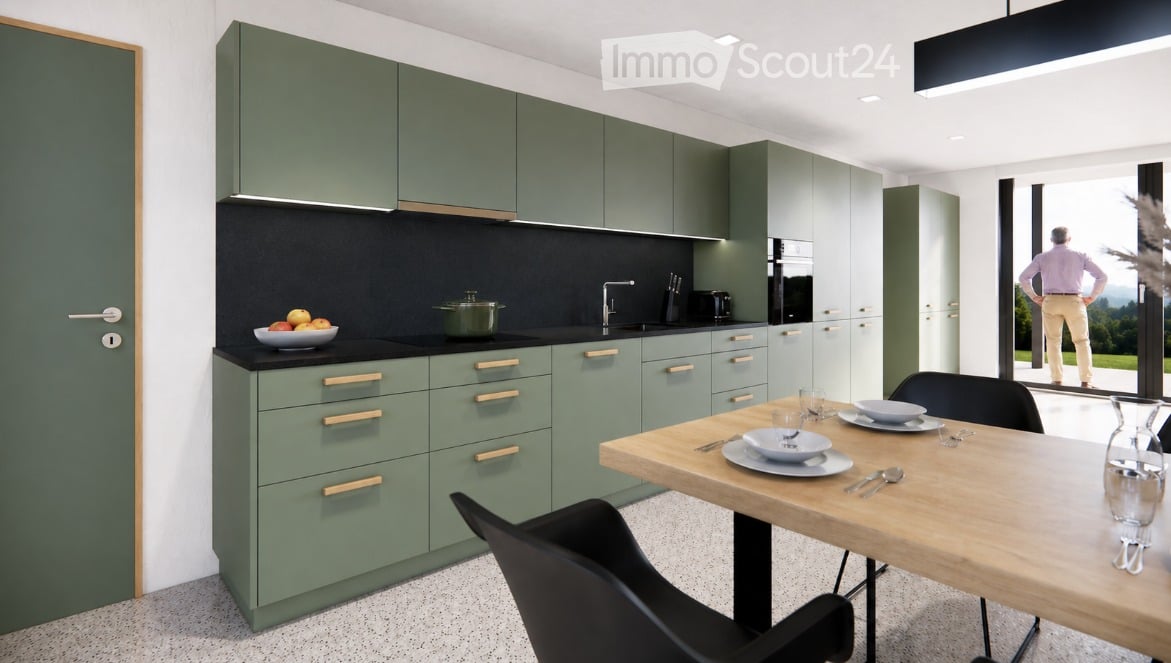
  • Modern kitchen with green cabinets, black countertops, and a wooden dining table with chairs. A bowl of fruit and a pot are on the counter, and a person is seen through a large window.
  • Modern two-story house with wooden siding, large windows, and a raised ground floor. Features a garage and a neighboring traditional house with shutters.
  • Floor plan showing a carport, living/kitchen area, bedroom, bathroom, and a seating area. Dimensions and room labels are provided.
1 / 3
2.5 rooms, 65m², CHF 1,750.–
Top
Milchgasse 27, 5053 Staffelbach

First rental: 2.5-room new apartment

From December 1, 2026, or by agreement, we rent a modern 2.5-room new apartment on the ground floor of a three-family house at Milchgasse 27 in 5053 Staffelbach.The apartment offers an open floor plan and a modern interior design on approximately 65 m² of living space.The heart of the apartment is the approximately 41 m² large living, dining, and kitchen area. The modern kitchen is equipped with high-quality electrical appliances, a natural stone worktop, and plenty of storage space.The anhydrite floor and the solid oak door frames underline the high-quality execution of the apartment.A special advantage is the private entrance, which provides additional privacy. The approximately 15 m² large, partially covered seating area invites you to linger outdoors.The bathroom has a shower. In the separate laundry room, there is a private washing machine and dryer.Equipment overview • New building 2026, first rental • 2.5 rooms with approximately 65 m² of living space • Ground floor with private entrance • Spacious living, dining, and kitchen area with approximately 41 m² • Kitchen with high-quality electrical appliances & natural stone worktop • Solid oak door frames • Anhydrite floor with underfloor heating • Bathroom with shower • Separate laundry room with private washing machine and dryer • Approximately 15 m² large, partially covered seating area • Wooden construction • Bus stop reachable in about 6 minutes on foot • Optional carport parking space Net rent: CHF 1,550.–Additional costs: CHF 200.– (no annual settlement)Gross rent: CHF 1,750.–Optional: Carport parking space: CHF 100.– per monthNote: The apartment is currently in the completion phase. The last interior design and environmental work are still in progress.Interested?We would be happy to show you the apartment during a personal viewing.We look forward to your contact and some brief information about the incoming persons.Contact: Ms. J. Hunziker Tel. 079 513 41 77 or E-Mail: immobilien@ihrschreiner.ch--> Inquiries from broker and mediation firms are not desired.

Travel time
-
New building
1 / 13
  • Balcony / Terrace
  • Elevator
  • Garage
  • +3
2.5 rooms, 70m², CHF 1,920.–
Kanalstrasse 12, 5734 Reinach AG

2.5 room apartment in Reinach AG

2½-room new apartment with a special extra: 1 room given away for free! The modern rental apartments in Reinach AG convince with an attractive apartment mix of 1½ to 4½ rooms and offer the right home for different living needs.Take advantage of our special offer - 1 room for free! • In the first year, we waive CHF 300 per month on the net rent • In the second year, you pay CHF 150 per month less on the net rent • From the third year onwards, you pay the regular net rent • The ancillary costs are CHF 220 per month • The minimum rental period is two years Enjoy the following comfort in the sandgass.ch: • Minergie-P standard • Wardrobe with built-in closet • Real wood parquet floor • Kitchen with induction cooktop, dishwasher, combination steamer/oven, and granite countertops • Wet room with easy-to-maintain plate floor, sink with base cabinet, mirror cabinet, toilet, shower/bathtub, and glass partition • Own washing machine and dryer in the apartment • Own cellar compartment with power connection • Lift, drying room, bike parking, visitor parking, and a disposal facility for shared use Move-in dates: • Haus 6: by arrangement • Haus 12: by arrangementThe photos are sample images and may differ from the floor plan of this apartment. Please feel free to contact us for an apartment viewing appointment. Ms. Maja Eberhard (Tel. +41 71 844 06 05 / maja.eberhard@fortimo.ch) looks forward to your contact!

  • Balcony / Terrace
  • Elevator
  • Garage
  • +3
Travel time
-
New building
1 / 13
2.5 rooms, 68m², CHF 1,980.–
Aarauerstrasse 60, 5603 Staufen

Exclusive in the attic floor! - Zelgli Sky in Staufen

Modern. Central. Sunny. Exclusive on the top floor.In the attractive new construction project "Zelgli Work" in Staufen, functionality, comfort, and sustainability come together to form a unique living and working concept.The modern residential and commercial property spans five floors and offers over 6,600 m² of commercial space and 15 attic apartments, providing space for enjoyable living.Thanks to the modern comfort ventilation, you can enjoy a pleasant room climate all year round. Accordingly, you are also in the right place with us on hot days!Zelgli Sky - Living above the roofs of StaufenYour new 2.5-room attic apartment impresses with: • Bright, modern plank floor in elegant light gray throughout the apartment • Stylish kitchen in elegant black • Inviting entrance • Modern bathroom with shower • Sunny, spacious terrace • Laundry room with its own washing machine & dryer Top location with perfect connection • Bus stop directly in front of the building • 3 minutes to Lenzburg train station • 3 minutes to the A1 highway • 30 minutes to Zurich Leisure and infrastructure right outside the door • Shopping opportunities directly in front of the house • Cinema and museum in just 3 minutes • Outdoor and indoor pool in about 10 minutes Additional options • Parking space: CHF 140.- / month • Motorcycle parking space: CHF 60.- / month Discover more now: Visit our project website and get inspired: www.zelgli-sky.chInterested? Contact us - we look forward to your inquiry!Note: The depicted floor plan and visualizations serve as an example and may differ from the actual materials and colors.

Travel time
-
New building
1 / 11
2 rooms, 52m², CHF 1,710.–
Aarauerstrasse 60, 5603 Staufen

Zelgli Sky - Living above the roofs of Staufen!

Modern. Central. Sunny. Exclusive in the attic floor.In the attractive new building project "Zelgli Work" in Staufen, functionality, comfort and sustainability come together to form a unique living and working concept.The modern residential and commercial property spans five floors and offers over 6,600 m² of commercial space and 15 attic apartments, providing space for enjoyable living.Zelgli Sky - Living above the roofs of StaufenYour new 2-room attic apartment impresses with: • Bright, modern plank floor in elegant light gray throughout the apartment • Stylish kitchen in elegant black • Inviting entrance • Modern bathroom with shower • Sunny, spacious terrace • Laundry room with its own washing machine & dryer Top location with perfect connection • Bus stop directly in front of the building • 3 minutes to Lenzburg train station • 3 minutes to the A1 highway • 30 minutes to Zurich Leisure and infrastructure directly at your doorstep • Shopping opportunities directly in front of the house door • Cinema and museum in just 3 minutes • Outdoor and indoor pool in about 10 minutes Additional options • Parking space: CHF 140.- / month • Motorcycle parking space: CHF 60.- / month Discover more now: Visit our project website and get inspired: www-zelgli-sky.chInterested? We look forward to your inquiry!Note: The depicted floor plan and visualizations serve as an example and may differ from the actual materials and colors.

Travel time
-
1 / 12
2.5 rooms, 106m², CHF 1,865.–
Büttikerstrasse 7, 5614 Sarmenstorf

From carpentry to dream home / First rental – modern 2.5-room apartments

Where wood was once processed, modern living space with character is being created today: The former carpentry shop at Büttikerstrasse 7 in Sarmenstorf is being converted into an attractive residential building with nine individual rental apartments. • Apartment 6: 2.5-room apartment 1st + 2nd floor with gallery, approx. 72 m² • Apartment 7: 2.5-room apartment 1st + 2nd floor with gallery, approx. 100 m² • Apartment 8: 2.5-room apartment 1st + 2nd floor with gallery and seating area, approx. 106 m² (more apartment types can be found below) __________________________________________ Equipment • Open living, dining and kitchen area • Modern kitchen with induction cooktop, oven, dishwasher and fridge/freezer combination • Bathroom with floor-level shower and rain shower • Private washing machine and private dryer • Practical storage room and wardrobe • Low-maintenance vinyl floor in parquet look • Lift over all floors • Bicycle and stroller rooms • Ground probe heat pump and photovoltaic system The apartments are located in a quiet area and offer a nice view into the green. The nearby bus stop "Sarmenstorf, Kirche" offers direct connections to Wohlen train station as well as in the direction of Fahrwangen and Meisterschwanden. __________________________________________ Rental conditions: Apartment 6: 2.5-room apartment 1st + 2nd floor with gallery, approx. 72 m² • Net rent: CHF 1,700.00 per month • Additional costs: CHF 165.00 per month • Gross rent: CHF 1,865.00 per month Apartment 7: 2.5-room apartment 1st + 2nd floor with gallery, approx. 100 m² • Net rent: CHF 2,020.00 per month • Additional costs: CHF 175.00 per month • Gross rent: CHF 2,195.00 per month Apartment 8: 2.5-room apartment 1st + 2nd floor with gallery and seating area, approx. 106 m² • Net rent: CHF 2,250.00 per month • Additional costs: CHF 185.00 per month • Gross rent: CHF 2,435.00 per month __________________________________________ Parking possibilities • 4 garage boxes at CHF 120.00 per month each (ceiling height 1.80m) • 3 parking spaces in the parking hall at CHF 200.00 per month each • 1 outdoor parking space at CHF 60.00 per month __________________________________________ Other apartments in this first rental Also discover our other apartment offers in this property. • Apartment 1: 2.5-room maisonette apartment ground floor - 1st floor with balcony, approx. 71 m² • Apartment 2: 2.5-room apartment ground floor with balcony, approx. 65 m² • Apartment 3: 2.5-room apartment 1st floor with balcony, approx. 67 m² • Apartment 4: 3.5-room apartment 1st floor with balcony, approx. 80 m² • Apartment 5: 2.5-room apartment 1st floor, approx. 58 m² • Apartment 6: 2.5-room apartment 1st + 2nd floor with gallery, approx. 72 m² • Apartment 7: 2.5-room apartment 1st + 2nd floor with gallery, approx. 100 m² • Apartment 8: 2.5-room apartment 1st + 2nd floor with gallery and seating area, approx. 106 m² • Apartment 9: 2.5-room attic apartment 2nd floor including parking space, approx. 60 m² __________________________________________ Have we piqued your interest? We look forward to your contact and will be happy to show you your new home. The pictures show the current state during the construction phase Contact person Truc Ho / +41 62 897 06 78 / info@btp-immoblien.ch

Travel time
-
1 / 9
2.5 rooms, 70m², CHF 1,690.–
Stationsweg 1, 5502 Hunzenschwil

2.5-room apartment with intelligent floor plan in a traffic-favorable location

The 2.5-room apartment delights with an intelligent floor plan, a modern interior design, numerous extras, and an excellent location with perfect public transport connections in the heart of the Mittelland.The apartment offers a lot of living comfort: • High-quality construction standard and high living comfort (at owner-occupier level) • High-quality and extraordinary material and color concept • Minergie construction method, comfort ventilation (certified), underfloor heating • Well-kept surroundings with a lot of greenery • South-facing orientation • Cloakroom/wall cupboard in the corridor • Bright living/dining room • Modern, well-equipped kitchen with natural stone worktop, glass ceramic hob, and dishwasher • Large bedroom (19m2) • Spacious bathroom with floor-level shower • Private laundry tower (washing machine and tumble dryer) • Entire apartment with low-maintenance tile flooring • Well-protected, sunny south-facing seating area with electric sunshade and access to the well-kept garden • Outdoor storage room • Spacious elevator • Basement room • Fiber-optic network • Central, traffic-favorable location: 2 minutes to the bus stop, train station, and motorway access • By public transport in 33 minutes to Zurich main station • Underground parking with direct access to the elevator • A parking space in the comfortable underground parking can be rented for CHF 120.00 per month. • Well-developed community infrastructure • In the immediate vicinity: shopping facilities (Volg Mon-Sat 6-21 hours), bank, pharmacy, fitness center, restaurants, kindergarten, and schools • Green recreational area "just outside the door" The locationHunzenschwil is excellently located, the place can be reached via the nearby motorway access (A1 Zurich-Bern) or by public transport - the bus stop and train station are within a 2-minute walk. The trains run at 30-minute intervals from Hunzenschwil - in about half an hour you are in Zurich at the main station. The community infrastructure is well developed, everything can be found in the immediate vicinity: shopping facilities, bank, pharmacy, kindergarten, and schools.The apartmentThe high-quality interior design and the stylistically safe material and color choice cover the need for high living comfort in every phase of life. Your new home offers an entrance area with cloakroom, a fully equipped kitchen with a spacious dining area, a living room with floor-to-ceiling windows, a spacious bedroom, and a bathroom with a large shower, washing machine, and tumble dryer. The apartment has a lockable cellar room. Low-maintenance tile flooring creates a exciting and warm atmosphere throughout the apartment. The covered, private seating area with a view of the beautiful garden extends your living space by an attractive outdoor area.The propertyThe attractive residential complex blends seamlessly into the existing residential neighborhood. There is a comfortable underground parking garage with direct access to the elevator, which serves the apartment floors. Bright stairwells also make the ascent and descent on foot pleasant and safe. The apartments are accessed via a common balcony. An outdoor area in the form of a niche provides spaciousness and creates space for a pleasant entrance at the apartment entrances. The realization in the Minergie standard leads to an efficient use of energy and a high level of living comfort. This also includes the south-facing orientation of all apartments and the large, protected terraces/balconies. These are set back from the facade - for a pleasant privacy. The garden seating area merges into a beautiful, well-kept green area.We look forward to your contact!
Travel time
-

Other interesting objects