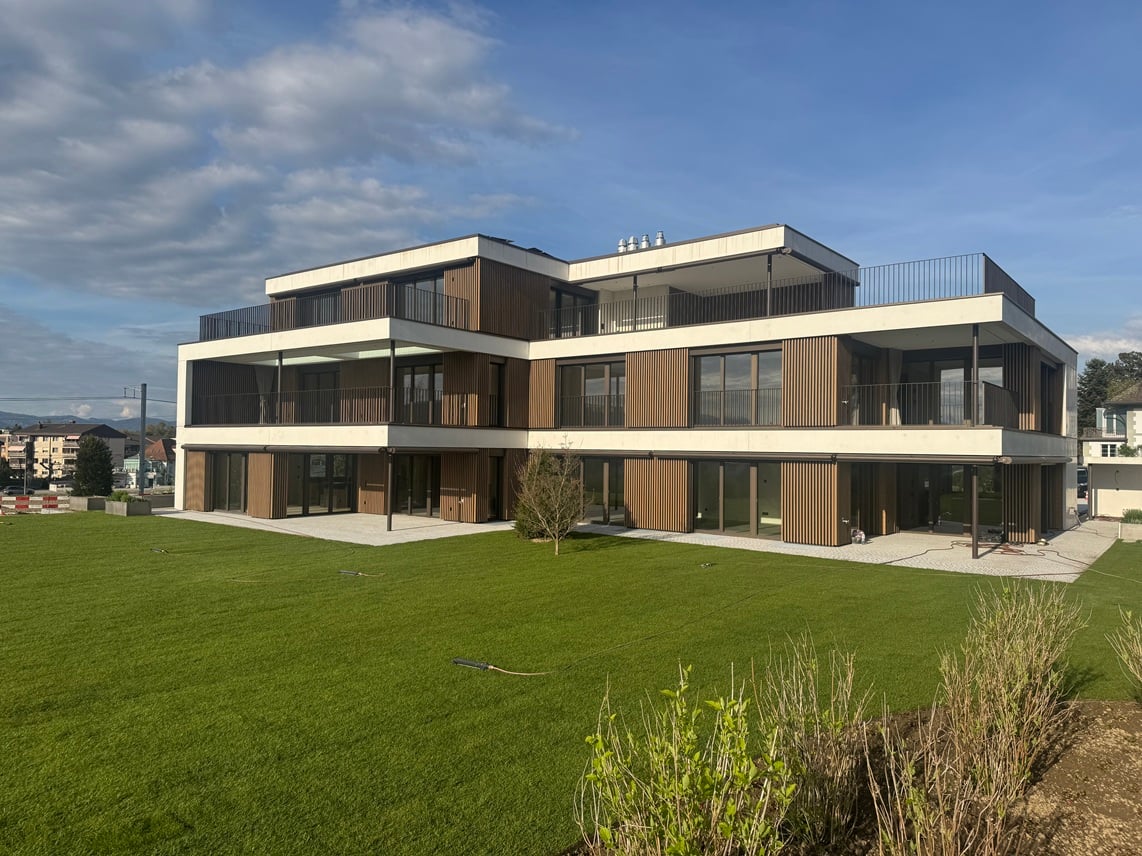
Dagmersellen - Maisonette / Duplex rent

We recommend expanding your search criteria to get similar results. The current filters didn’t return any matches.

If you don’t want to change your current search criteria, we recommend creating a search alert, so you’ll be notified when matching offers become available.

More objects in your automatically expanded search area
12 results - Radius: + 20km
New building
1 / 9
3.5 rooms, 129m², CHF 2,020.–
Premium
Vordere Gasse 46, 4628 Wolfwil

First occupancy 3.5-room maisonette apartment in a new building

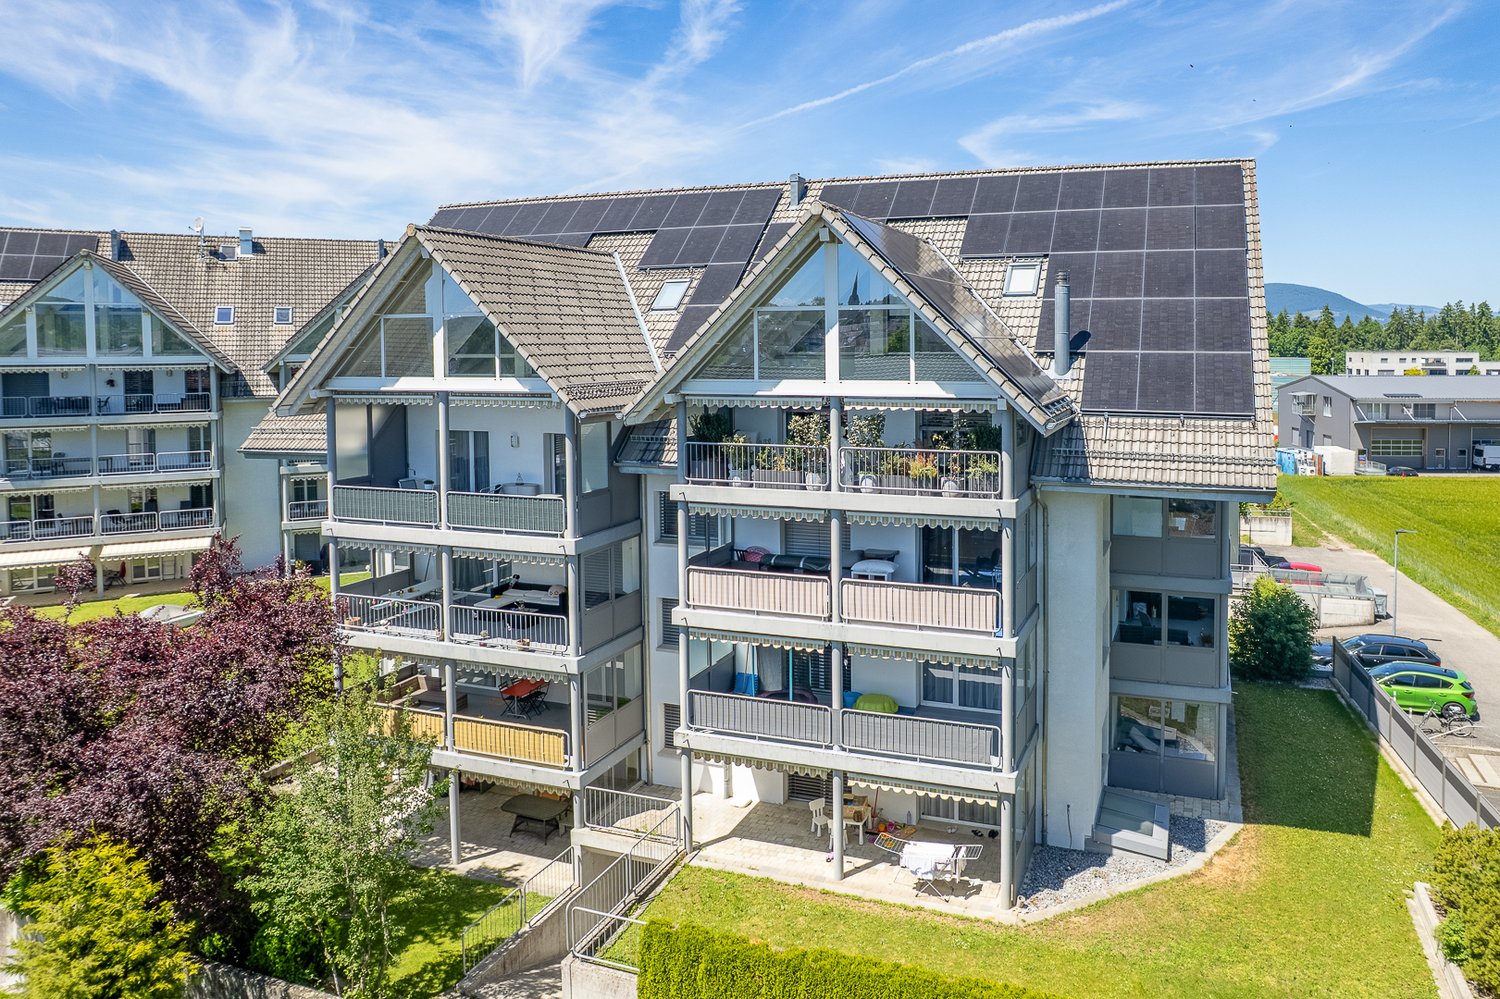
This modern 3.5-room maisonette apartment in a new building offers modern living on two floors and is rented out for the first time. As a first occupancy, you can expect a stylish home where you can feel comfortable from the start.Features • Entrance area with built-in cabinet/wardrobe • Shower with floor-level shower, large sink with cabinet, rain shower, illuminated mirror cabinet, and natural light • Built-in kitchen with oven, ceramic glass with integrated extractor hood, refrigerator with freezer, dishwasher • Bright living room/dining area • Parquet flooring in rooms, kitchen, and tile flooring in shower • Balcony with great view, south side • Rooms on the quiet west side • Private washing machine and dryer • Open wooden staircase to the converted attic • Reduit as attic storage • Covered parking space (carport) can be rented separately (CHF 90/month) • Bicycle room in the basement (via ramp) • Large cellar compartment in a separate room in the basement • Elevator • Wheelchair accessible Why this rental property will be your new home? • Triple-glazed windows • Underfloor heating • FreeCooling (gentle cooling in summer via underfloor heating) • Photovoltaic system with ZEV (joint self-consumption): in addition to the rent, you pay a monthly advance payment of CHF 80 for electricity consumption • Centrally located yet rural • Available for occupancy immediately LocationThe rural community with around 2,500 inhabitants offers a high quality of life and plenty of local recreation, perfect for people who appreciate peace and quiet but don't want to sacrifice good accessibility. Basic services such as a village shop, post office, doctor, hairdresser, and restaurants are within walking distance.

Travel time
-
  • Open-plan living and dining area with wooden flooring, a sectional sofa, coffee table, dining table with chairs, kitchen area with cabinets and appliances, and decorative plants.
  • Modern living room with wooden floors, large windows, a sofa, coffee table, armchair, and decorative plants.
  • A modern, open-plan kitchen and living area with white cabinets, a central island, a dining table with chairs, and a comfortable sofa. The space features wooden flooring, a skylight window, and various kitchen appliances.
  • Balcony with wicker chairs, a glass table, potted plants, an umbrella, and an elephant statue.
  • Modern bathroom with a sink, mirror, toilet, washing machine, and shower area. Includes a picture frame and a small rug.
  • Cozy attic bedroom with wooden floors, slanted ceilings, and large windows. Features a double bed with patterned bedding, a nightstand with a lamp, a dresser with a mirror, and a small seating area with a chair and plant.
  • A rooftop terrace with a round wicker daybed, colorful cushions, potted plants, a small table, and a hanging chair.
  • Wooden staircase with beige carpeted steps, wooden railings, and a small landing area. The hallway features a framed picture on the left wall, a mirror on the right, and a small shelf with framed photos and decorative items.
  • Balcony with a dining table, chairs, a sofa, and flower pots, featuring a view of the surrounding area.
  • A well-lit hallway with a wooden staircase leading to an upper level. The area features a cozy blue sofa with a fluffy throw, a small table with a calendar, a shelf with picture frames and decorative items, and a mirror on the wall. The floor is tiled, an
  • Cozy bedroom with a light blue sofa, wooden floor, mirror, small table with a lamp, bookshelf, decorative statue, and a pet bed.
  • Bright, airy room with wooden flooring, large window with white curtains, cactus plant, artwork, and decorative ball on windowsill.
  • Modern bathroom with white tiled walls, a bathtub with a handheld shower, a sink with a mirror, and decorative framed artwork and star-shaped wall decorations.
  • Modern bathroom with a walk-in shower, toilet, and a vanity with a mirror. The shower has a glass door and a handheld showerhead. A framed picture hangs on the wall, and a bottle and brush holder are on the vanity.
1 / 14
4.5 rooms, 115m², CHF 2,250.–
Top
Pilatusweg, 5036 Oberentfelden

Modern 4.5-room maisonette apartment in Oberentfelden – available immediately!

Welcome to this stylish and modern 4.5-room maisonette apartment in a well-maintained new building from 2018 in Oberentfelden. With a spacious living area of 115 m² on the 3rd and 4th floors, this apartment offers everything you could want – ideal for families, couples, or anyone who values comfortable living.The apartment features, among other things: • Bright, spacious rooms: Thanks to the modern construction and high-quality furnishings, you can expect a pleasant living experience on two levels. • Balcony with a beautiful view: Enjoy sunny hours on your private balcony – in the summer with plenty of sunshine. • Modern bathroom: Equipped with sink, mirror, toilet, shower, and a private washing machine – everything is available for maximum comfort. • Garage and parking space: No stress when looking for a parking space – garage and outdoor parking space available, underground parking for 125.— • Elevator: Convenient access to all floors thanks to the existing elevator. • Child-friendly and pet-friendly: Perfect for families with children or pets. Quiet location: The apartment is located near the forest and golf course. Ideal for extended walks in nature.Location and connection: Oberentfelden convinces with an excellent infrastructure and short distances to everything important. • Public transport: The Oberentfelden Engelplatz stop is just a 5-minute walk away, the Reformierte Kirche bus station is 7 minutes away, and the Oberentfelden Uerkenbrücke train station is 9 minutes away on foot. • Shopping: The nearest Spar supermarket is just 6 minutes away on foot. • School: The Gelbe Schulhaus is just 4 minutes away on foot – ideal for families with school-age children. • Health: The Lindenapotheke is just 7 minutes away on foot. This apartment is available immediately and combines modern living, a pleasant location, and excellent connections. Convince yourself and arrange a viewing today!

Travel time
-
1 / 13
4.5 rooms, 107m², CHF 2,780.–
Feldstrasse 2A - F, 4663 Aarburg

Exclusive 4.5-room maisonette apartment with private in-house solution

In the new Feldpark project at Feldstrasse 2A F, six modern multi-family houses with a total of 61 apartments are being built. Among them are 12 exclusive 4.5-room maisonette apartments with a unique in-house concept spanning the basement, ground floor, and 1st floor in a single unit. Highlights • Maisonette apartment over basement, ground floor, and 1st floor with additional cellar compartment (approx. 5 m²) • High-quality interior design: oak parquet, kitchen fronts in walnut artificial resin coating with travertine cover in beige • Modern bathrooms: artificial stone cladding on floors and walls, rain shower • Own washing machine and dryer in each apartment • Large loggia and seating area with plenty of daylight • Outer apartments have a separate entrance • Direct access to the private cellar from the apartment • Sustainable technology: photovoltaic system, rainwater utilization for environmental irrigation, solar thermal system • Large playground Location • Kindergarten and primary school within 2-3 minutes' walking distance • Walking and leisure opportunities directly on the Aare Particularity of accessDepending on the location within the building, the apartments have different access possibilities. The outer maisonette apartments offer a separate, private apartment entrance, providing a special house-in-house feeling. The other apartments are comfortably accessible via the common main entrance of the respective multi-family house. All rental prices and further information about the apartments can be found in the factsheet. Underground parking spaces can be rented for CHF 125.00 if needed, with charging infrastructure on request. We look forward to your contact inquiry. For a viewing, please contact us in writing via the contact form. Best regards Madeleine Kobelt Immobilien AG

Travel time
-
1 / 20
6.5 rooms, 204m², CHF 3,200.–
Guggibadstrasse 6, 6288 Schongau

204 m² for living and working perfectly combined

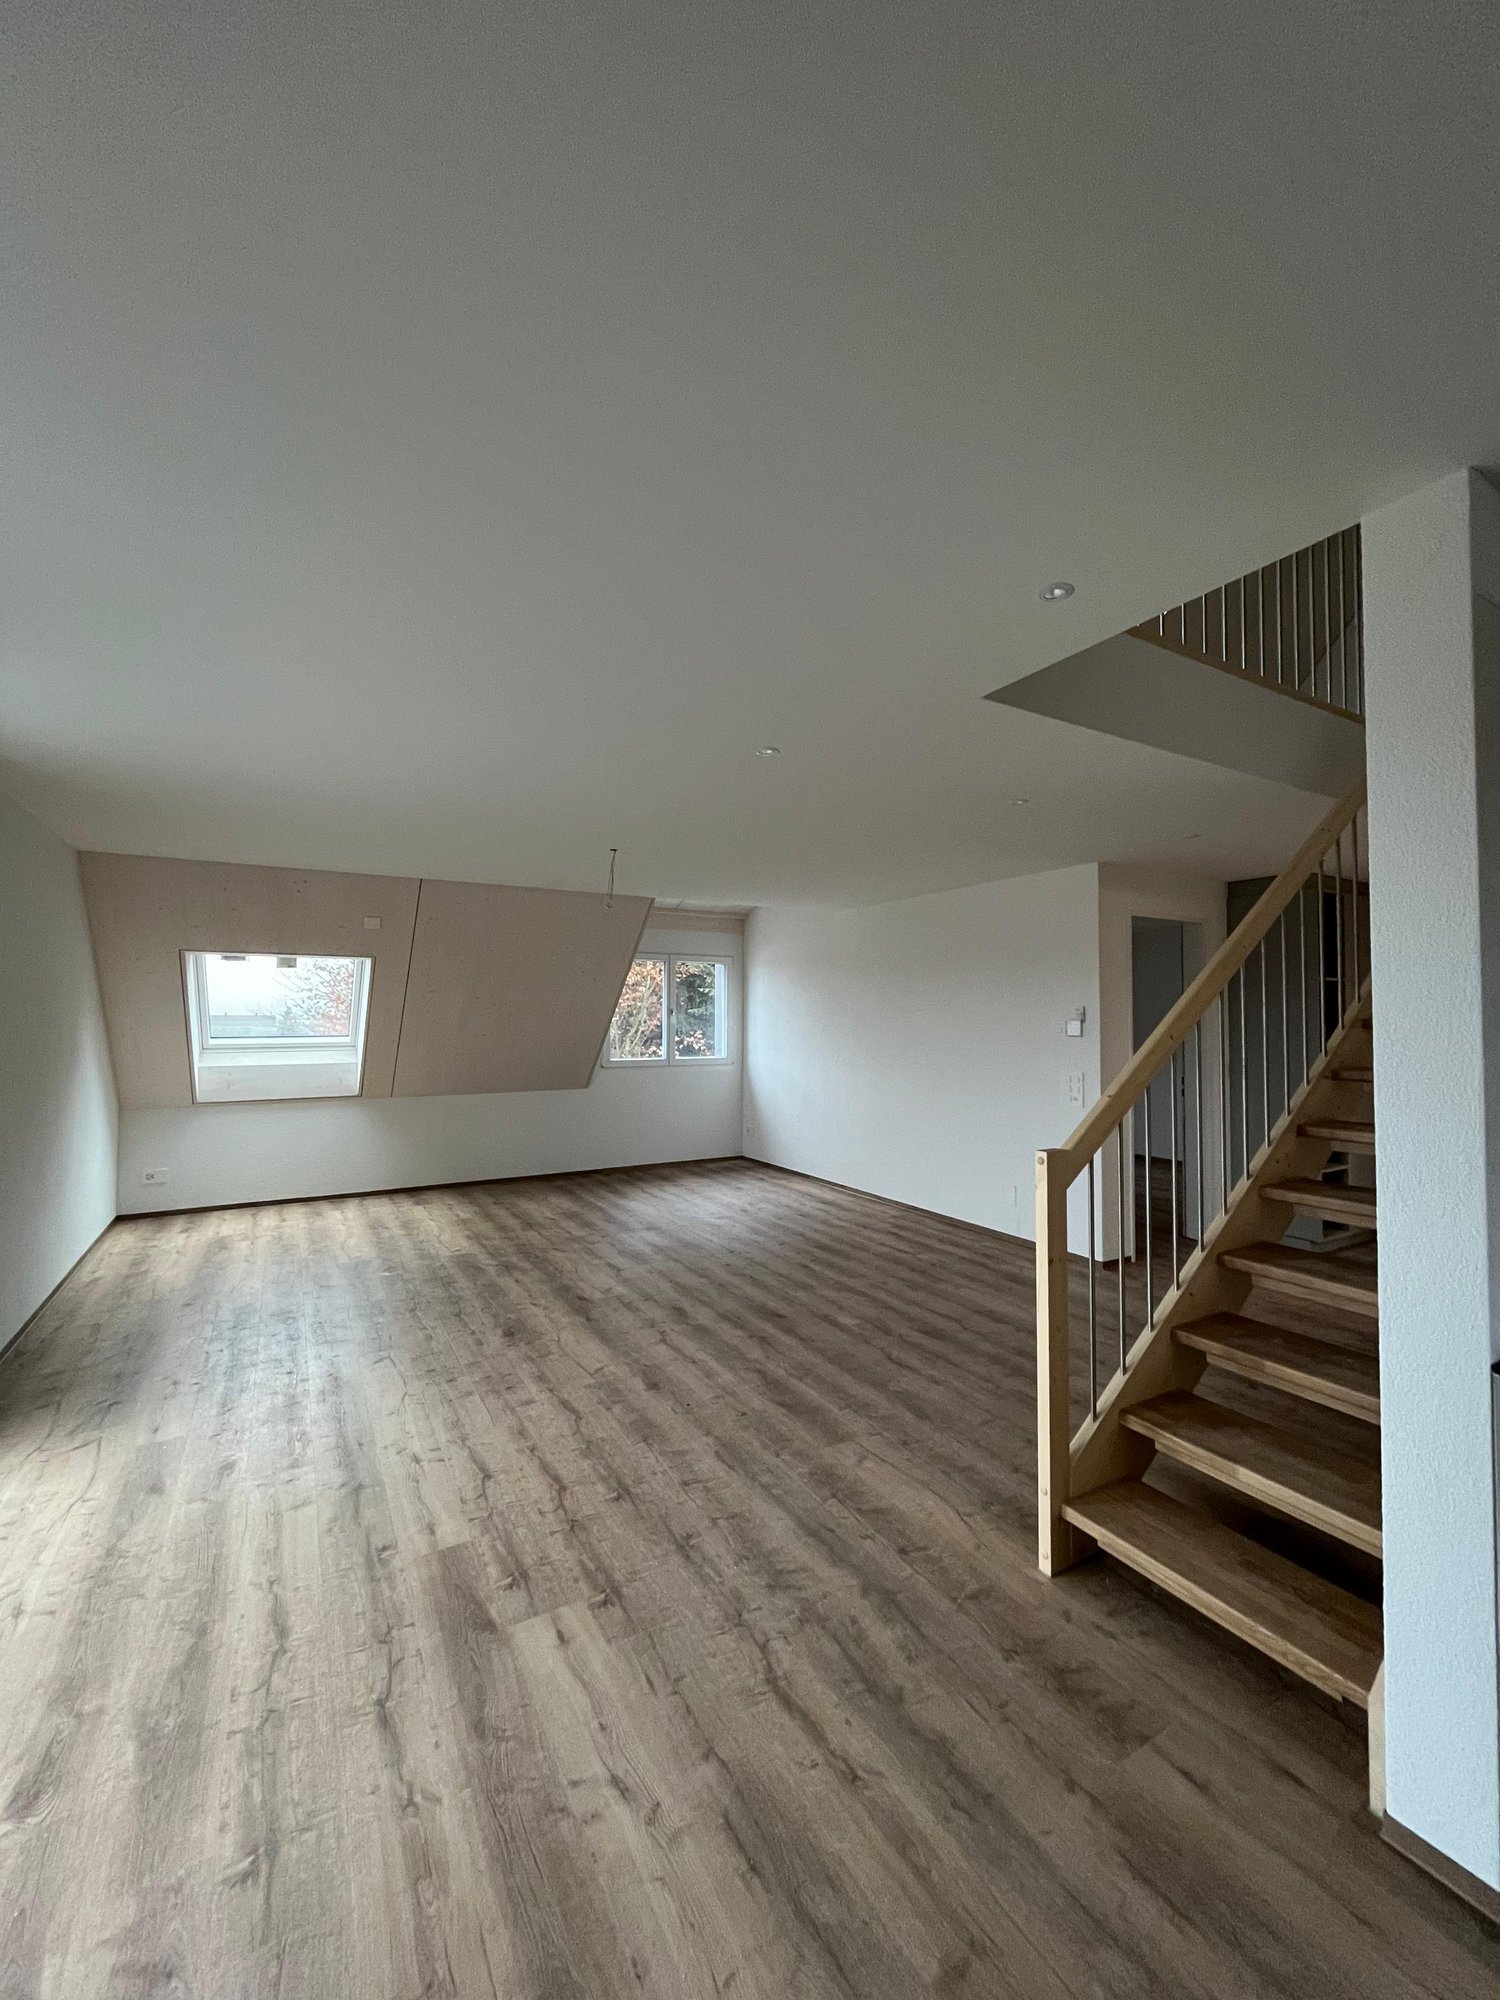
In Schongau, a new, versatile commercial and residential building with representative appearance has been created. This appearance is continued inside the building with the friendly entrance area, practical goods lift (load capacity 3,600 kg / pallet transport possible) and the bright office/commercial areas.Discover this spacious 6.5-room maisonette apartment with impressive 204 m² living/working space. The exclusive penthouse apartment combines modern living, spacious rooms, and the ideal opportunity to combine living and working under one roof.Usage / Condition:The maisonette apartment is to be used by an entrepreneur who lives in the apartment and runs a business there at the same time. Alternatively, exclusive commercial use is also possible. In any case, the company must be registered in Schongau.Highlights of the apartment: • 204 m² living space distributed over 6.5 rooms • Modern, cozy new building equipment • High-quality kitchen with cooking island and oiled oak countertop, Bora cooktop with integrated recirculation, oven, professional steamer, dishwasher, and refrigerator • Fine stoneware tiles in kitchen and wet cells • Master vinyl floor with wood optic oak in living area, rooms, and corridor • 3 fully equipped bathrooms with double/lavatory sinks with undercounter furniture and mirror cabinet, built-in cabinets, toilet, walk-in shower, and/or bathtub • Laundry room with own washing machine and tumble dryer from V-Zug AG, sink, and built-in cabinets • Two spacious loggia balconies with a total of 56 m² • Lift from basement to top floor • Heat pump heating, PV system, underfloor heating, electric louvers Underground parking spaces can be rented for CHF 120.- or outdoor parking spaces for CHF 55.- per month.Note: The rent is plus VAT, as it is an opted property.The exclusive penthouse apartment at Guggibadstrasse 6 also impresses with its attractive location and beautiful view. Shopping facilities like Volg are in the immediate vicinity. The Schongiland leisure park, the nearby recreation areas around Lindenberg, Horben, and Lake Hallwil offer numerous opportunities for relaxation and leisure activities. The good transport connection to the Seetal region rounds off this attractive offer.Available immediately or by arrangement.Interested? Request our detailed rental documentation or contact us directly.Your contact person:Stefanie Stöckli-Joho / Joho Immobilien AG, 056 536 91 41
Travel time
-
1 / 24
5.5 rooms, 160m², CHF 2,100.–
Friedhofstrasse 13, 3360 Herzogenbuchsee

An absolute residential jewel, spacious 5.5-room maisonette apartment for rent in Herzogenbuchsee

Experience cozy living comfort in this dreamy 5.5-room maisonette apartment, available from 1.1.2027 or by agreement. It is located on the 3rd floor and can be easily reached by elevator.We are looking for quiet, reliable tenants who appreciate a well-maintained apartment. This apartment is particularly suitable for a quiet couple / two-person household without pets.The open design creates a bright and inviting atmosphere. The elegant glass staircase leads to the upper floor and separates the living and dining areas in a stylish way. A Swedish stove creates a particularly cozy atmosphere. In addition to three bedrooms, the apartment also offers an open room in the gallery and two bathrooms: one with a shower, the other with a bathtub. A modern kitchen with a dishwasher, granite countertop, and many cabinets makes everyday life easier.Two very large balconies with east and south-facing orientations invite you to enjoy the morning and afternoon sun as well as the view of the greenery.A separate laundry room with its own washing tower provides additional comfort. Plenty of storage space is offered by the large attic and the very spacious cellar, which can also be used as a hobby room.The apartment is located extremely quietly in a dead-end street without through traffic. The location near the forest and recreation area, as well as the good accessibility of shopping facilities and public transport, make this home particularly attractive.An additional advantage: thanks to the self-consumption community (EVG), the solar power produced on the house can be used at a discounted rate. This way, you benefit from cheaper electricity prices.

Travel time
-
1 / 12
2.5 rooms, 106m², CHF 1,865.–
Büttikerstrasse 7, 5614 Sarmenstorf

From carpentry to dream home / First rental – modern 2.5-room apartments

Where wood was once processed, modern living space with character is being created today: The former carpentry shop at Büttikerstrasse 7 in Sarmenstorf is being converted into an attractive residential building with nine individual rental apartments. • Apartment 6: 2.5-room apartment 1st + 2nd floor with gallery, approx. 72 m² • Apartment 7: 2.5-room apartment 1st + 2nd floor with gallery, approx. 100 m² • Apartment 8: 2.5-room apartment 1st + 2nd floor with gallery and seating area, approx. 106 m² (more apartment types can be found below) __________________________________________ Equipment • Open living, dining and kitchen area • Modern kitchen with induction cooktop, oven, dishwasher and fridge/freezer combination • Bathroom with floor-level shower and rain shower • Private washing machine and private dryer • Practical storage room and wardrobe • Low-maintenance vinyl floor in parquet look • Lift over all floors • Bicycle and stroller rooms • Ground probe heat pump and photovoltaic system The apartments are located in a quiet area and offer a nice view into the green. The nearby bus stop "Sarmenstorf, Kirche" offers direct connections to Wohlen train station as well as in the direction of Fahrwangen and Meisterschwanden. __________________________________________ Rental conditions: Apartment 6: 2.5-room apartment 1st + 2nd floor with gallery, approx. 72 m² • Net rent: CHF 1,700.00 per month • Additional costs: CHF 165.00 per month • Gross rent: CHF 1,865.00 per month Apartment 7: 2.5-room apartment 1st + 2nd floor with gallery, approx. 100 m² • Net rent: CHF 2,020.00 per month • Additional costs: CHF 175.00 per month • Gross rent: CHF 2,195.00 per month Apartment 8: 2.5-room apartment 1st + 2nd floor with gallery and seating area, approx. 106 m² • Net rent: CHF 2,250.00 per month • Additional costs: CHF 185.00 per month • Gross rent: CHF 2,435.00 per month __________________________________________ Parking possibilities • 4 garage boxes at CHF 120.00 per month each (ceiling height 1.80m) • 3 parking spaces in the parking hall at CHF 200.00 per month each • 1 outdoor parking space at CHF 60.00 per month __________________________________________ Other apartments in this first rental Also discover our other apartment offers in this property. • Apartment 1: 2.5-room maisonette apartment ground floor - 1st floor with balcony, approx. 71 m² • Apartment 2: 2.5-room apartment ground floor with balcony, approx. 65 m² • Apartment 3: 2.5-room apartment 1st floor with balcony, approx. 67 m² • Apartment 4: 3.5-room apartment 1st floor with balcony, approx. 80 m² • Apartment 5: 2.5-room apartment 1st floor, approx. 58 m² • Apartment 6: 2.5-room apartment 1st + 2nd floor with gallery, approx. 72 m² • Apartment 7: 2.5-room apartment 1st + 2nd floor with gallery, approx. 100 m² • Apartment 8: 2.5-room apartment 1st + 2nd floor with gallery and seating area, approx. 106 m² • Apartment 9: 2.5-room attic apartment 2nd floor including parking space, approx. 60 m² __________________________________________ Have we piqued your interest? We look forward to your contact and will be happy to show you your new home. The pictures show the current state during the construction phase Contact person Truc Ho / +41 62 897 06 78 / info@btp-immoblien.ch

Travel time
-
1 / 10
2.5 rooms, 71m², CHF 1,890.–
Büttikerstrasse 7, 5614 Sarmenstorf

From carpentry to dream home / First rental – modern 2.5-room apartments

Where wood was once processed, modern living space with character is being created today: The former carpentry shop at Büttikerstrasse 7 in Sarmenstorf is being converted into an attractive residential building with nine individual rental apartments. • Apartment 1: 2.5-room maisonette apartment with balcony on the ground floor and first floor, approx. 71 m² (more apartment types can be found below) __________________________________________ Equipment • Open living, dining and kitchen area • Modern kitchen with induction cooker, oven, dishwasher and fridge/freezer combination • Bathroom with floor-level shower and rain shower • Own washing machine and own dryer • Practical storage room and wardrobe • Low-maintenance vinyl floor in parquet look • Lift over all floors • Bicycle and stroller rooms • Ground probe heat pump and photovoltaic system The apartments are located in a quiet area and offer a nice view of the surrounding countryside. The nearby bus stop "Sarmenstorf, Kirche" offers direct connections to Wohlen train station as well as in the direction of Fahrwangen and Meisterschwanden. __________________________________________ Rental conditions: Apartment 1: 2.5-room maisonette apartment with balcony on the ground floor and first floor, approx. 71 m² • Net rent: CHF 1,730.00 per month • Additional costs: CHF 160.00 per month • Gross rent: CHF 1,890.00 per month __________________________________________ Parking options • 4 garage boxes at CHF 120.00 per month each (ceiling height 1.80m) • 3 parking spaces in the parking hall at CHF 200.00 per month each • 1 outdoor parking space at CHF 60.00 per month __________________________________________ More apartments in this first rental Also discover our other apartment offers in this property. • Apartment 1: 2.5-room maisonette apartment on the ground floor and first floor with balcony, approx. 71 m² • Apartment 2: 2.5-room apartment on the ground floor with balcony, approx. 65 m² • Apartment 3: 2.5-room apartment on the 1st floor with balcony, approx. 67 m² • Apartment 4: 3.5-room apartment on the 1st floor with balcony, approx. 80 m² • Apartment 5: 2.5-room apartment on the 1st floor, approx. 58 m² • Apartment 6: 2.5-room apartment on the 1st and 2nd floor with gallery, approx. 72 m² • Apartment 7: 2.5-room apartment on the 1st and 2nd floor with gallery, approx. 100 m² • Apartment 8: 2.5-room apartment on the 1st and 2nd floor with gallery and seating area, approx. 106 m² • Apartment 9: 2.5-room attic apartment on the 2nd floor including parking space, approx. 60 m² __________________________________________ Have we sparked your interest? We look forward to your contact and will be happy to show you your new home. The pictures show the current state during the construction phase Contact person Truc Ho / +41 62 897 06 78 / info@btp-immoblien.ch

Travel time
-
New building
1 / 3
5.5 rooms, 131m², CHF 2,576.–
Vordere Gasse 11, 4628 Wolfwil

First-time rental of a 5.5-room maisonette apartment in a new building

This modern 5.5-room maisonette apartment in a new building offers modern living on two floors and is being rented out for the first time. You can expect a stylish - north/east/south-facing home where you will feel comfortable from the start. On the ground floor of the property, there is a doctor's office. Features • Entrance area with built-in cabinet/wardrobe • Bathroom with bathtub, sink with cabinet • Laundry room with its own washing machine and dryer • Two rooms facing north and south • Built-in kitchen with oven, cooking island with glass ceramic hob with extractor hood, refrigerator with freezer, dishwasher • Shower with floor-level shower, sink with cabinet, rain shower, illuminated mirror cabinet • Bright living room/dining room • Parquet flooring in rooms, kitchen, and floor tiles in shower • Balcony with great view, south side (16m2) • Open wooden staircase to the converted attic • Spacious entrance area in the attic • Two rooms, one with dressing room • Parking space (parking garage) can be rented separately (CHF 130/month) • Bicycle room in the basement (via AEH ramp) • Large cellar compartment in a separate room in the basement • Elevator • Wheelchair accessible Why this rental property will be your new home? • Triple-glazed windows • Underfloor heating • FreeCooling (discreet cooling in summer via underfloor heating) • Photovoltaic system with ZEV (joint self-consumption): in addition to the rent, you will pay a monthly advance payment of CHF 100 for electricity consumption • Centrally located yet rural • Available for occupancy on November 1, 2026, or by arrangement LocationThe rural community with around 2,500 inhabitants offers a high quality of life and plenty of local recreation, perfect for people who appreciate peace and quiet but do not want to sacrifice good accessibility. Basic services such as a village shop, post office, doctor, hairdresser, and restaurants are within walking distance.

Travel time
-
1 / 16
5.5 rooms, CHF 3,150.–
Bündtenstrasse 25, 5615 Fahrwangen

Living like in a single-family home - Beautiful 5.5-room maisonette apartment with garden seating and balcony in Fahrwangen on Lake Hallwil

Living like in a single-family home Welcome to your new home! This exceptional maisonette apartment on two levels at Bündtenstrasse 25 in Fahrwangen offers the highest living comfort for families or couples on a spacious 164 m² of living space.Spacious rooms, plenty of daylight, and a well-thought-out floor plan create a living atmosphere that invites you to feel at home. Highlights • Multi-family house with only 4 apartments • Elevator • Spacious and bright living and dining area • Open modern kitchen (Miele appliances), refrigerator with large separate freezer • Year of construction 2018 with high-quality equipment • Partial renovation July 2026 (new floors, new paint) • Household room with its own washing machine, dryer, and washing trough in the basement • Basement for additional storage • Covered garden seating area and covered balcony • Spotlights in the entrance, kitchen, and wet cells • Efficient comfort ventilation with possibility of room cooling • Water softening system • Community bicycle room • 2 underground parking spaces available (CHF 120.00 per parking space) on foot • Migros - 2min • Bakery - 3min • Bus - 3min • Butcher's shop - 5min • Pharmacy - 6min • School - 8min • Lake - 25min by car • Coop Center Meisterschwanden - 5min • Lake - 4min

Travel time
-

Other interesting objects