Cudrefin - Maisonette / Duplex rent

We recommend expanding your search criteria to get similar results. The current filters didn’t return any matches.

If you don’t want to change your current search criteria, we recommend creating a search alert, so you’ll be notified when matching offers become available.

More objects in your automatically expanded search area
13 results - Radius: + 10km
1 / 19
4.5 rooms, 149m², CHF 2,950.–
Premium
Avenue des Alpes 21, 2000 Neuchâtel

Magnificent 4.5-room duplex with panoramic views of the lake and the Alps

Magnificent 4.5-room duplex with panoramic views of the lake and the Alps! Located in a modern, perfectly maintained building, this superb 4.5-room duplex seduces with its panoramic views of Lake Neuchâtel and the Alps, as well as its generous volumes and exceptional brightness. The apartment is situated in a PPE of 8 apartments, exclusively occupied by owners, offering a calm and privileged living environment. Distribution and layout: the night area includes a parental suite with an Italian shower, private toilet, and direct access to the balcony. Two additional large bedrooms also have direct access to the balcony. A bathroom with toilet completes the night area, as well as a separate toilet for visitors. The living area consists of a spacious living room with high ceilings, open to a fully equipped kitchen. The living room and kitchen have direct access to a large balcony, ideal for fully enjoying the exceptional view and outdoor areas. Main features: – 4.5-room duplex. Living area: 149m². Balcony area 30m². – Panoramic view of the lake and the Alps – High ceilings – Direct access to the balcony from the living room, kitchen, and bedrooms – Parental suite with Italian shower and toilet, and balcony access – Two large bedrooms with balcony access – Bathroom with toilet – Separate toilet for visitors – Fully equipped kitchen (Miele) – Large, well-organized private cellar – Common bicycle room Location and amenities: – 50 meters from the bus stop, line 108 – 300 meters from the La Rosière shopping center (pharmacy, post office, grocery store, pizzeria, fitness studio) – Bus stops for lines 102 and 120 in immediate proximity – Approximately 850 meters from Collège du Parc and Collège de Vauseyon Parking: – Two large indoor parking spaces available, at an extra cost. – The parking area has facilities prepared for the installation of charging stations for electric vehicles. This apartment combines strategic location, exceptional views, modern amenities, and a rare quality of life in Neuchâtel. Solar energy: – In September 2026, the building installed 42 additional solar panels, bringing the total to 52. This installation aims to reduce the electricity costs of the building and the apartments. Monthly rent: CHF 2’950.– Monthly charges: CHF 300.– Total monthly cost: CHF 3’250.–

Travel time
-
  • Well-maintained garden with a wooden deck, potted plants, and a metal sculpture. The house features a balcony, multiple windows, and a staircase leading to the entrance.
  • Modern kitchen with wooden cabinets, white countertops, stainless steel appliances, and a large window overlooking a garden.
  • Modern bathroom with beige tiles, a white sink with a modern faucet, a toilet, a bathtub, and a large mirror above the sink. The room features a wooden ceiling and a window letting in natural light.
  • Hallway with a wooden staircase leading upwards, tiled floor, and white walls.
  • Spacious hallway with wooden staircase, tiled floor, and open doorway leading outside. Features a coat rack and window with blinds.
  • Empty room with wooden flooring, large windows, radiator, and natural light.
  • Empty room with wooden flooring, large windows showing a garden view, and a radiator below the windows.
  • Empty room with wooden flooring, white walls, large window with view of street, radiator under window, and an arched doorway leading to another space.
  • Empty hallway with wooden flooring, white walls, and an arched doorway leading to another room. A wooden door is open to reveal a kitchen area with cabinets and a window.
  • Empty room with wooden flooring, white walls, and a large window with a radiator below it. The ceiling is wooden with recessed lighting.
  • Wooden staircase with a handrail and a white closet in the background.
  • Empty room with wooden flooring, white walls, and a large window with wooden frame. The ceiling has wooden paneling and built-in lighting.
  • Floor plan showing a layout with labeled rooms including kitchen, bathroom, living area, bedrooms, and entrance.
  • Floor plan showing a room labeled "ZIMMER" (room), a hallway labeled "REÉDIT" (hallway), and a staircase labeled "TREPPEN" (stairs). Dimensions and measurements are indicated.
1 / 14
Modern kitchen with wooden cabinets, white countertops, stainless steel appliances, and a large window overlooking a garden.
Modern bathroom with beige tiles, a white sink with a modern faucet, a toilet, a bathtub, and a large mirror above the sink. The room features a wooden ceiling and a window letting in natural light.
Hallway with a wooden staircase leading upwards, tiled floor, and white walls.
4.5 rooms, 140m², CHF 2,260.–
Premium
Mühlegasse 1, 3210 Kerzers

Charming 4.5-room duplex apartment in Kerzers – newly renovated with garden seating and 2x garages

Welcome to this spacious 4.5-room duplex apartment on the ground floor/1st floor at Mühlegasse 1 in Kerzers. With a living area of 140 m², this apartment offers plenty of space and gives the home a warm and inviting atmosphere.The apartment was renovated and modernized in 2026 and is ready to be furnished by you.Waiting for you: • spacious entrance • spacious, cozy and well-equipped kitchen with corner bench: stainless steel appliances (dishwasher, oven and ceramic hob), bright ceramic worktop, plenty of storage space and a large window with a view of the greenery. • modernized bathroom: bath/WC, with stylish furniture and a spacious mirror cabinet. Washing machine available on request. • bright rooms with vinyl flooring: partially with built-in wardrobes and with a view of the garden • additional workspace (Réduit) on the upper floor, with a window • Duplex layout: spacious corridors and a sweeping, wide wooden staircase connect the two floors • heat pump, partially underfloor heating • basement compartment for additional storage space • private garden seating area in a well-maintained environment for relaxation and enjoyment • 2 garages/storage (for bikes, mopeds, etc.) included • non-smoking apartment Location and surroundings:The apartment is well connected to shopping facilities and public transport (post bus directly in front of the house).

Travel time
-
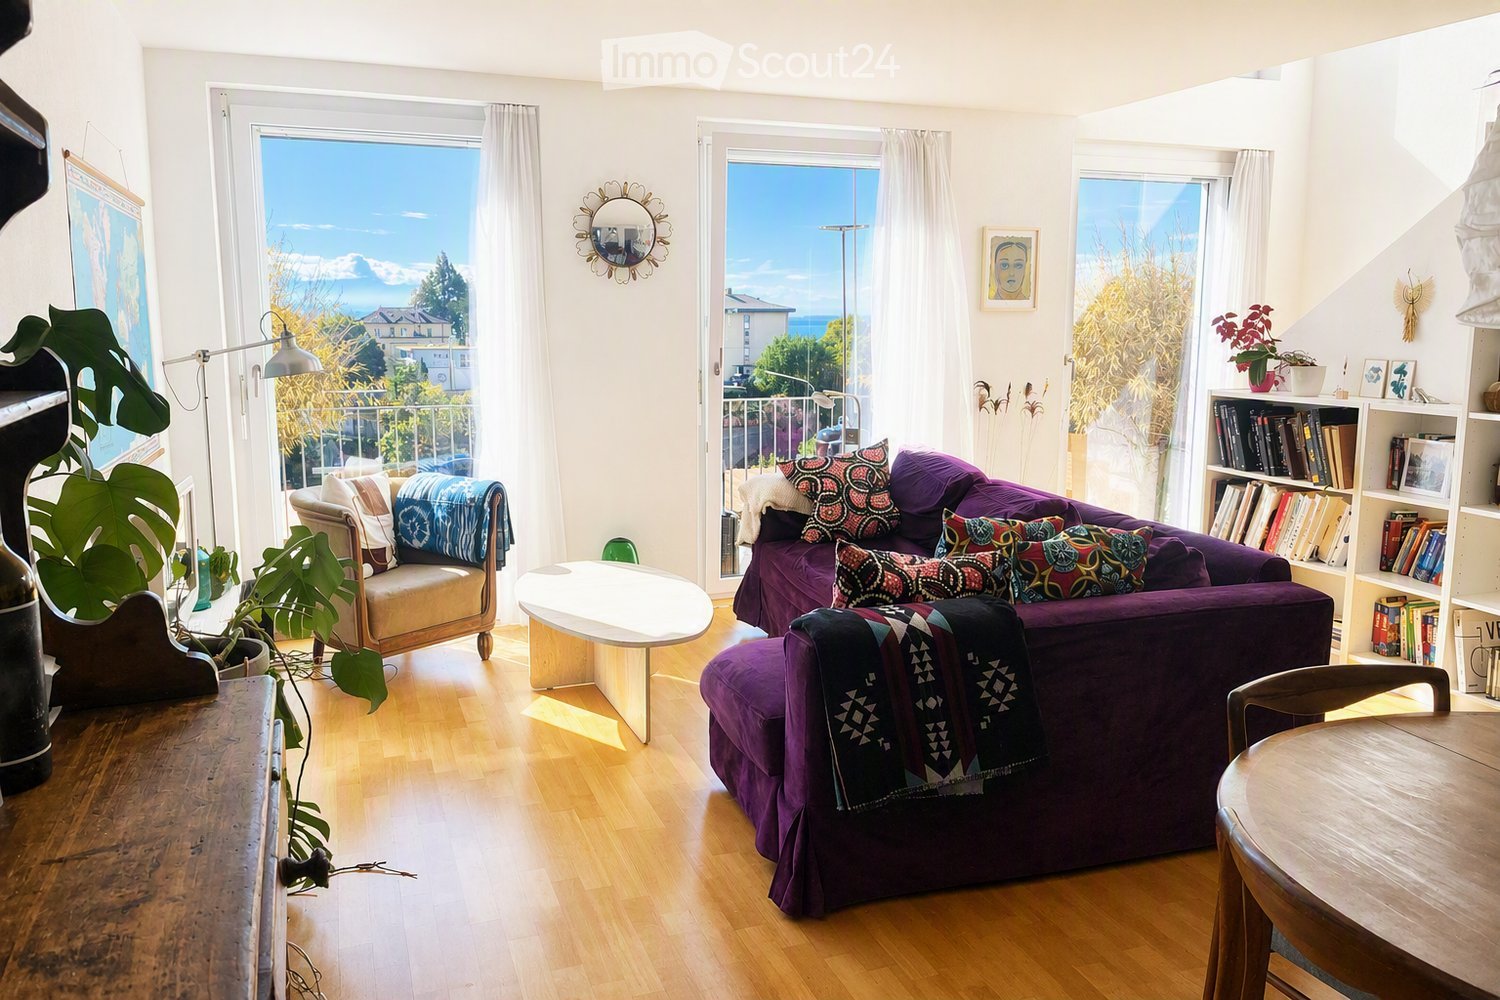
  • Bright living room with wooden flooring, large windows offering a scenic view, a purple sofa with colorful pillows, a wooden coffee table, a bookshelf, and a small seating area with a chair and plant.
  • Modern bedroom with a white platform bed, colorful geometric rug, large window with view, wardrobe, shelves, and a hanging lamp.
  • A well-organized home office with a wooden desk, computer setup, ergonomic chair, large bookshelf filled with books and file folders, and a round dark rug on the floor.
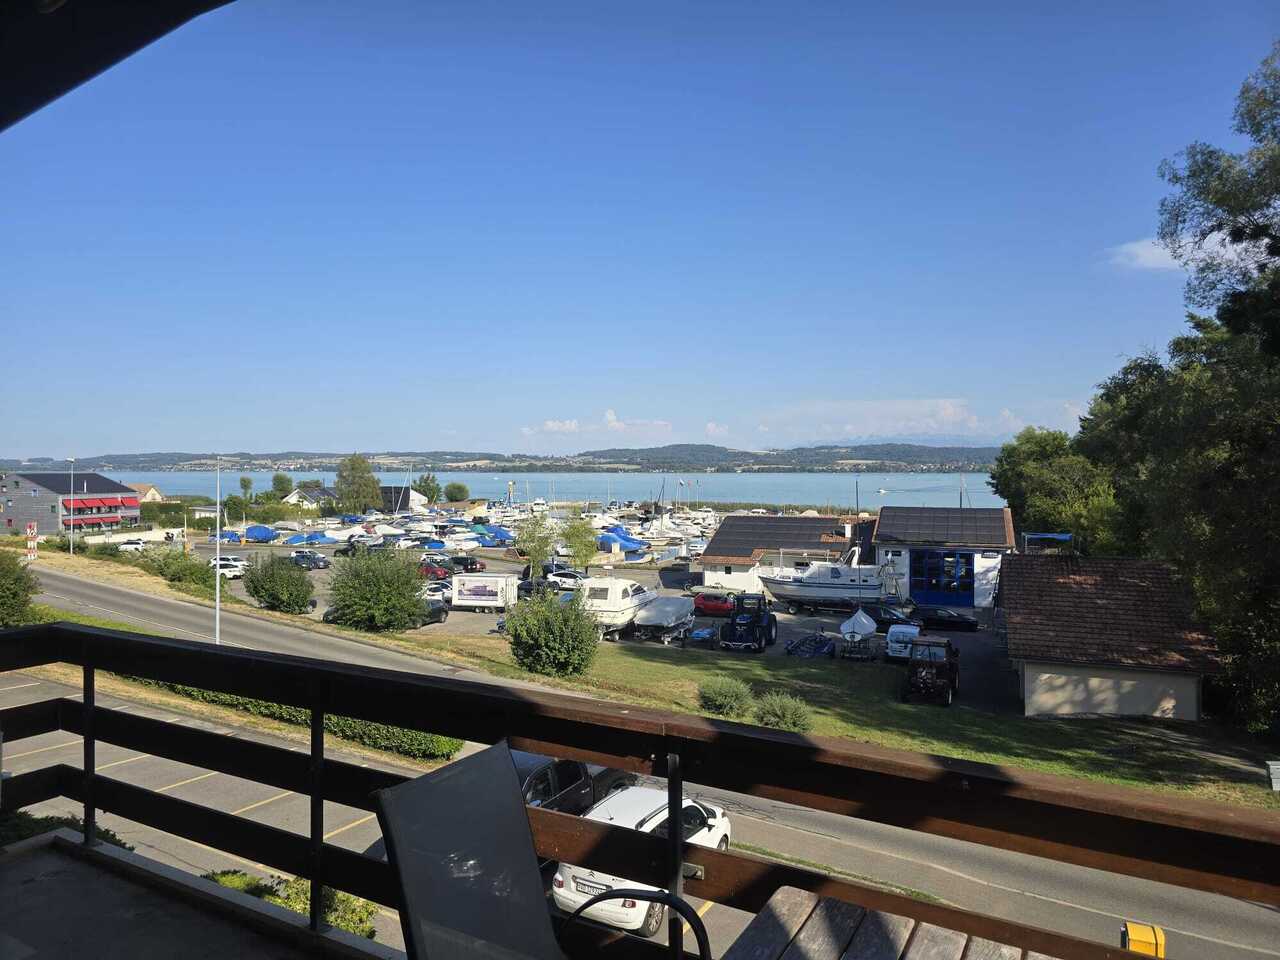
  • A panoramic view of a suburban area with multiple residential buildings, trees, and a visible body of water in the background under a clear blue sky.
  • A modern living room with a purple sofa, colorful patterned pillows, a wooden dining table with chairs, a bookshelf, and decorative items.
  • Bathroom with black tiled floor, white tiled walls, sink, bathtub, mirror, toilet, towel, colorful shower curtain, small plant, and a wooden stool.
  • Modern kitchen with white cabinets, black countertops, and a black tiled floor. Features an oven, sink, and various small appliances.
  • Modern multi-story apartment building with balconies and large windows, surrounded by greenery and other residential structures.
  • Balcony with wicker chairs, cushions, and a grill, overlooking a cityscape with trees and buildings.
1 / 9
3.5 rooms, 90m², CHF 2,122.–
Top
Rue des Parcs 121, 2000 Neuchâtel

For rent – Beautiful 90 m² duplex with south-facing terrace and view of the lake and the Alps

Available from December 15th or January 1st – Lease takeoverYou dream of a bright apartment with a large, sunny terrace and a beautiful view? Discover this modern 3.5-room duplex of 90 m², located on the 5th and top floor of a recent building with elevator in the Rosière neighborhood.Its real asset: a 25 m² south-facing terrace with a magnificent view of the Alps and Lake Neuchâtel. An ideal space to enjoy meals in the sun, relax or enjoy the beautiful days.🏡 A pleasant apartment to live inOn the lower level: • Entrance hall with built-in closets • Guest toilet • Semi-open, bright and fully equipped kitchen: dishwasher, oven, ceramic hob, refrigerator and freezer • Spacious living room with direct access to the terrace On the upper level: • Large bedroom with view of the Alps and the lake • Second bedroom, ideal for a child's room, a guest room or an office • Bathroom with bathtub and window The apartment also has a parquet floor, underfloor heating, a cellar and access to a common laundry room.☀️ The highlights • Large south-facing terrace of 25 m² • View of Lake Neuchâtel and the Alps • 90 m² of living space spread over two levels • 5th and top floor with elevator • Bright and through apartment • Pets allowed • Cellar included 📍 A practical location for daily needsThe apartment is located in the Rosière neighborhood and offers a practical and well-served environment. • Rosière bus stop a few steps away, with connections to the city center and the train station • Train station accessible in about 20 minutes on foot • Pharmacy, post office, fitness center and kiosk in the immediate vicinity Note: No parking space is included with the apartment.💰 Monthly rentCHF 2'122.– including charges, of which: • Net rent: CHF 1'912.– • Charges: CHF 210.– 📅 Visits and contactGroup visits are planned on the following dates: • Saturday, October 24th, from 5 pm to 7 pm • Friday, October 30th, from 6 pm to 7:30 pm For any questions or additional information, please do not hesitate to contact me: • Phone: 079 226 02 09 • Email: manuel.rais@hotmail.com

Travel time
-
1 / 6
5.5 rooms, 135m², CHF 2,790.–
Bellerive 118, 2525 Le Landeron

Duplex, privater Garten & Seezugang / duplex, jardin privé & accès au lac

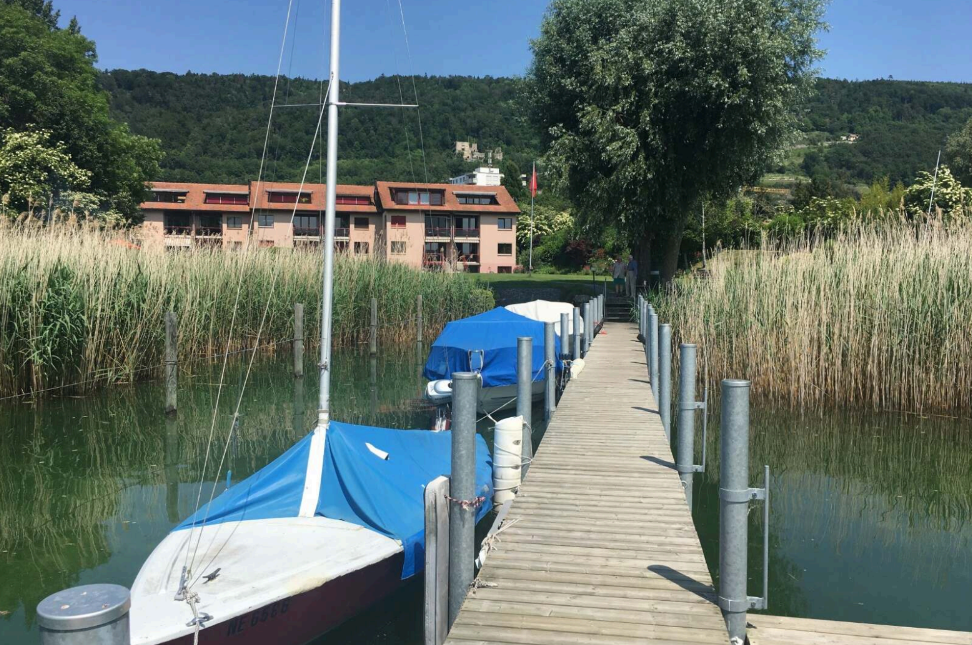
DEUTSCHAbsolute Rarität direkt am Bielersee: grosszügige, lichtdurchflutete 5.5-Zimmer-Duplex-Gartenwohnung mit ca. 135 m² Wohnfläche auf zwei Ebenen und einem privaten Gartenanteil von ca. 314 m². Die Südausrichtung, der freie Blick über den Bielersee Richtung Erlach und St. Petersinsel sowie der direkte Seeanstoss schaffen eine aussergewöhnliche Wohnqualität.Zusätzlich steht den Bewohnern der Überbauung ein grosser gemeinschaftlich nutzbarer Garten mit Grillanlage und Aussendusche zur Verfügung. Ein besonderes Highlight ist der private Seezugang der Überbauung. Kleine Boote, Kajaks, SUPs und andere Wassersportgeräte dürfen direkt auf dem Grundstück in Seenähe deponiert werden. Auch ein kleines Boot auf einem Handanhänger kann dort abgestellt werden. Dadurch lässt sich der See bequem nutzen, ohne dass zwingend ein fester Bootsplatz benötigt wird. Nach Absprache und Verfügbarkeit besteht bei Bedarf eventuell die Möglichkeit, einen Bootsplatz separat dazuzumieten.Wohngeschoss: grosszügiger Wohn-/Essbereich mit offener Küche, zwei flexibel nutzbare Zimmer, Badezimmer und Wintergarten. Untergeschoss: zwei weitere Zimmer, zweites Badezimmer, eigene kleine Waschküche sowie Neben-/Technikräume.Zur Ausstattung gehören Photovoltaikanlage, eigene Waschmaschine/Tumbler und Garagenbox. Die gepflegte Überbauung besteht aus drei Häusern mit je vier Wohneinheiten. Ruhiges Wohnumfeld; Nutzung als Haupt- oder Zweitwohnsitz möglich. Einkauf und ÖV zu Fuss erreichbar.Nettomietzins CHF 2'790.–, Nebenkosten akonto CHF 350.–, Garagenbox CHF 150.–/Mt., Bezug nach Vereinbarung.FRANÇAISBien rare directement au bord du lac de Bienne: spacieux et lumineux duplex de 5,5 pièces avec env. 135 m² habitables sur deux niveaux et une part privative de jardin d'env. 314 m². Orientation plein sud, vue dégagée sur le lac en direction d'Erlach et de la magnifique Île Saint-Pierre, et situation directement au bord de l'eau.Les résidents bénéficient en plus d'un grand jardin commun avec espace barbecue et douche extérieure. Atout exceptionnel: accès privé au lac réservé à la résidence. Petits bateaux, kayaks, SUP et autres équipements nautiques peuvent être déposés directement sur la propriété à proximité du lac. Il est également possible d'y stationner un petit bateau sur une remorque à main. Un emplacement fixe au port n'est donc pas indispensable. Sur demande et selon disponibilité, il peut éventuellement être possible de louer séparément une place d'amarrage pour bateau.Niveau principal: grand séjour/salle à manger avec cuisine ouverte, deux pièces polyvalentes, salle de bains et véranda. Niveau inférieur: deux autres pièces, deuxième salle de bains, petite buanderie privative et locaux annexes/techniques.Installation photovoltaïque, lave-linge/sèche-linge privatifs et garage-box. Résidence soignée de trois bâtiments de quatre logements chacun, environnement calme. Résidence principale ou secondaire possible; commerces et transports publics accessibles à pied.Loyer net CHF 2'790.–, charges acompte CHF 350.–, garage-box CHF 150.–/mois, disponibilité à convenir.

Travel time
-
1 / 10
4 rooms, 81m², CHF 1,988.–
Hauptgasse 20, 3280 Murten

Im Herzen von Murten - Nachmieter gesucht!

Im Herzen von Murten vermieten wir per 01.12.2026 oder nach Vereinbarung diese wunderschöne Altbauwohnung.Die charmante 4-Zimmer Duplexwohnung begeistert mit Stil. Eine optimale Raumaufteilung sowie der einmalige Charme verleiht der Wohnung Exklusivität und repräsentativen Charakter. Die Wohnung liegt mitten im Stedtli von Murten im 1. und 2. Obergeschoss eines Eckbaugebäudes. Der moderne Innenausbau sorgt für hohen Wohnkomfort. Zum Raumprogramm gehören auf der ersten Etage, eine grosszügige blaugraue Wohnküche mit Geschirrspülmaschine, Glaskeramikkochfeld, ein modernes Badezimmer mit Badewanne, Waschmaschine und Tumbler sowie ein Büro mit Ziegelboden. Die schöne Holztreppe führt Sie eine Etage höher in das heimelige Wohnzimmer mit Cheminée - welches an kälteren Tagen für wohlig warme Stunden zu Hause sorgt, sowie die beiden hellen Zimmer in guten Proportionen. Die Einbauschränke in den Schlafzimmern sorgen für zusätzlichen Stauraum.Das Wohnen in der Altstadt von Murten bietet viele Vorteile. Einkaufsmöglichkeiten, Restaurants, öffentlicher Verkehr, die Schulen und der See - alles ist in unmittelbarer Nähe und problemlos zu Fuss erreichbar.Gerne vereinbaren wir mit Ihnen einen Termin für die Besichtigung dieses Bijou's. Au coeur de Morat, nous proposons à la location, à compter du 1er décembre 2026 ou à convenir, ce magnifique appartement situé dans un immeuble ancien.Ce charmant appartement en duplex de 4 pièces séduit par son style. Une disposition optimale des pièces ainsi qu'un charme unique confèrent à l'appartement un caractère exclusif et prestigieux. L'appartement est situé au coeur de la vieille ville de Morat, aux 1er et 2e étages d'un immeuble d'angle. L'aménagement intérieur moderne garantit un grand confort de vie. Au premier étage, l'agencement comprend une spacieuse cuisine-séjour bleu-gris équipée d'un lave-vaisselle et d'une plaque vitrocéramique, une salle de bains moderne avec baignoire, lave-linge et sèche-linge, ainsi qu'un bureau au sol en briques. Le bel escalier en bois vous mène à l'étage supérieur, où se trouvent le salon chaleureux avec cheminée - qui vous garantit des moments agréables et bien au chaud à la maison lors des journées plus fraîches - ainsi que les deux chambres lumineuses aux proportions harmonieuses. Les placards intégrés dans les chambres offrent un espace de rangement supplémentaire.Vivre dans la vieille ville de Morat offre de nombreux avantages. Commerces, restaurants, transports en commun, écoles et lac : tout se trouve à proximité immédiate et est facilement accessible à pied.Nous serions ravis de convenir avec vous d'un rendez-vous pour visiter ce petit bijou.
Travel time
-

Other interesting objects