3 results - Properties for rent: Courtepin

1 / 12
3.5 rooms86m²CHF 2,050.–
Au Fernotz 14, 1784 Courtepin

New 3.5 rooms 86 m² Available immediately!

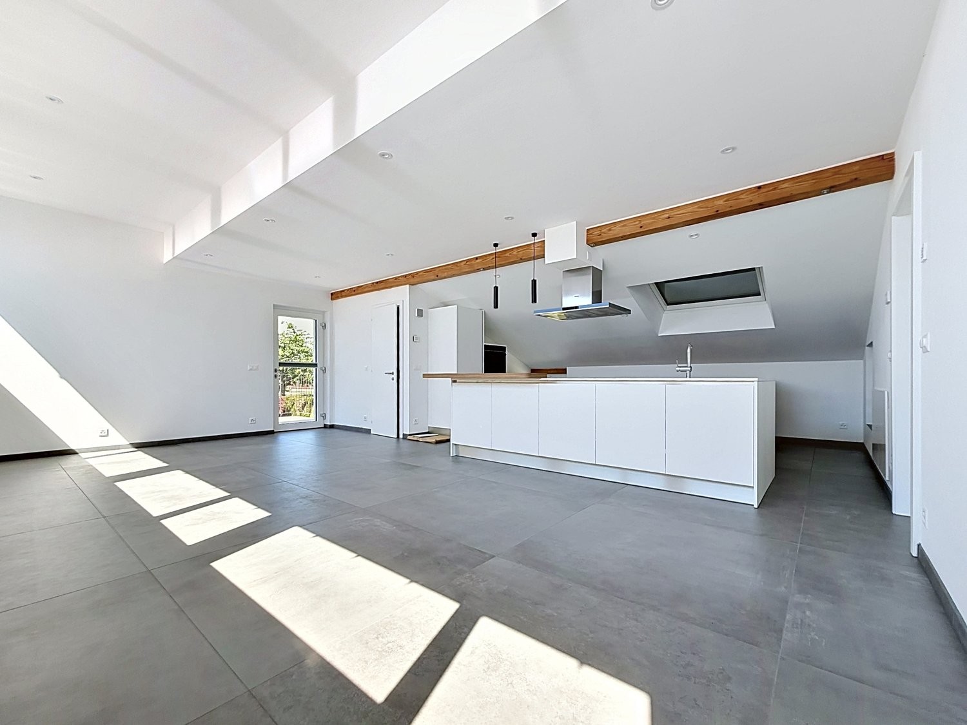
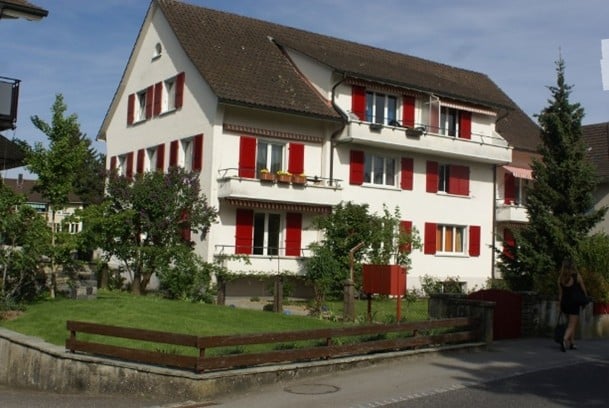
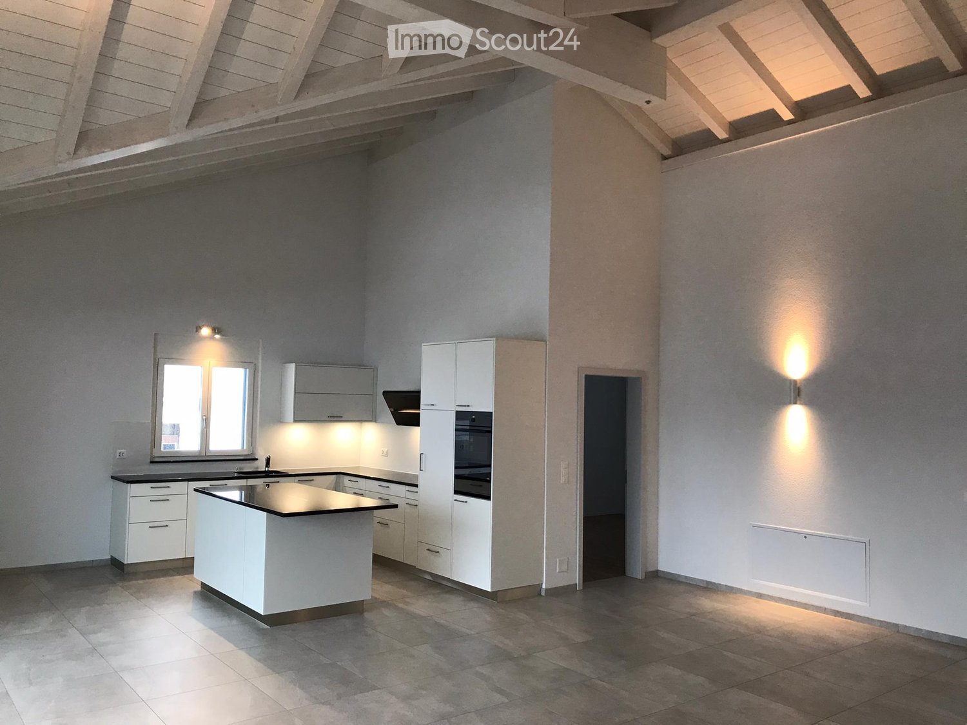
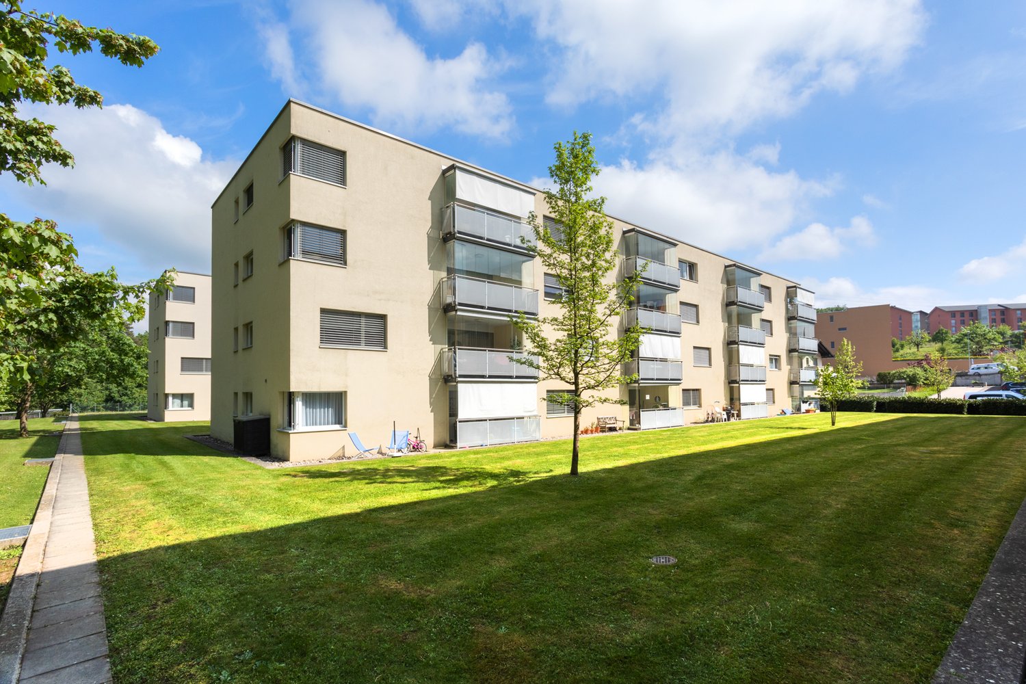
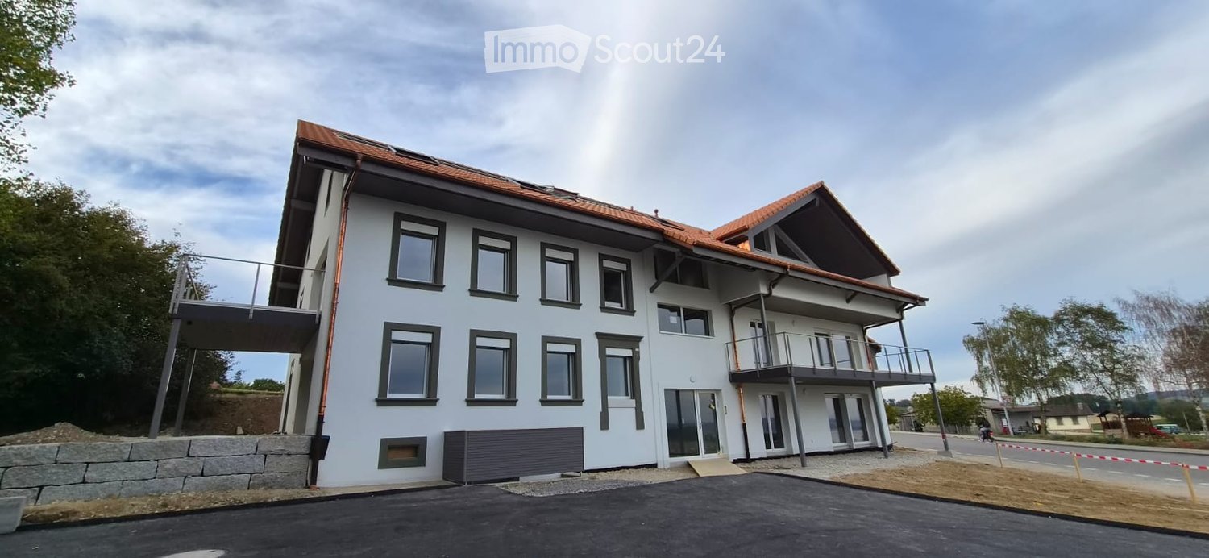
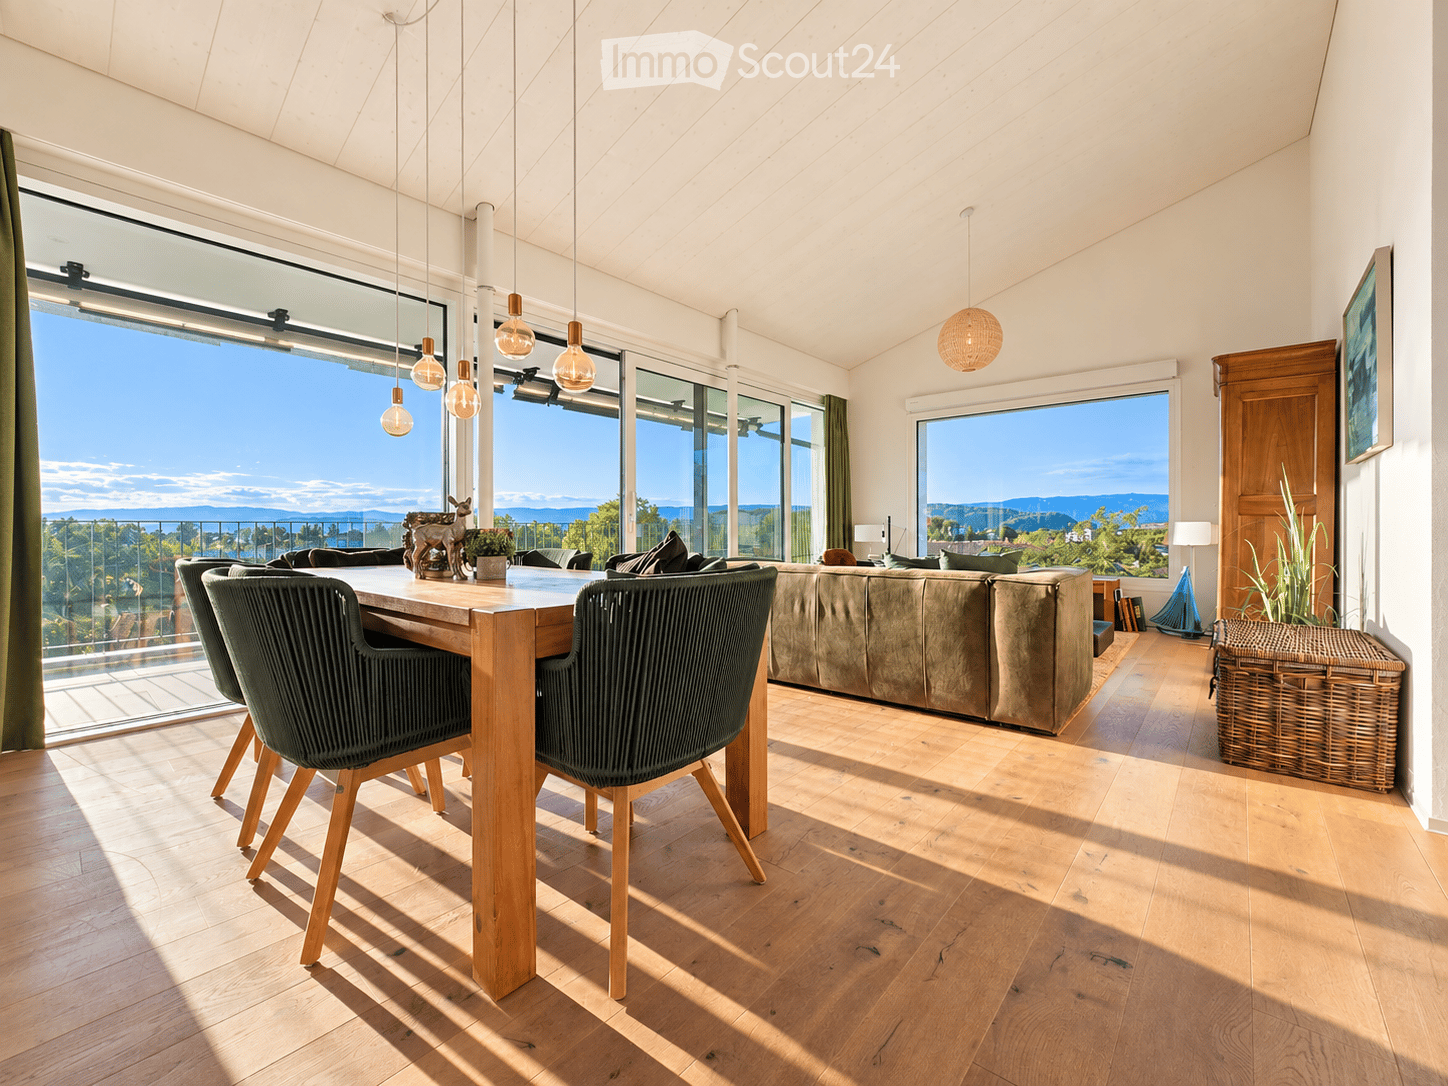
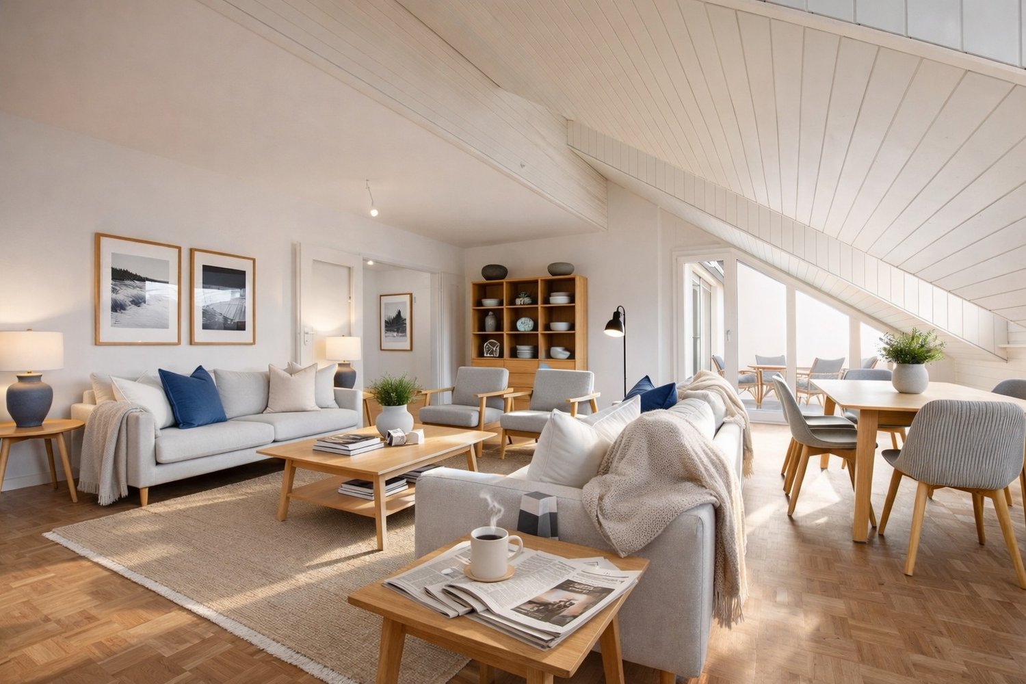
Perched on the top floor of a villa with four apartments, this apartment offers what few rentals can promise: absolute calm in a residential neighborhood overlooking the village and the edge of a forest within sight.Freshly renovated with natural finishes of superior quality, it seduces from the entrance with its beautiful exposed beams, its Atlas Concorde tile floors in large format 120 x 120 and its mansard roofs up to 2.95m. The heart of the apartment is a vast open living-kitchen area of 47 m², bathed in light thanks to a generous Velux window overlooking the central island - the ideal place to cook and receive. The appliances are entirely high-end Siemens, including a steam oven and a private washing column. A 6.5 m² storage room integrated into the apartment completes the daily storage ideally.The Italian shower room, equipped with a built-in RainShower Grohe with two jets and a custom-made glass shower cabin, brings a welcome spa touch.Two balconies in Mélèze (7 and 9 m²), one of which is on the forest side, complete this airy living space. The details of daily life have also been carefully considered: electric shutters, dimmable spots, triple glazing, ambient thermostat, underfloor heating and separate meters.1.2 km from the station and close to all amenities (Migros, butcher, pharmacy, school). 10 minutes from Fribourg and Morat and 30 minutes from Bern.Rent: CHF 2'050.00 + charges. Parking spaces available.A rare property, combining serenity, quality and modern comfort. Visit recommended.

Travel time
-
More objects in your automatically expanded search area
20 results - Radius: + 10km
  • Modern living room with grey sectional sofa, wooden coffee table, dining area with chairs and table, kitchen area with cabinets and appliances, and large windows offering a scenic view.
  • Modern kitchen with white cabinets, a wooden dining table, wine rack, and a large window.
  • Modern kitchen with white cabinets, a wooden dining table, black chairs, and a wine rack on the wall. The space features large windows with a view of the balcony and outdoor area.
  • Modern living room with large sliding glass doors leading to a balcony, grey sectional sofa, coffee table, TV, side table with vase, and decorative cactus plant.
  • Balcony with tiled floor, metal railing, two wicker chairs, small table with a cup, and potted plants.
  • Modern balcony with tiled floor, white walls, and a view of greenery. Features two wicker chairs, a small table, potted plants, and a grill.
  • Modern balcony with tiled floor, barbecue, potted plant, and railing overlooking a landscaped area with trees and modern buildings.
  • Modern rooftop terrace with tiled flooring, black table, grill, and potted plants, overlooking a cityscape with buildings and greenery.
  • Modern bedroom with a large bed, patterned bedding, nightstand, dresser, and artwork on the wall. Features a sliding glass door leading to a balcony.
  • Modern bedroom with a large bed, nightstand, wardrobe, and a large picture frame on the wall.
  • Modern bathroom with a bathtub, sink, mirror, and toilet. Beige tiles with black accents, a built-in sink cabinet, and a towel hanging on the side.
  • Modern hallway with tiled floor, white walls, built-in closet, small table with decorative items, and a wall-mounted TV.
  • Modern hallway with tiled floor, white walls, recessed lighting, and a wine rack on the right side. A small table with a vase of flowers and a mirror is visible, along with a bathroom entrance.
  • Modern hallway with a wooden console table, decorative items, a large oval mirror, and a closed door leading to another room.
  • Floor plan of a residential building showing multiple rooms including living room, dining room, kitchen, bedrooms, bathrooms, and a balcony.
1 / 17
3.5 rooms86m²CHF 2,010.–
Top
Rue des Frères-Lumière 1, 1723 Marly

Superb 3.5-room attic with 50 m² terrace – an exceptional living space in Marly

Discover this superb 3.5-room attic apartment, located on the 4th floor of a recent and prestigious building at Rue des Frères-Lumière 1, 1723 Marly. With a living area of approximately 86 m² and a magnificent 50 m² terrace, this apartment offers a modern, bright and peaceful living space.The apartment's advantages • Spacious living room with dining area, bathed in light thanks to the large sliding glass doors providing direct access to the vast terrace, ideal for enjoying the fine days with an unobstructed view of the greenery. • Modern fully equipped kitchen with Miele appliances. • Parental suite with a niche for installing your wardrobe as well as its own private bathroom. • Second bright and comfortable bedroom. All bedrooms have direct access to the terrace. • Two bathrooms: one with a shower, the other with a bathtub. The bathroom with a shower is enhanced with a skylight providing beautiful natural light. • Spacious entrance hall with built-in wardrobes. • Underfloor heating throughout the apartment. • Private laundry facilities. • Private cellar. • Fiber optic connection and home automation system. • Elevator serving all floors. Outdoor spaces and building • Private 50 m² terrace. • Common terrace with planters and communal room available to residents. • Numerous visitor parking spaces in front of the building. • Interior parking space available for an additional CHF 130.–/month. An ideal living environment • Quiet and very sunny environment. • Magnificent unobstructed view. • Building suitable for families and accepting pets. Privileged locationThe apartment is located in the MIC district of Marly and benefits from a particularly practical location. The Marly MIC bus stop is just a 1-minute walk away. A Denner supermarket, several restaurants, a swimming pool, and various shops and service providers are directly accessible in the immediate vicinity. The nearby La Gérine river offers a pleasant natural environment conducive to walks and relaxation.This attic apartment combines comfort, modernity, tranquility, and excellent accessibility, offering a high-quality living space.Available from December 1st, 2026.
Travel time
-
  • 2 story house, white and brown exterior, wooden doors, windows, balcony, potted plants
  • Empty room with white tiled floor, white walls, two windows, and a ceiling light
  • Bathroom with white tiles, bathtub, shower, toilet, sink, and cabinet
  • Bathroom with white tiles, bathtub, sink, mirror, toilet, and a window
  • Empty room with white walls, tiled floor, sliding glass door, and a ceiling light.
  • kitchen with wooden cabinets, granite countertop, sink, dishwasher, window
  • Empty kitchen with wooden cabinets, granite countertop, double sink, and tiled floor.
  • Empty room with white walls, tiled floor, large windows with blinds, and a small window on the right wall.
  • Empty room with white walls, tiled floor, wooden cabinets, sink, and a door leading to another room.
1 / 9
3.5 rooms75m²CHF 1,800.–
Top
Vers le Pont 2, 1796 Courgevaux

3.5-Zimmerwohnung,

Wir vermieten eine schöne, helle und geräumige 3.5-Zimmerwohnung in der Region Murtensee an ausgezeichneter Lage.Die Wohnung befindet sich ca. 5 Fahrminuten vom Murtensee und ca. 20 Fahrminuten vom Stadtzentrum Bern entfernt. Die Bushaltestelle ist zu Fuss in 3 Minuten erreichbar, der örtliche Bahnhof in 6 Minuten. Mit der S-Bahn sind sowohl Neuchâtel als auch Fribourg bequem im Halbstundentakt erreichbar. Verschiedene Einkaufsmöglichkeiten befinden sich ebenfalls in unmittelbarer Nähe.Die 3½-Zimmerwohnung befindet sich im Erdgeschoss mit direktem Zugang. Dank ihrer grosszügigen Grösse und durchdachten Raumaufteilung eignet sie sich ideal für eine Familie mit Kindern oder eine Wohngemeinschaft. Zusätzlich stehen eine Werkstatt sowie ein grosser Umschwung zur Mitbenutzung zur Verfügung. Parkplätze sind vorhanden.Wichtiger Hinweis: Zwischennutzung Wir weisen ausdrücklich darauf hin, dass für die betreffende Parzelle in den kommenden Jahren ein Bauprojekt geplant ist. Die Wohnung wird daher als Zwischennutzung vermietet. Interessentinnen und Interessenten werden gebeten, dies bei ihrer Entscheidung zu berücksichtigen. Weitere Details zur voraussichtlichen Mietdauer können auf Anfrage mitgeteilt werden.Für weitere Auskünfte oder zur Vereinbarung eines Besichtigungstermins stehen wir Ihnen gerne zur Verfügung. Anfragen auf Deutsch richten Sie bitte an Herrn Uzun unter +41 78 794 29 90 oder per E-Mail. Anfragen auf Französisch nehmen wir ausschliesslich per E-Mail entgegen.**********************************************************************************************************************Nous louons un beau et spacieux appartement de 3,5 pièces lumineux dans la région du lac de Morat, idéalement situé.L'appartement se trouve à environ 5 minutes en voiture du lac de Morat et à environ 20 minutes en voiture du centre-ville de Berne. L'arrêt de bus est accessible à pied en 3 minutes et la gare locale en 6 minutes. En train régional, Neuchâtel et Fribourg sont facilement accessibles à la demi-heure. Diverses possibilités de shopping se trouvent également à proximité immédiate.L'appartement de 3½ pièces est situé au rez-de-chaussée avec accès direct. Grâce à sa grande superficie et à sa disposition bien pensée, il convient idéalement à une famille avec enfants ou à une colocation. Un atelier ainsi qu'un grand espace extérieur sont également disponibles pour les locataires. Des places de parc sont disponibles.Remarque importante : utilisation transitoire Nous attirons expressément l'attention sur le fait qu'un projet de construction est prévu dans les prochaines années sur la parcelle concernée. L'appartement est donc loué à titre d'utilisation transitoire. Les personnes intéressées sont priées d'en tenir compte dans leur décision. Des détails supplémentaires concernant la durée de location prévisible peuvent être communiqués sur demande.Pour de plus amples informations ou pour convenir d'une visite, nous sommes à votre disposition. Les demandes en allemand peuvent être adressées à M. Uzun au +41 78 794 29 90 ou par e-mail. Les demandes en français sont acceptées uniquement par e-mail.

Travel time
-
  • A modern single-story house with white walls, a red-tiled roof, and a small balcony. The house is surrounded by lush greenery and trees, with a visible church spire in the background.
  • Modern kitchen with dark cabinets, wooden flooring, and a skylight window providing natural light.
  • Modern hallway with wooden flooring, white walls, exposed wooden beams, and built-in shelving unit.
  • View of a suburban neighborhood with houses, trees, and a clear blue sky.
  • Modern bathroom with a white sink, wooden cabinet, toilet, glass-enclosed shower, and a large window providing natural light.
  • Floor plan showing a salon (22.61 m²), entrance (7.74 m²), two bedrooms (16.93 m² and 12.65 m²), and a bathroom (3.25 m²).
1 / 6
3.5 rooms62m²CHF 2,150.–
Top
Recheraulaz 7, 3280 Meyriez

Elegantly renovated 3.5-room apartment with a view in Meyriez (Murten, FR)

Those who appreciate the proximity to the lake, a quiet neighborhood, and elegant living will find a new home in this lovingly renovated 3.5-room apartment on the 1st floor of a well-maintained two-family house. The apartment impresses with bright, spacious rooms, modern equipment, and a view of the Jura mountains. The underfloor heating provides comfortable living comfort, while the high-quality renovation enables modern living in a well-maintained environment. Thanks to the proximity to Lake Murten, the old town of Murten, as well as shopping facilities, train station, and hospital, the location offers an ideal combination of tranquility, nature, and good accessibility. Highlights • First rental after comprehensive renovation • Living area: 62 m² • Including outdoor parking without cover • Bright, friendly living atmosphere • Modern design and high-quality materials • Living room with open kitchen • Two bedrooms • Bathroom with shower (no bathtub) • Underfloor heating throughout the apartment • Cellar compartment • Shared laundry room in the basement with washing machine, dryer, and washing trough • Shared use of the newly designed garden with various seating areas • Option to install a charging station for electric vehicles Attractive location • Only 200 meters from the shore of Lake Murten • 5-minute walk to Murten train station • 3-minute walk to the hospital • Shared use of the Chatoney Park of the Meyriez/Merlach municipality • Forest and recreational areas within walking distance • The historic old town of Murten is easily accessible on foot • Tax-attractive municipality Please note • Pets are not allowed • Non-smoking apartment Have we sparked your interest? We look forward to your contact and will show you the apartment during a personal viewing.

Travel time
-
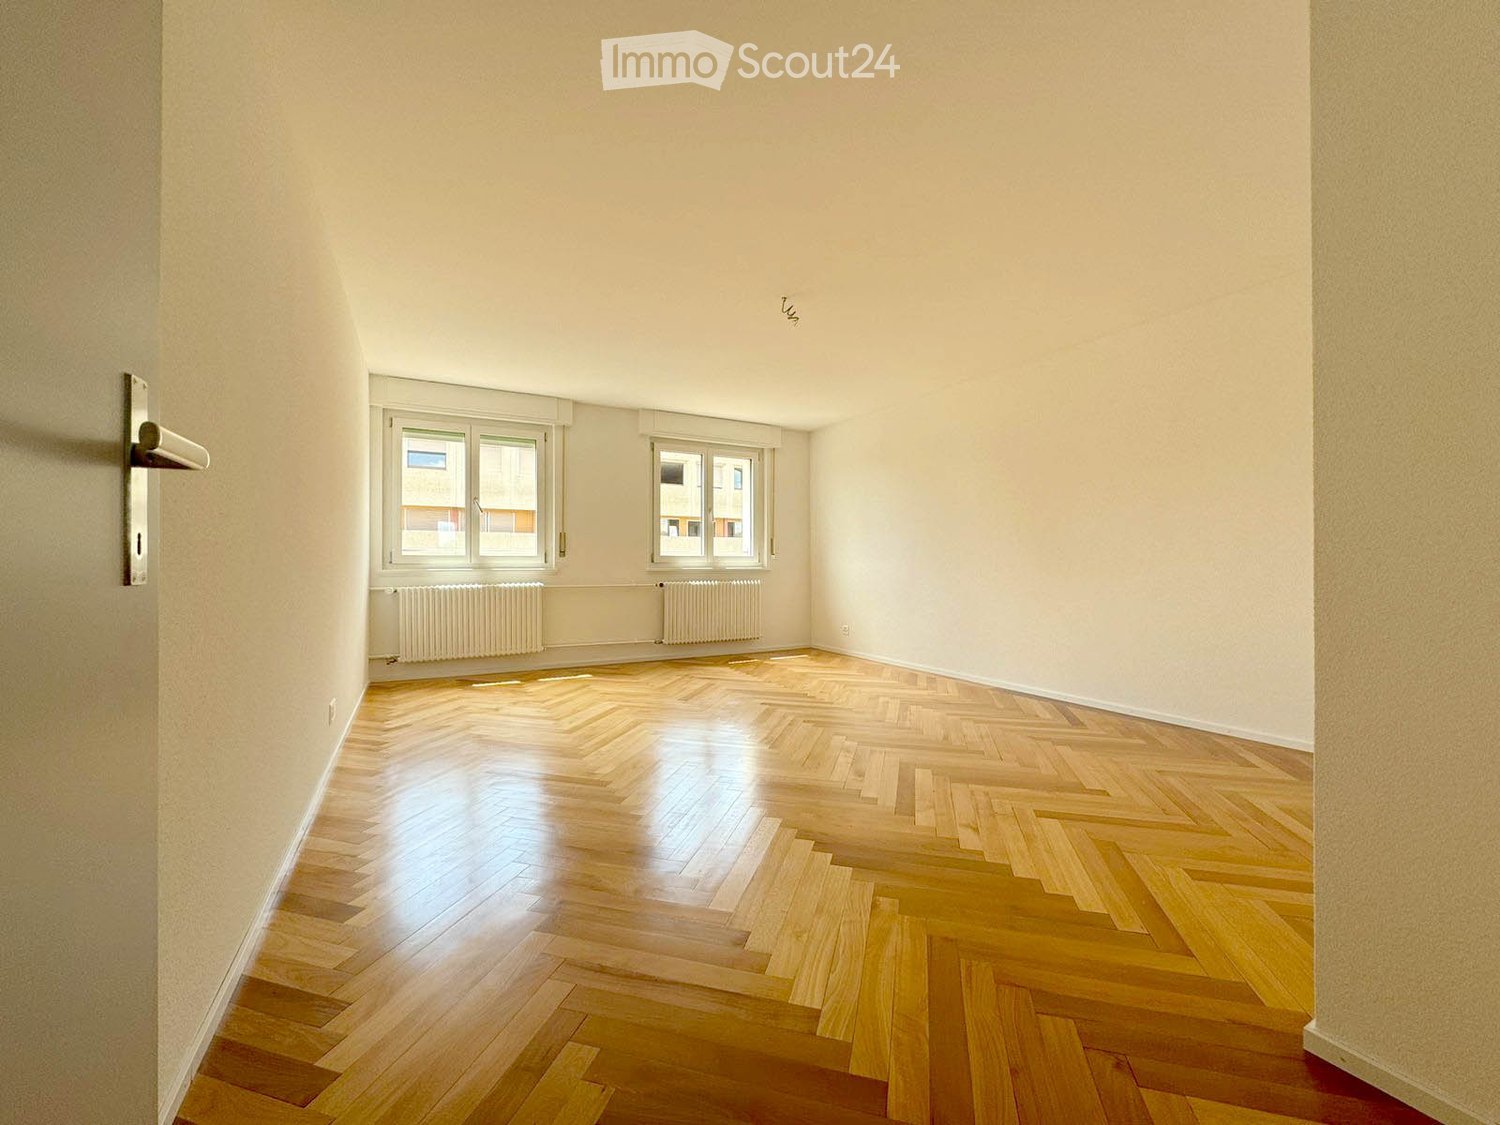
  • Empty room with wooden herringbone flooring, white walls, two windows, radiators, and a door handle visible.
  • A multi-story building with a modern design, surrounded by greenery and other structures in a cityscape.
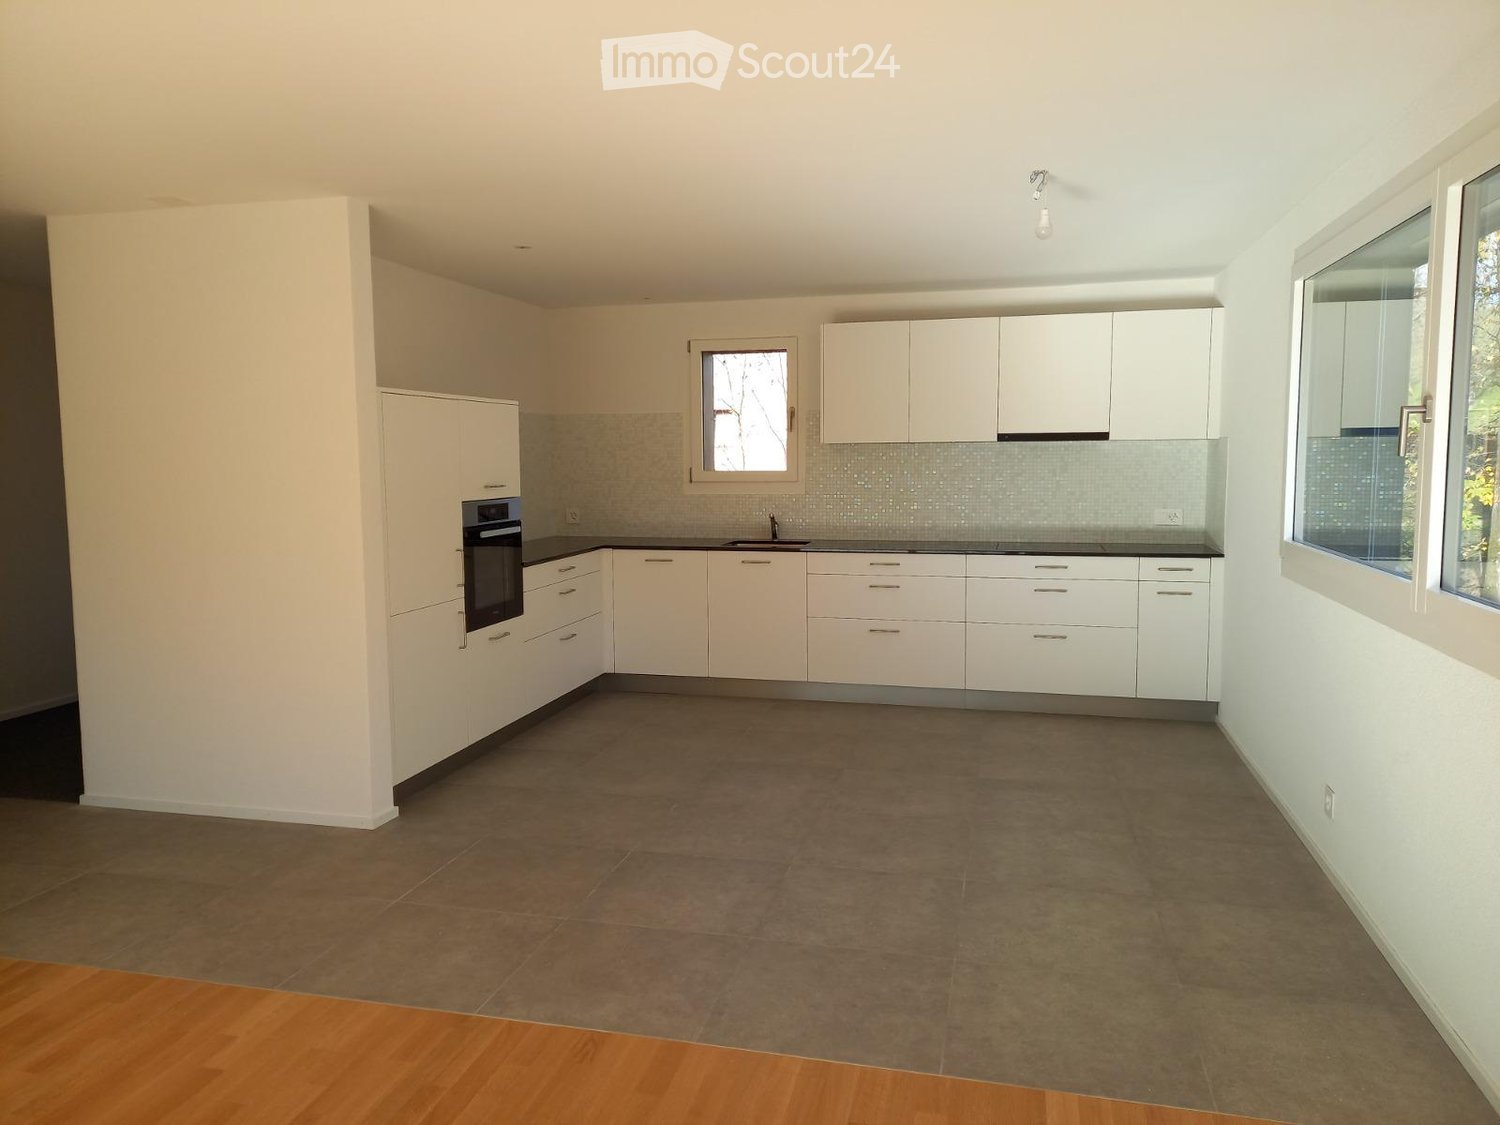
  • Modern, unfurnished kitchen with white cabinets, a black countertop, and a large window offering a view. The floor is tiled in a neutral tone.
  • Modern bathroom with grey tiles, a glass-enclosed shower, a wooden vanity with a sink, and a toilet. Features a large mirror and a window providing natural light.
  • Empty hallway with herringbone-patterned wooden flooring, white walls, a window with white frame, and a radiator below it.
  • Empty room with herringbone wooden flooring, white walls, a window with white frame, and a radiator below the window.
1 / 6
3.5 rooms80m²CHF 2,030.–
Top
Bd de Pérolles 16, 1700 Fribourg

Attic apartment with 3.5 rooms and a view, in the heart of Fribourg

Discover this magnificent attic apartment with 3.5 rooms located on the 5th floor of Boulevard de Pérolles 16, in Fribourg. Renovated in 2024, this bright apartment offers a beautiful view and a modern, refined living environment, available immediately.The advantages of this apartment: • Generous living area: 80 m² that can be pleasantly arranged, ideal for enjoying a comfortable living space. • Herringbone parquet: An elegant parquet floor brings warmth and character to the rooms. • Beautiful unobstructed view: Enjoy a remarkable view from the heights of this attic apartment. • Recent renovation: Completely renovated in 2024, for optimal comfort and careful finishes. • Elevator: Easy access to the 4th floor thanks to the building's elevator. • Sunlight: The apartment benefits from beautiful sunlight throughout the year. Environment and surroundings: Located in a building in the city center, close to all amenities and near universities.In the immediate vicinity: • Transportation: train station, bus, bike, accessible in just 2 minutes on foot. • School: primary schools, secondary schools, and colleges, as well as universities, are just a few minutes' walk away. • Shops: bank, post office, cinema, theater, accessible in 2 minutes on foot. Combining modernity, tranquility, and a privileged location, this attic apartment is a rare opportunity on the Fribourg market. Don't miss the chance to make this exceptional property your new home!

Travel time
-
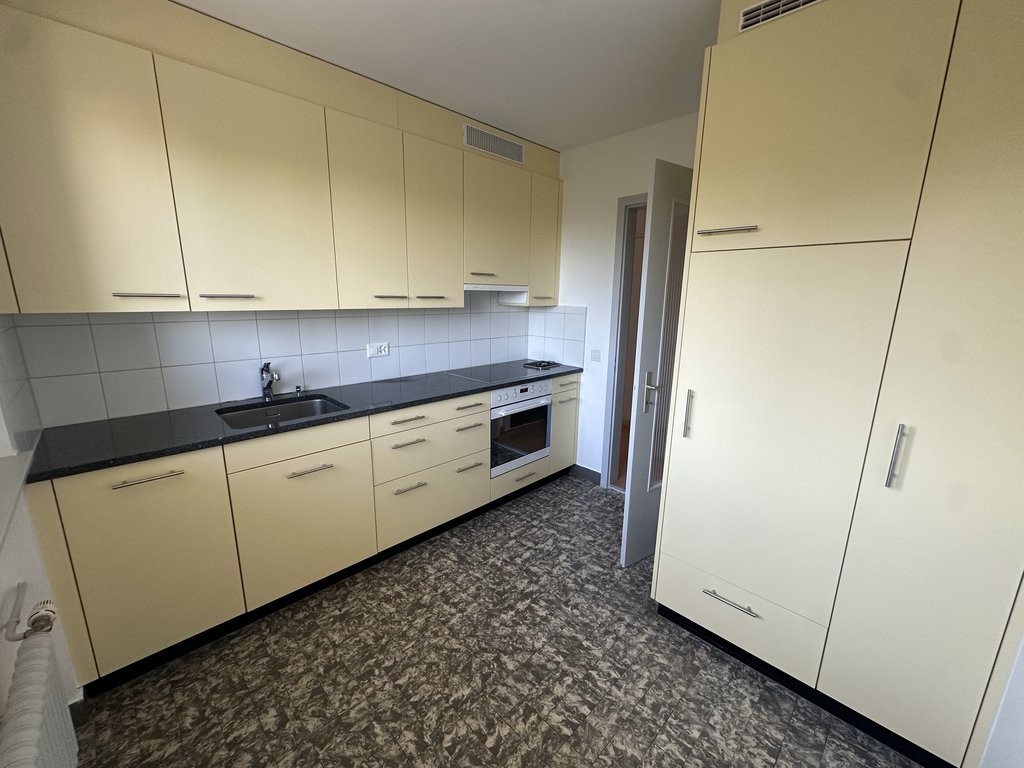
  • A modern kitchen with wooden floors, white cabinets, a large window, an oven, a sink, and a faucet.
  • White bathroom with grey tile, bathtub, toilet, sink
  • hardwood floor, white walls, large windows
  • white walls, wooden floor, large window, open door
  • Apartment building, red and grey brick facade, windows, multiple balconies, central pathway, green lawn area
1 / 5
3.5 rooms83m²CHF 1,800.–
Top
Maggenbergstrasse 5, 1712 Tafers

Charming 3.5-room apartment with balcony and beautiful view in Tafers

Discover this beautiful 3.5-room apartment on the 5th floor of a well-maintained residential building in Tafers. The 83 m² large apartment from 1965 was recently renovated and offers modern living comfort in a quiet location.The apartment impresses with: • Bright rooms: All rooms have noble hardwood floors, white walls, and large windows that let in plenty of daylight • Modern kitchen: Functionally equipped with white cabinets, oven, and large window • Comfortable bathroom: Kept in white with gray tiles, bathtub, WC, and sink • Private balcony: With a beautiful view to relax • Practical equipment: Elevator in the building and parking space available • Washing machine and dryer in the laundry room. It can be washed in the apartment. • Outdoor parking space included! Location and surroundings: The apartment is located in a quiet and sunny area. The bus stop "Tafers Dorf" is only 5 minutes' walk away. For daily needs, you will find an Amavita pharmacy in 4 minutes and the Coop Tafers in 6 minutes on foot. The Orientierungsschule Tafers is also only 7 minutes' walk away, making the apartment particularly child-friendly.The building is surrounded by green lawns and offers a inviting atmosphere with its central path. This apartment is perfect for families or couples who appreciate the quiet village life without sacrificing modern amenities.

Travel time
-
New building
1 / 10
3.5 rooms73m²CHF 1,940.–
Allée Charles-Edouard-Guillaume 13, 1723 Marly

Prairie 2 - 3.5-room apartment on the top floor

Prairie 2 - 3.5-room apartment on the top floor We are offering for rent, immediately or to be agreed upon, this 3.5-room apartment on the top floor in building F of Prairie 2 in Marly. It consists of: • Entrance hall with built-in wardrobe and skylight • Right, fully equipped and open kitchen • Spacious and bright living room • Covered balcony of 11 m2 with west orientation • Parental bedroom with over 15 m2 and adjacent shower and washing machine • Bedroom with over 13 m2 • Bathroom • Basement with socket Monthly rent: CHF 1'750.00 + CHF 190.00 deposit for ancillary costs.Possibility to rent 1 indoor parking space for an additional monthly rent of CHF 130.00.No possibility to rent a second parking space.Located a stone's throw from bus stops, the Gérine, shops, restaurants, Denner, kindergarten, swimming pool, and all other amenities, Prairie 2 offers apartments ranging from 2.5 to 5.5 rooms with a ceiling height of 2m60 and equipped with quality materials, electric shutters, fiber optics, underfloor heating, triple glazing, double-flow ventilation, and domotics. The buildings have an elevator, solar panels, and remote heating.Bus line No. 8 connects the eco-district to Fribourg and even continues to Corminboeuf. There is a 15-minute frequency.Website: https://prairie2-3-marly.ch/Contact us today to organize a visit! Architectural concept:The Prairie 2 buildings are anchored in a green and high-quality landscape between the Coteau boisé and the Rives de l'écoquartier de l'Ancienne Papeterie. The building complex consists of 4 buildings, representing a total of 96 apartments, connected by a common base housing an underground parking garage. This zero-carbon project offers apartments ranging from 2.5 to 5.5 rooms, which benefit from several orientations or openings onto green spaces. The ground floors benefit from a private outdoor extension. A collective space is also arranged between the buildings. The outdoor facilities on the base are designed for the inhabitants, with quality outdoor spaces for each apartment, a collective space for meetings, and favorable to conviviality. Vegetable gardens complement the offer of outdoor spaces for the inhabitants, in the heart of the Les Prairies district. The L building, located in the neighboring Prairie 3 complex, houses a common room, allowing inhabitants to gather and organize private events.Typological concept:The construction of generous green spaces allows offering a high-quality environment for high-standing apartments, all benefiting from 2.60 m of ceiling height and equipped with a double-flow ventilation system. All apartments have a spacious living room extended by a loggia or terrace. All apartments are fully equipped with electric shutters, have their own basement, an individual washing machine/dryer, and storage closets at the entrance. Some apartments also have a storage room, allowing maximum storage optimization. All these criteria improve the quality of life of future occupants. Activity areas animate the ground floors of buildings E and F along the Allée Louis-Daguerre, served by bus line No. 8, which is directly connected to Fribourg station.Landscape concept:The landscape design of the Les Prairies district is organized around a north-south axis that connects the Coteau boisé to the Rives de la Gérine. This axis is arranged around a network of soft footpaths, vegetable gardens planted with isolated trees and old fruit varieties, and a large flower meadow. This urban piece offers inhabitable spaces that can accommodate spontaneous activities. The plantings consist of indigenous plants and ornamental plants, punctuated by tree stumps and a few major tree trunks.

Travel time
-

Suggested properties for you based on search results

Other interesting objects