Courgevaux - Properties for rent

We recommend expanding your search criteria to get similar results. The current filters didn’t return any matches.

If you don’t want to change your current search criteria, we recommend creating a search alert, so you’ll be notified when matching offers become available.

More objects in your automatically expanded search area
151 results - Radius: + 10km
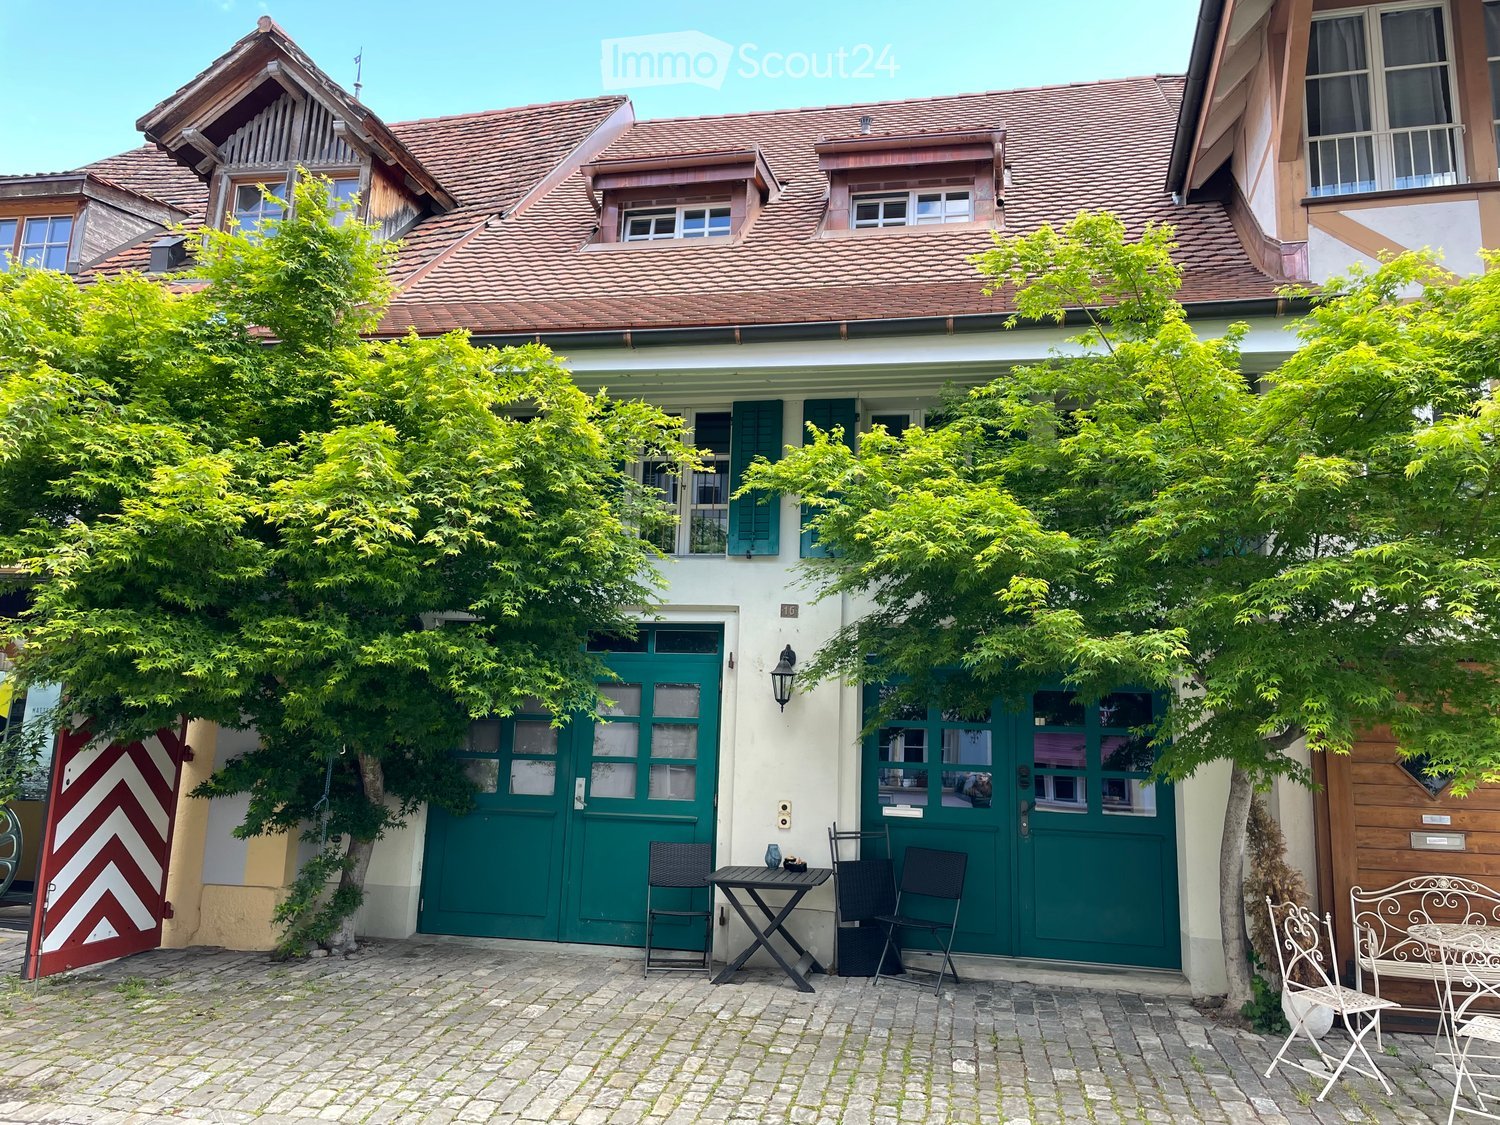
  • A charming garden area in front of a traditional house with a tiled roof, featuring a small seating area with a table and chairs, surrounded by lush green trees and a cobblestone pathway.
  • A small, well-maintained garden area with stone walls, potted plants, and a small table and chairs set against a white building with large windows.
  • Garden area with lush green plants, climbing vines, potted plants, and a small table with potted plants on a brick-paved ground.
  • Empty room with wooden flooring, exposed wooden beams on the ceiling, large glass doors, and a wooden staircase leading upwards.
  • Empty room with wooden flooring, large windows, and a visible staircase leading to an upper level.
  • Empty room with wooden flooring, large windows, exposed wooden beams on the ceiling, and a black wood-burning stove.
  • Empty room with wooden flooring, large glass doors leading to a balcony, and exposed wooden beams on the ceiling.
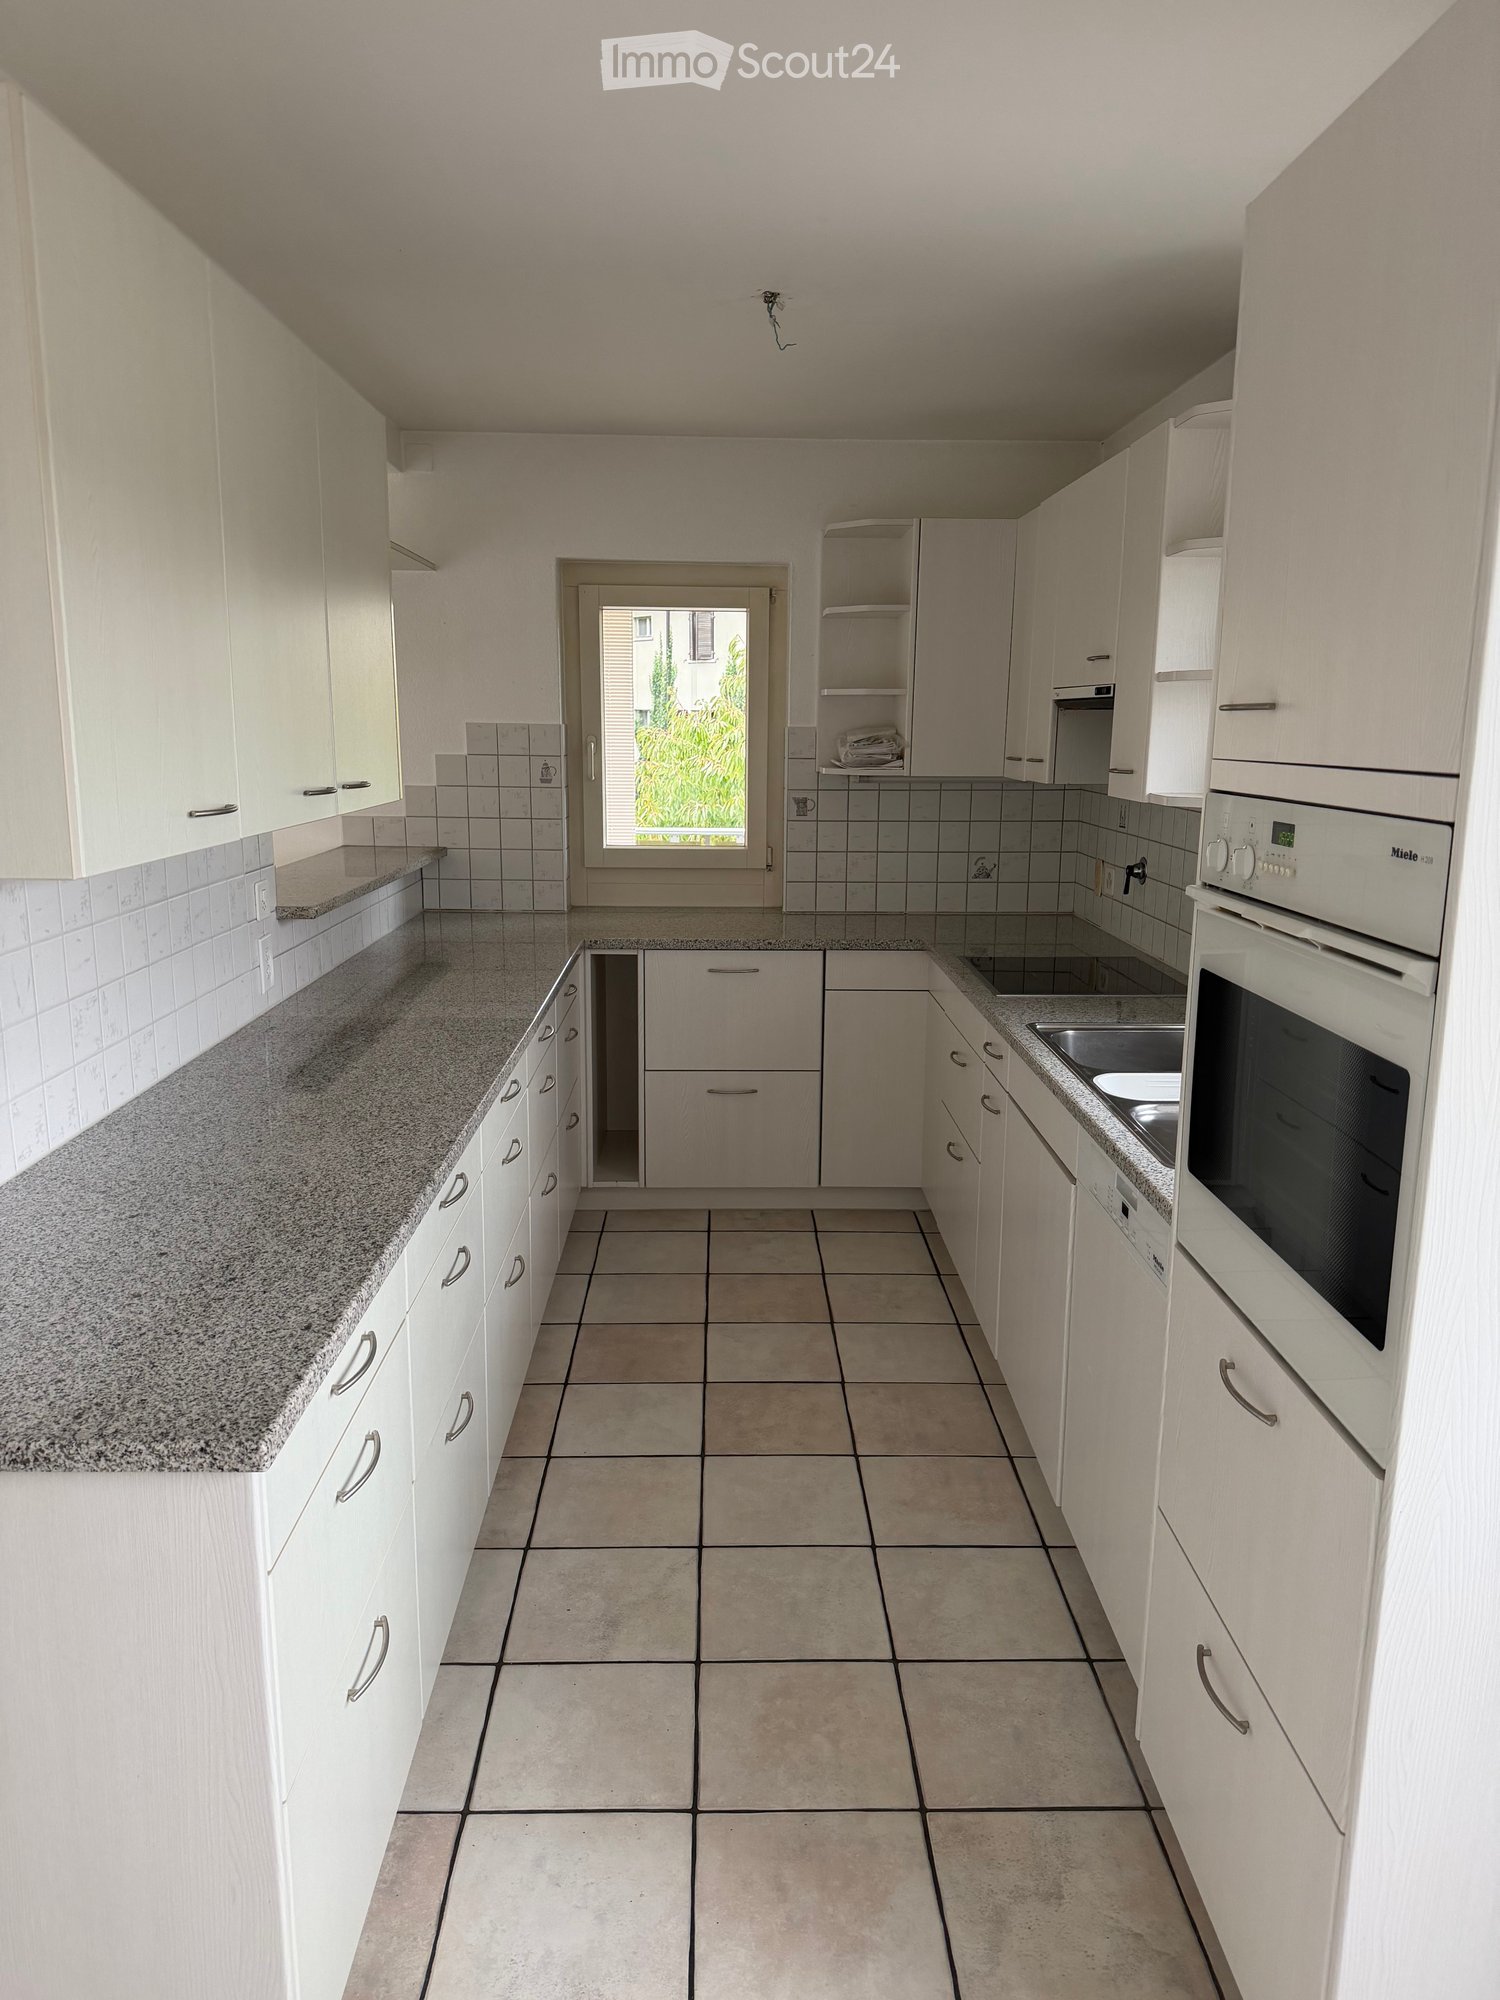
  • Bright kitchen with wooden cabinets, a sink, and an oven, illuminated by warm lighting and natural light from a large window.
  • Bright kitchen with wooden beams on the ceiling, pendant lights, a stainless steel sink, and white cabinets.
  • Modern kitchen with white cabinets, wooden countertops, stainless steel appliances, and exposed wooden beams on the ceiling.
  • Open-plan living space with exposed wooden beams, a small kitchen area with cabinets and a sink, and a tall floor lamp in the corner.
  • Empty room with wooden flooring, white walls, and a partially open door leading to another room.
  • Empty room with wooden floor, white walls, radiator, and a window letting in natural light.
  • Modern bathroom with a bathtub, toilet, tiled walls, and a window with blinds. Includes a radiator and a faucet above the bathtub.
  • Modern bathroom with white tiled walls, a glass-enclosed shower, a sink with a mirror, and a window providing natural light.
  • Modern bathroom with white tiled walls, a toilet, a radiator, and a bathtub, featuring a window for natural light.
  • An empty room with wooden beams on the ceiling, a metal railing, and a stone wall. The floor is made of dark wood planks, and there is a large window in the background.
  • Empty room with exposed wooden beams, stone wall, tiled floor, and a staircase leading upwards.
  • A modern staircase with wooden steps and a metal railing, leading upwards with natural light coming from the top.
  • An empty attic space with wooden flooring, white walls, and a skylight window allowing natural light to enter.
  • Empty attic space with wooden flooring, exposed wooden beams, and a skylight window allowing natural light to enter.
  • Empty room with white walls, grey doors, and track lighting. No furniture or equipment present.
  • Modern bathroom with a white sink, toilet, and mirrored cabinet. Features round wall lights and tiled walls.
  • Empty room with bare walls and concrete floor, featuring small windows and a skylight in the ceiling.
  • Empty room with bare walls and concrete floor, featuring a single light fixture on the ceiling and a small decorative piece on one wall.
  • Utility room with a stacked washing machine and dryer, tiled walls, and dark tiled floor.
  • Floor plan showing an atelier, heating room, WC, entrance, best garage, and hallway with dimensions and labels.
  • Floor plan showing a living/dining area, bedroom, kitchen, and hallway with labeled dimensions and room names.
  • Floor plan showing a bedroom, bathroom, gallery, and hallway with labeled dimensions and room names.
  • Floor plan showing a two-story house with labeled rooms: garage, heating, atelier, living, bedroom, and attic.
1 / 30
4.5 rooms, 160m², CHF 2,850.–
Top
Schulgasse 16, 3280 Murten

Row house in Murten

A unique old town property in Murten for rent.Are you looking for a special location with charm and history? Then this unique old town property might be just right for you. The Schulgasse is located in the core zone, but one street behind the main street and therefore very quiet.Unique is the existing garage, which is included in the rent. Additionally, you have the opportunity to set up a seating area at the front, as well as a storage alley, which provides cooling on hot summer days.Also unique in Murten is the greening of the property. Maple trees that provide pleasant shade and give the property an unmistakable ambiance. In just 7 minutes on foot, you can reach the shore of Lake Murten - completely relaxed and without annoying parking searches.The room program includes a spacious entrance that offers plenty of space and storage. Additionally, on the ground floor, there is a laundry room with a washing machine and dryer (the heating has been removed), a guest toilet, and a heated studio that can be used individually.A wooden staircase then leads you to the first floor with an open kitchen in country style, open living and dining area. The room height and the wing doors to the glazed balcony are impressive. The kitchen is equipped with an oven, refrigerator, dishwasher, and ceramic glass cooktop. The Swedish stove provides a cozy, homely atmosphere with its crackling wood fire and provides pleasant warmth, especially during the transition periods. On this floor, there is another room.Another staircase leads you to the 2nd floor to the gallery, where there is another room and the spacious bathroom. Thanks to a corner bathtub and a shower, no wishes remain unfulfilled.Finally, you reach the attic, which offers many advantages as a storage space. Also, for someone who likes to tinker, this floor is . So current work doesn't have to be constantly cleared away.In 2026, the property was converted from oil heating to district heating. With the convenient service subscription, you no longer have to worry about heat generation, periodic services, etc. An uncomplicated heating system!The ancillary costs are a guideline and vary depending on the tenant's consumption. IB Murten reliably supplies you with heat, electricity, and water. If, for example, the basic fee for district heating is taken over directly by the tenant, the advance payment for ancillary costs is also reduced. This is agreed upon individually. We would be happy to arrange a viewing appointment and are available to answer any further questions.We look forward to your contact!

Travel time
-
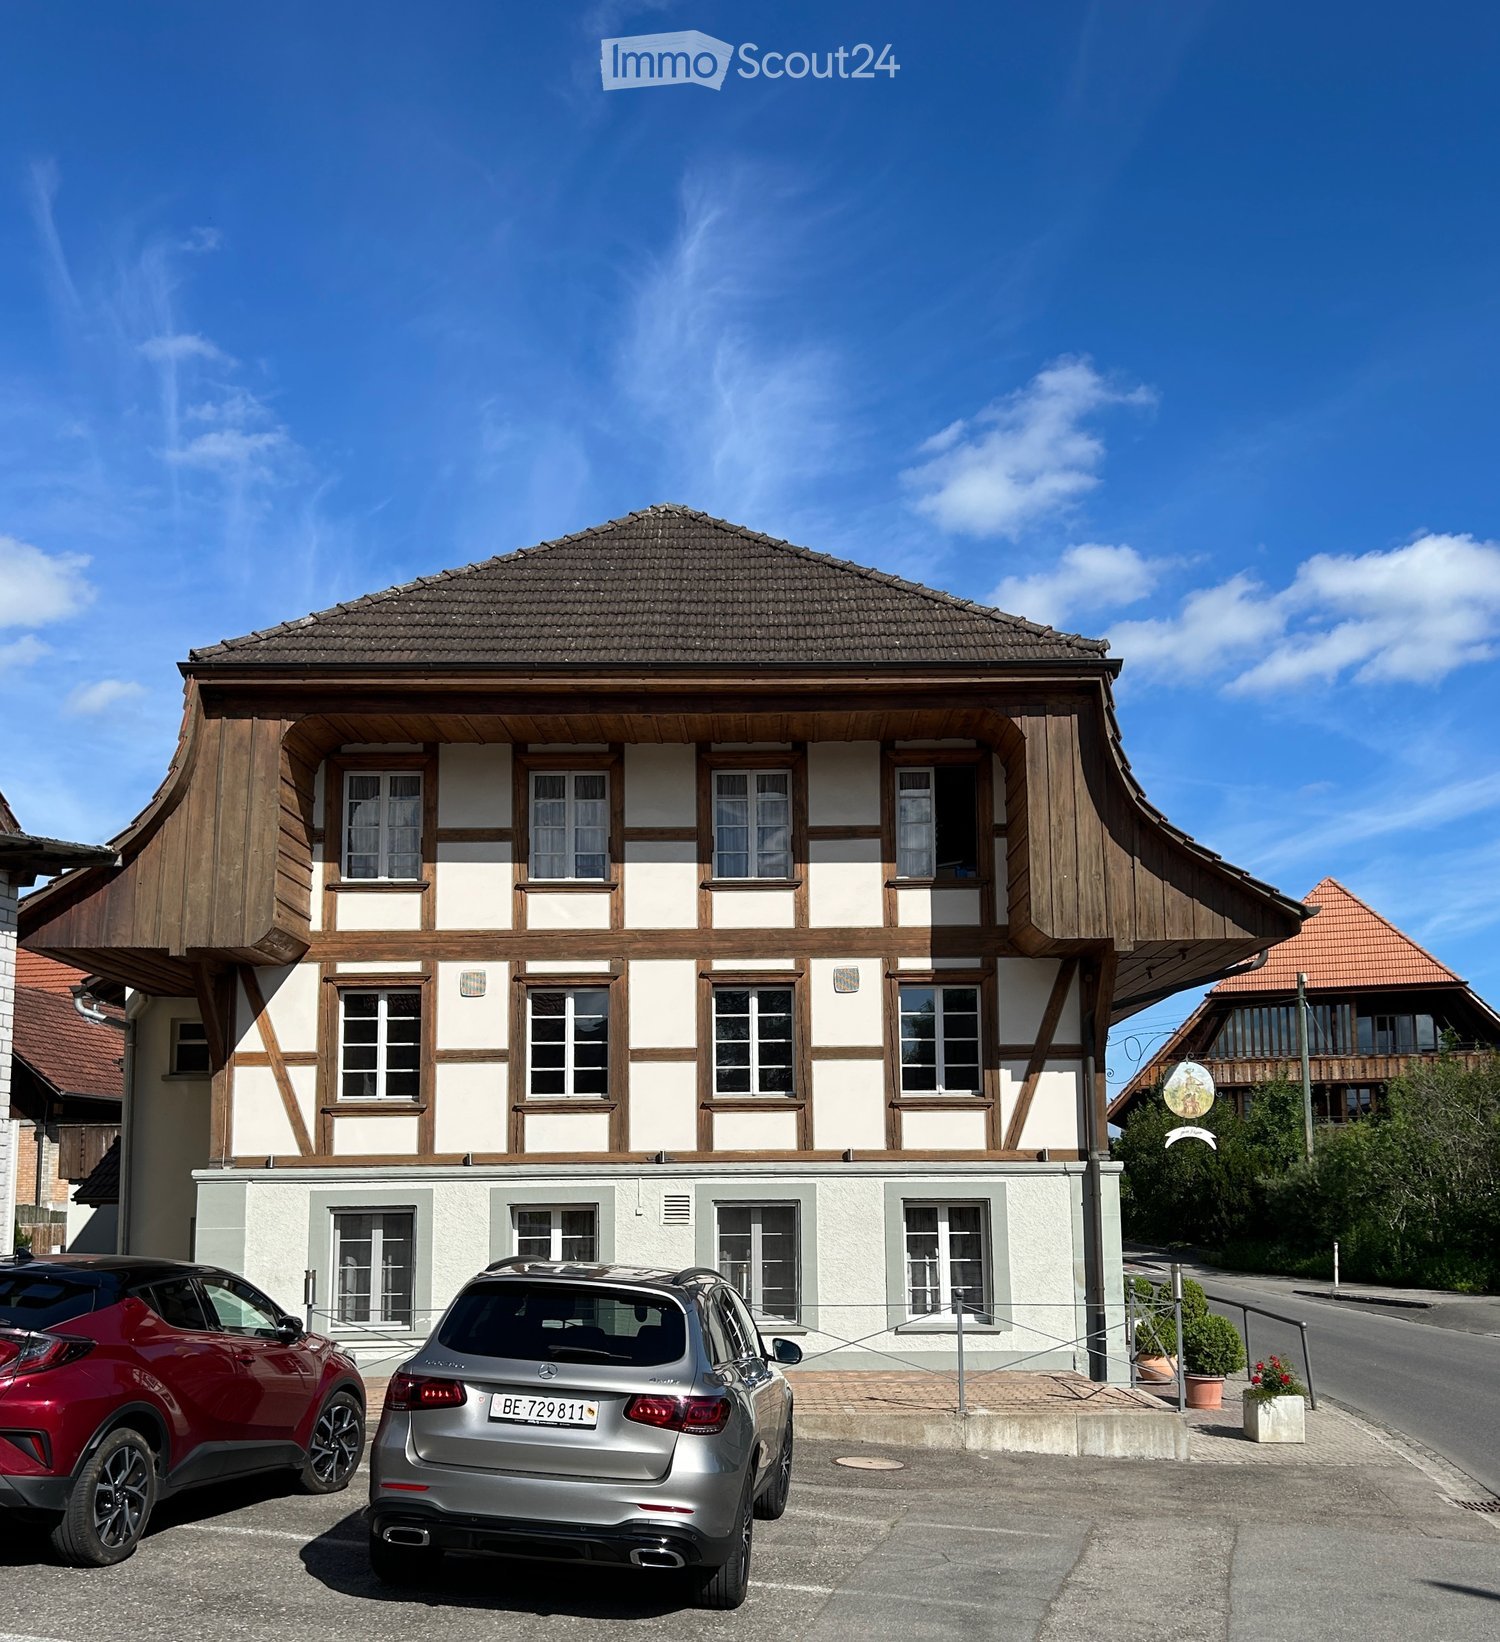
  • Two-story traditional half-timbered house with white plaster walls and wooden beams, multiple windows, and a tiled roof. Two cars are parked in front.
  • Modern kitchen with light-colored cabinets, a black countertop, a sink with a faucet, and an oven. The floor is tiled, and the walls are painted in a neutral tone.
  • Modern kitchen with white cabinets, black countertop, and a visible bathroom with a toilet through an open wooden door.
  • Spacious hallway with wooden floor, white walls, large windows, and a modern wooden spiral staircase leading upwards.
  • A modern hallway with wooden flooring, a spiral staircase leading to an upper level, and large windows allowing natural light to enter. The walls are painted in a light neutral color, and the space is clean and well-lit.
  • Empty room with wooden flooring, white walls, and a staircase leading upwards. Features a window with a view of greenery and a radiator below it.
  • Spiral staircase with wooden steps and a central wooden column, leading to an upper level. The staircase is set against a white wall with large windows providing natural light.
  • An empty attic space with wooden walls, ceiling, and floor, featuring a lofted sleeping platform and a ladder for access.
  • Empty wooden room with exposed beams, skylight, and built-in loft area. Features wooden walls, floor, and doors.
  • Empty attic room with wooden walls, ceiling beams, and a window. Features a white radiator and a wooden ladder leading to the loft area.
  • Empty wooden hallway with exposed wooden beams and a skylight, featuring a polished wooden floor and natural light from a window at the end.
  • Wooden-paneled hallway with a wooden door leading to another room, featuring a recessed ceiling light and a visible light switch.
  • Empty hallway with wooden walls, wooden floor, and built-in wooden shelving units with open compartments.
  • Modern bathroom with a corner shower, toilet, and sink. Shower features a handheld sprayer and a fixed overhead sprayer. The walls are tiled in beige, and the floor is tiled in light gray.
  • Bathroom with a white sink, chrome faucet, round mirror, and light fixture above the sink. Shower area visible on the left.
  • Empty room with wooden panel walls, wooden ceiling, and wooden floor. No furniture or equipment present.
  • Empty room with wooden flooring, light-colored walls, and a wooden door leading to another space.
  • Empty room with wooden flooring, white walls, and a wooden door. The ceiling features a decorative wooden panel design.
  • Empty room with wooden flooring, white walls, and a radiator. Features a large window and a door leading to another space.
  • Empty room with wooden flooring and large open doors leading to a patio area with tiled flooring and wooden decking.
  • Empty wooden-framed balcony with tiled floor, large windows, and open sides, overlooking a garden and neighboring houses.
  • Wooden-framed balcony with tiled floor, large windows, and sliding glass doors leading to the interior.
  • Wooden balcony with glass panels, tiled floor, and wooden posts, attached to a house with a tiled roof.
  • Empty attic room with wooden floors, white walls, exposed wooden beams, and large windows offering a view of greenery.
  • Empty room with wooden flooring, white walls, large windows with open shutters, radiator, and a view of the street and greenery.
  • Empty room with wooden flooring, large windows, and exposed wooden beams on the ceiling. The room has a radiator under one window and offers a view of the street and surrounding greenery.
  • Empty room with wooden flooring, white walls, and large windows with open shutters. There is a visible radiator and an open doorway leading to another space.
  • Empty hallway with wooden flooring, white walls, and a partially open wooden door leading to another room.
  • Modern bathroom with a glass-enclosed shower, toilet, and sink. Light-colored tiles and warm lighting.
  • Modern bathroom with a white sink, chrome faucet, toilet, glass-enclosed shower, and a mirror above the sink.
1 / 30
4.5 rooms, CHF 2,300.–
Top
Dorfstrasse 104, 3214 Ulmiz

Charming 4.5-room maisonette apartment in a historic, former restaurant "zum Jäger" – Ulmiz

Discover this unique 4.5-room maisonette apartment in a partially renovated, historic half-timbered house from 1863 on Dorfstrasse 104 in Ulmiz. The apartment spans two floors and combines the charm of an old building with modern living comfort – ready for immediate occupancy. The restaurant operation in the house has ceased (discontinued since August 2025). The former landlord's apartment is being rented out.The characteristic half-timbered house with its white plastered walls, wooden beams, and tile roof exudes a warm, inviting atmosphere. Inside, you'll find spacious rooms with wooden floors and exposed wooden beams on the ceilings.The apartment has the following room layout: entrance on the 1st floor, an open kitchen-living room on the 1st floor (kitchen replaced in 2026), two spacious living rooms on the 1st floor, internal staircase to the 2nd floor (also accessible via the staircase), a very spacious living room on the 2nd floor with a skylight, gallery, wardrobes, and an en-suite bathroom (WC/shower).The apartment has two bathrooms (each with WC/shower/sink, no bathtub).The property has no elevator and is only accessible via a staircase.The apartment has a separate room with a washing machine/tumble dryer.The ancillary costs are flat-rate (no billing, no subsequent payment), and the consumed electricity is billed directly with Groupe E.In 2015 and 2026, the apartment was refreshed. Everything has been newly painted, floors are new, and the kitchen was newly installed in 2026. Ultimately, it remains a very individual old-building apartment in a listed building.The apartment offers, among other things: • Exciting room layout: So parents can live in the large living room with an en-suite bathroom on the 2nd floor, and children can live on the 2nd floor. • Modern kitchen: Equipped with modern appliances, including bright cabinets, a black countertop, sink, and oven – with exposed wooden beams on the ceiling as a charming detail. • Two modern bathrooms: Stylishly equipped with glass showers, sinks, toilets, and warm lighting. • Large pergola: A wooden-framed balcony with a tile floor, glass railing, and a view of the garden and the neighborhood. • Characteristic spiral staircase: An elegant wooden spiral staircase connects the two living levels and allows plenty of natural light to enter through large windows. • Attic area: With exposed beams, skylights – ideal as a retreat or children's room. • Parking space available (outdoor parking space, rented for an additional CHF 40.00/month). • Pets are welcome. The apartment is located directly on Dorfstrasse, which means that some traffic noise cannot be avoided. However, the village center of Ulmiz is a quiet residential area.Location and surroundings: The apartment is situated in the picturesque village of Ulmiz in the canton of Fribourg. The Ulmiz FR bus stop is located right in front of the house. Since 2026, Ulmiz has been part of the municipality of Gurmels (including the school district).This exceptional apartment has an individual, historic character and is suitable for couples or families. Pets are allowed. Even single persons with increased space requirements should feel comfortable. Are you looking for an apartment that doesn't match the standard, modern apartments of today? Sign up for a viewing.
Travel time
-
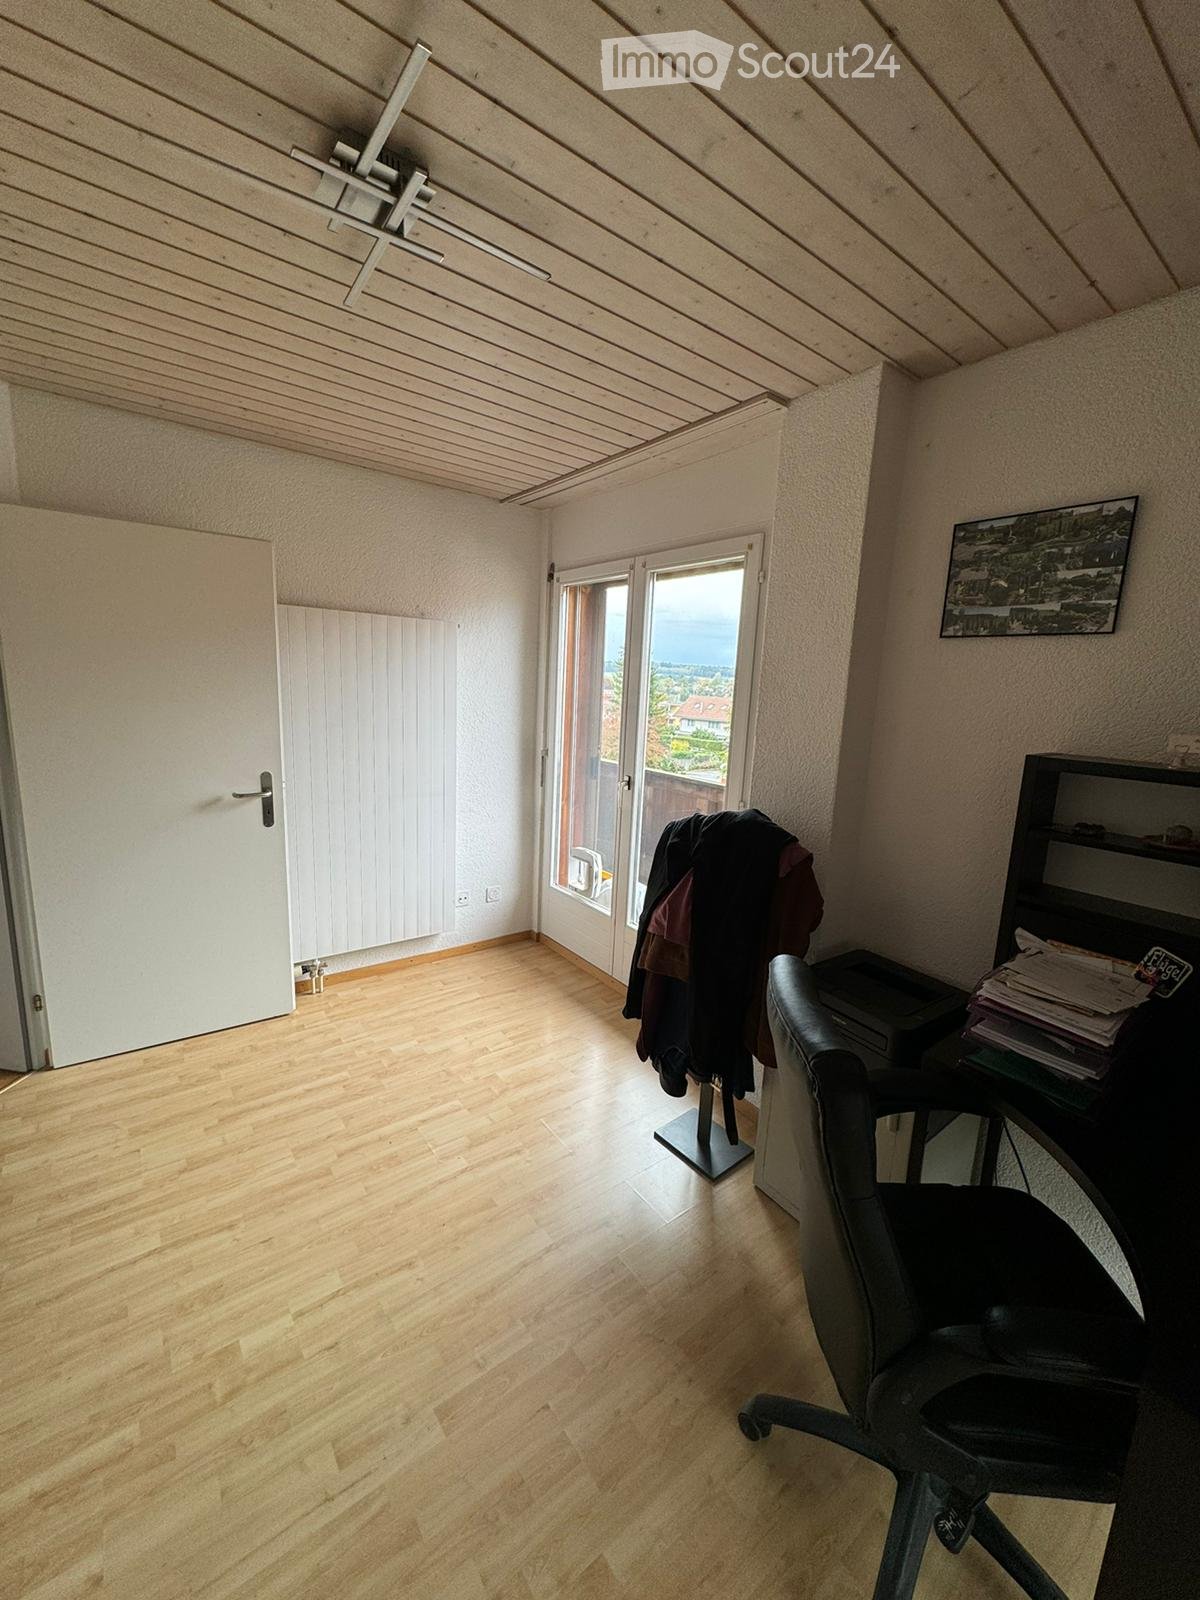
  • Room with a wooden floor, a desk and office chair, and a glass door showing a landscape with houses and a lake beyond.
  • Living room under a wooden sloped ceiling with a sofa, a black wood stove, and parquet flooring.
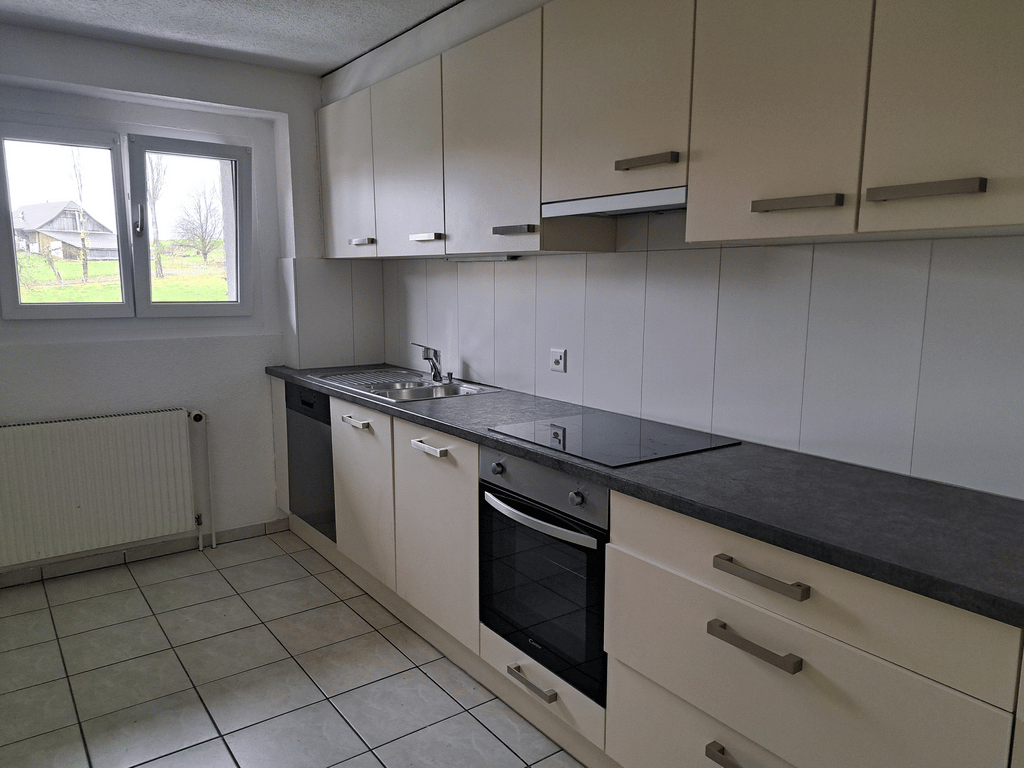
  • Galley kitchen with wooden cabinets, a black built-in oven, a ceramic hob, a sink under a window, and a tiled floor.
  • Bedroom under a sloped wooden ceiling with a double bed, two nightstands, a wall-mounted air conditioner, a radiator, and a glass door to a balcony.
  • Living room under a wooden-panelled sloped ceiling with a black wood stove, a black leather sofa, a wall-mounted TV, and glass patio doors opening onto an outdoor area.
  • Bathroom with a double sink vanity, a bathtub with a patterned shower curtain, a wall-mounted toilet, and a skylight under a wood-paneled sloped ceiling.
1 / 6
4.5 rooms, 95m², CHF 1,700.–
Top
Sankt Germanstrasse 21, 3212 Gurmels

Charming 4.5-room attic apartment in a quiet location in Gurmels

Discover this beautiful 4.5-room attic apartment on the 1st floor at Sankt Germanstrasse 21 in Gurmels. With 95 m² of living space, this bright and spacious apartment offers the perfect retreat for families or couples who appreciate the quiet country life. The apartment impresses with: • Spacious living room: Impressive attic atmosphere with wooden ceiling, large windows and parquet floor, providing plenty of natural light • Cozy bedroom: With characteristic wooden ceiling, white walls and large window for a quiet atmosphere • Private balcony: Perfect for relaxing and enjoying sunny days • Parking space: Convenient parking option right on site • Cable connection: For the best entertainment and connectivity Location and surroundings: Gurmels offers an idyllic and quiet living environment. The apartment is very sunny and benefits from the quiet surroundings without disturbing traffic or train noise. The bus stop "Gurmels" is only 2 minutes' walk away, the pharmacy Gurmels can be reached in 3 minutes and the primary school Gurmels in 4 minutes on foot.This charming attic apartment is available from September 1st, 2025 and is perfect for all those who want to combine quiet country life with good infrastructure. The characteristic wooden ceilings and parquet floor give the apartment a particularly warm and inviting atmosphere.

Travel time
-
1 / 6
4.5 rooms, 121m², CHF 3,080.–
Top
Gänsebergstrasse B, 3186 Düdingen

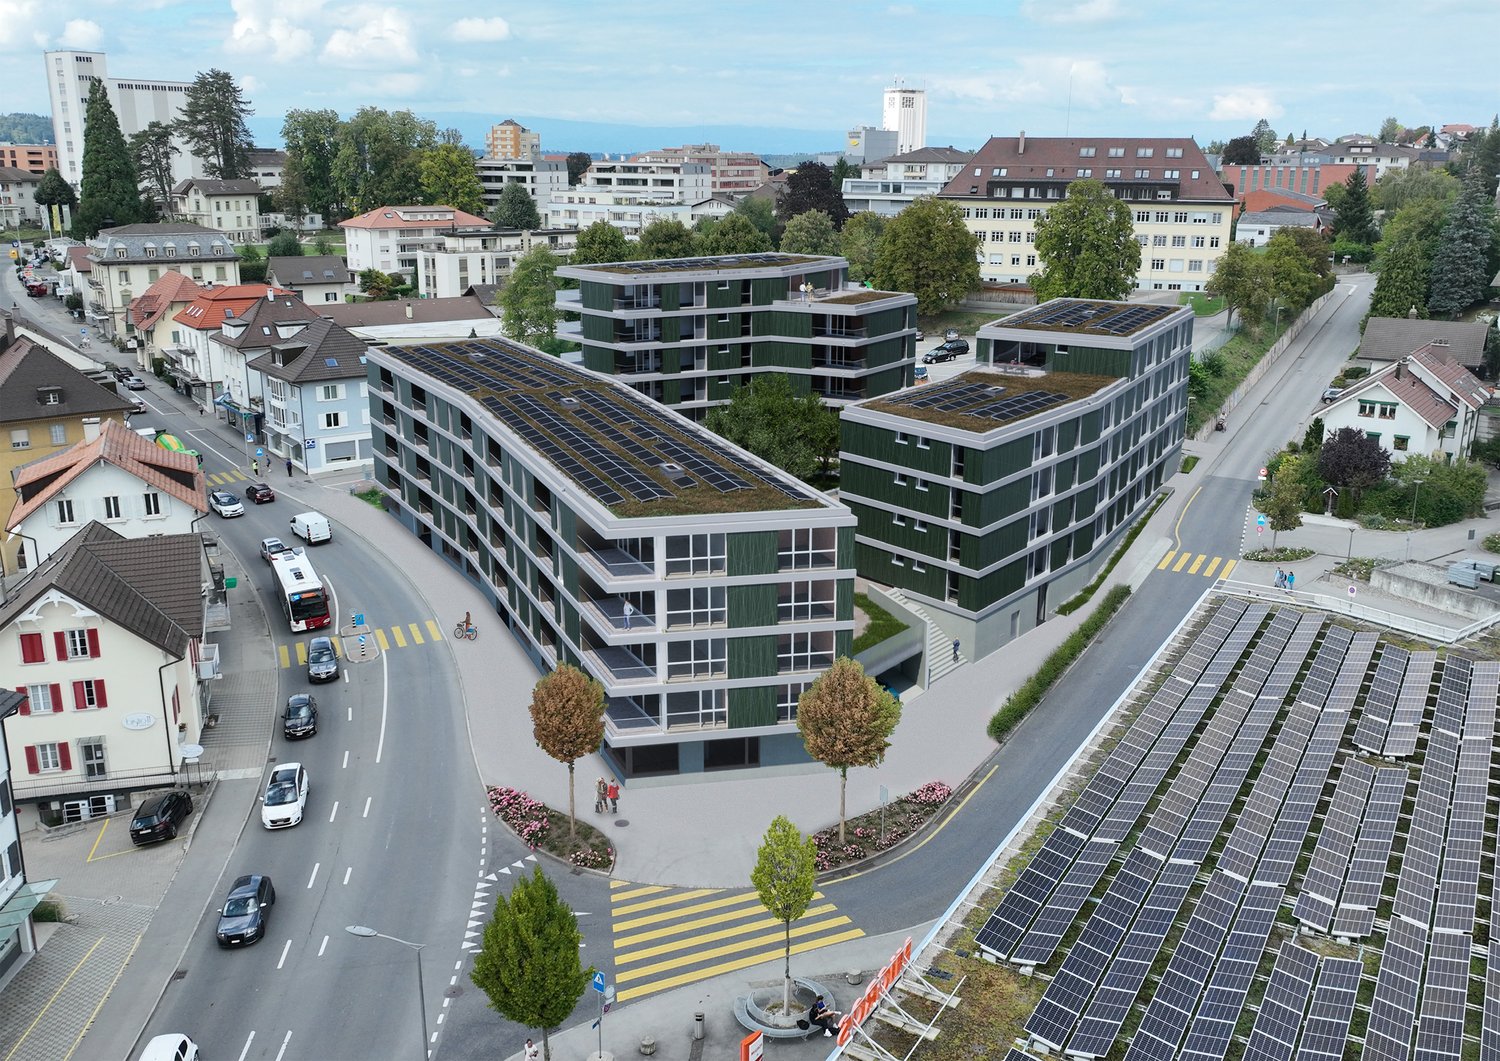
PATIO, Düdingen

Your new home in the best location in the center of Düdingen. A 4.5-room apartment that combines comfort and quality of life.Simple and elegant 4.5-room apartments with high-quality materials, designed for comfort and convincing through their thoughtful layout and spacious rooms. With a living area of 121 m², these rental apartments offer an ideal retreat where comfort and style are the focus.Embedded in the heart of Düdingen and characterized by elegant architecture, the three buildings with a total of 63 apartments offer a unique living atmosphere. A pleasant living environment with an inner courtyard, bright rooms, and harmoniously designed areas creates a special sense of living. The apartment also has an inviting loggia that invites you to relax and linger.A private cellar provides additional storage space, and a community room is also available to residents. Parking spaces can be rented on request if needed.Your advantages at a glance • A living environment near all amenities • Central location near Freiburg, good connection to Bern • Direct access to the highway (A12) • High quality of life and family-friendly environment • Good infrastructure (schools, shops, services) • Attractive location for work and commuting Offer • A spacious and modern apartment • An inner courtyard with benches and a playground • A loggia for relaxation • A private cellar • A community room with kitchen and toilet • Parking space available on request
1 / 13
  • Balcony / Terrace
  • Pets allowed
  • Elevator
  • +2
4.5 rooms, 114m², CHF 2,200.–
Kapellematte 4, 1792 Cordast

Modern 4.5-room apartment with a lovely terrace and evening sun

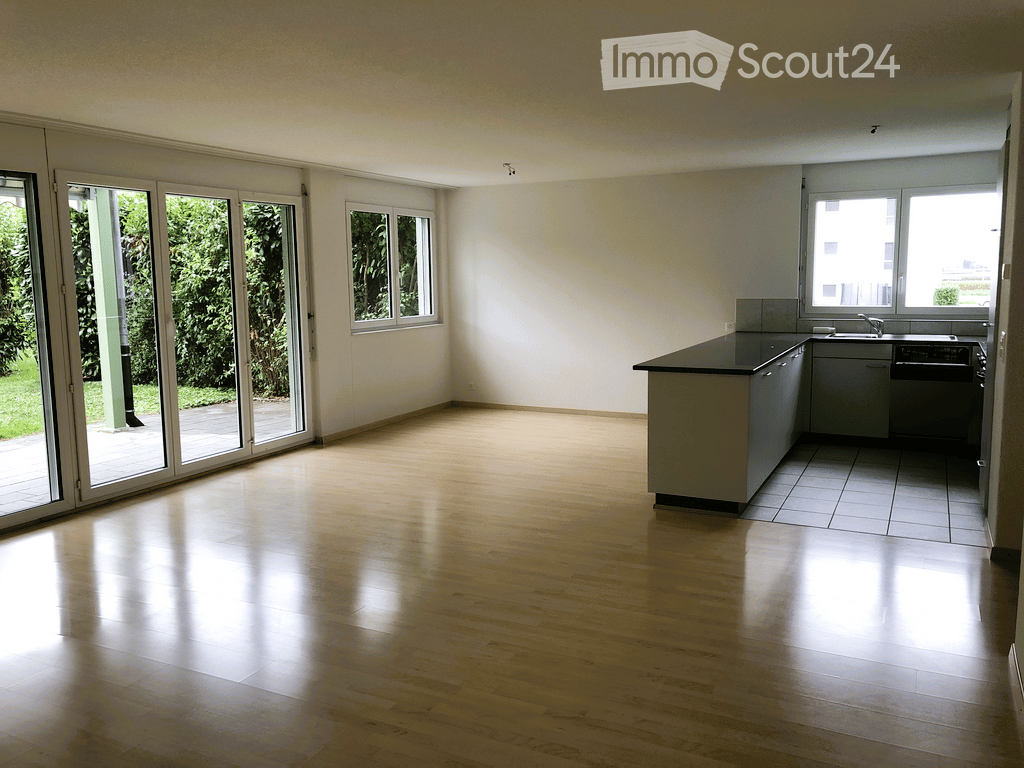
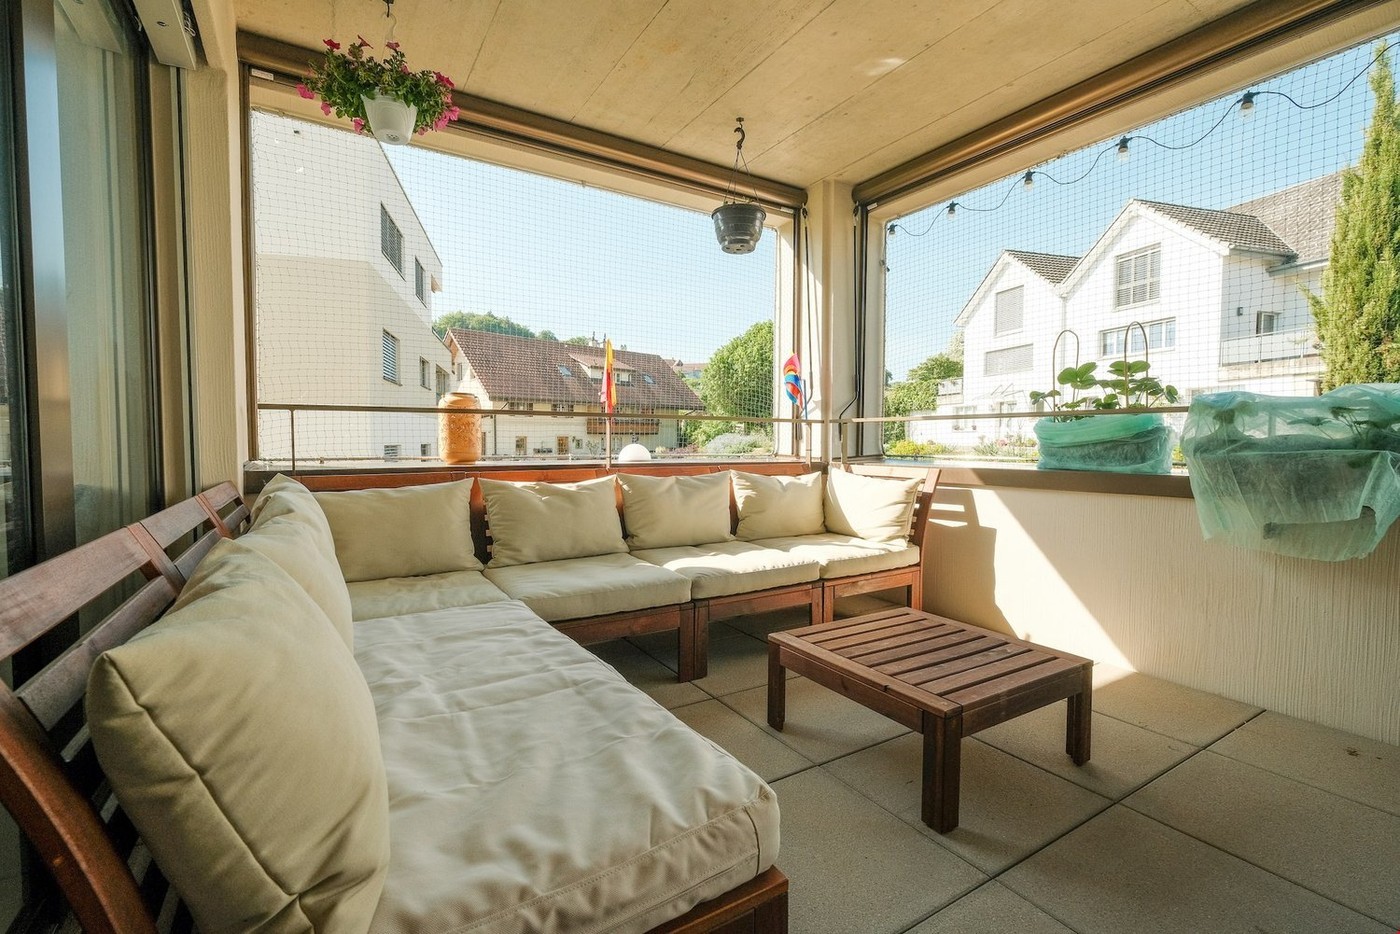
At Kapellematte 4 in Cordast, this modern and bright 4.5-room apartment on the top floor of a well-maintained multi-family house awaits you. With a spacious living area of around 114 m², a well-thought-out room layout, and a sunny balcony, this apartment offers an ideal home for couples or families who appreciate modern living comfort in a quiet environment.Inviting entrance area with built-in closetsThe friendly entrance area welcomes you with practical built-in closets, offering ample storage space for clothing, shoes, and personal items.Modern open kitchenThe modern, openly designed kitchen blends harmoniously into the spacious living and dining area. It offers plenty of space for cooking and enjoying, creating a welcoming atmosphere for shared moments with family and friends.Bright living and dining areaThe extensive living and dining area impresses with its generous space and pleasant lighting conditions. The open room design allows for versatile furnishing options and provides direct access to the balcony.Spacious balcony with lovely evening sunThe spacious balcony invites you to relax and linger outdoors. Thanks to the lovely evening sun, you can enjoy cozy hours here after a long day. The existing sun blinds provide pleasant shade and additional comfort when needed.Three bright bedroomsThe three friendly rooms offer versatile usage options and can be individually furnished as bedrooms, children's rooms, guest rooms, or home offices. The pleasant lighting conditions create a cozy and inviting atmosphere.Two comfortable bathroomsThe spacious main bathroom features a bathtub and offers ample space for daily comfort. A second bathroom is equipped with a shower and a private laundry room, allowing you to conveniently do your laundry directly in the apartment.Modern and well-maintained equipmentThe apartment impresses with its contemporary equipment and easy-to-maintain laminate and panel floors. An elevator provides comfortable access to the top floor. A spacious basement compartment offers additional storage space, while two indoor parking spaces ensure convenient parking. Pets are also welcome in this apartment.Quiet and natural surroundingsCordast belongs to the municipality of Gurmels in the canton of Fribourg and impresses with its rural charm and idyllic surroundings. The natural surroundings offer numerous opportunities for walks and leisure activities in the green. At the same time, residents benefit from the proximity to Gurmels and the good accessibility of the surrounding municipalities and regional centers.Additional advantages • 4.5-room apartment on the top floor • Spacious living area of approximately 114 m² • Modern, bright living comfort • Entrance area with practical built-in closets • Open kitchen with spacious living and dining area • Large balcony with sun blinds and lovely evening sun • Three bright bedrooms • Bathroom with bathtub • Second bathroom with shower and private laundry room • Laminate and panel floors • Spacious basement compartment • Elevator available • Two indoor parking spaces included • Pets allowed • Quiet and natural surroundings RentMonthly total rent: CHF 2,200.-Including ancillary costs and two indoor parking spaces.Convince yourself of this modern and spacious attic apartment and arrange a viewing appointment today.We look forward to your contact!

  • Balcony / Terrace
  • Pets allowed
  • Elevator
  • +2
Travel time
-
1 / 9
  • Balcony / Terrace
  • Pets allowed
  • Parking space
  • +1
4.5 rooms, CHF 2,200.–
Kerzersstrasse 18, 3225 Müntschemier

Romantic 4.5 room attic apartment in the heart of Müntschemier

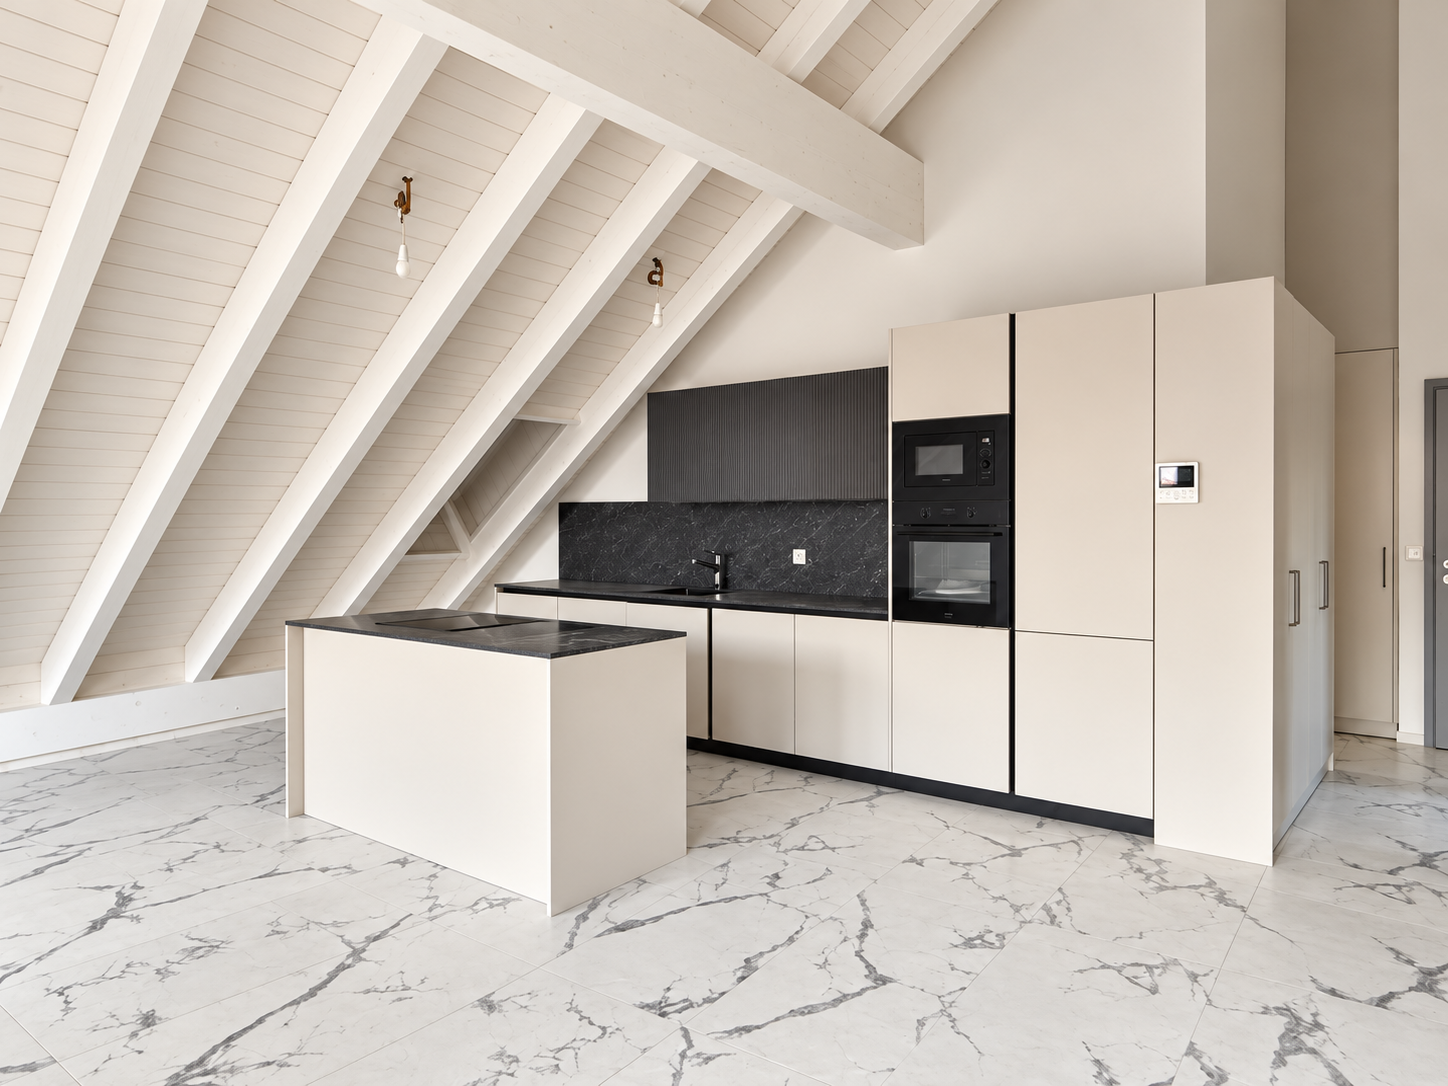
Living above the rooftops – feeling free. Arriving. Being at home.A home with character – where modern architecture meets quality of life.There are apartments that convince with their equipment. And there are those that already convey a very special feeling when you enter them for the first time.This stylish attic apartment in the heart of Müntschemier combines modern elegance with the coziness of a real home. The impressive roof structure with its visible wooden beams, light-flooded rooms, and carefully selected materials create an atmosphere full of character and individuality.A place for people who do not just want to live, but appreciate the special things in everyday life.Your advantages at a glance • Exclusive attic living: Special living atmosphere on the top floor with characteristic roof slopes, visible wooden beams, and a far-reaching view. • Modern architecture: Stylish room design with high-quality floor tiles in elegant marble optics. • Open living concept: Spacious living and dining area with modern kitchen island. • Private west loggia: Protected outdoor area with evening sun – ideal for relaxed hours. • Comfortable floor heating: Even warmth and high living comfort without disturbing radiators. • Washing machine connections in the apartment: More independence and flexibility in everyday life. • Own parking space in the underground garage: Comfortable and weather-protected parking. • Stylish bathroom: Contemporary equipment with a spacious shower. • Central location: In the heart of Müntschemier, with the Volg directly opposite. • Good transport links: Railway station can be reached in about seven minutes on foot and nearby motorway access. A retreat between heaven and evening sunImagine coming home after a long day, enjoying the peace and quiet, and watching the last sunbeams paint the evening sky in warm colors.Whether with a glass of wine, a good book, or just a moment for yourself – the west-facing loggia offers space for those moments that make life special.A place to breathe, to dream, and to enjoy. Your very own retreat above the rooftops of Müntschemier.Living centrally. Staying independent. Enjoying quality of life.This attic apartment combines the charm of country life with the amenities of modern living.Short distances, good transport links, and well-thought-out living comfort create free space for what really matters: your personal quality of life.Here you can enjoy the advantages of a grown village without having to forego modern living standards.More than an apartment. A special feeling of life.What characterizes this home is the harmonious interplay of characteristic architecture, modern equipment, and an atmosphere that invites you to linger.Because a special home is not just recognized by how it looks – but above all by how you feel in it.Maybe your next chapter starts right here.We cordially invite you to get to know this special attic apartment personally. For a viewing appointment or further information, we look forward to your contact via the inquiry form.Schmid Immotreuhand & Recht GmbHWhere memories find a home.

  • Balcony / Terrace
  • Pets allowed
  • Parking space
  • +1
Travel time
-
1 / 10
  • Balcony / Terrace
  • Parking space
  • Elevator
  • +1
4.5 rooms, 109m², CHF 2,190.–
Hagacherweg 21, 3225 Müntschemier

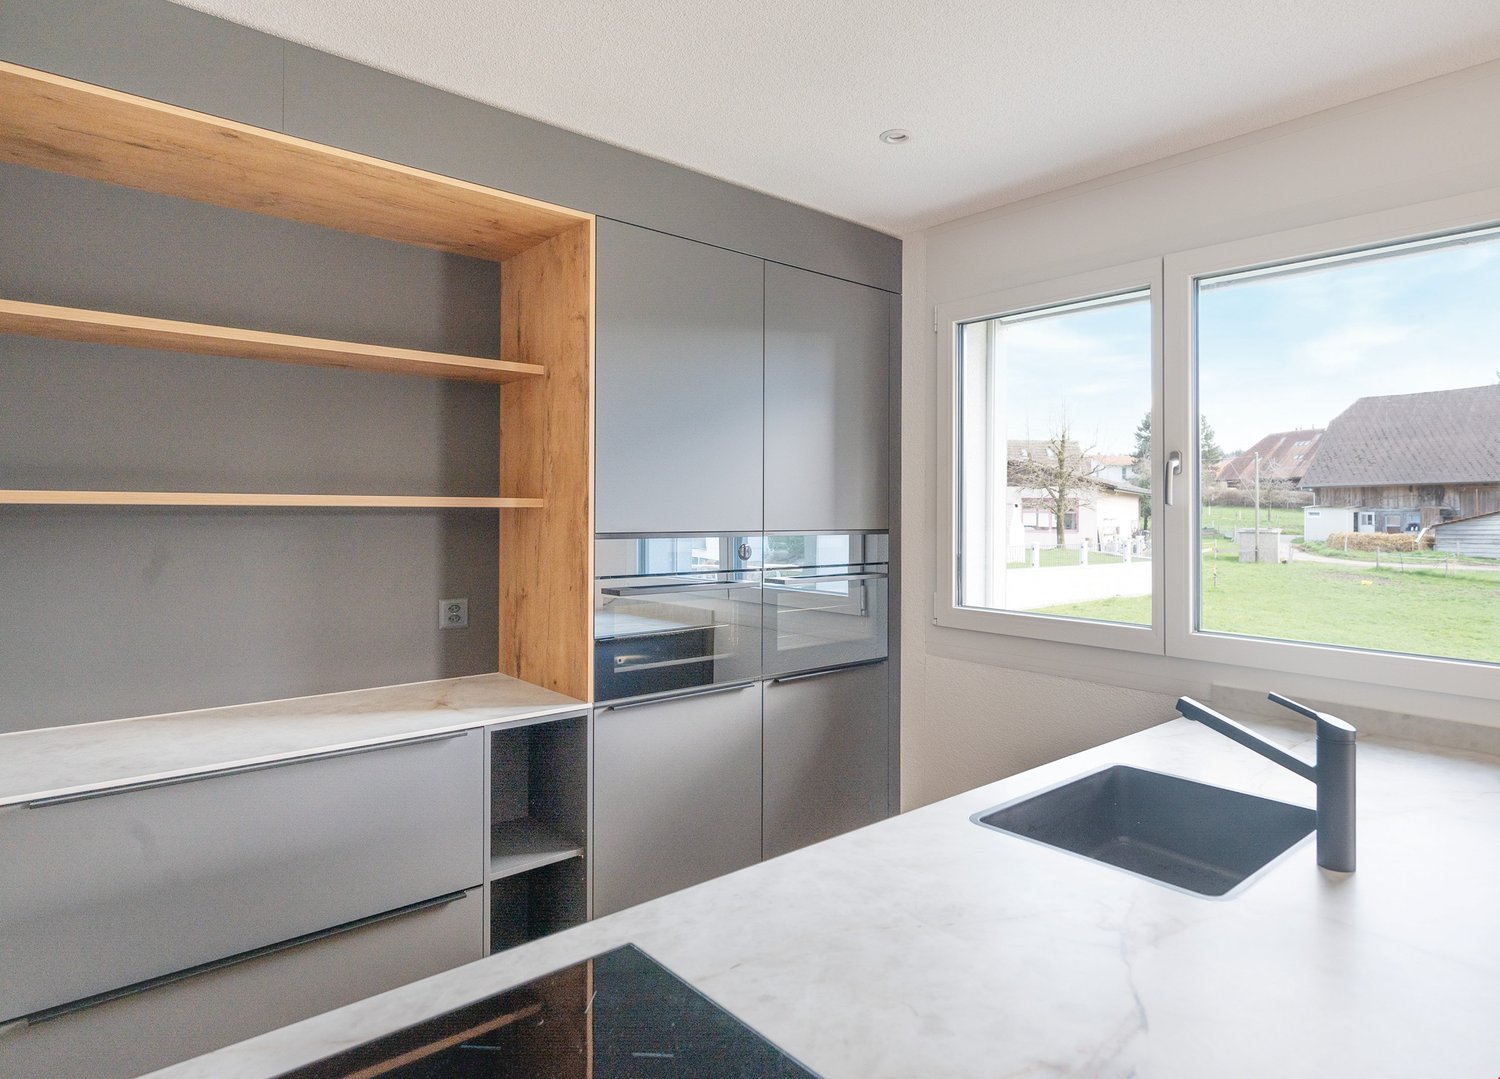
First-time rental on Hagacherweg – exclusive 4.5-room apartments

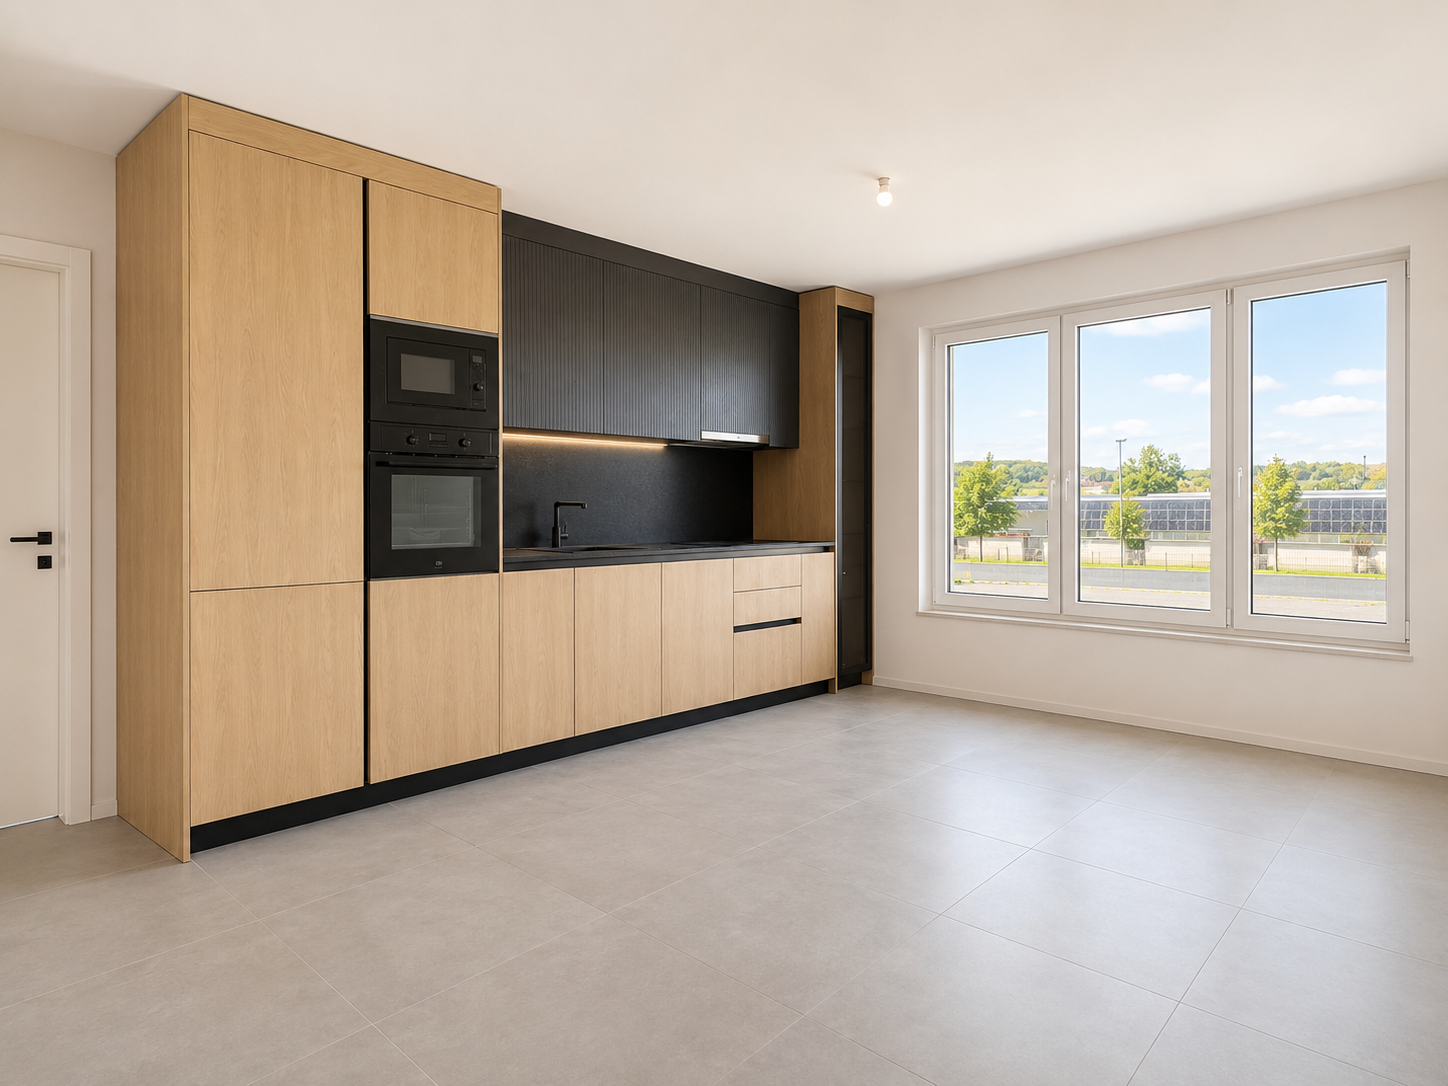
Living between the lakes – modern new apartments for first-time rentalIn the heart of Müntschemier, on Hagacherweg, an attractive new building development with modern 2.5- to 4.5-room apartments is being built. The apartments convince with well-thought-out floor plans, a high-quality construction standard, and spacious private outdoor areas.Bright rooms, contemporary architecture, and comfortable equipment create a pleasant living feeling in a quiet and natural environment. Whether single, couple, or family – on Hagacherweg, you will find a modern home with high living and quality of life.In the development, different apartment sizes and floor plans are available for selection: • 2.5-room apartments with approximately 50 m² of living space, depending on the unit with loggia or terrace and garden area • 3.5-room apartments with around 85 to 93 m² of living space, with loggia or terrace and partially spacious garden area • 4.5-room apartments with around 105 to 108 m² of living space, with covered loggia or spacious terrace and green area • 3.5- and 4.5-room attic apartments, spacious winter garden available; individual apartments have two winter gardens What to expect • Modern kitchen: High-quality kitchen with bright wood fronts and modern Electrolux appliances, equipped with dishwasher, integrated microwave, and a spacious refrigerator with separate freezer. • Private outdoor areas: Depending on the apartment, you have a balcony, a covered loggia, a spacious terrace with a large garden area at your disposal. All outdoor areas are illuminated. • Practical storage room: Additional storage space directly in the apartment. • Elevator: Comfortable access to the different floors. • Indoor parking spaces: Parking facilities for your vehicle are available in the indoor parking garage. The train station is about a 13-minute walk away. Shopping facilities, kindergarten, and primary school are located in the village. The proximity to Lake Biel and Lake Murten, as well as numerous walking and cycling paths, combine natural living with a high leisure and recreation value.

  • Balcony / Terrace
  • Parking space
  • Elevator
  • +1
Travel time
-

Other interesting objects