









Burg im Leimental - Properties for rent

We recommend expanding your search criteria to get similar results. The current filters didn’t return any matches.

If you don’t want to change your current search criteria, we recommend creating a search alert, so you’ll be notified when matching offers become available.

More objects in your automatically expanded search area
82 results - Radius: + 10km
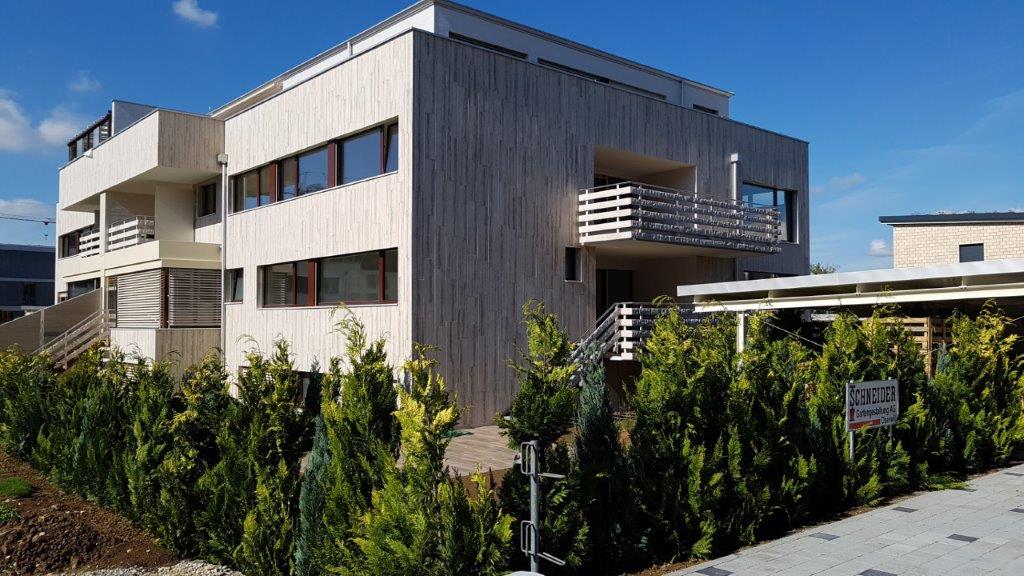
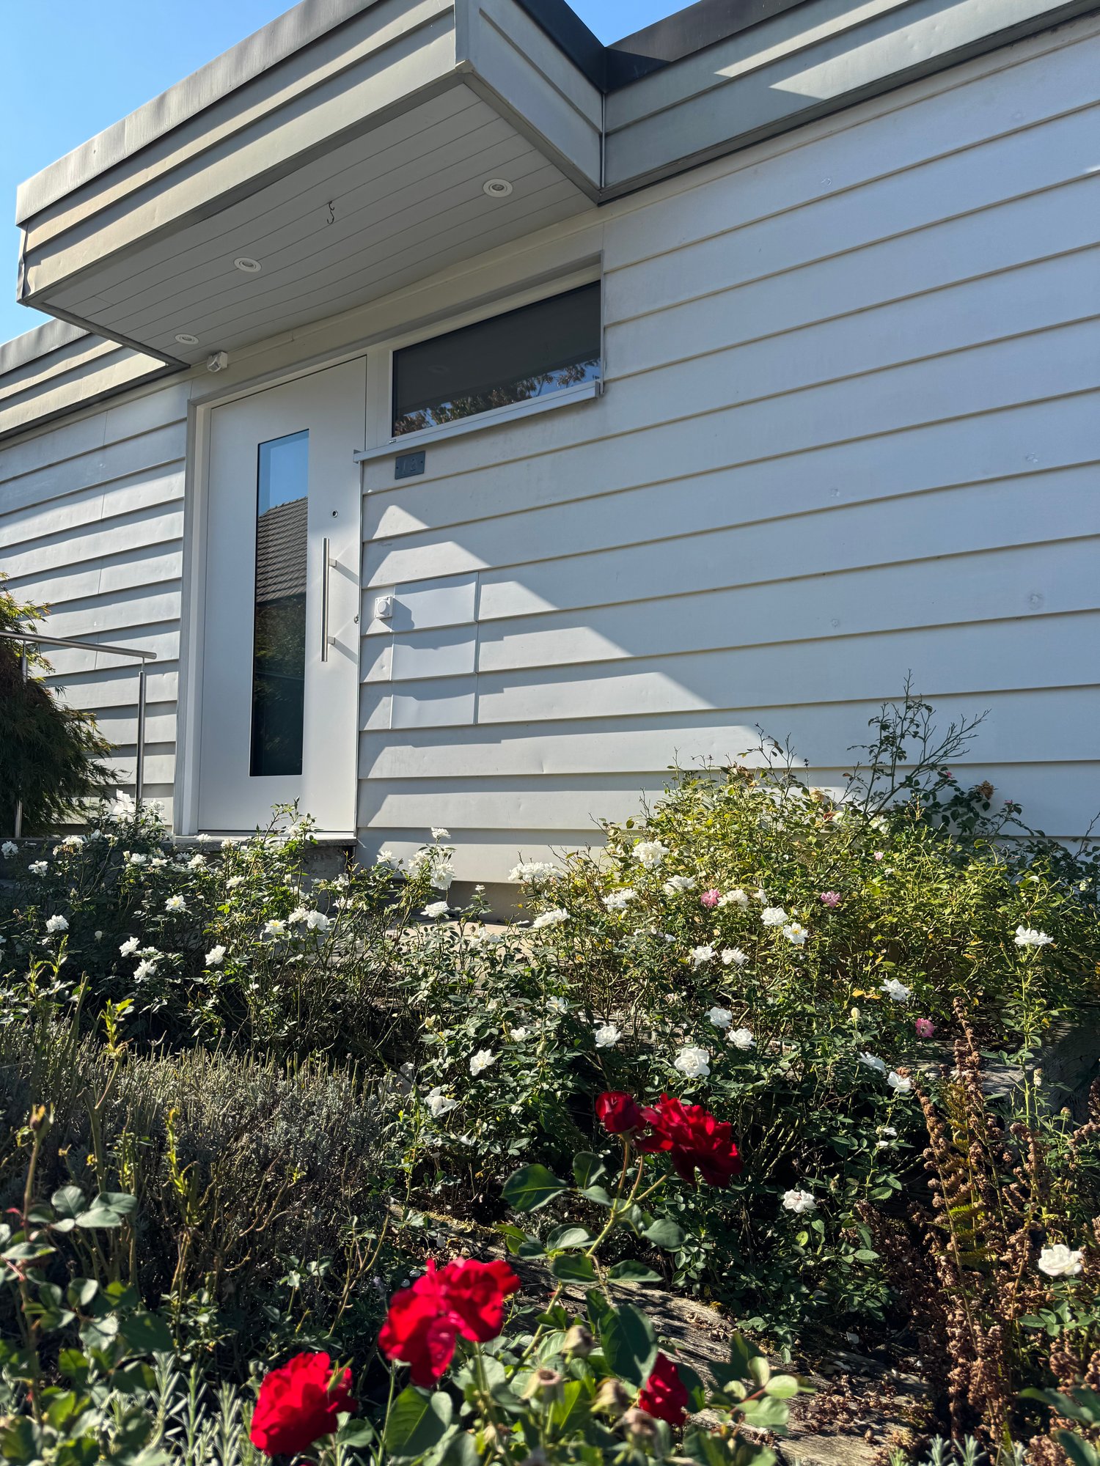
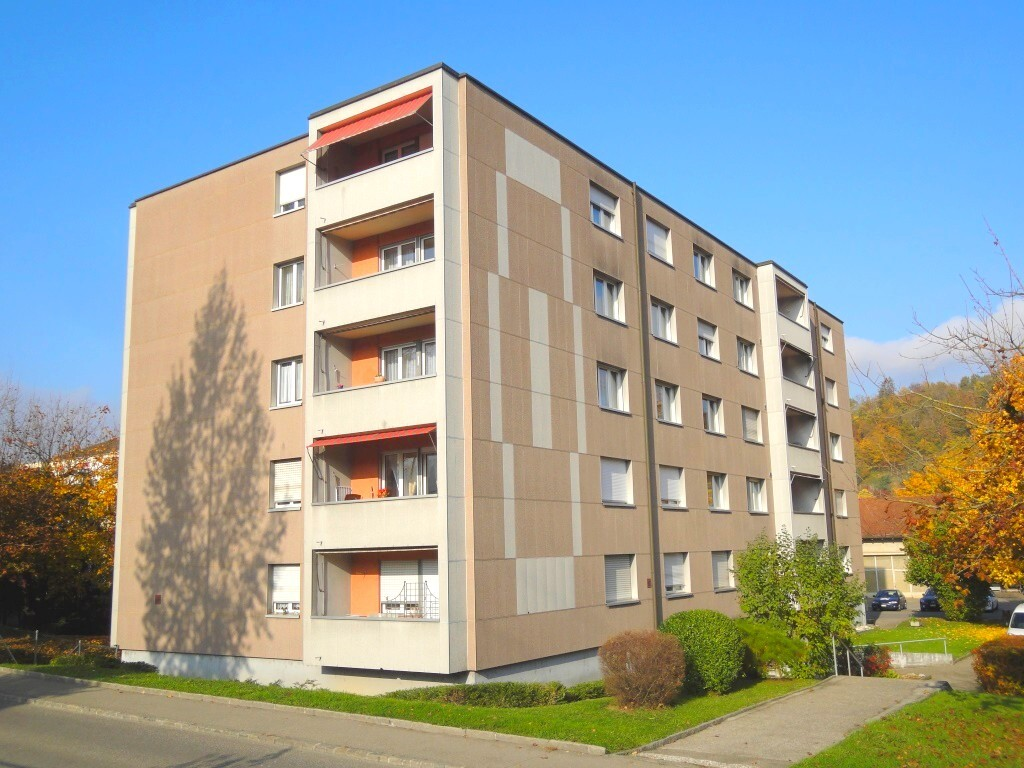
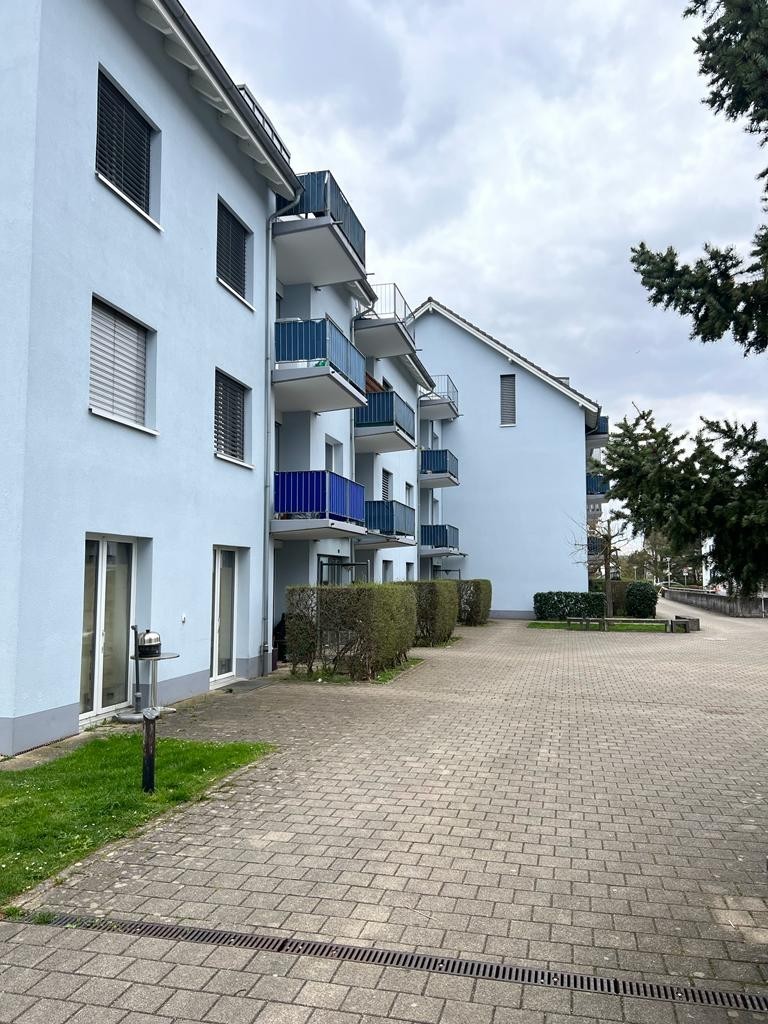
  • Lawn with trees and a modern house in the background.
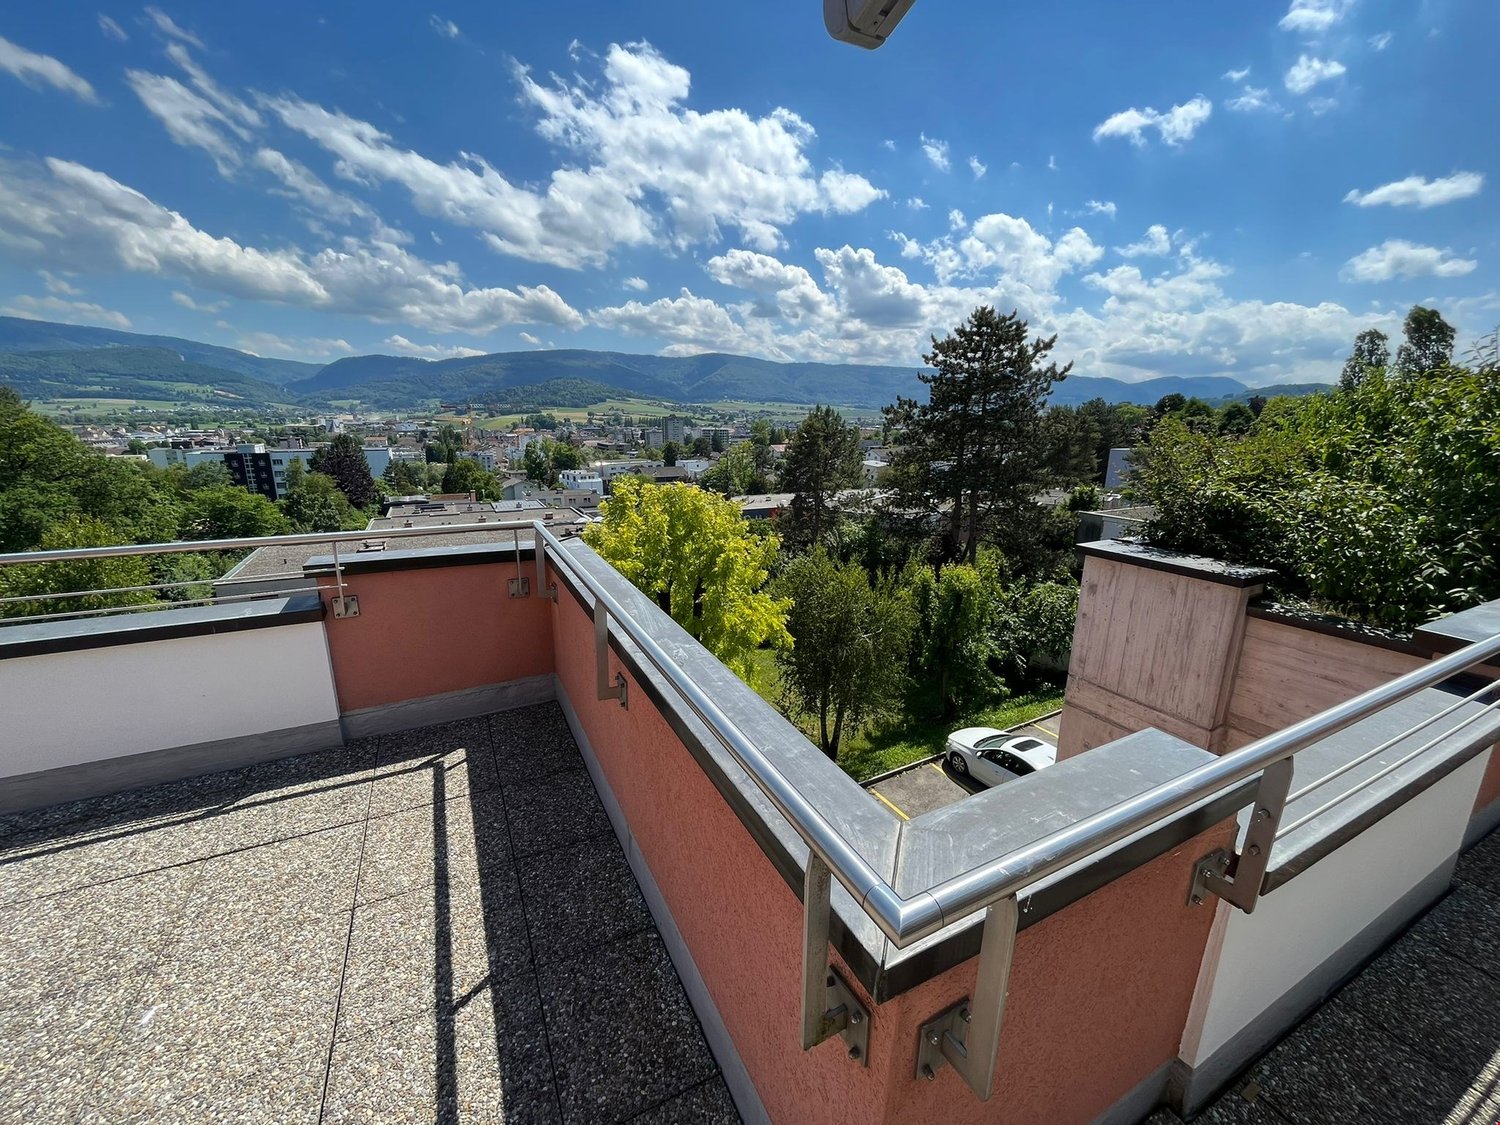
  • Balcony with carpeted floor, wooden railing, and a view of greenery and neighboring buildings.
  • Empty hallway with beige walls, carpeted floor, and a single hanging light fixture. Doors lead to adjacent rooms.
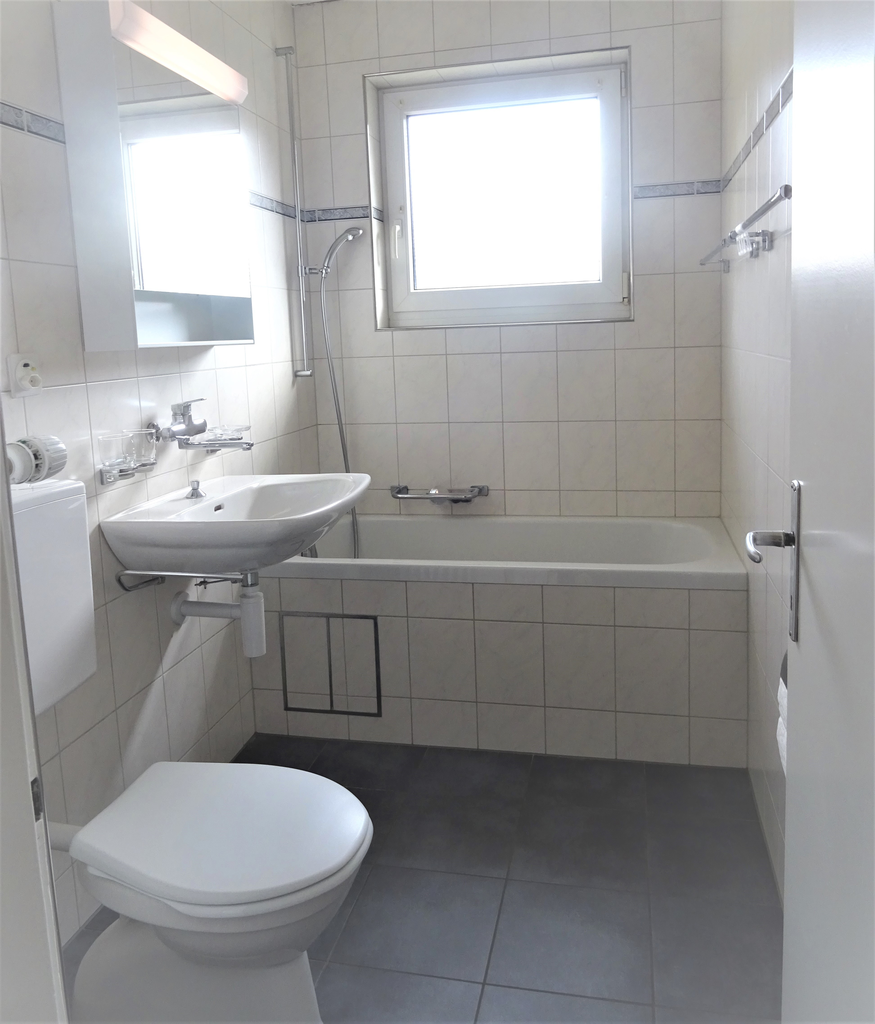
  • Compact bathroom with beige tiles, a toilet, a sink with a faucet, a mirror, and a toilet paper holder. The space is small and efficiently arranged.
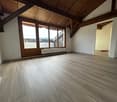
  • Empty room with beige carpet, white walls, and a large window with blinds. No furniture or equipment is present.
  • Bathroom with beige tiled walls, a bathtub, a sink with a mirror, and a toilet. Light wood flooring and a built-in shelf above the sink.
  • Small kitchen with green carpet, cream-colored cabinets, white refrigerator, and white oven.
  • Empty hallway with beige walls, carpeted floor, and a hanging light fixture. Doors lead to other rooms, and a window is visible on the left side.
  • Compact kitchen with a stainless steel sink, faucet, and an open dishwasher below the counter.
  • Empty room with light green carpet, white walls, and a window with blinds. A radiator is visible below the window.
  • Empty hallway with beige walls, green carpeted floor, and a door with blinds on the left side.
  • Empty hallway with beige carpet and white walls, featuring an open doorway leading to another room.
  • Empty room with wooden flooring, large windows with red blinds, and a visible hallway leading to another area.
  • Empty room with beige carpeted floor, white walls, and a window with blinds. No furniture or equipment present.
  • Empty room with wooden parquet flooring and white walls, featuring a single window with blinds and a door.
  • Empty hallway with beige walls, carpeted floor, and a window with blinds at the end.
  • Empty kitchen with light-colored cabinets, a refrigerator, oven, dishwasher, and a sink, featuring a green floor and white tiled backsplash.
1 / 17
4.5 rooms, 90m², CHF 1,950.–
Top
Im Winkel 19, 4107 Ettingen

Charming 4.5-room apartment in a quiet location in Ettingen

Welcome to this well-maintained 4.5-room apartment on the second floor at Im Winkel 19 in Ettingen. With a living area of 90 m², this apartment offers generous living comfort for families and animal lovers – and is available immediately.The apartment offers the following highlights: • Bright, spacious rooms: Four and a half rooms with plenty of space for the whole family. • Balcony with beautiful views: Enjoy the sunny summer days on your own balcony with a great view. • Garage and parking: Comfortable parking for your vehicle right on site. • Pets welcome: Your four-legged friends are warmly welcome. • Child-friendly: Ideal for families with children. Location and surroundings: The apartment is located in a quiet environment – both during the day and at night. In the vicinity are all important facilities for daily needs: • Migros: Only 6 minutes' walk away – shopping made easy. • Blauen Apotheke: Can be reached in just 5 minutes on foot. • Public transport: The tram and bus stop Ettingen Dorf as well as the Ettingen Dorf platform are within walking distance. • School: A school can be reached in just 8 minutes on foot – ideal for families. This charming apartment combines quiet living with excellent infrastructure. Enjoy the best of both worlds – the peace of village life in Ettingen and the proximity to all necessary amenities. An ideal apartment for families, couples or anyone looking for a comfortable home in a well-maintained environment.

Travel time
-
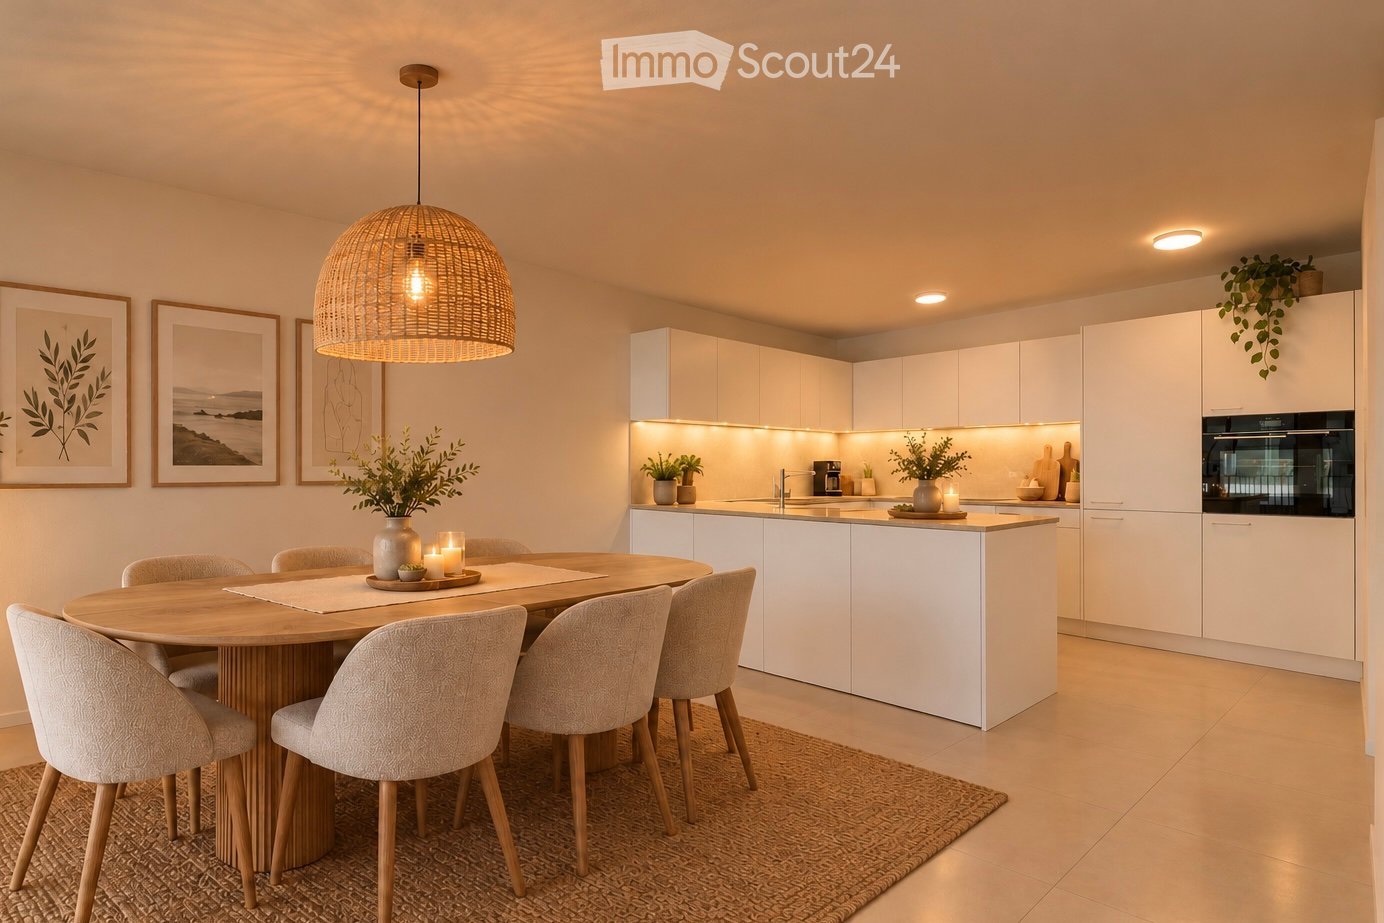
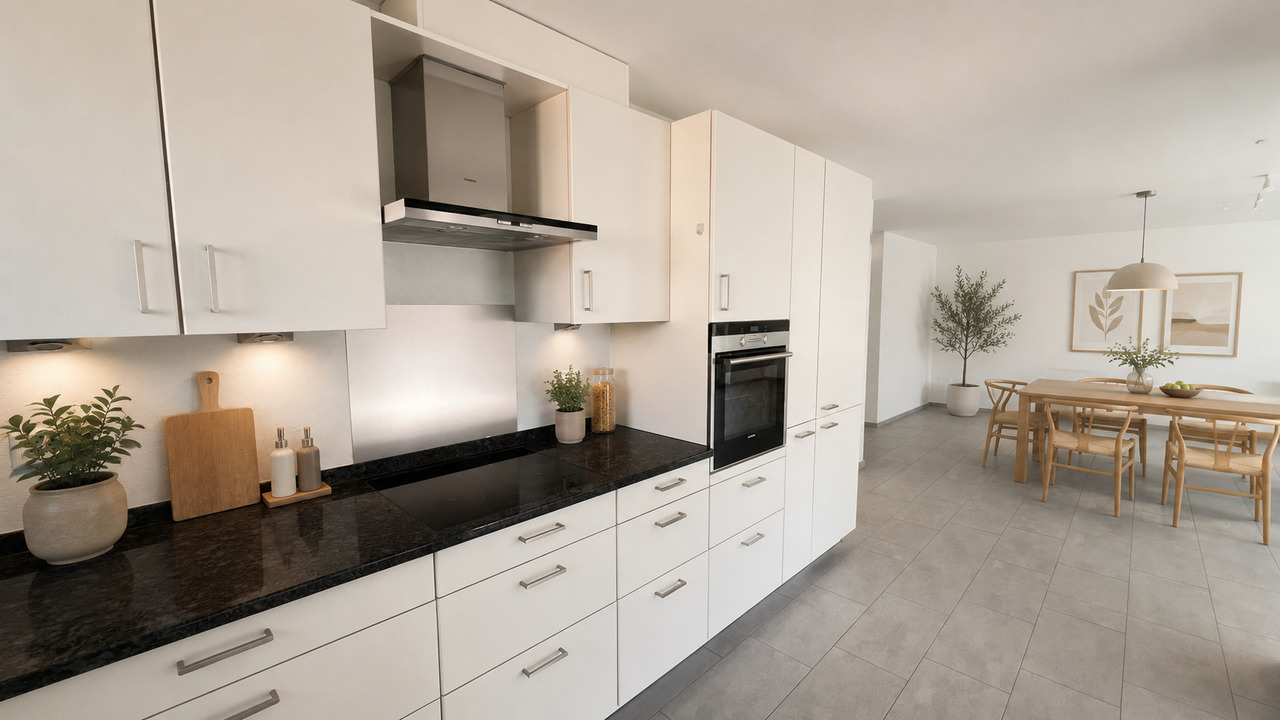
  • Modern kitchen with white cabinets, a central island, and a round wooden dining table surrounded by six chairs. Features include a woven pendant light, framed artwork, potted plants, and built-in appliances.
  • Modern, well-lit bedroom with built-in wardrobes, a bench, and a view through large windows.
  • Modern bedroom with a large bed, nightstand, lamp, potted plants, and a large window with sheer curtains.
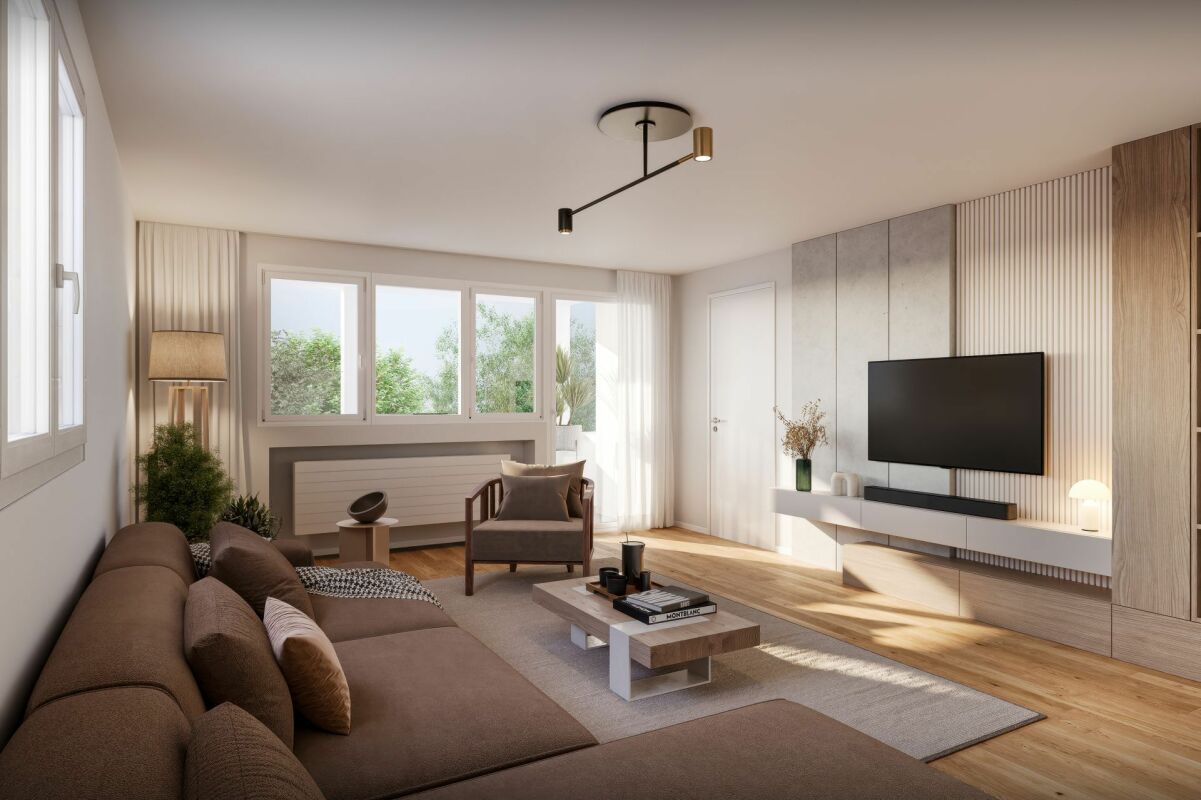
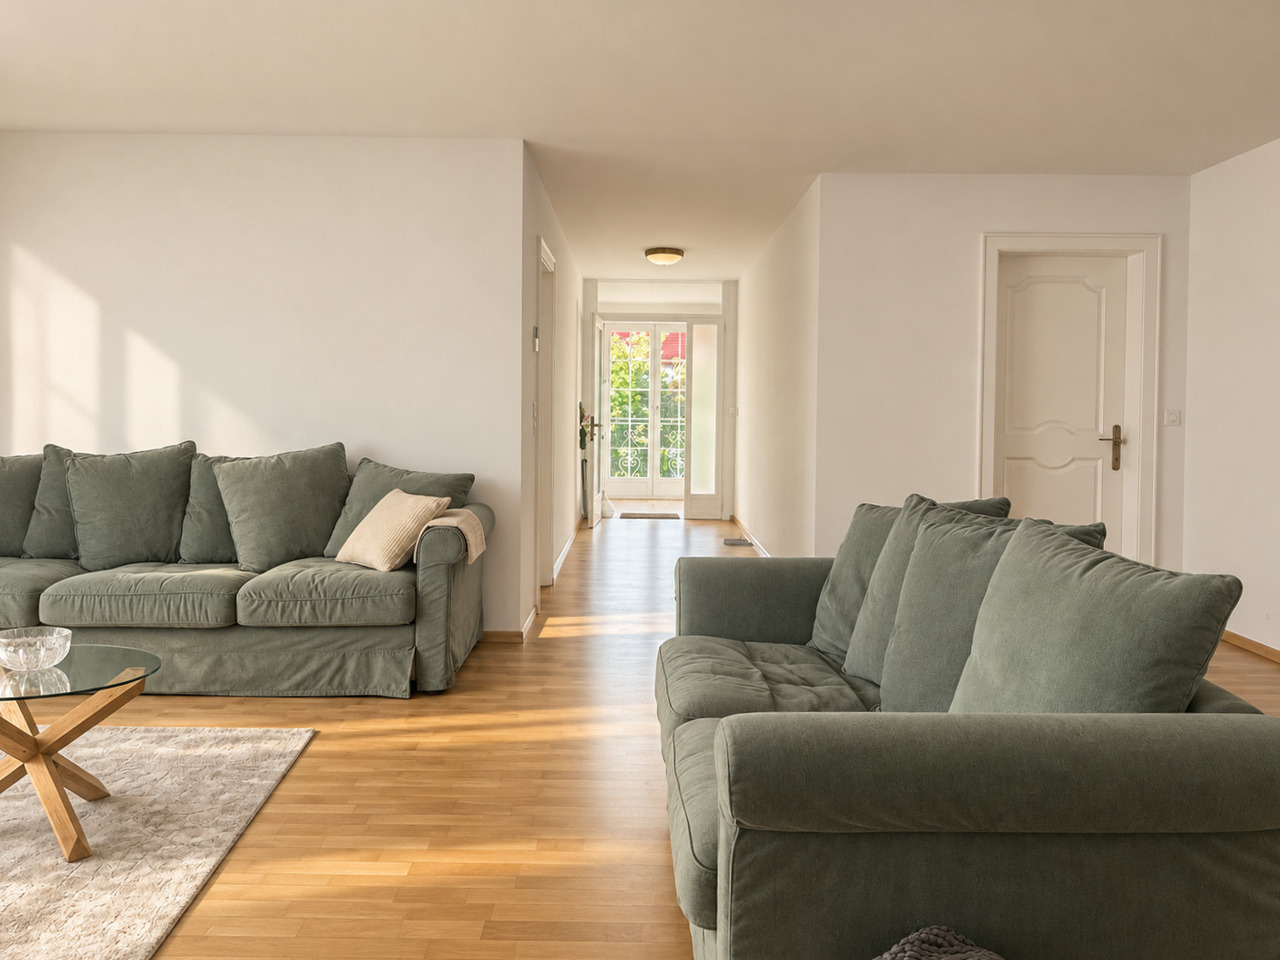
  • Bright living room with white walls, large windows, and sliding glass doors leading to a balcony. Features a light-colored sofa, wooden coffee table, side table, and decorative plants.
  • Modern hallway with white walls, recessed lighting, tiled floor, and a small potted plant in the background.
  • Modern bedroom with a large bed, nightstands, lamps, a chair, a small stool, a vase with dried flowers, and artwork on the walls.
  • Modern bathroom with a white sink, chrome faucet, toilet, bathtub, and a large mirror above the sink. The countertop holds a soap dispenser, soap dish, and a small plant. Wicker baskets with towels are placed on the floor near the bathtub and toilet.
  • Modern bathroom with a white washing machine and dryer unit, wooden shelf with towels and baskets, potted plants, and a small rug on the floor.
  • Modern bathroom with a white vanity, sink, mirror, and a glass-enclosed shower. Includes a toilet, towel, small plant, and framed pictures on the wall.
  • Modern balcony with a large sectional sofa, coffee table, armchair, and decorative plants, offering a view of the cityscape.
  • Floor plan of a 4.5-room apartment on the third level, including a master bedroom, living/dining/kitchen area, two additional bedrooms, a bathroom, a hallway, and a terrace.
  • Modern multi-story residential building with balconies, large windows, and outdoor seating areas.
1 / 12
4.5 rooms, 107m², CHF 2,991.–
Top
Hinterweg 3, 4106 Therwil

Modern living in the heart of Therwil – exclusive 4.5-room new apartment

MODERN LIVING IN THE HEART OF THERWIL – EXCLUSIVE 4.5-ROOM NEW APARTMENTThis modern 4.5-room new apartment at Hinterweg 3 in Therwil impresses with its central location, a well-thought-out floor plan, and contemporary living comfort. The spacious rooms, high-quality furnishings, and covered terrace create a pleasant living atmosphere. Thanks to the elevator, the apartment is easily and barrier-free accessible. The Coop and the bus stop are only about a minute's walk away, making the apartment a perfect combination of modern living comfort and short distances in everyday life.THE APARTMENT AT A GLANCE • 107 m² living space with 4.5 rooms • Year of construction 2024 • Bright, spacious rooms with a pleasant living atmosphere • Underfloor heating for comfortable living comfort • Spacious kitchen with high-quality Siemens StudioLine appliances • Two bathrooms – one with shower, one with bathtub • Washing machine and dryer from V-ZUG in the apartment's internal laundry room • Practical built-in closets in the entrance area and a large built-in closet in the master bedroom • Spacious, covered terrace as an additional outdoor space for relaxation and enjoyment ADDITIONAL STORAGE SPACE AND COMFORT • Private, lockable basement room • Bicycle room for shared use • Elevator in the building • Underground parking in the building (one parking space can be rented separately if needed.) CENTRAL LOCATION WITH GOOD CONNECTION TO BASELThe apartment is located in the center of Therwil and offers an ideal combination of comfortable living and good accessibility. Shopping facilities and public transportation are in the immediate vicinity.A kindergarten is located at the end of the street, and the primary schools are also within walking distance.By tram, you can reach the city in about 15-20 minutes, depending on the connection and destination.AVAILABILITYThe apartment is available immediately or by arrangement.Have we sparked your interest?We look forward to your contact and to showing you this attractive apartment in person during a viewing.www.wasen-therwil.ch

Travel time
-
1 / 22
4.5 rooms, 186m², CHF 2,650.–
Landskronweg 12, 4108 Witterswil

Charming single-family house in a quiet location in Witterswil

Welcome to this completely renovated and spacious single-family house at Landskronweg 12 in the idyllic municipality of Witterswil. The 1966-built and 2026 fully renovated house offers everything you need on 133 m² of heated living space and a basement - ideal for families who value comfort, peace, and a natural environment. The fitness arena is right in front of the house!The house offers the following highlights: • 3 spacious bedrooms with plenty of space for the whole family • 1 bright living room • 1 sun-drenched dining room • 1 modern bathroom for maximum comfort - rain shower • 1 guest toilet • spacious garden seating area - perfect for relaxing and enjoying • low-maintenance garden with garden house • double garage (25m2) and parking space for convenient parking of your vehicles • washing machine and tumble dryer • plot area of 433 m² - perfect for children and pets • low-maintenance garden with garden house The plans are not to scale and are for orientation purposes only.The house is located in a quiet residential area - both during the day and at night, there is pleasant silence. In summer, you can enjoy plenty of sunshine.Location and surroundings: Witterswil convinces with its rural atmosphere and at the same time good connection to Basel. The Witterswil station can be reached in just 3 minutes on foot and offers connections to buses and trains. Families appreciate the proximity to the Primarschule Auf der Höhe, which can be reached in just 4 walking minutes. Shopping opportunities in the village shop and further large markets in the Basel region are easily accessible.The house has a central oil heating system with a heat pump boiler.The ancillary costs are not included in the rent and are to be borne by the tenant in addition (heating/water/electricity/garden maintenance/SV heating etc.)This fully renovated single-family house combines modern living comfort with the charm of a quiet community - a rare opportunity for discerning rental applicants.Pets (max. 1 dog or 1 cat) are allowed after consultation with the owner.Secure your new home in Witterswil!For information and viewingHalter & Partner GmbHWitterswil

Travel time
-
1 / 10
  • Balcony / Terrace
  • View
  • Parking space
  • +2
4 rooms, 167m², Price on request
Laufenstrasse 5, 4244 Röschenz

From December: Your new home with plenty of space to feel good

Welcome to this exceptionally spacious 4.5-room apartment on the 1st floor.On approximately 167 m² of living space, you can expect a well-thought-out room layout with plenty of space, a spacious kitchen, and exceptionally high comfort in the wet cells.A particular highlight is the spacious kitchen. Plenty of workspace and storage space, as well as numerous storage options, create the best conditions for all those who like to cook and value a functional kitchen. A separate red room offers additional storage space and ensures that everyday things can be stored uncomplicatedly.Your highlights at a glance • Spacious and bright living area • Spacious kitchen with plenty of workspace and storage space incl. washing machine and dryer • Separate red room • Approx. 12 m² large balcony with beautiful views • Parent's bedroom with en-suite bathroom • In total three bathrooms/wet cells • Equipped with bathtub, shower, toilet, and bidet • Plenty of space and a well-thought-out room layout • Floor heating, electric shutters, and further building automation • Outdoor parking space available for CHF 60.-/month The spacious parent's bedroom has its own en-suite bathroom and thus creates a pleasantly private retreat. Particularly comfortable is the exceptional offer of wet cells: In addition to the en-suite bathroom, two further bathrooms or wet cells are available.With bathtub, shower, toilet, bidet, and two double sinks, the apartment is also excellently equipped for a multi-person household. Morning bathroom congestion can look for another home here.The approximately 12 m² large balcony extends the living space outdoors and offers enough space for a dining table or a cozy lounge. Whether it's coffee in the morning, eating outdoors, or a relaxing evening, an additional living area is created here for the warmer months.Stylish, spacious, and ready for your move-in from December.Contact us for more information or a viewing - you will be thrilled!

  • Balcony / Terrace
  • View
  • Parking space
  • +2
Travel time
-
1 / 8
  • Pets allowed
  • Elevator
  • Garage
  • +1
4.5 rooms, 151m², Price on request
Isolaweg 1b, 4226 Breitenbach

4.5 rooms, two balconies & the Lüssel in front of the door

Arrive, breathe in and feel at home: Directly on the idyllic Lüssel, an exceptional 4.5-room apartment awaits you, which perfectly combines modern design, generosity and high living comfort.Almost 3 meters high rooms, spacious window fronts and plenty of daylight give the apartment an impressively open living feeling. Two balconies create additional free space and offer the perfect place to relax and enjoy the evening sun. A home with style Already when entering, the apartment convinces with generosity and a well-thought-out room concept: • Spacious entrance area with practical built-in closet • Open design kitchen with cooking island - ideal for cooking, enjoying and being together • High-quality kitchen equipment with integrated cooker hood, oven at eye level, dishwasher, refrigerator with separate freezer and granite cover with integrated sockets • Bright living and dining area with large window fronts and direct access to the balconies • Three spacious bedrooms with high-quality oak parquet • Elegant main bathroom with double sink, cabinet and floor-level shower • Additional bathroom with shower, sink and cabinet • Two spacious balconies for twice as much free space • Private laundry room with washing machine and dryer directly in the apartment • Private basement compartment included Parking spaces in the garage can be rented for an additional CHF 130.- per month. Details that make the difference • Room height of approx. 2.95 m - for an exceptionally generous room feeling • Spacious window areas with 3-fold insulation glazing • Electric slat blinds • High-quality oak parquet • Comfortable underfloor heating • Fiber optic connection for fast internet, TV and telephony • Energy-efficient heat supply via water-water heat pump, supplemented by a gas heating system • Building standard according to Minergie guidelines (without comfort ventilation) Note: The pictures show a similar apartment in the same building and serve as a reference. The standard of the offered apartment is almost identical. Lüsselpark - where modern living meets quality of life Directly on the idyllic Lüssel and at the same time in the middle of Breitenbach, the Lüsselpark offers a living situation that combines many things: modern architecture, a quiet and car-free environment, and short distances in everyday life.Shopping facilities, restaurants, services and public transport are located in the immediate vicinity. So you can enjoy the peace and quiet by the water without having to sacrifice a central location.Mornings with bright rooms, evenings with the last sunbeams on the balcony - and in between a home where you like to live.Convince yourself of this special apartment. We look forward to showing you your possible new home during a personal visit.

  • Pets allowed
  • Elevator
  • Garage
  • +1
Travel time
-

Other interesting objects