5 results - Properties for rent: Bremgarten AG

1 / 5
3.5 rooms, 80m², CHF 1,740.–
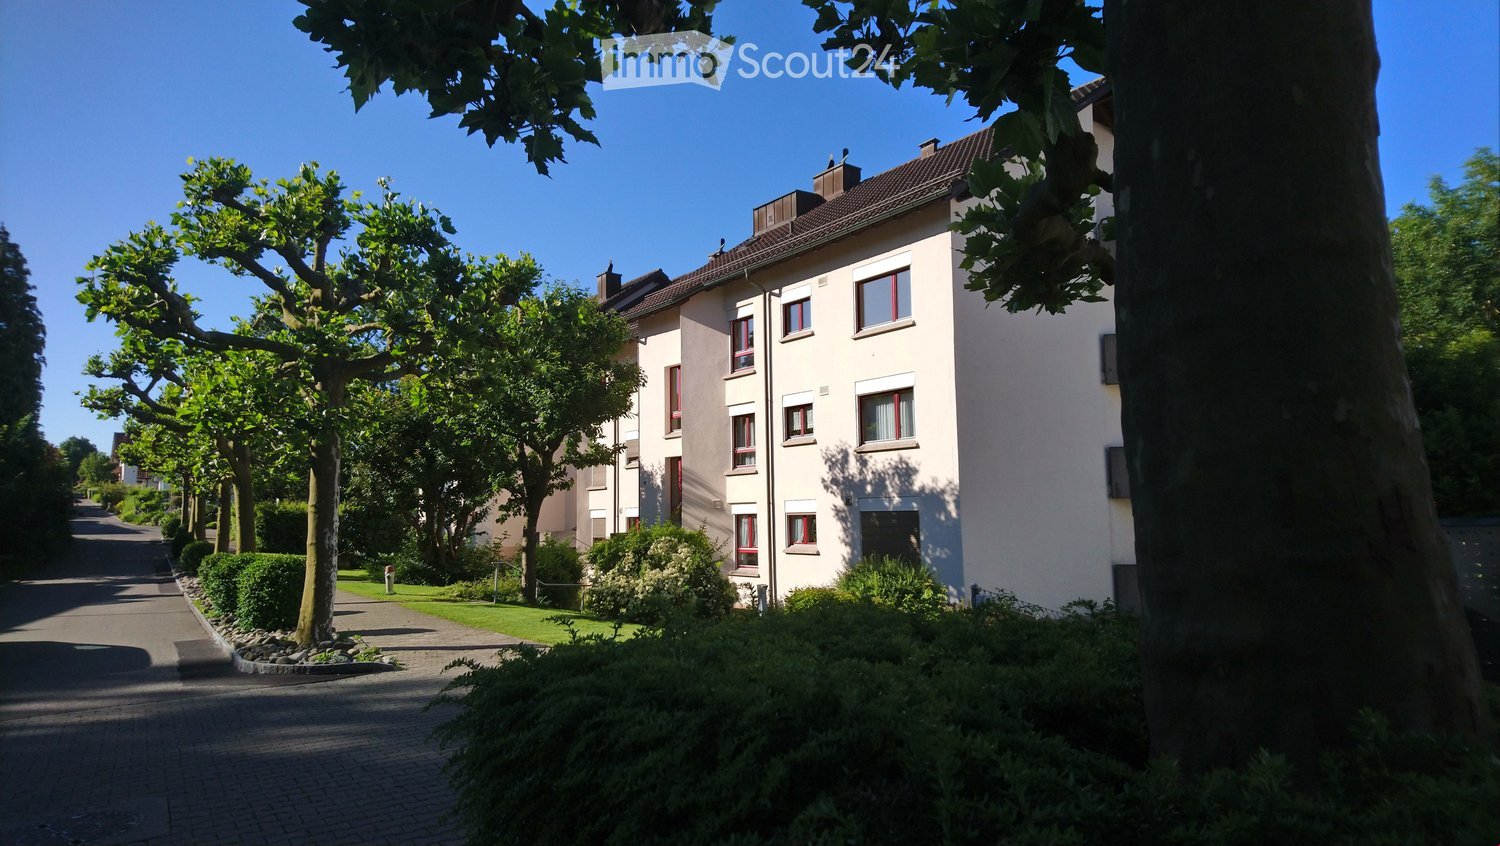
Zürcherstrasse 41, 5620 Bremgarten

Cozy winter days by the fireplace!

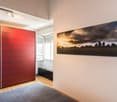
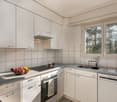
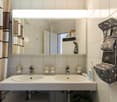
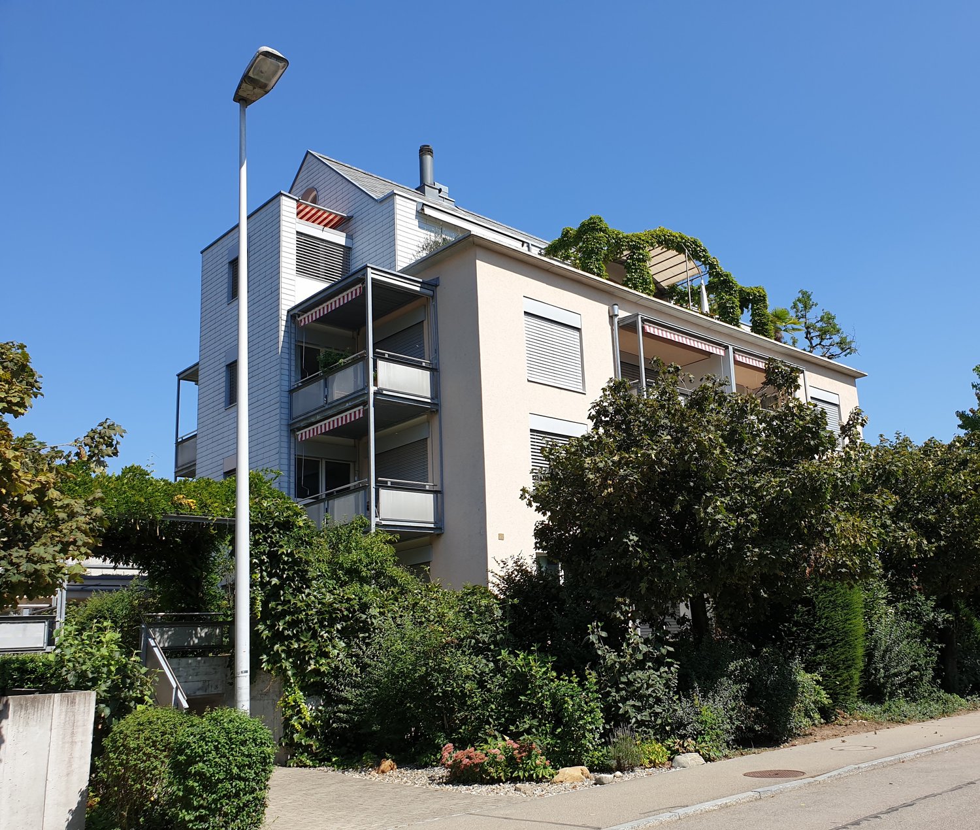
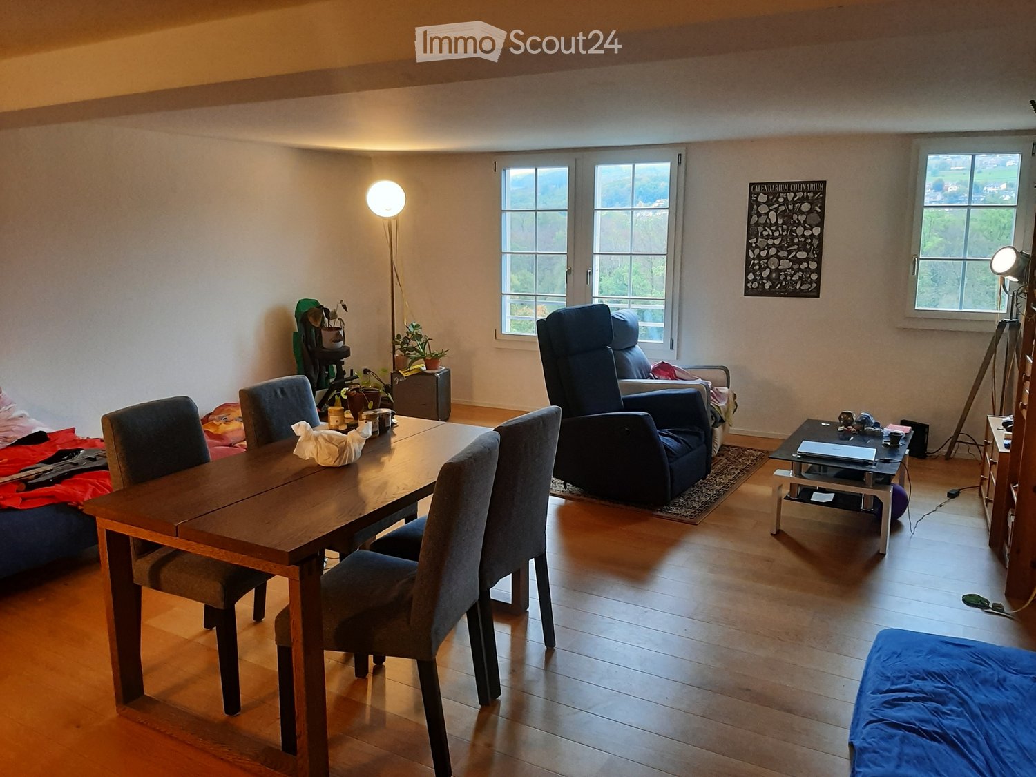
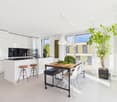
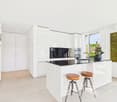
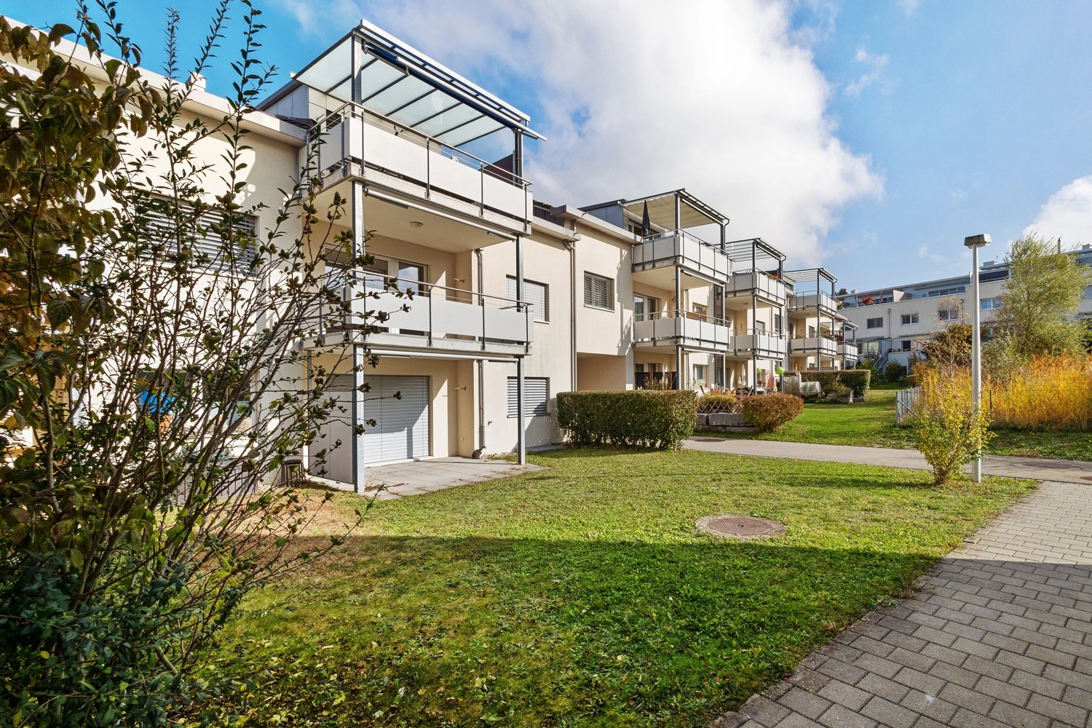
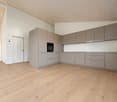
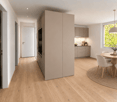
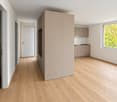
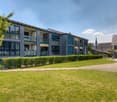
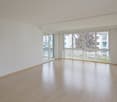
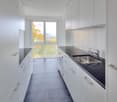
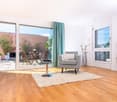
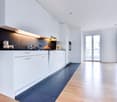
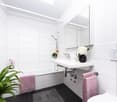
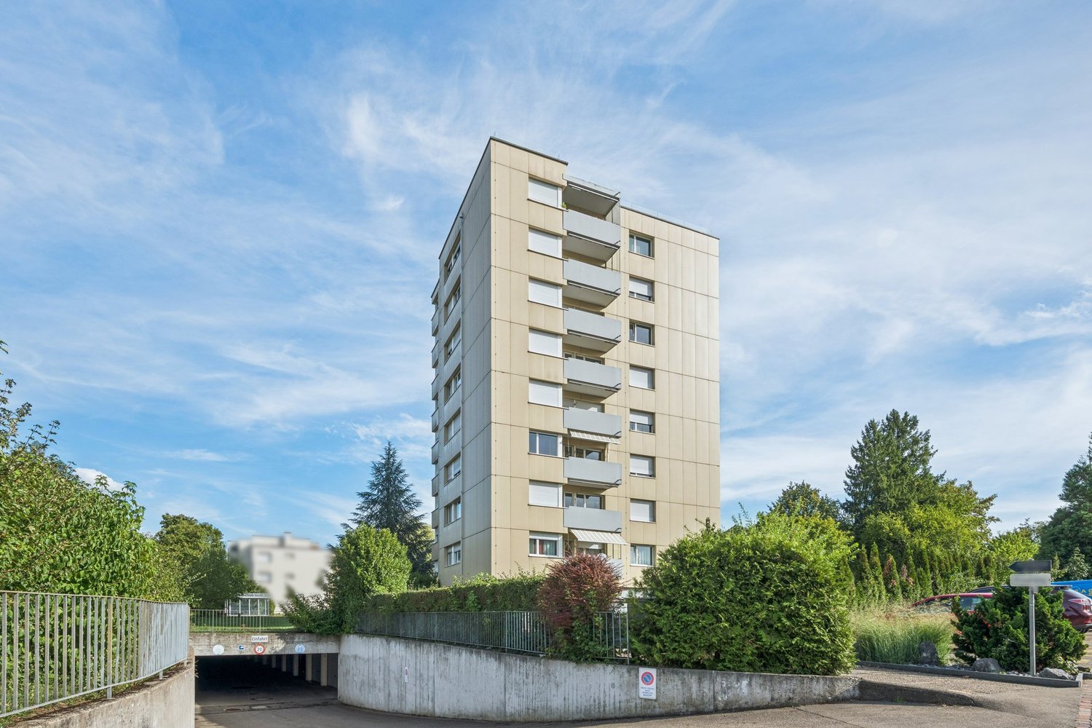
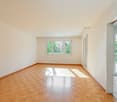
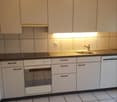
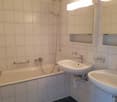
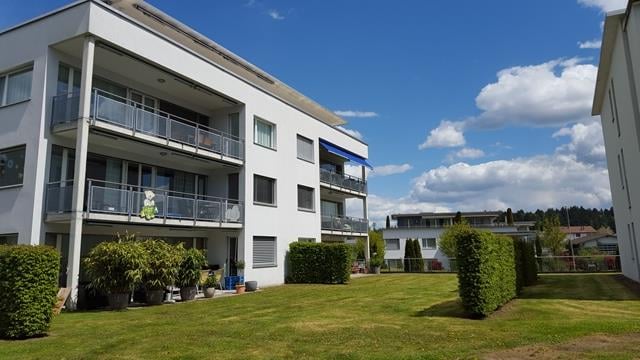
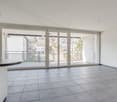
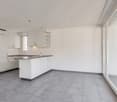
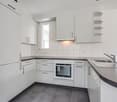
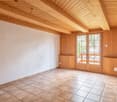
As of 01.02.2027, we are renting this beautiful 3.5-room apartment in Bremgarten.The apartment offers you the following amenities: - Living and bedroom with parquet floor- Kitchen and wet cells with easy-to-maintain plate floor and Novillon- Kitchen with stove, dishwasher, oven, and sufficient storage space for your kitchen utensils- The fireplace in the living room invites you to beautiful evenings with friends and family- Bathroom with toilet, double sink, mirror cabinet, and bathtub- Separate toilet with sink and mirror cabinet- Corridor with built-in cabinets- Cozy balcony, which invites you to linger- Private basement compartment- Laundry room and drying room for shared use- Elevator and bike room availablePets are allowed.If required, a parking space can be rented for CHF 120.00 or a storage space for CHF 60.00 per month.Environment:- Versatile offers for families, couples, and singles round off the almost perfect location in terms of infrastructure in almost all areas- The property has a playground- Very good connections to the highway and public transport- Shopping opportunities of various kinds and the train station can be reached in a few minutes' walkPlease note that the pictures serve as reference pictures and may differ from the original.Have we piqued your interest? For a viewing appointment, please contact us in writing via the contact form. We look forward to your inquiry.

Travel time
-
1 / 14
3.5 rooms, 102m², CHF 2,360.–
Marktgasse 23, 5620 Bremgarten

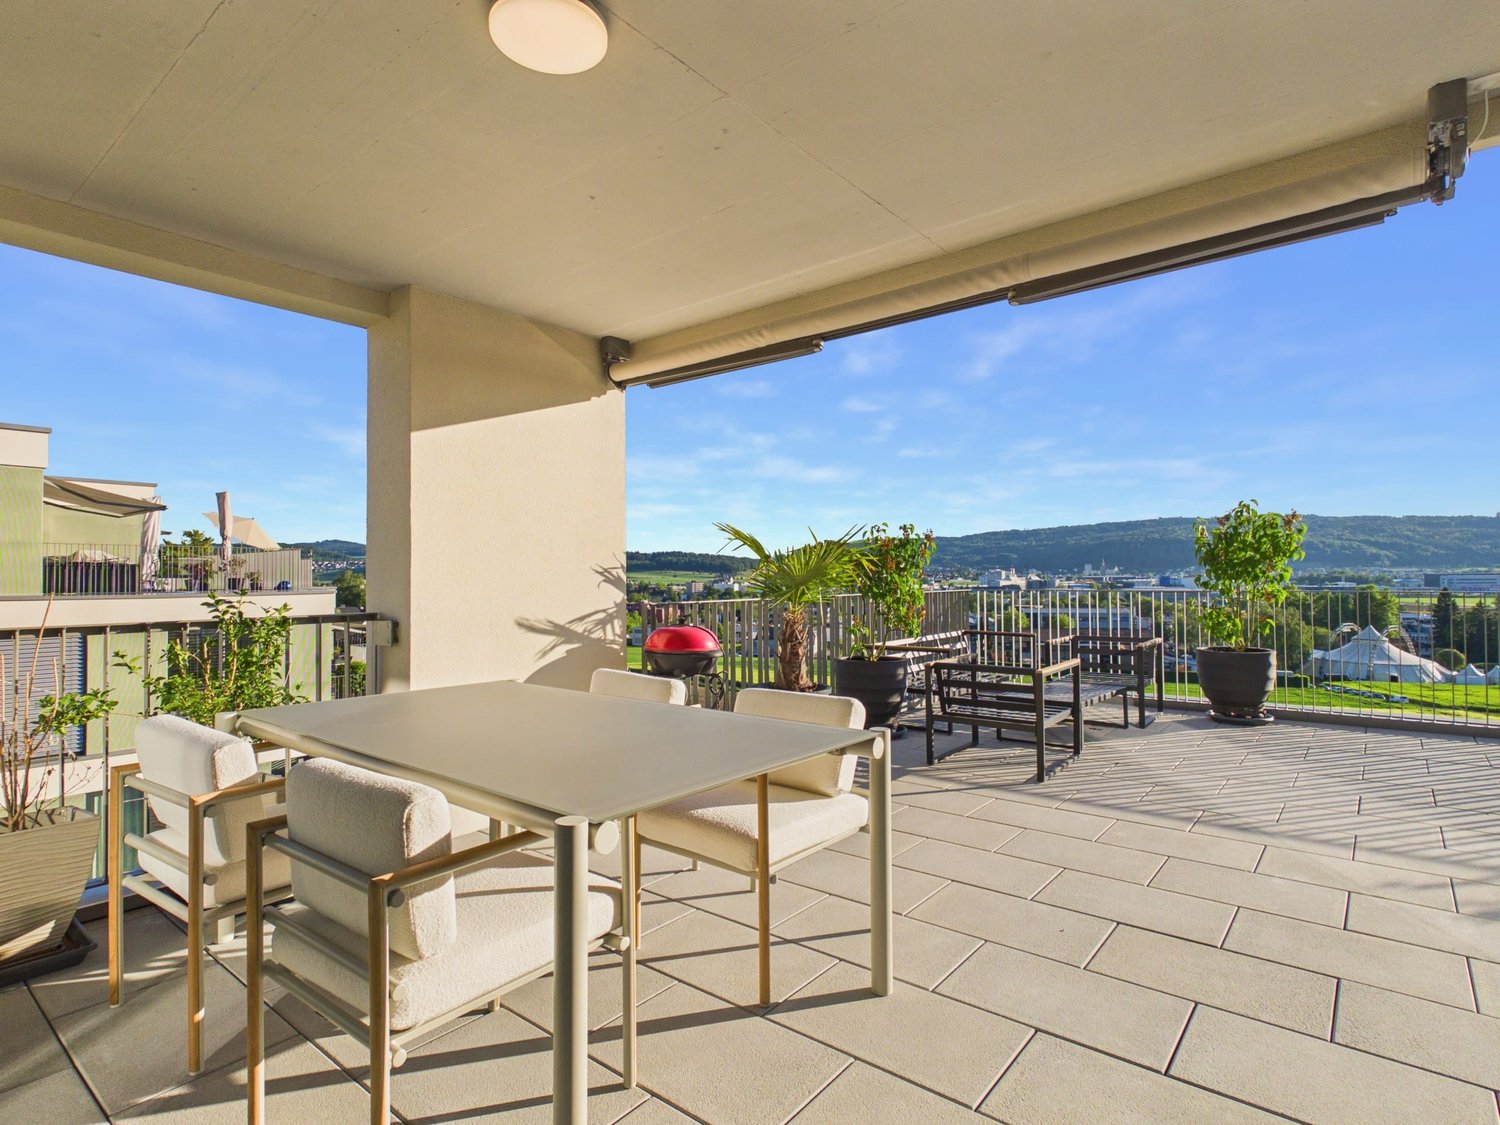
3.5-Room Maisonette with Loggia in Bremgarten

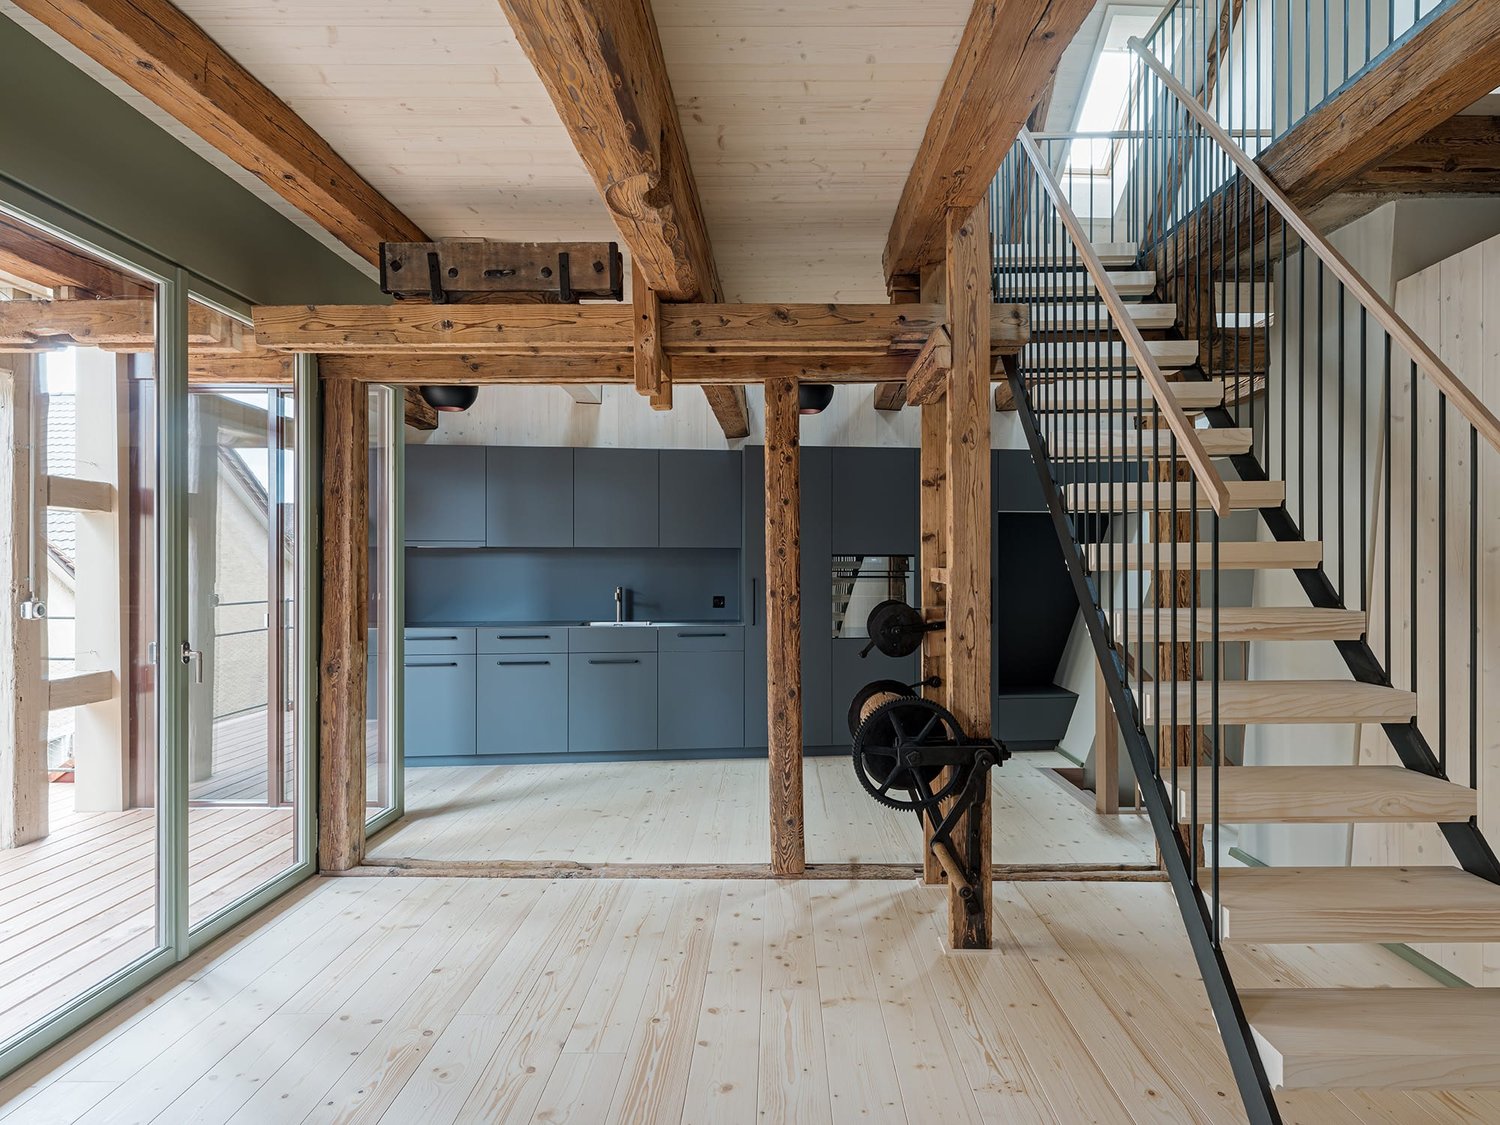
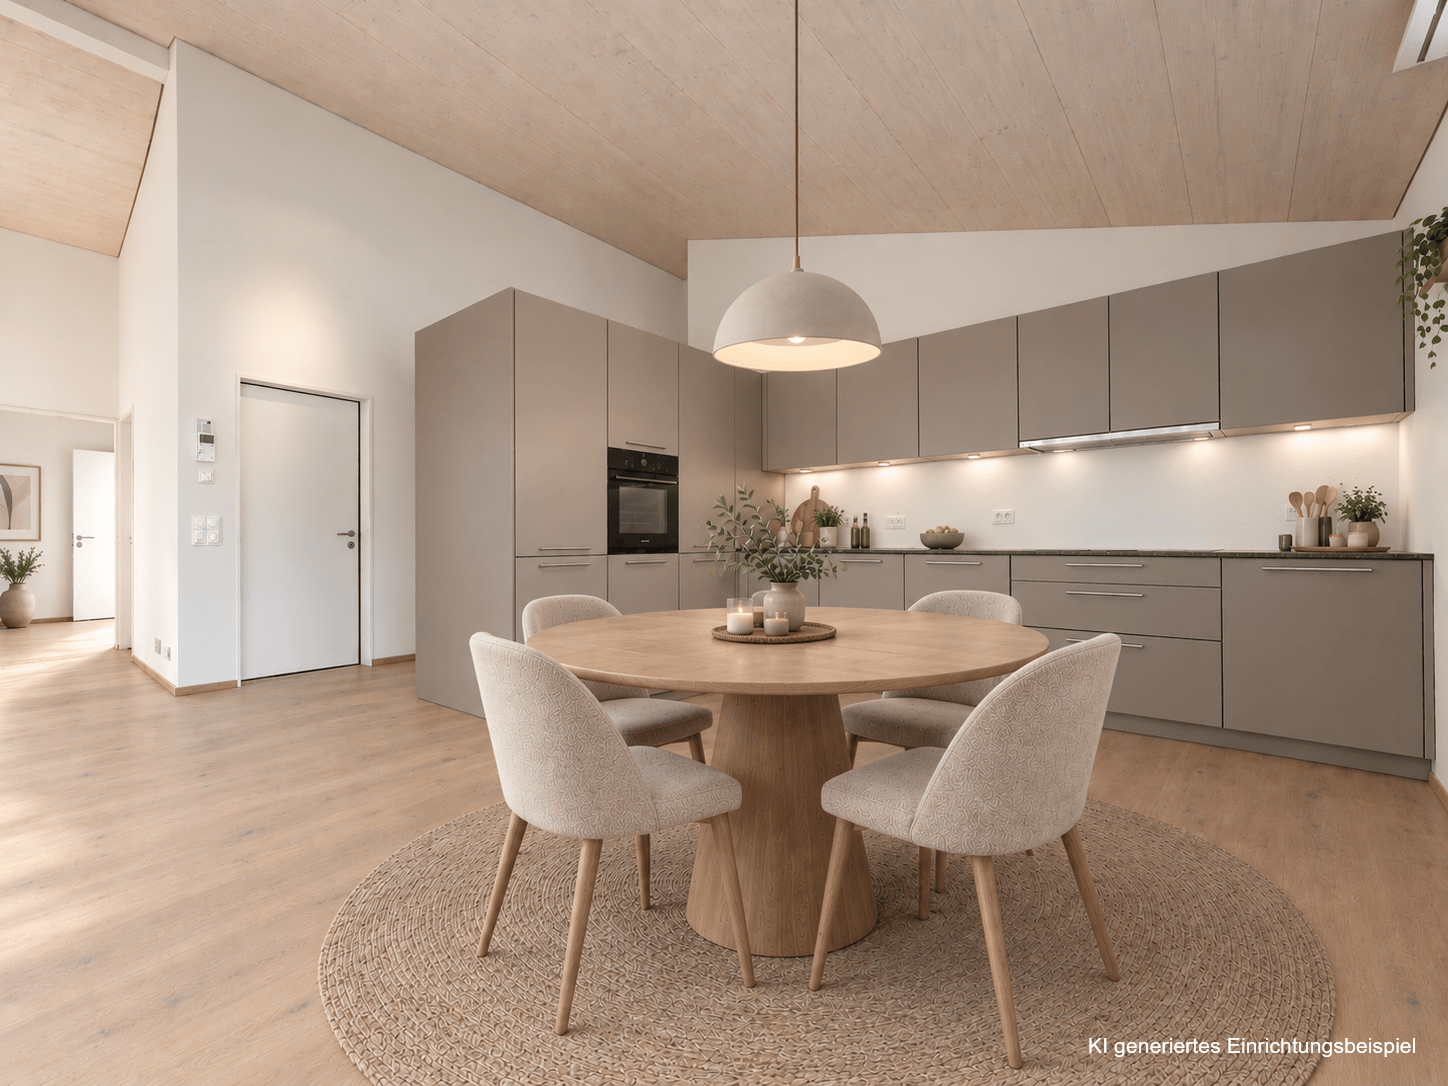
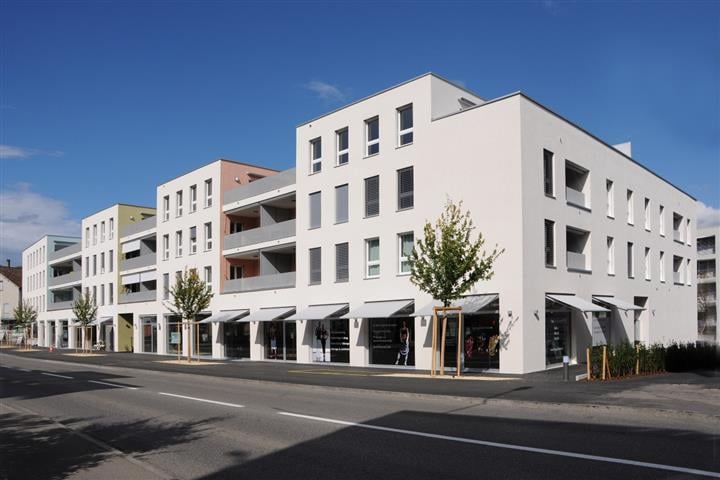
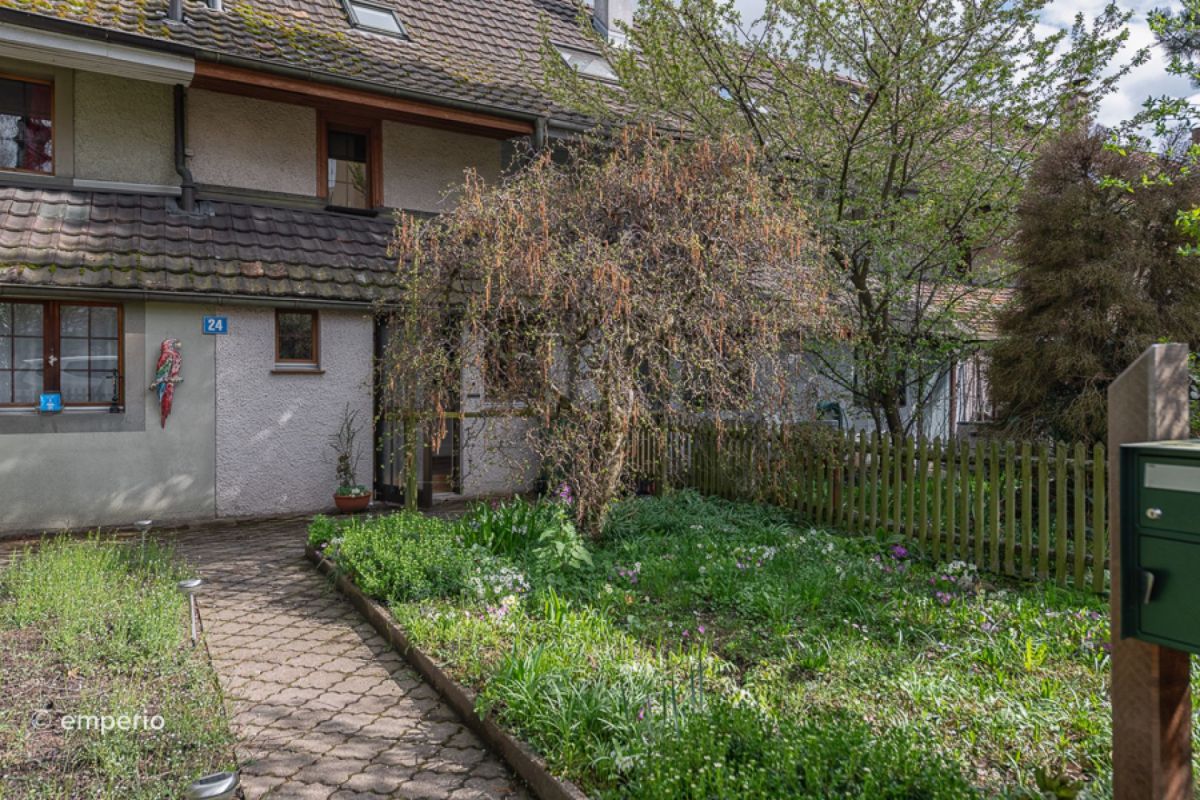
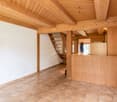
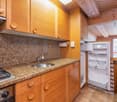
Living with character in a central location in Bremgarten: This freshly renovated 3½-room maisonette on Marktgasse 23 combines historical elements with modern living comfort. The apartment is located on the 4th floor and thus on the top floor of a house with a total of 4 floors and 6 apartments.On two levels, 102 m² of net living space are available to you. The open living and dining area, together with the modern built-in kitchen, forms the center of the apartment. Large window areas provide plenty of daylight, while visible wooden beams and light wooden floors create a warm, special atmosphere. The 6 m² large loggia extends the living area outdoors and offers a protected place for breakfast, relaxed evenings or personal greening.The room offer is ideal for couples, singles or people who want to combine living and home office in style. A private laundry tower in the apartment provides additional comfort in everyday life. The room program is complemented by a bathroom and a separate guest toilet.The comprehensive renovation took place in 2024. Heating is via district heating, and the heat distribution is via radiators. The property was completely renewed and offers contemporary construction in a characterful environment.Rental conditions: • Net rent: CHF 2,360.- per month • Available immediately • Rent deposit: CHF 6,000.- • Rent deposit guarantee possible • Parking spaces in the nearby Obertor parking garage can be rented separately Bremgarten offers short distances to shopping facilities, schools and public transport. The S17 connects Bremgarten to Dietikon at 15-minute intervals and to Wohlen at half-hour intervals. At the same time, the Reuss and the paths around the Flachsee invite you to relax. An attractive maisonette for all those who appreciate central urbanity, stylish construction and a home with a special ambiance.

Travel time
-
More objects in your automatically expanded search area
20 results - Radius: + 10km
New building
1 / 7
3.5 rooms, 81m², CHF 2,740.–
Premium
Wiesenstrasse 4h, 8952 Schlieren

First letting at Lymhof - Your brand-new home!

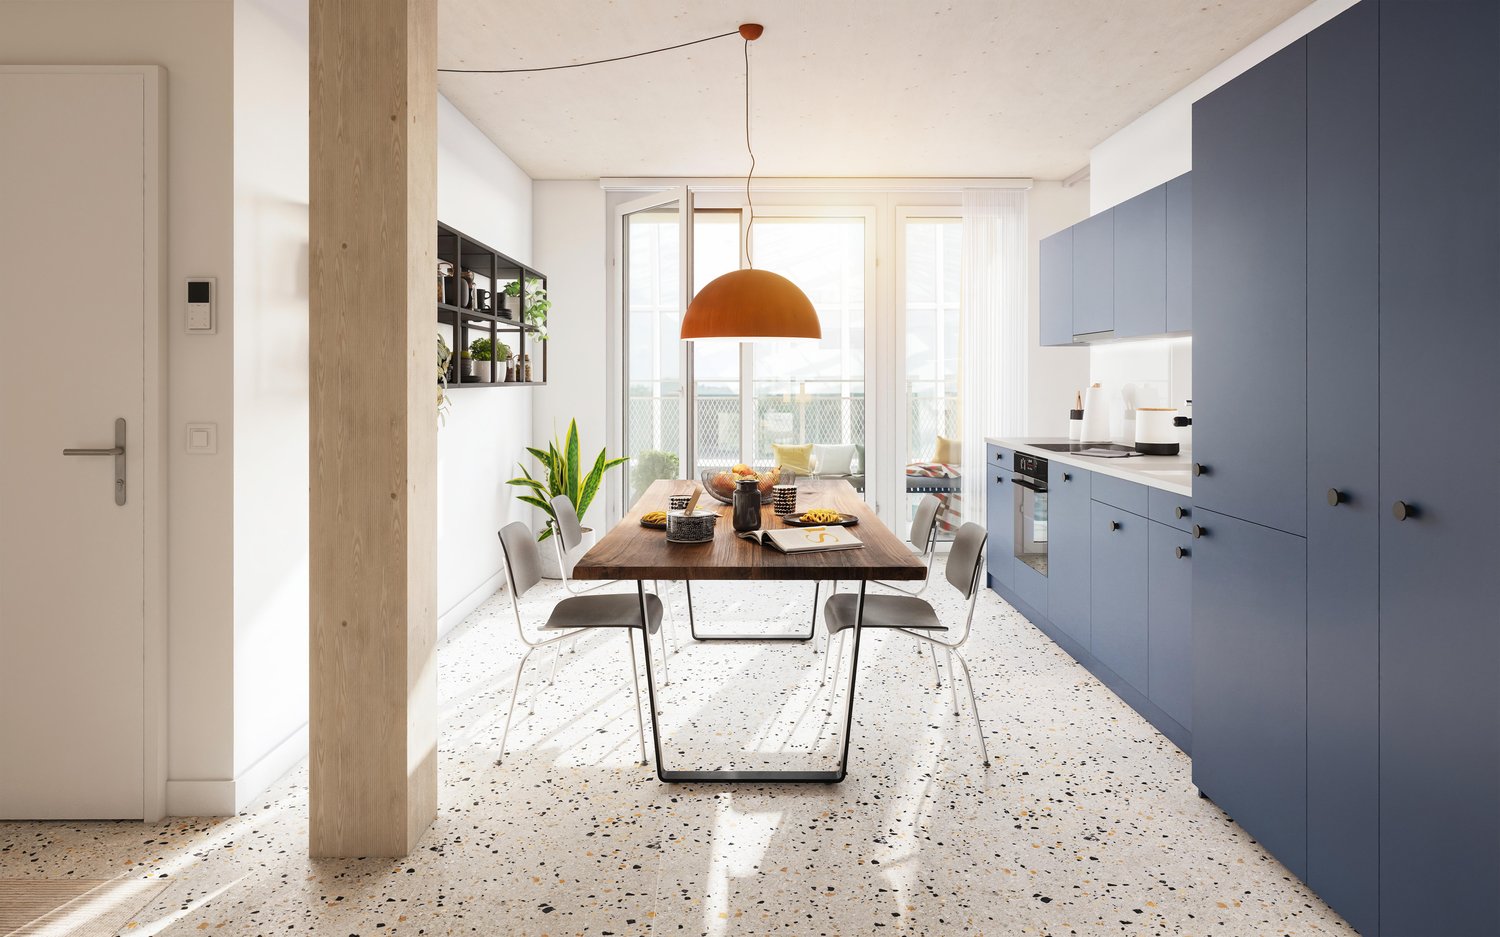
LYMHOF More than a place to live. A vibrant neighbourhood.350 modern 1.5- to 5.5-room apartments are being built in Schlieren city centre, in the immediate vicinity of the train station. Move-in will take place in stages from July to November 2027.The 3.5-room apartments impress with well-designed layouts, bright living spaces and high-quality finishes featuring natural materials. Landscaped courtyards, communal areas and a wide range of shopping, leisure and community facilities create an attractive living environment. A sustainable energy concept and predominantly timber construction complete the neighbourhood.Your benefits at a glance: • Modern 3.5-room apartment with a well-designed layout and high-quality finishes • Oak parquet flooring with underfloor heating and triple-glazed windows • Modern kitchen with induction cooktop, oven, dishwasher and fridge-freezer • Your own stacked washer and dryer and a basement storage unit with lighting and a power socket • Central location near Schlieren train station and the city centre • Landscaped courtyards with seating and communal areas • Wide range of neighbourhood facilities including a bistro, daycare centre, pottery school, communal room, workshop and fitness room • Sustainable energy concept with groundwater heat pumps and solar panels • Mobility options including bicycle parking, a connection to the cycle highway, car and e-bike sharing, as well as underground parking spaces with electric vehicle charging facilities, subject to availability The apartments are being offered for rent off-plan. Viewings are currently not possible due to ongoing construction work. Floor plans, visualisations, building specifications and virtual 360-degree tours are available on the project website.Discover your new home now and apply directly online at www.lymhof.chNote on the visualisations:The visualisations and views shown are for illustrative purposes and may differ from the actual finished property. Some depict furnished example apartments and are non-binding. Changes may be made without notice.

Travel time
-
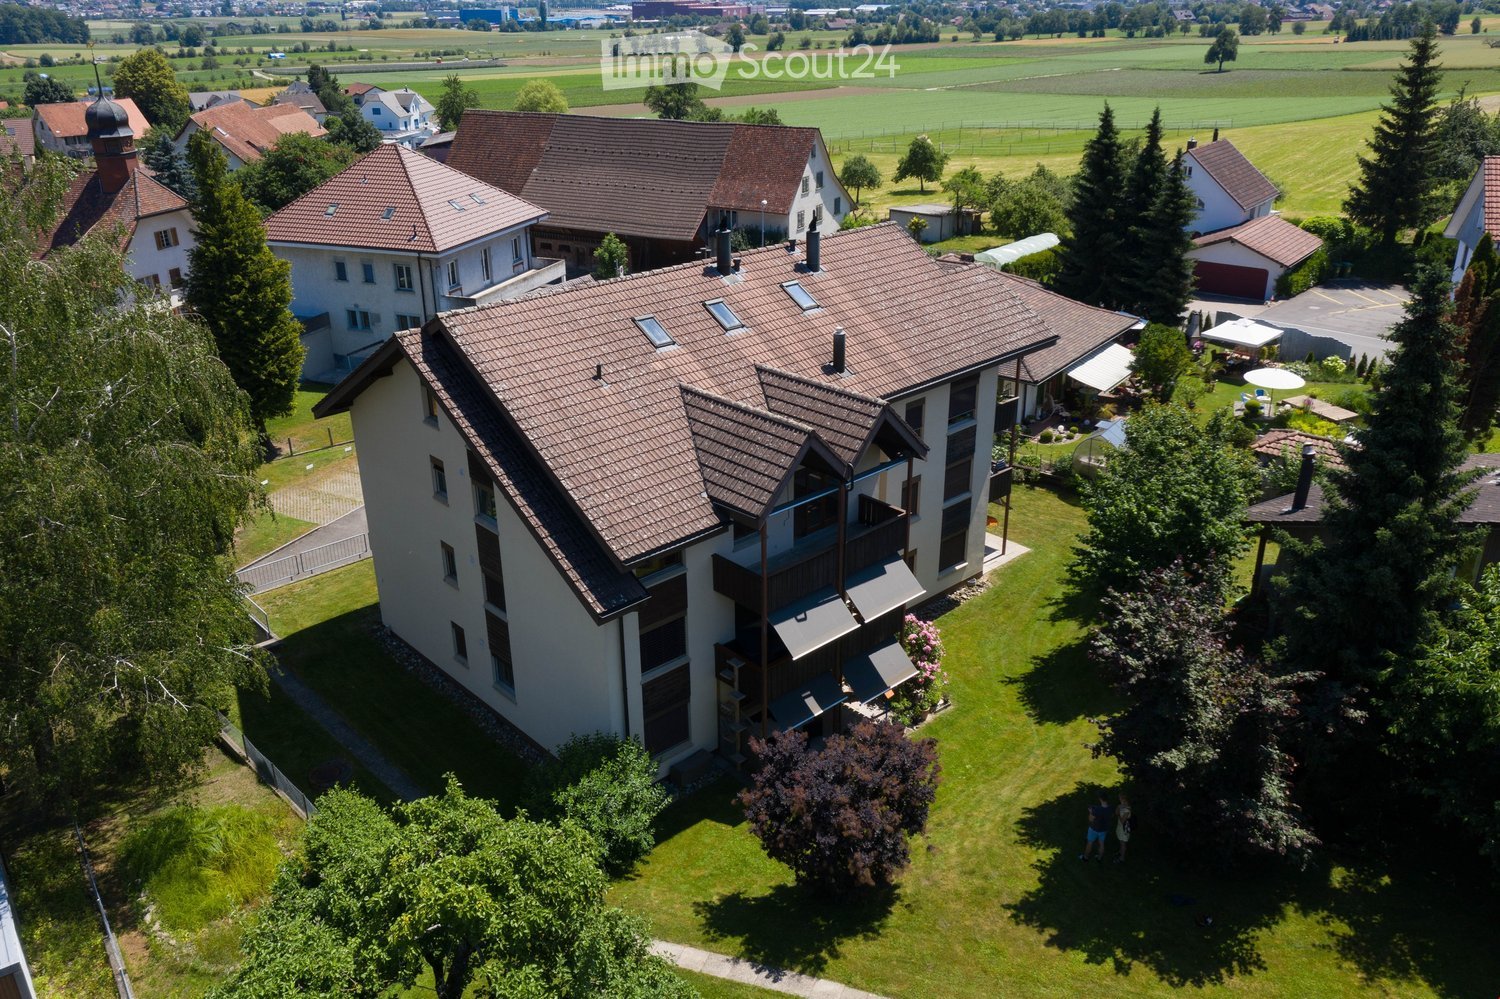
  • Aerial view of a multi-storey residential building with a pitched tiled roof, balconies with awnings on the front, and a large lawn garden.
  • Aerial view of a multi-storey residential building with a gabled brown roof, stacked balconies with grey awnings, a lawn garden, and a paved parking area with cars.
  • Three-storey residential house with wooden balconies, awnings, and a ground-floor terrace with outdoor seating on the lawn.
  • Kitchen with white cabinets, a black countertop, an induction hob, a fruit bowl, and a sink.
  • Kitchen with white cabinets, a built-in oven, a black countertop and sink, and a black refrigerator.
  • Empty corner with a black SIBIR retro refrigerator standing beside a built-in cupboard and dark tile floor.
  • Living room with a large brown leather corner sofa, a wooden coffee table, and a dining area with wicker chairs beside tall sheer curtains.
  • Bedroom with a white bed, orange curtains, a wooden window frame, a red wall, and a potted plant beside the bed.
  • Unfurnished room with bare walls, a laminate wood floor, and a window with a view of trees and a neighboring house.
  • Bathroom with a white wall-mounted sink, a mirrored cabinet above, and a shower curtain over a bathtub, with blue tiled walls.
  • Bathroom corner with a white toilet, blue wall tiles, a white cabinet, and a bathtub with a shower fixture.
  • Floor plan with a kitchen, a living/dining room, a child's room, parents' room, a bathroom, an entrance, a storage room, and a balcony.
  • Aerial view of a multi-storey residential building with a large garden lawn, surrounded by neighboring village houses.
1 / 13
3.5 rooms, 80m², CHF 1,680.–
Top
Oberdorfstrasse 14, 5606 Dintikon

3.5 room apartment 1st floor with south balcony

In Dintikon AG. The 3.5 room apartment is part of a 6-family house and is located in the heart of the old village center in a very quiet, central location on a park-like property. The bus stop is practically in front of the house door, the shopping center is 7 minutes away. The S-Bahn and the A1 highway can be reached within 10 minutes.The apartment is modern, spacious, bright, well-lit, and leaves no wishes unfulfilled. It offers above-average living quality with the following advantages:· attractive, spacious floor plan with tasteful expansion· bright, modern kitchen with granite countertops, ceramic glass stove, dishwasher, oven· freestanding, spacious refrigerator "SIBIR Oldtimer" 229 liters with 25-liter freezer compartment· large, bright rooms with low-maintenance laminate floors· bathroom with bathtub/WC, built-in closet, and own hot water boiler· built-in wardrobe with spacious double closet· separate réduit with built-in shelf· lamella shutters on all windows· covered, well-lit south balcony with privacy and a view of the greenery· ecological, energy-saving ground probe floor heating -> constantly low heating costs· TV satellite connection· basement compartment, 10 m2, with own power connection· large, general bicycle storage room· hobby room can be rented optionally· idyllic, spacious garden area with old tree population· non-smoking apartment (smoking allowed on the balcony)· suitable for 1-2 people, also shared apartment· cat allowed, NO dogs· tax-advantaged 98%· net rent CHF 1'510.--, heating/additional costs CHF 170.--, deposit CHF 2'000.--· outdoor parking space CHF 50.--, hobby room CHF 100.--· visitor parking spaces· photos at: immoscout.chInterested? Contact us for information and viewing without obligation at:Landline: 041 917 01 01 • Mobile: 079 200 64 50 • Mail: urs.weibel-ag@bluewin.chWe would be happy to show you the described object directly on site.

Travel time
-
  • Modern two-story house with balconies, large windows, and a sloped roof, surrounded by a well-maintained lawn and trees.
  • Aerial view of a rural village with traditional houses, a church, and a construction site with a crane in the background, surrounded by green fields and mountains.
  • Aerial view of a small village with numerous houses, a church tower, and a construction site with scaffolding and cranes.
  • Two-story house with a tiled roof and multiple windows, situated on a grassy lawn with a dirt area nearby. A van and construction equipment are visible in the background, along with a small garage and a rural landscape.
  • A modern balcony with metal railings, overlooking a green landscape with trees, fields, and distant mountains.
  • A scenic outdoor view featuring a lush green landscape with trees, a winding road, and distant snow-capped mountains. A greenhouse structure is visible in the background, surrounded by cultivated fields and a wooden house in the foreground.
  • View from a balcony overlooking a large, open green area with scattered trees, a parked van, and construction materials. The foreground shows a metal railing and a paved area.
  • Balcony with metal railing, tiled floor, overlooking a rural landscape with trees and fields.
  • Modern house exterior with wooden siding, large glass windows, and a raised ground floor balcony overlooking a rural landscape.
  • Empty attic room with wooden flooring, large skylight windows, and exposed wooden beams on the ceiling.
  • Modern balcony with tiled floor, wooden paneling, large glass sliding doors, and a metal railing.
  • Modern balcony with large glass panels, tiled floor, metal railing, and scenic view of a green field and trees.
  • Empty room with light grey walls, dark wooden flooring, and a single window showing a view of neighboring houses.
  • Modern two-story building with balconies, large windows, and a well-maintained lawn in front.
  • Empty room with light grey walls, wooden flooring, large windows, and sliding glass doors leading to a patio.
  • Modern kitchen with white cabinets, dark wooden flooring, and large windows offering a view of the outside.
  • Empty room with light-colored walls, wooden flooring, and large sliding glass doors leading to a patio and outdoor area.
  • Empty room with light grey walls, wooden flooring, and a single window with white frame. No furniture or equipment present.
  • Modern bathroom with a white sink, toilet, large mirror, and glass-enclosed shower area. The space features beige tiles and a sleek design.
  • Empty hallway with wooden flooring, white walls, and a washing machine in an adjacent room.
  • An empty, modern room with wooden flooring, white walls, and large windows. The space features a minimalist design with exposed wooden beams on the ceiling and a small kitchen area visible in the background.
  • Empty room with light wooden flooring and white walls, featuring two open doors leading to adjacent spaces.
  • Small, well-lit room with a washing machine and a sink, featuring wooden flooring and white walls.
  • Empty kitchen with white cabinets, dark wooden flooring, and a window on the right side.
  • Empty room with wooden flooring, white walls, large windows, and sliding glass doors leading to a balcony.
  • Empty room with light-colored walls, wooden flooring, and a single window showing a view of the outside. The room has a simple, modern design with a door on one side.
  • Floor plan of a 4.5-room apartment with kitchen, living area, two bedrooms, bathroom, and entrance area. Includes a covered patio and staircase.
  • Floor plan of a 5.5-room apartment with 135.5 m² total area, including living/dining area, kitchen, 3 bedrooms, bathroom, hallway, entrance, and covered seating area.
  • Floor plan of a residential unit featuring a living/dining area, kitchen, three bedrooms, two bathrooms, a balcony, and a staircase leading to an additional level.
  • Floor plan of a 48.5 m² apartment featuring a living/dining area, kitchen, bedroom, bathroom, entrance, and balcony.
  • Floor plan of a multi-room apartment with a living/dining area, kitchen, three bedrooms, two bathrooms, and a balcony.
  • Floor plan of a 127.6 m² apartment featuring a living/dining area, kitchen, three bedrooms, bathroom, and a terrace.
  • Floor plan of a 3.5-room apartment with a living/dining area, kitchen, bedroom, study, bathroom, and balcony.
  • Floor plan of a 3.5-room apartment with living/dining area, kitchen, three bedrooms, two bathrooms, hallway, staircase, and balcony.
  • Floor plan showing a multi-room layout including a kitchen, living/dining area, bedroom, bathroom, hallway, and a covered outdoor seating area.
1 / 35
3.5 rooms, 68m², CHF 2,450.–
Top
Unterdorfstrasse 6 & 8 & 10, 5445 Eggenwil

First-time rental: New 2.5, 3.5, 4.5, 5.5-room apartments with terrace/balcony and unobstructed view in Eggenwil

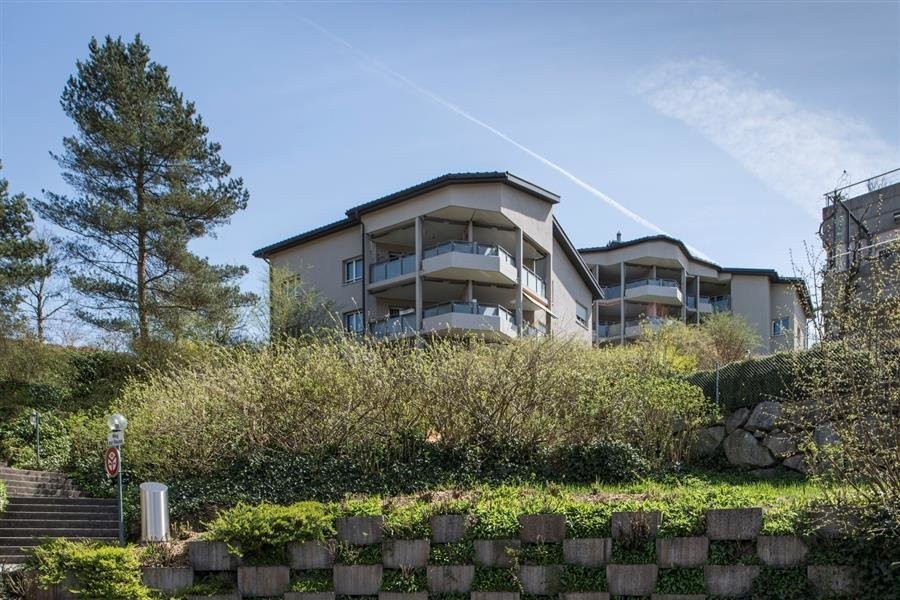
www.bollinger-immobilien.ch I BOOK A VIEWING APPOINTMENT NOWYour new apartment on Meiebergsmatt: a home to unwind, feel good and recharge.These modern and high-quality 2.5 to 5.5-room new apartments (distributed over four floors, from the garden apartment, ground floor with balcony, 1st floor, to attic/2nd floor) in the beautiful residential buildings in Minergie-P standard and self-use of solar energy on Unterdorfstrasse 6, 8 & 10 in Eggenwil, convince with contemporary design in sustainable sound-insulating solid wood element construction. The idyllic location in the midst of the Aargau Reuss landscape at the foot of the Hasenberg will delight you.Unique first rental of a brand-new apartment.Visit our website www.bollinger-immobilien.ch to view our entire range, the current status of the still available apartments, floor plans, pictures, and detailed information about the construction. We are in the middle of the rental process and several apartments have already been allocated. Ask now for a specific apartment and arrange a viewing appointment.The apartments offer the following highlights: • Intelligent division of living space: 47 to 135 m² (e.g., the 3.5-room apartment with 68 m² or the 4.5-room attic with 127 m²) thoughtfully divided living space for the highest living comfort. Tile floor in wet cells, very comfortable high-quality vinyl floor in the living and sleeping area. • Pleasant living climate thanks to the solid wood element construction • Modern kitchens with induction cooker, spacious refrigerator, dishwasher, and granite cover • Reduit (inside and/or outside) and washing machine & dryer in every apartment • Sunny balcony with metal railing, plate floor, and breathtaking view of the landscape with river, trees, fields, and distant snow-capped mountains of the Inner Swiss Alps – ideal for relaxing and enjoying. • Quiet location on the outskirts of the village, away from the main road, with unobstructed views of the countryside • Minergie certification: Energy-efficient building to the highest standard for a pleasant room climate with free cooling for hot, humid summer days and comfort ventilation, so that the apartment is always supplied with fresh air • Lift: convenient access to all floors in House 1 & 2 • Wheelchair accessible: barrier-free and suitable for all life situations in House 1 & 2 • Underground parking: comfortable and secure, protected parking spaces directly in the underground parking garage and direct access to all houses • Pets allowed: Four-legged friends are welcome after consultation. More about location and surroundings:Eggenwil presents itself as a small, quiet, family-friendly village with traditional and highly modern houses, one of the oldest churches in the region, and a picturesque environment. The location is sunny and pleasantly quiet, away from the main road. The Reuss river is just a few steps away and invites you to fascinating boat trips. The surrounding agricultural and nature reserve area is beautiful and ideal for walks, jogging, and cycling. Free sports activities right in front of your own apartment and in the fresh air. • Bus stop Eggenwil village square: only 5 minutes' walk away. • Primary school Eggenwil: can be reached in just 6 minutes on foot – ideal for families with children. • Fine dining in Eggenwil in 5 minutes on foot in the historic patrician house Restaurant Sternen • In 7 to 10 minutes by car, you can reach a variety of shopping facilities and restaurants in the historic and beautiful Bremgarten AG These new apartments are aimed at all those who appreciate modern living comfort, sustainability, and the peace of rural life – whether families, couples, or single people.Take your chance – seize it now and make the never-before-inhabited dream apartment your home!We look forward to hearing from you and perhaps soon welcoming you to Meiebergsmatt!www.bollinger-immobilien.ch / info@bollinger-immobilien.ch
Travel time
-
1 / 5
3.5 rooms, 77m², CHF 3,060.–
Top
Zürcherstr. 40, 8952 Schlieren

3.5 room apartment in Schlieren

Living at height in the Schindler area in Schlieren - 3.5 rooms on the 10th floorOn the 10th floor of the Schindler area in Schlieren, this 3.5-room apartment is located, where tranquility and urban life meet in a special way. As soon as you enter, the room opens up to a bright living and dining area, which is seamlessly integrated with the kitchen. Plenty of daylight and the view into the distance make every moment at home something special.Every detail was taken into account when designing the apartment. Diagonally laid oak parquet brings warmth to the rooms, while the kitchen and bathroom create a calm, elegant line in harmonious color tones. Two rooms offer space for sleeping, working, or for guests.Your private loggia is the ideal place for the first coffee in the morning or a relaxed evening high above the greened quarter park. Once you've arrived downstairs, you're in the midst of the action in a few steps and in the shortest time in Zurich.Highlights • Apartment on the 10th floor with a view into the distance • Private loggia above the quarter park • Diagonally laid oak parquet • High-quality, harmoniously coordinated construction • Schools, shopping opportunities, and leisure activities nearby • Schlieren train station in 8 minutes on foot • Quickly in Zurich with S-Bahn and tram • A1 highway at a short distance Would you like to secure this view? Apply now at www.schindler-areal-schlieren.ch.Visualizations and virtual tours serve as illustrations. You can find the exact materializations on our website.Move-in dates • House G: 01.04.2027 • House D and H: 01.09.2027

Travel time
-
1 / 8
3.5 rooms, 94m², CHF 2,265.–
Top
Rigiweg 3, 5524 Niederwil

Renovated 3.5-room maisonette in idyllic Niederwil

Compact, modern, and centrally located. This freshly renovated 3.5-room apartment on Rigiweg is cleverly laid out and fully modernized with its own laundry tower and quiet location near the Reuss. The kitchen and bathroom have just been comprehensively renovated, so you can live in modern comfort from the start. A playground in the neighborhood, a family-friendly community, and the pedestrian village center with shopping facilities make everyday life pleasant and easy. • The apartment impresses with a spacious living and dining area with stylish tonal plates and a cozy Swedish stove, which provides a pleasant living atmosphere on cooler days. • The newly renovated, modern kitchen presents itself as functional and contemporary, equipped with a dishwasher. • In the bedrooms, a parquet floor provides a warm and cozy living feeling. • Particularly noteworthy are the fully renovated wet cells, one with a bathtub and another with a shower, which further increase the living comfort. • A private laundry tower within the apartment ensures maximum independence in everyday life. • The balcony invites you to enjoy the quiet and child-friendly environment to the fullest. • An elevator, which leads from the 1st basement to the 2nd upper floor, is also available. Additionally, underground parking spaces can be rented for CHF 110.00 per month, as well as outdoor parking spaces for CHF 50.00 per month.For more information, please visit our website at www.rigiweg-niederwil.ch.Please note that the images are only reference images and may differ from the actual conditions on site.We are available to answer any questions or arrange a viewing at any time. Has your interest been piqued?Elisabeth Sernatinger looks forward to your contact and is available for further information.HIAG Immobilien Schweiz AGElisabeth SernatingerTel: +41 44 740 06 09www.rigiweg-niederwil.ch
Travel time
-
New building
1 / 16
3.5 rooms, 90m², CHF 3,090.–
Top
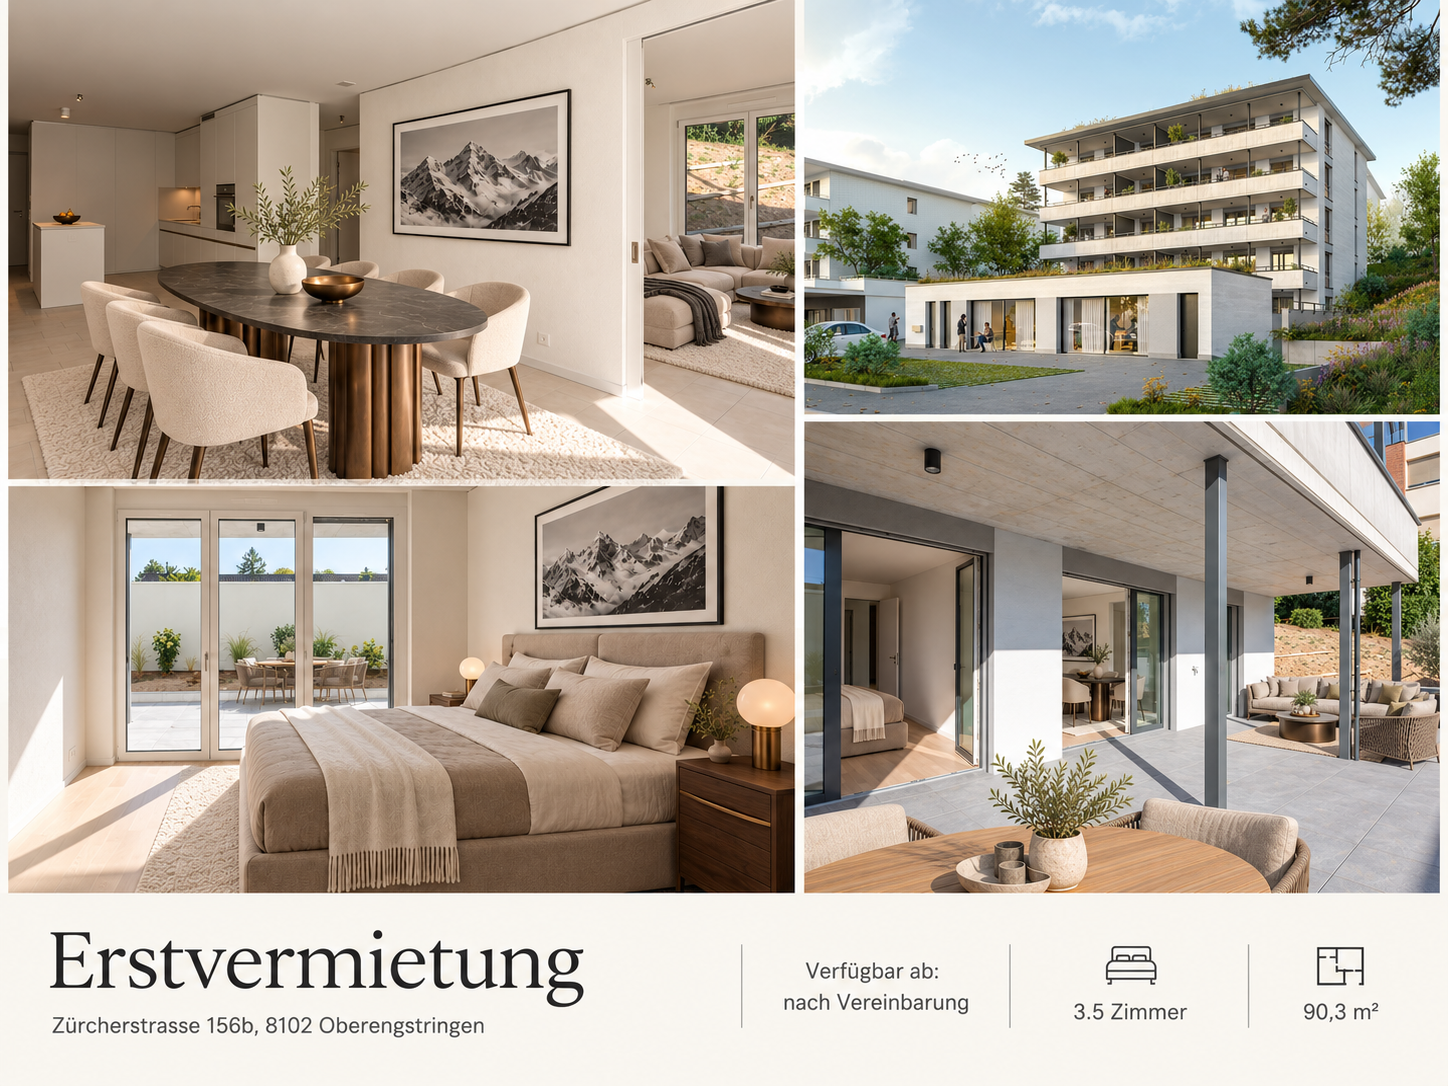
Zürcherstrasse 156b, 8102 Oberengstringen

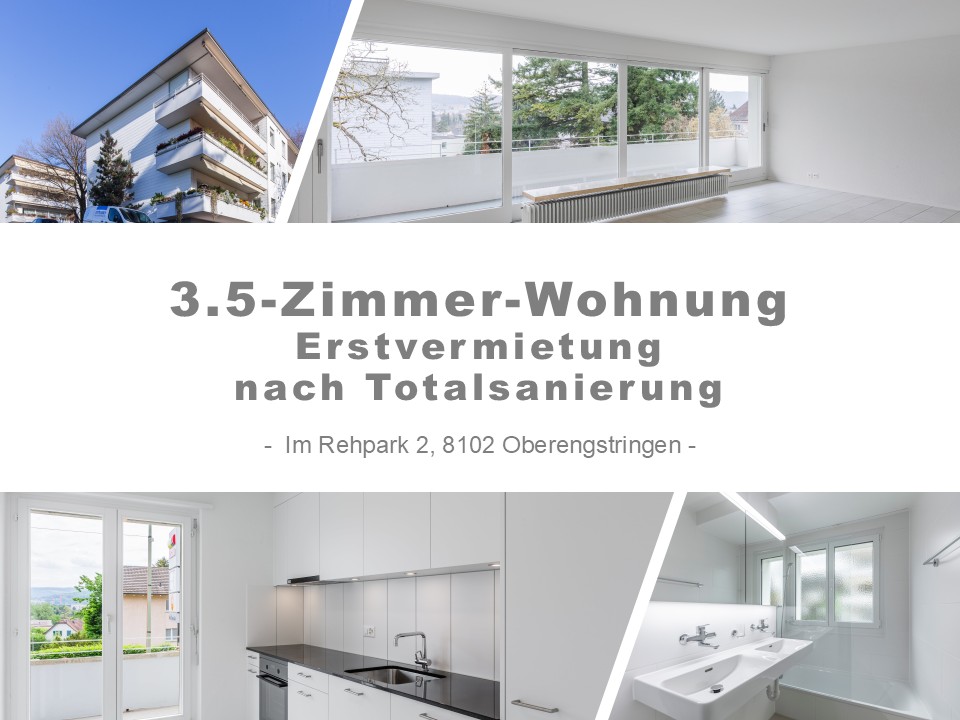
Rehpark – 3.5-room garden apartment with spacious private seating area

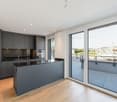
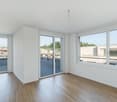
A home with space to arrive and enjoy: In the new construction project "Rehpark" on Zürcherstrasse 156b in Oberengstringen, this modern 3.5-room apartment awaits you for the first time. On 90.3 m² of living space, a well-thought-out floor plan, carefully selected materials, and practical details come together to create a comfortable home.The open kitchen and dining area form the center of the apartment. There is space for a large dining table, shared evenings, and daily life. The two additional rooms can be furnished according to your needs as living, sleeping, or working rooms.Particularly beautiful is the direct access to the 45.3 m² large private garden seating area. Whether breakfast outdoors, a cozy lounge, or dinner with guests: The covered outdoor area expands your living space and offers a variety of possibilities for your personal design.What characterizes your new home: • Open, modern kitchen with induction cooktop and dishwasher • Two bathrooms, one with shower and one with bathtub • Oak parquet in the bedroom and low-maintenance beige ceramic tiles in the other living areas and wet cells • Entrée with built-in closets for a tidy reception • Additional basement compartment with 14.4 m² directly in the apartment – conveniently accessible and with plenty of storage space • Private laundry tower in the apartment's internal basement compartment • Power, water connection, and lighting at the garden seating area • Heat supply via Limeco's district heating network Well connected, well equipped for everyday lifeOberengstringen combines proximity to Zurich with short paths to the countryside and the Limmat. Shopping opportunities like Migros and Coop are within walking distance. Restaurants, small shops, and public transportation connections complement the practical location.Your new home is waiting to be discovered.Call us or write to us via the contact form – we are happy to help. We take the time to answer your questions and arrange a suitable appointment to show you the apartment in person.We look forward to getting to know you.Note on the images: The illustrations partially show visualizations and virtually furnished rooms. The furniture serves as a furnishing suggestion. For the binding execution, the floor plan and the brief building description are authoritative.
Travel time
-
New building
1 / 13
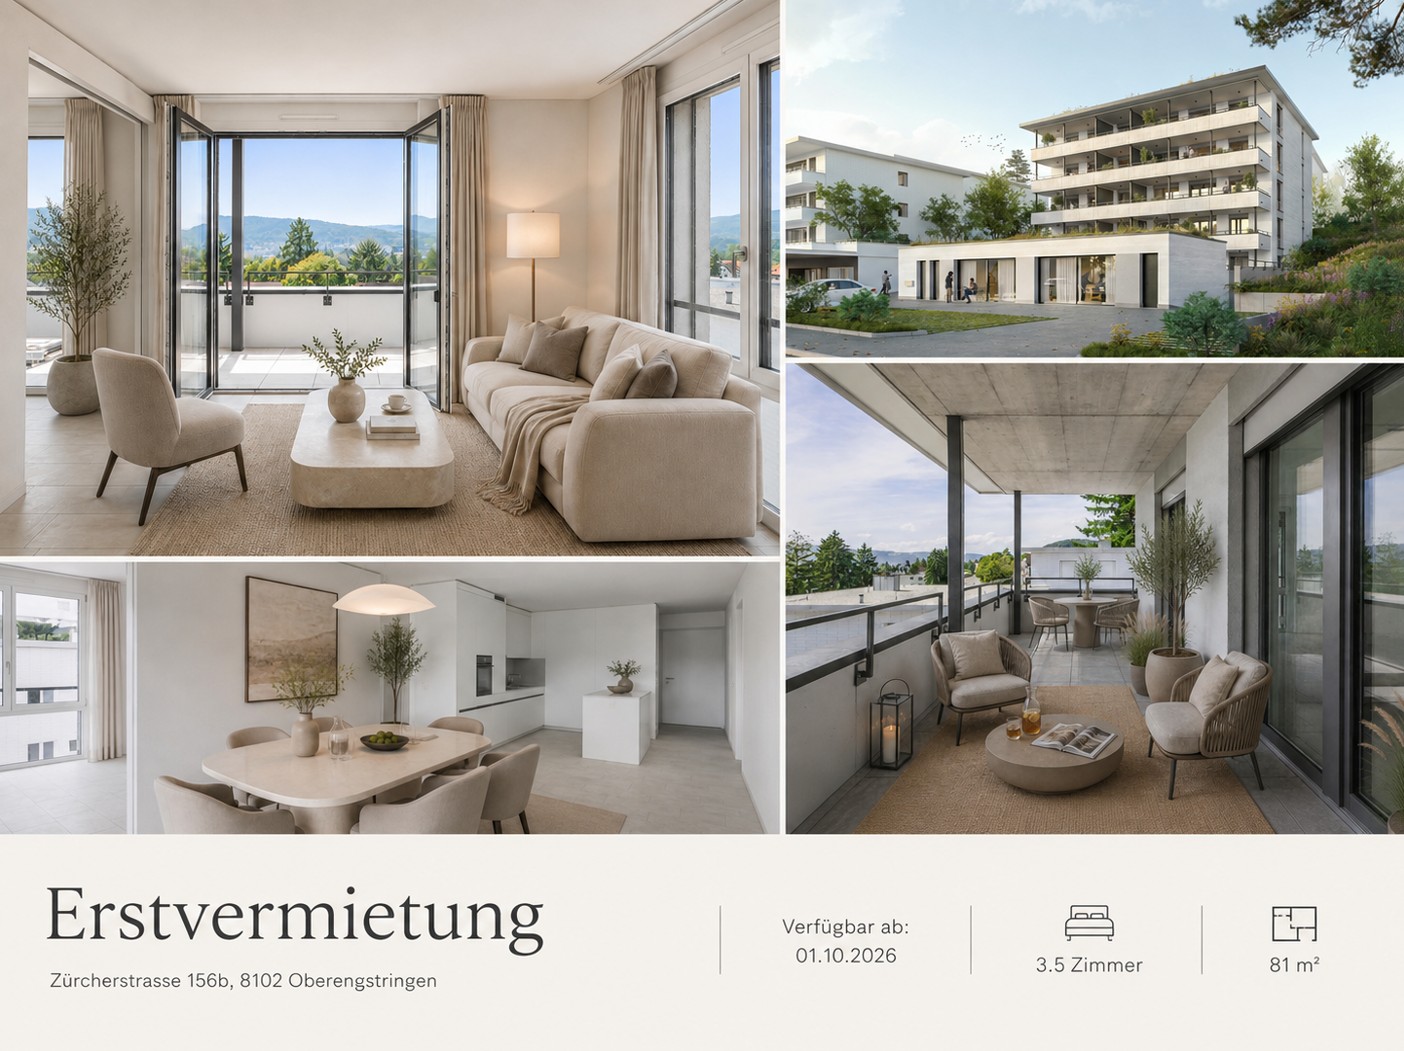
3.5 rooms, 81m², CHF 2,950.–
Top
Zürcherstrasse 156b, 8102 Oberengstringen

First rental Rehpark – modern 3.5-room apartments

In the new construction project «Rehpark» in Oberengstringen, attractive and high-quality 3.5-room apartments will be created as of October 1, 2026, which ideally combine modern living, well-thought-out floor plans, and high everyday comfort.The apartments are perfect for couples, small families, or individuals who want to use an additional room as a home office, guest room, or study.The heart of the apartments is the spacious, openly designed living and dining area with modern kitchen. Another highlight is the spacious balcony with 17.3 m², which harmoniously extends the living space outdoors and offers plenty of space to relax and linger.Your advantages at a glance • Spacious entrance with practical built-in closets and plenty of storage space • Modern, open kitchen with induction cooktop and dishwasher • Spacious bedroom with 15.2 m² and high-quality oak parquet • Living area and wet cells with elegant, low-maintenance ceramic tiles in beige • Private laundry room in the apartment for maximum independence and comfort • Spacious balcony with 17.3 m², equipped with power outlet, lighting, and water connection • Sustainable and contemporary heat supply via district heating from Limeco • Private basement compartment with additional storage space Parking spaces in the garage as well as outdoor parking spaces can be rented additionally upon request.Currently, only one of the originally four available 3.5-room apartments is still available. The rent price specified in the advertisement corresponds to the still available apartment on the 2nd floor.Attractive location with good connection to ZurichOberengstringen combines pleasant living near the Limmat with very good accessibility to the city of Zurich.Thanks to the good connection to public transport, you can reach Zurich Altstetten in about 20 minutes.The shopping facilities for daily needs are also within comfortable walking distance. Migros and Coop are within walking distance, as are various restaurants and other local offers. Two gas station shops in the immediate vicinity also provide additional flexibility in everyday life.Here you live quietly and comfortably – and yet remain perfectly connected to Zurich and the entire region.Interested?Then we look forward to your contact via the contact form and to presenting your possible new home in the «Rehpark» to you in more detail.Note: The images shown are partially visualizations. These may differ from the actual construction in terms of furniture, materials, colors, and individual design details. The respective floor plan and the brief construction description are decisive for the binding execution.

Travel time
-
New building
1 / 16
  • Balcony / Terrace
  • Parking space
  • Elevator
  • +4
3.5 rooms, 96m², CHF 3,210.–
Alte Anglikerstrasse 23, 5610 Wohlen

Attic apartment with panorama terrace & e-mobility

Welcome to the rooftops of Wohlen. In a privileged southwest location, this exceptional 3.5-room attic apartment awaits you with stylish interior design, spacious sun terrace, and modern building technology. The apartment combines luxurious living comfort with peace, light, and a far-reaching view. Large window fronts bring the evening sun directly into the living room and, together with the extensive terrace, create a unique living experience.LIVING HIGHLIGHTS• 96 m² of high-quality living space• 55 m² private panorama terrace, of which 13 m² is a covered seating area• light-filled living/dining area• free-standing bathtub• skylights in the bathroom and shower• stylish kitchen with natural stone countertop and spacious kitchen island• fiber optic connection• electric roller shutters & sun shade controlled via app• underfloor heating with digital control for living room & bedroom and children's room• pleasant ceiling cooling in summer• controlled comfort ventilation• video intercom system with app connection• own washing tower in the apartment's reduction• projector wall in the living room• 9 m² cellar compartment• elevator to the attic floor• geothermal heating/earth heat• unobstructed distant viewThe apartment can be rented with an extra-wide underground parking space with its own electric charging station with a charging capacity of 11 kW. The parking space is located directly next to the elevator to the apartmentLOCATIONThe modern residential building "Bergmatte" is located in a quiet and sunny location above Wohlen AG. Nature, recreational areas, shopping facilities, and public transportation are in the immediate vicinity.Have we sparked your interest? Then we look forward to your non-binding contact! Do you own a property that you would like to have valued? Our valuation is completely free and non-binding for you. Contact us today and start your new home!

  • Balcony / Terrace
  • Parking space
  • Elevator
  • +4
Travel time
-
1 / 9
  • Balcony / Terrace
  • Elevator
  • Garage
  • +2
3.5 rooms, 92m², CHF 2,700.–
Grabemattweg 10, 5443 Niederrohrdorf

First occupancy: 3.5-room apartments in "La Renaissance" – apartments finished to condominium standards

Traditional elegance meets modern comfort. We are renting out two high-quality, comfortable 3.5-room apartments at Grabemattweg 10 in Niederrohrdorf – one on the 1st floor and one on the 2nd floor.The apartment building with 3 apartments is in a quiet, well-maintained residential area – ideal for those who want to live close to nature without being far from the city.Light-filled rooms and well-designed layouts create space for inspiring ways of living. High-quality materials and a tasteful colour scheme create an atmosphere in which you can feel completely at home.The apartments have gross living areas of 92 m2 and 98.5 m2 and offer numerous advantages: • Bright living and dining area with floor-to-ceiling windows • Open-plan kitchen with high-quality appliances • Two rooms, 13 and 15.5 m2 • Two bathrooms, one with a bathtub and the other with a shower (the bathroom with a bathtub is accessible en suite directly from the bedroom and has a window) • Private stacked washer and dryer in the bathroom • Built-in wardrobe in the entrance area • Practical storage room • Direct elevator access to the apartment on the 2nd floor • Extra-high ceilings in the apartment on the 2nd floor • The living area and all rooms have oak parquet flooring; the bathrooms have ceramic tiles Generous outdoor areas • Comfortable loggias with the option of shading • Bicycle shelter next to the entrance Monthly rent per apartment:3.5-room apartment on the 1st floor: CHF 2'700.00 incl. service charges3.5-room apartment on the top-floor/penthouse level: CHF 2'900.00 incl. service chargesUnderground parking space: CHF 130.00 / monthInformation about the photos: The photos were taken in the apartments on the 1st and 2nd floors.ContactWe would be happy to send you further information or arrange a viewing. We look forward to your call or email.

  • Balcony / Terrace
  • Elevator
  • Garage
  • +2
Travel time
-

Suggested properties for you based on search results

Other interesting objects