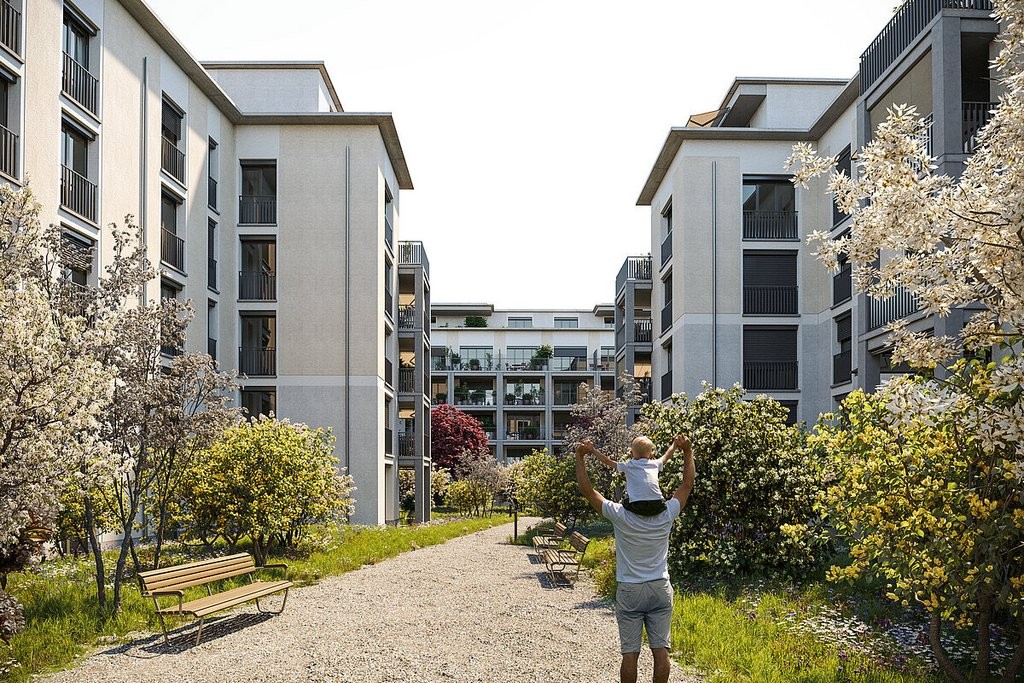
Boppelsen - Properties for rent with Balcony / Terrace

We recommend expanding your search criteria to get similar results. The current filters didn’t return any matches.

If you don’t want to change your current search criteria, we recommend creating a search alert, so you’ll be notified when matching offers become available.

More objects in your automatically expanded search area
112 results - Radius: + 10km
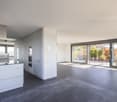
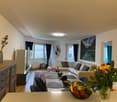
  • Modern open-plan living and dining area with a sectional sofa, coffee table, kitchen island, and large windows offering a scenic view.
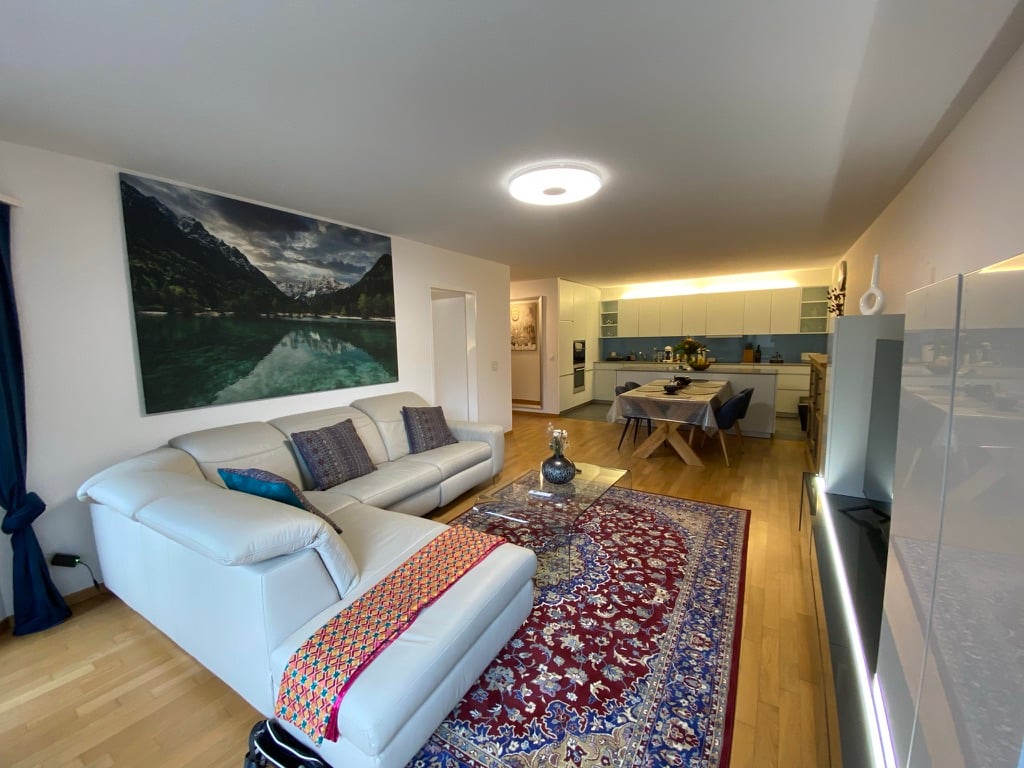
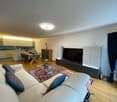
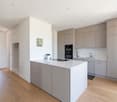
  • Open-plan living and dining area with a sofa, coffee table, dining table with chairs, and a kitchen island.
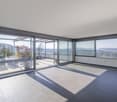
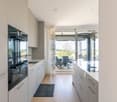
  • Modern living room with large windows offering a scenic view, featuring a sectional sofa, coffee table, and a small table with chairs on a balcony.
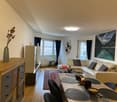
  • Modern living and dining area with a sofa, coffee table, dining table with chairs, and a kitchen island. Large windows offer a scenic view.
  • Modern bathroom with grey marble tiles, a glass-enclosed shower, a wooden vanity with a sink, a toilet, and a large mirror above the sink.
  • Modern bathroom with a sleek sink, toilet, bathtub, and mirror. The walls are tiled in a marble-like pattern, and the floor is covered with a textured rug.
  • Modern living room with large windows, beige carpet, a sectional sofa, coffee table, and a television on a stand.
  • Modern open-plan living and dining area with a sofa, dining table with chairs, and a kitchen island with cabinets.
  • A modern bedroom with a large bed featuring a geometric duvet in shades of green, blue, and yellow, complemented by matching pillows. A washing machine is visible in an adjacent closet area.
  • Modern bedroom with a large bed, pillows, and a wardrobe with glass doors. Large windows offer a view of the neighborhood.
  • Modern bedroom with a large bed, patterned bedding, and a sliding glass door leading to a balcony with a view of the neighborhood.
  • Modern bedroom with a large bed, patterned bedding, a wardrobe, and a nightstand near a window with a scenic view.
  • Bedroom with a large window and a bed with a blue and white checkered duvet and matching pillows.
  • Modern bedroom with a large bed, patterned bedding, and a sliding wardrobe. Large windows offer a view of the neighborhood.
  • Modern kitchen with black countertop, white cabinets, and a coffee machine on the counter.
  • A modern bedroom with a large bed featuring a geometric duvet in green, blue, and beige, flanked by matching pillows. A built-in wardrobe with mirrored doors is visible on the left side.
  • A tidy bedroom with two single beds, each featuring a grey headboard and matching bedding in a geometric pattern of green, blue, and cream. A large mirrored wardrobe with wooden framing is positioned against the wall.
1 / 17
Open-plan living and dining area with a sofa, coffee table, dining table with chairs, and a kitchen island.
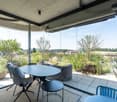
Modern living room with large windows offering a scenic view, featuring a sectional sofa, coffee table, and a small table with chairs on a balcony.
Modern living and dining area with a sofa, coffee table, dining table with chairs, and a kitchen island. Large windows offer a scenic view.
4.5 rooms110m²CHF 3,900.–
Premium
Poststrasse 2, 8955 Oetwil an der Limmat

Furnished New Building Attic Apartment First Occupancy

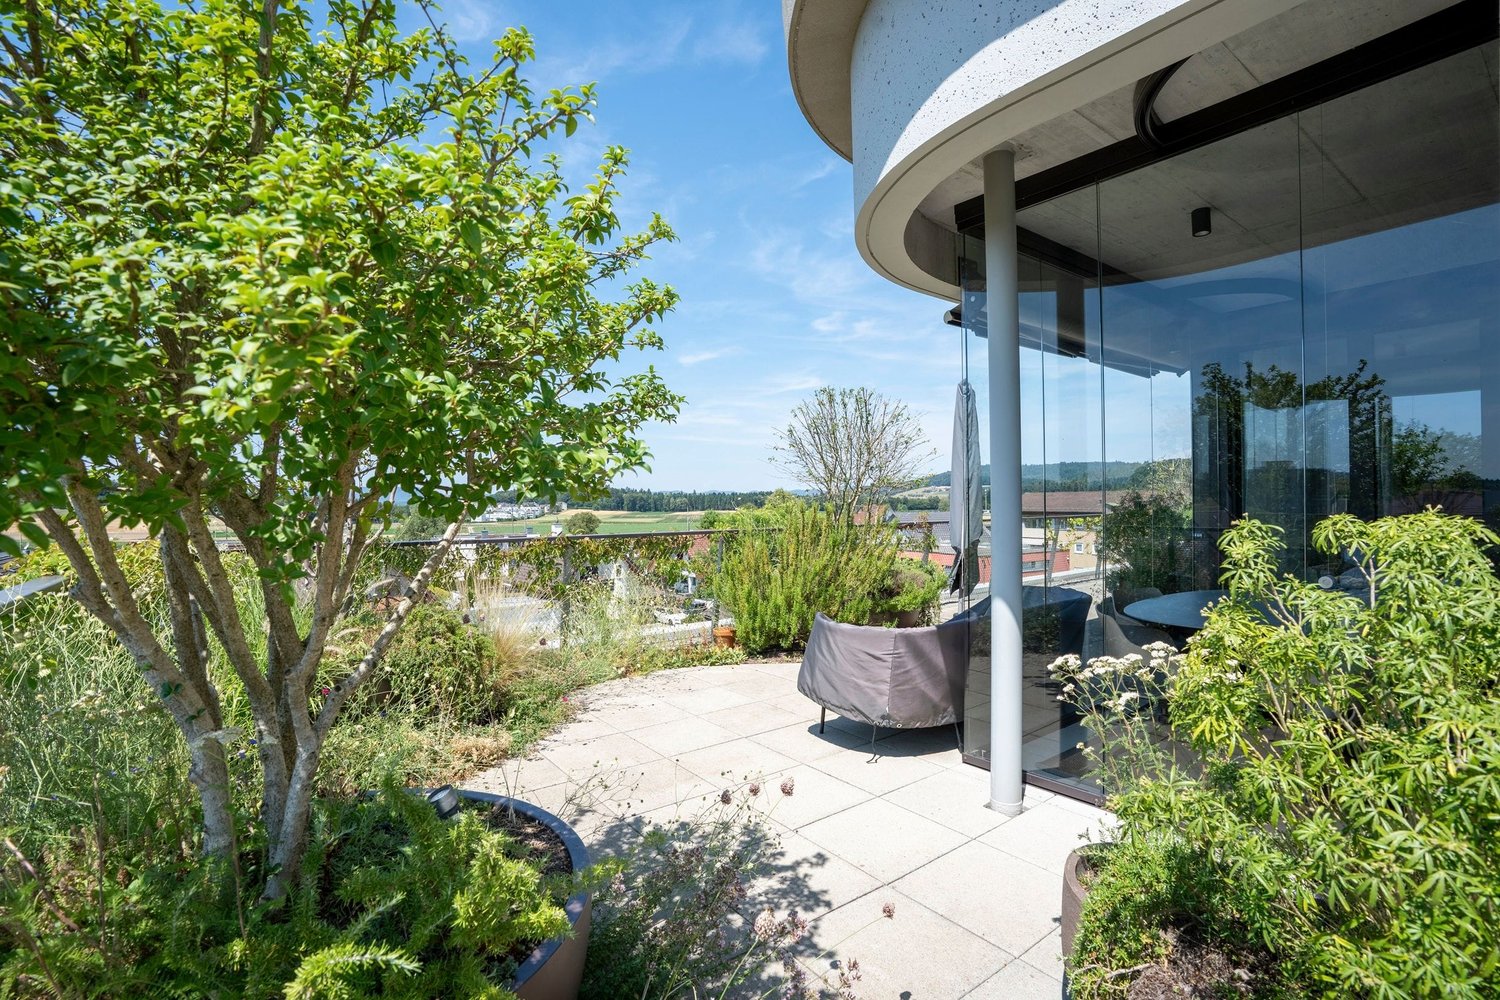
First Occupancy – Exclusive 4.5-Room Attic Apartment with Spacious Terrace and Panoramic View Poststrasse 2, 8955 Oetwil an der Limmat Arrive. Feel Good. Be at Home. Welcome to your new home! This exclusive 4.5-room attic apartment in first occupancy combines modern design with high-quality construction and impressive living quality. The spacious window fronts let in plenty of daylight and, together with the extensive terrace, create a unique living experience. The openly designed living and dining area forms the heart of the apartment and seamlessly transitions into the elegant design kitchen with cooking island – ideal for cozy evenings with family and friends. Noble materials, well-thought-out floor plans, and stylish details ensure an exclusive ambiance. The spacious bedrooms offer plenty of space to feel good. Particular highlights include the high-quality built-in closets with integrated lighting and the barrier-free construction, which guarantees the highest living comfort. Your Highlights ✔ First Occupancy – Move into a Completely New Apartment ✔ Exclusive attic apartment with high-quality interior construction ✔ Large, sunny terrace with beautiful panoramic view ✔ Bright living and dining area with floor-to-ceiling windows ✔ Modern kitchen with cooking island and high-quality appliances ✔ Elegant built-in closets with integrated lighting ✔ Wheelchair accessible and comfortably accessible (elevator) ✔ Private laundry tower in the apartment ✔ Basement compartment available ✔ Underground parking spaces available ✔ Child-friendly living location ✔ Pets welcome (by arrangement) ✔ Quiet and well-maintained residential area Living in Oetwil an der Limmat Oetwil an der Limmat combines natural living with an excellent connection to Zurich, Dietikon, and Baden. Shopping facilities, schools, kindergartens, and public transportation are located in the immediate vicinity. The surrounding recreational areas and the Limmat invite you to take walks, engage in sports activities, and enjoy relaxing hours in nature. Experience modern living comfort at the highest level and secure this exclusive first-occupancy apartment. We look forward to your contact and will be happy to show you your new home during a personal viewing.

Travel time
-
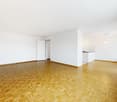
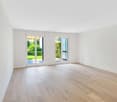
  • Empty room with white walls, tiled floor, large sliding glass doors leading to a balcony, and a small window on the right side.
  • Empty room with white walls, tiled floor, and large glass doors leading to a balcony with a scenic view.
  • Empty room with white walls, tiled floor, and three windows with blinds. A radiator is visible under the windows.
  • Empty room with white walls, tiled floor, window with blinds, radiator, and a door handle visible.
  • Empty room with white walls, tiled floor, and a window with blinds. A radiator is visible below the window.
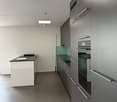
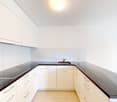
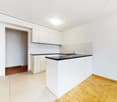
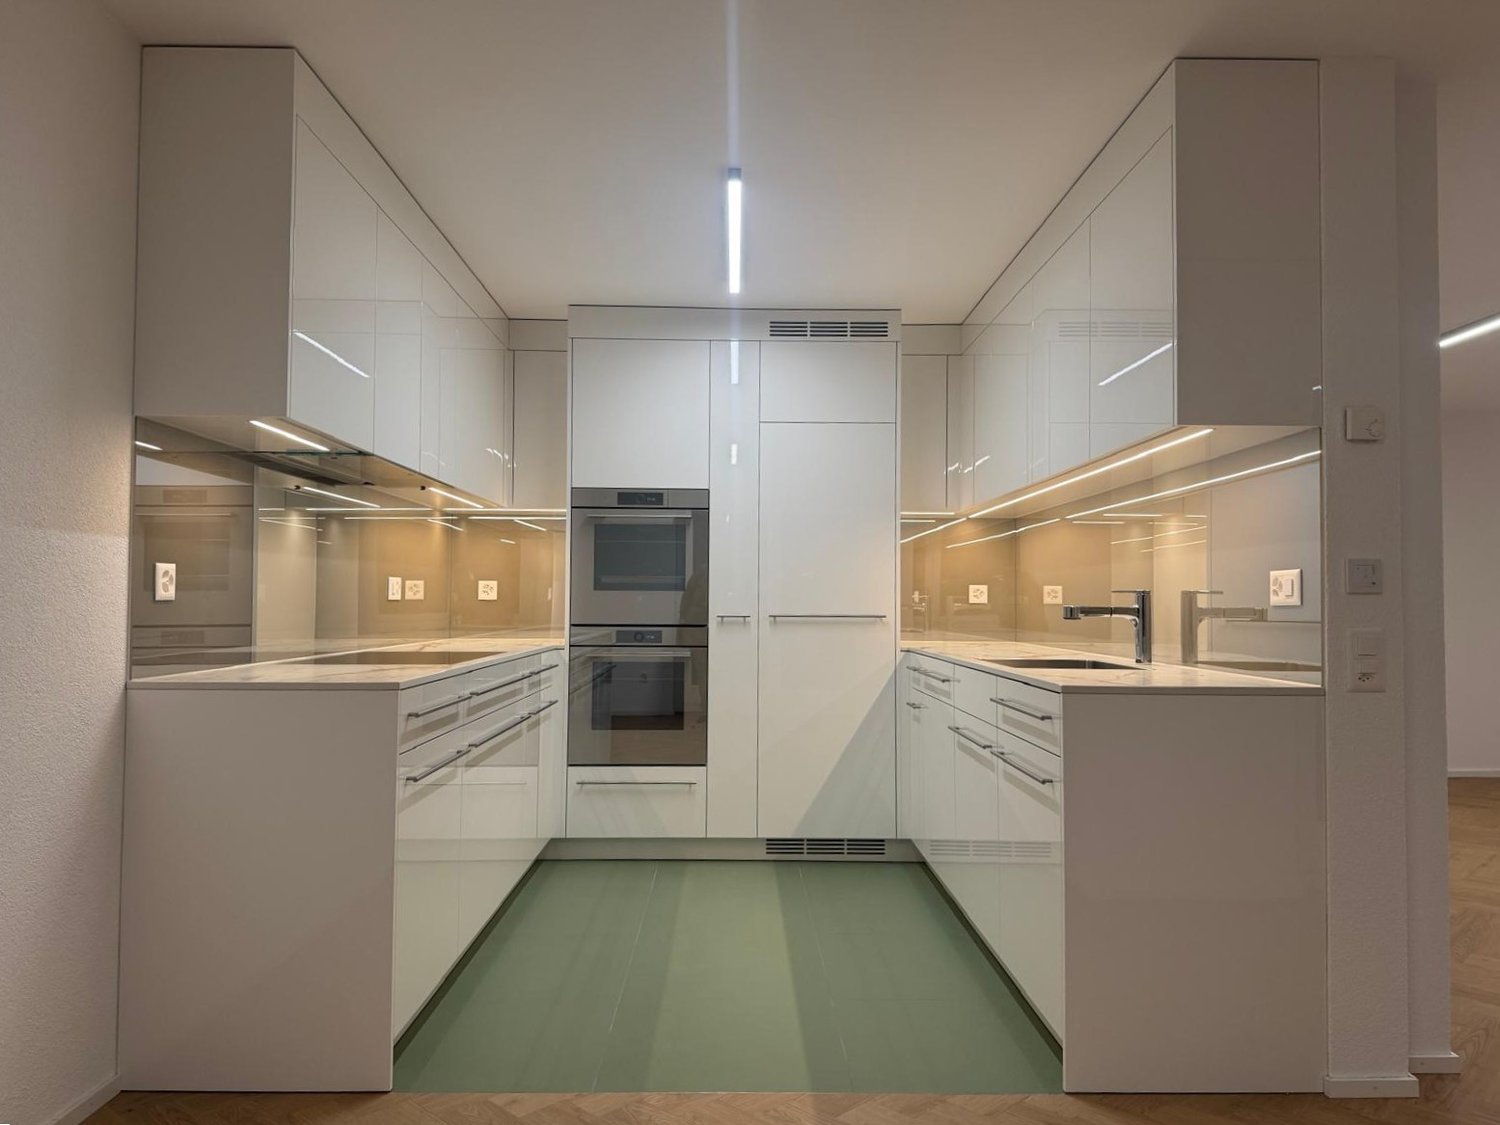
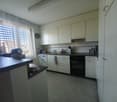
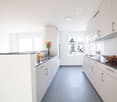
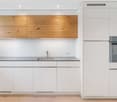
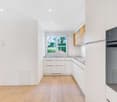
  • Modern kitchen with white cabinets, black countertops, and stainless steel appliances. Features a sink, oven, and radiator.
  • Modern bathroom with white tiled walls and floor, featuring a toilet, sink, bathtub, and a mirror above the sink.
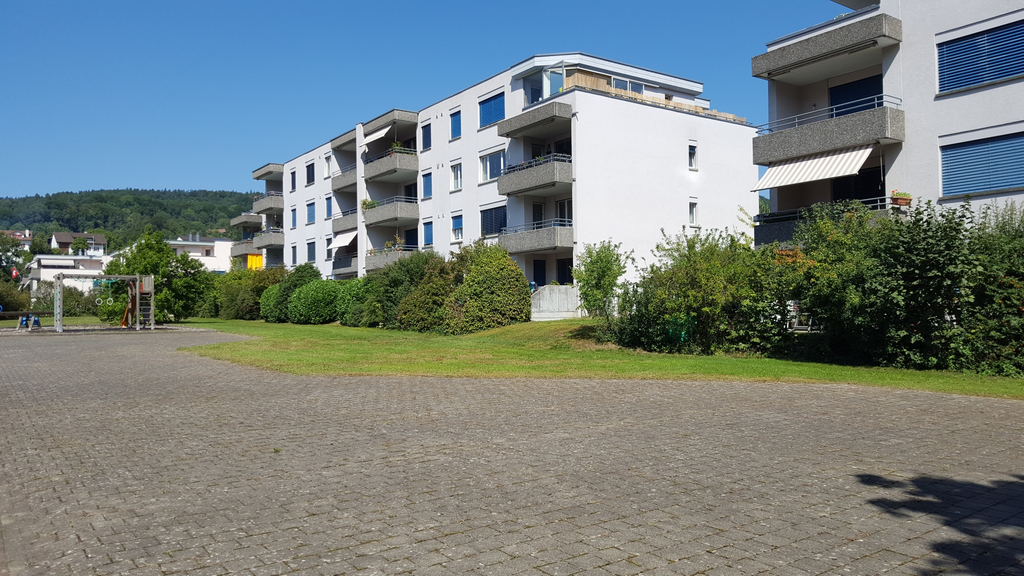
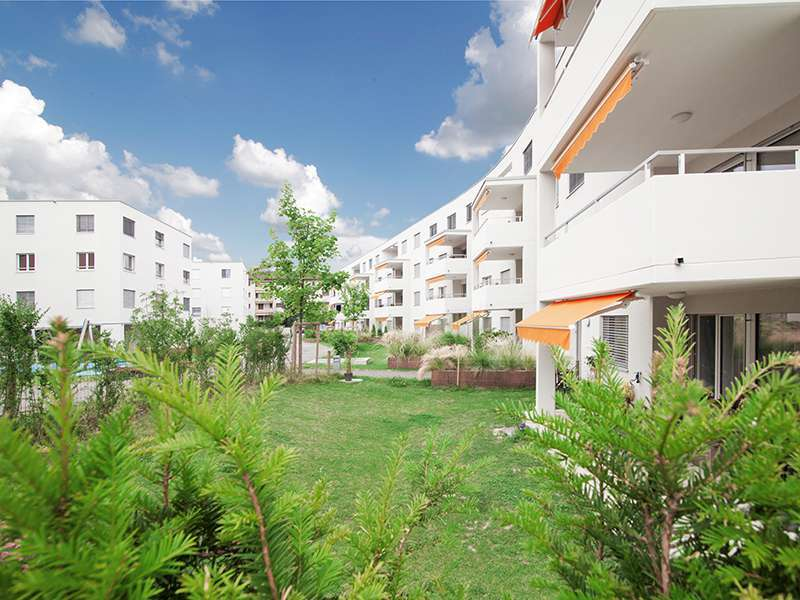
  • Playground area with artificial grass, swings, slides, benches, and a small gazebo, surrounded by apartment buildings and trees.
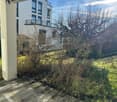
  • Multi-story residential building with beige facade, multiple windows, and a paved pathway leading to the entrance.
1 / 9
4.5 rooms95m²CHF 2,150.–
Top
Bodenächerstrasse 20, 5417 Untersiggenthal

4.5-room apartment with balcony and beautiful view in Untersiggenthal

At Bodenächerstrasse 20 in Untersiggenthal, a freshly renovated 4.5-room apartment on the 4th floor awaits you.The apartment convinces with its practical room layout, the balcony, and the quiet yet well-connected location. Thanks to the renovation, it presents itself as modern and well-maintained – ideal for couples or families.With a living area of approximately 85 m², the apartment offers spacious and bright rooms.The apartment offers, among other things: • Bright living rooms • 3 bedrooms • Balcony • Kitchen • Bathroom • Lift • Outdoor parking • Communal laundry room • Freshly renovated Family-friendly environmentDirectly next to the house is a spacious playground with artificial turf, swings, slides, benches, and a small pavilion. This offers the surroundings ideal opportunities for families with children.The Zelgli kindergarten is accessible in around 8 walking minutes.Good location and connectionThe Schönegg and Hözli bus stops are each accessible in about 5 walking minutes. The Turgi train station is also located in the nearby area.The Mardel Center with various shopping options, including Migros, is also easily accessible. This means that important shopping facilities and institutions for daily needs are nearby.Your new homeThis freshly renovated 4.5-room apartment combines a family-friendly environment and good traffic connections. The playground directly next to the house and the nearby shopping facilities and public transportation make the apartment particularly attractive.

Travel time
-
1 / 27
  • Balcony / Terrace
  • Pets allowed
  • Parking space
  • +5
4.5 rooms101m²CHF 3,490.–
Schmidhaldenstrasse 23, 8156 Oberhasli

TERRACED HOUSE WITH PANORAMIC VIEW AND INDIVIDUAL LIGHTING CONCEPT

This stylish home presents itself in freshly renovated condition and is rented including all existing equipment. Curtains, wall applications, lighting elements, TV mounting, and the electric fireplace are already integrated and give the home a special atmosphere. Already when entering, the property convinces with its unique character. Stylish details and a well-thought-out lighting concept create a harmonious living feeling. The room offer includes three bedrooms and an additional office with underfloor heating, which is ideal as a home office. A modern bathroom with shower/WC, a separate guest toilet, and practical built-in cabinets complement the room offer. The heart of the property is the open-designed kitchen, which is harmoniously integrated into the corridor area. The bright living and dining area convinces with special details. From here, two spacious outdoor areas open up: the 20.5 m2 forecourt and the 51 m2 terrace with a panoramic view, atmospheric lighting, and awnings.This LIVING ESTATES offer scores with the following facts: • Attractive residential location with high privacy • Three bedrooms and an additional heated office - ideal as a home office or studio • Panoramic view and atmospheric terrace lighting • Stylish wall coverings and custom-made carpentry • Basement and utility room with washing tower for additional comfort • Pets are welcome | Rental deposit insurance possible A double garage including two outdoor parking spaces is available for CHF 260.- per month and perfectly rounds off this special rental offer.Is this stylish terraced house your perfect match? Then we look forward to your contact!

  • Balcony / Terrace
  • Pets allowed
  • Parking space
  • +5
Travel time
-
1 / 12
4.5 rooms98m²CHF 3,285.–
Brandstrasse 21, 8952 Schlieren

Your retreat above the rooftops

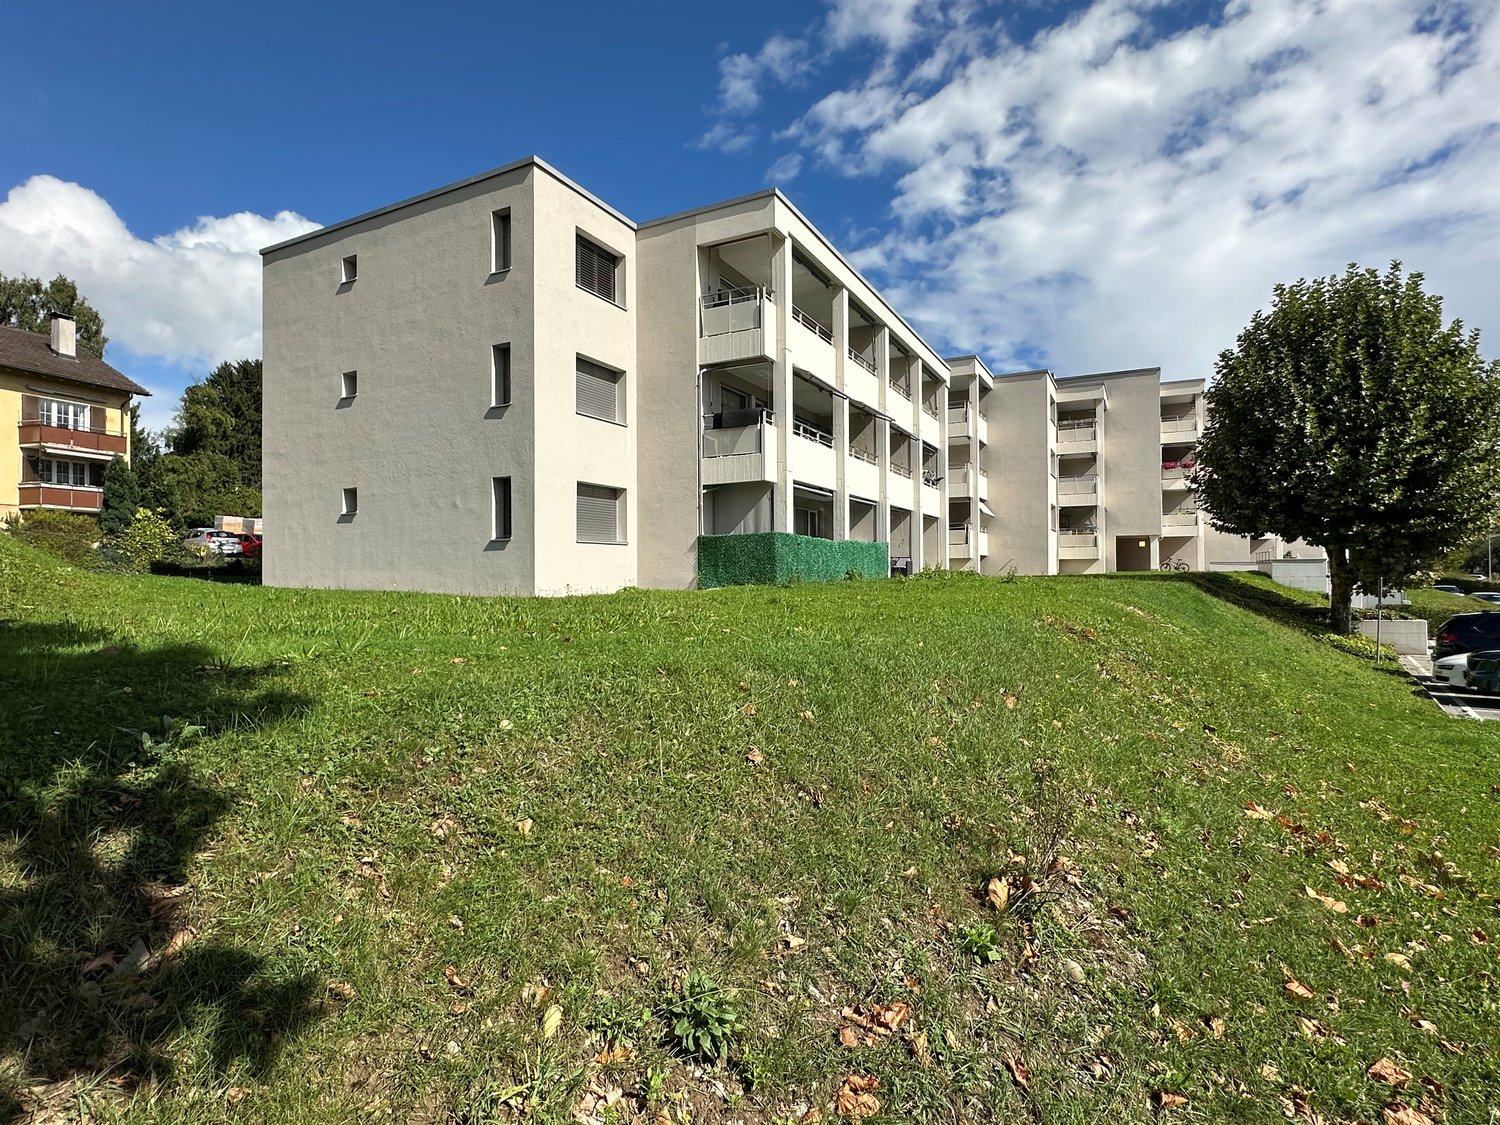
The locationLiving at Rietpark means life, diversity, community in an urban environment directly at Schlieren train station. The unique, 600-meter-long park is the heart of the 125,000 m2 large area and a meeting place as well as a resting place for all generations.The city of Schlieren offers a variety of shopping facilities, sports clubs, bathing facilities, cafes, and restaurants. Schlieren is centrally located and optimally connected in terms of traffic through public transport and the motorway connection. An attractive recreational area (Schlieremer Wald) invites you to extended walks and sports activities.A tour of the apartmentThe well-thought-out floor plan gives you the freedom to individualize yourself on 98 m2. Thanks to the intelligent room division, the apartment has a lot of storage space. Not to forget is the open kitchen and the bright parquet floor, which provides a sophisticated living atmosphere. Additionally, your new home offers the following advantages:- Modern apartment with attractive interior design- Bathroom with bathtub and washing tower- Shower/WC- Réduit- Loggia- Elevator- Basement compartment- Swimming pool on the roof for shared useDetailsParking spaces are currently not availableVisit. Apply. Rent.For a viewing, you can contact our caretaker at +41 75 500 04 94.As a tenant of Helvetia, you benefit from a 40% discount on your first annual premium for selected Helvetia insurance products!The published images are similar to the actual apartments. Deviations from the actual offer are therefore possible.You can find more interesting rental properties at: www.helvetia.ch/immobilien

Travel time
-
1 / 13
  • Balcony / Terrace
  • Elevator
  • Garage
4.5 rooms130m²CHF 3,500.–
Feldstrasse 31h, 5442 Fislisbach

Beautiful 4.5-room attic apartment with a far-reaching view

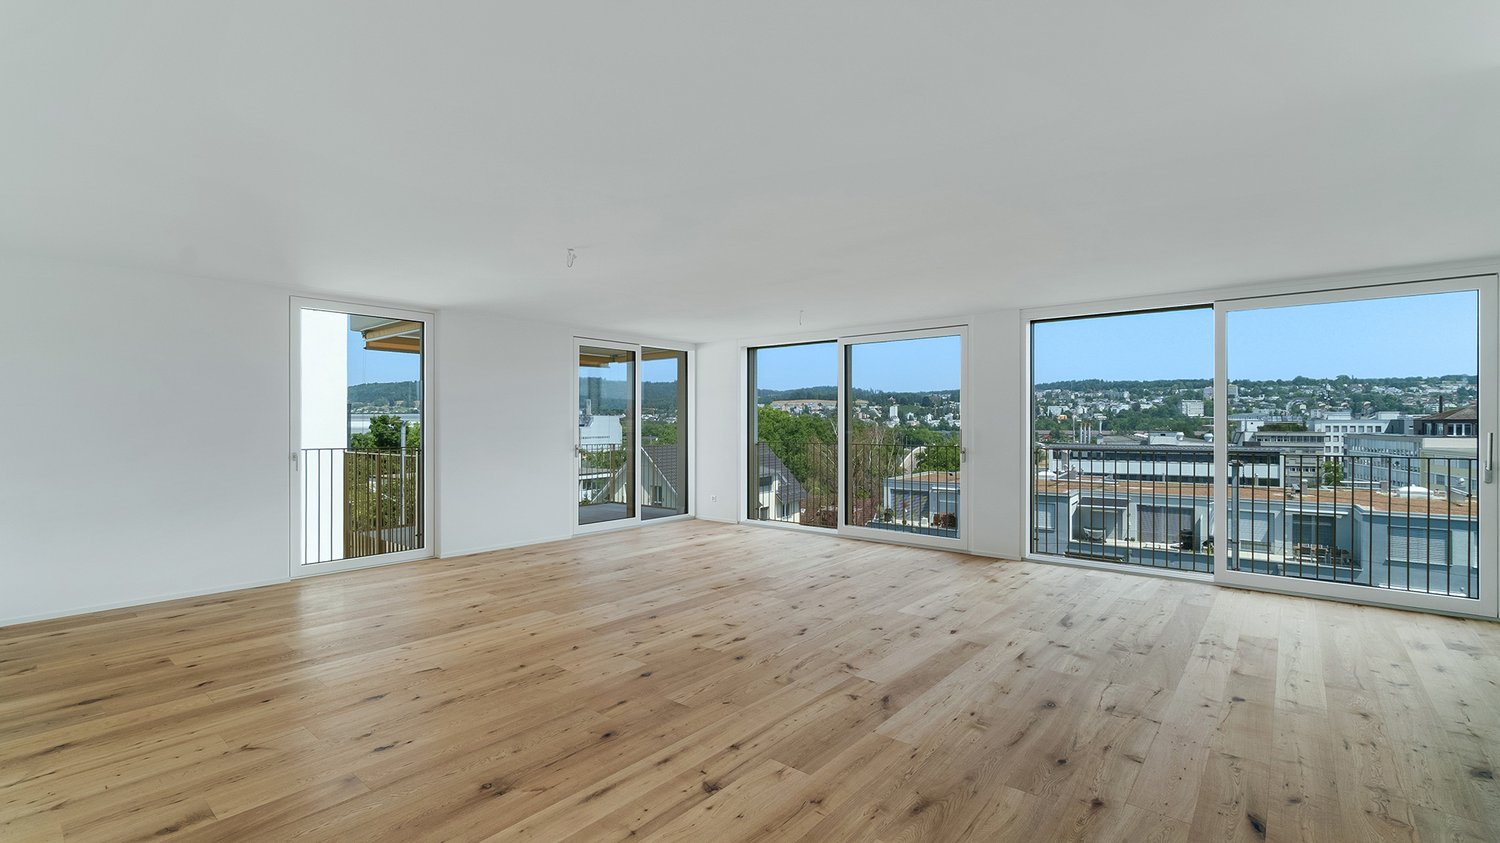
The new building, constructed in 2021, offers modern living - comfortable, efficient, and sustainable. The apartment is located on the 3rd floor (attic floor) and can be easily accessed directly by lift.Highlights of the apartment: • 130 m2 net living area and 75m2 large terrace (partially glazed) • Bright rooms due to floor-to-ceiling windows and doors • Three individually designable rooms (12, 14, and 16 m2) • All rooms in the apartment have access to the terrace • 2 bathrooms with each sink, toilet, and shower • Laundry tower directly in the apartment • Built-in closet in the entrance area • Practical storage room with plenty of storage space • Exclusive lift access directly into the apartment • 2 apartment entrances (on the 2nd floor via the staircase and on the 3rd floor directly with the lift into the apartment) • Oak parquet in the living rooms, plank floor in the wet cells and in the storage room • Minergie construction with controlled apartment ventilation • Free-Cooling-System for a pleasant cool room climate in summer • Photovoltaic system on the roof • Large basement compartment and separate hobby room in the basement The apartment includes two underground parking spaces, which can be rented for CHF 140.00/month each.In the neighborhood, you will find well-maintained outdoor facilities, such as a playground with a meeting area and seating, and bike parking spaces. The location of the apartment is also convincing due to short distances: Mellingen Heitersberg train station is about 1.3 km away, the Dättwil motorway access can be reached after around 2.1 km, and Zurich Airport is about 20 km away.The apartment can be rented furnished. The rent is then as follows: net rent CHF 3,400.00 plus additional costs CHF 350.00.

  • Balcony / Terrace
  • Elevator
  • Garage
Travel time
-

Other interesting objects