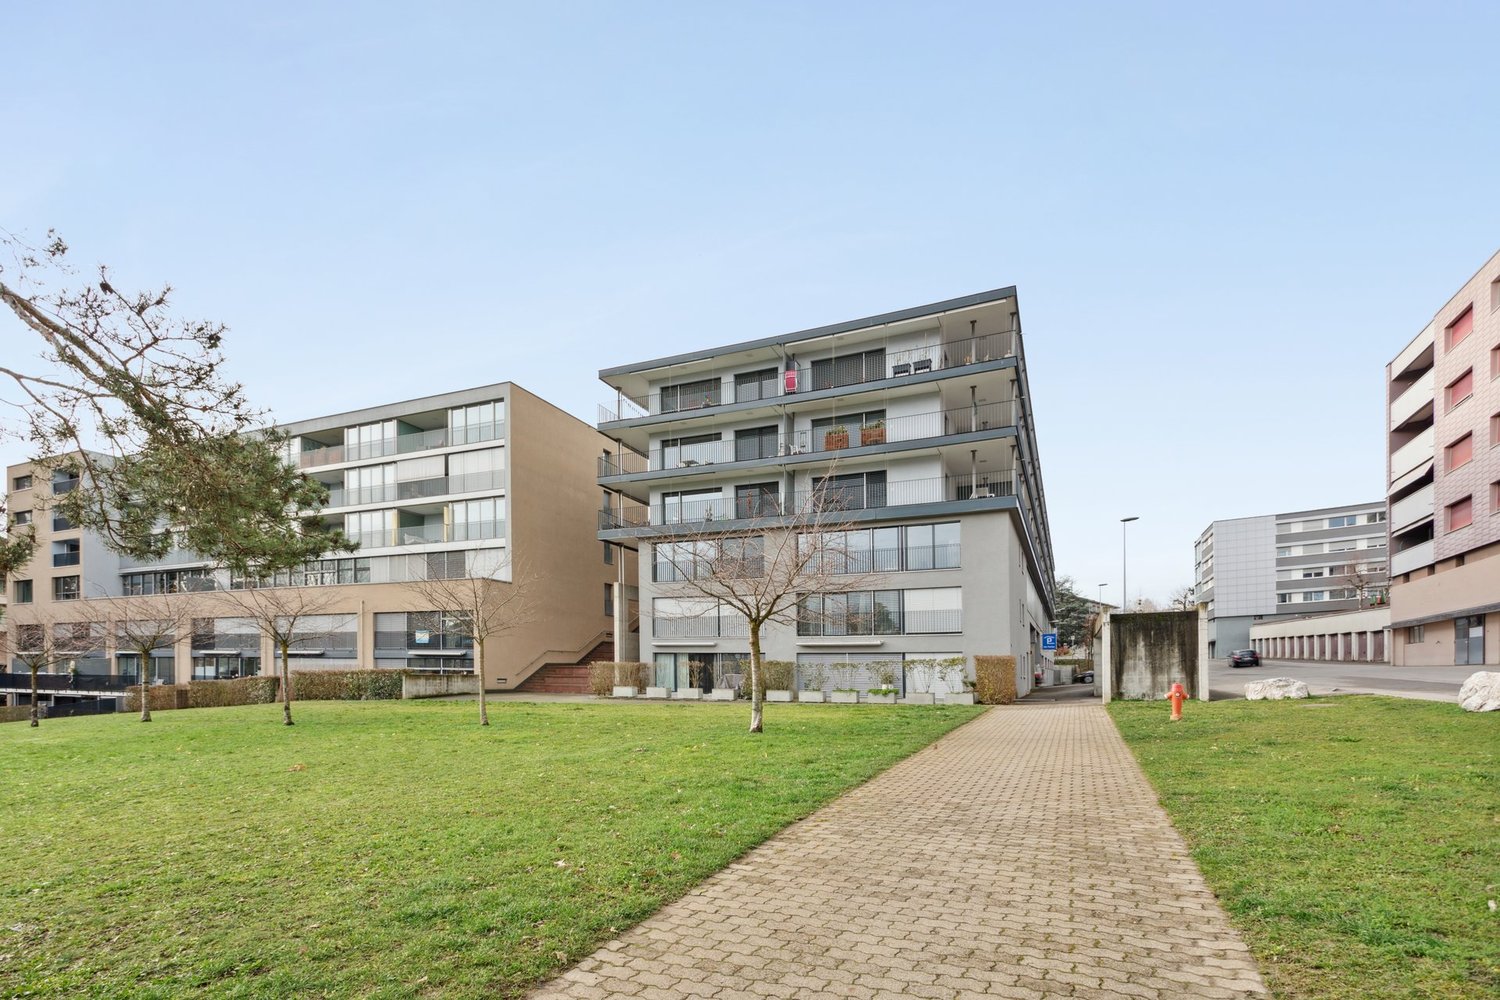
1 result - Properties for rent: Bösingen

More objects in your automatically expanded search area
20 results - Radius: + 10km
1 / 6
  • Balcony / Terrace
  • Parking space
2.5 rooms, 120m², CHF 1,900.–
Top
3280 Meyriez

Charming and bright apartment with lake view

In Meyriez (3280), this 2.5-room duplex apartment offers 120 m² of living space, ideal for one person or a couple seeking calm and comfort. Bright and pleasant to live in, it is located in a peaceful neighborhood, close to schools, shops, and public transportation. Lake Morat is just a stone's throw away for your walks and relaxation moments. A parking space is included in the rent, with a washing column.This BETTERHOMES offer is characterized by the following advantages: - quiet and pleasant neighborhood- schools, shops, and public transportation nearby- bright and naturally lit living areas- just a few steps from Lake Morat- an external parking space is included in the rent- private washing column- etc., etc., etc. ...Interested? Contact us for a non-binding visit - online visit also possible!Nothing that matches your expectations? You will find over 2,000 other objects on: www.betterhomes.ch - The Swiss specialist for real estate transactions.Do you have a property to market?Take advantage of our expertise: https://www.betterhomes.ch/en/take-advantageDo you want to know the value of your property?Discover its value now with our free, non-binding, and immediate valuation!https://www.betterhomes.ch/en/knowledge/estimationMore detailsLocation: immediately or as agreed Building condition: goodBathrooms: 2 (1 x bathroom / WC / sink / shower, 1 x WC / sink)Public transportation: bus, 300 m, / Murten station, 900 mSchool: CO Murten, 1 kmShops: Coop, 800 m / Migros, 1 km

  • Balcony / Terrace
  • Parking space
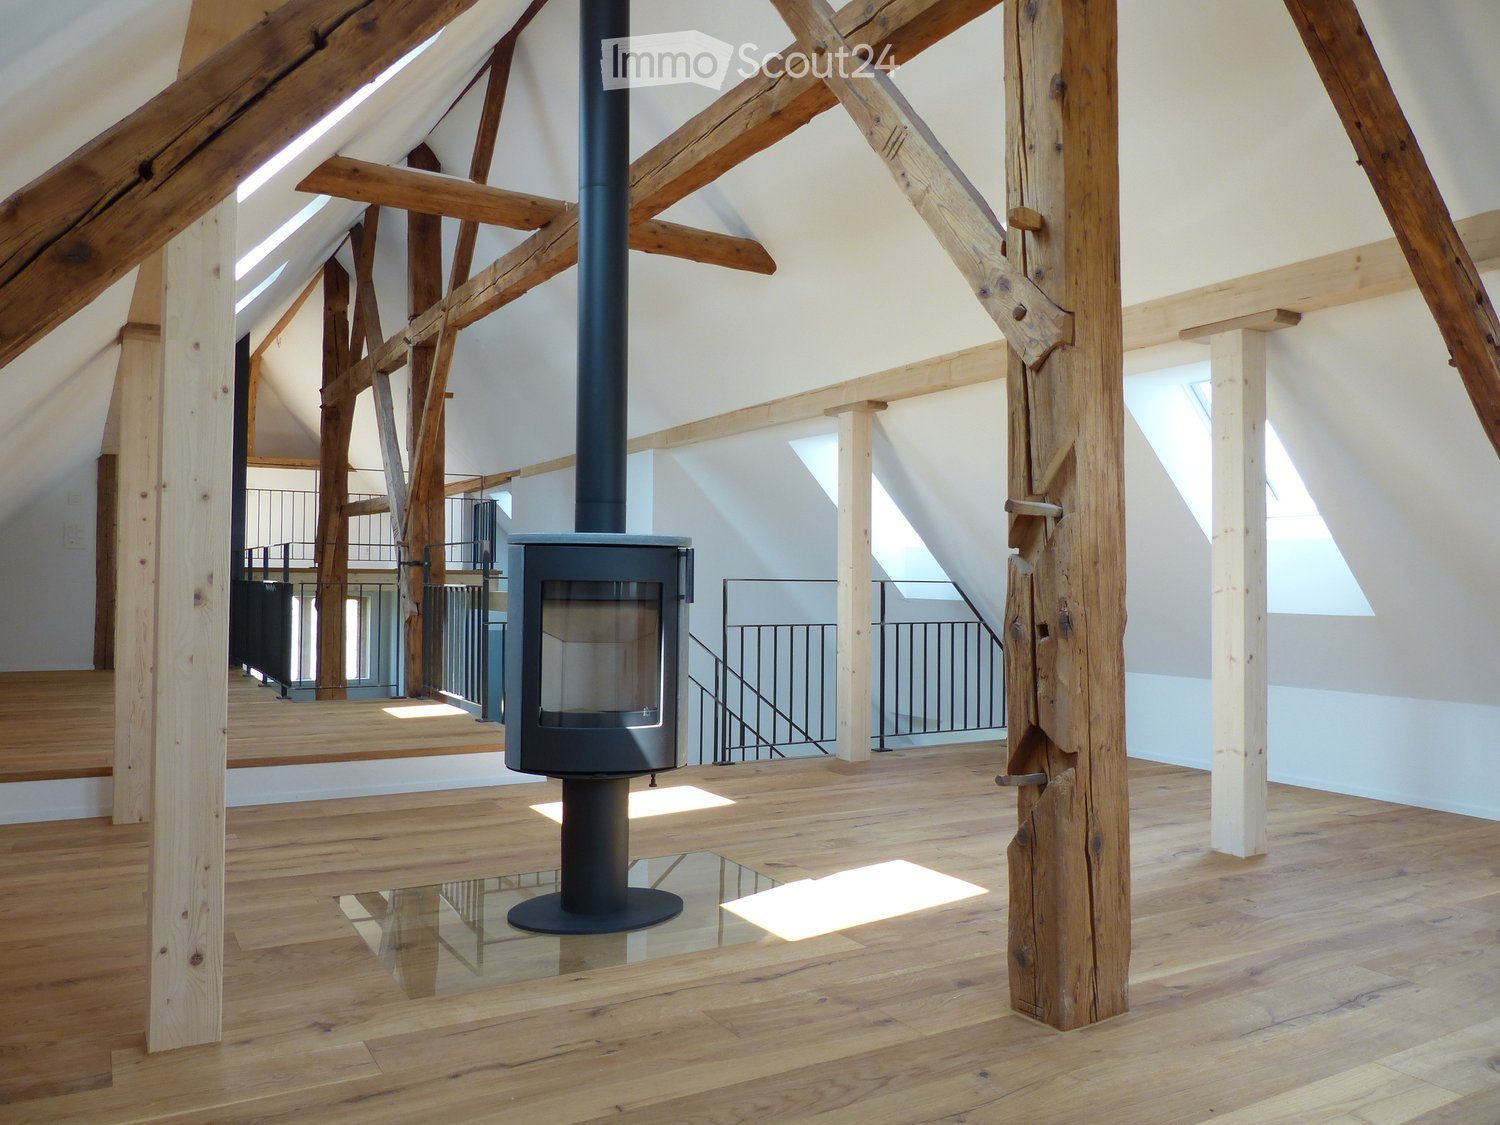
  • Open attic living space with exposed timber beams, a freestanding wood stove with a visible glass firebox, and wooden floors.
  • Unfurnished attic space with a timber-frame structure, a wooden floor, an open staircase to a mezzanine, and a skylight.
  • Attic living room with exposed timber beams, a cream sofa, a wood coffee table, and a black freestanding stove with a visible firebox.
  • Attic room with sloped ceilings, skylights, a white boucle armchair with footstool, and a rowing machine on a rug.
  • Entrance hall with an open oak staircase, a shoe cabinet, a round mirror, and a rustic wooden beam.
  • Entrance hall with a wooden door, exposed timber beams, a white sideboard, and a raised gallery above.
  • Bedroom with a double bed, wooden ceiling beams, and framed abstract art on a white wall.
  • Open-plan living area with exposed timber beams, a mezzanine with a metal railing and shelving, and a dining table with black chairs beside large windows.
  • Open-plan living area with exposed timber beams, skylights, a steel-railed mezzanine, and a staircase with wooden treads.
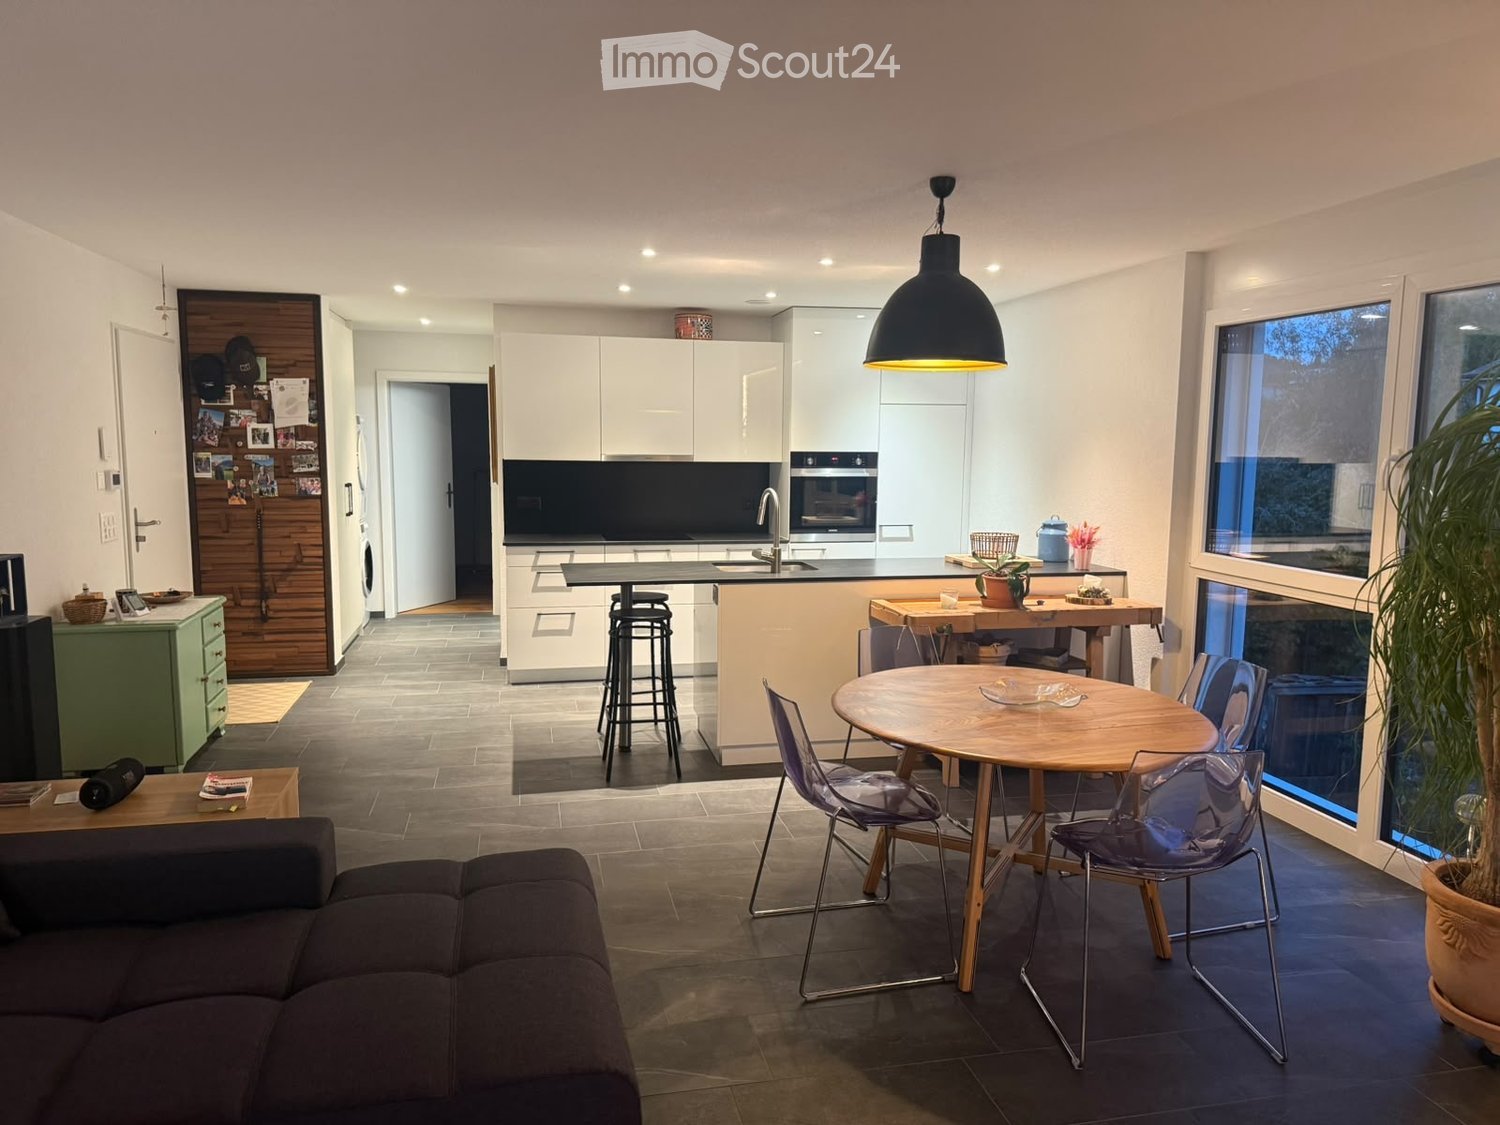
  • Open-plan living room with a dining table and six dark chairs, a dark kitchen run along one wall, exposed timber ceiling beams, and a mezzanine above.
  • Bathroom with a walk-in shower under a sloped ceiling, a wall-hung toilet, and a wooden vanity with a round white basin.
  • Small bathroom under a sloped ceiling with a round basin on a wooden shelf and a wall-mounted toilet.
  • Small sloped-ceiling room with a skylight, a white washing machine in the corner, and a wooden post against the wall.
  • Garden with a greenhouse and fruit trees, overlooking open green fields, a farm, and a forested hill.
  • Two-storey house with a red tiled roof, dark timber facade, and an outside staircase leading to a raised entrance.
  • Garden with a lawn, shrubs, a fenced edge, and trees, with wooded hills in the distance.
1 / 16
2.5 rooms, 172m², CHF 2,880.–
Top
Bottigenstrasse 237, 3019 Bern

Spacious loft apartment with charm and garden seating in Bern-Oberbottigen

This 172 m² large attic apartment combines spacious living with the charm of the historic building substance. The open floor plan and the original wooden beams from the original year of construction give the loft its special character.The apartment offers plenty of space for individual living ideas. The modern kitchen with high-quality appliances and plenty of storage space, the chimney and the open living area create a pleasant atmosphere. In addition to a bathroom and a separate guest toilet, a Reduit, an additional room and a private washing machine and dryer are available. The separate room is suitable, for example, as a hobby room, office or additional storage space.There is also space to linger outside: The apartment has its own garden seating area with access to a former Beizli and a community garden. Two parking spaces round off the offer.Quiet living and yet well connected The apartment is located in Bern-Oberbottigen in a quiet location in the green. The bus stop Chäs u Brot is only about 100 meters away. The train stations Bern Brünnen and Niederwangen can be reached in a few minutes. The motorways A1 and A12 are also quickly accessible. Shopping opportunities and leisure activities are located in the surrounding area. The Westside is also quickly accessible.Ideal for couples who appreciate spacious living with character and their own outdoor area.

Travel time
-
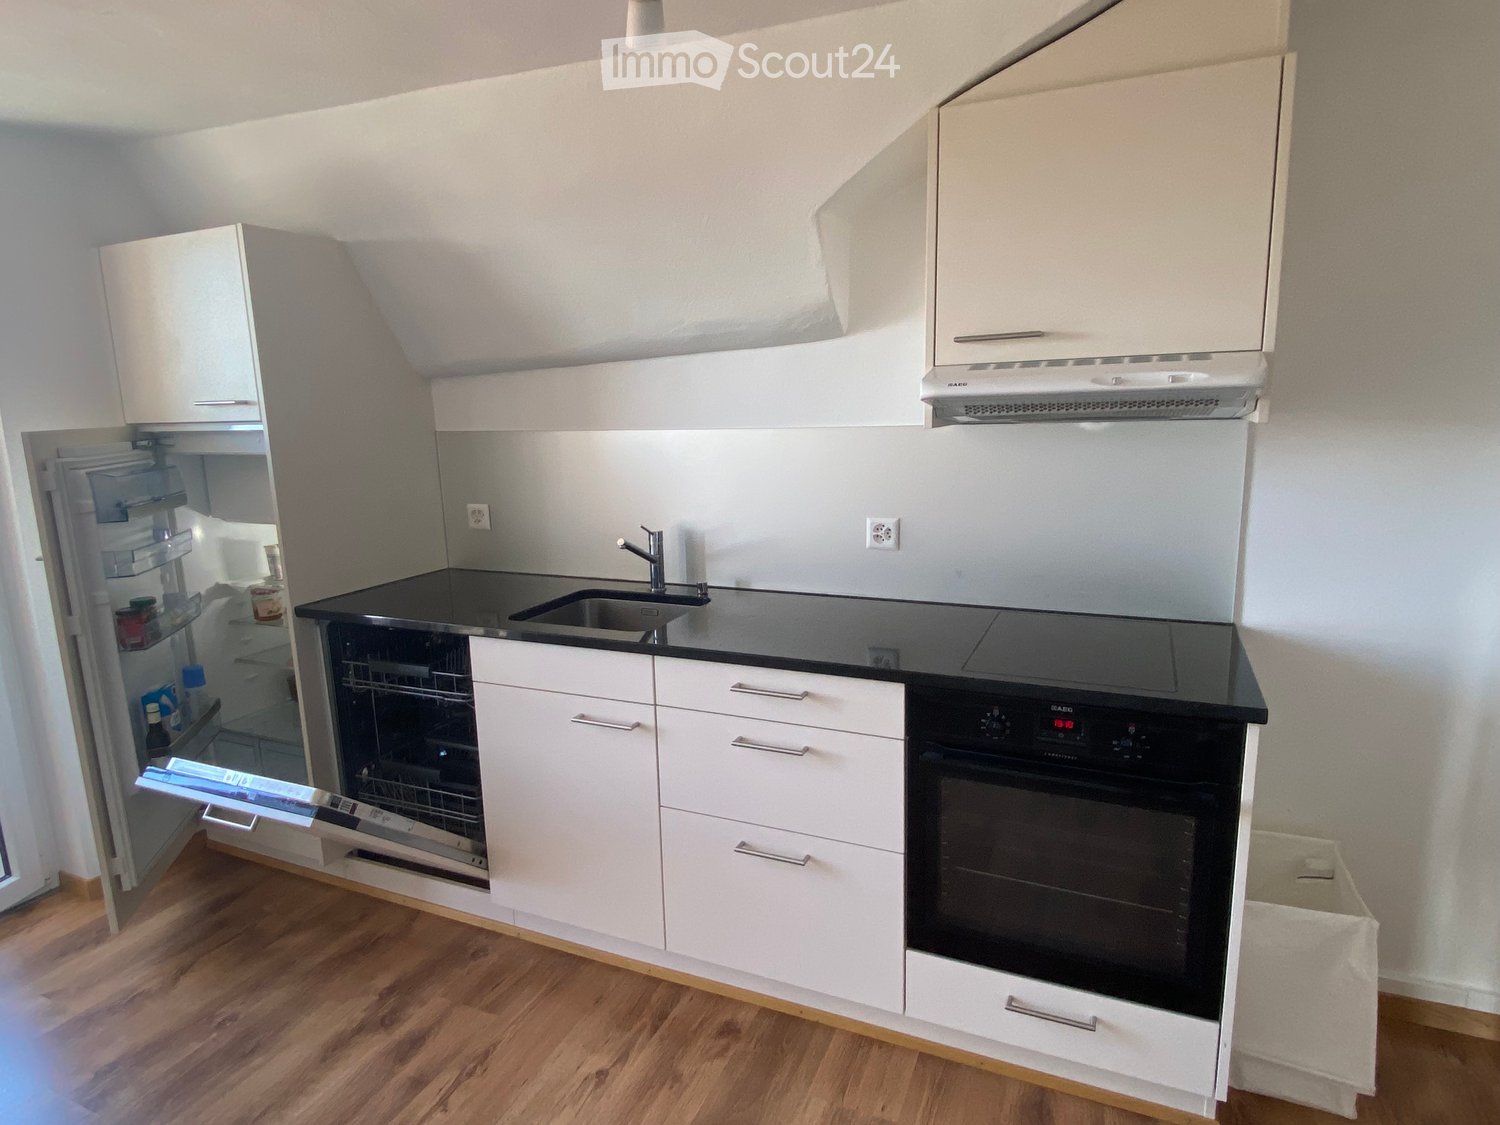
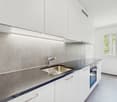
  • Modern kitchen with white cabinets, black countertops, stainless steel appliances, and wooden flooring.
  • Empty room with wooden flooring, white walls, and recessed lighting. Features a staircase leading upwards and an open doorway to a kitchen area.
  • Empty room with wooden flooring, white walls, exposed wooden beams, and recessed lighting. A radiator is visible on one wall.
  • Empty attic space with wooden beams, built-in wooden shelving units, and wooden flooring.
  • Empty room with wooden flooring, white walls, and a ceiling light fixture. The room has an open doorway leading to another area.
  • Modern bathroom with a white sink, chrome faucet, large mirror, and white cabinet. The walls are white with black tiles below the mirror.
  • Modern shower area with dark grey tiles, a glass enclosure, a round showerhead, and a handheld shower hose with a control valve.
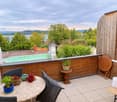
  • Balcony with metal railing, table, and two chairs, overlooking a scenic view of a town and countryside.
  • Staircase with wooden handrail and blue carpeted steps, leading to a white door at the top.
  • Two-story house with red and white exterior, multiple windows, green garage doors, and a small balcony on the upper floor.
  • Garden area with green grass, bushes, and trees, adjacent to a house with a green door and red trim.
1 / 11
2.5 rooms, 50m², CHF 1,550.–
Top
Bahnhofplatz 2, 3210 Kerzers

Cozy 2.5-room attic apartment at Bahnhofplatz in Kerzers

Discover this charming 2.5-room attic apartment on the 3rd floor of a lovingly renovated old building from 1901 – at Bahnhofplatz 2 in Kerzers. The apartment was gently renovated in 2023 and combines historic charm with modern living comfort on approximately 50 m² of living space.The apartment offers: • Characterful old building: Original wooden beams, built-in wooden shelves, and wooden floors give the apartment a warm, inviting atmosphere. • Modern kitchen: White cabinets, black countertops, wooden floor, and stainless steel appliances including refrigerator, dishwasher, and oven. • Stylish bathroom: Modern shower area with dark granite tiles, glass partition, and elegant hand shower set. • Balcony with beautiful views: Enjoy the views and sunsets on your own balcony. • Central location • Garden • Parking: Parking possibility on the public community parking lot behind the house. Location and surroundings: The apartment is centrally located at Bahnhofplatz in Kerzers and offers excellent public transportation connections. For daily needs, a Spar supermarket, Migros, post office, and Amavita pharmacy are nearby.This well-maintained attic apartment is ideal for individuals or couples seeking historic flair with comfort in a central and well-connected location. Available from November 1, 2026 – secure your new home in Kerzers now!

Travel time
-
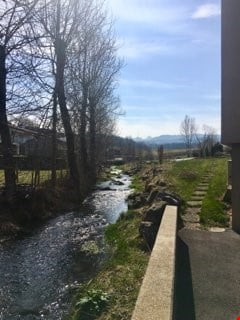
  • A serene outdoor setting featuring a small stream flowing through a grassy area, surrounded by trees and a concrete pathway leading to a building.
  • Empty room with wooden parquet flooring, white walls, built-in white closet with hanging rod, and a glass door leading to a balcony or outdoor area.
  • Modern kitchen with light-colored cabinets, a black countertop, and a large window overlooking greenery.
  • Empty kitchen with wooden herringbone flooring, grey cabinets, sink, and radiator. No furniture or appliances present.
  • Empty room with wooden herringbone flooring, white walls, and a single window with a radiator below it. No furniture or equipment is present.
  • Empty room with wooden parquet flooring, white walls, a radiator, and large sliding glass doors leading to a green outdoor area.
  • Modern bathroom with white tiled walls and floor, featuring a bathtub, toilet, sink, and a mirror with built-in lighting above the sink.
  • Empty room with wooden flooring, white walls, large window with view of greenery, radiator below window, and a single hanging light fixture.
  • A well-maintained garden with a yellow house in the background, featuring a lawn, small trees, and a paved patio area.
1 / 9
2.5 rooms, 60m², CHF 1,350.–
Top
Altenherren 1, 3150 Schwarzenburg

Charming 2.5-room apartment in Schwarzenburg

Welcome to this great 2.5-room apartment on the 1st floor of the Altenherren 1 property in Schwarzenburg. The apartment will be completely renovated in November and will be available for new rental from early December 2026. With a living area of approximately 60 m², this apartment offers a cozy and bright atmosphere - ideal for people who appreciate the quiet country life near all important infrastructure.The apartment offers the following highlights: • Elegant wooden parquet floor: The rooms have beautiful wooden parquet flooring, which gives the home warmth and character. • Bright rooms with a green view: The windows open onto a well-maintained outdoor area with lawn, small trees, and an idyllic environment with a small stream. • Balcony: The direct access from the living room to the balcony invites you to relax outdoors. • Modern kitchen: Pistachio-green cabinets, a black countertop, and a large window with a view of the greenery make the kitchen a pleasant place - including a dishwasher. • Built-in closets: Practical built-in closets provide ample storage space. • Modern bathroom: White-tiled, with bathtub, toilet, sink, and illuminated mirror. • Cable TV: Connection available. The photos in this ad show the apartment below on the ground floor.Location and surroundings:The apartment is located in a quiet area in Schwarzenburg - both during the day and at night it is pleasantly quiet. In the summer, the apartment benefits from a lot of sunlight. The surroundings are green and natural, with a stream right outside the door and a well-maintained garden. • Village center: approx. 4 minutes on foot • Schwarzenburg train station: approx. 6 minutes on foot • Milkenstrasse bus stop: approx. 4 minutes on foot For car owners, renting a garage (single garage) at a price of CHF 100.00 per month is mandatory.This apartment is available from December 1, 2026. Please note that no pets are allowed without explicit permission. Take the opportunity and secure this charming home in scenic Schwarzenburg!To visit the similar apartment on the 2nd upper floor (same floor plan, practically identical equipment) please contact our tenant, Mrs. P. Bürki, by phone at 079 895 71 49.

Travel time
-
1 / 13
2.5 rooms, 81m², CHF 1,980.–
Kühergasse 4, 1797 Münchenwiler

Unique duplex apartment in a historic farmhouse

Where historic architecture meets modern living, something truly special is created. Directly next to the picturesque Schloss Münchenwiler, you'll find an exceptional duplex apartment that delights with its unique charm, high-quality construction, and idyllic surroundings. The venerable farmhouse was restored in 2018 by the renowned architectural firm bernath+widmer from Zurich with great sensitivity and high-quality standards. The historic character of the building was preserved and harmoniously complemented with contemporary architecture and exclusive materials. Nine unique apartments were created, each with its own character and unmistakable ambiance. This exceptional duplex apartment spans two floors and convinces with an open, loft-like floor plan and a unique living atmosphere.Room description Access to the apartment is via the former barn entrance. In front of it is the spacious, covered loggia with 42 m², inviting you to linger and socialize. On the entrance floor, you'll find a versatile living and dining area. The entrance flows smoothly into the dining area, while the living area is located on the opposite side. The centrally located core with kitchen, integrated washing machine, guest toilet, and staircase connects the different areas and structures the open floor plan in a natural way. The sliding doors allow you to connect or separate the rooms as needed. The large loggia and an additional, smaller loggia complement the room offer on this floor. Via the staircase, you reach the attic floor, which forms the private retreat area of the apartment. Here, you'll find the bedroom and a flexibly usable area, for example, for a dressing room. The centrally located bathroom serves as a spatial separator between the two areas and ensures a clear structure of the floor. The interplay of open living, flexibly separable rooms, thoughtful access, and two loggias gives this duplex apartment its special character. An individual home that harmoniously combines generosity and retreat possibilities. Additional storage space is offered by a compartment in the ship's container in the adjacent, former tobacco barn. Outdoor area: The park-like garden with old tree population, idyllic fish pond, and generous green areas is open to all residents for communal use and creates a special atmosphere of peace and relaxation. A private garden bed also offers the opportunity to plant herbs, vegetables, or flowers and actively participate in shaping the garden.
Travel time
-

Suggested properties for you based on search results

Other interesting objects