

























Bösingen - Properties for rent with Balcony / Terrace

We recommend expanding your search criteria to get similar results. The current filters didn’t return any matches.

If you don’t want to change your current search criteria, we recommend creating a search alert, so you’ll be notified when matching offers become available.

More objects in your automatically expanded search area
78 results - Radius: + 10km
  • Well-maintained garden with a wooden deck, potted plants, and a metal sculpture. The house features a balcony, multiple windows, and a staircase leading to the entrance.
  • Modern kitchen with wooden cabinets, white countertops, stainless steel appliances, and a large window overlooking a garden.
  • Modern bathroom with beige tiles, a white sink with a modern faucet, a toilet, a bathtub, and a large mirror above the sink. The room features a wooden ceiling and a window letting in natural light.
  • Hallway with a wooden staircase leading upwards, tiled floor, and white walls.
  • Spacious hallway with wooden staircase, tiled floor, and open doorway leading outside. Features a coat rack and window with blinds.
  • Empty room with wooden flooring, large windows, radiator, and natural light.
  • Empty room with wooden flooring, large windows showing a garden view, and a radiator below the windows.
  • Empty room with wooden flooring, white walls, large window with view of street, radiator under window, and an arched doorway leading to another space.
  • Empty hallway with wooden flooring, white walls, and an arched doorway leading to another room. A wooden door is open to reveal a kitchen area with cabinets and a window.
  • Empty room with wooden flooring, white walls, and a large window with a radiator below it. The ceiling is wooden with recessed lighting.
  • Wooden staircase with a handrail and a white closet in the background.
  • Empty room with wooden flooring, white walls, and a large window with wooden frame. The ceiling has wooden paneling and built-in lighting.
  • Floor plan showing a layout with labeled rooms including kitchen, bathroom, living area, bedrooms, and entrance.
  • Floor plan showing a room labeled "ZIMMER" (room), a hallway labeled "REÉDIT" (hallway), and a staircase labeled "TREPPEN" (stairs). Dimensions and measurements are indicated.
1 / 14
Modern kitchen with wooden cabinets, white countertops, stainless steel appliances, and a large window overlooking a garden.
Modern bathroom with beige tiles, a white sink with a modern faucet, a toilet, a bathtub, and a large mirror above the sink. The room features a wooden ceiling and a window letting in natural light.
Hallway with a wooden staircase leading upwards, tiled floor, and white walls.
4.5 rooms, 140m², CHF 2,260.–
Premium
Mühlegasse 1, 3210 Kerzers

Charming 4.5-room duplex apartment in Kerzers – newly renovated with garden seating and 2x garages

Welcome to this spacious 4.5-room duplex apartment on the ground floor/1st floor at Mühlegasse 1 in Kerzers. With a living area of 140 m², this apartment offers plenty of space and gives the home a warm and inviting atmosphere.The apartment was renovated and modernized in 2026 and is ready to be furnished by you.Waiting for you: • spacious entrance • spacious, cozy and well-equipped kitchen with corner bench: stainless steel appliances (dishwasher, oven and ceramic hob), bright ceramic worktop, plenty of storage space and a large window with a view of the greenery. • modernized bathroom: bath/WC, with stylish furniture and a spacious mirror cabinet. Washing machine available on request. • bright rooms with vinyl flooring: partially with built-in wardrobes and with a view of the garden • additional workspace (Réduit) on the upper floor, with a window • Duplex layout: spacious corridors and a sweeping, wide wooden staircase connect the two floors • heat pump, partially underfloor heating • basement compartment for additional storage space • private garden seating area in a well-maintained environment for relaxation and enjoyment • 2 garages/storage (for bikes, mopeds, etc.) included • non-smoking apartment Location and surroundings:The apartment is well connected to shopping facilities and public transport (post bus directly in front of the house).

Travel time
-
  • Open-plan living space with exposed wooden beams, grey tiled floor, large windows, and a wooden staircase leading to an upper level.
  • Spacious hallway with wooden flooring and ceiling, large windows, glass railing leading to a balcony area.
  • Modern kitchen with dark grey cabinets, stainless steel sink, and built-in oven. Features a sleek design with a wooden slanted ceiling and large windows.
  • Modern hallway with wooden flooring and slanted wooden ceiling, featuring a glass railing leading to a small black vanity area with a sink and cabinets.
  • Modern bathroom with a large sink, glass shower enclosure, and toilet. Features include a dark-tiled accent wall, white cabinetry, and sleek fixtures.
  • Modern bathroom with a white sink, toilet, and stacked washing machine. Features exposed wooden beams on the ceiling and dark grey tiled walls.
  • Modern bathroom with a glass-enclosed shower, a white sink with a dark cabinet, a toilet, and a round illuminated mirror on the wall.
  • Balcony with tiled floor, metal railing, and wooden ceiling beams, overlooking a scenic countryside view with houses and fields.
  • Empty room with wooden floors and walls, featuring a skylight and a window with bars.
  • Empty room with wooden flooring, exposed wooden beams on the ceiling, and a window with blinds.
1 / 10
Spacious hallway with wooden flooring and ceiling, large windows, glass railing leading to a balcony area.
Modern kitchen with dark grey cabinets, stainless steel sink, and built-in oven. Features a sleek design with a wooden slanted ceiling and large windows.
Modern hallway with wooden flooring and slanted wooden ceiling, featuring a glass railing leading to a small black vanity area with a sink and cabinets.
4.5 rooms, 131m², CHF 2,200.–
Premium
La Bergerie 2, 1721 Cormérod

Magnificent 4.5-room duplex apartment with a view in a modern building in Cormérod

Discover this superb 4.5-room duplex apartment of 131 m² located on the 2nd floor of a modern building constructed in 2022 in Cormérod. This bright and spacious apartment offers an exceptional living environment in a calm and sunny setting.The apartment includes: • Open living space: A magnificent living-dining room with open kitchen, with exposed beams, creating a warm and modern atmosphere • Private balcony: Offering a beautiful view of the surroundings • Spacious bedrooms: Several bedrooms with parquet flooring, wooden ceilings, and integrated storage • Modern bathroom: With an Italian shower in glass, contemporary finishes • Equipped laundry room: With a built-in washing machine and dryer • Dishwasher and wine cellar: Integrated into the modern kitchen Additional advantages: Two additional parking spaces: 1 XL space in the basement: 120 CHF/month - 1 outdoor space: 50 CHF/month. A cellar to pleaseLocation: Located in the charming village of Cormérod, this apartment benefits from a calm environment with the "Cormérod Village" bus stop just 2 minutes' walk away. The region offers excellent sunshine and appreciable tranquility, far from urban noise.Available from July 2026, this modern apartment perfectly combines contemporary comfort and rural charm, ideal for a family seeking a peaceful living environment in the Fribourg countryside.

Travel time
-
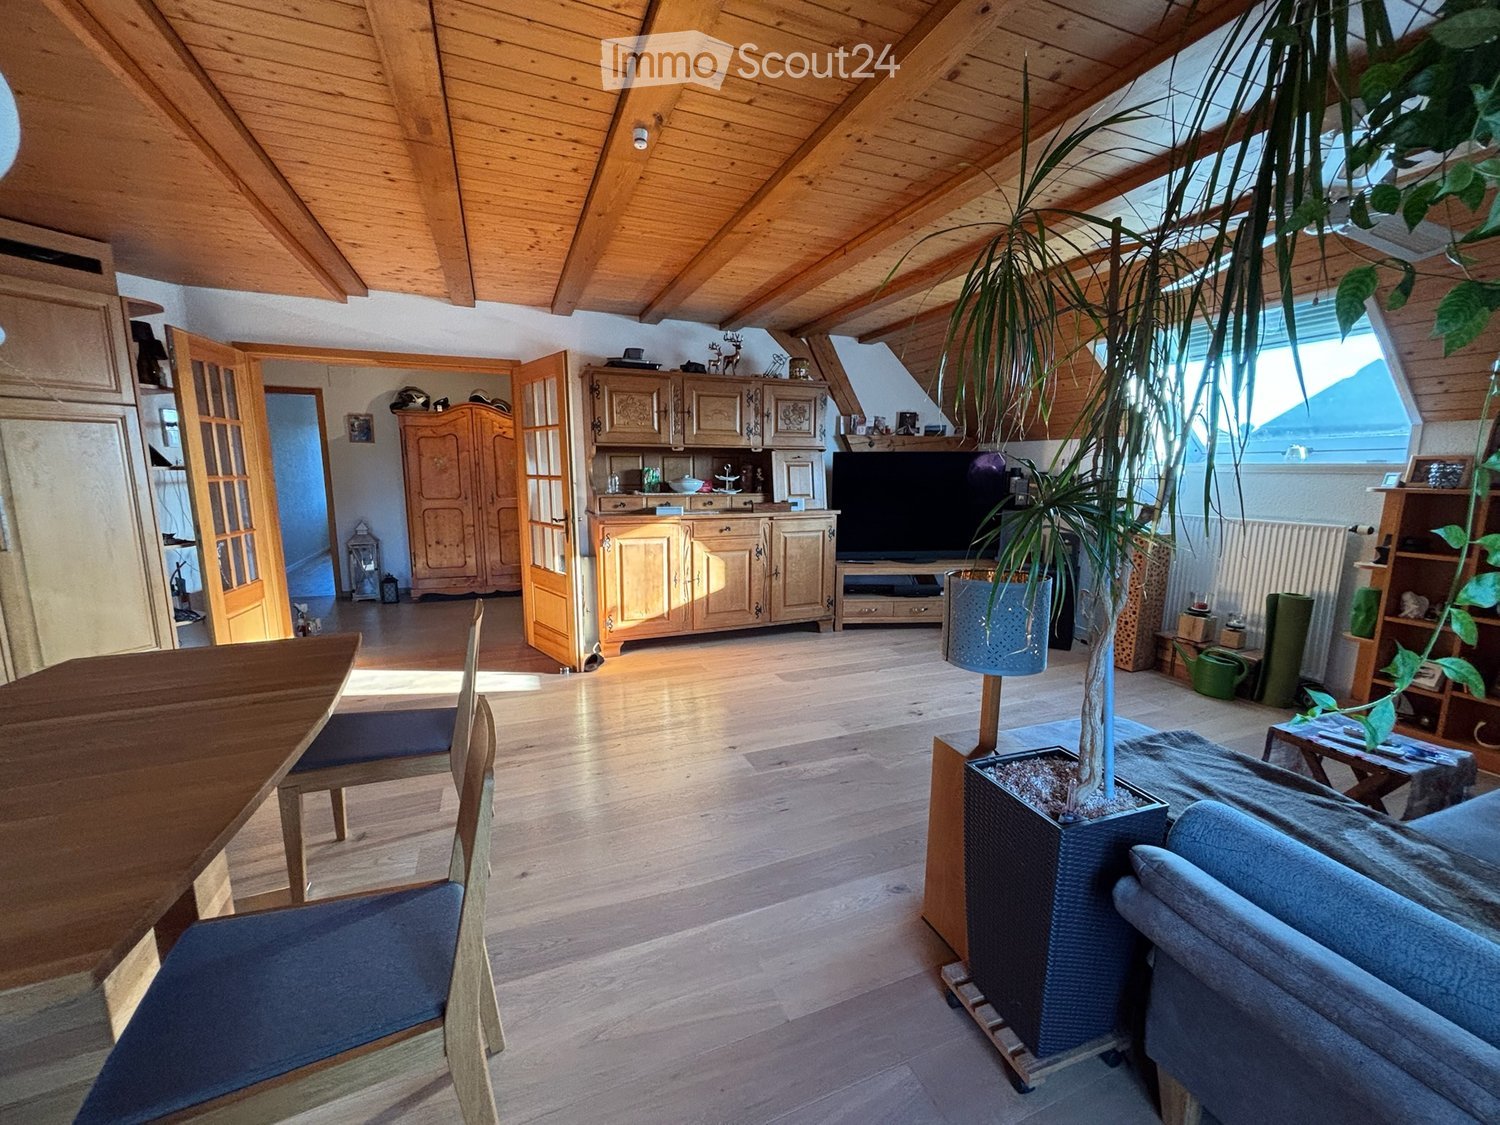
  • Bright living room with wooden floors, exposed wooden beams, large windows, a sofa, a coffee table, a dining table with chairs, a television, and a large potted plant.
  • Bright living room with wooden floors and exposed wooden beams, featuring a sofa, ottoman, coffee table, bookshelf, and a large window letting in natural light.
  • Bright kitchen with wooden cabinets, a central dining table with four chairs, and modern appliances including a sink, oven, and microwave. The space features wooden flooring and large windows with a view of the outdoors.
  • Balcony with wooden decking, outdoor furniture including a table and chairs, and a large decorative wooden sign with the number "95".
  • A small, furnished room with wooden flooring, a large window, a radiator, a clothing rack, an ironing board, and a refrigerator.
  • Modern bathroom with a double sink, toilet, shower, and a separate bathtub area. Features include a large mirror, towel rack, and built-in storage cabinets.
  • Bathroom with a sink, toilet, shower, mirror, radiator, shelf, and washing machine.
  • The image shows a well-lit hallway with wooden beams on the ceiling, tiled flooring, and several pieces of furniture including a wooden cabinet, a small refrigerator, a table with chairs, and decorative lanterns. There are also picture frames on the walls
  • Bright hallway with tiled floor, wooden chest, artwork, and open doors leading to other rooms.
  • Office space with wooden herringbone flooring, slanted wooden ceiling, skylight, and various office equipment including a desk, computer, wine cooler, and shelves.
  • Cozy attic office with wooden walls and slanted ceiling, featuring a large skylight window, a wooden desk with dual monitors, ergonomic chair, laptop, keyboard, mouse, globe, picture frame, and radiator.
  • A well-organized utility room with wooden walls and ceiling, featuring shelves filled with cleaning supplies, storage bins, and various household items. A small table and chair are positioned near the center, and a vacuum cleaner is placed on the floor.
  • Cozy bedroom with wooden flooring, slanted wooden ceiling, large window, and a neatly made bed with pillows and blankets.
  • Modern kitchen with granite countertops, stainless steel sink, induction stove, wooden cabinets, and a coffee maker on the counter.
1 / 14
4.5 rooms, 111m², CHF 1,800.–
Top
Kleinguschelmuth 7, 1792 Guschelmuth

Charming 4.5-room apartment with balcony and beautiful view in Guschelmuth

Welcome to this well-maintained and spacious 4.5-room apartment on the second floor of a well-kept farmhouse in Kleinguschelmuth. The apartment impresses with its bright atmosphere, beautiful view, and charming accents thanks to the old wooden beams.It is less suitable for families. The apartment is only accessible by stairs and is located on the 2nd floor. Pets are not allowed.The apartment offers, among other things: • Spacious living area: 111 m² spread over 4.5 rooms and two bathrooms. Additionally, there is a balcony, a reduction, and an attic compartment if needed. • Balcony with beautiful view: Enjoy sunny hours on your own balcony with an attractive view. • Air-conditioned attic apartment: Two large skylights (with shutters) let in plenty of light. A air conditioning system provides cooling on hot summer days. • Private washing machine: The private washing machine is located directly in the apartment. • Parking space: One or two outdoor parking spaces can be rented additionally. • Modernized: The apartment was last partially renovated in 2020 and is in a modern condition. Location and surroundings: The apartment is located on a farm in a quiet environment. The bus stop Kleinguschelmuth is only 2 minutes' walk away, and the nearest train station is also nearby (Cressier, Courtepin, Düdingen).The apartment is available from December 1, 2026.

Travel time
-
  • Modern kitchen with light wooden cabinets, granite countertops, a sink, a dishwasher, and a stove.
  • Modern kitchen with light wooden cabinets, granite countertops, stainless steel appliances, and large windows.
  • Modern kitchen with light wooden cabinets, granite countertops, and stainless steel appliances including a sink, faucet, oven, and range hood.
  • Modern bathroom with a white toilet, sink, and glass shower enclosure. Light-colored tiles and a sleek design.
  • Modern bathroom with a bathtub, toilet, sink, and mirror. The walls are tiled in light beige, and the floor is green tiled.
  • Empty room with light wooden flooring and white walls, featuring a large window with a view of the outside.
  • Empty room with wooden flooring and white walls, featuring a large window with white frame and blinds.
  • Empty hallway with light wooden flooring, white walls, and a closed door at the end.
  • Empty hallway with light wooden flooring, white walls, and recessed ceiling lights. Features a central wooden door and an open doorway on the left side.
  • Empty room with light wooden flooring and white walls, featuring a window and a partially open door leading to another space.
  • Empty room with wooden flooring, large windows, and sliding glass doors leading to a balcony.
  • Outdoor patio area with tiled flooring, covered by a striped awning, leading to a glass sliding door into a room. Wooden fence on one side, grassy area in front.
  • Empty room with wooden flooring, large sliding glass doors leading to a tiled patio and grassy area, white walls, and a window on the left side.
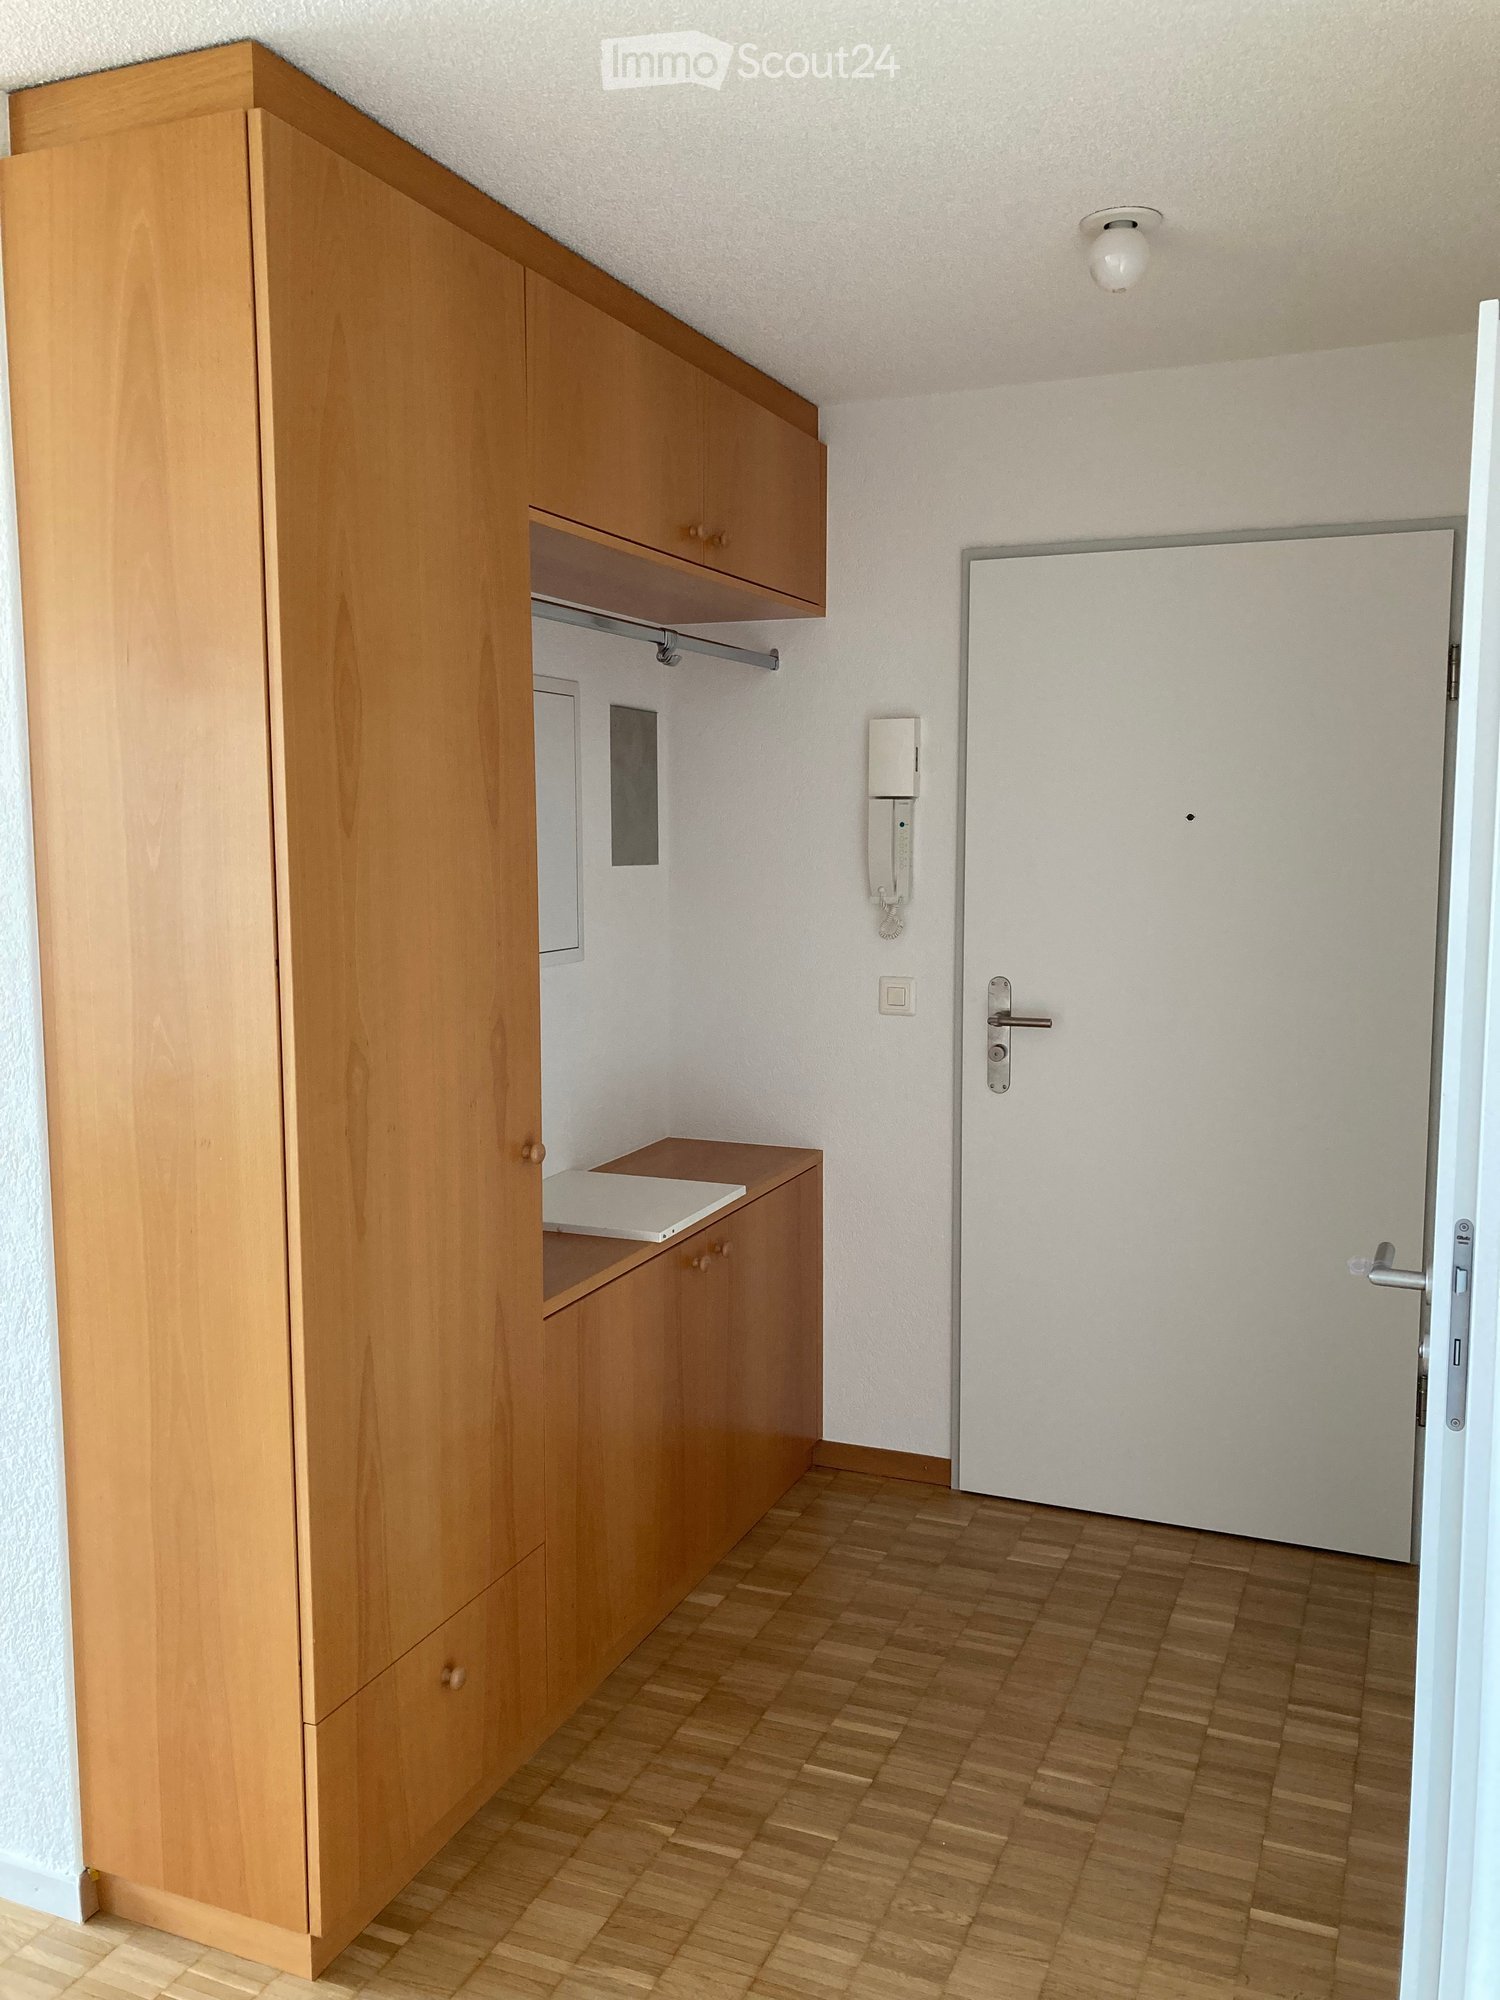
  • A narrow hallway with light wooden flooring, white walls, built-in wardrobes, and a frosted glass door at the end.
1 / 14
4.5 rooms, 100m², CHF 2,700.–
Top
Route Henri-Pestalozzi 3, 1700 Freiburg

Bright 4.5-room apartment with balcony and beautiful view in Freiburg

Welcome to this well-maintained and spacious 4.5-room apartment on Route Henri-Pestalozzi 3 in Freiburg. The apartment, built in 1999 and renovated in 2024, impresses with a living area of 100 m² and a modern, bright room concept. It will be available from November 1, 2026, and is suitable for families, couples, and anyone who appreciates comfortable living in a quiet location.The apartment offers: • Bright rooms: Several spacious rooms with bright wooden floors, white walls, and large windows provide a friendly living atmosphere. • Modern bathroom with bathtub: Stylishly tiled in light beige with bathtub, toilet, and sink. • Second bathroom with shower: Elegant design with light tiles, glass shower, and modern fixtures. • Modern kitchen: Equipped with bright wooden cabinets, granite countertops, dishwasher, oven, and large windows. • Outdoor area/terrace: Covered terrace with awning – perfect for warm summer evenings. • Built-in closets: Practical hallway with built-in storage space • Elevator and garage: The building has an elevator as well as a garage and parking space. Equipment at a glance: • Wheelchair accessible • Pets allowed • Child-friendly • Beautiful view • Elevator and garage available Location and surroundings:The apartment is located in a quiet environment – both during the day and at night, it is pleasantly quiet. In the summer, you benefit from plenty of sunlight, and even in winter, the location is well-sunlit. • Bus stop Stadtberg: only 2 minutes' walk away • Primary school Villa Thérèse: only 2 minutes' walk away – ideal for families • Migros: reachable in 9 minutes on foot • Pharmacy

Travel time
-
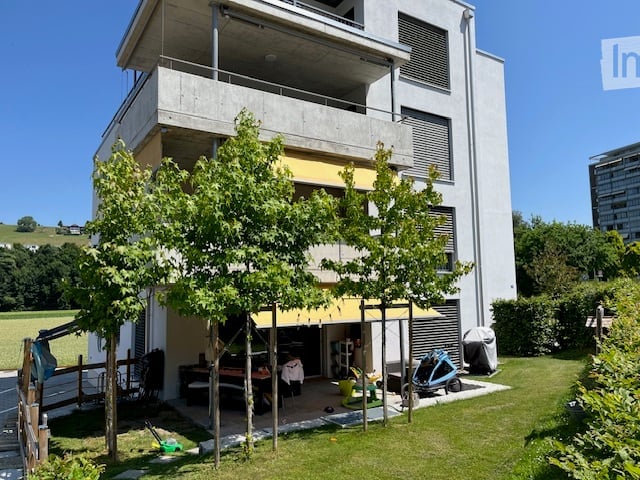
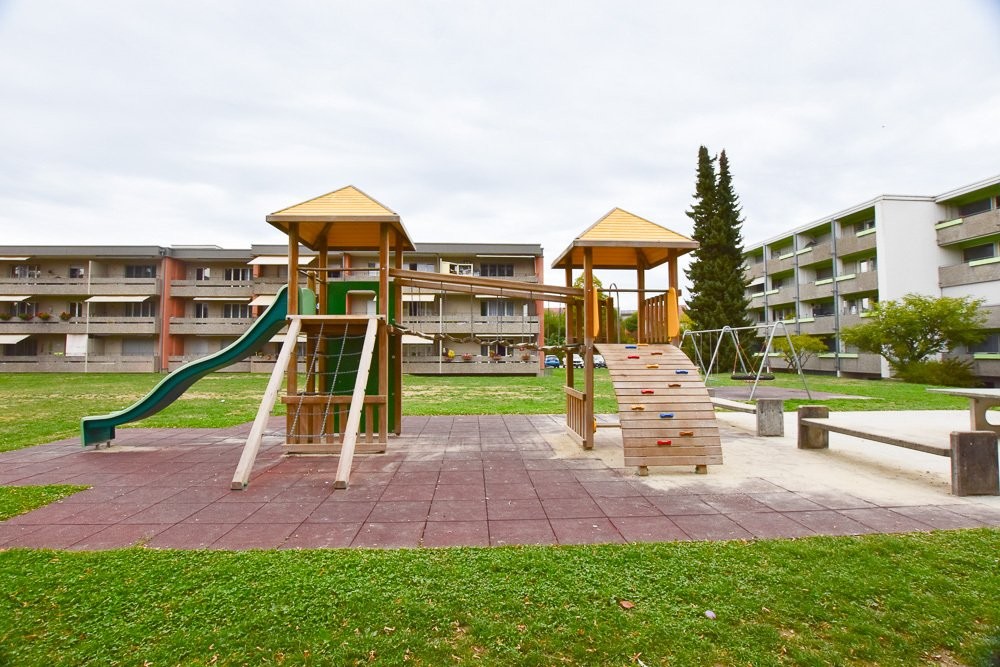
  • Modern two-story building with a balcony, surrounded by greenery and a small outdoor seating area.
  • Modern multi-story building with white facade, multiple windows, balconies, and a parking area.
  • Modern, minimalist kitchen with white cabinets, a central island, and a large window offering a view of the outdoor area.
  • Empty room with large sliding glass doors leading to a balcony, tiled floor, and white walls.
  • Modern bathroom with a white sink, dual faucets, a large mirror, and a toilet. The walls are tiled in dark gray and light green.
  • Modern bathroom with dark tiles, white sink, toilet, and shower area. Features a large window and sleek cabinetry.
  • Empty room with white walls, tiled floor, and large windows offering a view of greenery outside.
  • A compact bathroom with a stacked washing machine and dryer unit, white tiled floor, and white walls.
  • Utility room with white walls, tiled floor, and exposed pipes. A white electrical panel is mounted on the wall.
1 / 9
4.5 rooms, 100m², CHF 2,385.–
Top
Bernstrasse 71, 3175 Flamatt

High-quality new building 4 1/2 room apartment (100 m2) in Flamatt

Electricity included in pro-rata ancillary costs (approx. Fr. 80.-- per month) Fulfill your dream of living We rent a 4 1/2 room new building apartment on the 2nd floor at Bernstrasse 71 in Flamatt - low heating costs thanks to a ground water heat pump. The apartment impresses with a high-quality construction standard that leaves no wishes unfulfilled. - Open kitchen with V-Zug: ceramic cooktop, Combi-Steamer, - Dishwasher, refrigerator - Easy-to-maintain ceramic floor with underfloor heating - 2 shower/WC with high-quality plate coverings - Own laundry tower in the apartment - Heat generation through cost-effective ground water heat pump - Comfort ventilation according to Minergie standard - Lovely balcony for cozy hours - Separate reduit on the floor at the entrance and in the basement - Schindler elevator for the entire building - Photovoltaic system for increased supply security and cheaper electricity - High-speed glass fiber connection - Outdoor parking space available for an additional Fr. 30.00 Quiet location in the tax-friendly canton of Fribourg Public transport: S-Bahn to Bern/Fribourg - 10 minutes on foot Motorway access N1 Fribourg-Bern in 2 minutes (both centers can be reached in 15 minutes) Shopping facilities (Coop/Migros) in the immediate vicinity No through road (serves only the surrounding neighborhood) Recreational area Sense 5 minutes on foot for swimming, barbecuing, leisure

Travel time
-
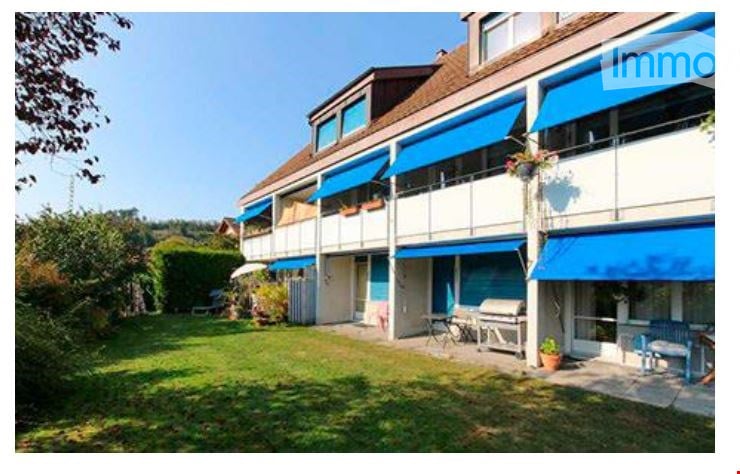
  • Multi-story residential building with balconies, large windows, and a surrounding green lawn.
  • Empty kitchen with white cabinets, black countertops, and wooden flooring. No appliances or furniture are present.
  • Empty room with wooden flooring and white walls, featuring a small wooden bench and a door frame visible on the left side.
  • Modern bathroom with a white sink, faucet, toilet, bathtub, and shower. Features a large mirror above the sink and two windows providing natural light.
  • Modern bathroom with a white sink, chrome faucet, mirrored cabinet, and toilet. Light-colored tiles and a sleek design.
  • A compact bathroom with a toilet, a sink, and a white cabinet. The walls are light-colored, and the floor is dark.
  • Empty room with light wooden flooring, white walls, a window with double glass panels, a small wooden shelf, and a radiator below the window.
  • Empty room with wooden flooring, white walls, and a large window with a view of greenery outside. A radiator is visible under the window.
  • Empty room with wooden flooring, white walls, a window with white frame, and a radiator below the window.
  • Empty hallway with wooden flooring, white walls, and built-in cabinets on one side. A doorway leads to another room with green walls and a window.
1 / 10
4.5 rooms, 100m², CHF 1,650.–
Top
Freiburgstrasse 949, 3174 Thörishaus

Bright 4.5-room apartment with balcony in Thörishaus – available from December 2026

Welcome to this well-maintained 4.5-room apartment at Freiburgstrasse 949 in Thörishaus (3174). The apartment, renovated in 2018, is located on the ground floor of a multi-story residential building with balconies, large windows, and surrounding green space – ideal for families and animal lovers.The apartment impresses with the following features: • Bright rooms: Several spacious rooms with bright wooden flooring, white walls, and windows with a view of the greenery. • Modern kitchen: With white cabinets, black countertops, and wooden flooring – functional and stylish. A dishwasher is available. • Bathrooms: One bathroom and a separate toilet are available – one modernly designed with a bathtub, shower, large mirror, and natural light through a window; another compact bathroom with toilet and sink. • Balcony: Ideal for relaxing outdoors. • Built-in closets: In the corridor, built-in closets provide practical storage space. • Garage: A garage space can be rented additionally. • Cable TV: Connection available. • Pets allowed and child-friendly. Location and surroundings:The apartment is located in the quiet community of Thörishaus – both during the day and at night, it is pleasantly quiet. In the summer, the location benefits from plenty of sunshine. The connection to public transport is good: • Stop Thörishaus Dorf – approx. 9 minutes on foot • Bus stop Thörishaus Dorf Bahnhof – approx. 9 minutes on foot • Thörishaus Station train station – approx. 12 minutes on foot • Landi supermarket – approx. 8 minutes on foot This charming apartment combines rural tranquility with good accessibility and offers everything you need for a comfortable home. Available from December 1, 2026 – secure your viewing now!

Travel time
-
1 / 6
  • Balcony / Terrace
4.5 rooms, 120m², CHF 1,950.–
Top
3285 Galmiz

SPACIOUS, BRIGHT & FAMILY-FRIENDLY

This 4.5-room apartment in Galmiz impresses with a living area of 120 m², ideal room layout and spacious, bright rooms. The open living and dining area offers plenty of space and comfort for couples or families. A sunny balcony and a spacious garden area for shared use invite you to linger. Additional storage spaces, a private basement compartment, and the possibility of renting an outdoor parking space for CHF 50.- per month make this offer particularly attractive. Pets are allowed by arrangement. This BETTERHOMES offer is characterized by the following advantages:- bright, spacious rooms- open living and dining area with plenty of space- sunny balcony inviting you to linger- various storage spaces and compartments available- pets possible by arrangement- private basement compartment available- outdoor parking space for an additional CHF 50.- / month- and, and, and ...Interested? Contact us for a non-binding viewing!Didn't find anything suitable? Over 2,000 more offers at: www.betterhomes.ch - the real estate fair mediatorWant to market your own property?Take advantage of our know-how: https://www.betterhomes.ch/de/profitierenDo you want to have a property valued?Find out its value now through our free valuation, immediately and non-binding!https://www.betterhomes.ch/de/knowledge/estimationMore detailsLocation: centralCondition: well-maintainedBathrooms / wet cells: 2 (1x bathtub / sink / toilet, 1x shower / sink / toilet)Heating system: radiatorPublic transport: bus, 330 m / train, 670 mSchools: kindergarten / primary school, 400 mShops: Coop, 2.1 km / Denner, 2 km

  • Balcony / Terrace
1 / 12
4.5 rooms, 96m², CHF 2,340.–
Papillonallee 121c, 3172 Niederwangen

Book a viewing appointment now - First rental Firefly Köniz

In the Papillon quarter in Niederwangen, a total of 154 non-profit new apartments will be built in stages from February 1, 2027. The diverse range of apartments ranges from 1.5 to 5.5 rooms and offers a suitable home for different living situations. The modern apartments are convincing due to their sustainable construction and a well-thought-out living concept that combines high living comfort and quality of life. Look forward to a home with the latest appliances and a lively togetherness, supplemented by versatile hobby rooms and studios. The move-in date is staggered from February to April 2027. Rental guidelines ownership:Logis Suisse has set itself the goal of offering affordable living space. In doing so, primary consideration is given to people who are particularly dependent on such a housing offer. For the allocation, we therefore implement a specific occupancy guideline:The number of people living in an apartment should be at least the number of rooms minus 1. For example, at least 2 people should live in a 3-room apartment.In the event of multiple applicants per apartment, applications with lower household income are given due consideration. On our project homepage, you will find all the information about the currently available apartments: https://feuerfalter-wohnen.ch/ We will review each application promptly and contact you as soon as possible. The images are visualizations. All information is non-binding. Changes are reserved until the completion of the building.

Travel time
-
1 / 10
4.5 rooms, 97m², CHF 1,950.–
Schützenmatt 27, 3280 Murten

The ideal place to live for families

We rent immediately or by agreement a 4.5-room apartment on the 1st floor: • modern living kitchen with plank flooring • renovated bathroom with bathtub • living room, bedroom and children's room with parquet flooring • practical wall closet in the living room • reduit with possibility to install a washing machine • cozy balcony • basement compartment • elevator • close to shopping and public transportation • Parking spaces for CHF 110.00 are available. Have we sparked your interest? We look forward to your contact.The property on Schützenmatte in Murten combines the advantages of a quiet, pleasant living environment with proximity to the city center. Here you live in an environment that is particularly attractive for families and at the same time offers short distances to shopping, schools, leisure activities and the historic old town.Family-friendly living: Murten offers children a versatile and livable environment. Kindergarten and primary school are easily accessible in the region. The primary school in the Murten region includes various school locations and offers instruction in both German and French. The school offer is supplemented by family-supporting care for kindergarten and primary school children.Leisure activities are also not neglected: Lake Murten, the spacious green and open spaces, as well as numerous sports and leisure activities are in the immediate vicinity. The Pantschau leisure meadow, for example, offers space to play, linger and for various activities and also has a children's playground. The Murten indoor and beach pool also offers swimming pools, paddling pools, playground, water slide and direct access to the lake.

Travel time
-

Other interesting objects