



1 result - Properties for rent with Elevator: Beckenried

More objects in your automatically expanded search area
8 results - Radius: + 10km
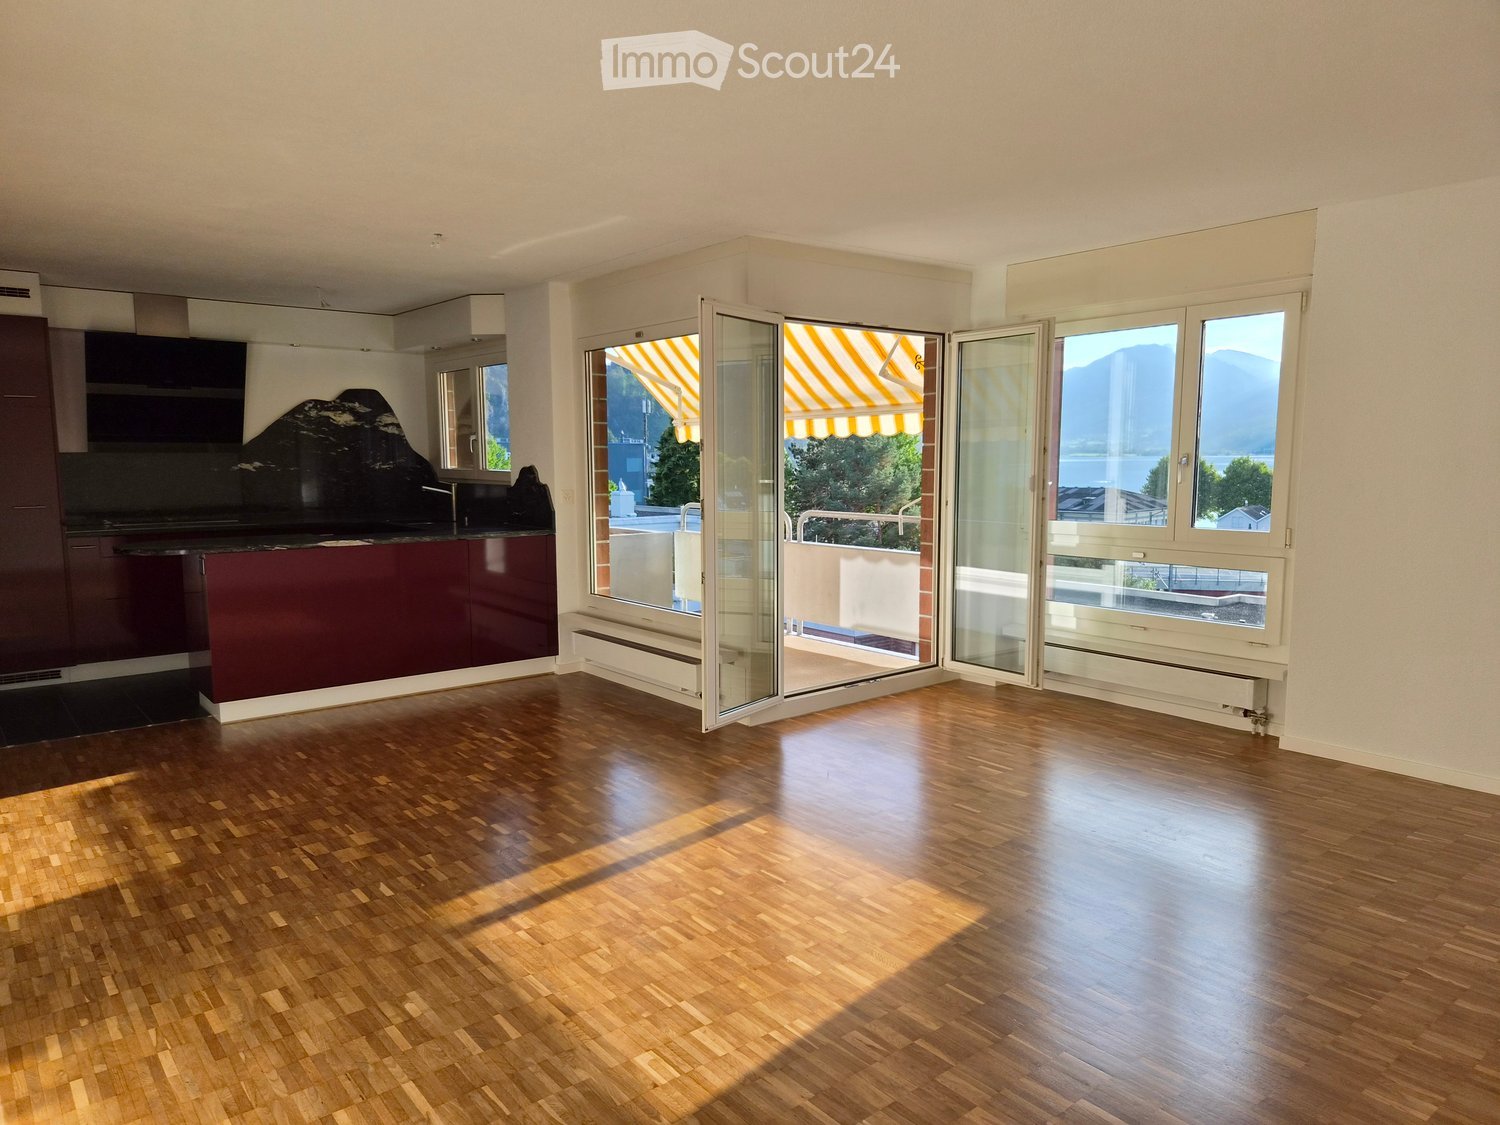
  • Bright, unfurnished room with wooden flooring, large windows, and a view of mountains and a lake. The room features a modern kitchen area with dark cabinets and a countertop, and large glass doors open to a balcony with striped awnings.
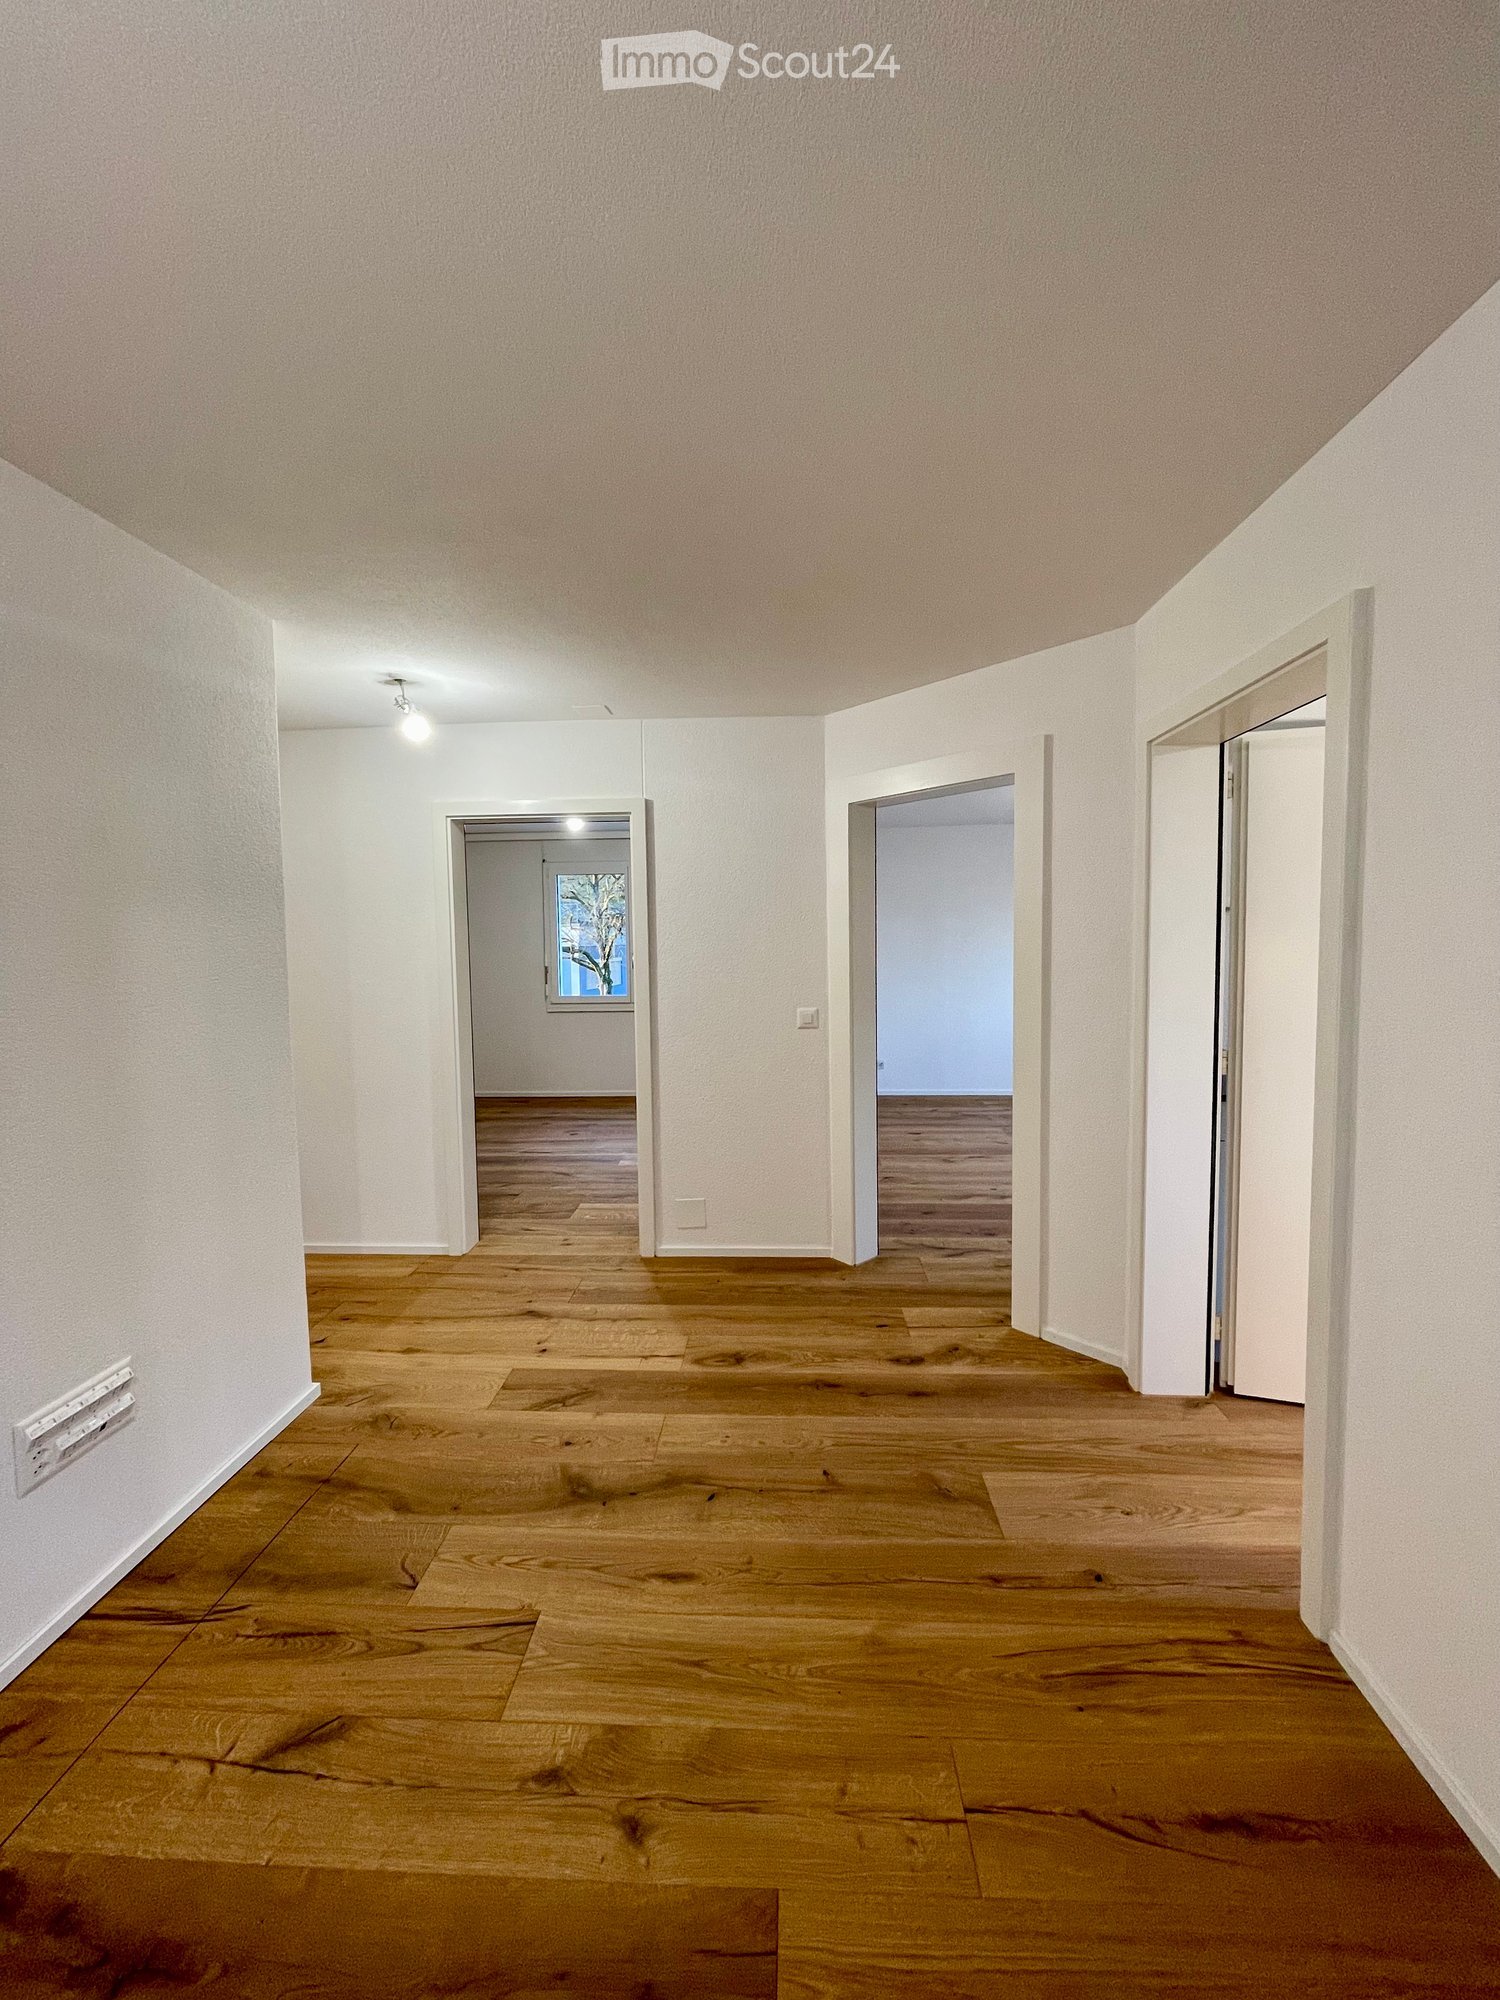
  • A long, narrow hallway with wooden flooring, white walls, and recessed lighting. Features an arched ceiling and several doors along the sides.
  • Bright hallway with wooden flooring, arched ceiling, and large window with striped blinds leading to an outdoor area.
  • A narrow hallway with wooden flooring, white walls, and built-in cabinets on one side. The hallway leads to a kitchen area with a dark countertop, sink, and cabinets.
  • Modern kitchen with dark granite countertop, wooden floor, and dark red cabinets.
  • Modern kitchen with dark red cabinets, a black countertop, and a stainless steel oven. The floor is wooden, and the space is well-lit with natural light.
  • Empty room with wooden flooring, large open sliding doors leading to a balcony with a scenic mountain view, and a modern kitchen area visible in the background.
  • Empty kitchen and living area with dark countertops, wooden flooring, and large windows offering a scenic view.
  • Balcony with a view of mountains and a lake, featuring a striped awning and a glass railing.
  • Balcony with carpeted floor, white railings, and a yellow and white striped awning, overlooking a scenic mountain landscape.
  • Balcony with a retractable awning, overlooking a cityscape and green fields with distant mountains.
  • Balcony with a yellow and white striped awning, overlooking a town with houses, green spaces, and distant mountains.
  • Modern bathroom with a washing machine, toilet, and sink, featuring dark tiled flooring and white walls.
  • Modern bathroom with a toilet, sink, mirror, and a glass-enclosed shower. Features light-colored cabinets and dark tiles.
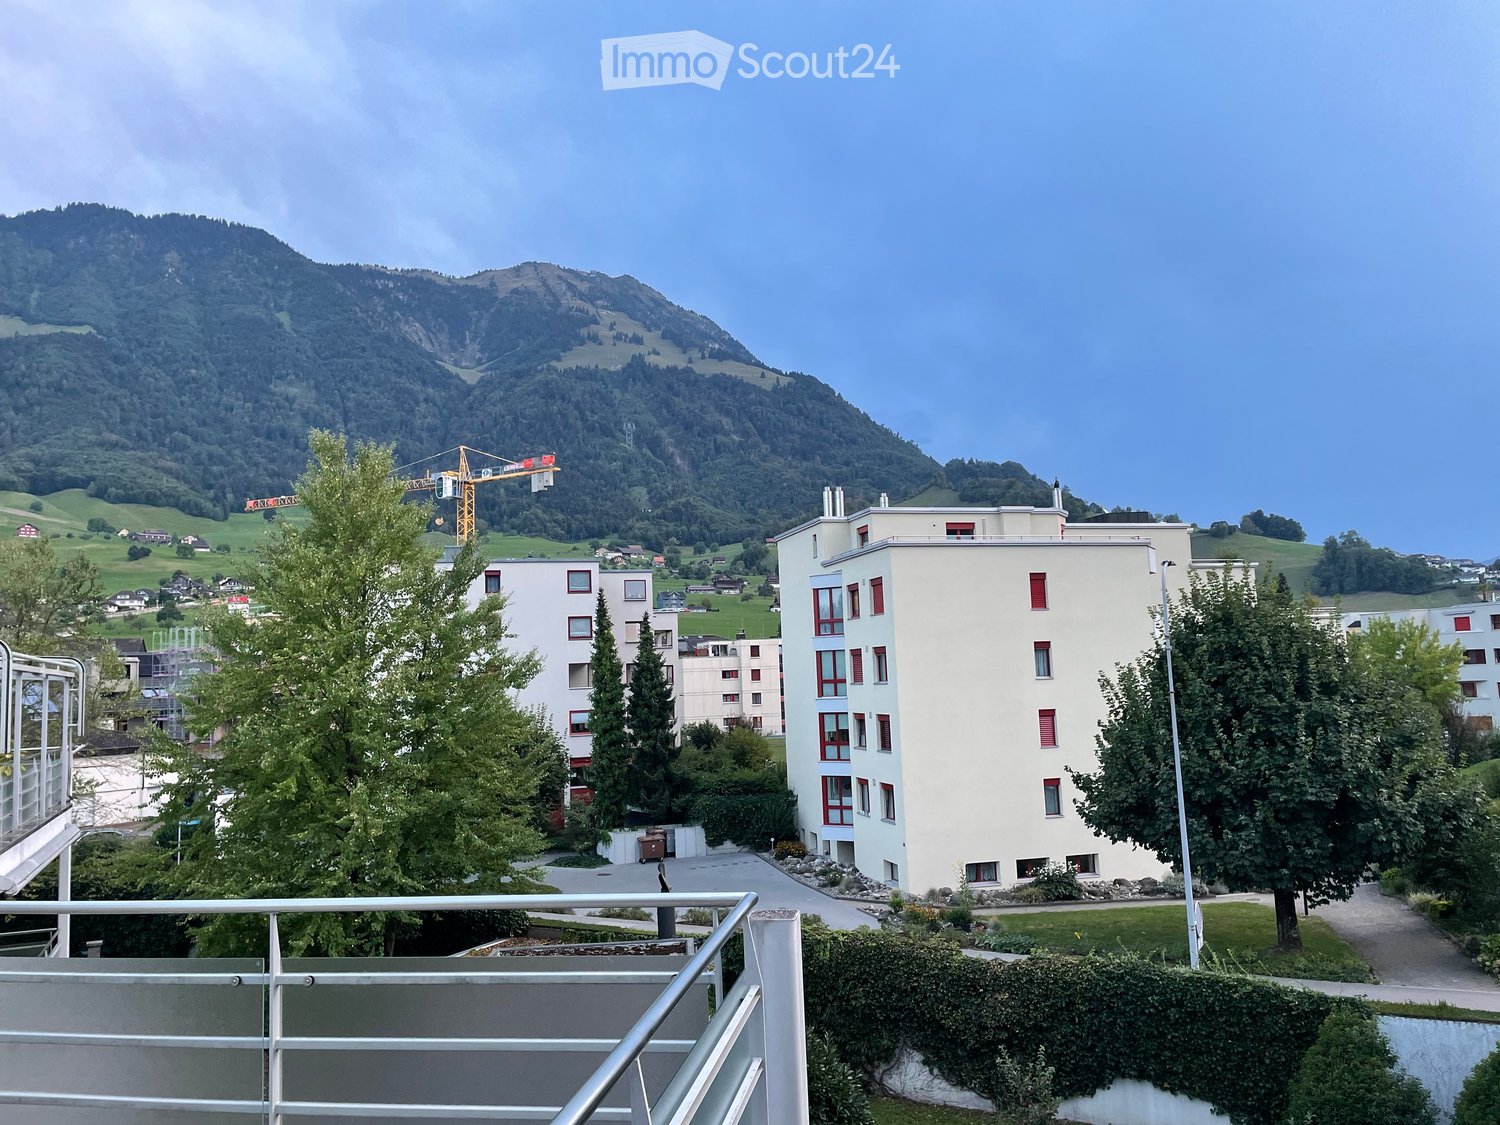
  • View from a balcony showing a park area with trees, pathways, and surrounding buildings, with mountains in the background under a clear blue sky.
  • Empty room with wooden parquet flooring, white walls, and a window with a view of greenery. The room features a radiator and a ceiling light fixture.
  • Empty room with wooden herringbone flooring, white walls, and a large window with a view of greenery and buildings. The room features a radiator below the window and a modern ceiling light fixture.
  • Empty room with wooden flooring, white walls, and a window offering a view of the outside. The room features a radiator below the window and a simple wooden ceiling.
1 / 18
5.5 rooms96m²CHF 2,750.–
Top
Schützenmatte, 6362 Stansstad

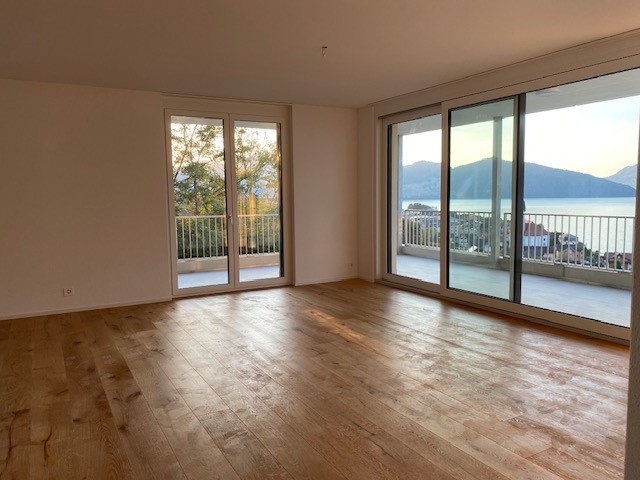
5½ room apartment with dreamlike view

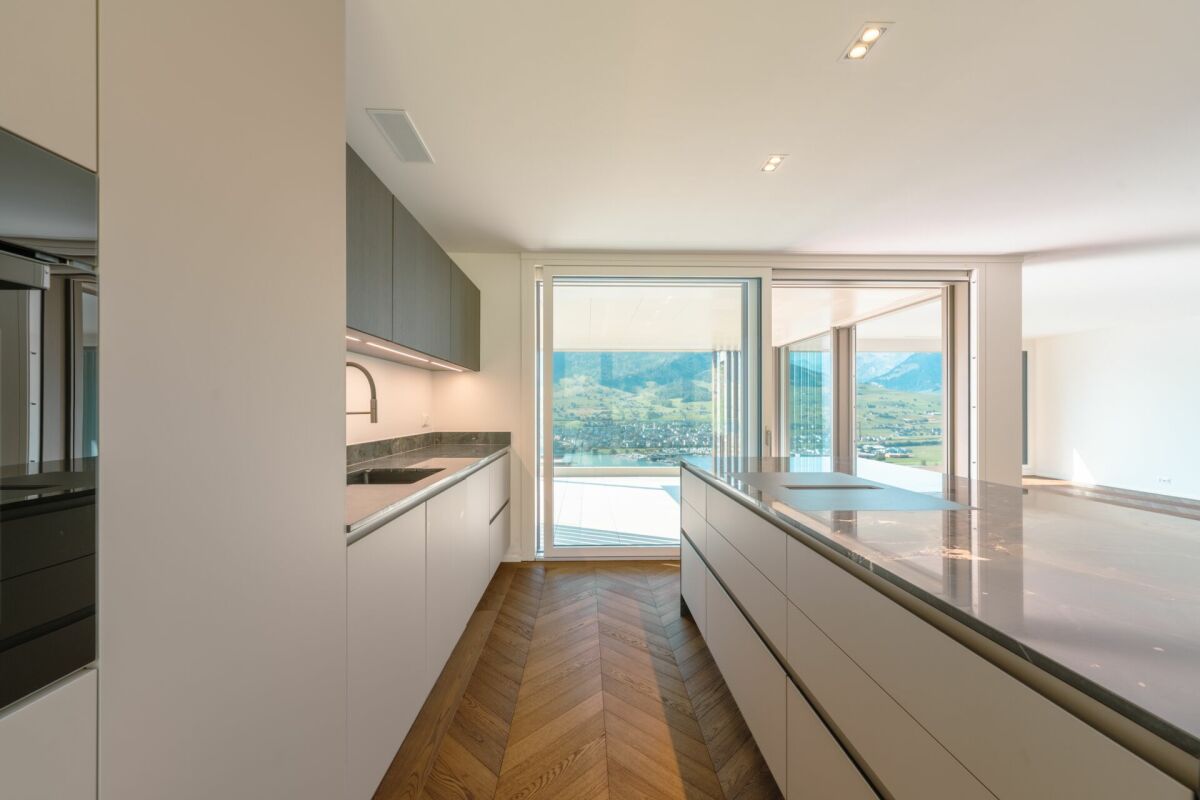
Dreamlike 5½-room apartment with unobstructable lake view in StansstadAre you looking for a quiet, comfortable home with first-class views and a central location? This bright 5½-room apartment on the 6th floor at Schützenmatte in Stansstad combines modern living, barrier-free access, and first-class infrastructure.Key facts:Living area: approx. 100 m² (including balcony)Availability: Immediately or by agreementThe highlights of the apartment:- Enjoy an unobstructable and spectacular view of the lake from the 6th floor.- Large, open kitchen – perfectly equipped with dishwasher, oven/microwave combination, and a separate steamer.- Modern bathroom with floor-level shower and a separate guest toilet.- Washing machine and dryer (tumbler) directly in the apartment.- Except for the entrance door and the balcony threshold, the entire apartment is designed to be barrier-free.- Very quiet location in a pleasant, quiet house.- A spacious basement compartment belongs to the apartment.Parking options (optional for rent):Underground parking space: CHF 140.– / monthOutdoor parking space: CHF 50.– / monthFirst-class location & infrastructure:The location at Schützenmatte convinces with short distances in everyday life:Public transport: reachable in just 2 minutes on foot.Shopping facilities: conveniently reachable in 2 minutes on foot.Medical care: doctor's practice directly in the same quarter.Non-smoking apartment.No shared flat and no subletting

Travel time
-
1 / 6
  • Balcony / Terrace
  • Elevator
5.5 rooms123m²CHF 3,850.–
Harmettlenstrasse 3, 6410 Goldau

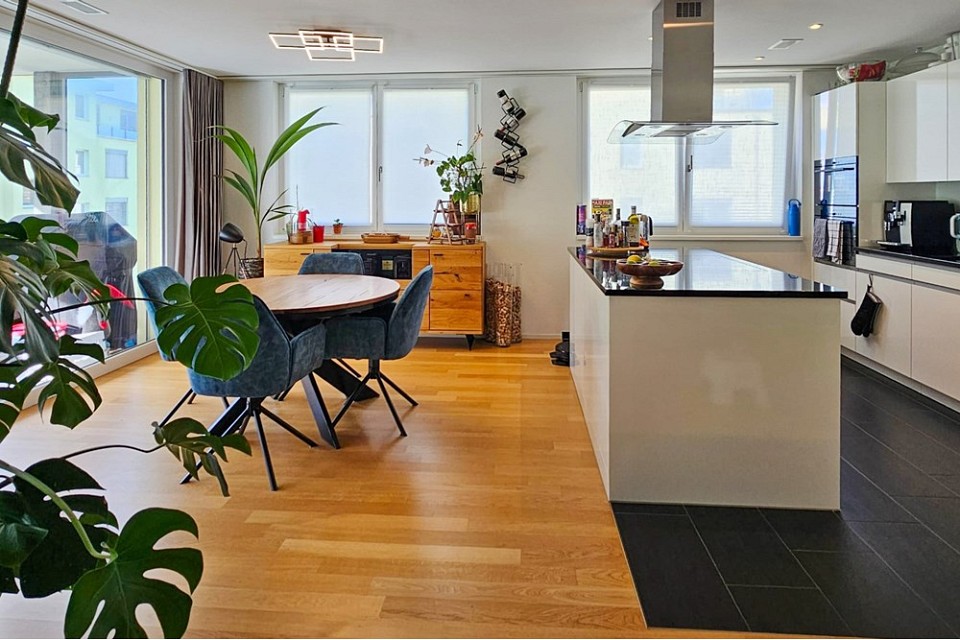
Spacious 5.5-room apartment with a dreamy view in Goldau

On Harmettlenstrasse 3 in Goldau, a modern and spacious 5.5-room apartment on the 3rd floor awaits you, with a living area of 123 m². The apartment offers a magnificent view of the Rigi and Mythen, partly also of the lake.Highlights of the apartment- High standard of construction- Modern kitchen with cooking island- Spacious bathrooms: shower/WC & bath/WC- Laundry room with its own washing tower- Covered balcony (23 m²)- Controlled room ventilation (Minergie construction)- All rooms with high-quality oak parquet- Kitchen and bathrooms with ceramic tiles- Large built-in wardrobe for additional storage space- Spacious cellar & hobby room (10 m²)- Ground probe heat pumpLocation & surroundingsThe family-friendly settlement offers an excellent infrastructure. In just a few minutes, you can reach:- Public transport- Motorway access- Schools- Shopping opportunities and the city centerRental conditions- Net rent including hobby room: CHF 3,475.00- Ancillary costs (flat rate): CHF 375.00- 1 wide parking space: CHF 150.00Rent deposit: CHF 4,000.00Parking space with charging station for electric cars. Electricity costs for the charging station will be billed separately and charged to the tenants.Have we sparked your interest? Contact us for more information or a viewing.

  • Balcony / Terrace
  • Elevator
Travel time
-
1 / 12
6.5 rooms268m²CHF 13,400.–
St. Niklausenstrasse, 6047 Kastanienbaum

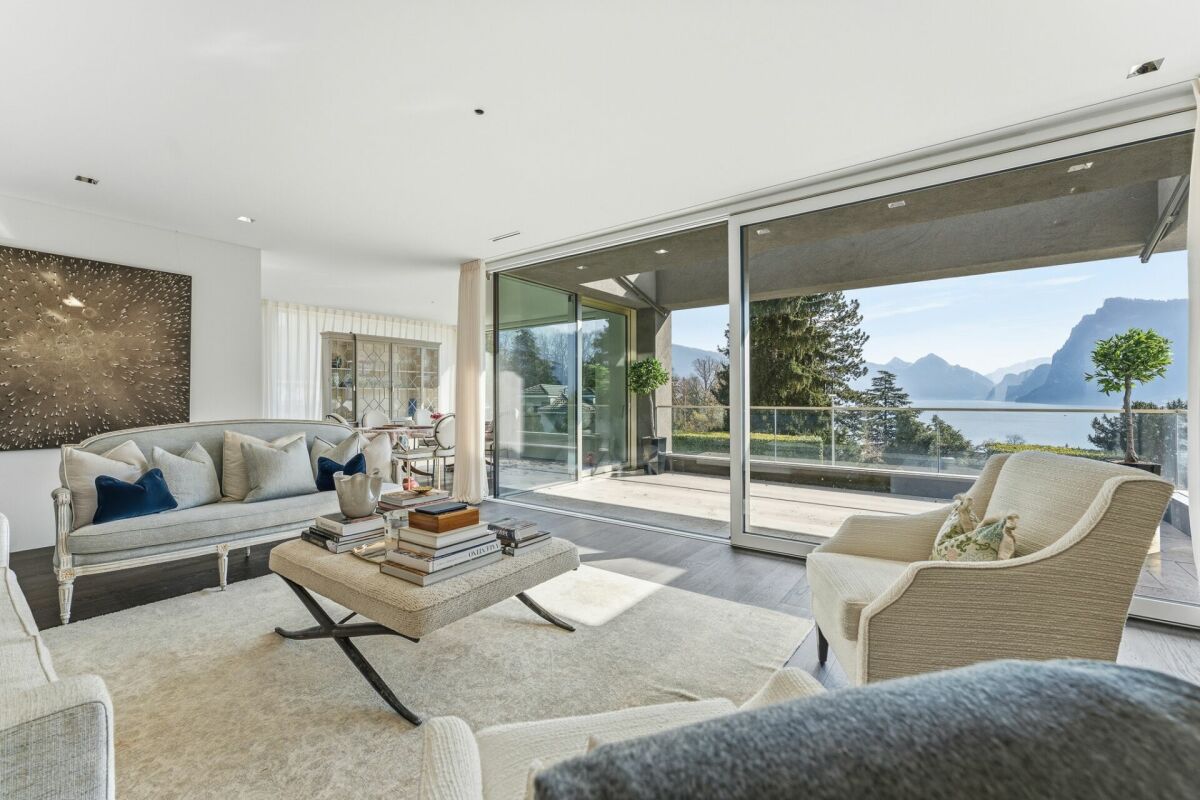
Pearl by the Lake: Exclusive Semi-Detached House in Villa Style

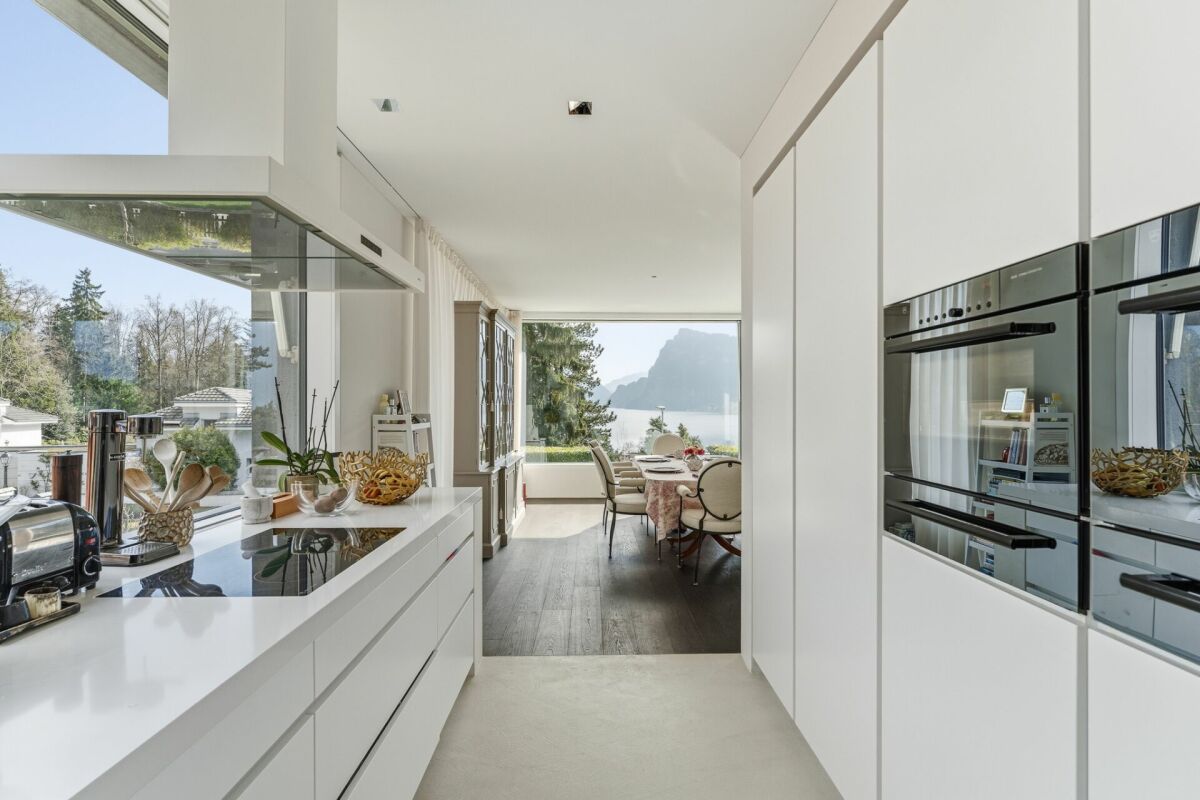
The offered property is a semi-detached house with a total of 6.5 rooms and a living area of approximately 268 m².The well-thought-out room layout ensures optimal use of the space and offers a variety of possibilities for individual living.The interior spaces are characterized by a clear design, high-quality materials, and a timeless style. An integrated lift connects all floors and increases the living comfort even further.The living and dining area is generously designed and oriented in such a way that a free view of the lake is possible from many areas. Large window fronts provide plenty of daylight and create a bright, open atmosphere.The kitchen is modernly equipped and offers sufficient storage space as well as high-quality appliances that combine functionality and design.On the ground floor, several flexibly usable rooms are available, which can be used, for example, as bedrooms, offices, or guest rooms, and offer direct access to the outdoor area. On the upper floor, there is a spacious bedroom with a dressing room and a directly connected bathroom, which convinces with a modern and simple design.The property has several outdoor areas, including loggias and terraces, which invite you to linger. The generously designed garden creates a pleasant connection between the interior and exterior spaces.The architecture of the building also sets clear and modern accents from the outside and blends harmoniously into the surroundings.Highlights of the property • Exclusive semi-detached villa in one of the most sought-after residential areas of Kastanienbaum • Unique panoramic view of Lake Lucerne and the surrounding mountain landscape • Modern architecture with a clear formal language, designed by renowned architects • High-quality and luxurious interior design with timeless elegant style • Generous room concept with 6.5 rooms and approximately 268 m² of living space • Bright and airy living and dining area with large windows and direct lake view • Open, high-quality kitchen with plenty of storage space and top-class appliances • Comfortable master area with dressing room and stylish en-suite bathroom • Several loggias and outdoor areas for relaxed hours with breathtaking views • Generously designed, well-maintained garden with high privacy • House-owned lift for convenient access to all floors • Separate, private entrance for maximum discretion • Very good connection to Lucerne and optimal accessibility by car and public transport

Travel time
-
1 / 9
6.5 rooms184m²CHF 5,500.–
6373 Ennetbürgen

Renovated 6.5-room elegant apartment with elevator and basement, Ennetbürgen

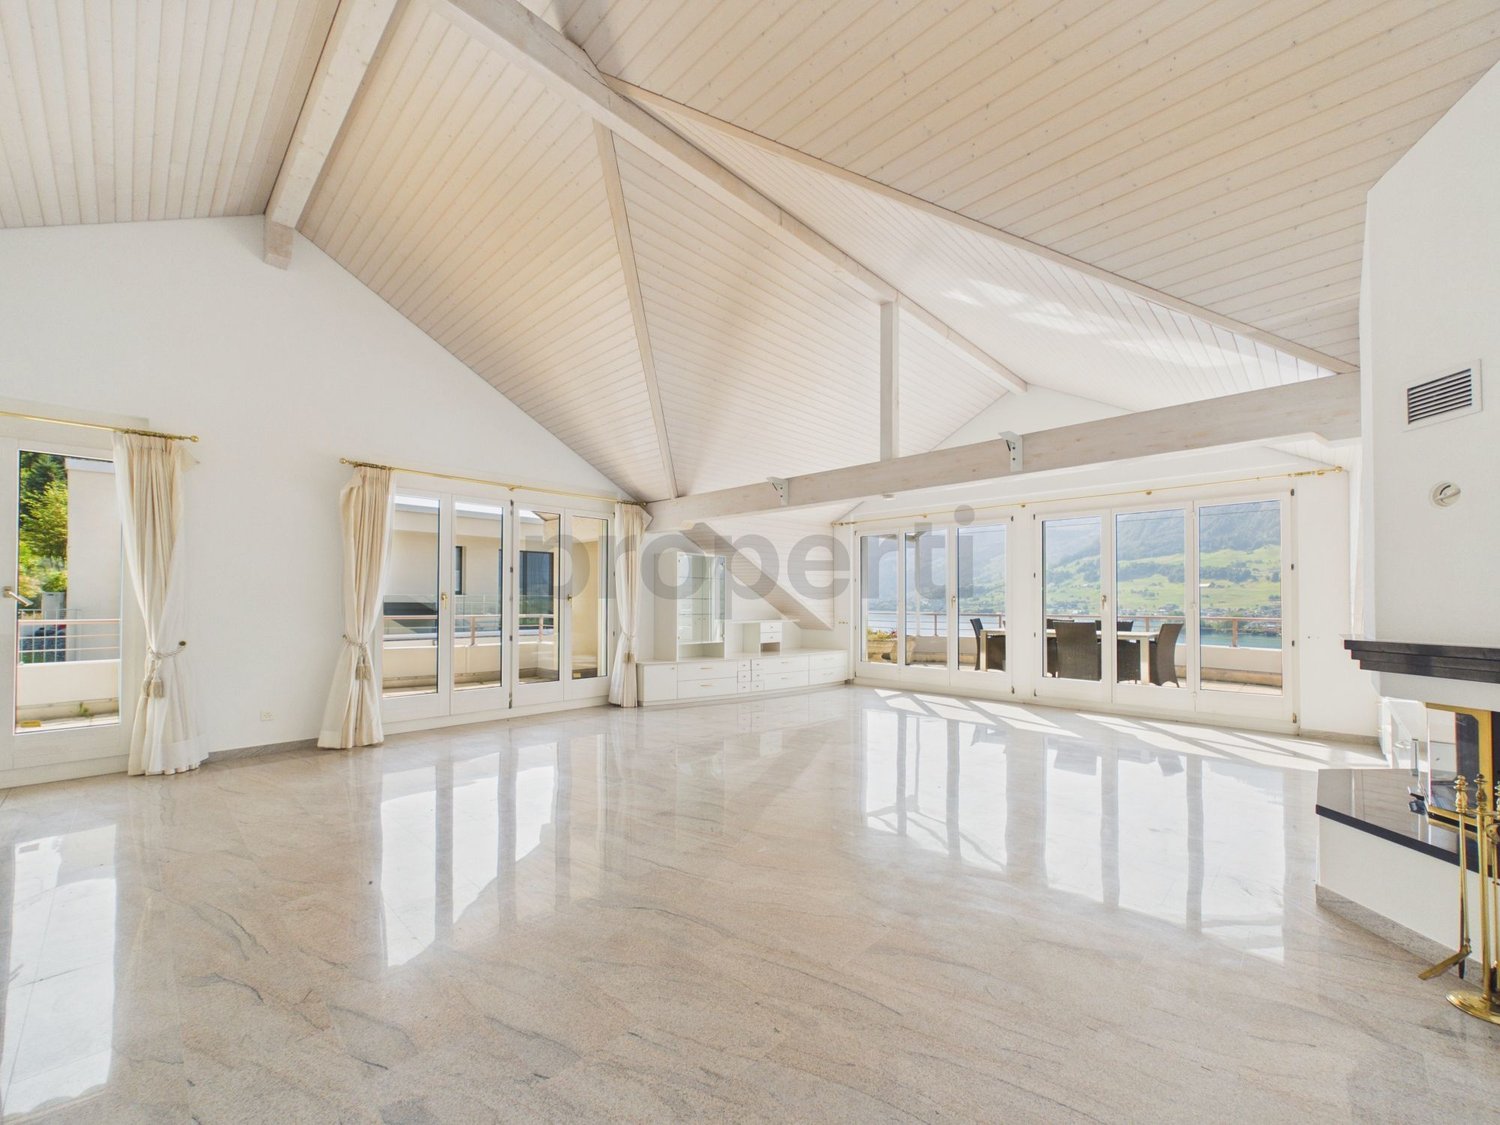
Light, generosity, and a soothing tranquility characterize this 6.5-room apartment in Ennetbürgen (NW). Here, you'll find an inspiring retreat that creates space for family life and creative development. The inviting atmosphere and clear, timeless design make every day special.Five bedrooms and two bathrooms provide generosity and comfort - whether as a family, couple, or with an individual lifestyle. The well-thought-out floor plan and spacious living area offer versatile usage possibilities, while a basement and separate attic compartment guarantee additional storage space. Thanks to the elevator, you can easily access your new home.The apartment, built in 1996 and continuously renovated (next modernization 2026), presents itself as well-maintained and attractive. Radiator heating provides comfortable warmth; at the same time, you benefit from energy-efficient construction, which contributes to sustainably lower ancillary costs. A place to live that combines style, everyday life, and environmental awareness - your new home is waiting for you.This property offer is characterized by: • 6.5-room apartment with a flexibly usable floor plan • Five bedrooms - plenty of space for family and guests • Two large bathrooms for comfort in everyday life • Practical basement for additional storage space • Separate attic compartment • Elevator makes everyday life easier • Continuously renovated - next modernization 2026 • Energy-efficient construction for low ancillary costs • Quiet and family-friendly location in Ennetbürgen • Ideal for families, couples, and discerning individuals Interested? Contact us for a non-binding viewing!

1 / 4
6.5 rooms268m²CHF 13,400.–
6047 Horw

Pearl by the Lake: Exclusive Semi-Detached House in Villa Style

The offered property is a semi-detached house with a total of 6.5 rooms and a living area of approximately 268 m².The well-thought-out room layout ensures optimal use of the space and offers a variety of possibilities for individual living.The interior is characterized by a clear design, high-quality materials, and a timeless style. An integrated lift connects all floors and increases the living comfort.The living and dining area is generously designed and oriented in such a way that a free view of the lake is possible from many areas. Large window fronts provide plenty of daylight and create a bright, open atmosphere.The kitchen is modernly equipped and offers sufficient storage space as well as high-quality appliances that combine functionality and design.On the ground floor, several flexibly usable rooms are available, which can be used, for example, as bedrooms, offices, or guest rooms and offer direct access to the outdoor area. On the upper floor, there is a spacious bedroom with a dressing room and a directly connected bathroom, which impresses with its modern and simple design.The property has several outdoor areas, including loggias and terraces, which invite you to linger. The generously designed garden is carefully laid out and creates a pleasant connection between the interior and exterior space.The architecture of the building also sets clear and modern accents from the outside and blends harmoniously into the surroundings.Highlights of the property • Exclusive semi-villa in one of the most sought-after residential areas of Kastanienbaum • Unique panoramic view of Lake Vierwaldstättersee and the surrounding mountain landscape • Modern architecture with clear formal language, designed by renowned architects • High-quality and luxurious interior design with timeless elegant style • Generous room concept with 6.5 rooms and approximately 268 m² of living space • Bright and airy living and dining area with large windows and direct lake view • Open, high-quality kitchen with plenty of storage space and top-class appliances • Comfortable master area with dressing room and stylish en-suite bathroom • Several loggias and outdoor areas for relaxed hours with breathtaking views • Generously designed, well-maintained garden with high privacy • House-owned lift for convenient access to all floors • Separate, private entrance for maximum discretion • Very good connection to Lucerne and optimal accessibility by car and public transport

Suggested properties for you based on search results

Other interesting objects