31 results - Properties for rent with Balcony / Terrace: Basel

  • Two-story yellow building with white trim, blue shutters, and a small balcony on the upper floor. The entrance features a small porch with steps and a potted plant. The house number "21" is displayed on the wall.
  • A lush garden area in front of a two-story house with yellow walls and white-framed windows, featuring climbing vines and various plants.
  • Open-plan kitchen and dining area with wooden flooring, modern cabinets, and various furniture including a dining table, chairs, and a stool.
  • Living room with wooden floor, large window, grey sofa with red pillow, coffee table, armchair, cabinet, bookshelf, grandfather clock, ottoman, and screen.
  • A well-lit room with wooden flooring, a large window, a wardrobe, a table with folded clothes, a mannequin, a mirror, and a woven basket with a red and white polka dot cover.
  • A small bedroom with a wooden bed, a wooden stool, a guitar, a lamp, a table, and a cup on a small table. The bed is unmade with clothes and a blanket on it.
  • Bedroom with a white bed, a small stool with a plant, a clothing rack with hanging clothes, and a large window with blinds and a curtain.
  • Spiral staircase with wooden steps and handrail, checkered floor, white walls, a door labeled 'TOILET', and a hanging birdcage visible on the wall.
  • Bathroom with a bathtub, toilet, sink, and a shower curtain with fish patterns. There is a small window with blinds, a basket with clothes, and a towel on the floor.
  • Balcony with wooden table, metal chair, metal bucket, and potted plants, surrounded by lush greenery and a red-and-white striped awning.
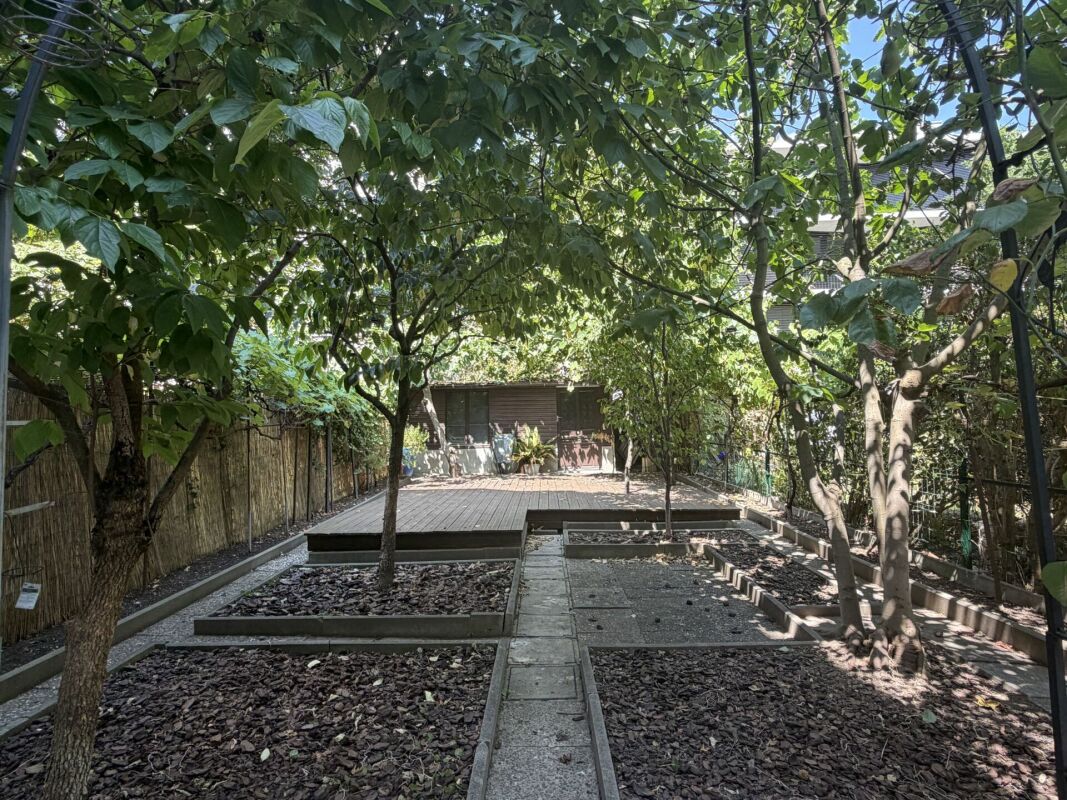
  • Garden with fruit trees, potted plants, a red table, and a metal bowl on the ground.
1 / 11
8 rooms160m²CHF 3,900.–
Top
Lachenstrasse 21, 4056 Basel

8-Room Row House in 4056 Basel | Limited until 30.11.2028

Welcome to this charming, 8-room row house from 1931 on Lachenstrasse 21 in Basel.The old building spans 3 floors (plus spacious basement rooms) with a living area of approximately 160 m² and a plot of 181 m². The house is available from 16.10.2026, with the latest contract start date being 01.11.2026. The house will be rented for nearly two years, limited until 30.11.2028 (minor deviations can be agreed upon before the contract is concluded).The ancillary costs can vary and only include the actual heating costs incurred (until the heating replacement, oil consumption, then district heating). The rest (electricity, water, internet, etc.) will be paid directly by the tenant via IWB or the selected providers.The house offers, among other things: • Spacious living area: 160 m² spread over 3 floors • Old-building charm: Historic building substance from 1931 with characteristic features of a classic Basel row house • Terrace on the ground floor and 2 balconies on the 1st floor, as well as a garden: An outdoor area, ideal for relaxing and enjoying sunny summer days. • Bicycle storage: Space for up to 5 bicycles in the front garden, including theft protection. • Top location • Shopping opportunities (Migros/Denner also on Sundays) within walking distance (Migros, Coop, Denner, pharmacy, Sutter Begg) • Public transport to the city center, SBB train station, and airport within walking distance • University reachable by bike in less than 5 minutes • Kannenfeldpark for playing and relaxing within walking distance Both couples, families and (student) shared flats are welcome. (Some) furniture can be taken over partially free of charge upon request – especially interesting for newly founded shared flats.Renovation work: • The kitchen was replaced about 6 years ago. The windows were replaced in 2024. • Certain renovations are planned • Sanitation of the sewage system and replacement of the house entrance door by the end of 2026 • Replacement of the oil heating system (with district heating) in 2027 • Possible renovation of the roof in 2028 The renovation work must be tolerated. During the duration of the renovation work, there is a claim to a 20% rent reduction (pro rata per day).
Travel time
-
1 / 9
8 rooms261m²CHF 5,980.–
Top
Birmannsgasse 14, 4055 Basel

Exclusive attic apartment with three terraces near Spalentor

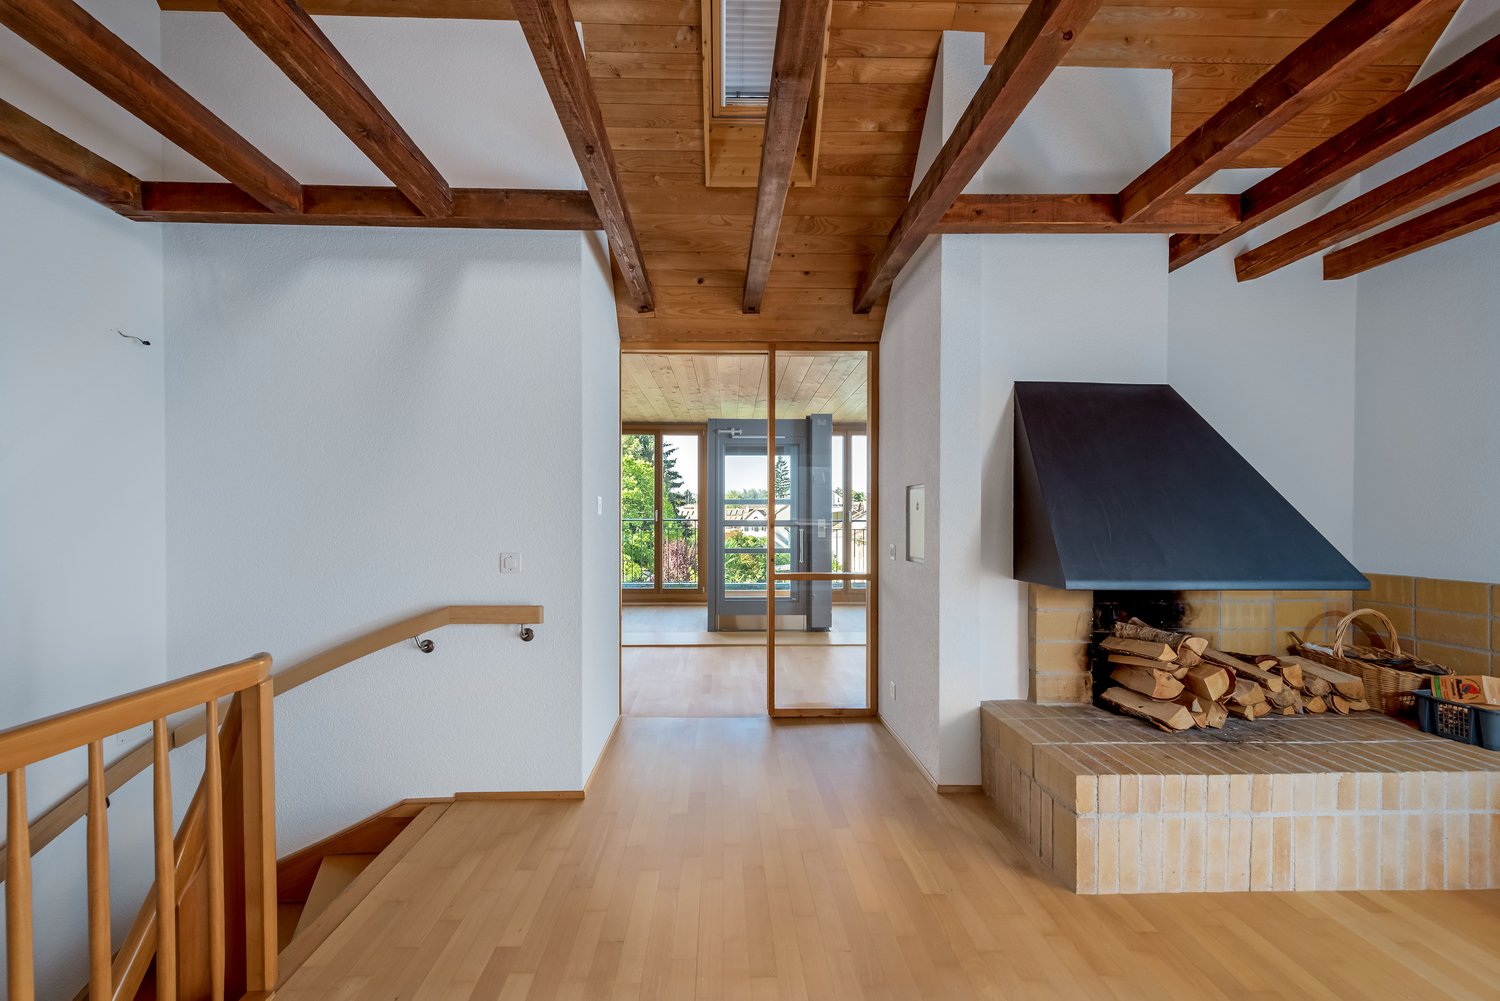
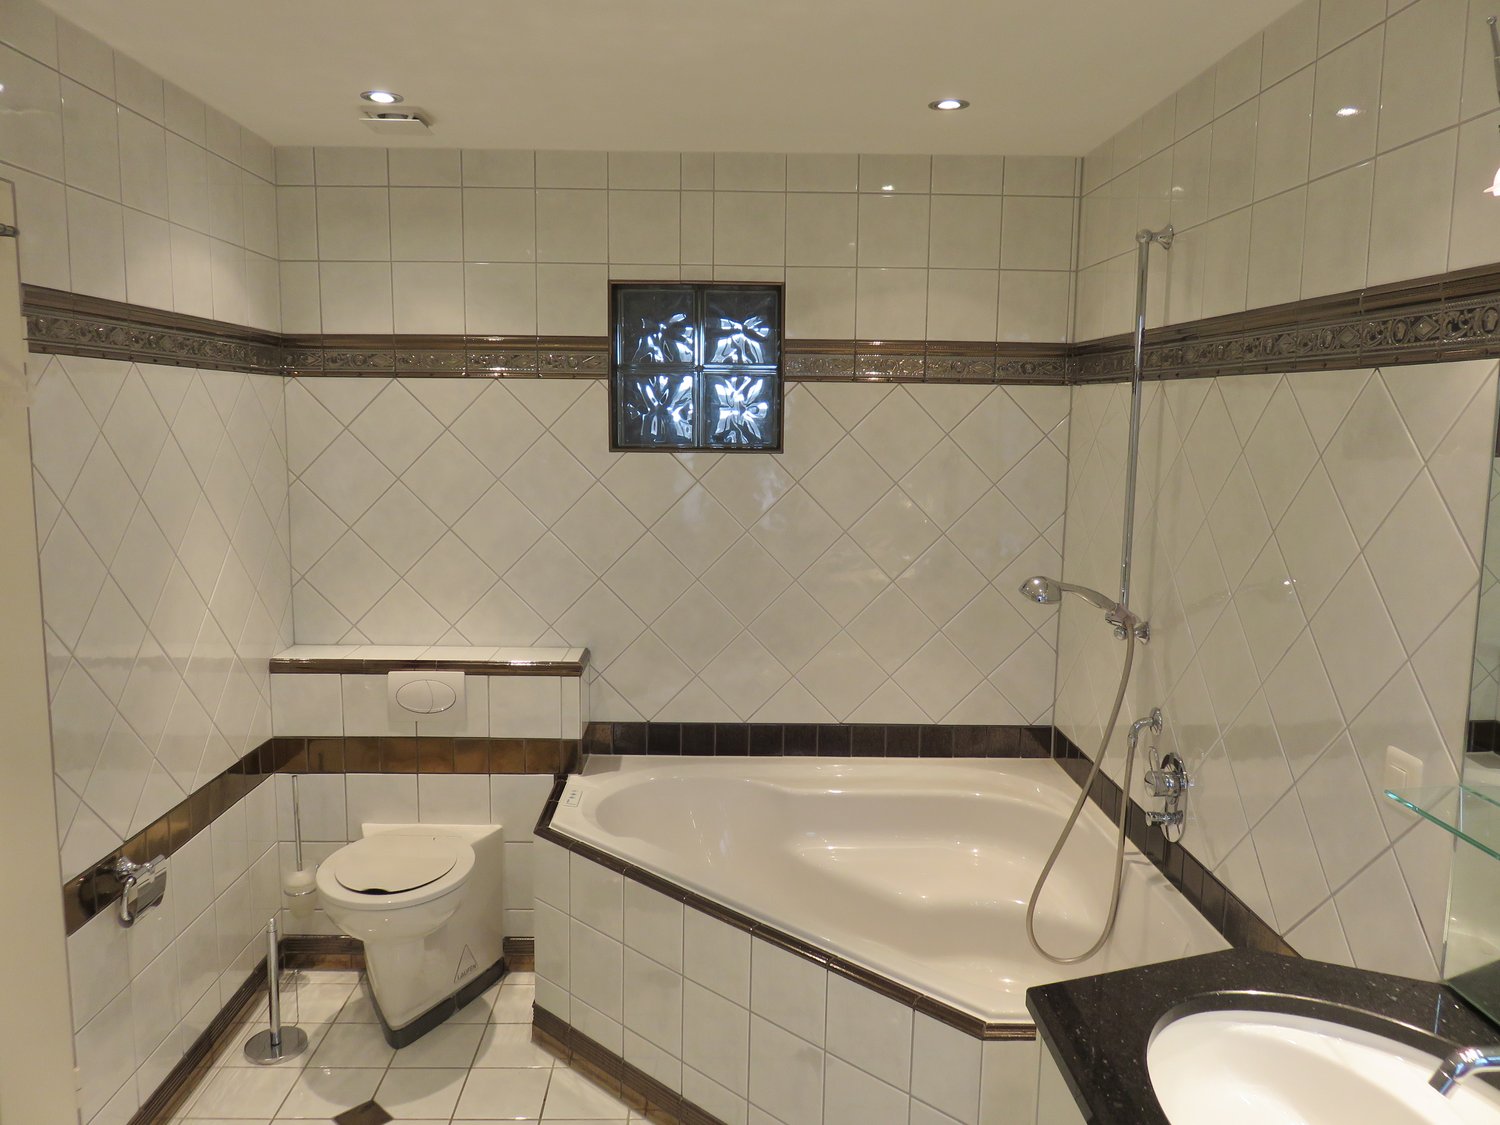
From 16 November 2026, we will be renting this exceptional and spacious attic apartment in a sought-after location near the Spalentor.The apartment impresses with its privacy, spacious rooms, and special living comfort. A real highlight is the direct access with the lift to the apartment.The apartment offers you: • Representative entrance area with direct lift access • Integrated wardrobe, skylight, and practical wall closet • Spacious bedroom with separate dressing room and private bathroom with double sink • Three additional rooms, ideal as children's, guest, or home offices, with parquet floors • Spacious bedroom with fireplace, parquet floor, and access to the terrace • Cozy living room with fireplace and access to another terrace • Bright dining room with access to the third terrace • Kitchen with practical pass-through to the dining room • In total, four wet cells: two with shower/WC and two bathrooms • Private housekeeping room with laundry tower • Practical reduction within the apartment • Three spacious terraces for plenty of private outdoor space • Lift with direct access to the apartment Central and attractive location The apartment is located in the immediate vicinity of the Spalentor. Public transportation such as buses and trams, various shopping facilities, the university, the cantonal hospital, and the Basel city center are easily accessible within a few minutes' walk.A very special apartment for all those who want to combine spacious living, privacy, and a central location.Have we piqued your interest? We look forward to your non-binding contact and will be happy to show you this exceptional attic apartment in person.

Travel time
-
  • Two-story white building with a wooden front door, balcony, and small garden area with plants and shrubs.
  • Spacious hallway with wooden staircase, white walls, tiled floor, and a small sink visible in the background.
  • Spacious room with herringbone wooden flooring, built-in bench seating with pink cushions, a modern black chair, and a wooden shelf unit with glass compartments.
  • Open-plan living area with herringbone wooden flooring, built-in bench seating, a small blue stool, a central table, and visible staircase leading upwards.
  • Spacious hallway with wooden flooring, wooden beams, and a small wooden shelf with a decorative item. The hallway leads to a room with a sink and a window.
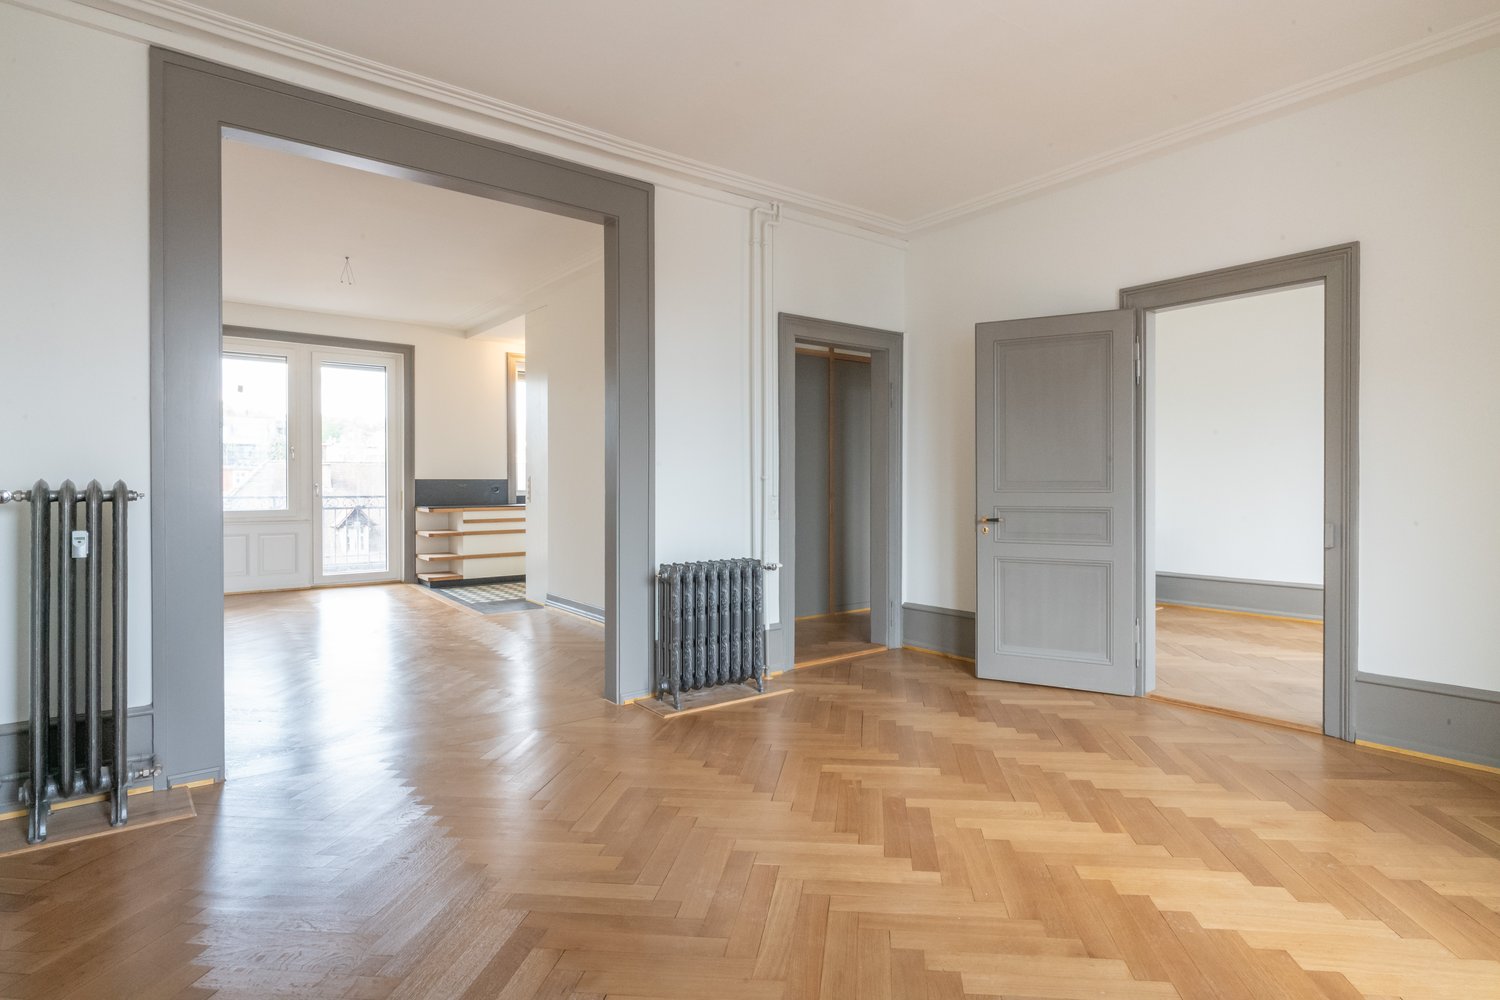
  • Empty room with wooden herringbone flooring, large window with radiator, and sliding glass door leading to a balcony.
  • Balcony with metal railing, overlooking a park and river, surrounded by trees and greenery.
  • Bathroom with a freestanding bathtub, wooden shelving, a small blue stool, and a radiator under a large window.
  • Modern bathroom with hexagonal brown tiles, white walls, a toilet, a shower area with a built-in shelf, and a door with a silver handle.
  • A narrow hallway with wooden herringbone flooring, white walls, and a staircase leading upwards. The hallway has several open doorways leading to other rooms.
  • Spiral staircase with wooden steps and white balusters, leading upwards with a wooden handrail.
  • Modern bathroom with a bathtub, faucet, and sink, featuring brown tiles and a sloped ceiling with skylight.
  • Empty room with wooden flooring, light-colored walls, a window with wooden frame, radiator, and a small blue stool.
  • A bright, empty hallway with wooden flooring and white walls, featuring two open doors leading to adjacent rooms, one with a small blue stool inside.
1 / 14
9 rooms215m²Price on request
Top
Schaffhauserrheinweg, 4058 Basel

Haus am Rhein

A Rare Riverside Residence on SchaffhauserrheinwegA generous 9-room single-family home in one of Basel’s most sought-after riverside locations is now available. Situated on the beautiful Schaffhauserrheinweg, just steps from the Rhine, this elegant residence was originally built in 1898 and has been carefully renovated in 2026.Arranged across three floors, the home offers generous living spaces, beautiful Rhine views, private outdoor areas, and a remarkable sense of peace and privacy.Property HighlightsOpen-Concept Ground Floor The ground floor is designed for both everyday living and entertaining. It features a spacious island kitchen, a generous living area opening onto a veranda with views of the Rhine, and an elegant dining area. A convenient powder room is located near the rear garden.Primary Suite The primary bedroom opens directly onto a private terrace overlooking the Rhine. An adjoining room offers flexibility as a sitting room, home office, or additional bedroom. The suite is completed by a dedicated dressing room with bathtub and a generously proportioned bathroom featuring a walk-in shower, WC, bidet, and double washbasin.Second-Floor Suite The second floor comprises three additional rooms, each of which can be used as a bedroom, office, or hobby room. A stately sitting room or library, highlighted by a large picture window and magnificent Rhine views, provides an inviting space to relax. An additional bathroom with WC, bathtub, and shower completes this level.Sunshine & Tranquility Generous natural light fills the home throughout the year, while its remarkably quiet setting — both during the day and at night — creates a rare sense of calm. It is a true urban sanctuary directly beside the Rhine.Private Garage A private garage provides secure and convenient parking.Newly Designed Gardens The newly landscaped gardens at both the front and rear of the property provide inviting spaces for relaxing, entertaining, or enjoying time outdoors.Location & SurroundingsSet along one of Basel’s most desirable riverside addresses, the property offers an exceptional quality of life with the city close at hand.The St. Alban Fähre «Wild Maa» is directly across the street, while Wettsteinplatz can be reached within approximately five minutes on foot. A Migros supermarket is just four minutes away, and Wettstein Apotheke is approximately a six-minute walk. Families will appreciate the proximity of Primarstufe Theodor, located around eight minutes away on foot. Tram and bus connections are also within easy reach, providing convenient access to the rest of Basel.A Truly Special HomeAvailable immediately, this rare riverside residence brings together historic elegance, contemporary renovation, generous living spaces, and an exceptional location.A distinctive home for those who value architectural character, tranquility, and life beside the Rhine.

Travel time
-
  • Empty room with wooden flooring, large windows with white frames, and an open door leading to another space. Sunlight streams in, illuminating the space.
  • View from a staircase looking down a hallway with wooden flooring and white walls. A door is visible on the left, and a radiator is mounted on the wall in the background.
  • Empty room with light-colored walls, wooden flooring, and two large windows showing a view of neighboring houses and greenery.
  • Empty room with light-colored walls, wooden flooring, and a large window with white frames showing greenery outside.
  • Empty room with wooden flooring, white walls, a radiator, and a white closet door. A wooden railing is visible in the adjacent area.
  • Empty room with light-colored walls and wooden flooring, featuring large windows with a view of greenery outside.
  • Modern kitchen with granite countertops, stainless steel appliances, and white cabinets.
  • A clean, tiled room with a cabinet, radiator, and a mop leaning against the wall. An open sliding door leads to a balcony with greenery visible outside.
1 / 8
7.5 rooms180m²CHF 4,300.–
Top
Realpstrasse 46, 4054 Basel

Charming 7.5-room single-family house on Realpstrasse in Basel

Welcome to Realpstrasse 46 in Basel! This spacious, well-maintained single-family house from the old building stock convinces with a lot of charm, modern comfort, and an excellent location in the Basel district 4054. With 7.5 rooms, a living area of 180 m², and a 500 m² large plot, this house offers plenty of space for the whole family.The building, renovated in 2012, extends over 4 floors and combines the character of a classic old building with contemporary equipment. Bright rooms with wooden floors, large windows that let in plenty of daylight, and a well-maintained hallway with staircase give the house a welcoming and cozy atmosphere.The house offers, among other things: • Spacious living rooms: Light-filled rooms with wooden floors and large windows create a warm, cozy atmosphere. • Balcony: Ideal for relaxing and enjoying sunny summer days. • Washing machine: Already available for maximum living comfort. • Pets allowed: Your four-legged friends are also welcome. • Child-friendly: Perfect for families with children. Quiet location: The house is located in a very quiet environment – both during the day and at night, it is pleasantly quiet. In the summer, you benefit from plenty of sunshine.Excellent infrastructure: The location scores with an excellent connection to public transport and a good local supply: • Tram stop Laupenring – only 6 minutes' walk away • Bus stop Wanderstrasse – reachable in 9 minutes on foot • Train station Bernerring – only 4 minutes' walk away • Kaltbrunnen schoolhouse – reachable in 6 minutes on foot, ideal for families • Neubad pharmacy – reachable in 7 minutes on foot • Migros partner – for daily shopping, also 7 minutes' walk away This charming single-family house combines old building charm with modern living comfort and offers everything your heart desires.

Travel time
-
1 / 23
  • Balcony / Terrace
  • Pets allowed
  • Garage
7 rooms230m²CHF 3,500.–
Benkenstrasse 4, 4054 Basel

City house for interim use in the Bachlettenquartier – space for ideas and creativity

Spacious 7-room city house with garden, terraces, winter garden, and garage for temporary interim useIn the popular Bachlettenquartier, this spacious and representative city house awaits you in close proximity to the Schützenmattpark. The house, built in 1932, offers plenty of space on three living floors, supplemented by additional usable areas in the basement and attic.For a temporary interim use of 1-2 years, this presents a special opportunity: let your creativity run free and design the rooms according to your ideas. Whether as an individual home, shared accommodation, studio, creative retreat, or joint project for students – this house offers space for a variety of ideas and concepts.Plenty of space on three floors - the ground floor welcomes you with three spacious rooms with beautiful parquet floors. This floor is supplemented by a separate toilet and direct access to the garden as well as the basement with the garage.The 1st upper floor is home to the living area. The kitchen, a spacious living room, and a heated, openable winter garden with a view of the garden form the heart of this floor. Additionally, two terraces are available. A spacious bathroom with a double sink, shower, and toilet completes the floor.The 2nd upper floor has three more spacious rooms, some with practical built-in closets. A bathroom with a bathtub and a separate toilet provide additional comfort.The attic offers a approximately 29 m² large, bright room - ideal as a studio, creative space, workspace, or additional retreat.Garden, terraces, and garage - the spacious garden invites you to linger and design, and offers a special private outdoor space in the midst of the urban environment. Two terraces and the winter garden extend the living area.A garage with direct access to the house and an additional storage space in front of the house are also available.The house currently requires renovation and renewal. It is precisely this that makes the interim use so appealing: you have the opportunity to fill a characterful city house with life for a limited time and make the existing spaces your own in your very own way.Desirable location in the Bachlettenquartier - the Bachlettenquartier is one of the popular residential areas in Basel and combines urban life with high living quality. The Schützenmattpark is in close proximity and invites you to take walks, engage in sports, and relax. Restaurants, cafes, bars, and small shops characterize the lively quarter. Shopping opportunities, public transport with bus and tram stops, kindergartens and schools, as well as the university hospital are easily and quickly accessible.The team of Hecht Immo Consult AG looks forward to your contact.

  • Balcony / Terrace
  • Pets allowed
  • Garage
Travel time
-
1 / 14
9 rooms240m²CHF 5,800.–
Predigerhofstrasse 53, 4059 Basel

Spacious single-family house with plenty of greenery and privacy

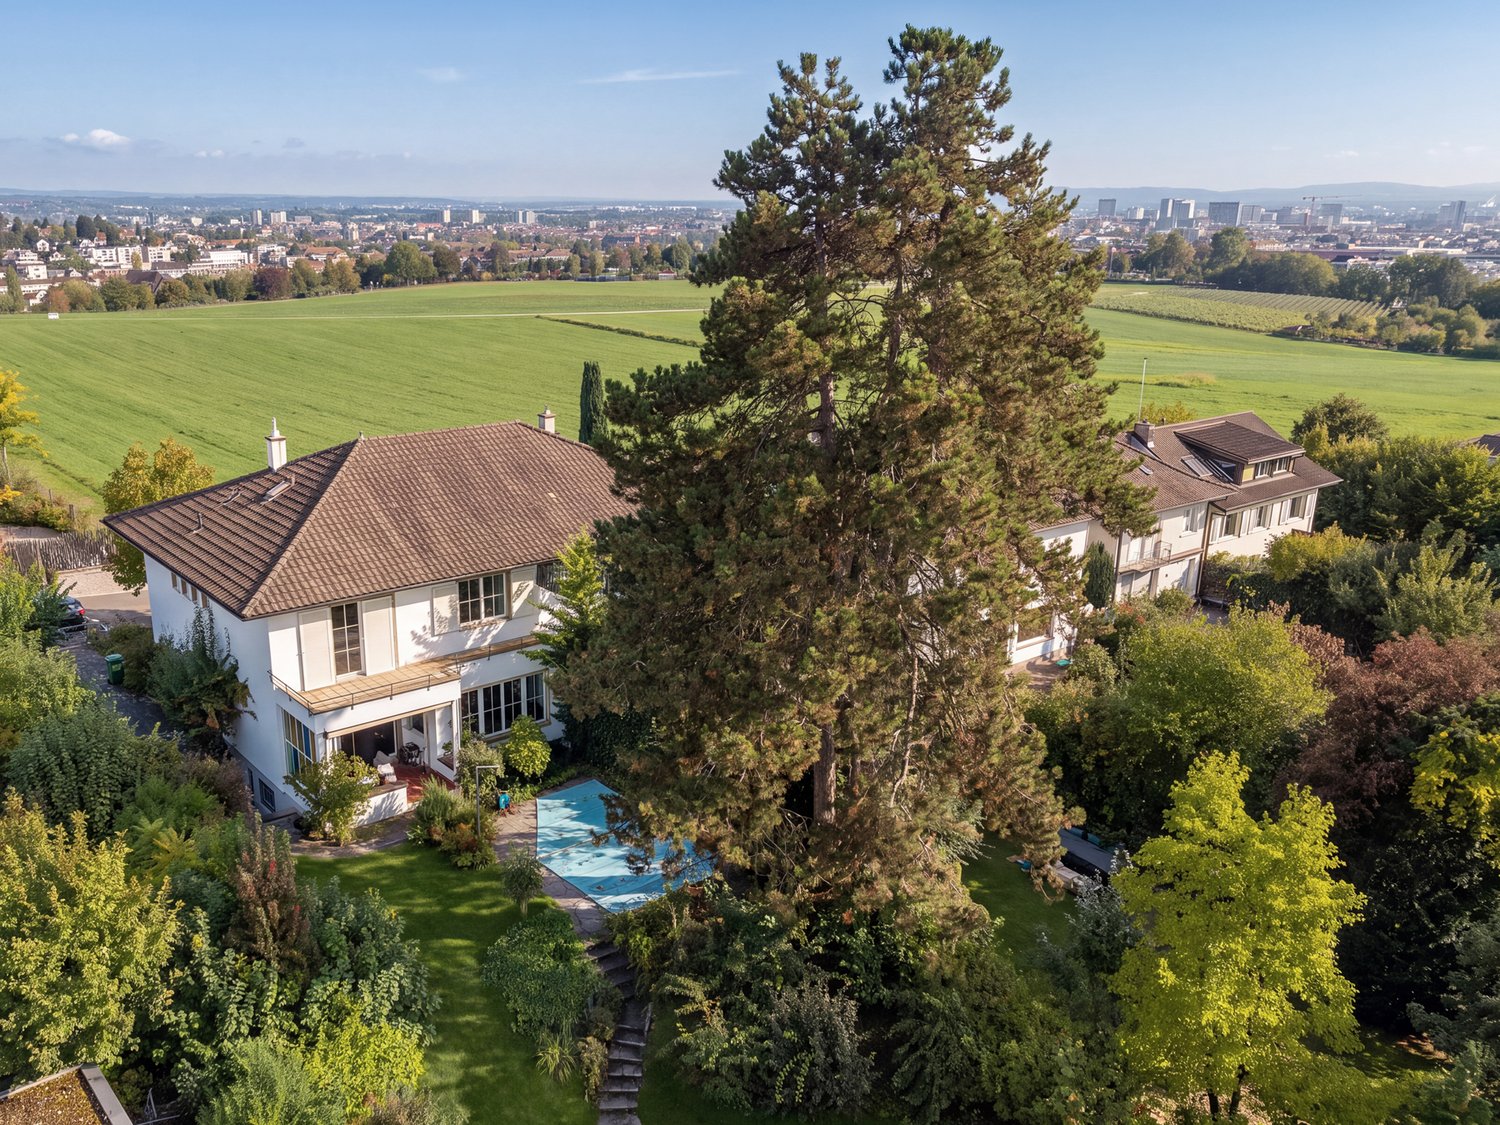
Set back from the street and embedded in a spacious, beautifully grown garden, this 9-room single-family house offers a lot of space, peace and privacy. On approximately 240 m² of living space and three floors, a versatile home is created with spacious living areas, numerous rooms and an exceptionally beautiful outdoor space.Garden floor The house entrance with foyer and cloakroom is located on the garden floor. There is also a spacious guest/hobby room with approx. 23 m² and direct access to the garden, a shower with WC, washing machine and dryer, as well as a cellar room with approx. 10 m². The garage is directly integrated into the house.Hochparterre The heart of the house is the hochparterre with a spacious entrance hall and bright living/dining area of approx. 37 m² with access to the balcony. The room offer is complemented by a library or another room with approx. 16 m² and a shower with WC.The separate kitchen leads directly to the heated winter garden with approx. 16 m² and chimney. Thanks to the large, openable window front, this connects to the adjacent terrace and the extensive garden - a special place that can be used for a large part of the year.Upper floor From the open vestibule, five bright rooms with sizes between approx. 5 and 16 m² can be accessed. They can be flexibly used as bedrooms, children's rooms, work or guest rooms. On this floor, there is also another bathroom with WC.Outdoor area A special quality of the property is the spacious, grown-in garden with old tree population and a lot of privacy. Terrace, balcony and winter garden create different possibilities to enjoy the outdoor space. In addition to the garage, there are further storage possibilities for vehicles on the property.The house is particularly suitable for a family looking for plenty of space, a spacious garden and a quiet living situation in the middle of the green and appreciates the versatile usage possibilities of a classic single-family house.Interested? We would be happy to send you the detailed rental documentation and look forward to your contact.

Travel time
-
1 / 20
5 rooms128m²CHF 2,990.–
Herrengrabenweg 13, 4054 Basel

Charming 5-room maisonette apartment in a quiet neighborhood street in Basel

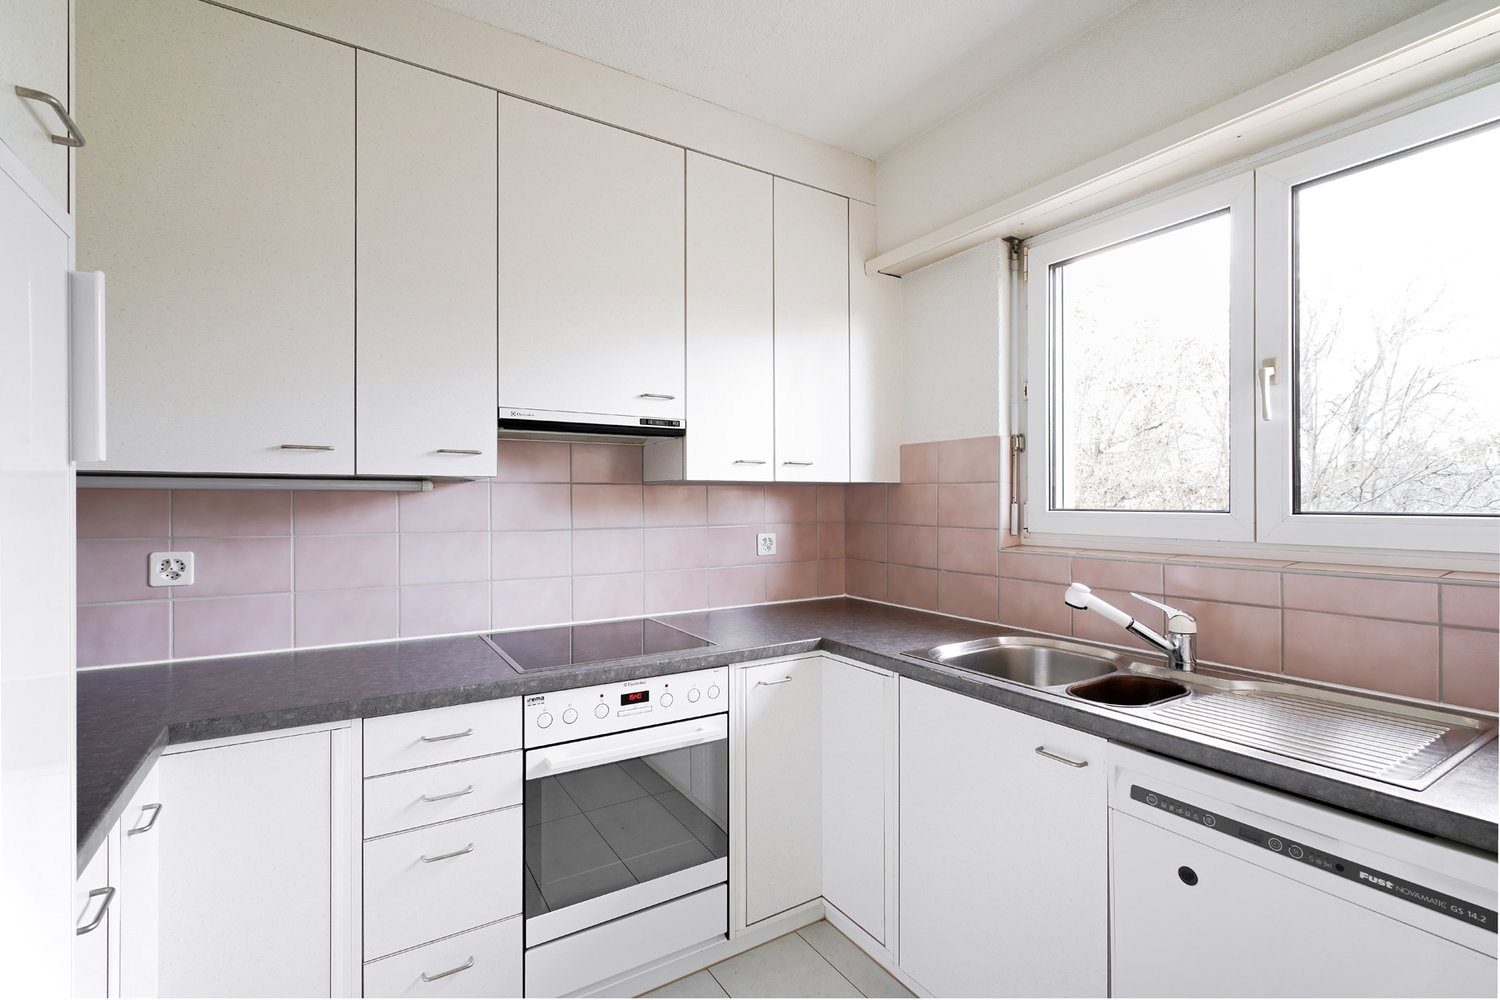
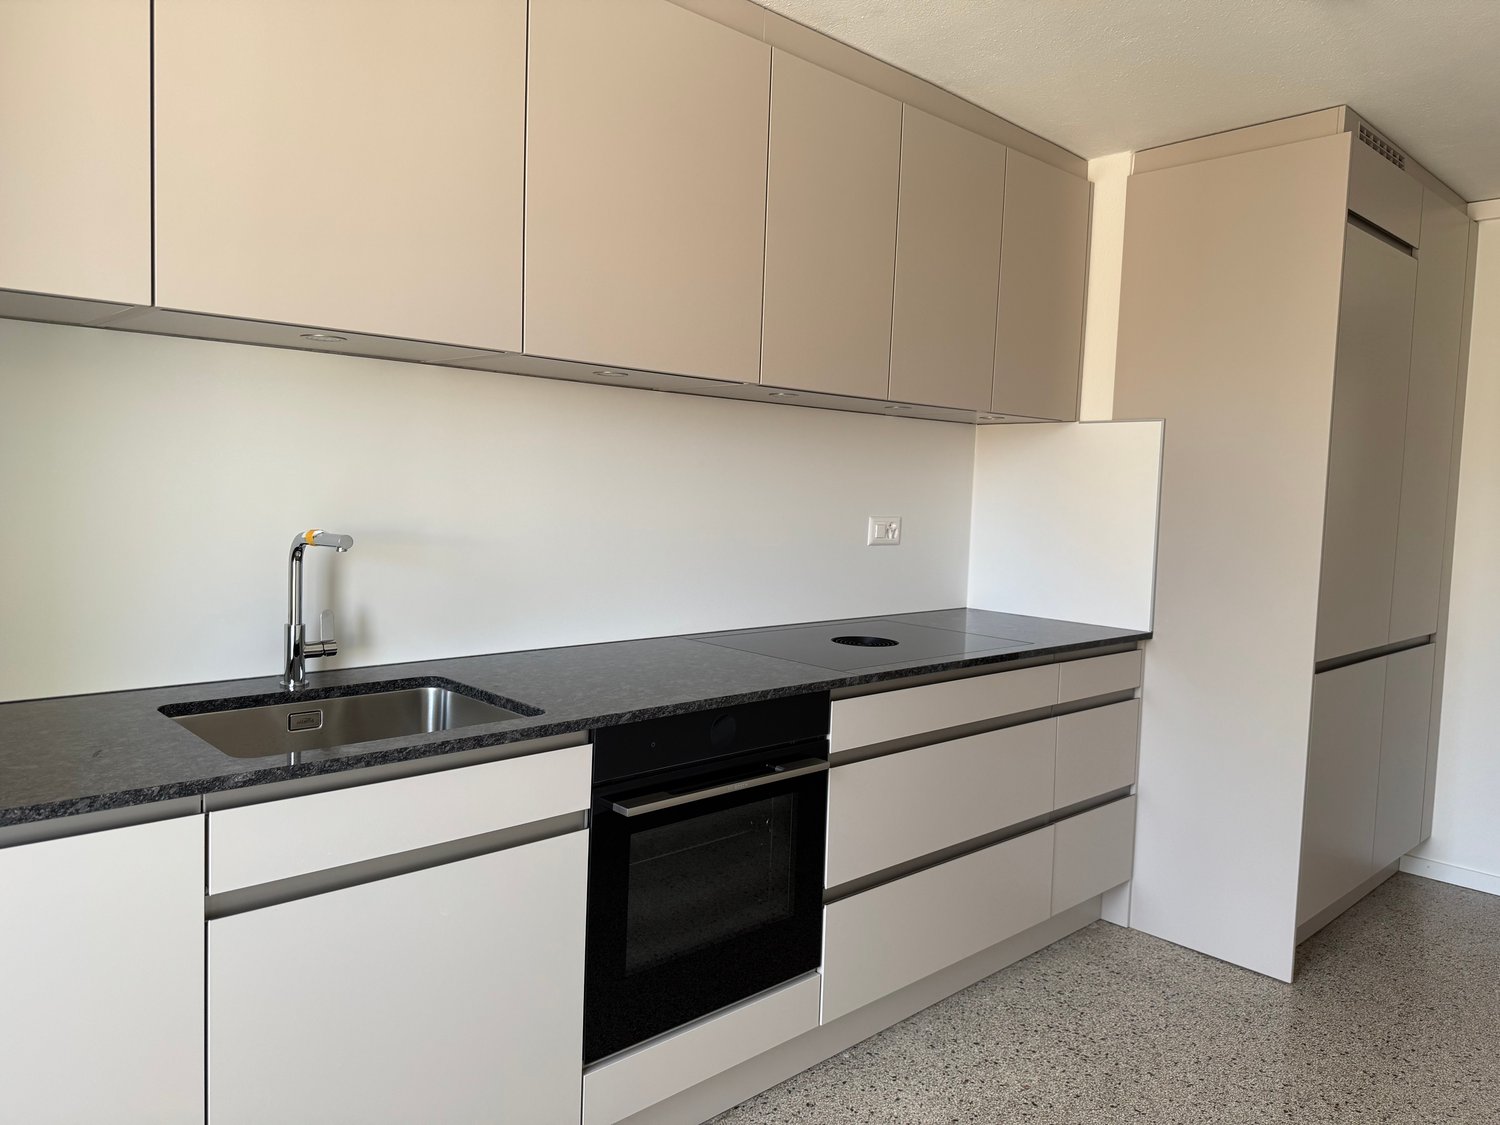
We rent by agreement this beautiful 5-room maisonette apartment in a quiet location in the popular Gotthelf quarter. The apartment is located in a 2-family house and extends over two floors. This apartment offers a perfect home for families or couples who value space and comfort.The apartment impresses with the following features: • new kitchenThe high-quality kitchen was newly installed in 2025 and features modern equipment with beige-colored kitchen fronts, dishwasher, glass ceramic stove with integrated exhaust fan, large refrigerator with separate freezer with three drawers, beautiful granite countertop, and many wall cabinets as well as a high cabinet • new bathroomThe bathroom was also renovated in 2025 and features a shower with glass partition, toilet, sink with base cabinet and mirror cabinet • rooms4 bright rooms with beautiful wooden floors and the attic space with beautiful roof slopes and large skylights create a warm atmosphere. • beautiful viewEnjoy the view from your private and covered balcony • modern equipmentPrivate washing machine and dryer in the apartment and cable TV are already available. The apartment also includes a basement compartment. • child-friendlyIdeal for couples as well as families with children Location and surroundings: The apartment is located in a quiet area and is yet excellently connected. The tram and bus stop Brausebad can be reached in just 4 walking minutes. The tram and bus connections also lead directly to the SBB train station and the Euro-Airport.A Migros and Coop can be reached on foot in 5 minutes, the pharmacy and post office are also within walking distance. For families, this is particularly interesting: the Gotthelf and Oekolampad schools are just a few walking minutes away.Are you interested in this exceptional apartment? Take advantage of this rare opportunity to live in a charming old building with modern comfort!We would be happy to show you this spacious residential property with.

Travel time
-
1 / 21
7.5 rooms219m²CHF 4,600.–
4056 Basel

Single-family house in Basel - Character, space and private garden

Character, space and private garden - Single-family house in Basel A home with history, character and surprisingly much space.This charming 7.5-room single-family house on Glaserbergstrasse in 4056 Basel combines classic architecture with generous living and a room layout that extends over several levels.Already when entering, the property conveys a special atmosphere: High rooms, elegant parquet floors in a herringbone pattern, classic doors and a characteristic wooden staircase shape the appearance and give the house its timeless character.On four floors plus an additional basement area, the house offers plenty of space for families, couples or people who appreciate generous and individually usable rooms. The different levels enable a clear separation between living, sleeping, working and private retreat areas.A special highlight are the three balconies that are directly accessible from the bedrooms. This gives the private sleeping area a quality that is rarely found in a city house: stepping out into the fresh air in the morning, enjoying the fresh air and starting the day all to yourself.At the back, a private garden area opens up, creating a private retreat in the middle of Basel. Whether for relaxed summer evenings, family time or as a personal green space - a valuable connection between urban living and private outdoor space is created here.The house also convinces in the basement with additional utility value. The direct access to the garage and workshop enables a particularly practical use and offers space for vehicles, hobbies, storage or handicraft activities.The combination of central Basel location, classic architecture, generous space, three balconies, private garden, garage and workshop makes this property a special opportunity for tenants who are not just looking for a property, but a house with its own character.The special features at a glance • 7.5 rooms • 4 living floors + basement • Classic, characteristic architecture • Generous living and recreation rooms • High-quality • Characteristic wooden staircase • 3 balconies, directly accessible from the bedrooms • Private garden • Garage with direct access to the house • Own workshop • Plenty of additional storage space in the basement • Attractive city location in 4056 Basel • Versatile room structure over several levels A house for people with a claim to character.Some properties convince through modern architecture.Others through their location.And some through something that cannot be planned: character.Have we aroused your interest? We would be happy to present this special property to you in person and provide you with further documents.Contact us for an exclusive viewing on site. We look forward to presenting this generous single-family house to you in detail.

1 / 12
7 rooms260m²CHF 8,000.–
4052 Basel

Rented - Characterful townhouse in Gellert / St. Alban with large

Object descriptionIn the sought-after Gellert / St. Alban district in Basel, an exceptional townhouse presents itself, combining historical character, spacious room proportions, and a remarkably private and green living environment.The single-family house, built in 1888, extends over several floors and impresses with its classic architecture, spacious room dimensions, and versatile usage possibilities.Upon entering the house, the special character of the property becomes apparent. Dark wooden floors, classic doors, high ceilings, and partially preserved architectural details meet a clear, timeless design and give the house a unique atmosphere.The ground floor forms the representative center of the house. Spacious, interconnected living and dining areas enable flexible furnishing and create ideal conditions for family life, guests, and social events. The large window surfaces provide pleasant daylight and establish a connection to the outdoor areas.The separate kitchen blends harmoniously into the character of the house with its dark, linear design. This living level is supplemented by the entrance and hallway area as well as a guest toilet. A special added value is the direct access to the rear patio, allowing living to extend seamlessly outdoors in the warmer months.On the 1st floor, there are two exceptionally spacious bedrooms. The room dimensions allow for classic sleeping areas as well as the creation of dressing rooms, workspaces, or private retreats. A bathroom with a bathtub and another bathroom, along with additional ancillary areas, complement this level. From this level, there is also access to a balcony with a view into the green surroundings.The 2nd floor offers three more bedrooms and an additional bathroom and storage space. The partially existing sloping ceilings give the rooms an individual and cozy character. In total, five bedrooms are available, making the house ideal for a family with generous space requirements as well as for combined living, guest, and work concepts.Above the top living floor, there is an additional attic that can be reached via a retractable ladder. This already offers valuable additional storage and storage space today. Furthermore, there is interesting potential for further use or possible expansion. Such use is subject to clarification with the relevant authorities in advance and may require corresponding permits.The basement is also remarkably spacious for a townhouse. In addition to a large hobby room, there is a separate laundry room, cellar areas, a wine cellar, and a utility room. Thus, the property not only offers a lot of living space but also extensive utility, storage, and functional areas.A private retreat in the middle of the cityA special quality of the property reveals itself in its outdoor areas.Behind the house, there is a mature garden with striking old tree stock. The lush vegetation creates a protected, almost enchanted atmosphere and conveys a sense of privacy that is rarely found in an urban Basel residential area.The large tree forms a natural centerpiece of the garden. Different areas enable individual design ideas, from a quiet retreat to a family garden and various seating and living areas.In addition, there is a patio, balcony, and covered outdoor areas, allowing the house to have an immediate connection to the outdoors on several levels. The combination of spacious interior spaces and the green, protected garden makes up a significant part of the special character of this property.The property thus combines the advantages of a classic Basel townhouse with a surprisingly private garden, spacious interior spaces, and additional usage reserves.Equipmentcharacterful single-family house / townhousebuilt in 1888living on several floorsadditional extensive basementadditional atticattic access via a retractable ladderattic usable as additional storage and storage spacepossible expansion potential of the attic, subject to building law examination and required permitsspacious, interconnected living and dining areasseparate kitchenfive bedroomsseveral bathrooms and sanitary areasguest toiletbathtub and showerspacious access and hallway areascharacterful dark wood and herringbone floors in various areasclassic doors and architectural detailsspacious room heightspatiobalconycovered outdoor areaprivate, mature gardenstriking old tree stockspacious hobby room in the basementseparate laundry roomcellarwine cellarutility roomextensive storage and storage possibilitiesversatile possibilities for living, working, guests, and hobbiesThe room concept allows for a clear division of the different living areas. The ground floor forms the communicative level of the house with living, eating, and kitchen. The two upper floors create spacious private retreats with a total of five bedrooms and the associated sanitary areas. The basement takes over the functional areas of the house with hobby, laundry, cellar, wine, and ancillary rooms.The additional attic expands this offer and creates valuable storage space as well as interesting potential for future usage ideas, subject to corresponding building law clarification.LocationSought-after Gellert / St. Alban - urban, green, and representativeThe property is located in the sought-after Gellert / St. Alban district, one of the attractive and traditional residential areas of Basel. The surroundings combine the advantages of urban living with an exceptionally green and pleasant living atmosphere.The location allows for short distances within Basel and, at the same time, offers a remarkably private retreat within one's own house. This contrast characterizes the property: on the one hand, urban city life, and on the other hand, the mature garden with old tree stock, patio, and various protected outdoor areas.The Gellert / St. Alban district is characterized by representative residential houses, greened streets, and high-quality living. The proximity to the green areas of the St. Alban district and at the same time to the Basel city center makes the location particularly attractive for people seeking a quiet and well-kept living environment without wanting to waive the advantages of city life.Shopping facilities, schools, public transport, as well as gastronomy, services, cultural, and leisure activities of the city of Basel are easily accessible from the property. The Basel city center and important work, education, and economic locations can also be reached comfortably.Thus, the house is particularly aimed at buyers who want to combine urban living in Gellert / St. Alban with generosity, historical character, privacy, and their own green retreat.The public-law framework conditions of the property are to be clarified, especially in the case of future structural changes or an examination of the expansion potential.

Suggested properties for you based on search results

Other interesting objects