Bäch SZ - Properties for rent with Balcony / Terrace

We recommend expanding your search criteria to get similar results. The current filters didn’t return any matches.

If you don’t want to change your current search criteria, we recommend creating a search alert, so you’ll be notified when matching offers become available.

More objects in your automatically expanded search area
31 results - Radius: + 10km
New building
1 / 8
5.5 rooms160m²CHF 6,350.–
Premium
Dorfstrasse 62, 8805 Richterswil

Last available new building apartment – Your new home in the heart of Richterswil

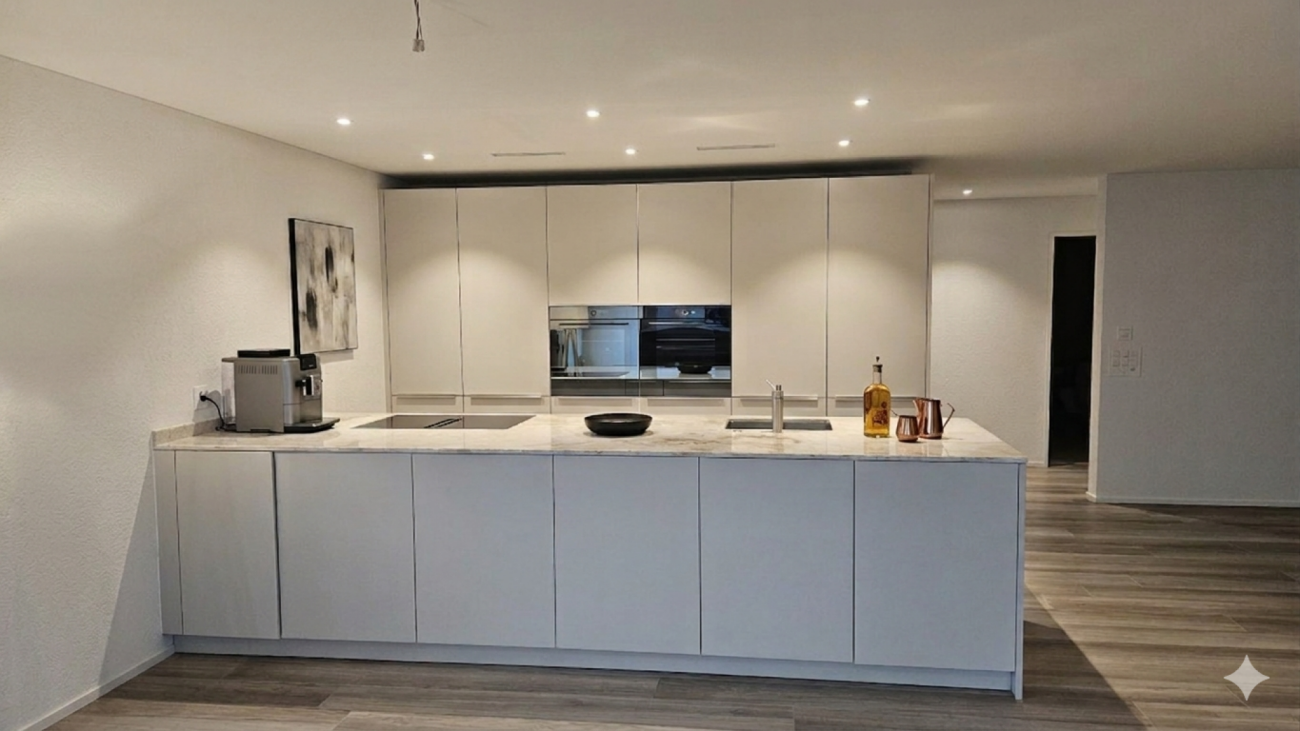
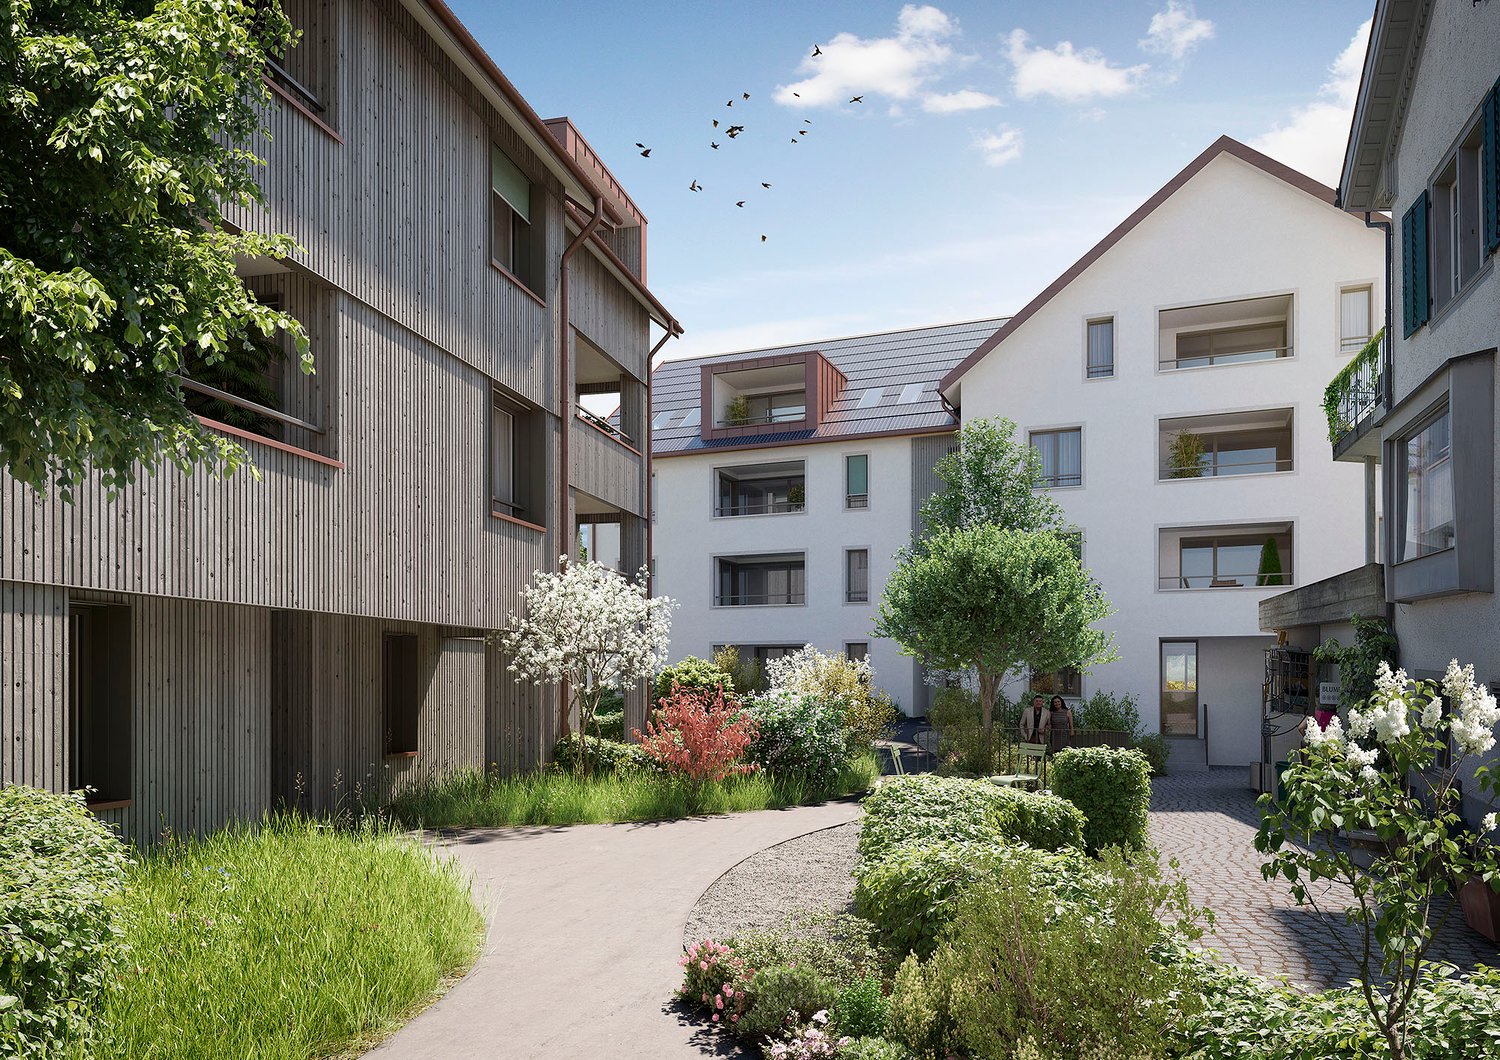
Welcome to Dorfstrasse 62 in Richterswil – one of the most beautiful municipalities on Lake Zurich. In the modern See-Perle development, high-quality living comfort, contemporary architecture, and a central, natural location come together.Now you have the last opportunity: Of the total 14 attractive new apartments, only one spacious 5.5-room apartment is still available. Secure this unique chance and move into your new home from November 1, 2026.Do you want short distances in the village center? Shopping facilities, restaurants, public transport, and Lake Zurich are practically at your doorstep. Convince yourself of this first-class living location and high quality of life.Highlights & Features • Custom-made Swiss kitchen with premium appliances, steamer, and bright stone countertop • High-quality materials with vinyl floors in parquet optics and ceramic tiles • Modern wet cells with elegant clear glass shower partitions • Well-thought-out lighting concept with recessed spots, wardrobe with practical built-in closet, as well as own washing machine and dryer • Sustainable building technology with air-water heat pump, photovoltaic system, and basic installation for e-mobility Take advantage of this last opportunity and secure the last available apartment in See-Perle Richterswil.Have you become curious and want to learn more? We will be happy to send you all relevant information conveniently by email. Simply use our contact form. We look forward to hearing from you!

Travel time
-
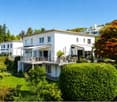
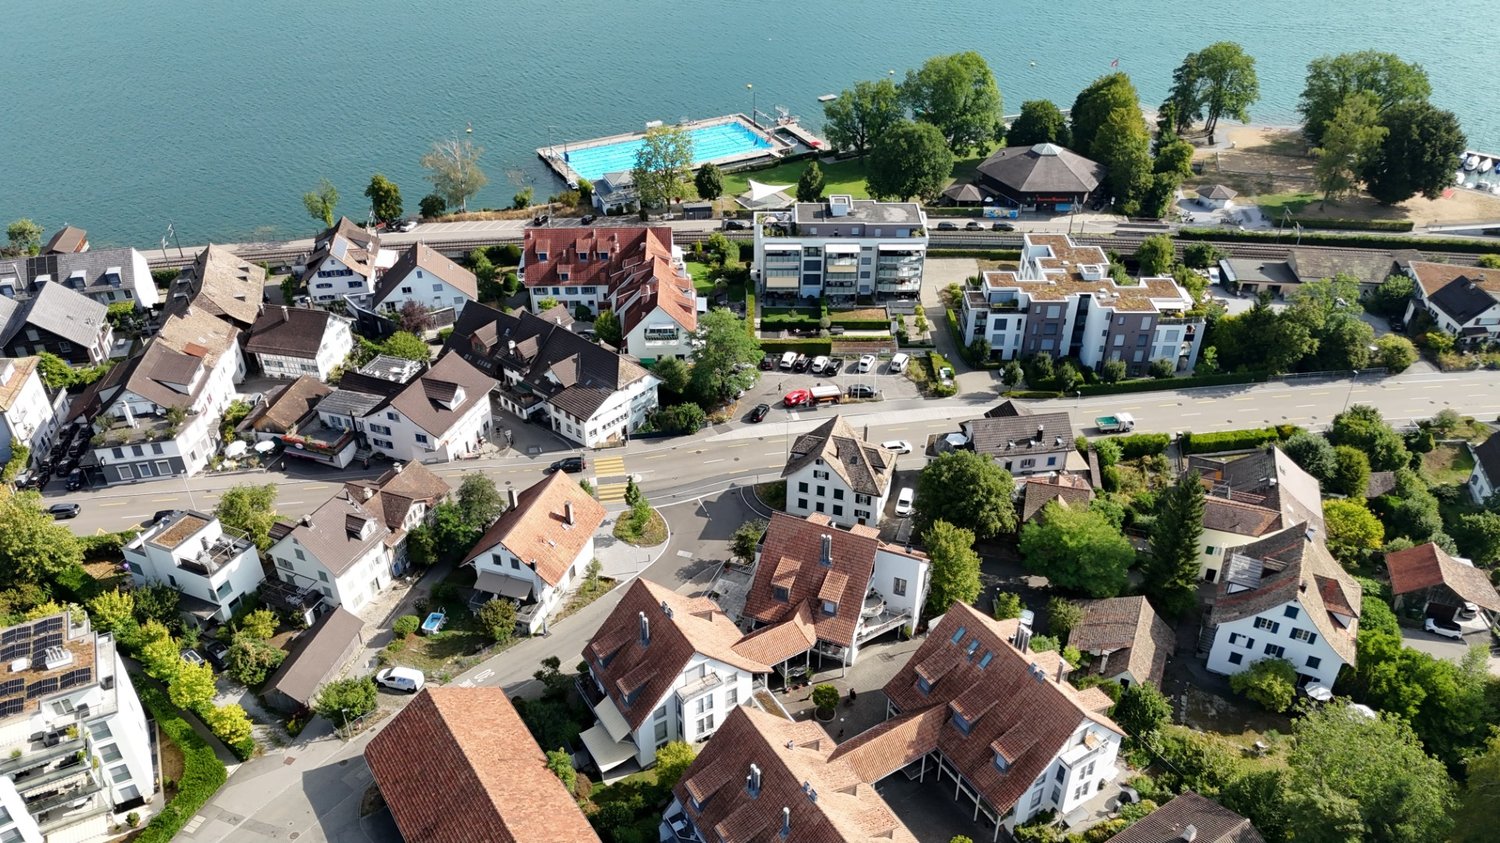
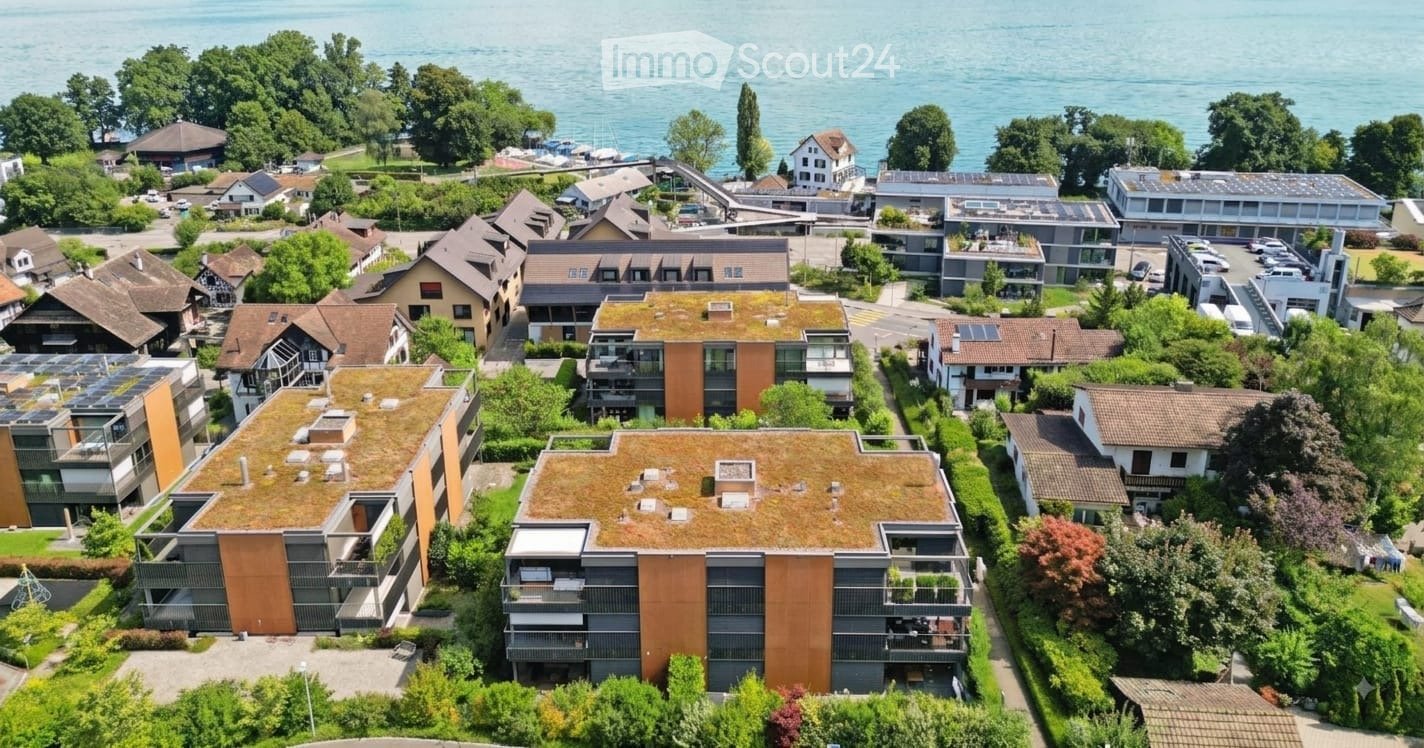
  • Aerial view of a residential area with modern apartment buildings, green roofs, and a scenic lake view in the background.
  • Modern kitchen with white cabinets, a central island, and a view of the balcony and surrounding landscape.
  • {"type": "Garage", "objects": ["electric vehicle charger", "storage box"], "description": "Clean, well-lit underground garage with concrete floor, yellow parking lines, two electric vehicle charging stations, and a red storage box.", "localized_descriptio
  • Bright, empty room with wooden flooring, large windows, and sliding glass doors leading to a balcony.
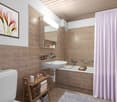
  • Modern bathroom with a white bathtub, a sink with a modern faucet, a large mirror with built-in lighting, and a towel rack. A small tray with toiletries is placed on the edge of the bathtub.
  • Empty room with wooden flooring, large windows, and a view of greenery outside. The room features a modern pendant light fixture and a sliding door leading to a balcony.
  • Balcony with wooden table, grey cushioned stool, wicker chairs, and potted plants, overlooking a green area with modern buildings.
  • Empty room with large windows, wooden flooring, and a sliding door leading to a balcony.
  • Empty room with wooden flooring, large glass sliding doors leading to a balcony with metal railings, and a scenic view of the surrounding area.
  • Modern kitchen with light wooden cabinets, granite countertop, stainless steel sink, and a small dining area with a table and chairs. The space features large windows with blinds and a view of a balcony.
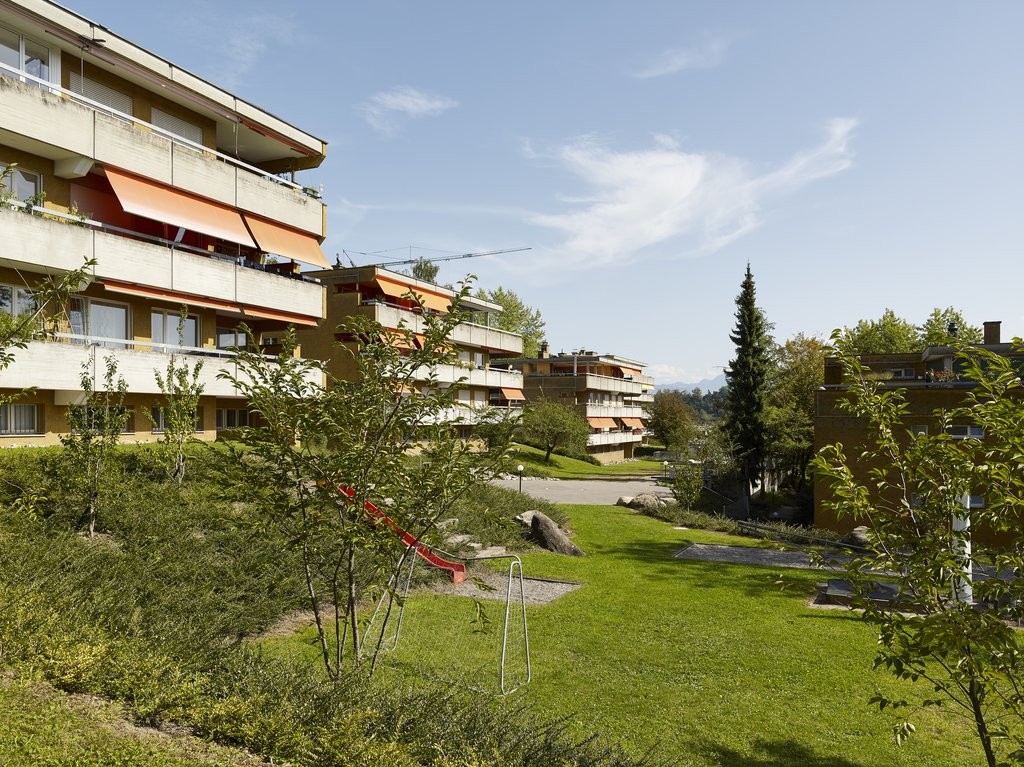
  • Modern multi-story residential building with balconies, large windows, and a landscaped entrance area featuring a playground and greenery.
  • Outdoor playground area with a seesaw, climbing frame, and surrounding greenery, adjacent to a modern multi-story residential building with balconies.
  • Floor plan showing a living/dining area, three bedrooms, two bathrooms, two terraces, staircase, and elevator.
1 / 13
5 rooms132m²CHF 3,996.–
Top
Käpfnerweg 28, 8810 Horgen

Bright 5-room apartment with balcony and beautiful view in Horgen

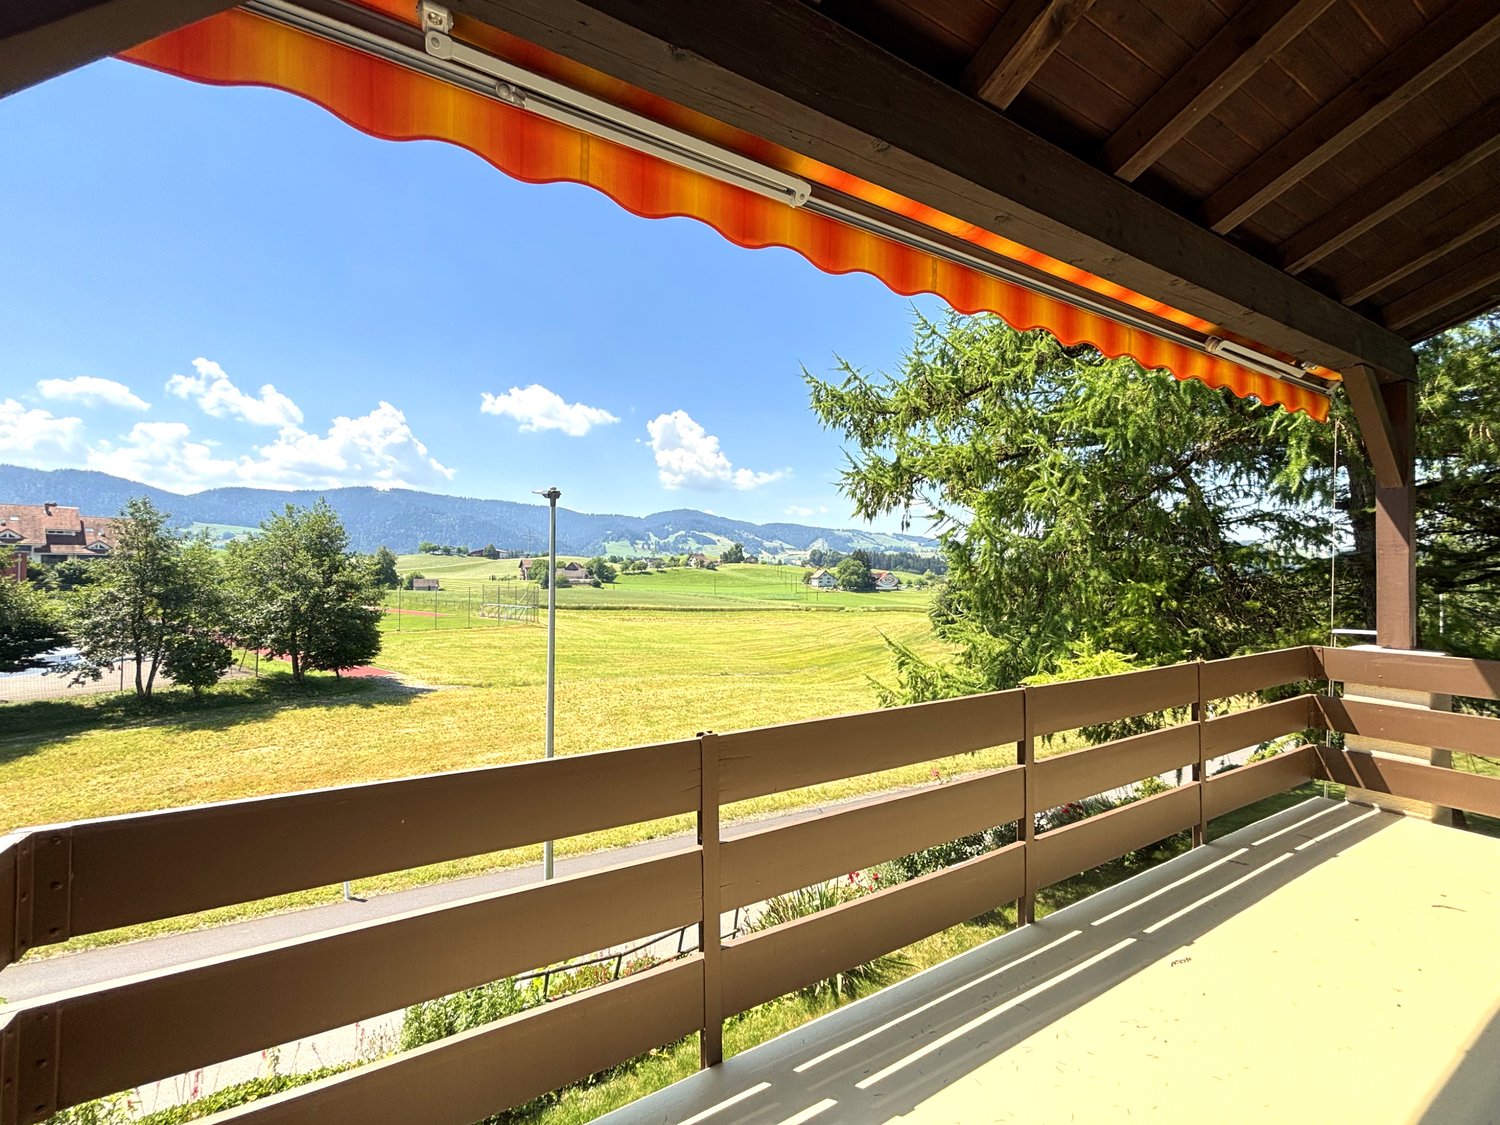
Temporary rental from October 2026 to the end of June 2027 (extension possible by agreement)Welcome to this spacious 5-room apartment on the 1st floor of a modern multi-family house at Käpfnerweg 28 in Horgen. With a living area of 132 m², this apartment offers plenty of space for families and is available immediately.The bright rooms with wooden floors and large windows provide a pleasant living feeling. Several sliding doors lead directly to the balcony, from which you can enjoy a beautiful view of the surrounding area. The floor plan includes a spacious living and dining room, three bedrooms, two modern bathrooms, and two terraces – ideal for relaxed evenings outdoors.The apartment offers, among other things: • Bright rooms with wooden floor and large windows • Modern bathroom with white bathtub, elegant washbasin, and large mirror with integrated lighting • Balcony and two terraces with a beautiful view of the surrounding area • Elevator available in the building • Wheelchair accessible and child-friendly • Washing machine connection, 2 parking spaces • Spacious hobby room and additional basement room Directly next to the house is an outdoor playground with a swing and climbing frame – a big plus for families with children.Location: The apartment is located in a quiet environment in Horgen and benefits from plenty of sunshine in the summer. The next bus stop is just a 3-minute walk away, and the train station is in close proximity. A Denner supermarket is within a 2-minute walk, and the CEIBS school is about an 11-minute walk. Additionally, Lake Zurich is nearby – perfect for leisure activities.This family-friendly apartment combines modern living comfort with an excellent location in Horgen. Take the opportunity and make this apartment your new home!

Travel time
-
1 / 13
5.5 rooms196m²CHF 4,500.–
Laubisrütistrasse 29, 8712 Stäfa

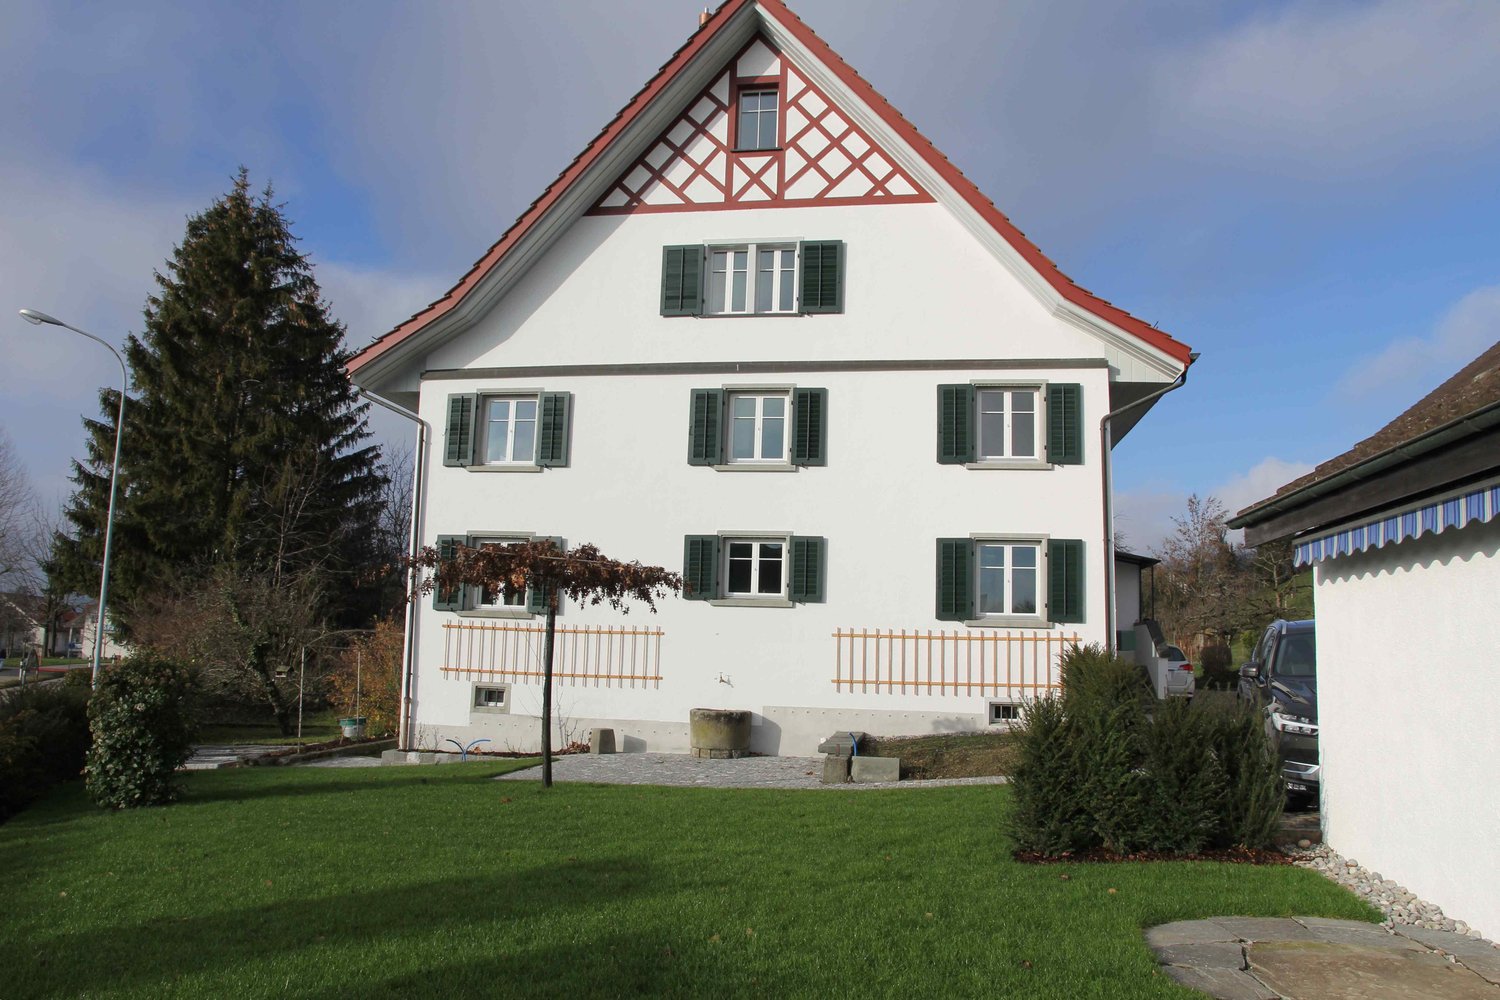
High-quality renovated and expanded wine farmer's house with modern living comfort

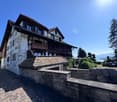
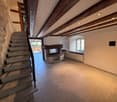
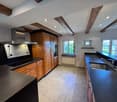
This historic wine farmer's house in a central, sunny location from 1830 was comprehensively and high-quality renovated in 2018 to the owner's standard and expanded in essential areas. New bathrooms, a modern eat-in kitchen, an expanded attic, and contemporary living standards were created. At the same time, historic elements such as the integrated original kitchen with an antique wooden stove and the original tile stove from the early 19th century were carefully preserved and give the house its special atmosphere.The spacious, professionally designed garden with diverse planting offers a special added value and invites you to linger. The property includes a separate garage house with a new electric charging station and additional private parking spaces on the forecourt. The bus stop is located right next door, and the next shopping facilities are within a 5-minute walk.Key facts • 5.5 rooms, 196 m² living space • Plot 431 m² • Basement with plenty of storage space and separate laundry room with washing machine and dryer • Spacious, high-quality designed garden • Separate garage house with new e-charging station • Expanded attic with gallery • Renovation & expansion 2018 (owner's standard) • Available from August 15th or by agreement Ideal for people who …… appreciate historic charm and modern living comfort, love spacious rooms, and see a well-maintained garden as a real added value. The house offers plenty of space for couples, families, or people with home office or studio needs.

Travel time
-
1 / 13
6.5 rooms170m²CHF 7,900.–
Binzigerstrasse 27, 8707 Uetikon am See

Family Room with Lake View: 6.5-Room Single-Family Home in Uetikon am See

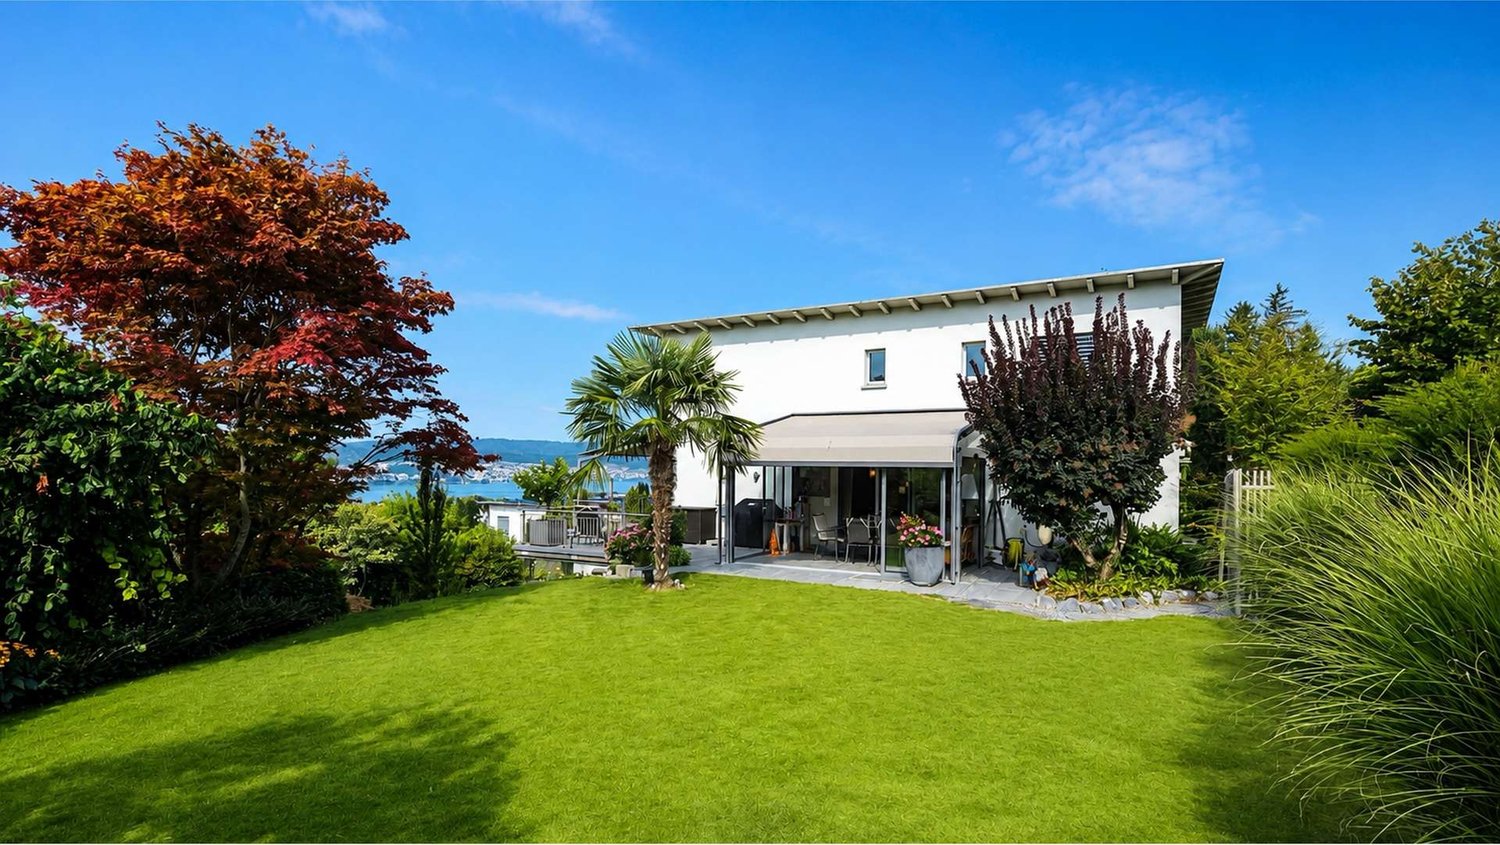
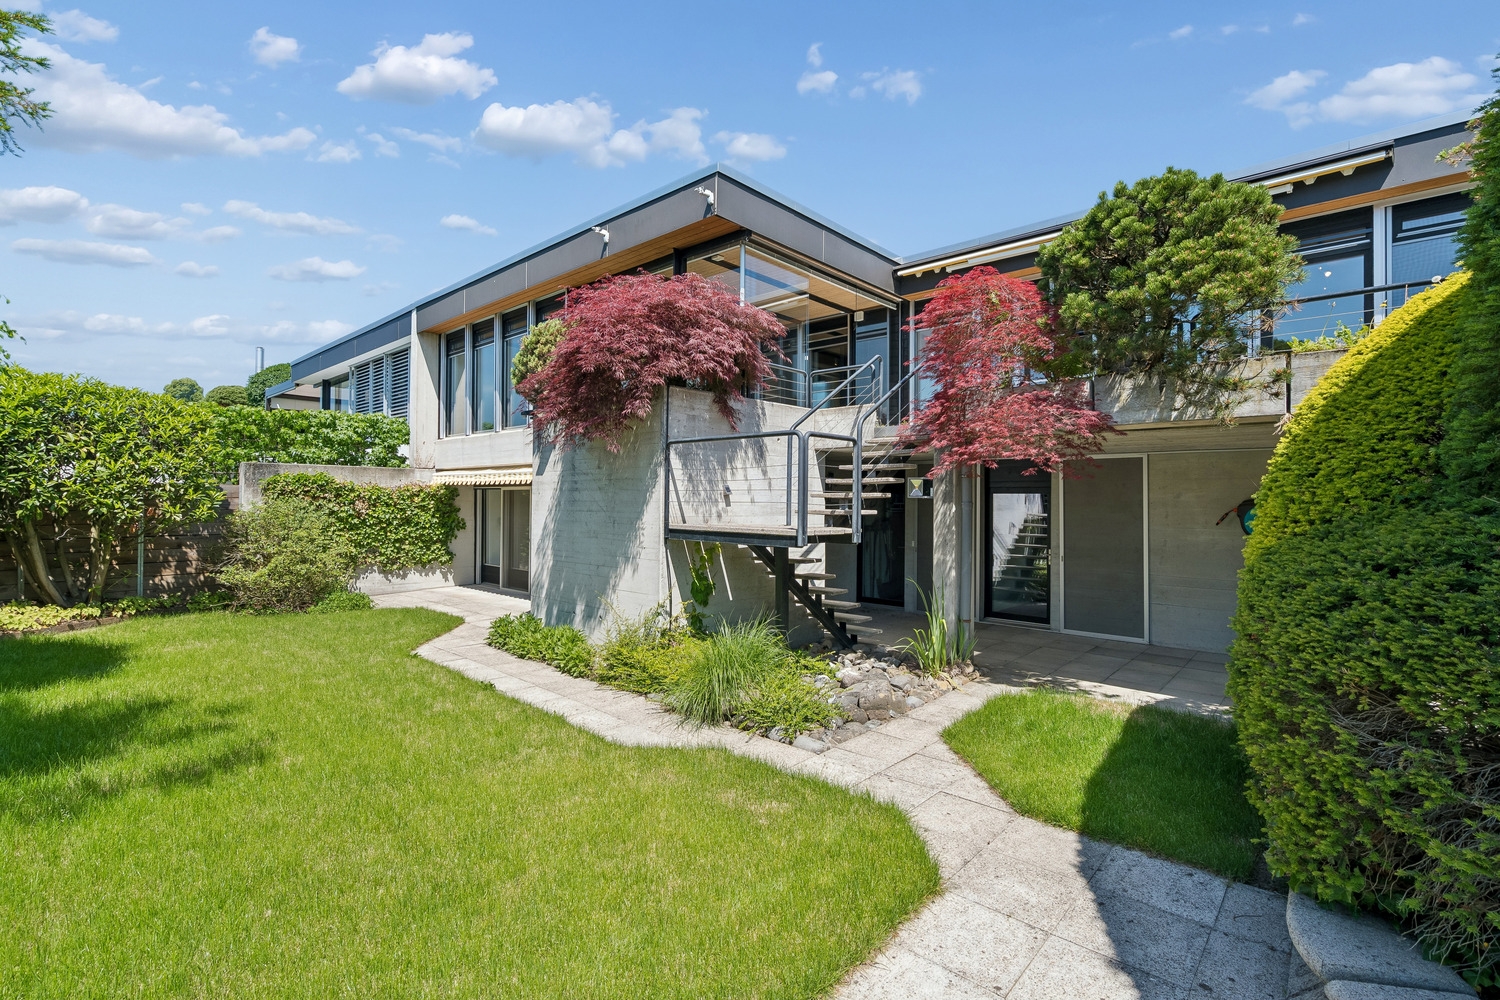
This well-maintained 6.5-room single-family home for rent delights with a beautiful lake view, a spacious garden area, plenty of privacy, and a particularly pleasant living feeling.The thoughtful room layout over four floors, the beautiful parquet floors, and the bright living rooms create a warm and inviting atmosphere - ideal for families who value a lot of space and high living comfort. On the ground floor, a bright entrance welcomes you, which directly connects to the open living area. The modern kitchen and the spacious living and dining area form the heart of the house and offer plenty of space for shared hours with family and friends. For a high-quality and cozy ambiance, the parquet floor will be laid by the landlord. A special highlight is the beautiful terrace with a lake view, which invites you to relax, eat, and linger on sunny days. The adjacent winter garden extends the living space in a charming way and creates a smooth transition to the outdoor area/garden. A separate guest toilet comfortably rounds off this floor. The upper floor forms the private retreat area of the family. Here are three spacious bedrooms, including a spacious parental bedroom with a dressing room and an en-suite bathroom with a shower. Another bathroom equipped with a cozy bathtub provides additional comfort.In the basement, two more versatile rooms with direct access to the sunny seating area and lower garden area are available. They are ideal as additional bedrooms, guest rooms, or offices. A bathroom with a shower, a spacious laundry room with a technical area, and three practical cellar rooms complement the room offer. One of them is equipped as a climate-controlled wine cellar, another is ideal as a hobby or craft room.Via a beautiful staircase, you reach the lowest floor with direct access to the underground garage, which offers space for two vehicles.For additional comfort, practical fly screens on the windows and a lawn mower robot that makes garden maintenance easier and allows you to enjoy the outdoor area more. A modern photovoltaic system on the roof with storage supports efficient and sustainable energy supply to the house. For additional security, a built-in alarm system is provided.A home like it was made for families with children ? with a lot of space to live and play, warm parquet floors, spacious outdoor areas, and a beautiful lake view in a quiet residential area of Uetikon am See.Have we sparked your interest?We look forward to your contact.

Travel time
-
1 / 16
8.5 rooms290m²CHF 6,625.–
Käpfnerweg 6A, 8810 Horgen

Willkommen in einem Zuhause, das keine Wünsche offenlässt

Diese aussergewöhnliche 8.5-Zimmer-Triplex-Wohnung vereint zentrale Lage mit der Privatsphäre und dem Raumgefühl eines Einfamilienhauses – dank separatem Eingang und grosszügigen 290 m² Wohnfläche über drei Etagen. Ein Zuhause, das mit Ihrer Familie mitwächst und Rückzugsorte für jedes Familienmitglied bietet. • 8.5 Zimmer, 290 m² drei Etagen und ein privater Eingang • Heller Wohn-/Essbereich offener Küche, Cheminée und Balkonzugang • Hauptschlafzimmer mit eigenem Familienbad im Obergeschoss • 4 weitere Zimmer mit Dachschrägen und hohen Decken • Loft-Dachgeschoss als flexibler Wohn-/Schlafraum • Private Sauna Wellness und Erholung im eigenen Zuhause • Traumhafter Ausblick vom Balkon – zentrale Lage, ideal für Familien Garage:Auf Wunsch können zwei Garagenparkplätze für je CHF 125.00 dazugemietet werden. Die Garagenplätze sind mit einer E-Ladestation ausgestattet.Standort:Ihr neues Zuhause überzeugt nicht nur durch seine Wohnqualität, sondern auch durch seine erstklassige Lage in Horgen. Die Infrastruktur lässt keine Wünsche offen: Die Bushaltestelle liegt nur wenige Schritte entfernt, und auch der Bahnhof Horgen ist in knapp 2 km schnell erreicht. Schulen, Kindergarten, Einkaufsmöglichkeiten und gemütliche Restaurants finden Sie bequem zu Fuss in wenigen Minuten. Auch die renommierte Zurich International School liegt mit nur 4 km ganz in der Nähe, und der Autobahnanschluss A3 ist in gerade einmal 3 km erreichbar – ideal für alle, die viel unterwegs sind.Haben wir Ihr Interesse geweckt? Frau Usein steht Ihnen für eine Besichtigung gerne zur Verfügung.-------------------------------------------------------------------This exceptional 8.5-room triplex apartment combines a central location with the privacy and sense of space of a single-family home – thanks to a separate entrance and generous living space of 290 m² across three floors. A home that grows with your family and offers a retreat for every family member. • 8.5 rooms, 290 m² spread across three floors,,separate entrance • Bright living/dining area open kitchen, fireplace, and balcony access • Master bedroom with en-suite family bathroom on the upper floor • 4 additional rooms with sloped ceilings and high ceilings • Loft attic as a flexible living/sleeping space • Private sauna for wellness and relaxation in your own home • Stunning view from the balcony – central location, ideal for families Garage: Two garage parking spaces are available to rent on request, at CHF 125.00 each. The garage spaces are equipped with an EV charging station.Location: Your new home impresses not only with its quality of living, but also with its prime location in Horgen. The infrastructure leaves nothing to be desired: the bus stop is just a few steps away, and Horgen train station is quickly reached within just under 2 km. Schools, kindergarten, shopping facilities, and cozy restaurants are all a comfortable few minutes' walk away. The renowned Zurich International School is also nearby, just 4 km away, and the A3 motorway access is reachable in only 3 km – ideal for anyone frequently on the move.Have we sparked your interest?Ms. Usein will be happy to show you the apartment.

Travel time
-
1 / 19
5.5 rooms120m²CHF 4,000.–
Sonnenrainweg 14, 8824 Wädenswil

Freshly renovated 5.5-family house in a sunny location

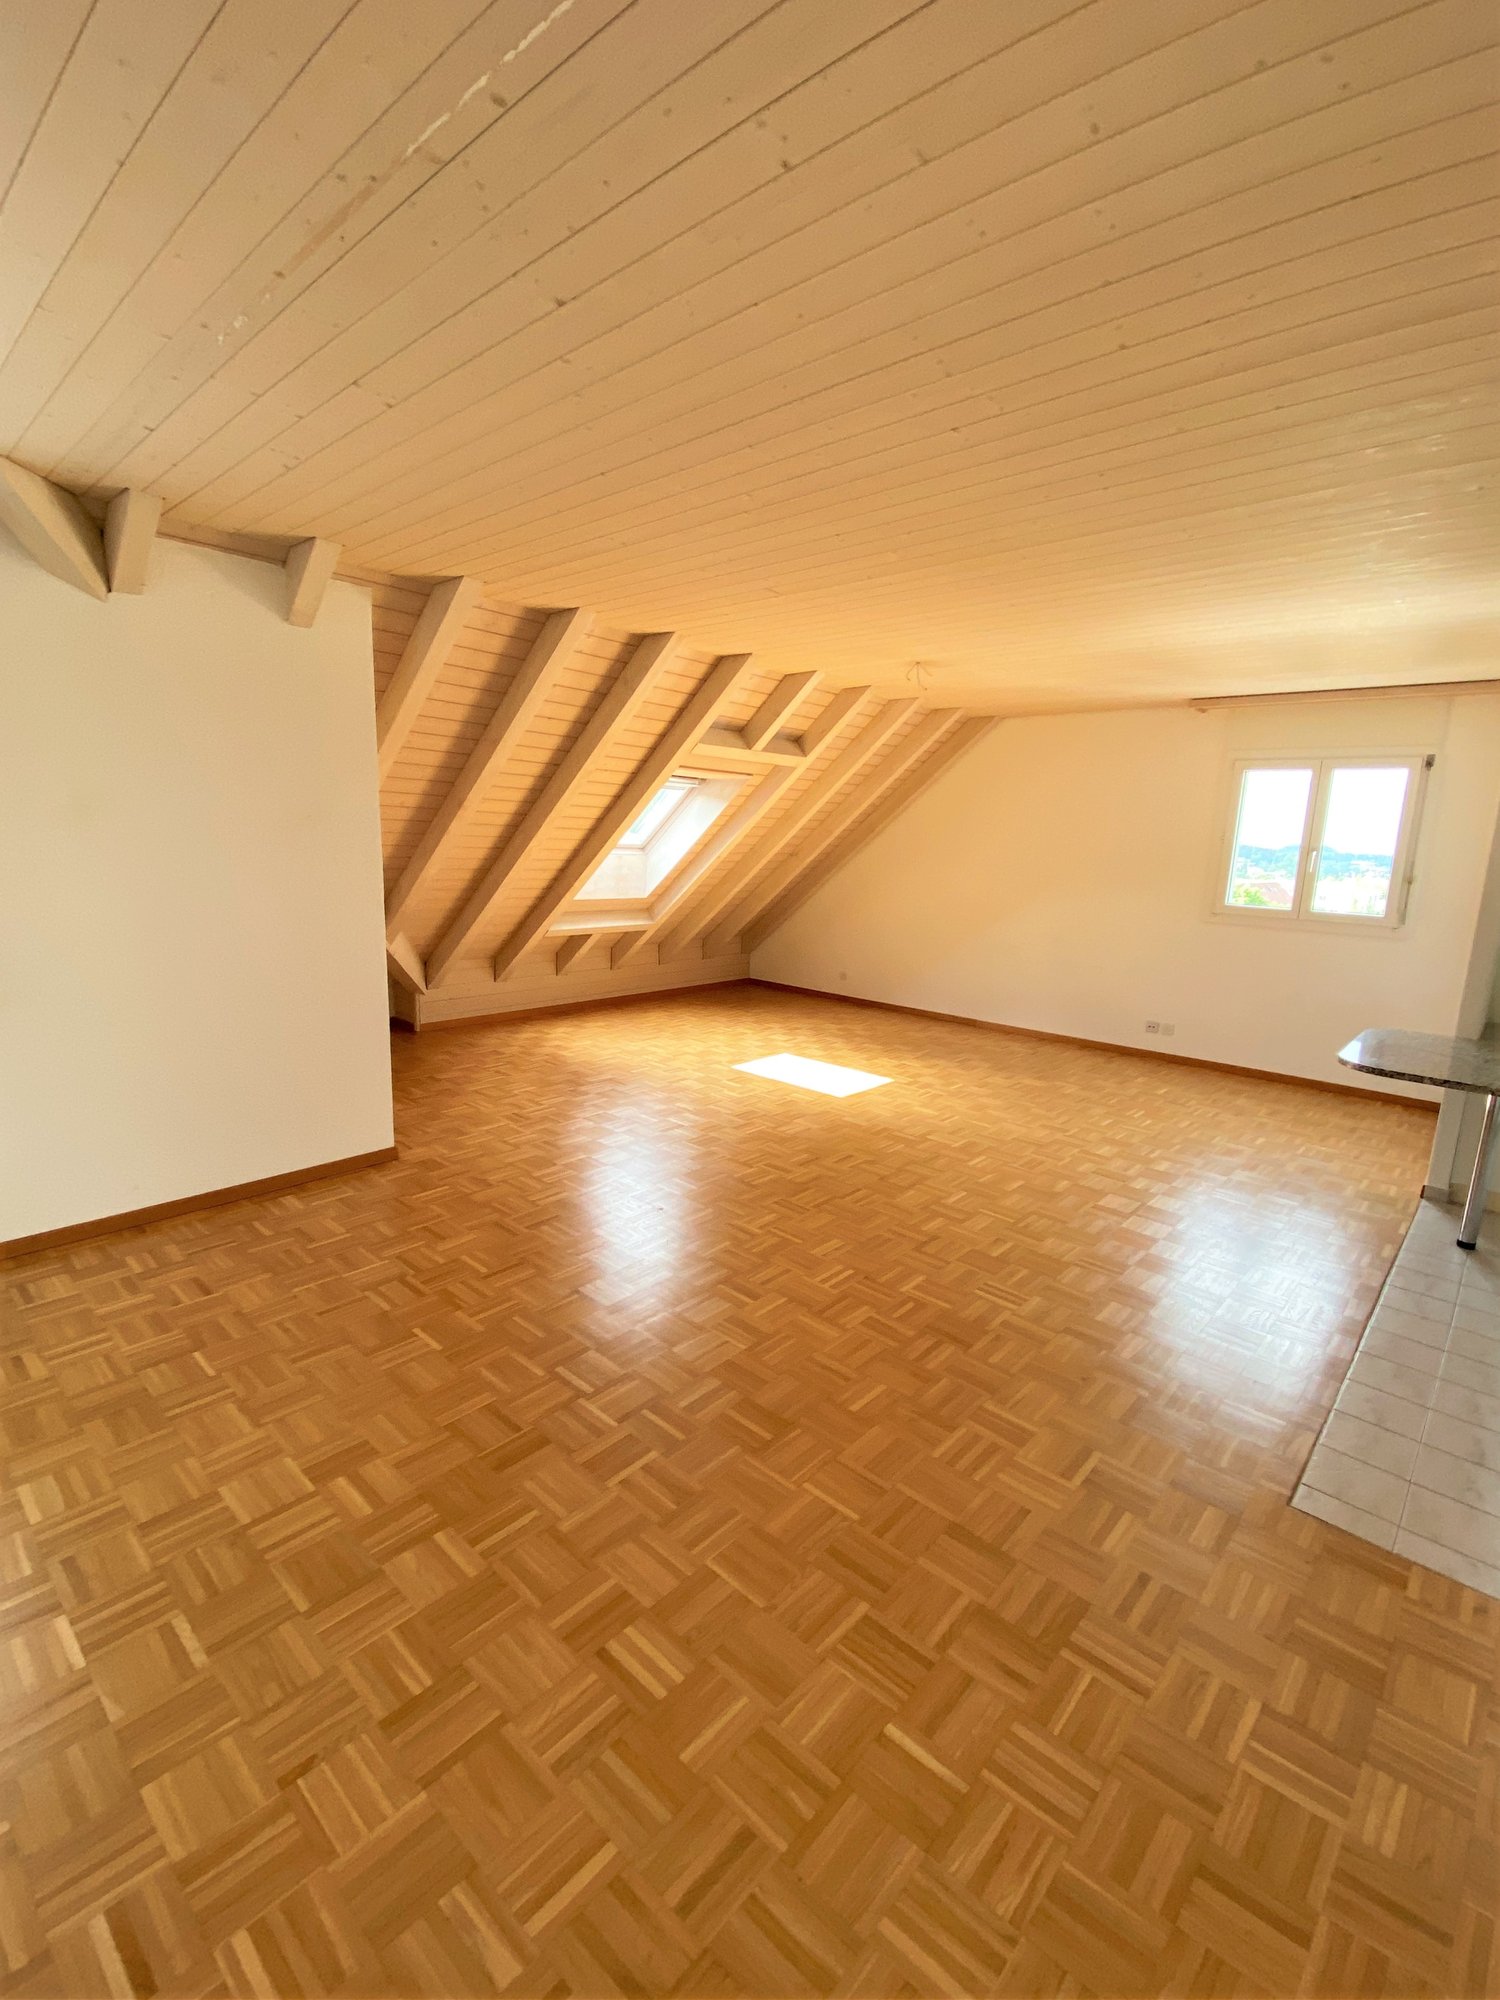
By arrangement, we rent out this freshly renovated 5.5-family house with the following key data:Ground floor:-Three bedrooms with high-quality, newly laid oak parquet and partially with built-in closets-Living room with oak parquet, high wooden ceiling and balcony with a view of the greenery-Spacious kitchen with plenty of storage space, including a new refrigerator and dishwasher-Bathroom with stone tiles, bathtub and mirror cabinet-Bright corridor with built-in closets, as well as a fold-down staircase to the atticBasement:-Heated, versatile bedroom/office, equipped with oak parquet-Unheated storage/hobby room with sink, workbench, boiler and air heat pump-Natural cellar with two wooden doors and a wall safe-Bathroom with stone tiles, shower and mirror cabinet-Laundry room with washing machine, tumble dryer and sinkThe electricity, water/wastewater and waste disposal costs are invoiced directly to the tenants (consumption-dependent) by the EKZ (Zurich Electricity Works) and the Werke Wädenswil.The single-family house has a well-maintained garden and offers ideal conditions for garden lovers and families with children.Schools and public transport connections are in the immediate vicinity and ensure optimal accessibility.An outdoor parking space belongs to the rental property.If required, a garage parking space in the opposite underground garage can be rented for an additional CHF 130.00.Have we piqued your interest? We would be happy to show you the property in person.

Travel time
-
1 / 13
6 rooms150m²CHF 4,550.–
Alpenblickstrasse 30, 8640 Rapperswil SG

Dreamy single-family house in Kempraten with lake view

This dreamy 6-room semi-detached house on two floors is located in a very quiet and sought-after area in the beautiful Lenggis (Kempraten) with a view of Lake Zurich. On the upper floor (ground floor) there is an entrance; a kitchen with ceramic glass stove, extractor hood, oven, microwave, dishwasher, fridge-freezer combination; a living and dining room with fireplace; a corridor with built-in wardrobes and a guest toilet with Closomat; a room with desk combination including built-in wardrobes, which can be separated by a sliding wall; a bedroom with terrace access, built-in wardrobes, shower, toilet with Closomat & 2 sinks, and a laundry chute to the laundry room below. Additionally, there is a winter garden with glass sliding walls and a terrace with automatic sunshade facing south with an external staircase to the garden. On the lower floor (basement), which is accessible from the house via a spiral staircase, there is a corridor; 2 bedrooms with garden access; a bathroom with bathtub, toilet with Closomat & sink; a wine cellar; an air raid shelter; a room that can be used as a workshop, for example; a laundry room with washing machines, tumble dryer and dehumidifier. The single-family house has an electric central storage system and all living rooms are equipped with underfloor heating; most rooms are laid out with a well-maintained stretch carpet. The garden with lawn area has been redesigned and offers a beautiful recreational space including a garden seating area. Plot area 465 m2, gross floor area 213 m2 room height 240 cm. In the last 20 years, various conversions and renovations have been carried out in and around the house. The use of Alpenblickstrasse is only permitted for vehicles of residents & suppliers (no through road). Net rent per month CHF 4,550.--; the property includes 2 parking spaces in a car garage (basic connection for e-mobility available) as well as an outdoor parking space, which must be rented for CHF 350 in addition to the house. Heating & ancillary costs (electricity, water, service subscription, etc.) are generally invoiced directly by the service provider. By agreement, the owner would be willing to replace the existing carpet in the rooms with vinyl or parquet (see symbol photo with parquet). The single-family house can be rented immediately or by arrangement.

Travel time
-
1 / 16
7 rooms209m²Price on request
Trüllisberg 1, 8714 Hombrechtikon

Room in exclusive 7-room maisonette residence in Art Nouveau villa with lake/mountain view

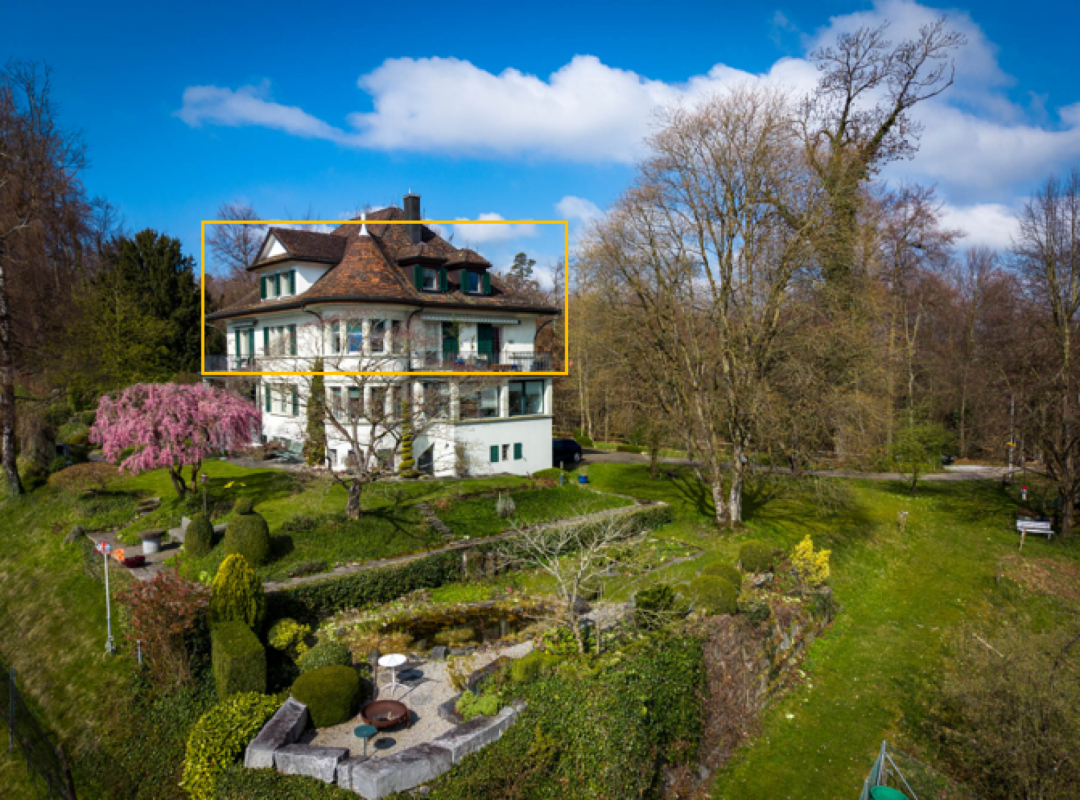
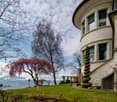
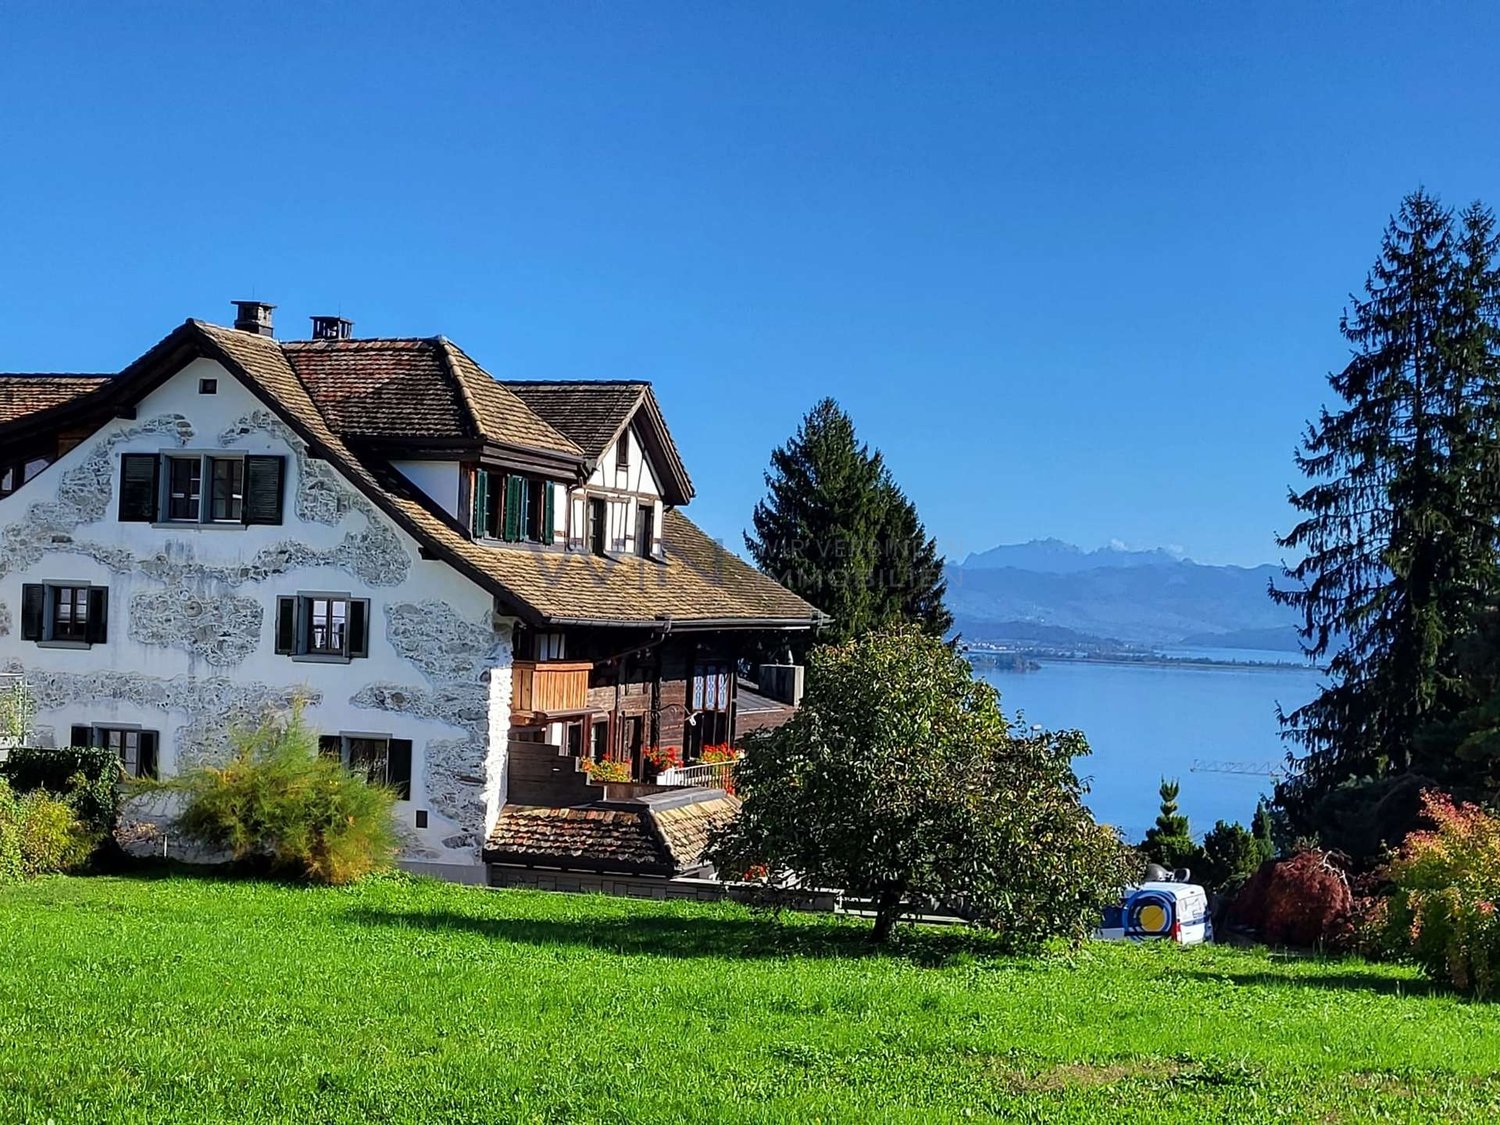
Lots of space, a great view, and Zurich is just around the corner You're looking for a special apartment for a shared flat, studies, or a temporary living situation? Then this spacious, furnished 7-room maisonette apartment in Feldbach might be just what you're looking for.With approximately 209 m² of living space, there's plenty of room to live, learn, work, and socialize. Additionally, there are spacious balconies and - by arrangement - the shared use of the extensive garden.The apartment is located in a charming Art Nouveau villa and combines the special character of a historic house with plenty of space and a relaxed living atmosphere.Lake view includedThe absolute highlight is the view: From the elevated location, you can see over Lake Zurich to Rapperswil Castle and the Glarner Alps. Whether it's breakfast on the balcony, after-work with friends, or simply unwinding - the view makes the apartment a very special home.Out of the apartment, into lifeDirectly in front of the house door, jogging, walking, and hiking trails begin - perfect for a round by the lake or a break in nature.And if you need to go to the city: Feldbach train station is about a 5-10 minute walk away. From there, you can quickly get to Zurich city center by S-Bahn in about 30-35 minutes.Your room, your homeCurrently, all 5 bedrooms are still available - ideal if you want to move in together as a shared flat or secure your own room in this special apartment. Price upon request.The apartment is temporarily and furnished rented and is particularly suitable for students, working professionals, singles, or a shared flat looking for an exceptional home with plenty of space, nature, and lake views for a certain period.
Travel time
-
1 / 14
5.5 rooms160m²CHF 3,450.–
Dorfstrasse 37, 8816 Horgen

Modern 5.5-room maisonette apartment in a quiet location in Hirzel ZH

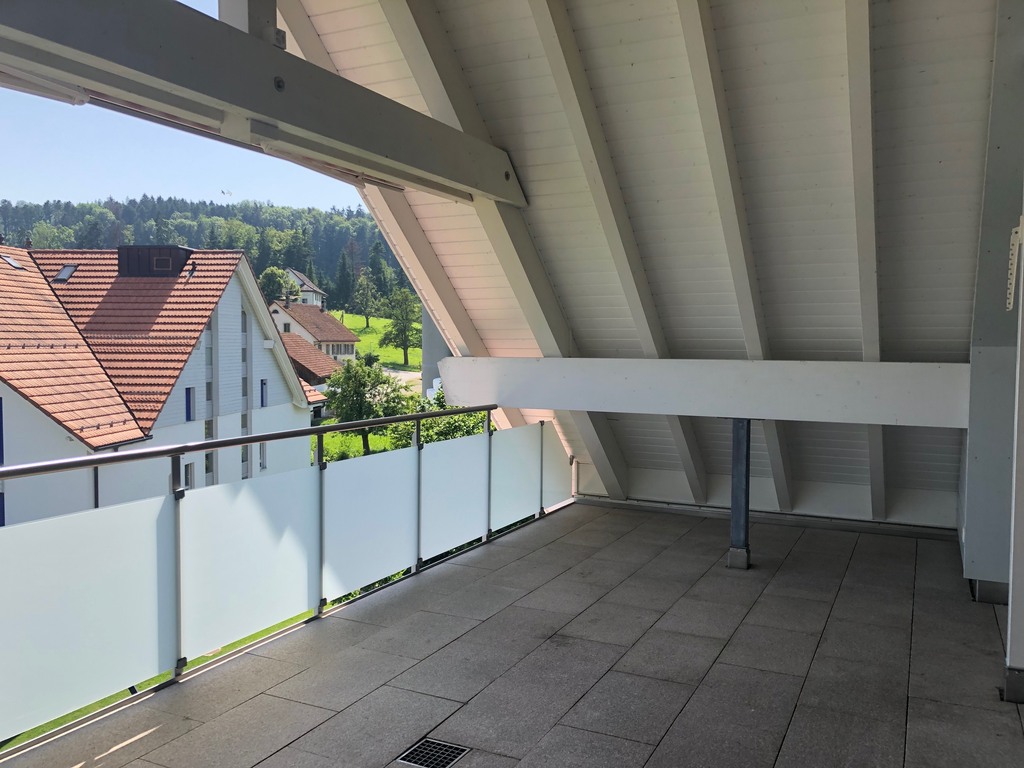
Discover this spacious 5.5-room maisonette apartment on Dorfstrasse 37 in Hirzel on the 2nd floor. With 160 m² of living space and a complete renovation in 2025, this property offers modern living comfort in a quiet environment.Special offer: Benefit from 2 months rent-free when signing the contract!The apartment impresses with:Unique location:Quick access to Zug (14 km), Zurich (23 km), Lucerne (39 km), at 700 m above sea level (less fog than in lower areas). The Schützenmatt school is only a 3-minute walk away. The Volg supermarket is 6 minutes away on foot, and the Hirzel Kirche bus stop can be reached in 4 minutes. The connection to public transport is optimal.Kitchen: Modern and functionalTwo bathrooms: Comfortably and modernly equipped (shower/bath)Balcony/Terrace: A balcony (north side) and a terrace (west side with a view of the Pilatus, with afternoon and evening sun)Warm air fireplace: For cozy evenings and heating during the cooler monthsSauna: Private sauna on the third floorStorage space: Many built-in closets and a dressing room are available Solar roof: Power generation for personal use Underfloor heating: Each room is controllableElevator: The property has a lift from the garage to the apartmentLaundry room/Hobby room: Private laundry room with washing machine and dryer, and the possibility of using the room also as a hobby room Basement compartment: for more storage spaceParking space in garage: 1-2 parking spaces can be rented for CHF 145/month each.E-mobility: The basic installation for e-mobility to charge electric and hybrid vehicles is available. Power supply comes from the solar roofChildren's playground: The Sunnerain estate has its own children's playgroundVisitor parking spaces: Available on the north sideBicycle room: A lockable bicycle room is availableAdditional costs: They amount to around CHF 300 per month (advance payment)This maisonette apartment is available immediately and is perfect for families or couples who value comfort, peace, and excellent infrastructure.Enjoy the best of both worlds: the peace of a residential area and the proximity to all important facilities.We look forward to your contact.
Travel time
-
New building
1 / 6
5.5 rooms183m²CHF 7,500.–
Im Gsteig, 8713 Uerikon

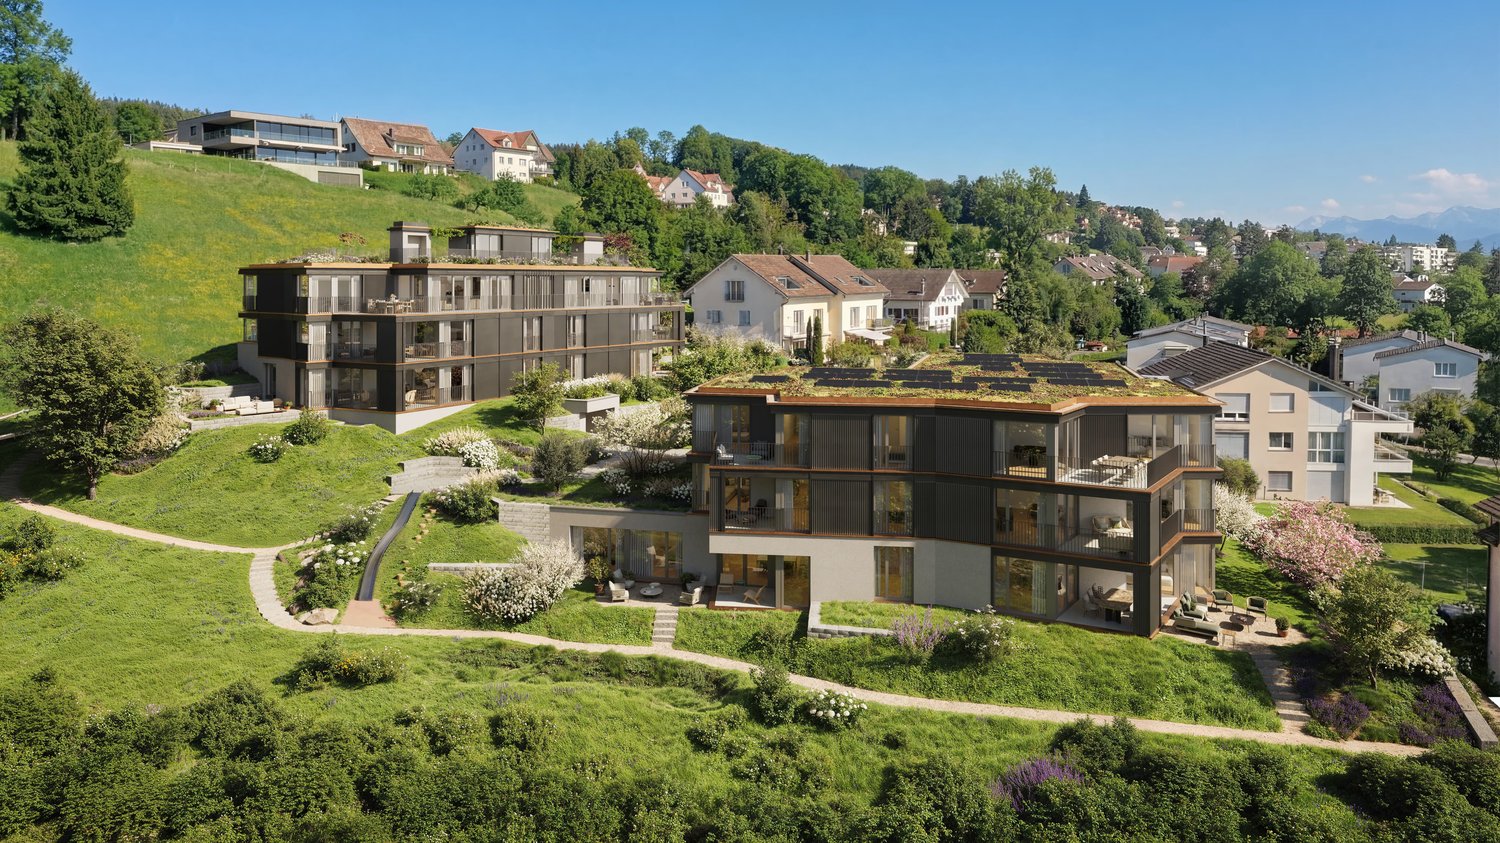
New building "MAHALMA" - Exclusive living in Gsteig - Uerikon Stäfa

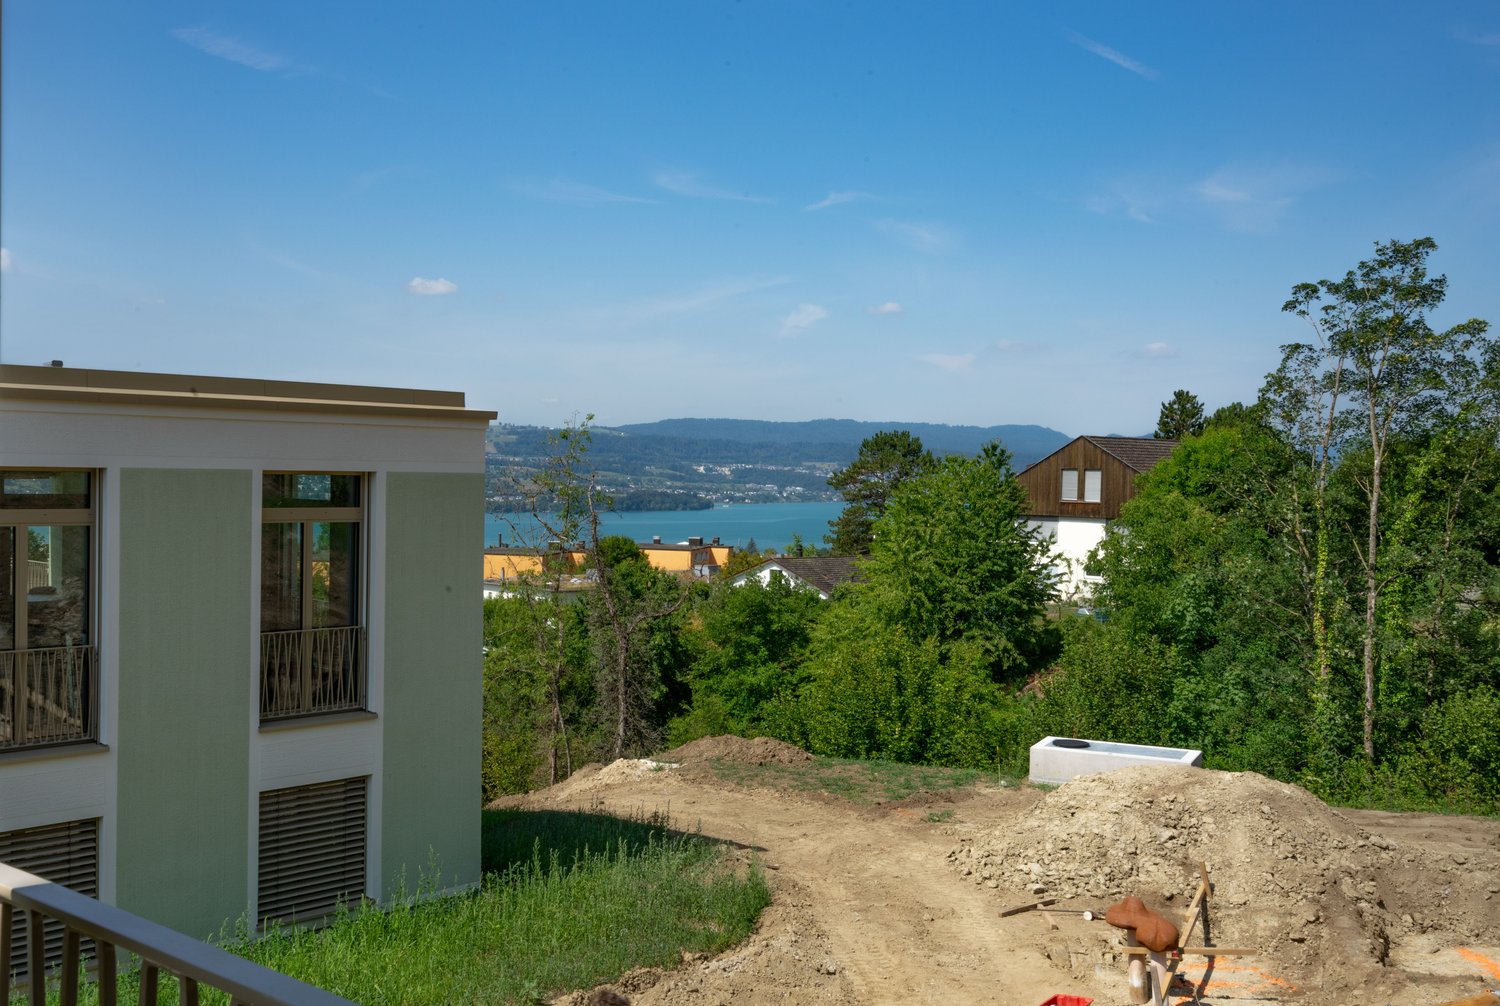
Welcome to the new building project "MAHALMA".In a quiet location with a beautiful lake and mountain view, 5 high-quality rental apartments are being built to owner-occupier standards – each with an individual character. The architecture skillfully transforms the topography into a concept that offers each apartment a lot of privacy and opens the rooms to the wide view. The well-thought-out floor plans allow a lot of natural light into the living rooms through floor-to-ceiling windows and, together with modern house technology, provide high living comfort. "MAHALMA" will enchant you.On our project website www.mahalma.ch, you will find all important information about the new building project. You can also contact us directly. We look forward to it.Key data: 5 ½-room attic apartment 3.1 • 183m² living space • 72m² south terrace, extensively covered with electric awnings • 2 terraces NO / NW • 18m² cellar • Built-in wardrobes and kitchen combination from the carpenter Keller • 2 wet cells, one of them "en-suite bathroom" • 1 guest toilet in the entrance • direct lift access • Bathtubs, walk-in showers and shower-toilets • floor-to-ceiling window fronts from the Swiss window manufacturer Euw • high-quality material finish • Appliance brands: Quooker, Wesco, V-Zug, Miele, • 3x air conditioning systems • various secondary rooms • Parking spaces in underground garage • E-mobility charging station expansion • Utility costs advance payment: CHF 500.- • Available: early 2027 Location & Infrastructure • 3 minutes walk to the bus stop • 6 minutes walk to Volg/Post, Gerbi practice, kindergartens and primary school or to the recreation area Chatzentobelweiher • 8 minutes walk to the train station or to Lake Zurich (Ritterhaus)

Travel time
-

Other interesting objects