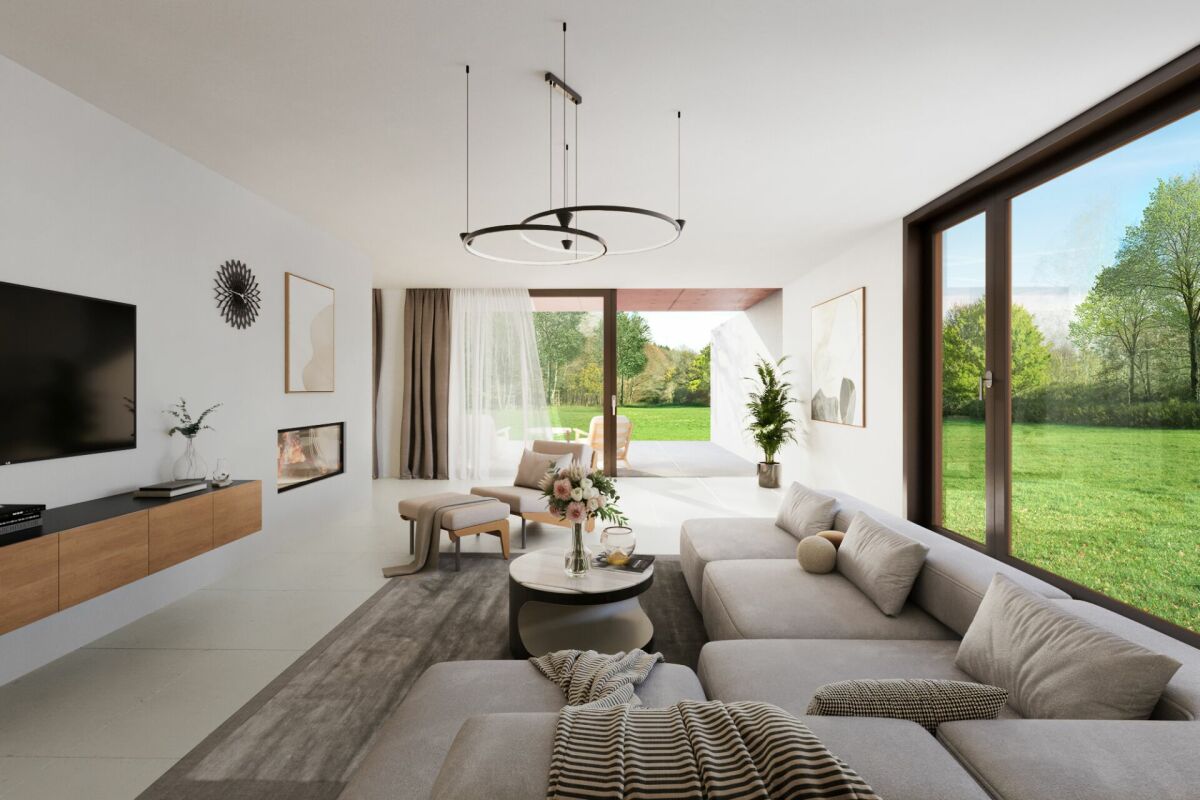
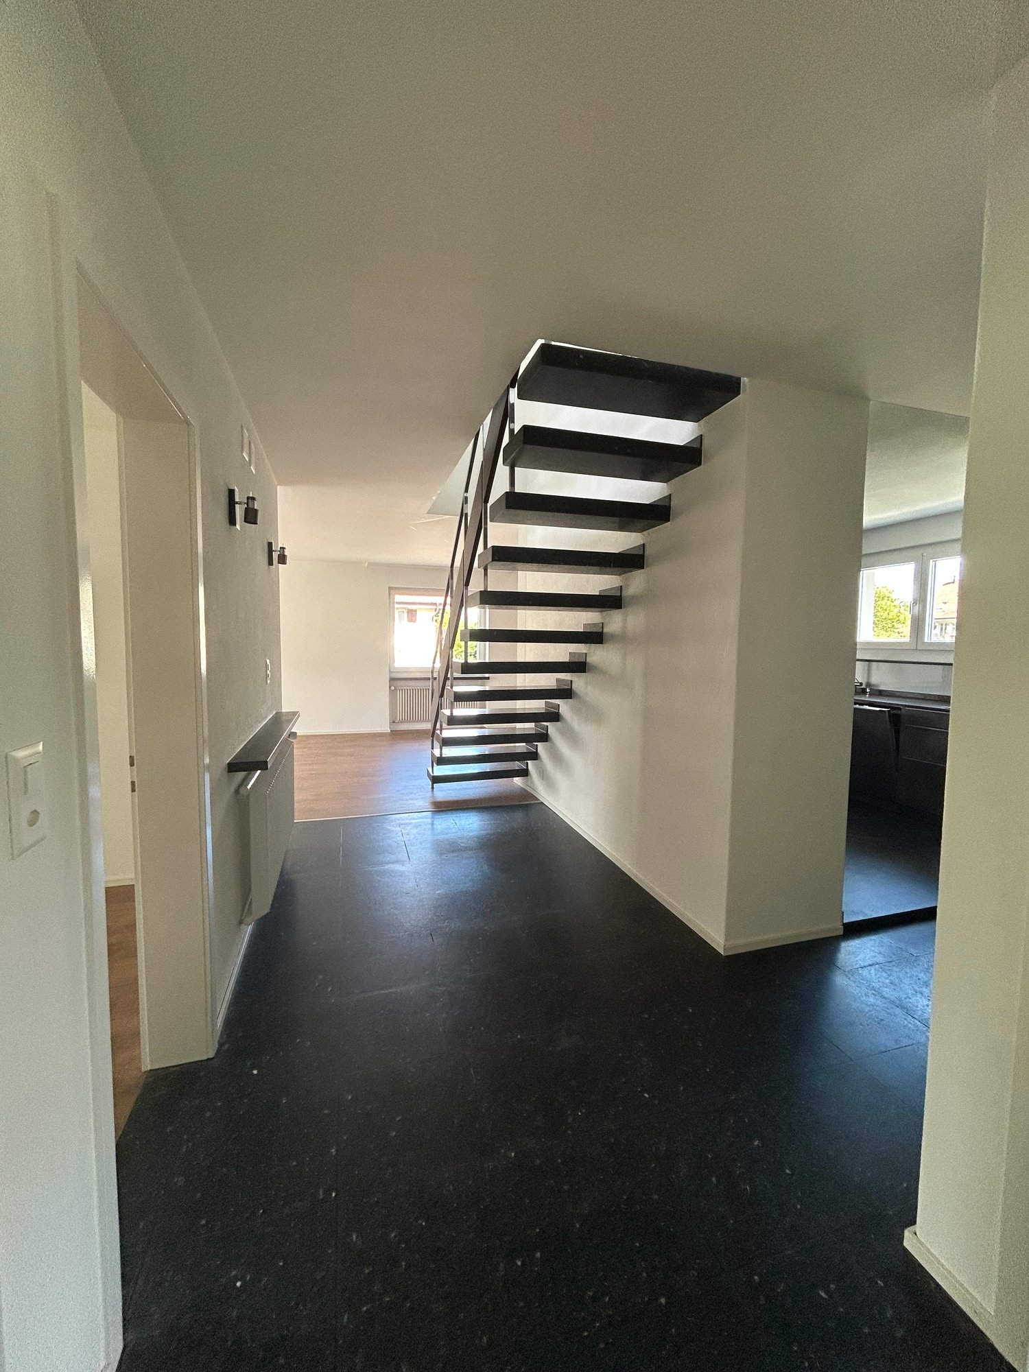
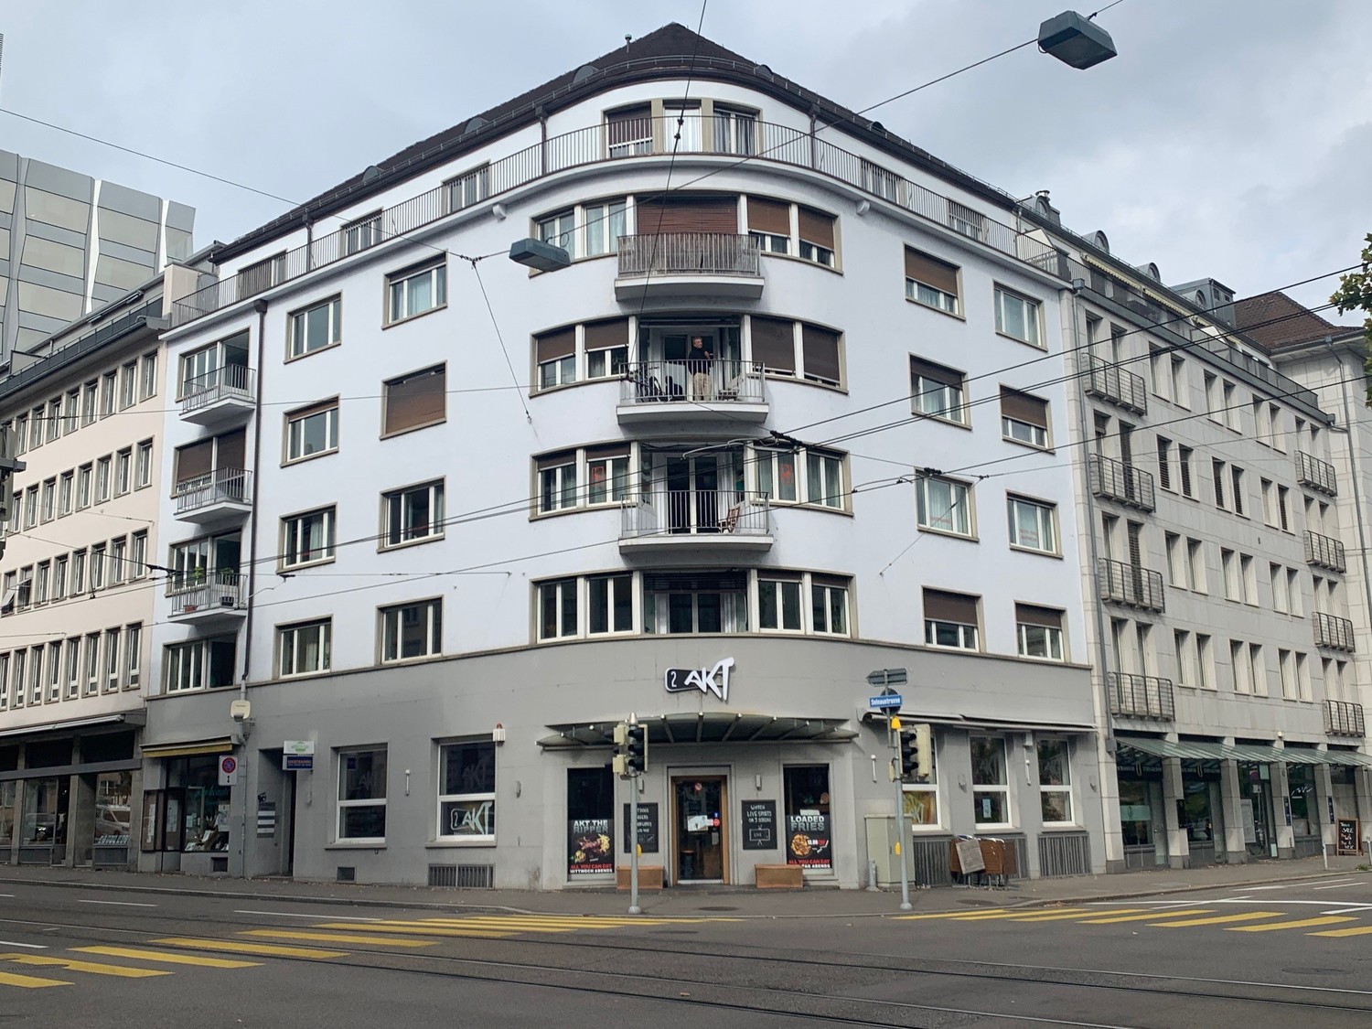
Arni AG - Properties for rent with Balcony / Terrace, Pets allowed

We recommend expanding your search criteria to get similar results. The current filters didn’t return any matches.

If you don’t want to change your current search criteria, we recommend creating a search alert, so you’ll be notified when matching offers become available.

More objects in your automatically expanded search area
24 results - Radius: + 10km
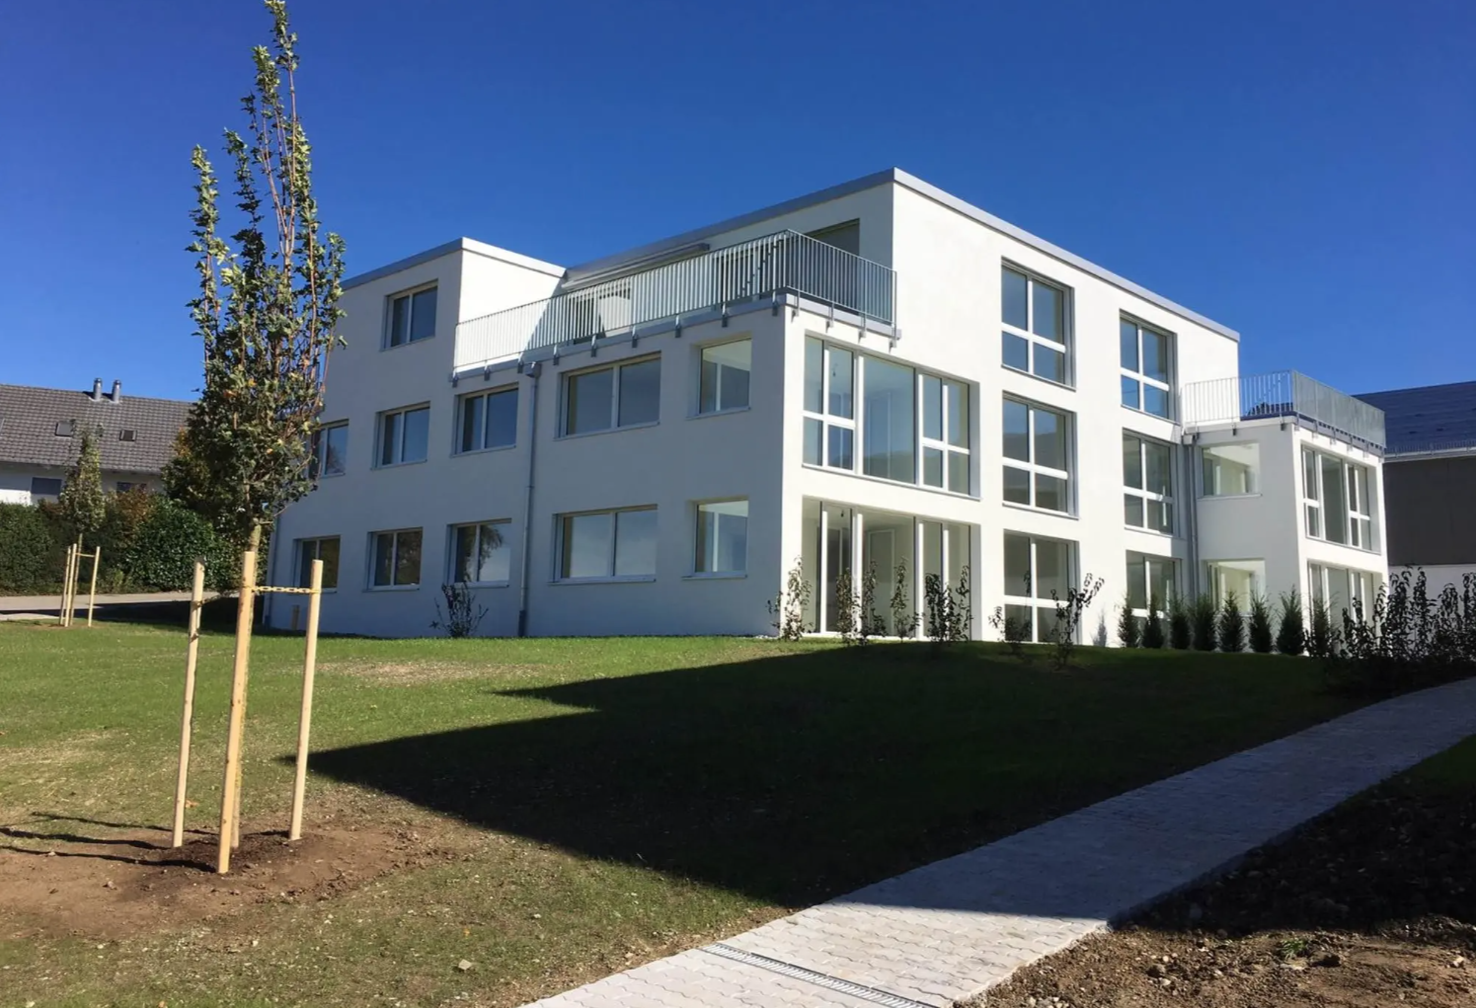
  • A modern two-story house with a large, well-maintained lawn in the foreground. The house features large windows, a balcony on the upper floor, and a covered patio area with glass doors leading to the interior.
  • Balcony overlooking a scenic sunset view of a residential area with houses, solar panels, and distant hills.
  • Modern glass sliding door leading to a tiled balcony area with a view of the garden and surrounding greenery.
  • Empty room with grey tiled floor, white walls, large windows, and a staircase leading to another level.
  • Empty room with tiled floor, large windows, and built-in shelving unit. No furniture or equipment present.
  • Modern kitchen with white and grey cabinets, black countertops, and a stainless steel oven. Features a sink with a faucet and large windows with blinds.
  • Modern kitchen with grey cabinets, black countertop, stainless steel appliances, and a visible bathroom area through an open doorway.
  • Modern bathroom with a white sink, chrome faucet, round mirror, and soap dispenser on a wooden countertop.
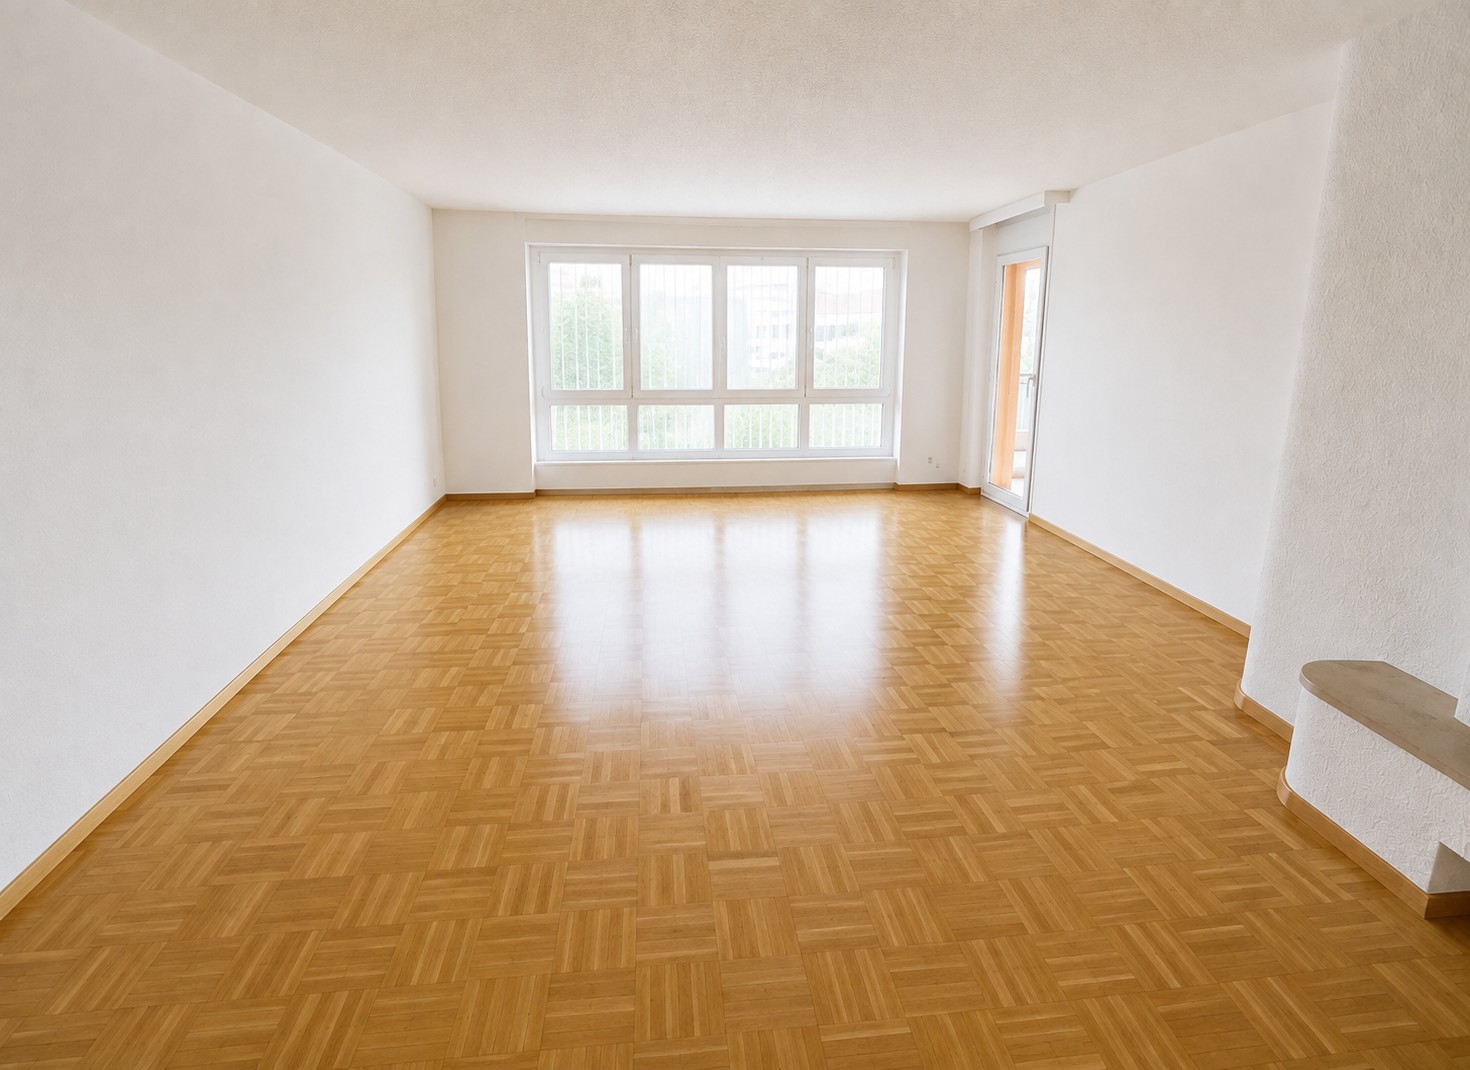
  • Empty room with light wooden flooring and white walls, featuring a large sliding glass door leading to a balcony.
  • Empty room with wooden flooring and large sliding glass doors leading to a balcony.
  • Modern bathroom with a double sink, sleek faucet, large mirror with ornate frame, toilet, and built-in storage cabinets.
  • Empty room with wooden flooring, white walls, and large windows with blinds. There is a doorway leading to another room.
  • Modern bathroom with dark grey tiles, white fixtures, a bathtub, toilet, sink, and a large mirror with a decorative frame.
  • Hallway with a glass door featuring floral designs, leading to an office area. The floor is tiled, and the walls are light-colored.
  • Empty room with wooden flooring, large windows, and a staircase leading downwards. No furniture or equipment present.
  • Empty room with wooden flooring, large windows, and a staircase leading to another level.
  • Empty room with tiled floor, white walls, and a single window. No furniture or equipment present.
  • Utility room with a washing machine, sink, water heater, and various pipes and valves.
  • Underground parking area with a white Volkswagen car parked inside, concrete floor, white walls, and fluorescent lighting.
1 / 19
6.5 rooms, 200m², CHF 4,600.–
Top
Lielisloo 28, 8965 Berikon

Spacious 6.5-room row house in a quiet location in Berikon

This spacious and well-maintained 6.5-room row house in a quiet, family-friendly neighborhood in Berikon (AG) offers everything a family needs to feel at home: With a living area of 200 m² on 4 floors and a large garden, this charming home provides ample space for the whole family. This attractive property is available for rent immediatelyThe house offers the following highlights: • 6.5 rooms on a living area of 200 m² (total area 220 m²) • Garden seating area and several balconies with beautiful views - ideal for relaxation • Two garage spaces in the garage with comfortable access directly into the house • Spacious plot with a garden of 340 m² • Child-friendly environment – perfect for families • Year of construction 2004 – modern living standard The house is located in a quiet area – both during the day and at night, there is pleasant silence. Additionally, you benefit from plenty of daylight, which makes living here particularly pleasant.The location convinces with an excellent infrastructure: • Berikon-Widen train station – only 6 minutes walk away • Kreisschule bus stop – 6 minutes walk • Kindergarten (8 minutes walk), primary school (15 minutes walk) and Kreisschule Mutschellen (5 minutes walk) – ideal for families • Coop and Migros supermarket – 9 minutes walk away • Apotheke Mutschellen – 8 minutes walk • Highway access in 10 minutes by car: Zurich can be reached in just 20 minutes by car, Zug in 25 minutes by car. This family-friendly row house combines spacious living with a timeless, modern equipment, a sunny and quiet location, and an excellent connection to public transport and all important everyday facilities.

Travel time
-
  • Modern living room with large windows offering a view of greenery, featuring a brown sectional sofa, ottoman, dining area with table and chairs, and decorative art pieces.
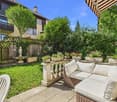
  • Outdoor patio with a large sectional sofa, coffee table, and red throw pillows, overlooking a lush green landscape.
  • Modern open-concept living and dining area with a stone accent wall, large windows, a dining table with six chairs, a sofa, a television, and decorative vases.
  • A modern hot tub with multiple jets and a control panel, situated on a grassy area next to a house with beige walls and a covered electrical box.
  • {"type": "Furnished Room", "objects": ["sofa", "stool", "stool", "refrigerator", "cabinet", "cabinet", "cabinet", "cabinet", "cabinet", "cabinet", "cabinet", "cabinet", "cabinet", "cabinet", "cabinet", "cabinet", "cabinet", "cabinet", "cabinet", "cabinet"
  • Balcony with tiled floor, metal railing, and two potted palm trees, overlooking a residential area with houses and distant hills.
  • Modern bedroom with a large bed, nightstands, lamps, and a large picture frame on the wall. The room has large windows with a view of greenery outside.
  • Modern bedroom with a large bed, nightstand, office chair, and a view through large windows.
  • Bright bedroom with a double bed, sofa, red accent chair, wooden side table with lamp, large window with view, and white built-in wardrobe.
  • Modern office space with a large desk, ergonomic chairs, dual monitors, keyboard, mouse, and a bookshelf filled with books and office supplies.
  • Modern bathroom with dark grey tiles, a large mirror, a double sink, and a glass-enclosed shower area.
  • Modern bathroom with dark tiled walls and floor, white sink, toilet, and glass-enclosed shower with a modern showerhead.
  • Modern bathroom with white walls, black tiled lower half, dark tiled floor, white sink with chrome faucet, toilet, and a red vase with dried plants on the floor.
  • Spacious hallway with wooden flooring, a modern spiral staircase, and decorative elements including a tall vase, potted plants, and a red cabinet.
  • Modern bathroom with white walls, dark tiled floor, and a stacked washing machine and dryer unit.
  • Snow-covered outdoor seating area with a table and chairs, surrounded by snow-laden trees and a clear blue sky.
1 / 16
5.5 rooms, 201m², CHF 6,255.–
Top
Schlierenstrasse 65, 8142 Uitikon

201 m² Attika-Maisonette – 3 Terrassen mit ca. 90 m², Alpenblick & Whirlpool

DEUTSCHDiese besondere Attika-Maisonette bietet ca. 201 m² Wohnfläche auf zwei Ebenen, drei Sonnenterrassen und hochwertige Ausstattung. Die Wohnung liegt in Uitikon Waldegg nahe Zürich und bietet einen schönen Blick ins Grüne sowie Weitsicht bis zu den Schweizer Alpen.Im angegebenen monatlichen Mietzins sind die Nebenkosten und ein Tiefgaragenplatz bereits enthalten.Drei Terrassen – ca. 90 m² im FreienEine grosse Sonnenterrasse, ein Platz für gemütliche Grillabende und eine separate Terrasse mit eigenem Whirlpool und Waldblick bieten Raum für Frühstück im Freien, Gäste und entspannte Stunden.Wohnen und KochenGrosse Fensterfronten machen den offenen Wohn- und Essbereich lichtdurchflutet. Hochwertiges Parkett sorgt in Wohn- und Schlafräumen für eine warme Atmosphäre. Die moderne Küche bietet Induktionskochfeld, Teppanyaki-Grill, grossen Side-by-Side-Kühl-/Gefrierschrank mit Eisbereiter, separaten Weinkühlschrank und Geschirrspüler.Raum und Komfort • Vier Schlafzimmer für Familie, Gäste oder Homeoffice • Master-Suite mit begehbarem Kleiderschrank und eigenem Badezimmer • Einbauschränke in sämtlichen Zimmern • Zwei Badezimmer und separates Gäste-WC; XL-Dusche, Doppellavabo und Closomat-WC sowie ein weiteres Badezimmer mit Dusche • Privater Lift direkt in die Wohnung, mit Zugang zu beiden Wohnebenen • Eigene Waschküche in der Wohnung mit Waschmaschine und Tumbler • Privater Abstellraum im Untergeschoss mit zusätzlicher Waschmaschine und zusätzlichem Tumbler • Minergie-zertifiziertes Gebäude mit Erdsondenheizung • Ein Tiefgaragenplatz Lage und BesichtigungDie Bushaltestelle «Uitikon, Wängi» liegt ca. zwei Gehminuten entfernt. Einkaufsmöglichkeiten und Schulen befinden sich im Ort. Besichtigungen nach persönlicher Terminvereinbarung. Schreiben Sie uns mit einer kurzen Vorstellung und Ihrem gewünschten Einzugstermin. Wir freuen uns, Ihnen die Wohnung zu zeigen.ENGLISHThis distinctive duplex penthouse offers approximately 201 m² of living space across two levels, three sunny terraces and high-quality finishes. Located in Uitikon Waldegg near Zürich, the apartment offers attractive views of the surrounding greenery and far-reaching views of the Swiss Alps.The advertised monthly rent includes ancillary charges and one underground parking space.Three terraces – approximately 90 m² outdoorsA large sun terrace, a welcoming barbecue area and a separate terrace with your own hot tub and forest views provide space for breakfast outdoors, entertaining and relaxation.Living and cookingLarge windows fill the open-plan living and dining area with daylight. High-quality parquet flooring brings warmth to the living spaces and bedrooms. The modern kitchen features an induction hob, teppanyaki grill, large side-by-side fridge-freezer with ice maker, separate wine fridge and dishwasher.Space and comfort • Four bedrooms for family, guests or a home office • Master suite with walk-in wardrobe and private en-suite bathroom • Fitted wardrobes throughout the rooms • Two bathrooms and separate guest WC; extra-large shower, double washbasin and Closomat shower toilet, plus a second bathroom with a shower • Private lift opening directly into the apartment, serving both levels • Private laundry room inside the apartment with washing machine and dryer • Private basement storage room with an additional washing machine and dryer • Minergie-certified building with ground-source heating • One underground parking space Location and viewingsThe “Uitikon, Wängi” bus stop is approximately a two-minute walk away. Shops and schools are in the village. Viewings by appointment. Please get in touch with a brief introduction and your preferred move-in date. We look forward to showing you the apartment.

Travel time
-
  • Two-story house with a red roof, white walls, garage, and greenery on the roof.
  • Two-story house with wooden exterior, balcony, and satellite dish. Surrounded by greenery and a stone pathway.
  • Two-story house with a balcony, garage, and a small white car parked in front.
  • Empty hallway with wooden herringbone flooring, white walls, and a sliding glass door leading to a balcony with a scenic view.
  • Empty room with wooden herringbone flooring, large glass sliding doors leading to a balcony with a scenic view.
  • Two-story house with a tiled roof, white exterior, and a small balcony area with a decorative metal railing. The house is situated on a raised ground floor with a paved pathway leading to the entrance.
  • A panoramic view from a rooftop terrace overlooking a town with houses, trees, and distant hills under a partly cloudy sky.
  • View from a rooftop terrace showing lush greenery, pink flowering trees, and a distant cityscape with buildings and hills under a partly cloudy sky.
  • View from a balcony showing a scenic landscape with trees, houses, and distant hills under a partly cloudy sky.
  • A narrow hallway with herringbone-patterned wooden flooring, light-colored walls, and several doors leading to other rooms.
  • Empty room with exposed brick walls, concrete floor, and two open doors leading to an outdoor area.
  • A small garden area with a shed, ladder, and various tools, surrounded by greenery and a stone pathway.
  • Empty covered corridor with concrete walls, wooden door, and open view to the outside.
  • Two-story building with a red roof, white walls, and a black garage door. The building has a landscaped rooftop with greenery and a metal railing.
  • Empty room with red tiled floor, large glass doors leading to an outdoor area, and a black sink unit on the right side.
1 / 15
5.5 rooms, 180m², Price on request
Top
Im Rebberg 12, 8967 Widen

Detached Rustico house in Widen

Charming Rustico country house with a view of the Reusstal valley From February 1, 2027, we are renting a spacious and very well-maintained Rustico house in a sunny location in Widen. The previous tenant has always maintained the house in excellent condition. The upper floor is designed with high-quality wood and gives the house a particularly warm atmosphere. The upper floor can be separated from the rest of the living area by a door at the stairs. The previous tenant used the upper floor as an office and also occupied the parental bedroom separately. This allows for a private area to be created, ideal for working or separate use. The garden and the spacious surroundings invite you to linger. We are looking for long-term tenants who enjoy a beautiful house and its independent maintenance. The house offers you: • Kitchen with stove, oven, dishwasher, and plenty of storage space • Separate storage room for food • Separate dining room • Separate wine cellar with cooling • Parental bedroom with its own bathroom, double sink, mirror cabinet, bathtub, and toilet • Three additional rooms • Hallway with built-in closets • Sunny, partially glazed balcony • Separate toilet with sink • Separate toilet with shower • Sauna and fitness room • Large winter garden with integrated greenhouse • Washing machine and dryer in the heating room • Garage with electric door and remote control • Additional bike storage space in the converted former garage • Three outdoor parking spaces in front of the garage • Large basement and plenty of storage space • Beautiful garden with plenty of surroundings Rental conditions Rent: upon request, including ancillary costs Heating oil: The tenants themselves are responsible for procuring and paying for the heating oil. Availability: from February 1, 2027 Viewings: expected in November 2026 Widen is located in a sunny position with a view of the Reusstal valley. The rural surroundings and the proximity to the Mutschellen region combine quiet living with good shopping opportunities and public transport. The floor plan is attached. You can find more impressions of the house in the photo documentation. Have we piqued your interest? We look forward to your message via the contact form for contact and further information about the viewings in November.

Travel time
-
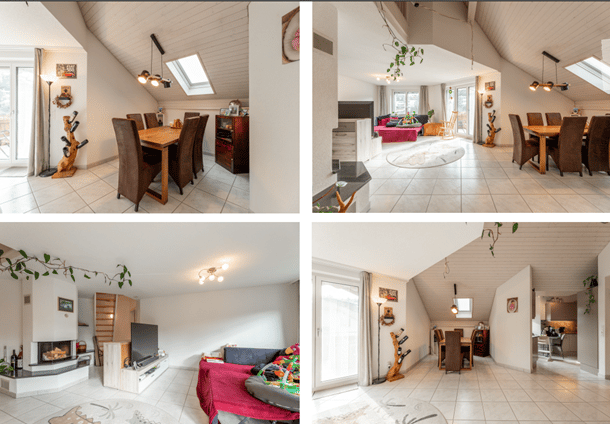
  • Four images show a modern, well-furnished attic apartment with a dining area, living room, and kitchen. The dining area features a wooden table and chairs, the living room has a sofa, TV, and fireplace, and the kitchen includes cabinets and a small dining
  • A multi-unit residential building complex with a central courtyard, surrounded by greenery and pathways.
  • Open-plan living and dining area with modern kitchen, dining table, sofa, chairs, and various decorative items.
  • Bright living room with white walls, large windows, a fireplace, a sofa with colorful cushions, a coffee table, a rocking chair, and a television on a stand.
  • Modern kitchen with white cabinets, granite countertops, and stainless steel appliances. Features a sink, dishwasher, coffee maker, toaster, and a small dining area with a table and chairs.
  • Modern kitchen with light grey cabinets, stainless steel appliances, and a small dining area with chairs and a table.
  • Balcony with wooden railing, tiled floor, and outdoor furniture including a chair and table, overlooking a residential area with houses and trees.
  • Four images showing various bathrooms with bathtubs, toilets, sinks, mirrors, showers, cabinets, and towels.
  • Four images showing a cozy attic bedroom with wooden floors, slanted ceilings, and large windows. The room features a double bed, nightstand, mirror, and a small cradle. Another image shows a child's play area with a playpen, toys, and a small table.
  • Four images show a multi-functional attic space with wooden floors and slanted ceilings. The room includes a workspace with a desk and chairs, a living area with a sofa and TV, a bedroom area with a bed and nightstand, and additional seating with a small
1 / 10
6.5 rooms, 162m², CHF 3,190.–
Top
Vogelsangstrasse 3, 5620 Bremgarten AG

Spacious 6.5-room maisonette apartment in a quiet location in Bremgarten AG

Welcome to Vogelsangstrasse 3 in Bremgarten AG! This charming and spacious 6.5-room maisonette apartment on the 2nd floor of a well-maintained multi-family house impresses with plenty of space and comfort, as well as a quiet living location.The apartment offers: • Spacious living area: The apartment is spread over two floors, covering an impressive 162 m², providing ample space for the whole family. • Open living and dining room: A spacious kitchen with plenty of storage space – ideal for living and enjoying. • Bright living room with fireplace: Large windows (triple-glazed), a cozy fireplace create a welcoming and bright atmosphere. • Newly renovated, spacious bathroom/WC with daylight • Newly renovated guest WC • Balcony: A beautiful balcony on the sunny side, perfect for relaxing and enjoying. • Separate large utility room: With washing machine, dryer, and large sink directly in the apartment. • Parking spaces: Two underground parking spaces included, with an additional spacious storage area • Craft room: An additional private separate craft room of 12m2 included • Basement compartment: With a spacious basement compartment, including power connection • Child-friendly environment: The house is located in a 30 km/h zone, no through road, kindergarten, and school are within 11 minutes' walk. Location and surroundings:The well-maintained multi-family house is nestled in a green environment with well-kept lawn and paths. The living location is very quiet – both during the day and at night. In summer, you can enjoy plenty of sunshine. The bus stop Waage is just 6 minutes' walk away and provides good access to public transportation. The Reuss river flows nearby and invites you to take walks in nature. The beautiful old town of Bremgarten is also within walking distance.

Travel time
-
1 / 17
5 rooms, 100m², CHF 3,395.–
Heimeliweg 1, 8952 Schlieren

Charming 5-room single-family house in Schlieren – available for rent immediately

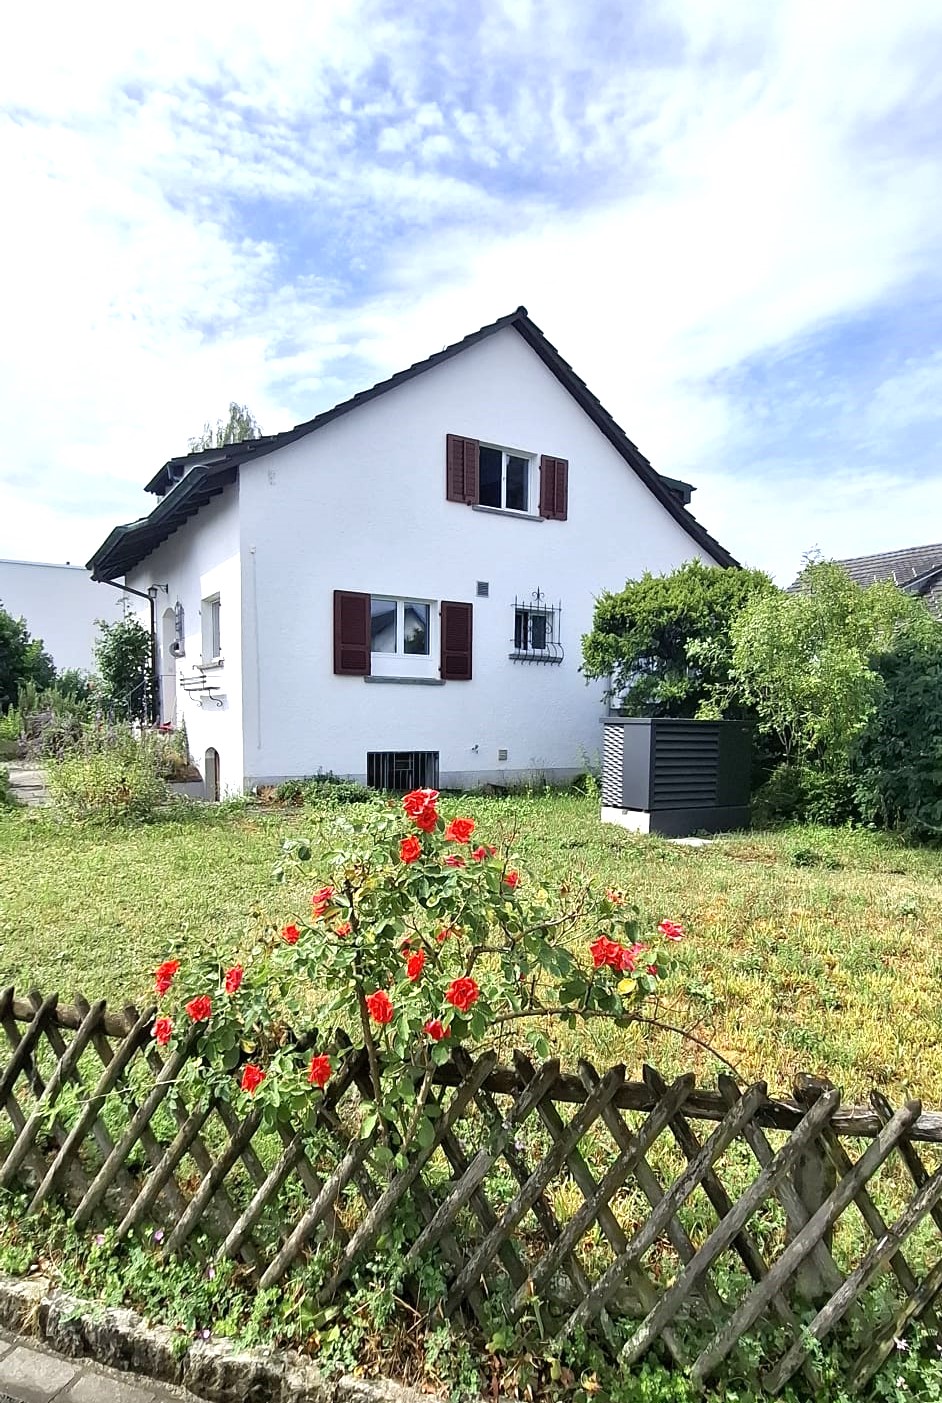
Available immediately or by agreement, we are renting out this cozy single-family house (built in 1945) with a large (572 m²) natural garden in a quiet and family-friendly residential area in Schlieren. With its surroundings and approximately 100 m² of living space, the house offers plenty of room for a family or a couple who appreciate the special charm of an older house.On the ground floor, there is a kitchen, a bathroom, a living/dining room with a fireplace, and another room that can be used in a variety of ways. The kitchen and bathroom combine the character of the original building substance with renewed elements. The kitchen is equipped with a steamer and a dishwasher, among other things. The fireplace in the living room creates a cozy atmosphere, especially during the cooler months.On the upper floor, there are two rooms with built-in closets and a small but very bright room with cozy roof slopes that give the house its special charm. There are additional built-in closets in the hallway and sufficient storage space under the roof slopes (crawl space/attic).All rooms have beautiful new or renovated parquet or wooden floors.In the basement, there is a washing machine and a dryer, a natural cellar, and another practical auxiliary room. The house is heated with a newly installed air/water heat pump.The spacious natural garden offers plenty of space to play, garden, or relax. A beautifully covered arbor seating area with an outdoor fireplace and another outdoor seating area invite you to linger with family and friends.A freestanding garage in front of the house and two additional outdoor parking spaces round out the attractive offer.Thanks to the quiet neighborhood location, you live in a pleasant environment and at the same time benefit from the proximity to shopping facilities, schools, hospitals, public transportation, and good traffic connections.Everything at a glance:· Charming freestanding single-family house· Quiet and family-friendly residential area in Schlieren· Approximately 100 m² of living space· 572 m² large property· Cozy living/dining room with fireplace· Four rooms plus living area· Beautifully covered arbor seating area with outdoor fireplace and additional outdoor seating area· Separate garage and outdoor parking spaces· Washing machine and dryer· Air/water heat pump heating· All ancillary costs are to be paid by the tenants.· Large natural gardenIf you are interested, please complete the form and send it to us along with a current extract from the debt collection register.We would be happy to show you the property during a viewing appointment by arrangement.

Travel time
-
1 / 17
6.5 rooms, 193m², CHF 5,560.–
Grossackerstrasse, 8041 Zürich

Charming 6.5-room single-family house in Zurich city

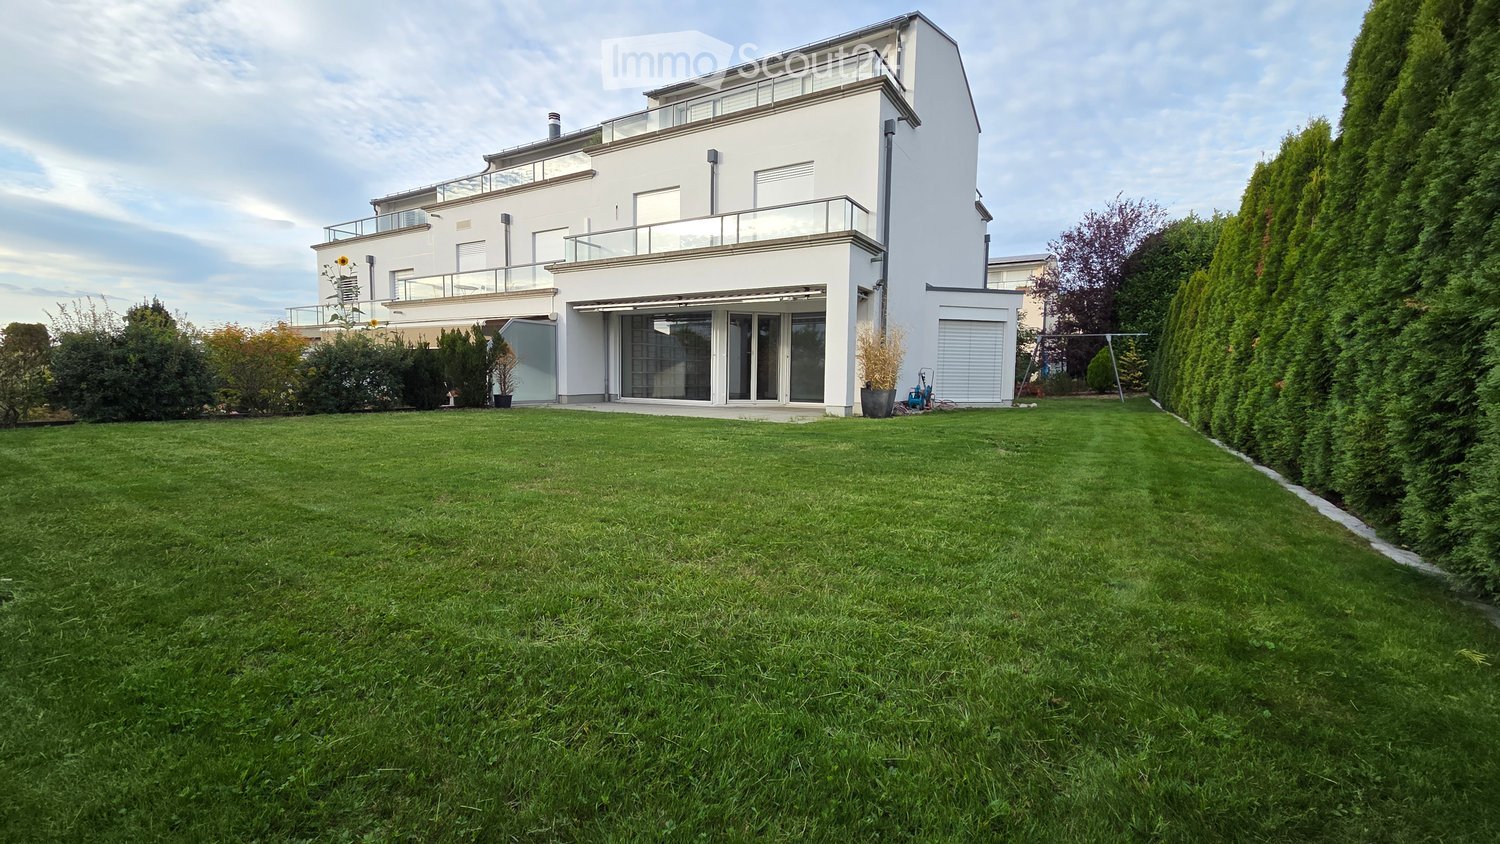
Your new home from December 1st In a quiet and natural location in Zurich-Leimbach, we are renting this exceptional 6.5-room house from September 1st or by arrangement. The property uniquely combines the advantages of living in a green environment with the immediate proximity to the city of Zurich. The house is located in a family-friendly neighborhood and offers a lot of privacy as well as a generous space offer. The Uetliberg, the Sihl, and numerous walking and forest paths are practically at your doorstep, inviting you to relax and engage in leisure activities. At the same time, you can reach the city center of Zurich in a short time. The well-thought-out room layout with bright, spacious rooms offers a variety of uses - whether for families, home offices, guests, or creative work areas. The renovated kitchen and modernized bathrooms provide a contemporary living comfort and combine functionality with stylish design. A special highlight is the expanded attic with a chimney. This unique room is ideal as a cozy living lounge, library, studio, guest room, or inspiring home office and gives the house a special atmosphere. The outdoor area is also convincing: the private garden offers plenty of space to relax, play, or socialize. Whether cozy summer evenings with friends or a safe place for children - real living quality is created here. The offer is complemented by a balcony with a beautiful view of the greenery. Thanks to the quiet location and the generous garden, the property is also perfectly suited for dog owners and other pet lovers. The most important advantages at a glance: • 6.5 spacious rooms spread over four floors • Private garden with plenty of space to relax and enjoy • Balcony with a view of the greenery • Expanded attic with chimney • Renovated kitchen • Modernized bathrooms • Own laundry room in the house • Basement and attic with generous storage space • Furnished rental possible on request • Family-friendly residential area with schools and leisure facilities in the immediate vicinity • Direct proximity to the Uetliberg, the Sihl, and other local recreation areas • Perfect combination of nature, privacy, and urban connection The house includes two underground parking spaces with an E-charging station for electric vehicles. These are rented for an additional CHF 195.- per month each. This home is aimed at people who value living quality, generosity, and a natural environment without wanting to waive the advantages of the city of Zurich. Due to the exclusivity of the property and to efficiently conduct the selection process, we ask interested rental parties to submit, in addition to the usual extract, also an appropriate proof of their financial performance. Naturally, all submitted documents will be treated discreetly and strictly confidentially.
Travel time
-
1 / 13
5.5 rooms, 123m², Price on request
Triemlistrasse 90, 8047 Zürich

Exclusive 5.5-room attic apartment with a far-reaching view

In a central location in Zurich Albisrieden, we are renting this exceptional 5.5-room apartment immediately. The property is aimed at discerning tenants who value generosity, modern comfort, and exclusive outdoor areas with a panoramic view. The property impresses with a construction method based on the latest technology - aligned with the Minergie certification, with a heat pump and photovoltaic system. Living quality and equipmentThe high-quality materialization and thoughtful architecture create a living experience of the extra class. The continuous anhydrite floor gives the apartment a modern, loft-like character. • Living & Eating: The spacious, open living and dining area is the heart of the apartment and is flooded with daylight through large windows. • Two panoramic terraces: A special highlight are the two spacious outdoor areas. Enjoy both the sunrise and sunset as well as a wonderful view over all of Zurich and the Üetliberg. • Versatile rooms: Four more rooms offer space for individual living concepts, whether as a master bedroom, children's room, or home office. • Expansion: The modern kitchen with high-quality V-ZUG devices, induction cooker, oven, and steamer at eye level leaves no wishes unfulfilled. The two bathrooms with high-quality fine stoneware plates guarantee comfort at the highest level. • Comfort in everyday life: This apartment has its own washing tower and additional storage space in the basement. LocationThe property on Triemlistrasse perfectly combines central proximity with peace and green space. The bus is just a 2-minute walk away, and varied shopping opportunities can be found within a 10-minute walking distance. Furthermore, excellent schools and other public transport are in the immediate vicinity. The Zurich city center can be reached in a short time. Parking spaceIf required, a parking space can be rented for CHF 120.- per month. Convince yourself!Let yourself be impressed by the width and the special charm of this 5.5-room apartment. We look forward to your contact!

Travel time
-
1 / 24
6.5 rooms, 193m², CHF 5,560.–
8041 Zürich

Dream living at the foot of the Uetliberg - Stylish 6.5-room semi-detached house

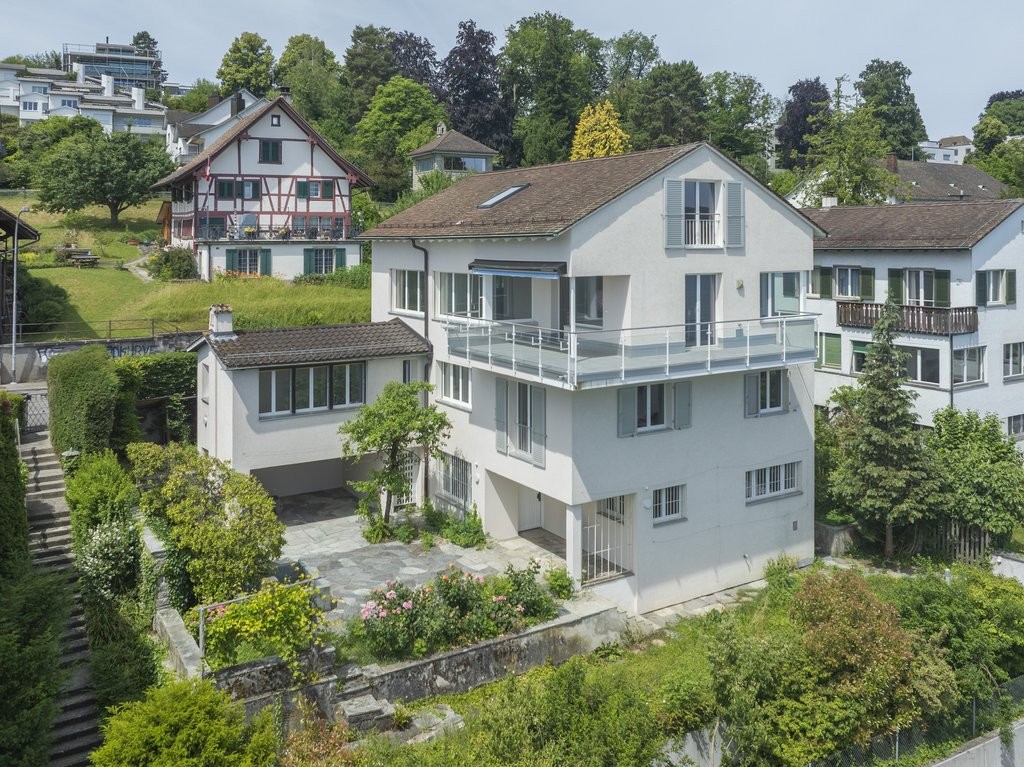
Dream living at the foot of the Uetliberg - Stylish 6.5-room semi-detached house Are you looking for an idyllic home in the city that perfectly combines tranquility, nature, and state-of-the-art comfort? Renovated in 2025, this beautiful 6.5-room semi-detached house offers a top-tier living experience in one of Zurich's most desirable and quietest locations.Natural Idyll & Generous Outdoor SpaceThe house impresses with its dream location directly at the foot of the Uetliberg. Here, you enjoy the perfect balance between urban living and nature-oriented relaxation. The lovingly landscaped, south-facing garden invites you to spend relaxing hours outdoors: a private barbecue area, a shade-giving apple tree, and fresh redcurrants directly from the bush turn this garden into a private oasis. A small, charming terrace as well as a balcony round off the attractive outdoor space.Flexible Layout with Commercial OptionThe well-conceived floor plan offers incredible flexibility for your individual lifestyle. A special highlight is the lower level of the house: thanks to an existing permit, this floor is ideal for use as a cosmetics studio, quiet business, or a home office with a distinct character. The top floor (attic) also delights right away?a cozy fireplace ensures warm, inviting evenings and an incomparable feel-good atmosphere.Highlights: • Quiet yet central location • Located at the foot of the Uetliberg • Beautiful south-facing garden with a barbecue area, apple tree, and redcurrant bushes • Small terrace and balcony • Lower area can easily be used as a studio, therapy room, quiet business, etc. (permit already available) • Pets allowed • Furniture can be taken over upon request • Option to purchase starting July 2027 • Major renovation in 2025 • 2 underground parking spaces including EV charging must be rented for CHF 195.-/month each (subletting permitted) • Top floor with fireplace Let yourself be inspired by this freshly renovated gem and schedule your viewing appointment today. Your new home is waiting for you!

1 / 13
6.5 rooms, 229m², CHF 6,750.–
8906 Bonstetten

Double-family house with 6.5 rooms in the popular Bonstetten

Welcome to your future home, a charming single-family house with 6.5 rooms in the picturesque Bonstetten. This inviting property impresses with four spacious bedrooms, three comfortable bathrooms, and sunny balconies and seating areas that invite you to linger outdoors. A spacious basement room offers enough space for your belongings. With a total of three outdoor parking spaces and two garage spaces, you have ample space for your vehicles and visitors.In addition to the already mentioned amenities, this charming single-family house offers further attractions. The high ceilings with generous windows let in plenty of daylight, making the ambiance even friendlier and more inviting. A gallery creates an elegant space for creative development opportunities or simply relaxing.The spacious kitchen is not only functional but also aesthetically pleasing and offers the ideal place to create culinary delights and enjoy shared meals. The beautiful, spacious garden with a wonderful pergola invites you to experience nature. Whether it's relaxing outdoors or grilling with friends on the edge of the forest. This property offer is characterized by the following advantages: • Quiet location • Dreamy panoramic view • Private forest edge with passage • Top hillside location • High ceilings • Gallery • Beautiful garden with pergola • Two fireplaces • Good public transport connections with train and bus as well as nearby motorway junction Interested? Contact us for a non-binding conversation! Want to market a property yourself? We convince with fair and transparent conditions!

1 / 19
6 rooms, 198m², CHF 8,900.–
Mutschellenstrasse 5, 8002 Zürich

UNIQUE TOWNHOUSE IN DISTRICT 2 - ARCHITECTURE WITH CHARACTER

Exceptional townhouse with modern new building extension An exceptional and spacious home for people looking for something special. In a sought-after location in Zurich's District 2, this characterful townhouse combines historic charm with a modern new building extension. The property has been carefully renovated and supplemented with contemporary living comfort, high-quality materials, and spacious, bright rooms. The successful combination of existing architecture and modern extension creates a unique living ambiance. Spacious living areas, attractive outdoor spaces, and versatile rooms offer space for individuality, privacy, and modern city life. Highlights at a glanceArchitecture & Living- Townhouse with modern new building extension- High-quality renovation and contemporary expansion- Spacious, bright rooms- Fireplace for cozy hours- Practical home office niche- Custom-made built-in cabinets- Plenty of storage space and separate retreat Kitchen & Comfort- Modern kitchen with gas stove- Several bathrooms and separate toilets- Partially electric shutters- Versatile studio in the basement - also suitable as a bedroom- Spacious basement and storage areas- Heat pump Outdoor area- Attractive outdoor spaces- Spacious terrace Ground floor? Spacious entrance area with practical wardrobe? Modern kitchen with gas stove and cooking island? Plenty of storage space and separate retreat directly next to the kitchen? Direct access from the kitchen to the outdoor area? Bright living and dining area? Fireplace? Guest toilet Upper floor? Spacious, bright bedrooms (2)? Bathroom with shower, bathtub, and toilet? Washing machine and dryer? Spacious terrace Additional living level? Practical home office niche? Spacious bedroom? Bathroom with shower and toilet? Custom-made built-in cabinets? Plenty of additional storage space Basement? Spacious, versatile studio? Possible uses as studio, home office, guest room, or additional living space? Separate toilet in the studio area? Spacious basement and storage areas Location - urban and yet with high quality of lifeMobility ? Enge train station in immediate proximity? Tram and bus connections easily accessible? Zurich city center and main station quickly accessible Family & Education ? Kindergartens and schools in the surrounding area? Further education opportunities easily accessible? Family-friendly residential area Leisure & Relaxation ? Lake Zurich and lake promenade within short distance? Numerous green and recreational areas? Diverse sports, leisure, and cultural offerings Shopping & Gastronomy ? Shopping opportunities and various services in immediate proximity? Restaurants and cafes easily accessible? Sihlcity within a few minutes' reach A home with history and futureThis townhouse combines historic architecture with modern living quality and offers a particularly spacious and versatile range of rooms through the new building extension.

Travel time
-
1 / 3
5.5 rooms, 118m², CHF 3,566.–
Eichacherstrasse 12c, 8904 Aesch

Bright 5.5-room attic apartment with balcony in Aesch ZH – available from September 2026

Welcome to this spacious and modern 5.5-room attic apartment on the 2nd floor of a well-maintained new building from 2017 on Eichacherstrasse 12c in Aesch ZH. With a living area of 118 m², this apartment offers everything your heart desires – ideal for families, couples, or anyone who values comfortable and sustainable living.The modern, white multi-family house impresses with large windows, balconies, and a well-maintained outdoor area with lawn and trees – an inviting sight in any season. In summer, you can enjoy plenty of sunlight, and thanks to the quiet location, the apartment is pleasantly quiet both during the day and at night.The apartment convinces with the following highlights: • Modern kitchen: Stylish built-in kitchen with white cabinets, black countertop, and stainless steel sink – functional and aesthetically pleasing at the same time. • Spacious living and dining area: Bright, open space with plenty of daylight and access to the terraces. • Balcony and terraces: Perfect for relaxing and enjoying the beautiful view. • Minergie certification: Energy-efficient living at the highest standard (built in 2017, renovated in 2019). • Elevator and wheelchair accessibility: Barrier-free and comfortable for all residents. • Garage and parking: Ample space for your vehicle. • Pets allowed: Your four-legged friends are also welcome. • Child-friendly: Ideal environment for families with children. Location and surroundings: Aesch ZH is a quiet and family-friendly municipality in the canton of Zurich. The Aesch primary school is just a 9-minute walk away – ideal for families. The nearest bus stop Aesch town hall is about 10 minutes away on foot and provides a good connection to the region.This exceptional attic apartment combines modern living with a quiet, natural environment. Available from September 15, 2026 – secure your new home in Aesch ZH now.

Travel time
-
1 / 21
7 rooms, 300m², Price on request
Im Broëlberg 22, 8802 Kilchberg ZH

Exclusively different - Broëlberg

Exclusively different - Broëlberg Wohnen in einer steuergünstigen Seegemeinde, in einem herrschaftlichen Park nahe der Stadt - was liegt da näher als der Broëlbergpark in Kilchberg. Der Broëlbergpark liegt auf einem erhöhten Plateau, umrandet von einer privaten Parklandschaft von über 2.7 Hektaren mit riesigen Baumalleen. Die exklusiven Häuser bestechen durch schlichte Eleganz, klaren Linien, imposant und doch ohne aufdringlich zu wirken.Living in a tax-efficient lakeside community, in a stately park close to the city - what could be more appropriate than Broëlbergpark in Kilchberg. The Broëlbergpark is situated on an raised plateau, surrounded by a private park landscape of over 2.7 hectares with huge avenues of trees. The exclusive houses captivate with their simple elegance, clear lines, imposing and yet without being obtrusive. • Folgende Highlights erwarten Sie / The following highlights await you: • Absolute Privatsphäre / Absolute privacyOffener Wohn-/Essbereich mit Cheminée / Open living/dining area with fireplace • Exklusive und offene Küche lädt zum kreativen Kochen ein / Exclusive and open kitchen invites you to creative cooking • Oblichter verbreiten einzigartige Lichtspiele / Skylights spread unique plays of light • Schlafzimmer mit Ankleide und grossen Kleiderschränken / Bedroom with dressing room and large built-in wardrobes • Badelandschaften (4x Toilette, 3x Dusche, 1x Badewanne) mit - Glasmosaik und Natursteinen / Bathrooms (4x toilet, 3x shower, 1x bathtub) with - glass mosaic and natural stones • Studio mit eigenem Bad im Untergeschoss; optimal geeignet für Fitnessstudio oder Heimkino / Studio with its own bathroom in the basement; ideal for gym or home cinema • Eigener Lift über vier Wohnetagen / Own elevator over four floors • Dachterrasse à 100m² mit traumhafter Aussicht / Roof terrace à 100m² with fantastic view • Grosszügige Sonnenterrasse im Parterre / Spacious sun terrace on the first floor • Garagenbox mit Platz bis zu vier Autos / Garage box with space for up to four cars Lassen Sie sich von diesem luxuriösen Haus überzeugen. Wir freuen uns auf Ihre Kontaktaufnahme.Let us convince you of this luxurious house. We are looking forward to hearing from you.

Travel time
-

Other interesting objects