Allerheiligenberg - Properties for rent with Pets allowed

We recommend expanding your search criteria to get similar results. The current filters didn’t return any matches.

If you don’t want to change your current search criteria, we recommend creating a search alert, so you’ll be notified when matching offers become available.

More objects in your automatically expanded search area
43 results - Radius: + 10km
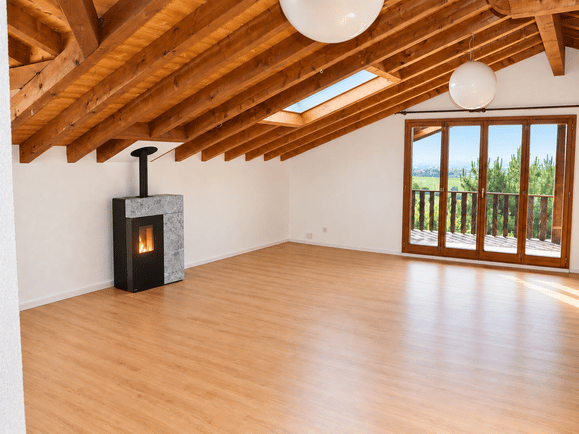
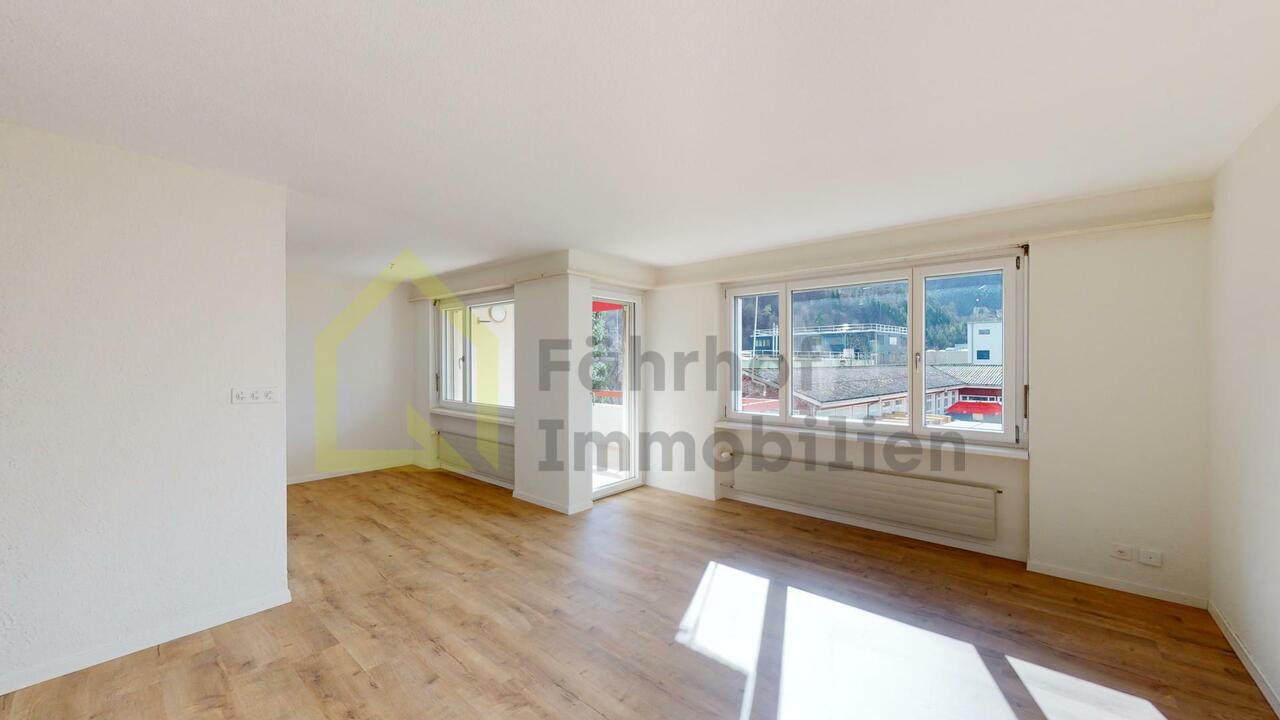
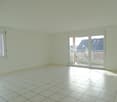
  • Empty room with wooden flooring, white walls, and large glass doors leading to a balcony.
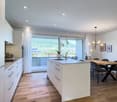
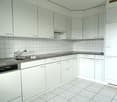
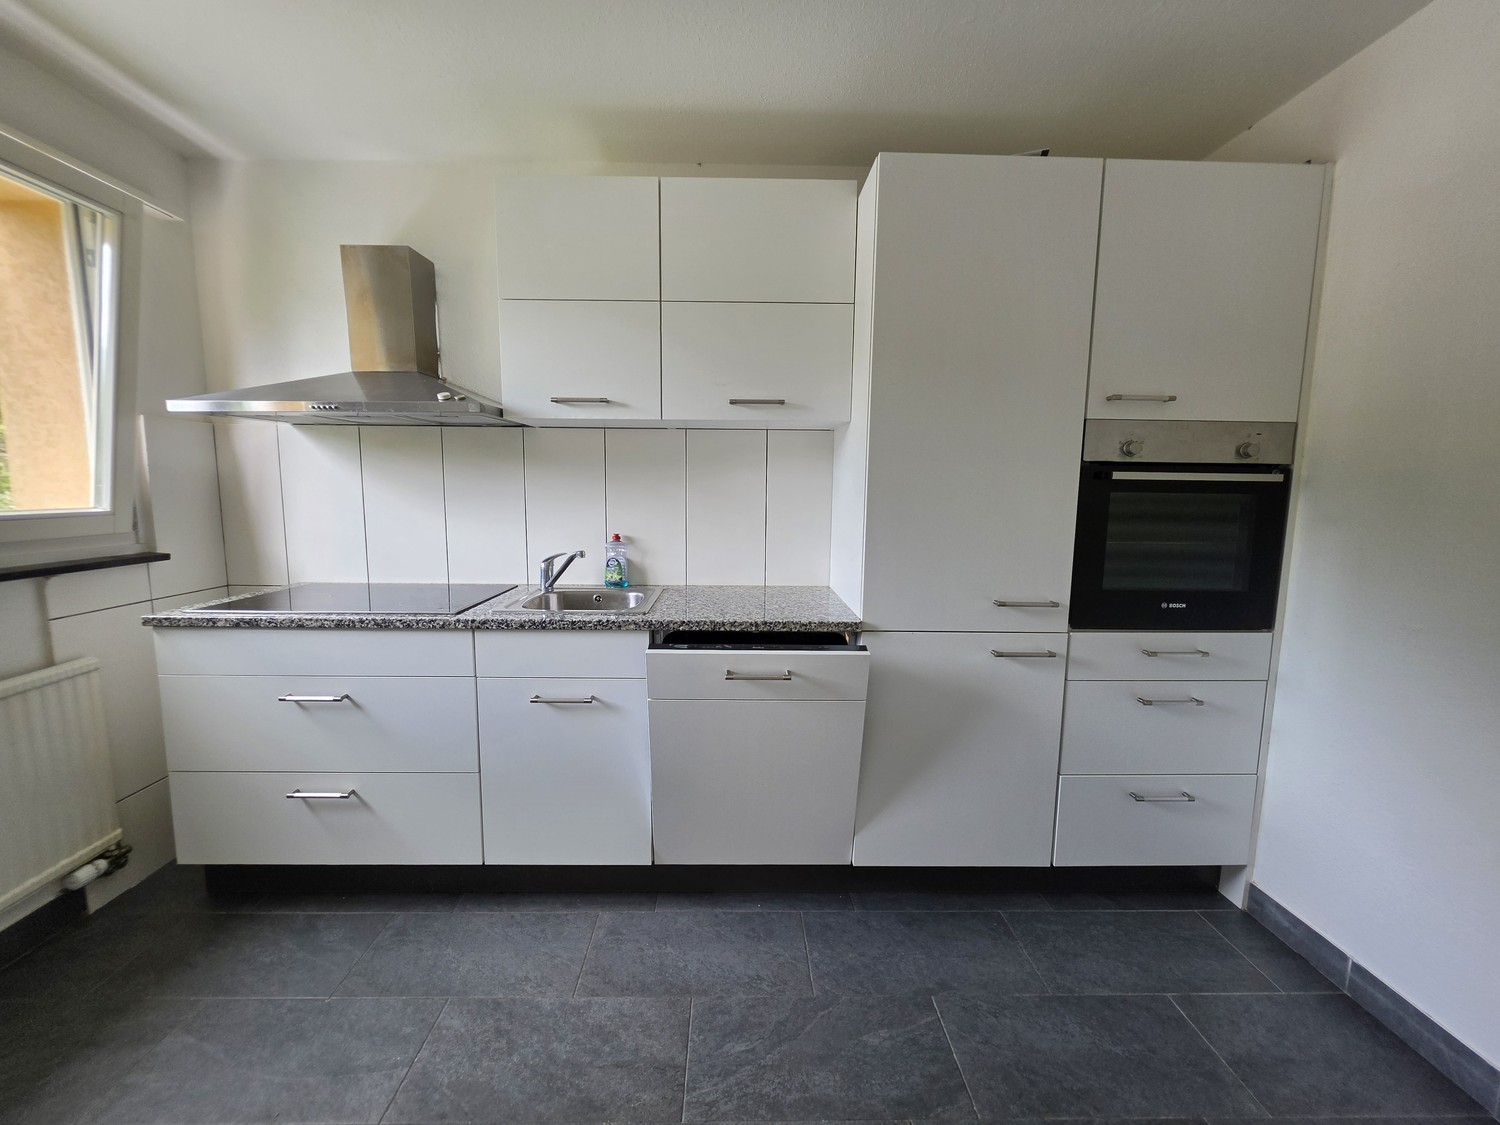
  • Modern kitchen with white cabinets, black countertops, wooden flooring, sink, faucet, and oven.
  • Empty hallway with wooden flooring, white walls, and a door on the right side. A small window with frosted glass is visible at the end of the hallway.
  • Empty room with wooden flooring, white walls, and a window with a radiator below it. The room has a door leading to another space.
  • A long, narrow hallway with light wooden flooring and white walls, featuring several closed doors on both sides and a visible ceiling vent.
  • Modern interior staircase with grey concrete steps and white walls, featuring a rope handrail on one side.
  • Modern bathroom with dark tiled walls, light wooden floor, toilet, sink, and shower stall.
  • A long, narrow hallway with light blue walls, wooden flooring, and white doors on both sides. The hallway is well-lit with a ceiling light fixture and has a carpeted section at the entrance.
  • Empty room with wooden flooring, white walls, large glass sliding doors leading to a balcony, and a radiator on the left side.
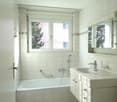
  • Modern bathroom with dark tiled floor, white walls, a sink with a mirror cabinet, and a radiator under the window.
  • Modern bathroom with white tiles, dark grey floor, glass-enclosed shower, toilet, sink, and towel rack.
1 / 11
4 rooms90m²CHF 2,550.–
Top
Wolfwilerstrasse 20, 4626 Niederbuchsiten

Charming 4-room semi-detached house in Niederbuchsiten – Available immediately!

Welcome to Wolfwilerstrasse 20 in the idyllic municipality of Niederbuchsiten (4626) in the canton of Solothurn! This well-maintained and renovated semi-detached house offers everything you need on 90 m² of living space and a plot of 480 m² – ideal for families or couples who appreciate the quiet country life.The house offers the following highlights: • 4 rooms on 2 floors: Spaciously cut rooms with a ceiling height of 210 cm offer plenty of space to live and unfold. • Renovated in 2022: Despite the charming old building character (built in 1969), the house was modernly renovated and is in excellent condition. • Balcony with beautiful views: Enjoy relaxed hours on the balcony with a magnificent view of the surroundings. • Large plot: The extensive outdoor area invites you to garden, play and relax. • Parking space available: A practical parking space is available directly at the house. • Pets welcome: Your four-legged friends are also welcome! • Child-friendly: Perfectly suitable for families with children. Location and surroundings:The house is located in a quiet and sunny location – both during the day and at night, there is pleasant silence. In summer, you can look forward to plenty of sunshine, and in winter, the region shows its bright side. The bus stop «Linde» is conveniently located just 4 minutes' walk away and provides a good connection to the surrounding area. A river is also nearby and invites you to take walks in nature.This charming semi-detached house is available immediately and waits to be made into a new home by you. Take the opportunity and discover the quiet and family-friendly life in Niederbuchsiten!

Travel time
-
1 / 15
  • Pets allowed
  • Parking space
  • Tumble dryer
  • +3
4.5 rooms110m²CHF 2,490.–
Akazienweg 32, 4632 Trimbach

First occupancy: Completely renovated 4.5-room single-family house with large garden & plenty of space

First occupancy: Completely renovated 4.5-room single-family house with large garden & plenty of space This charming 4.5-room single-family house at Akazienweg 32, 4632 Trimbach, located on the historic and today hardly frequented Hauenstein railway line, offers you a cozy home. The house convinces with a well-thought-out room layout and is ideal for a couple or a small family. This single-family house offers you everything you could wish for. Enjoy the peace and the child-friendly environment while experiencing the comfort of modern amenities. • Large garden with garden house and cozy barbecue area • Versatile garden area - perfect for self-sufficiency, hobbies, small dog schools or breeders • Modern 3-fold glazing for optimal insulation • Comfortable parking facilities for up to 4 cars directly at the house • Quiet location on a lightly trafficked railway line for relaxing moments This property has an enormous amount of space and secondary areas, offering extremely much freedom for your individual ideas. The versatile garden invites you to linger and leaves no wishes unfulfilled.In addition to ancillary costs according to effective expenditure by the tenant.Have we aroused your interest? Then we look forward to your non-binding contact!Do you own a property that you would like to have valued? Our valuation is completely free and non-binding for you. Contact us today and start your new home!

  • Pets allowed
  • Parking space
  • Tumble dryer
  • +3
Travel time
-
1 / 13
4.5 rooms185m²CHF 1,990.–
Hauptstrasse 76, 4853 Murgenthal

Spacious 4.5-room apartment with 185 m² directly at Murgenthal train station

From December 1, 2026, or by agreement, we rent this exceptionally spacious 4.5-room apartment on the 1st floor.With an impressive living area of around 185 m², the apartment offers a lot of space and a spacious living feeling. The open room design and large window fronts provide bright rooms and an inviting living atmosphere.The cast asphalt floor gives the apartment a stylish and modern character. The spacious bathroom is equipped with both a bathtub and a separate shower and offers a lot of comfort in everyday life.Thanks to the exceptionally large living area, the apartment is ideal for families, couples, single people with high space requirements or professionals who need a separate area for their home office.In the backyard, a communal lawn is available to the residents. This offers additional free space for lingering, relaxing and playing.The property is located in a central location in the heart of Murgenthal, directly opposite the train station. The location is particularly attractive for commuters who value short distances and good connections to public transport. Shopping facilities, restaurants and various services are also located in the immediate vicinity.Murgenthal combines a pleasant, rural living quality with good regional accessibility. The surrounding recreational areas and the Aare invite you to take walks, engage in sports activities and spend relaxing hours in nature. This AZ-Immobilien offer has the following advantages: • Open design with plenty of daylight • Cast asphalt floor for a stylish ambiance • Modern kitchen with ceramic hob, plenty of storage space and dishwasher • Spacious bathroom with bathtub & shower • Practical built-in closets for additional storage space • Laundry tower in the apartment and separate cellar compartment • Central location within walking distance to the train station • Shopping facilities, restaurants and leisure activities in the vicinity • Natural surroundings with many hiking and recreational opportunities • Parking space for CHF 60.00 per month can be rented separately • Rent deposit of 3 months' rent, optionally by insurance or classic deposit account Room program (approx. indications): • Kitchen: 14.4 m² • Room 1: 18.4 m² • Room 2: 29.2 m² • Study: 15.2 m² • Entrance area: 44.70 m² • Bathroom / WC: 13.7 m² • Cellar compartment: approx. 15 m² (separate, not included in NWF) Have we sparked your interest?Then contact us directly in the online ad via the provider contact. We will get back to you as soon as possible. Thank you very much.We look forward to your contact. For more information, visit our website www.azimmo.ch

Travel time
-
1 / 11
4.5 rooms105m²CHF 1,920.–
Mühlefeldstrasse 42, 4702 Oensingen

Child-friendly and central living!

As of 16.09.2026 or by agreement, we are looking for a new tenant for this spacious, bright, and modern apartment on the first floor in a central location in Oensingen. You can expect the following standard of equipment:- Open and modern kitchen with ceramic glass stove, oven, and dishwasher- Storage spaces made of dark granite- Bathroom with bathtub/WC- Separate shower with glass sliding doors / WC- Plate floor in the kitchen and the two bathrooms- Parquet floor in the living and dining room, in the réduit and the bedrooms- Large balcony with sunshade for beautiful summer evenings- Separate réduit for additional storage space- Practical wall cabinets- Elevator (wheelchair accessible)- Underfloor heating- Spacious cellar compartment with socketParking spaces in the garage can be rented for CHF 110.00 per month.The motorway access in the direction of Zurich and Bern is only a few minutes away and provides an optimal connection. The train station with direct train connections to Zurich and Geneva can be reached comfortably in about 10 walking minutes. For daily needs, you have various shopping options such as Migros, Coop, a drugstore, and Aldi in the residential area.The photos are of a comparable apartment, which shows the standard of equipment - deviations are possible. You can find the floor plan in the PDF (in the ad).Have we sparked your interest? Then contact us via "Contact provider". You will then receive an email with the viewing information and the opportunity to apply digitally for the apartment. An apartment viewing is mandatory so that your application is considered.

Travel time
-
1 / 12
4.5 rooms90m²CHF 2,250.–
Jurastrasse 5, 4625 Oberbuchsiten

Double-family house for rent, Jurastrasse 5 Oberbuchsiten

Charming renovated 4.5-room semi-detached house with garden, garage, and parking space in OberbuchsitenIn a quiet and yet excellently connected location on Jurastrasse 5 in 4625 Oberbuchsiten, we rent this well-maintained and charming 4.5-room semi-detached house.The house was renovated in 2020 and offers plenty of space and privacy on several floors - ideal for a couple or a family looking for not only an apartment but also their own home with a garden.Key facts • 4.5 rooms • approx. 130 m² gross living area • approx. 90 m² net living area • plot approx. 236 m² • year of construction 1963 • renovated 2020 • 1 bathroom • separate guest toilet • balcony • own garden • winter garden with fireplace - a cozy additional living area for many seasons • separate area behind the house, ideal for vegetable, herb, or high beds • garage included • 1 additional outdoor parking space included • ground floor heating / upper floor radiators • oil heating • basement / secondary rooms • pets possible after consultation • available by arrangement LivingThe semi-detached house offers a pleasant room layout with bright living rooms and enough space for individual living. The various floors create clearly separated living, sleeping, and retreat areas.The private outdoor area provides additional free space and makes the house particularly attractive for families, couples, or people who enjoy having their own garden.Garage and additional outdoor parking space are also part of the property.Quiet living - yet excellently connectedThe location combines quiet living in the green with short distances in everyday life.The Oberbuchsiten train station is only about 200 meters away. School, shopping opportunities, and other facilities are also easily accessible. • Oberbuchsiten train station approx. 184 m • Steinmatt school house approx. 231 m • Volg approx. 521 m • kindergarten approx. 701 m • kindergarten approx. 777 m Thanks to the good transport connections, the surrounding towns and cities are also quickly accessible.Rental conditionsNet rent: CHF 2'250.00 / monthAdditional costs: No flat-rate additional costs. Heating oil and individual consumption costs (water/electricity) are borne directly by the tenantGarage and outdoor parking space: includedAdditional parking space: CHF 30.- / month (additional)Available: immediatelyInterested?We would be happy to show you the property during a personal viewing. We look forward to your contact.

Travel time
-
1 / 12
4.5 rooms88m²CHF 1,530.–
Dorfstrasse 17, 4623 Neuendorf

Bright apartment with various extras in an idyllic location

Bright apartment with various extras in an idyllic location Discover this charming 4.5-room apartment on the first floor of a historic building from 1865, located in the idyllic community of Neuendorf. With a living area of 88 m² and a usable area of 114 m², this apartment offers the perfect space for families or couples who value comfort and charm.The apartment features a spacious living/dining room with an open kitchen, a balcony accessible from the living room, three additional rooms, and a bathroom with a shower. Additionally, a private laundry room with a tumble dryer and washing machine is available on the same floor. In the beautiful sandstone cellar, there is also a spacious cellar compartment.A small garden and a bike shed are available for shared use.Location and surroundings:Quiet residential area with low noise pollutionSunny location, especially in summerOnly 3 minutes' walk to the "Hardeck" bus stop5 minutes' walk to the Kreisschule Gäu Carpe Diem - ideal for familiesMedium distance to the nearest river, perfect for walksThis charming apartment combines historic charm with modern comfort and offers a perfect balance between rural tranquility and good connections. The child-friendly environment, proximity to schools, and public transportation make it particularly attractive to families. Enjoy sunny days on your own balcony with a beautiful view or explore the picturesque surroundings of Neuendorf.Additionally, two outdoor parking spaces can be rented for CHF 50 each, as well as an approximately 18 m² hobby room in the basement for CHF 150.I look forward to your contact and would be happy to show you the apartment in person on site.

Travel time
-
1 / 8
4.5 rooms106m²CHF 2,260.–
Ruchackerweg 23, 4612 Wangen b. Olten

Family-friendly 4.5-room apartment with balcony

The child-friendly, nature-connected, and idyllic residential location invites you to enjoy. With private transport, the nearby Egerkingen motorway junction also provides a fast connection. The educational offer in Wangen ranges from kindergarten to high school. The Hinterbüel residential park is located elevated on the outskirts of Wangen, on the border with Olten, in close proximity to the "Hinterbüel" school and is surrounded by green spaces on three sides.Apartment details:The elegant kitchen with cooking island has a dishwasher, steamer, and a high-level oven. A bright, high-quality natural stone floor with underfloor heating has been laid in all rooms. Furthermore, you have various built-in closets in the apartment as well as electric louvers.The large apartment has two bathrooms and two toilets. The rooms with their generous sizes are open to a variety of uses. Whether you want to use them as a guest room, office, children's room, or hobby room is up to you.You can conveniently wash your laundry in your own apartment whenever you feel like it. Each apartment also has a large basement compartment available.The pictures only show the standard of the apartment and may differ from the apartment.If you are interested, a parking space can be rented for CHF 100 per month.Have we sparked your interest? We look forward to your inquiry via the contact form.

Travel time
-
1 / 4
4.5 rooms79m²CHF 1,800.–
Martin-Disteli-Strasse 109, 4600 Olten

Attractive, comprehensively renovated apartment available from 01.04.2027

Welcome to your new home at Martin-Disteli-Strasse 105/107/109 in Olten. The property will be fully renovated in 2026 and will be available for rent from 01.04.2027. Renting will take place according to plan! This 4.5-room apartment has the following to offer: • Living and sleeping areas with oak parquet • Modern kitchen with: • Ceramic glass stove • Oven • Dishwasher • Refrigerator with freezer • Balcony • Bathroom with shower and bathtub as well as ceiling spots • Washing machine and dryer • Basement compartment • Elevator Location and surroundingsThe property at Martin-Disteli-Strasse 105/107/109 convinces with its central and well-connected location in Olten. In the immediate vicinity, there are various shopping facilities such as supermarkets, bakeries, and other shops for daily needs. Restaurants, cafes, and service providers are also easily accessible on foot. The connection to public transport is optimal: • Bus stops directly in front of the house • Oltens train station is quickly accessible and offers excellent connections in the direction of Zurich, Basel, Bern, and Lucerne Leisure and relaxationThe surroundings offer numerous opportunities for leisure activities: • Walking and cycling paths along the Aare • Various sports facilities, fitness centers, and clubs in the vicinity • Recreational areas and parks for relaxation in the green • Cafes, restaurants, and cultural offers in the center of Olten • Family-friendly environment with a playground directly at the property Interest aroused?The apartments will be rented according to plan, so you can secure your new home early. www.disteli-living.ch For further information, we are at your disposal at any time. Do not hesitate to contact us, we look forward to your inquiry and to presenting this attractive residential project to you in more detail.

Travel time
-
1 / 13
4.5 rooms112m²CHF 2,285.–
Höchackerweg 4, 4923 Wynau

Modern living in the green - 4.5-room apartment on the ground floor

Elegant design - Light-filled rooms - High-quality materials - Lots of living comfortWe can offer you this attractive apartment in an optimal and very idyllic location. The property, which was completed at the end of 2022, is located at Höchackerweg 4, slightly elevated, quiet and sunny. There are various shopping facilities in the village. Additionally, Murgenthal or Langenthal are very easily accessible. You can reach the Aare river and thus a beautiful recreational area within a few minutes' walk.The residential building consists of three elegant houses with a landscaped courtyard and forecourt with trees, paths, and connections to the house entrances. The structured facades with clinker optics are harmoniously striking and deliberately set themselves apart from the surrounding, conventional facades. The wood-metal windows are clear and generously dimensioned. Great importance was placed on very high-quality materials in the interior design. Thus, the living kitchens and large wet cells are created with contemporary equipment.Good to know: Thanks to various E-charging stations, your electric car can be comfortably charged at home in your parking space.Net living area: approx. 112 m²Seating area: 12 m²Large entrance hall with wardrobe and built-in cupboardOpen kitchen with modern appliancesLarge bathroom with bathtub, WC, and sink with storageSeparate shower with WC and sinkWashing machine and dryer in bathroomVinyl flooring (wood look) and Feinsteinzeug platesAll Venetian blinds are electricMany sockets in all roomsLarge cellar room in the basementParking spaces: CHF 120.- / monthE-parking spaces: CHF 140.- / month(Pets: No dogs allowed)

Travel time
-

Other interesting objects