







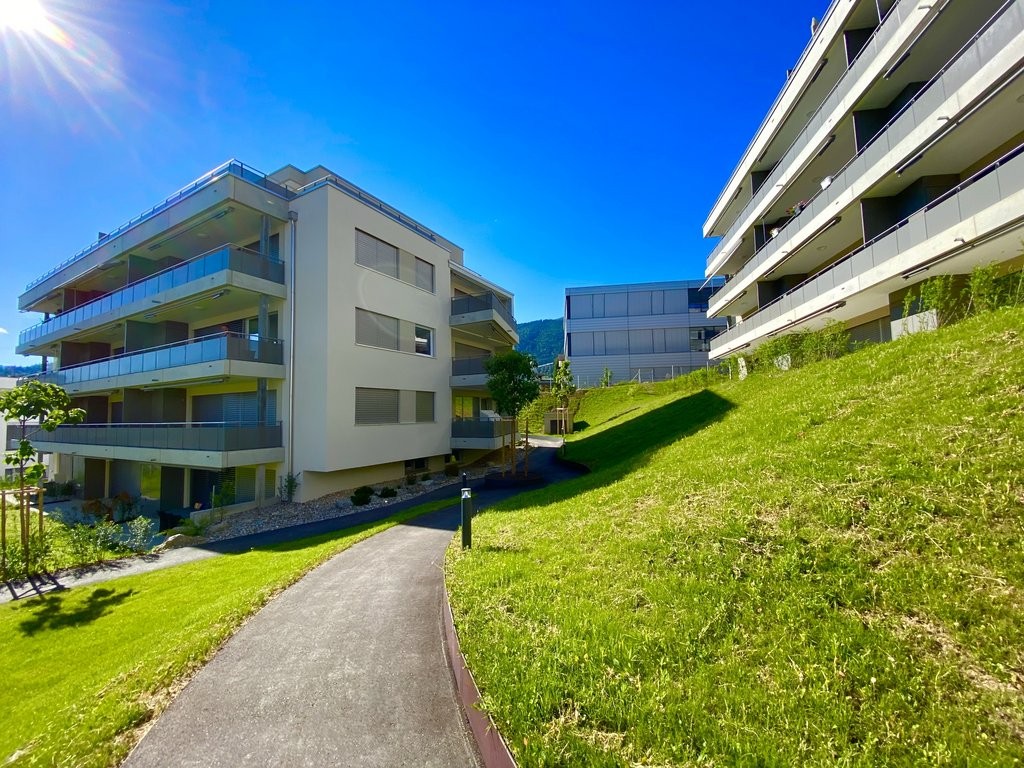




Aetigkofen - Properties for rent with Balcony / Terrace, Pets allowed

We recommend expanding your search criteria to get similar results. The current filters didn’t return any matches.

If you don’t want to change your current search criteria, we recommend creating a search alert, so you’ll be notified when matching offers become available.

More objects in your automatically expanded search area
64 results - Radius: + 10km
1 / 17
  • Balcony / Terrace
  • Pets allowed
  • Parking space
  • +2
4.5 rooms, 120m², CHF 2,550.–
Top
Dorfstrasse 32, 3423 Ersigen

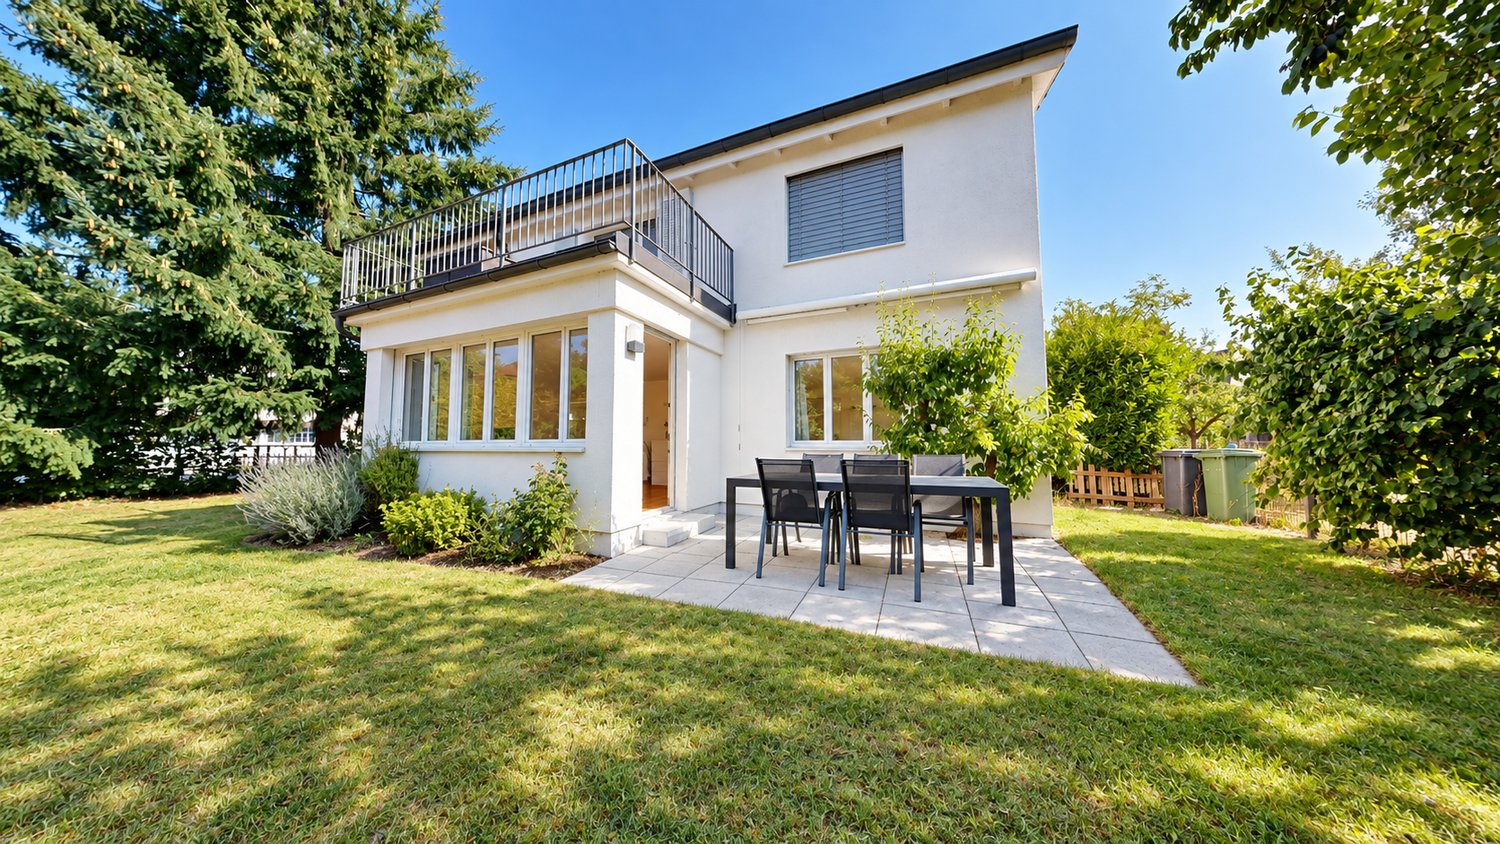
Dream house with plenty of outdoor space and a huge garden

The village of Ersigen – not off the beaten track Ersigen offers a lot of peace, nature, and genuine village life – and is still conveniently centrally located. Kirchberg and Burgdorf with numerous shopping, school, and leisure opportunities are quickly accessible. Bern is also easily accessible thanks to the good transport connections. The home with plenty of space and charm This charming single-family house convinces with generous space, plenty of storage space, and a cozy living atmosphere. On the ground floor, a spacious entrance with a beautiful wooden staircase welcomes you, giving the house additional character. The kitchen is equipped with a dishwasher and a ceramic glass cooktop and offers direct access to the garden. A practical laundry room with its own washing machine, the spacious living and dining area, and a separate guest toilet complete the room offer on this floor. On the upper floor, there are two bedrooms and a separate dressing room with direct access to the sunny balcony. The bathroom is equipped with a bathtub and a toilet. The basement also has a lot to offer: in addition to sufficient storage space, a very spacious hobby and workshop room is available – ideal for creative projects, workshops, fitness, or other hobbies. In the separate laundry room, there is also an additional washing machine and a dryer. Garden, garden, and even more garden The generous garden with a terrace and shade-providing trees offers plenty of space to relax, play, or garden. Those who want more can rent additional garden space with already existing raised beds. Heating and additional costs The heating and additional costs are borne directly by the tenants. Based on experience, you can expect around CHF 300.– to CHF 500.– per month. Parking? No problem. Up to four vehicles can park in front of the house and in the carport. Parking is already included in the net rent. Are you interested? Then we look forward to your contact and to showing you this beautiful home in person.

  • Balcony / Terrace
  • Pets allowed
  • Parking space
  • +2
Travel time
-
  • Floor plan of a three-story house with multiple apartments, including living/dining areas, bedrooms, bathrooms, kitchens, and terraces.
  • Modern multi-story building with large windows and a flat roof, surrounded by a well-maintained lawn and small garden area.
  • Empty kitchen area with dark tiled floor, light grey cabinets, and a stainless steel sink. The space is well-lit with a ceiling light and has a sliding glass door leading to an outdoor area.
  • Modern bathroom with white tiled walls, black tiled floor, bathtub, toilet, and a glass-enclosed shower with a handheld showerhead.
  • Modern bathroom with white tiled walls, a bathtub, a sink with a modern faucet, a mirror, and a dark tiled floor.
  • Empty room with wooden flooring and white walls, featuring a large window with blinds.
  • Empty room with wooden flooring and large window with blinds, showing view of neighboring buildings and outdoor area.
  • Empty room with wooden flooring and white walls, featuring large windows with white frames and a view of the street and neighboring houses.
  • Empty room with wooden flooring, built-in closet with empty shelves, and an adjacent shower area with tiled walls and a glass enclosure.
  • Underground parking area with a parked car and motorcycle, marked parking spaces, and a green sign with the number 22.
1 / 13
4.5 rooms, 114m², CHF 2,090.–
Top
Dorfstrasse 22, 4512 Bellach

Large 4.5-room apartment (approx. 114 m2) with covered balcony and 2 bathrooms

In our development at Dorfstr. 22, we rent a 4.5-ROOM APARTMENT (approx. 114 m2) WITH 2 BATHROOMS + COVERED BALCONY Living/dining room + 3 bedrooms: with oak parquet floors Bathrooms + kitchen: with anthracite-colored ceramic tile floors Entrance area: wardrobe element with storage space Eat-in kitchen: with granite countertop, dishwasher, ceramic glass cooktop, extractor hood, large refrigerator, convection oven, and plenty of storage space. Floor: ceramic tiles 2 bathrooms (4.5-room apartment: with the possibility of connecting a private laundry tower): 1 with bathtub and 1 with shower, floor: ceramic tiles each A cellar compartment also belongs to the apartment Per house: 2 general laundry rooms (4.5-room apartment: with the possibility of connecting a private laundry tower in the bathroom) Heating of the apartment: floor heating with individual room control Heating of the MFH: heat pump system with earth probe Parking spaces in the entrance hall available for rent at CHF 130.-/month. Each parking space has an e-mobility connection (available for rent) Infrastructure of the region Shopping opportunities: 1-8 minutes by car: Coop, Migros, Denner, Aldi, Lidl, and Landi Kindergarten/primary/secondary school: a few minutes on foot Cantonal school: 30 minutes by public transport Public transport: bus lines 2+3 (bus stop: approx. 200 m) Train stations: Bellach + Solothurn: by bus: 8+20 minutes / by car: 5+10 minutes away: with regular train connections to Biel and Olten, etc. We are happy to answer questions and arrange viewing appointments.

Travel time
-
  • Modern living room with a large sectional sofa, coffee table, wall-mounted TV, and decorative items.
  • Bright kitchen with white cabinets, a wooden dining table with chairs, a refrigerator, and a clock on the wall.
  • Cozy bedroom with wooden ceiling, slanted roof, large window with white curtains, and a neatly made bed with a patterned duvet and pillows.
  • Cozy bedroom with wooden slanted ceiling, bed with blue and white checkered bedding, desk with chair, wardrobe, and dreamcatcher hanging on wall.
  • Cozy children's bedroom with wooden slanted ceiling, bed with pink bedding, desk with chair, shelf with toys, and a window with curtains.
  • A hallway with wooden beams on the ceiling, tiled floor, and coats hanging on a rack on the left side. A small bench is visible near the rack, and a doorway leads to another room.
  • Small bathroom with white tiled walls, a toilet, urinal, toilet paper, cleaning spray, toilet brush, and a red bathroom rug on the floor.
  • Bathroom with a bathtub, sink, showerhead, and shower curtain. Includes a toilet, toilet paper holder, and a small basket on the edge of the tub.
  • Balcony with a black wicker bench, small black table with a blue bowl, and two decorative butterflies on the wall.
  • Well-lit attic space with wooden floors, exposed beams, and various fitness equipment including weights, a bench, exercise mats, and storage shelves.
1 / 10
4.5 rooms, 88m², CHF 1,880.–
Top
In der breiten 7, 2554 Meinisberg

Charming 4.5-room apartment with balcony in Meinisberg – available from November 2026

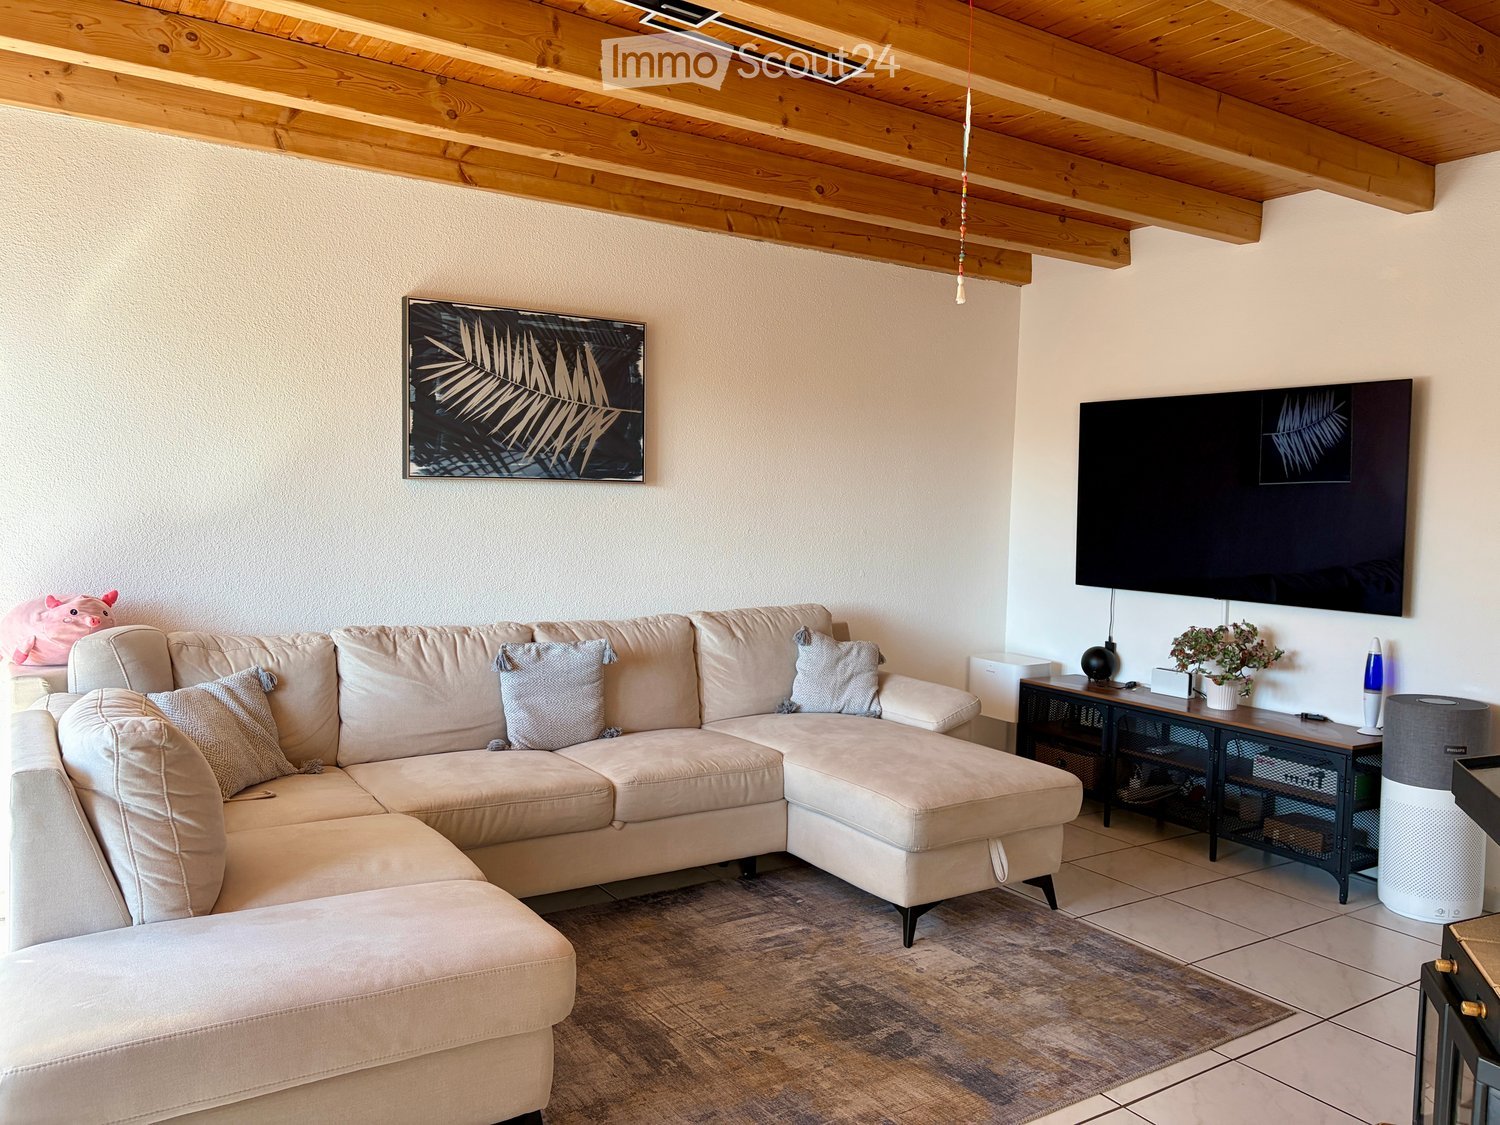
Welcome to this well-maintained and family-friendly 4.5-room apartment on the 2nd floor of a quietly located multi-family house in Meinisberg (2554). With a living area of 88 m² and a sunny balcony, this apartment offers everything your heart desires – ideal for families, couples, or anyone who appreciates comfortable living in the countryside.The apartment impresses with the following highlights: • Bright kitchen: With white cabinets, a refrigerator – functional and inviting at the same time. • Modern living room: Generously cut, perfect for relaxing. • Cozy bedrooms: Several rooms with characteristic wooden ceilings and sloping roofs, including a lovingly designed children's room – ideal for the whole family. • Balcony: A charming outdoor area, the perfect place to enjoy the sunny view. • Bathroom: Complete bathroom with bathtub, shower, and sink, as well as a separate toilet. • Attic: Well-lit attic with wooden floor and exposed beams – versatile, e.g., as a fitness room or storage room. • Inviting entrance area: Hallway with wooden ceiling beams and tile floor – a cozy welcome. Additional features: • Year of construction 1994 • Child-friendly and pet-friendly • Beautiful view • Available from November 1, 2026 Location and surroundings: The apartment is located in a quiet environment – both during the day and at night it is pleasantly quiet. In summer, the location benefits from plenty of sunshine, and in winter, the sun can be seen regularly. A lake is nearby and invites you to take walks and relax. The bus stop Meinisberg Dorfplatz can be reached in about 5 minutes on foot. The school Hauptstrasse can be reached in about 2 minutes on foot – ideal for families with children.This charming apartment combines rural tranquility with practical infrastructure and offers a real home for the whole family. Secure your viewing now!

Travel time
-
1 / 13
4.5 rooms, 82m², CHF 1,770.–
Koppigenstrasse 12, 3427 Utzenstorf

First occupancy. Modern 4.5-room apartment (ground floor - 2nd floor) – available from 01.10.2026

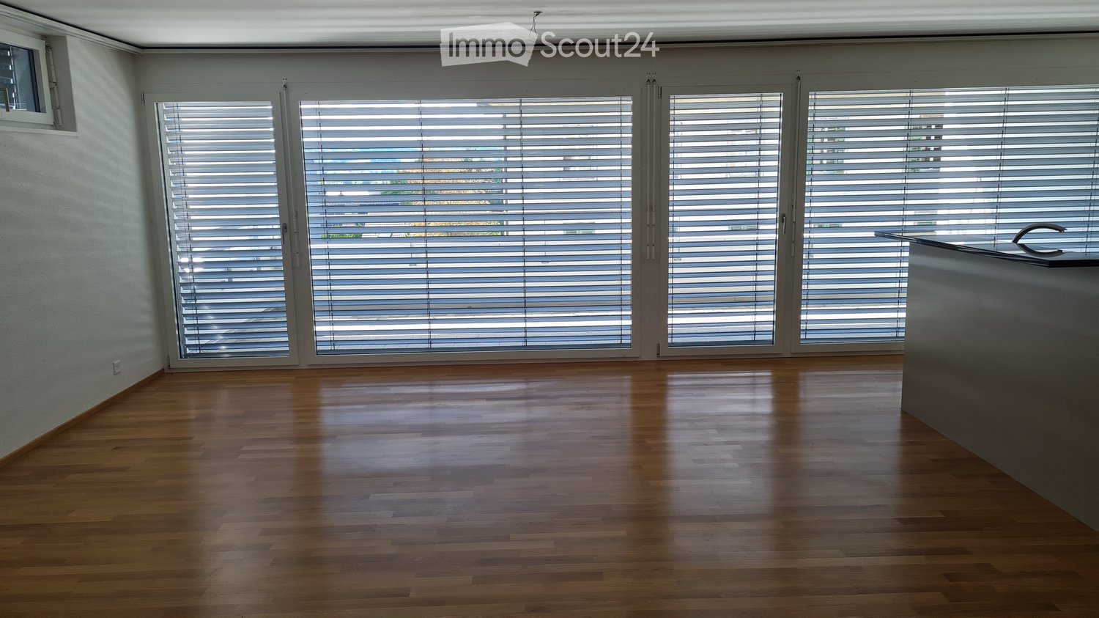
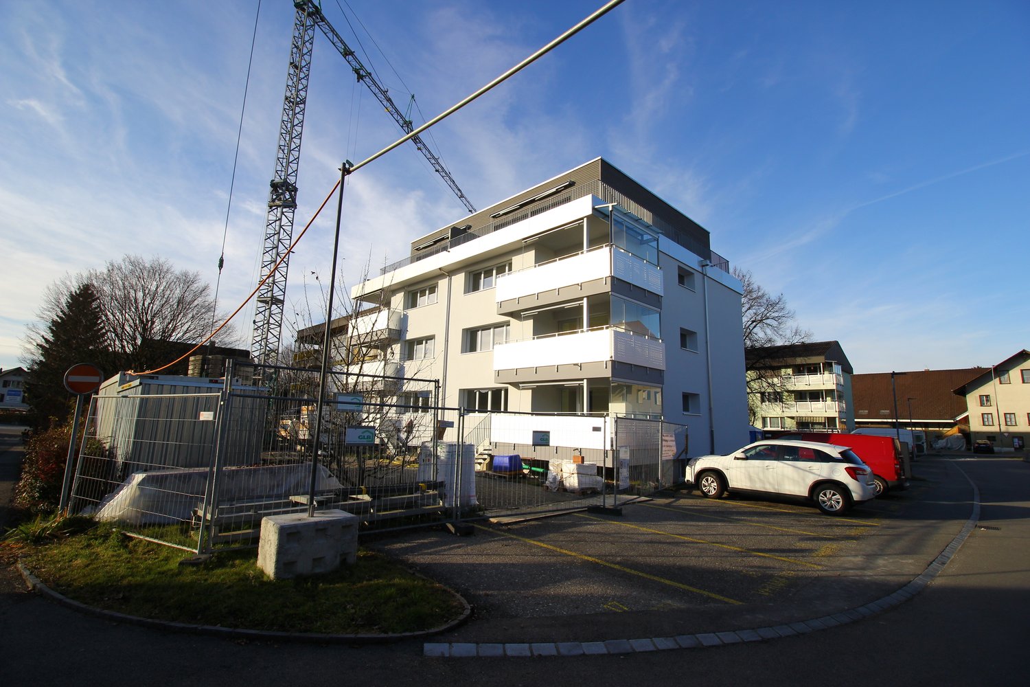
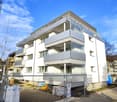
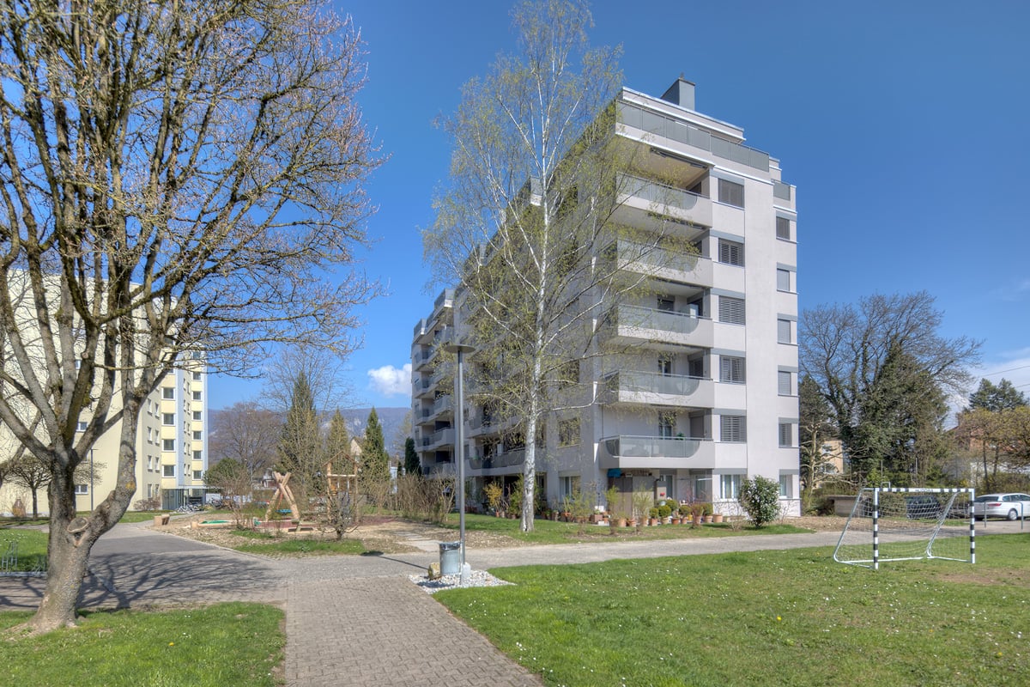
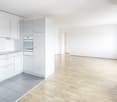
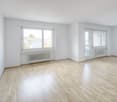
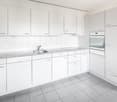
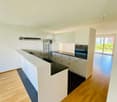
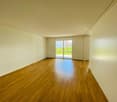
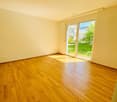
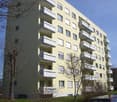
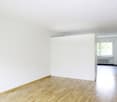
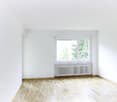
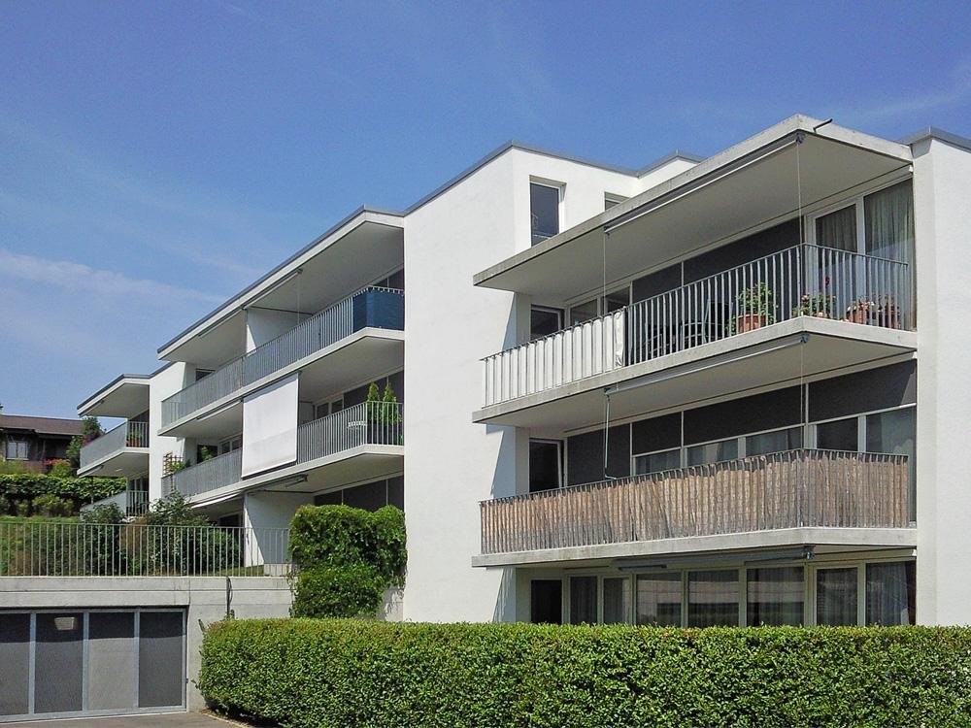
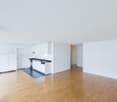
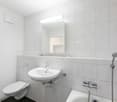
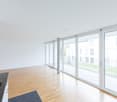
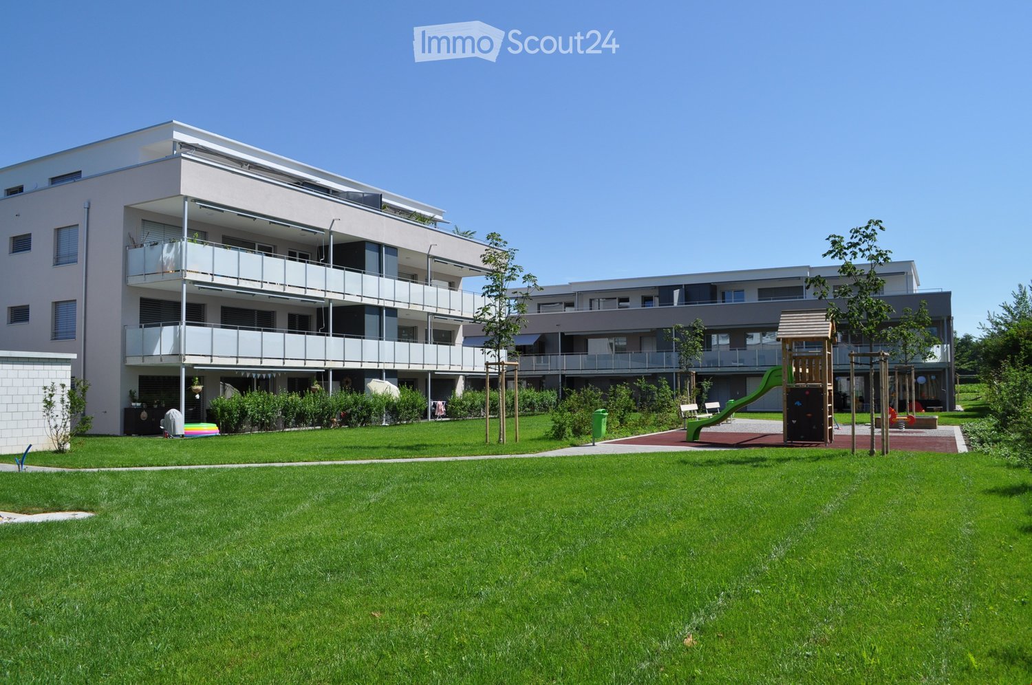
Discover this freshly renovated, modern 4.5-room apartment from the ground floor to the 2nd floor at Koppigenstrasse 12 in Utzenstorf. The apartment is located in a contemporary multi-family house with a white facade, large windows, and balconies, and impresses with its bright, well-thought-out room concept with wooden floors and white walls.The photos are sample photos of the already rented property Koppigenstrasse 10.The apartment offers: • Bright living area: Open living room with wooden floor, large windows, and a sliding glass door that leads directly to the balcony. • Balcony: With white perforated cladding and a view of neighboring houses and green spaces. • Modern kitchen: Equipped with bright cabinets, oven, dishwasher, and tiled floor. • Rooms with built-in storage: Several rooms with wooden floors, white walls, and built-in cabinets or open shelving units. • Modern bathroom: With shower, toilet, sink, and large mirror with built-in storage and LED lighting. • PV system Electricity is charged at a reduced rate. • Parking spaces can be rented additionally. Features and special features: • Minergie-certified – energy-efficient and sustainable living • Pets allowed • Child-friendly • Quiet location • Sunny in summer Location and surroundings:The apartment is located in a quiet and well-connected area in Utzenstorf. The bus stop Koppigenstrasse can be reached in just 2 minutes on foot, the Utzenstorf train station in about 7-8 minutes on foot. A Migros is available for daily needs in 3 minutes on foot, a TopPharm pharmacy can be reached in 4 minutes on foot. The Turnweg school is within 6 minutes on foot – ideal for families with children.This well-maintained apartment combines modern living with practical everyday infrastructure and is available from October 1, 2026. An ideal opportunity for couples, small families, or people who value quality and sustainability.

Travel time
-
1 / 10
4.5 rooms, 102m², CHF 2,100.–
Kleeweg 13, 3303 Jegenstorf

Modern living in a sunny location in Jegenstorf

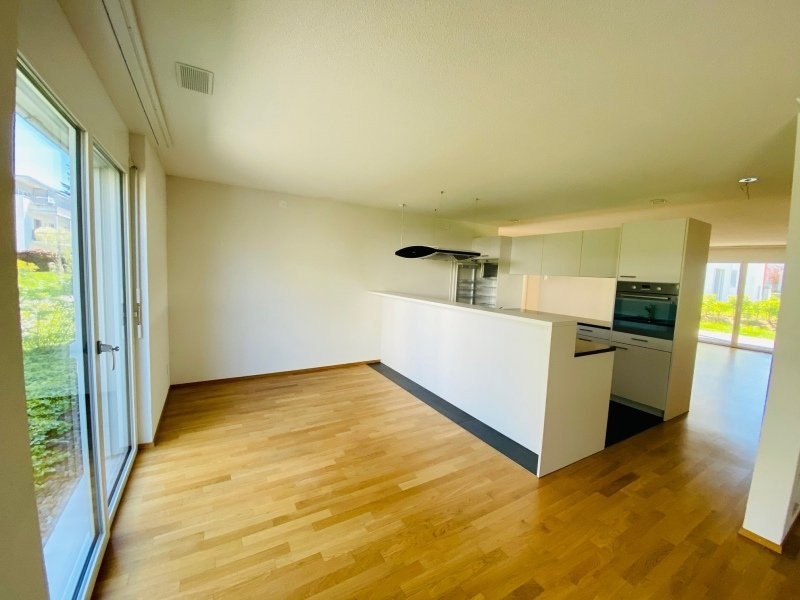
From December 16, 2026, or by agreement, we rent this attractive 4.5-room apartment in a quiet and family-friendly residential building in Jegenstorf.Look forward to a home with plenty of space, a sunny terrace, and a pleasant living atmosphere.The apartment offers you: • Generous and well-thought-out floor plan • Sunny terrace • Open, modern kitchen with granite countertops and dishwasher • Parquet flooring in the living and bedrooms • Easy-to-maintain plate floors in the wet cells • Large interior laundry room with its own washing machine and own tumble dryer • Spacious cellar compartment A parking space in the garage can be rented for CHF 140.00 per month.The sunny residential building offers families an attractive living environment. A central playground and several sandboxes provide plenty of space to play and linger.The location is also convincing: Jegenstorf train station is within walking distance. From there, you can reach Bern train station in around 16 minutes. Several train connections to Bern are available every hour.Kindergarten, primary and secondary school, as well as various shopping facilities, are also nearby and can be easily reached on foot.Convince yourself of this apartment. We would be happy to arrange a personal viewing appointment with you and look forward to your contact.Note: The published photos serve as example images and may differ slightly from the advertised apartment.

Travel time
-

Other interesting objects