36 results - Properties for sale with Balcony / Terrace, Elevator, New building: 6900 (Lugano, Massagno, Paradiso)

1 / 18
  • Parking space
  • Balcony / Terrace
  • Garage
  • +7
3.5 roomsPrice on request
Via Roncone 6, 6900 Lugano

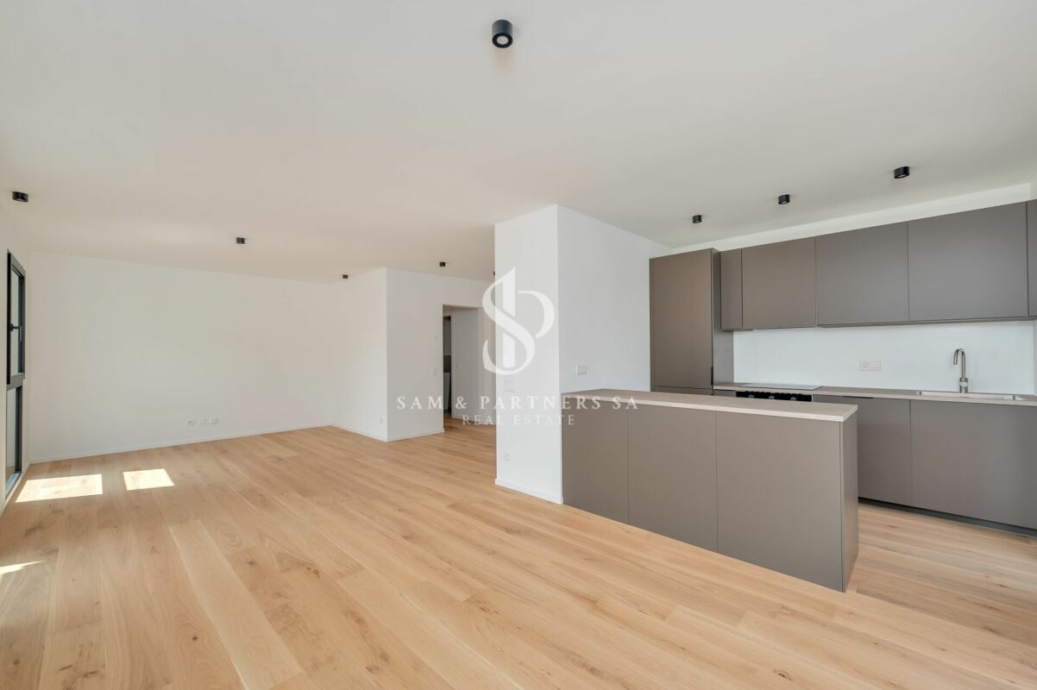
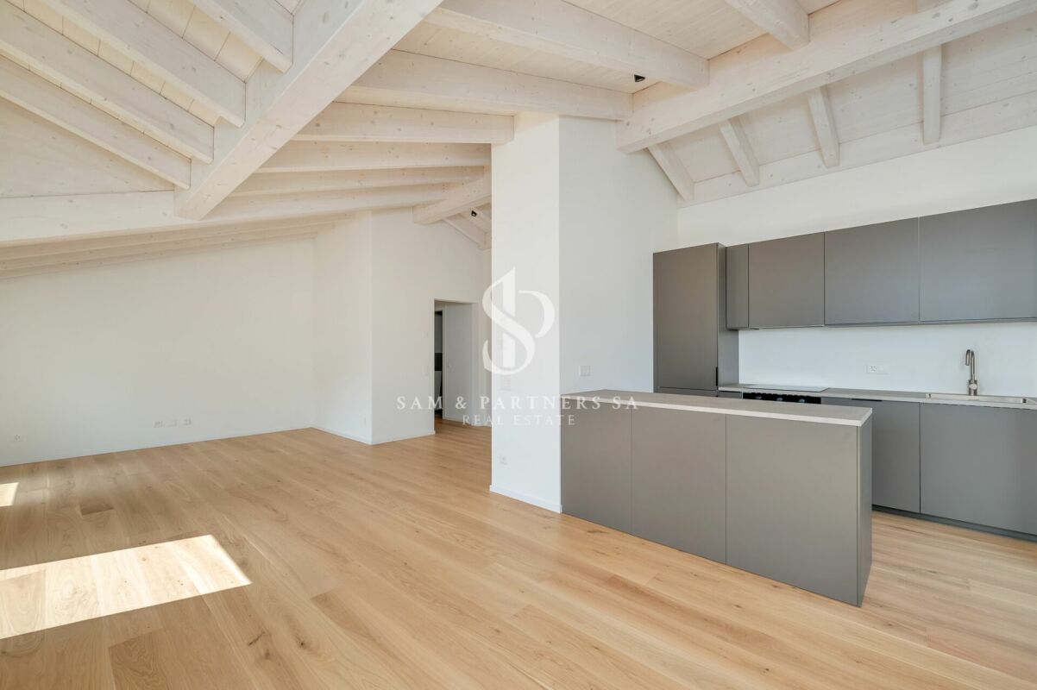
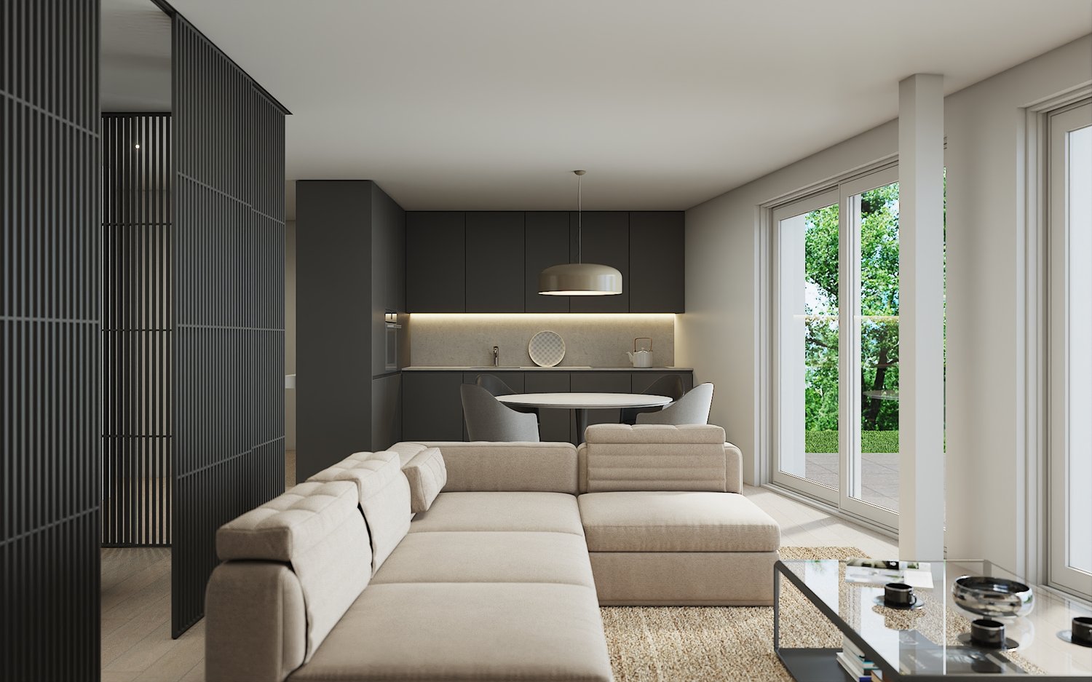
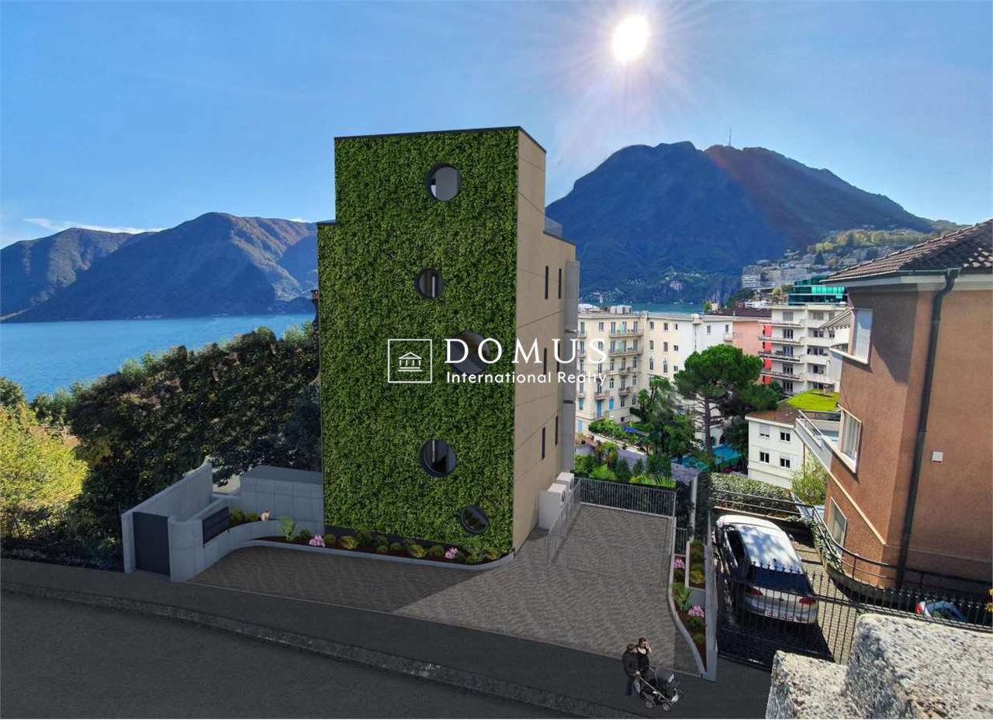
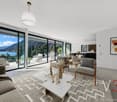
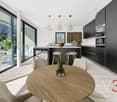
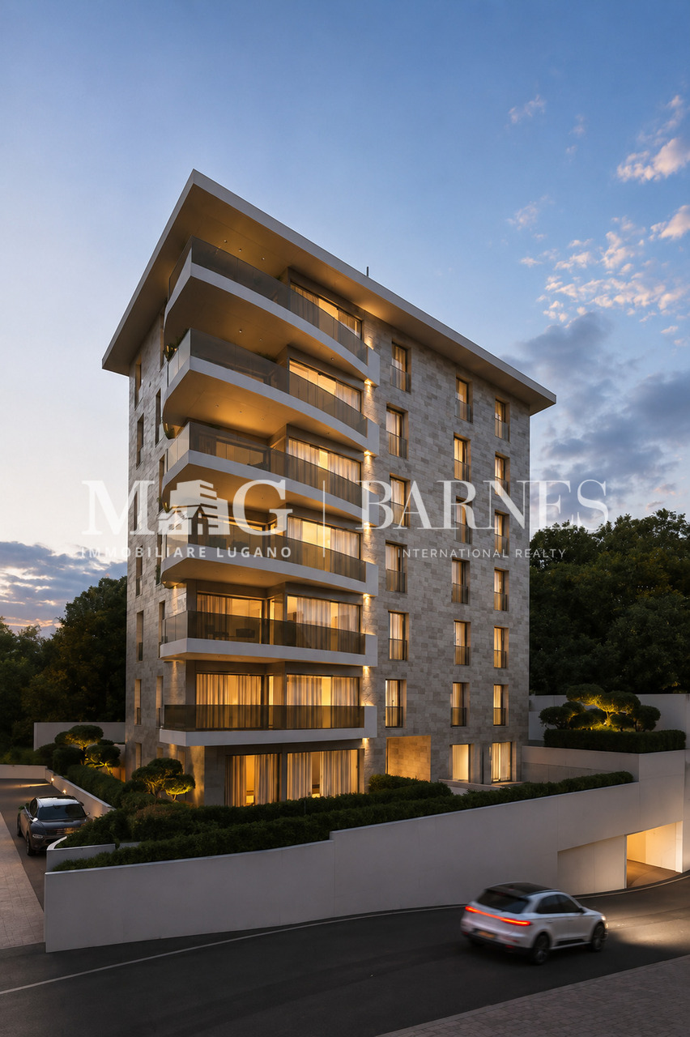
Exclusive Luxury Apartment with Pool and Lake View in Lugano

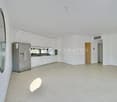
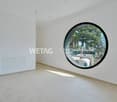
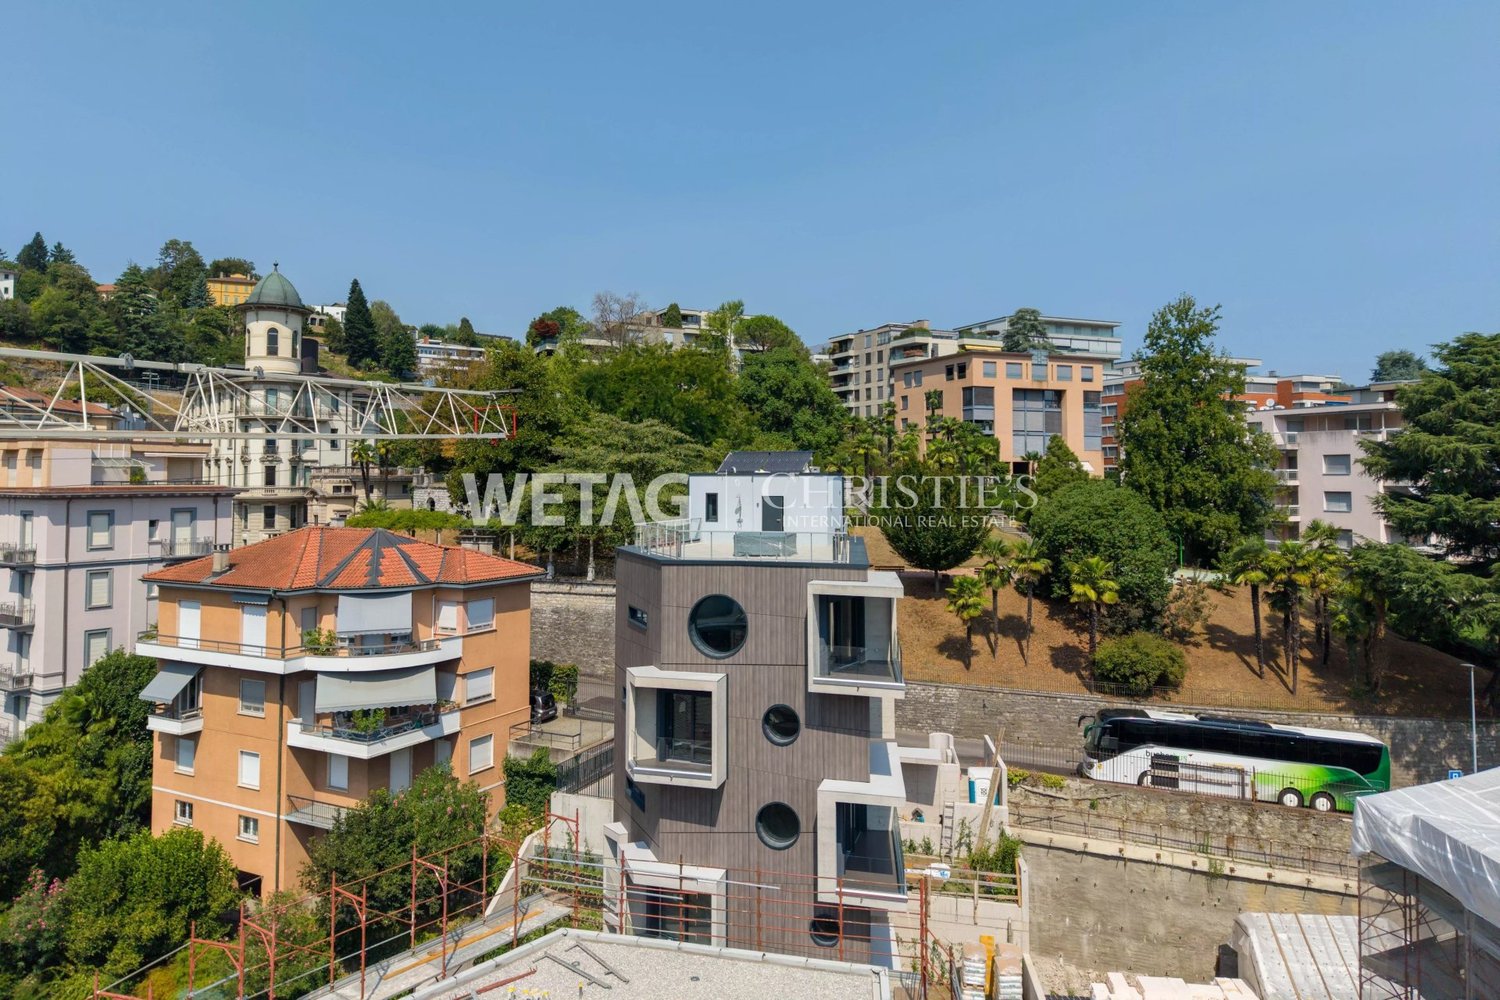
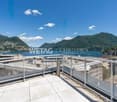
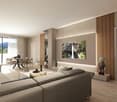
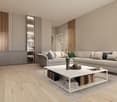
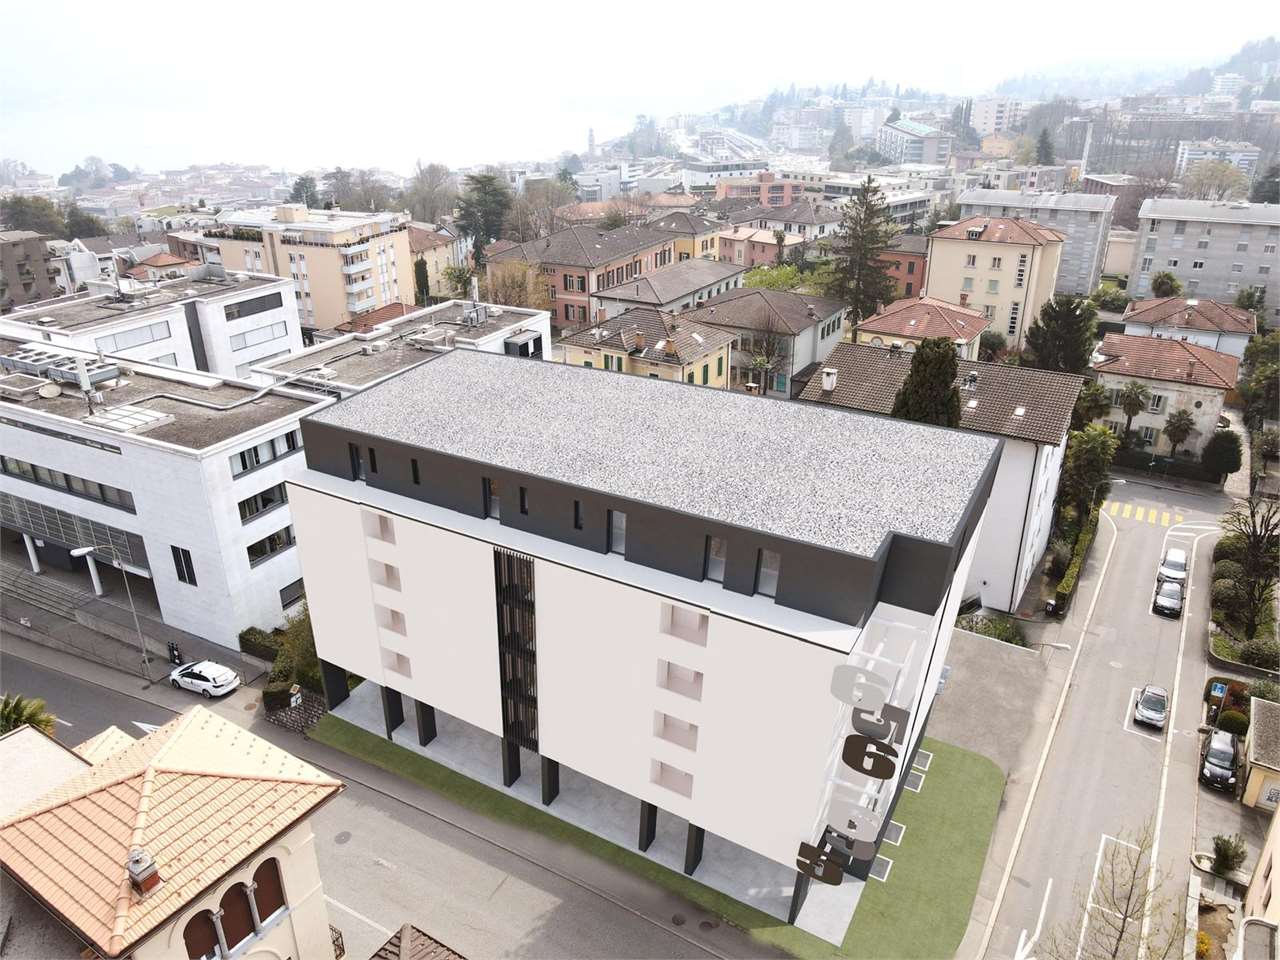
Discover the charm of this unique apartment, located in the prestigious residential complex of Figino Resort in Lugano. Designed with a contemporary style and built according to the highest sustainability standards, it offers spacious and bright rooms overlooking the enchanting waters of Lake Lugano.Interior Spaces and Design:• Commercial area of 122 m²: bright rooms with high-quality finishes.• 2 bedrooms and 2 bathrooms: attention to detail and high-quality materials.• Large living area: ideal for conviviality or relaxation.Comfort:• Air Conditioning• Mechanical Ventilation with CO2 measurement for always pure airExternal Areas and Well-being• 20 m² terrace for your daily relaxation.An Exclusive Lifestyle, Unparalleled ServicesFigino Resort offers an exclusive lifestyle and the following amenities:• Private beach and covered swimming pool with heated water.• Equipped fitness center and manicured gardens.• Equipped event room with kitchen and bathroom, for meetings and special occasions.• Covered parking: comfortable and reserved to protect your vehicles in every season.• EV Car and e-bike sharing, for eco-friendly and shared electric mobility.Zero Energy BuildingFigino Resort not only surpasses MINERGIE-P standards but also stands out as a Zero Energy Building (ZEB), thanks to complete energy autonomy guaranteed by renewable sources. This allows for condominium management with zero energy costs and contained condominium costs. A cutting-edge project that harmoniously integrates well-being, design, environmental sustainability, and energy efficiency.Thanks to the excellent construction, you can benefit from a healthy environment, a significant improvement in the quality of life, and high savings in condominium costs, enhancing your investment in the long term.Strategic LocationImmersed in a green and serene context in the municipality of Lugano, the resort is located just a few minutes from the center and close to renowned international institutions such as TASIS and Franklin University. There are also numerous supermarkets and shopping centers, schools, pharmacies, and a highway entrance in the vicinity. An ideal location for families and professionals.The proximity to Lugano-Agno airport, the light metro in the district, and the FFS/SBB/CFF station completes the offer, perfect for rapid transfers.Delivery and PersonalizationDelivery is planned by the end of 2027, with the possibility of personalizing the interiors according to your desires. A unique opportunity for those seeking an exclusive residence in a unique context, where technology, sustainability, and comfort converge in an uncompromising lifestyle.For further information or to book a visit, contact us and visit our website.

  • Parking space
  • Balcony / Terrace
  • Garage
  • +7
Travel time
-
1 / 11
  • Parking space
  • Balcony / Terrace
  • Pets allowed
  • +6
3.5 rooms107m²CHF 1,200,000.–
6900 Massagno

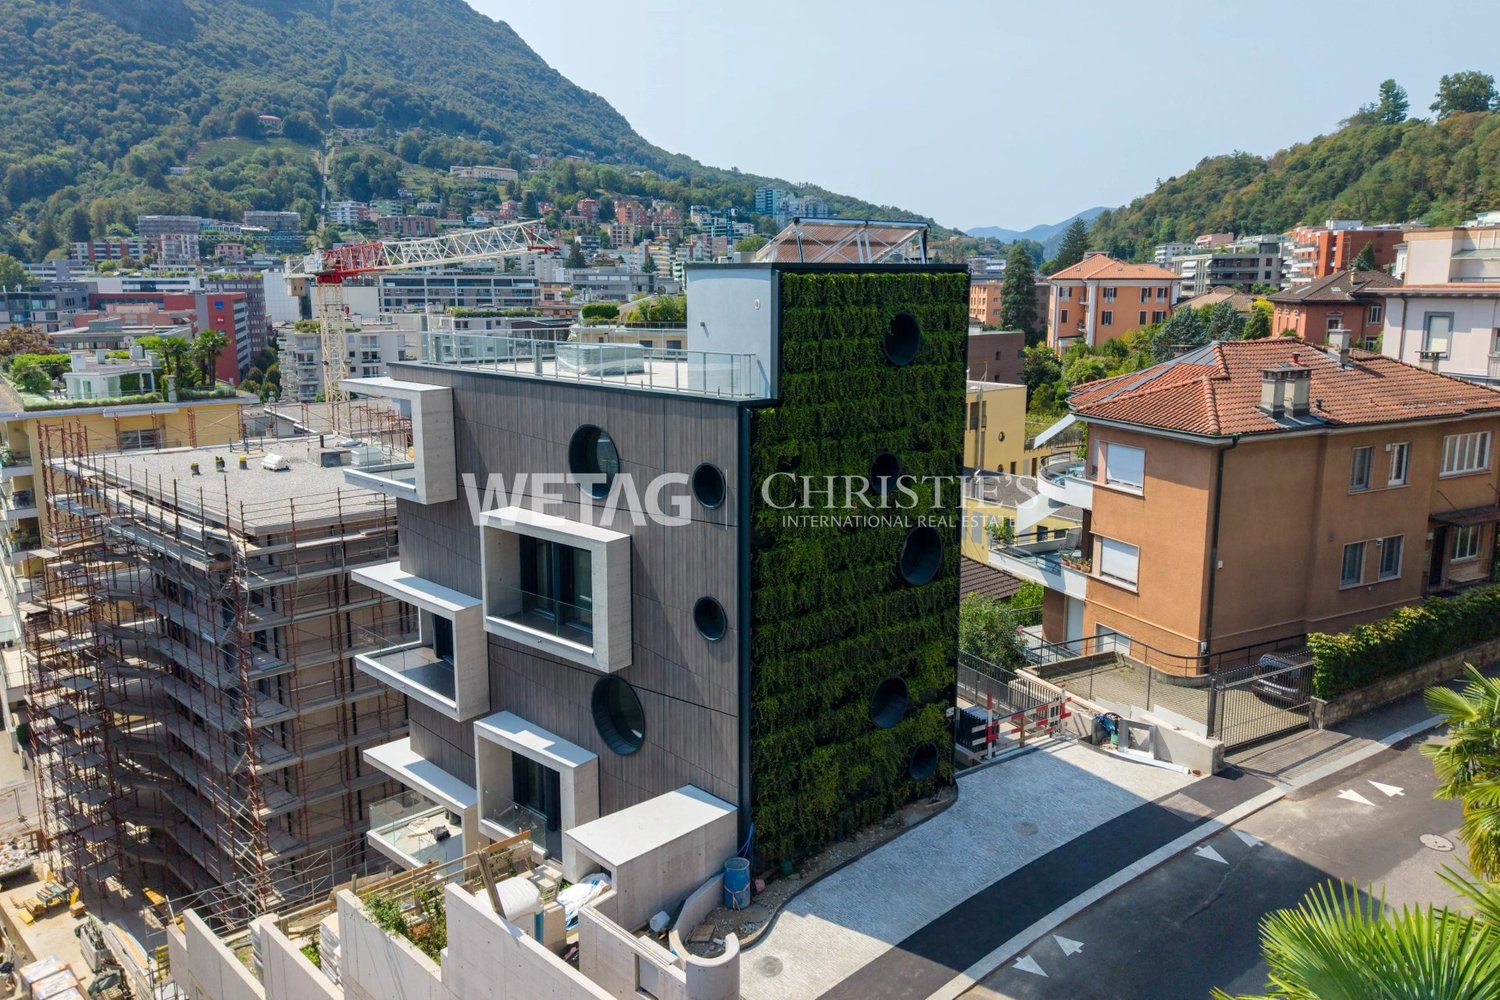
Modern 3.5-room apartment with lake view

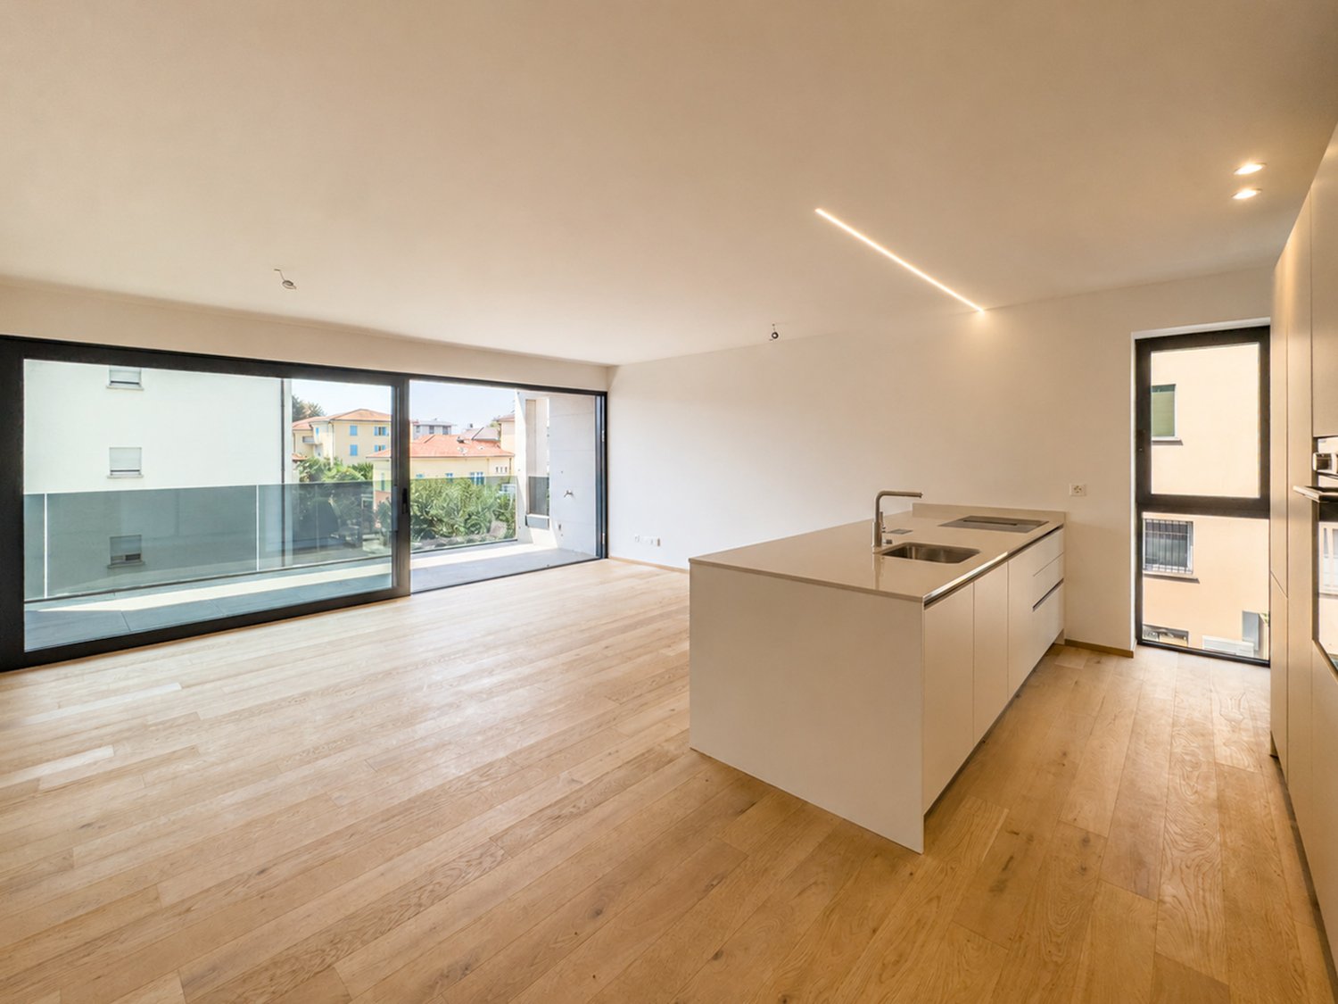
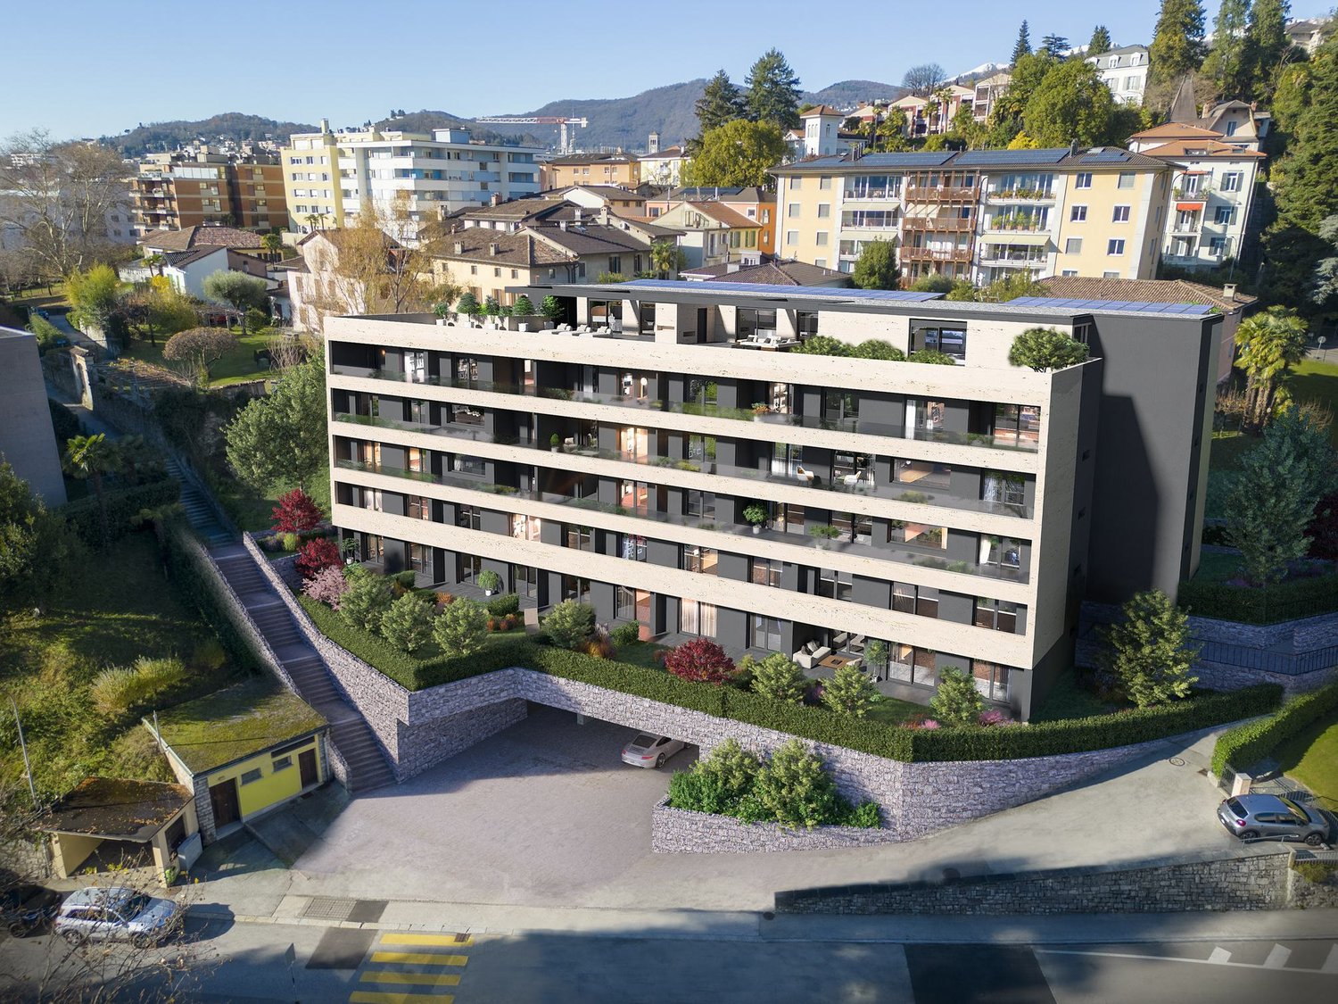
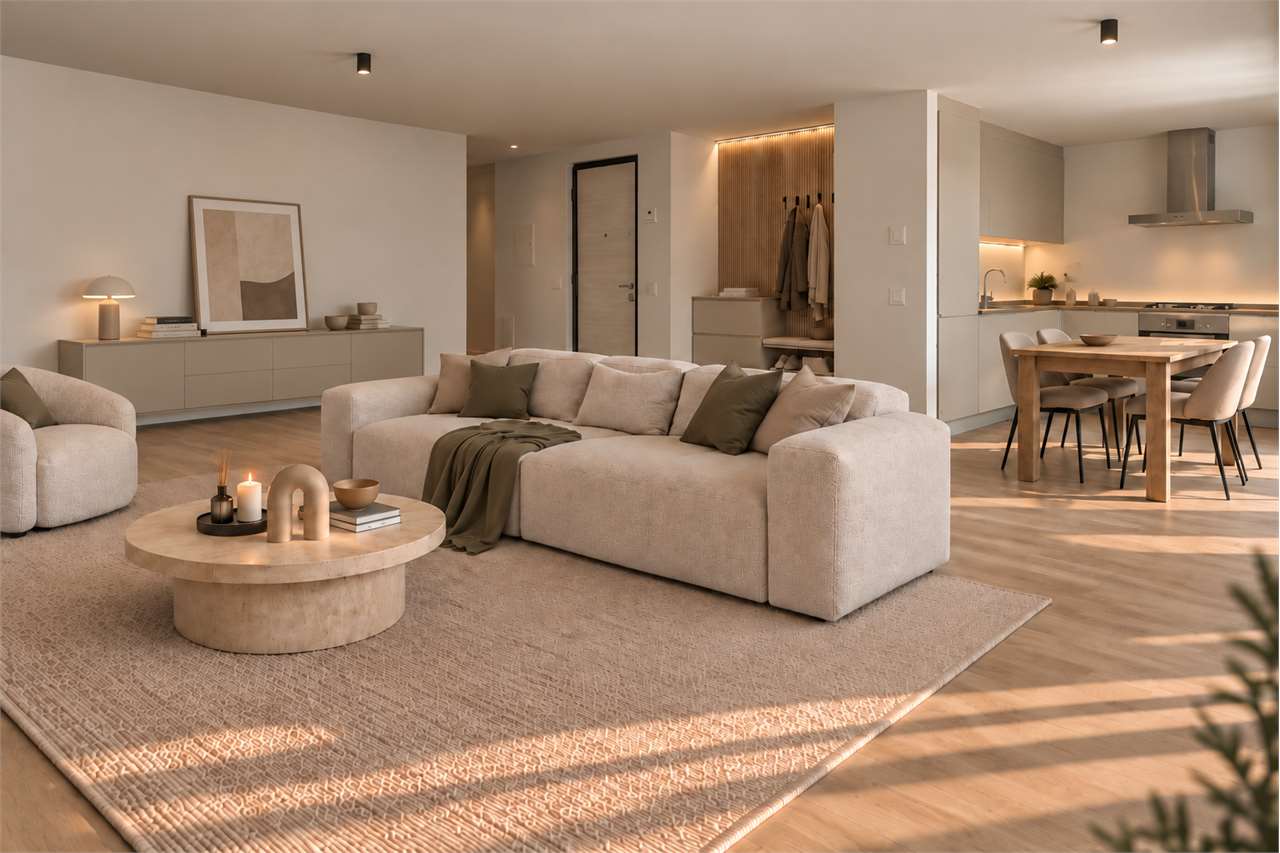
Modern 3.5-room apartment with lake view Modern 3.5-room apartment in Massagno, in a modern and newly built residential area, we offer an elegant apartment, ideal for those who want to live near Lugano without giving up comfort, quality, and tranquility.The apartment is located on the first floor of a newly completed building and offers a living area of 106.6 m², with well-organized spaces and contemporary finishes.The living area is cozy and bright, with an open living and kitchen area with a peninsula that creates a pleasant and convivial atmosphere. From the living room, you can access the 5.45 m² terrace directly, a reserved outdoor space to be enjoyed in moments of relaxation.The sleeping area includes two double bedrooms, both with a private, windowed bathroom, a solution that guarantees privacy and comfort. The interior also includes a practical entrance with a dedicated wardrobe space, the hallway, and an additional bathroom.Particular attention has been paid to the choice of materials and equipment: parquet floors, bathrooms finished in gres, aluminum windows with thermal cut and double glazing, and a modern, fully equipped kitchen.Even from an energy point of view, the property meets the current housing standards. The modern systems are designed to offer efficiency and low consumption, with heat pump and floor distribution and preparation for air conditioning.The property also includes a spacious cellar of 17 m², included in the price. A covered parking space is also available for CHF 50,000.A practical location, just a few minutes from LuganoThe property is located in a pleasant residential area of Massagno, strategic for daily travel and well connected to Lugano and the main communication routes.The train station, the Lugano Nord highway access, schools, shops, restaurants, and services are easily accessible. In a few minutes, you can also reach the center of Lugano and the Civico Hospital.A modern and functional solution, designed for those looking for a new home near Lugano, with generous spaces, careful finishes, and all the main services nearby.Additional 4 apartments are available on the upper floors :Prices from 1,280,000 to 1,420,000 CHFAREASApartment: 106.6 m²Terrace: 5.45 m²Cellar: 17 m²Covered parking: 50,000 CHF
  • Parking space
  • Balcony / Terrace
  • Pets allowed
  • +6
1 / 10
  • Parking space
  • Balcony / Terrace
  • Pets allowed
  • +6
3.5 rooms107m²CHF 1,420,000.–
6900 Massagno

Modern Attic 3.5 rooms with lake view

Modern Attic 3.5 rooms in MassagnoIn Massagno, in a modern and newly built residential area, we propose an elegant Attic of 3.5 rooms, ideal for those who want to live a few minutes from Lugano without giving up comfort, quality, and tranquility.The apartment is located on the first floor of a newly completed building and offers a living area of 106.6 m², characterized by well-organized spaces and contemporary finishes.The living area is cozy and bright, with a living room and open-plan kitchen with peninsula that create a pleasant and convivial atmosphere. From the living room, you can directly access the 5.45 m² terrace, a reserved outdoor space to be enjoyed in moments of relaxation.The sleeping area includes two double bedrooms, both with a private windowed bathroom, a solution that guarantees privacy and comfort. Completing the interiors are a practical entrance with a dedicated area for the wardrobe, the hallway, and an additional bathroom.Particular attention has been paid to the choice of materials and equipment: parquet floors, bathrooms finished in gres, aluminum windows with thermal cut and double glazing, and a modern, fully equipped kitchen.Also, from an energy point of view, the property meets the current housing standards. The latest generation systems are designed to offer efficiency and low consumption, with heat pump heating and floor distribution, and preparation for air conditioning.The property also includes a spacious cellar of 17 m², included in the price. A covered parking space is available for CHF 50,000.A practical location, just a few minutes from LuganoThe property is located in a pleasant residential area of Massagno, strategic for daily travel and well-connected to Lugano and the main communication routes.The train station, the Lugano Nord motorway access, schools, shops, restaurants, and services are easily accessible. In a few minutes, you can also reach the center of Lugano and the Civico Hospital.A modern and functional solution, designed for those looking for a new home near Lugano, with spacious rooms, careful finishes, and all major services nearby.Another 4 apartments are available on the lower floors:Sales prices from 1,200,000 to 1,380,000 CHF.AREASApartment: 106.6 m²Terrace: 5.45 m²Cellar: 17 m²Covered parking: CHF 50,000
  • Parking space
  • Balcony / Terrace
  • Pets allowed
  • +6
1 / 12
  • Parking space
  • Balcony / Terrace
  • Elevator
3.5 rooms131m²CHF 940,000.–
Bosco limoscmè, 6900 Lugano

Elegant 3.5-Room Apartment in the New Sofia Residence

In the picturesque hillside of Lugaggia, in a privileged and south-facing position with breathtaking views of Lugano and the lake, the refined Residenza Sofia will be built by the end of 2026. The property is located just 8 km from the city center, in a quiet and well-connected area, close to major amenities such as schools, supermarkets, banks, and highway access.The project involves the construction of only eight exclusive residential units, divided into different types of 2.5, 3.5, and 4.5 rooms, designed to offer high living standards and maximum comfort. Some apartments will also have private gardens, ideal for fully enjoying the outdoor spaces in total privacy.The architecture of the residence is distinguished by its contemporary and elegant style, enhanced by a valuable façade in white travertine marble, large green areas, and a panoramic view that gives uniqueness and prestige to the entire complex.Particular attention has been paid to energy efficiency and sustainability: the building will be equipped with state-of-the-art systems, including an air-water heat pump, photovoltaic panels, triple glazing, and thermal insulation with 18 cm thick insulation, resulting in low consumption and high living comfort throughout the year.We offer a 3.5-room apartment on the first floor, characterized by an internal surface area of approximately 115 sqm and a 21 sqm terrace. The apartment welcomes with an entrance equipped with wall-mounted cabinets and opens onto a bright living area with open-plan kitchen and large living room, from which you can directly access the covered terrace and outdoor spaces.The sleeping area is well distributed and includes a master bedroom of approximately 20 sqm with en-suite bathroom and walk-in closet, a second bedroom, and an additional bathroom with shower, prepared for a washing/drying column.Each apartment will be equipped with underfloor heating and also a summer cooling function, as well as preparation for air conditioning, ensuring a modern and complete living comfort.The property includes a private cellar, a common area for bicycles and motorcycles, and parking spaces in the underground garage, available at a price of CHF 40,000.- each.It is specified that purchase as a secondary residence is not permitted.Sales price from CHF 940,000.-

  • Parking space
  • Balcony / Terrace
  • Elevator
1 / 6
  • Parking space
  • Balcony / Terrace
  • Elevator
3.5 rooms100m²CHF 890,000.–
Via Verdella 8, 6900 Lugano

Modern 3.5-room apartment in residential area

In the sought-after municipality of Savosa, in a quiet residential area just 5 km from the center of Lugano, the new and exclusive Residenza Lema 2 will be built by the end of 2027, a modern residential project in a strategic location, convenient to all major services such as schools, supermarkets, banks, and highway connections.The residence will consist of only five residential units with 3.5 rooms, designed to offer a high quality standard, privacy, and comfort. Some ground-floor apartments will also benefit from large private gardens, true exclusive green spaces where you can live moments of relaxation in total tranquility.The architecture is distinguished by its contemporary and elegant style, enhanced by a refined facade in white travertine marble and generous green areas surrounding the building, creating a harmonious and pleasant environment.Great attention has been paid to sustainability and energy efficiency: the building will be equipped with state-of-the-art systems, including an air-water heat pump, photovoltaic panels, triple glazing, and thermal insulation with an 18 cm thick thermal insulation system, guaranteeing reduced consumption and high living comfort in every season.We offer 3.5-room apartments with an internal area of approximately 92 m² and a pleasant terrace of approximately 30 m². The interior spaces are designed to offer functionality and elegance, with an entrance hall equipped with wall cabinets, two bathrooms with shower, one of which has a preparation for a washing/drying column, and a bright living area with open kitchen that opens onto a large living room with direct access to the covered terrace. The ground-floor apartments also have a private garden, available in different sizes, up to approximately 205 m².The sleeping area is well distributed and includes a comfortable master bedroom and a second room ideal as a bedroom or study.Each apartment will be equipped with underfloor heating with summer cooling function, as well as preparation for air conditioning, ensuring a high level of living comfort throughout the year.A private cellar, a common area for bicycles and motorcycles, and parking spaces in the underground garage, available at a price of CHF 40,000.- each, complete the property.Possibility of purchasing the property as a second home.Sales price from CHF 890,000.-

  • Parking space
  • Balcony / Terrace
  • Elevator
Travel time
-
1 / 12
3.5 rooms164m²CHF 2,450,000.–
Via Guidino, 6900 Paradiso

Un raro concetto avanguardista in posizione magnifica

Elegante, seducente e minuziosamente dettagliata, questa meravigliosa abitazione presso la Residenza Emerald Living, è una scoperta preziosa. Le ampie vetrate diffondono una meravigliosa luce. Gli spazi presentano un design raffinato e pratico. Un ampio balcone invita all'intrattenimento e offre una vista mozzafiato. La casa perfetta per uno stile di vita urbano all'avanguardia. Un'esclusiva Spa, area fitness e piscina, rendono questo luogo un sogno. Anche un massaggio rilassante o uno chef a domicilio non vi saranno negati. La splendida posizione, oltre ad una vista meravigliosa, offre accesso rapido allo shopping e alla ristorazione.- 164m2 superficie abitabile su un unico piano - 2 generose camere da letto ciascuna con il proprio spazioso bagno padronale- Ampia sala con cucina a vista - Grande terrazza di 44m2 - Giardino di 195m2- Armadi a muro- Lavanderia - Possibilità di trasformare in 4.5 localiSUL 164m2 + ½ terrazza (22m2) + 1/3 giardino (65m2)Totale 251m2 x CHF 9'760.00 CHF 2'450’000 + 2 posti auto CHF 60‘000.- cadaunoEin seltenes avantgardistisches Konzept in einer wunderschönen Umgebung.Elegant, verführerisch und liebevoll detailliert, ist dieses raffinierte Eigentumswohnhaus der Residenz Emerald Living, eine wertvolle Entdeckung. Die großen Fenster geben ein wunderschönes Licht ab. Die Räume sind edel und praktisch gestaltet. Ein grosser Balkon lädt zur Unterhaltung ein und bietet einen atemberaubenden Blick. Das perfekte Zuhause für einen avantgardistischen urbanen Lebensstil. Ein exklusives Spa, ein Fitnessbereich und ein Schwimmbad machen diesen Ort zu einem Traum. Auch eine entspannende Massage oder ein persönlicher Chef wird Ihnen nicht vorenthalten. Die wunderschöne Lage bietet neben einer herrlichen Aussicht auch einen einfachen Zugang zu Einkaufsmöglichkeiten und Restaurants.- 164m2 Wohnfläche auf einer Etage - 2 großzügige Schlafzimmer mit jeweils eigenem geräumigen Hauptbadezimmer- Großes Wohnzimmer mit offener Küche - Große Terrasse von 44m2 - Garten von 195m2- Wandschränke- Wäscherei - Umgestaltung in 4,5 Räume möglichBrutto Wohnfläche 164m2 + ½ Terrasse (22m2) + 1/3 Garten (65m2)Total 251m2 x CHF 9'760.00CHF 2’450’000.- + 2 Autoeinstellplätze zu je CHF 60'000.-A rare innovative concept in a magnificent location.Elegant, seductive and meticulously detailed, this sophisticated condominium home located at the Emerald Living Residence, is a precious discovery. The large windows provide wonderful lighting. The spaces have a refined and practical design. A large balcony invites to entertainment and offers a breath-taking view. The perfect home for an avant-garde urban lifestyle. An exclusive spa, fitness area and swimming pool turn this property into a dream. Even a relaxing massage or a personal chef will not be denied to you. The wonderful location, in addition to a stunning view, offers quick access to shopping and dining.- 164m2 living area on one floor - 2 generous bedrooms each with its own spacious master bathroom- Large living room with open kitchen - Large terrace of 44m2- Garden of 195m2- Wall cabinets- Laundry - Possibility of transforming into 4.5 roomsGross living surface 164m2 + ½ terrace (22m2) + 1/3 garden (65m2)Total 251m2 x CHF 9’760.00CHF 2'450'000.00 + 2 parking spaces at CHF 60’000.- each

Travel time
-

Suggested properties for you based on search results