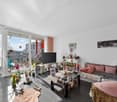
1 result - Properties for sale with Elevator: 6260 (Hintermoos, Mehlsecken, Reiden, Reidermoos)

New building
Nicole Schroth

Nicole Schroth

1 / 9
Nicole Schroth

Nicole Schroth

  • Garage
  • Elevator
  • Child-friendly
  • +2
3.5 rooms, 97m², CHF 1,015,000.–
6260 Reiden

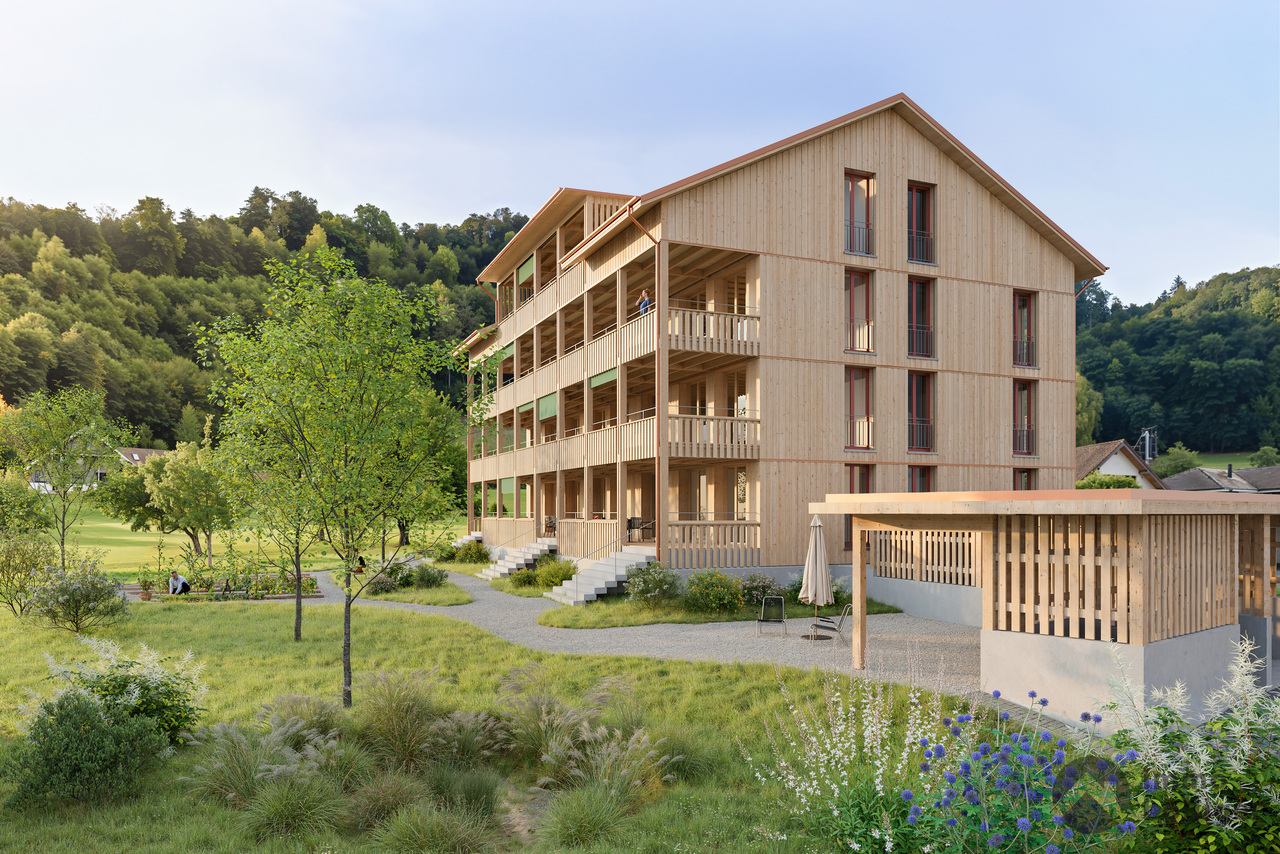
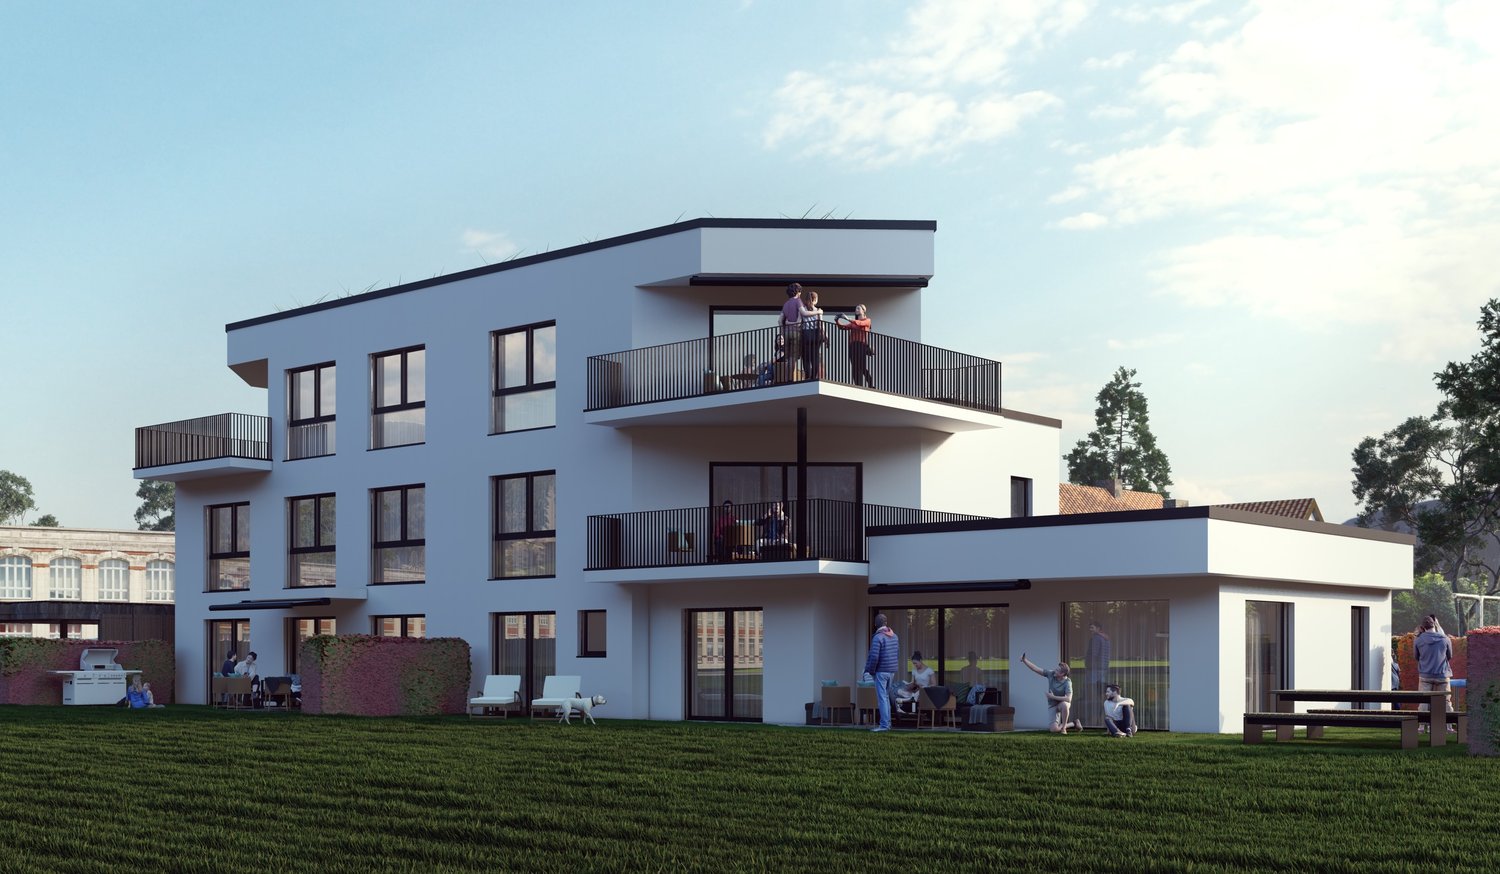
Quality of life that lasts - attic living with 62 m² terrace

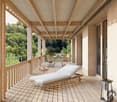
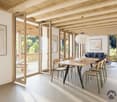
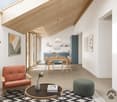
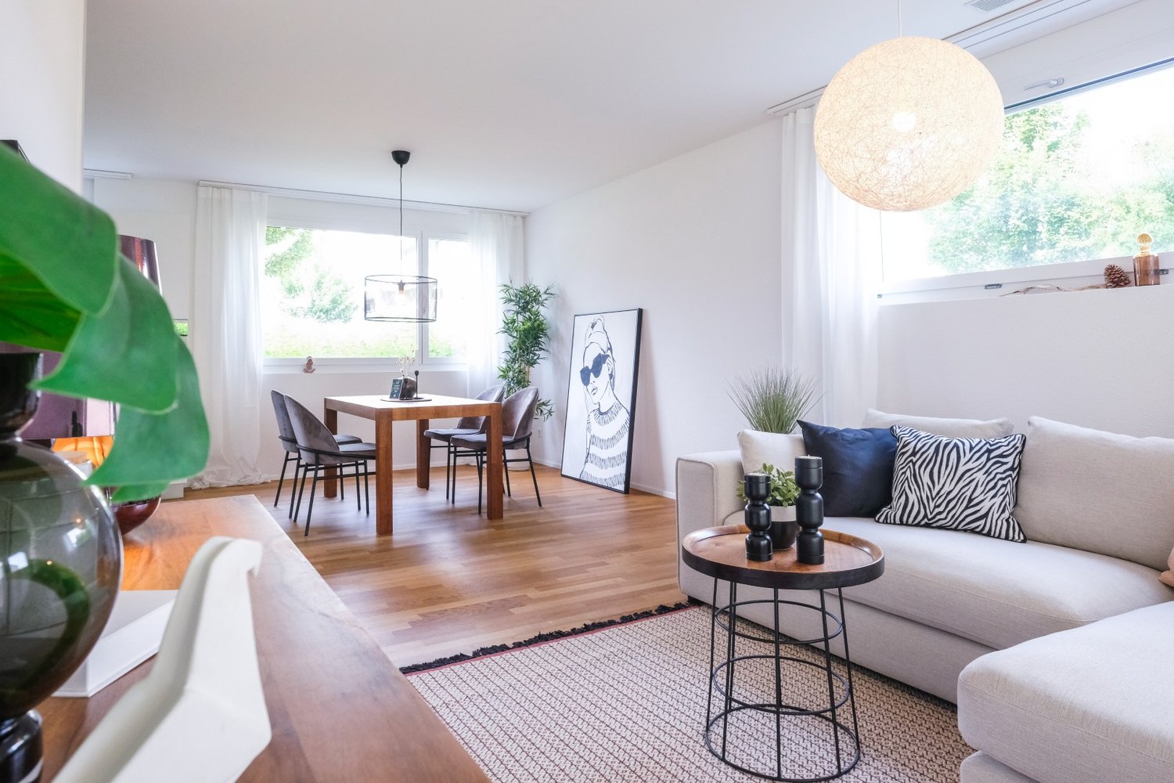
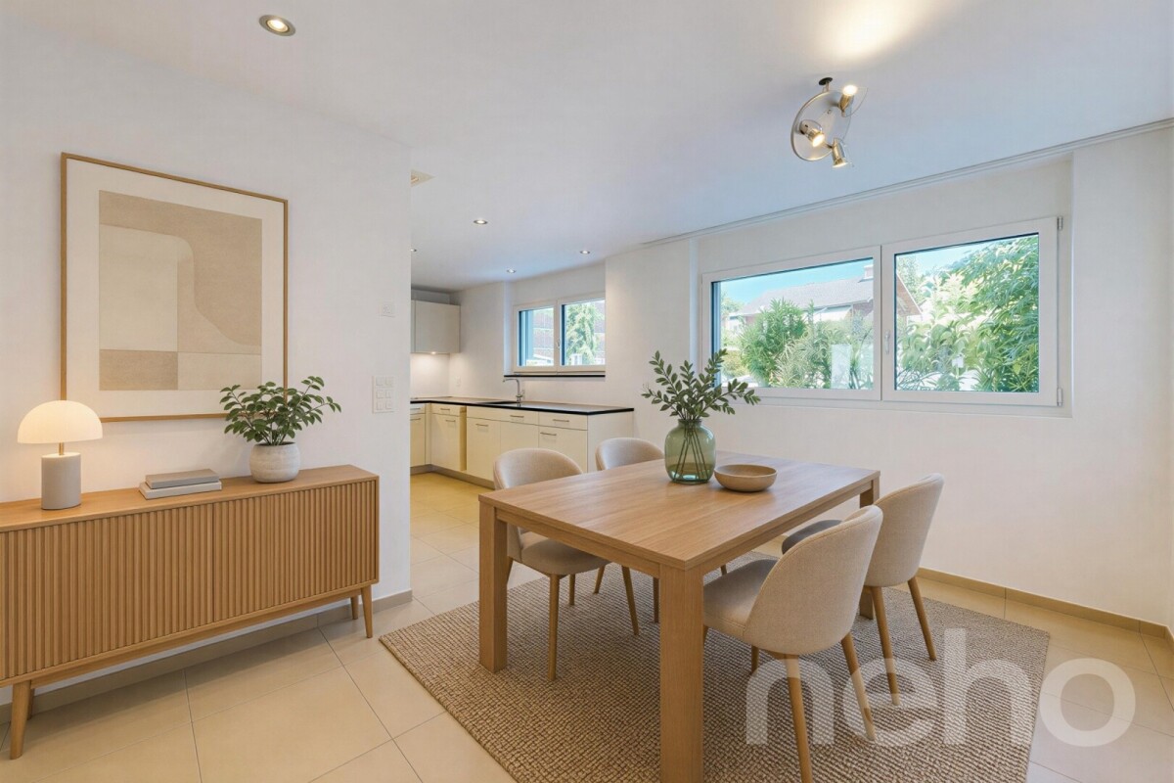
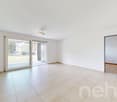
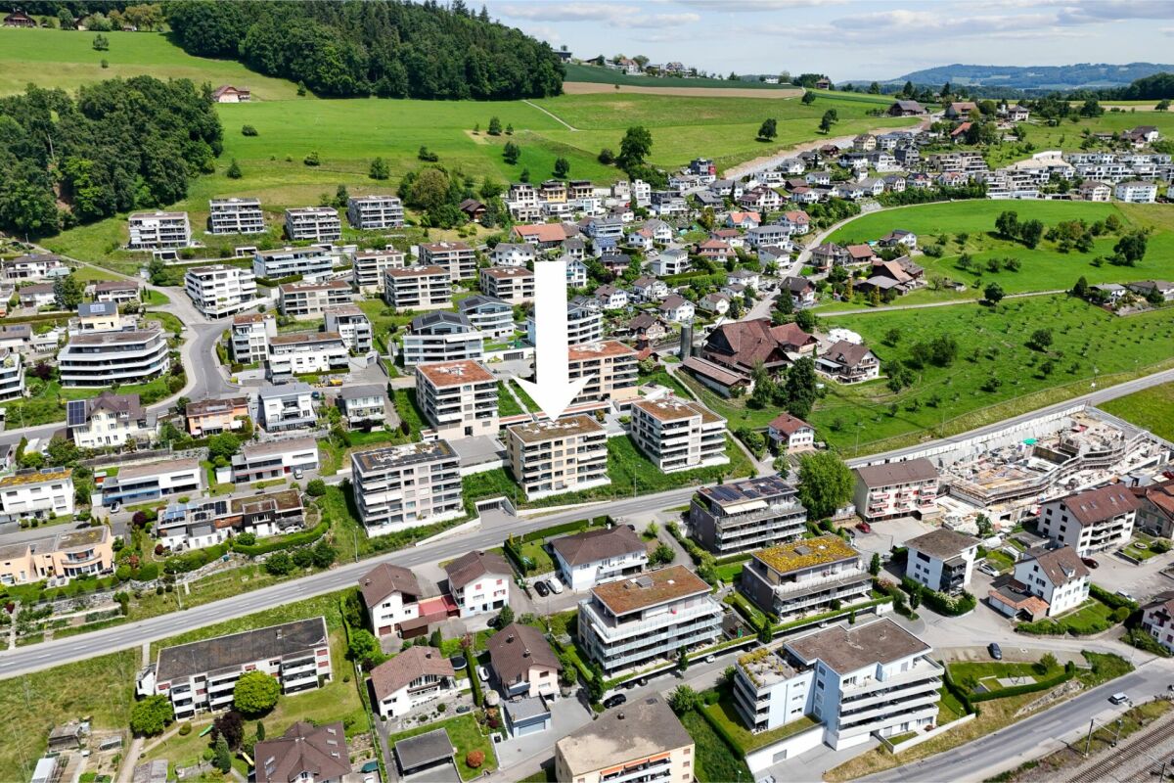
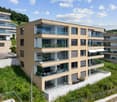
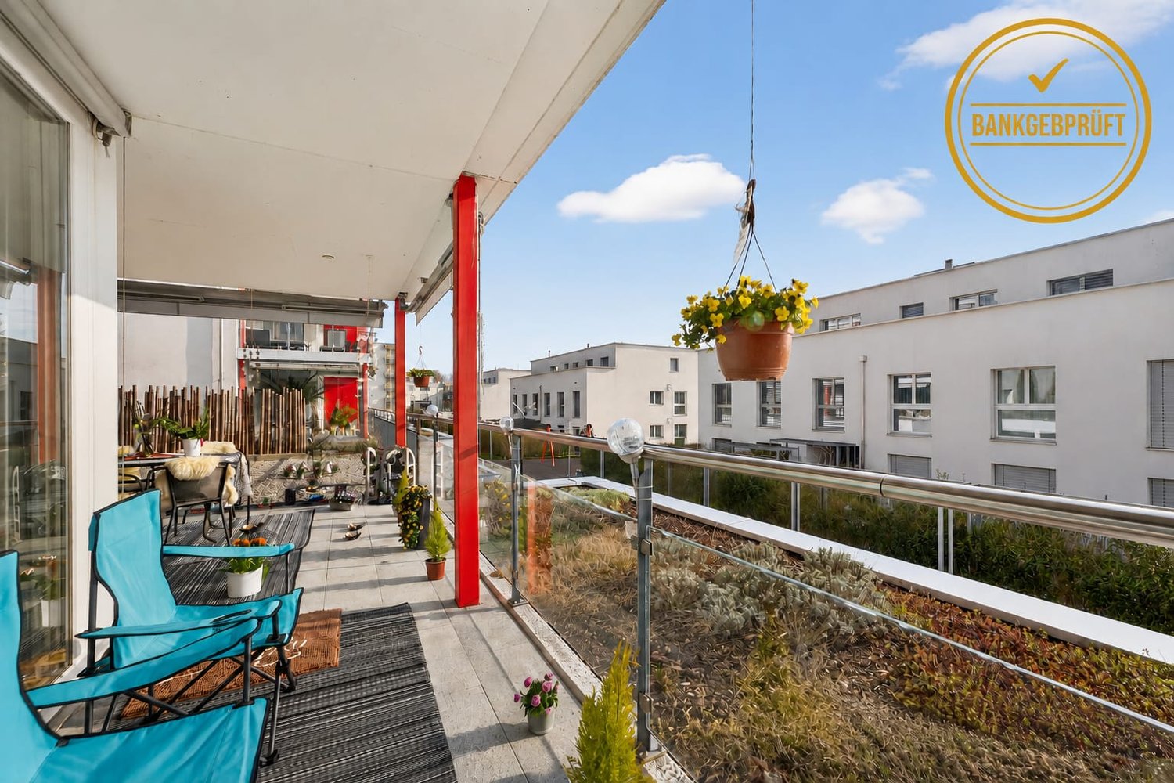
Right at the top: The 3.5-room attic apartment forms the special conclusion of the new construction project JOHA. It is aimed at people who are not looking for as many square meters as possible, but value privacy, a spacious outdoor area, and a modern, high-quality living experience.On approximately 97 m² of living space, a clearly structured and well-thought-out floor plan is presented. The heart of the apartment is the approximately 36 m² large living, dining, and kitchen area, which is openly designed and directly connected to the extensive terrace.With approximately 62 m² of space, the terrace is one of the defining features of this apartment. It extends generously along the living area and offers a variety of possibilities for design - from a large dining table to a lounge to an individual planting. This creates an outdoor area that becomes an additional living space during the warmer months.Two bedrooms provide space for a comfortable master bedroom and an additional guest, work, or children's room. The two separate wet cells are particularly pleasant. The private retreat with a washing machine and tumble dryer fits practically into the floor plan and enables short distances in everyday life.The attic apartment also benefits from the high-quality construction standard of the project. Oak parquet, concrete tiles, an individually selectable built-in kitchen with Miele appliances, and carefully coordinated materials create a modern and at the same time timeless living ambiance. Electric roller shutters and awnings, underfloor heating with individual room control, and the video intercom system complement the comfort.The apartment includes a private basement compartment. Underground parking spaces are available separately and are already prepared for the later installation of a charging possibility for electric vehicles.Despite the quiet residential location, hardly any compromises have to be made in terms of distances in everyday life. Schools, shopping facilities, and public transport are located in the immediate vicinity. The Reiden train station, as well as Coop and Migros, are each only about 400 meters away from Johanniterweg.The combination of attic location, 62 m² terrace, manageable building with only four residential units, and high-quality new building comfort makes this apartment particularly special within JOHA.Discover the attic apartment and the entire JOHA project with visualizations, floor plans, construction standards, and more information at:joha.emperio.ch

  • Garage
  • Elevator
  • Child-friendly
  • +2
More objects in your automatically expanded search area
20 results - Radius: + 10km
New building
1 / 4
3.5 rooms, 86m², CHF 760,000.–
Premium
Kleinfeldstrasse 1a, 4656 Starrkirch-Wil

Newly built apartment: 3.5-room owner-occupied apartment on the 1st floor

Welcome to your new home! These high-quality new apartments combine modern design, well-thought-out floor plans, and first-class living comfort. Bright, light-flooded rooms, contemporary architecture, and high-quality materials create a stylish living ambiance for well-being. Whether as a home or a value-stable investment, this apartment offers ideal conditions for modern living in an attractive location.Apartment offer:Ground floor:- 4.5-room apartment, 111.83m2, CHF 985,000.00- 4.5-room apartment, 115.24m2, CHF 995,000.00- 3.5-room apartment, 86.51m2, CHF 780,000.001st floor:- 4.5-room apartment, 111.82m2, CHF 975,000.00- 4.5-room apartment, 115.25m2, CHF 985,000.00- 3.5-room apartment, 86.50m2, CHF 760,000.002nd floor:- 4.5-room apartment, 111.83m2, CHF 1,050,000.00- 4.5-room apartment, 115.24m2, CHF 1,080,000.00- 3.5-room apartment, 86.51m2, CHF 830,000.00Basement:- 11 parking spaces, each CHF 35,000.00Most important construction data:- Solid construction- Wood-metal windows with electrically operated slat blinds- Extensively greened flat roof- Heat pump with earth probe and free cooling in summer- Wheelchair accessible- Interior design: can be determined by yourself based on budget positions- 1 basement compartment in the basement per apartment with socketExperience modern living at the highest level - we look forward to presenting this exceptional new building project to you in person. On request, we will be happy to provide you with the sales documentation with many more information free of charge. We look forward to your contact.

Travel time
-
  • Modern rooftop terrace with a wooden dining table, six chairs, a lounge chair, a small side table, and a potted tree.
  • Living room with a fireplace, a vase on a side table, and a painting on the wall. Large sliding glass door opens to a view of greenery.
  • Modern dining area with a round wooden dining table, six chairs, a side table with a lamp, and decorative vases on a cabinet.
  • Modern living room with large windows offering a city view, featuring a beige sectional sofa, a round marble coffee table, a floor lamp, and a dining area with chairs and a table.
  • Modern balcony with grey tiled floor, small seating area with a table and two chairs, surrounded by tall planters with greenery.
  • {"type": "Kitchen", "objects": ["sink", "faucet", "cabinet", "stool", "bottle", "stool", "faucet", "stool", "stool", "stool", "stool", "stool", "stool", "stool", "stool", "stool", "stool", "stool", "stool", "stool", "stool", "stool", "stool", "stool", "st
  • Modern kitchen with light-colored cabinets, a built-in oven, and a countertop with kitchen utensils and a decorative plant. Large window offers a view of the outdoor area.
  • Modern, well-lit room with a desk, laptop, ergonomic chair, floor lamp, and a large window offering a scenic view.
  • Modern bathroom with wooden flooring, a large sink with a modern faucet, a mirrored cabinet, a wooden shelf with toiletries, a small wooden stool, and a woven basket with a towel.
  • Modern bedroom with a large bed, nightstands, lamps, a chair, and a ceiling fan. The room features light-colored walls, wooden flooring, and large windows leading to a balcony.
  • Modern bathroom with wooden flooring, a large sink with a stone countertop, a glass-enclosed shower, a toilet, a small bench with a basket, and a rug with slippers.
  • Modern rooftop terrace with a paved walkway, potted plants, and a view of the surrounding area.
1 / 13
3.5 rooms, 131m², CHF 1,735,000.–
Top
Buchenstrasse 6, 6210 Sursee

Penthouse apartment with 131m² and 135 m² terrace in Sursee

3.5-room penthouse apartment with approximately 135 m² terrace overlooking the roofs of Sursee Object description Spacious living, central location, and plenty of space to enjoy indoors and outdoors: This 3.5-room penthouse apartment in the Buchenhof offers approximately 131 m² of living space, plus the terrace area. The penthouse location, southwest orientation, and large window fronts create bright rooms and an open view over Sursee to the mountains. The heart of the apartment is the open living and dining area. The fireplace sets a cozy accent, while the interior opens seamlessly to the extensive terrace: covered dining area, lounge, and whirlpool expand the living space in a special way. The open kitchen impresses with comprehensive V-ZUG equipment – dishwasher, induction cooktop, steamer, oven, warming drawer, and wine cooler. The bedroom has direct access to the spacious bathroom with rain shower and toilet, as well as to the walk-in closet. Another room can be flexibly used as a guest room, office, or hobby room; the room offer is complemented by a separate guest toilet. High-quality built-in cabinets provide storage space. The réduit located directly next to the apartment is also accessible from the terrace and equipped with V-ZUG washing machine and dryer. This includes a 10.2 m² large cellar compartment with 3.2 m room height and a massive, lockable door; in the basement, two communal drying rooms are available for shared use. The elevator goes up to the penthouse floor. Underfloor heating, comfort ventilation, geothermal heat pump, triple-glazed windows, and the Minergie standard combine high living comfort with modern building technology. Highlights - 3.5 rooms, approximately 131 m² living space - Additionally, approximately 135 m² terrace area with whirlpool - Southwest orientation with open view - Open living and dining area with fireplace - Open kitchen with comprehensive V-ZUG equipment - Bedroom with direct access to bathroom and walk-in closet - Flexibly usable guest, office, or hobby room, separate guest toilet - High-quality built-in cabinets, réduit with V-ZUG washing machine and dryer - Cellar compartment with 10.2 m² and 3.2 m room height, massive lockable door - Two communal drying rooms in the basement - Elevator to the penthouse floor, underfloor heating, and comfort ventilation - Minergie standard, geothermal heat pump, triple-glazed windows - Parking space included, second for CHF 45,000 extra - Visitor parking spaces on the property, bike parking spaces in the garage - Availability by arrangement Location The Buchenstrasse 6 combines a central location with the advantages of living in the penthouse floor. The Sursee train station and other public transportation connections are quickly accessible, shopping facilities, services, and schools are in the immediate vicinity. Ideal for all those who want to combine short everyday distances with generous private outdoor space. Guide price CHF 1,735,000 including one parking space. A second space can be taken over for an additional CHF 45,000. The guide price serves as an orientation and does not constitute a binding offer. The ownership reserves the right to evaluate incoming offers in terms of purchase price, financing security, and desired handover date. Further documents and viewing The floor plan is available directly. We provide additional object-relevant documents to seriously interested parties after a brief personal review. Please use the contact form on the sales page for this purpose; you can also express your interest in a viewing there: https://attika-buchenstrasse-6.tekios.ch Note on the images: The furniture and decoration of individual photos have been partially or completely digitally created. The actual condition at the time of viewing and the contractual documents are binding.

Travel time
-
  • Modern rooftop terrace with tiled floor, small table and chairs, potted plants, and a view of the city and mountains.
  • Open-plan dining and kitchen area with modern white cabinets, a central island, a round wooden dining table with six chairs, and a vase with flowers on a wooden sideboard.
  • Modern kitchen with white cabinets, black countertops, and a central island. The space features a dining area with a table and chairs, a sink, and various kitchen appliances.
  • A modern bedroom with a bed, nightstand, chair, lamp, television, and picture frame. Large windows offer a view of greenery outside.
  • Modern bathroom with two white sinks, red cabinetry, black countertop, large mirror, and a glass shower enclosure.
  • Floor plan of a residential space featuring a living/dining area, kitchen, bedroom, bathroom, and terrace.
1 / 6
3.5 rooms, 100m², CHF 920,000.–
Top
Sonnefeldweg 9, 5040 Schöftland

Penthouse apartment with a far-reaching view – central and quiet at the same time!

You dream of a bright penthouse apartment with a large roof terrace and a view to the Jura? You want to live quietly and yet be able to shop, have coffee, or reach the train on foot in just a few minutes? Easily access the apartment from the underground garage? The bright 3.5-room apartment (100m2) in a well-maintained 5-family house in Schöftland offers you all this and much more! Highlights • Spacious living/dining area, parquet floor, high-quality kitchen • Large, sunny roof terrace (54 m2) with a covered seating area (15 m2) and a retreat. • 2 bedrooms with parquet floors, large built-in wardrobe • 2 bathrooms, with showers and a bathtub • Elevator, the apartment is wheelchair accessible • Underground garage with two parking spaces • Own washing machine/dryer in the apartment • Heat pump and solar system with battery storage • Basement room Location· In the popular Sonnenfeld quarter of Schöftland. Very central location, supermarket, post office, pharmacy, schools, and train station are within a five-minute walk.· Thanks to the shuttle service, it is absolutely quiet on the edge of the forest.· Schöftland is a lively central community with a variety of shopping opportunities, restaurants, and leisure activities· 5 minutes by car to the Aarau West motorway exit. Regional train AVA with quarter-hourly service to Aarau. Key figures and conditions· Net living area 100 m2, terrace 54m2· Year of construction 2013· Target price: 920,000 CHF (bidding process)· Availability by arrangement· Address of the property: Sonnenfeldweg 9, 5040 SchöftlandInterested? You can find more information in the attached sales dossier. We look forward to your contact at sonnenfeldweg@gmx.ch. Viewing appointments by prior arrangement: Saturday, 24.10.2026, 9-12 pm, Thursday, 29.10.2026, 2-8 pm.

Travel time
-
1 / 16
3.5 rooms, 92m², CHF 590,000.–
Oberfeld 13, 5053 Staffelbach

Exclusive 3.5-room apartment on the 2nd floor with a panoramic view of the greenery

Welcome to your new home.This spacious 3.5-room apartment combines modern living, high-quality architecture, and a natural environment to create a unique living experience. Thanks to its preferred, quiet location, you can enjoy a wonderful view of the greenery and numerous sunny hours on the spacious terrace.The openly designed living and dining area is the heart of the apartment and convinces with plenty of daylight and a pleasant room atmosphere. The large window fronts create a smooth transition between the interior and exterior spaces and offer a beautiful view of the surrounding landscape.The well-thought-out room layout is convincing due to sufficient space for families, couples with space requirements, or people who want to combine living and working under one roof. High-quality materials, modern equipment, and a timeless design ensure a high level of living comfort.The building is located in a quiet and green residential area. At the same time, you benefit from short distances to shopping facilities, schools, kindergartens, and public transport. Here you live close to nature and yet are perfectly connected.Sales price of the apartment CHF 590,000.-1 parking space à 35,000.-Total CHF 625,000.-Take advantage of this rare opportunity: The last apartment is still available in the building. Secure your new home now and experience exclusive living with a view in Staffelbach.For more information, visit: www.hegibau.ch

Travel time
-
1 / 12
3.5 rooms, 75m², CHF 625,000.–
Hauptstrasse 20, 4658 Däniken

Modern 3.5-room apartment in tax-friendly Däniken at an exclusive location

THE LAST AVAILABLE APARTMENT !!A link for a virtual tour is attached!Discover this very well-designed 3.5-room apartment on the ground floor of a modern new building with only 4 apartments. With 75 m² of living space and a usable area of 85 m², this barrier-free apartment offers the highest living comfort in modern architecture.Construction is scheduled to begin in February/March 2027!The apartment impresses with: • Attractive floor plan: 3.5 rooms with a large bathroom, separate toilet and pleasant ceiling height of 2.5 meters • Private garden area: Own outdoor area with unobstructed views • Modern comfort: High-quality interior design, Schulthess washing tower and a chimney for cozy evenings • Sustainability: Minergie basis for energy-efficient living • Photovoltaic system: Own electricity production through solar energy = cheaper electricity • Barrier-free: Wheelchair accessible with lift connection • Parking: Covered carport parking space to buy + 25,000.- Location and surroundings:The modern building with several balconies, large windows and well-kept lawn lies in an exclusive location adjacent to the agricultural zone. You thus enjoy a permanently unobstructed view! The apartment is sunny and benefits from the quiet atmosphere. The Däniken train station and the Däniken Post bus stop are only 5 minutes' walk away, as is the Volg supermarket for daily needs. The Chrummacherweg school can be reached in 12 minutes on foot.This child-friendly apartment in the new building is available immediately and is perfect for families or anyone who values modern living comfort in a well-connected location. The combination of sustainable construction, thoughtful floor plan and attractive surroundings makes this property an ideal home.If you are seriously interested in this property and would like a consultation, we look forward to your contact.Build with a general contractor who has a very good reputation with all banks and can show top references. Build with solHaus AG! Trust must be earned!solHaus AGPlan | Build | Sell

Travel time
-
Sandra Birrer

Sandra Birrer

1 / 12
Sandra Birrer

Sandra Birrer

  • Parking space
  • Garage
  • Elevator
3.5 rooms, 98m², CHF 690,000.–
Triengen, 6234 Triengen

Comfortable and wheelchair accessible - Your home for today and tomorrow

Welcome to your new home in Triengen! This well-maintained and ground-floor 3.5-room apartment was specially designed to meet the needs of comfortable and independent living in old age. The wheelchair-accessible design and practical room layout offer ideal conditions for a safe and worry-free home - today and in the future. The bright apartment with southwest orientation impresses with plenty of daylight and a pleasant living atmosphere. The spacious living and dining area offers plenty of space for cozy hours and invites you to linger. A special highlight is the covered seating area with practical storage space that provides additional storage space for your personal belongings. Enjoy sunny hours on the covered seating area, while the apartment also remains pleasantly cool on hot summer days. Also, in everyday life, comfort is the top priority: The bathroom with shower and toilet as well as the separate guest toilet with integrated washing tower are practical and convenient. The wheelchair-accessible accessibility allows for freedom of movement and makes everyday life easier. The proximity to the Lindenrain retirement center is another major advantage. It enables independent living in your own four walls and at the same time offers the reassuring certainty of having offers and support available in the immediate vicinity if needed. A parking space with a lift completes the offer. Triengen in the Lucerne Surental combines rural quality of life with a central location between Sursee and Aarau. The attractive residential community convinces with a good infrastructure, diverse leisure activities, and an active club life. Thanks to the good accessibility of the surrounding centers, Triengen is a popular place to live for both families and commuters. Exact address available after registration on neho.ch.INTERESTED IN A VIEWING? PLEASE REGISTER: https://neho.ch/b/6234-26-3

  • Parking space
  • Garage
  • Elevator
1 / 12
3.5 rooms, 92m², CHF 720,000.–
Surseestrasse 13, 6242 Wauwil

Attractive, well-maintained, and nearly new 3.5-room apartment with a dreamy distant view

An attractive, well-maintained, and nearly new 3.5-room apartment in Wauwil is looking for its new owners! Wauwil is a rural Swiss municipality in the canton of Lucerne (Willisau district), nestled in the Lucerne Midlands near Sursee, Willisau, and Zofingen. The town has around 2,690 inhabitants. The 3.5-room apartment in a Minergie-certified multi-family house with a construction year of 2022 is in a very well-maintained condition and has a modern and timeless construction standard. The apartment with comfort ventilation has a net living area of 92m2, and the terrace with windscreen glazing offers a magnificent distant view. Schools and shopping facilities are just a few minutes' walk away. Thanks to the good traffic connection, the surrounding urban centers can be reached quickly. Convince yourself and arrange a viewing appointment with us on site - We look forward to your contact! Points that may interest you: General:- 3.5-room apartment on 92m2 living space- 1 basement on 8.5 m2- 2 storage rooms on 9m2 and 13m2- Spacious terrace with windscreen glazing- Very attractive mountain and distant view- Modern and timeless interior design- Large window areas for plenty of light- High-quality parquet floors in all rooms- All roller shutters and sunshades electric- Minergie-certified house- Pellet heating for low operating costs Rooms:- High-quality parquet floors in the rooms- Access to the terrace from all rooms Kitchen:- Spacious kitchen with modern appliances- Granite countertop- Ceramic glass stove- Refrigerator with separate freezer- Combi steamer and convection oven Bathrooms:- Parent bathroom with bathtub, WC, and washing machine/tumble dryer- Extra shower/WCMiscellaneous:- 1 basement and 2 storage rooms are available- Washing machine/tumble dryer in the apartment- 1 parking space in the garage for CHF 30,000.- (e-connection prepared)- There is an attractive mortgage with Raiffeisen that can be taken over.

Travel time
-
New building
Dionis Fetahaj

Dionis Fetahaj

1 / 14
Dionis Fetahaj

Dionis Fetahaj

  • Parking space
  • Balcony / Terrace
  • Garage
  • +4
3.5 rooms, 93m², CHF 715,000.–
Bernstrasse 155, 4852 Rothrist

Welcome to Rothrüti - Your new home in Rothrist

Modern ownership apartments in the heart of RothristAt Bernstrasse 155 in Rothrist, the "Rothrüti" project is creating a contemporary multi-family house with 13 high-quality ownership apartments. The clear, modern architecture, well-thought-out floor plans, and sustainable energy concept combine to create a living offer that unites comfort, quality, and future security.The apartments are open and functionally planned. Spacious window areas let in plenty of daylight and create a bright, friendly living atmosphere. Living, eating, and cooking form a connected living area that can be flexibly furnished and is ideally suited to different living situations.The interior design impresses with high-quality materials and timeless design. Oak parquet floors, modern kitchens, and stylish wet cells with floor-level showers ensure a pleasant living feel. Balconies, loggias, or terraces extend the living space outdoors and offer private retreats in the fresh air.Sustainability and modern living comfortThe building will be realized in the MINERGIE-P® standard and meets the highest requirements for energy efficiency and living quality. An air/water heat pump, a photovoltaic system, and triple-glazed windows contribute to low ancillary costs and an optimal room climate. Each apartment has a controlled comfort ventilation system and underfloor heating with individual room control.The offer is complemented by a parking garage with parking spaces, private cellar compartments, and an elevator that comfortably connects all floors.Central location with optimal infrastructureRothrist convinces with its excellent location in the Swiss Plateau. The train station, shopping opportunities, schools, and leisure activities are within walking distance. Thanks to the proximity to the A1/A2 motorway junctions and a very good connection to public transport, cities like Zurich, Lucerne, Basel, or Bern can be reached quickly. The surroundings offer an ideal combination of urban proximity and high quality of life.Key data at a glance • New building with 13 ownership apartments • MINERGIE-P® standard • Modern, bright floor plans • High-quality interior design • Private outdoor areas (balcony, loggia, or terrace) • Heat pump, photovoltaic system, and comfort ventilation • Underfloor heating with individual room control • Parking garage and cellar compartments • Central location with excellent transport connections • Construction start: Autumn 2026 Apartment offer • 3 × 3.5-room apartments • 8 × 4.5-room apartments • 2 × attic apartments (3.5 and 4.5 rooms) Your new home in RothristWhether it's a floor apartment, garden apartment, or exclusive attic apartment – the Rothrüti project offers a diverse range of apartments for couples, families, and owner-occupiers who value quality, sustainability, and a central location.Have we piqued your interest?We would be happy to send you the detailed sales documents and are available for personal consultation.For more information, visit: www.rothrueti.ch

  • Parking space
  • Balcony / Terrace
  • Garage
  • +4
Travel time
-
New building
1 / 7
  • Parking space
  • Balcony / Terrace
  • Garage
  • +3
3.5 rooms, 98m², CHF 825,000.–
Sonnhaldenstrasse 10+12, 6212 St. Erhard

Welcome to your home "am-wiberg.ch" in St. Erhard LU

With the am-wiberg.ch development, an attractive and modern residential complex is being created. We are realizing 8 multi-family houses, 65 condominiums, 5 studios, and 6 row houses with a mix of 2½ to 5½ rooms.Take advantage of the following highlights: • Highest living comfort in an idyllic environment • Short commuting distances to Lucerne and Olten • 3 kilometers from Sursee • Wide range of leisure and recreation activities right outside the door • Structural preparation for Smart Home: digital control of lighting, shading, and room thermostats in and outside the apartment • Own basement compartment with power connection • Additional basement from CHF 9,000 • Underground parking space for CHF 42,000 • XL underground parking space for CHF 47,000 • E-mobile charging stations possible • Motorcycle parking spaces for CHF 12,000 • Studios from CHF 300,000Free viewing Thursday, October 15, 2026 from 4-6 pmKaltbacherstrasse 2, 6212 St. ErhardSturdy footwear is required for the viewing.Please park in the visitor parking spaces and follow the signs. We look forward to your visit!The displayed images may differ from the apartment, they are reference images.For more information, please refer to the sales documentation or the project homepage at am-wiberg.chTo arrange a personal consultation, Eberli AG, Kägiswilerstrasse 15, 6060 Sarnen (041 666 38 48 / vermarktung@eberli-ag.ch) is at your disposal.

  • Parking space
  • Balcony / Terrace
  • Garage
  • +3
Travel time
-
1 / 13
3.5 rooms, 79m², CHF 735,000.–
Sonnhalde 8, 6232 Geuensee

Sunny 3.5-room garden apartment with balcony and large garden seating area

This attractive 3.5-room garden apartment combines thoughtful room layout, spacious outdoor areas, and a cozy living feel. With a net living area of approximately 78.5 m², it offers an ideal home for couples, singles with space requirements, or discerning buyers who appreciate living in a green environment.The openly designed living and dining area convinces with generosity and direct access to the outdoor areas. Large window fronts provide plenty of daylight and create a harmonious connection between indoors and outdoors. The adjacent kitchen is functionally planned and fits optimally into the living area.The two bedrooms offer sufficient space for rest and retreat. The modernly designed bathroom and an inviting entrance area round off the practical floor plan.A special highlight is the private garden with approximately 67 m², supplemented by a spacious balcony with approximately 21.6 m² – perfect for relaxed hours outdoors, social evenings, or a green retreat in the midst of everyday life.This apartment combines living comfort, outdoor space, and quality of life in a convincing way – a home to arrive and feel good.The property was built according to the Minergie standard and is Minergie-certified, which stands for energy-efficient construction and a pleasant living climate.An optional parking space for CHF 35,000.- can be purchased with the apartment. Additionally, three hobby rooms are available in the basement, which can be purchased separately - ideal as additional storage space for the cellar, workshop, or individual use.This garden apartment combines living quality, energy efficiency, and an attractive location - ideal for couples or single people who want to combine modern living with peace and a view.NOTE: The fixed sales price was thoroughly verified and confirmed by the Luzerner Kantonalbank, Sursee branch, as part of a bank-side review.For more information on the available apartments:https://www.sonnhalde-geuensee.ch

Travel time
-

Suggested properties for you based on search results