6234 (Kulmerau, Triengen) - Properties for sale with Balcony / Terrace, Elevator

We recommend expanding your search criteria to get similar results. The current filters didn’t return any matches.

If you don’t want to change your current search criteria, we recommend creating a search alert, so you’ll be notified when matching offers become available.

More objects in your automatically expanded search area
41 results - Radius: + 10km
New building
1 / 14
  • Balcony / Terrace
  • Garage
  • View
  • +4
3.5 rooms101m²CHF 755,000.–
Premium
Hintergasse 2, 5736 Menziken

Modern 3.5-room new apartment on the ground floor in Menziken

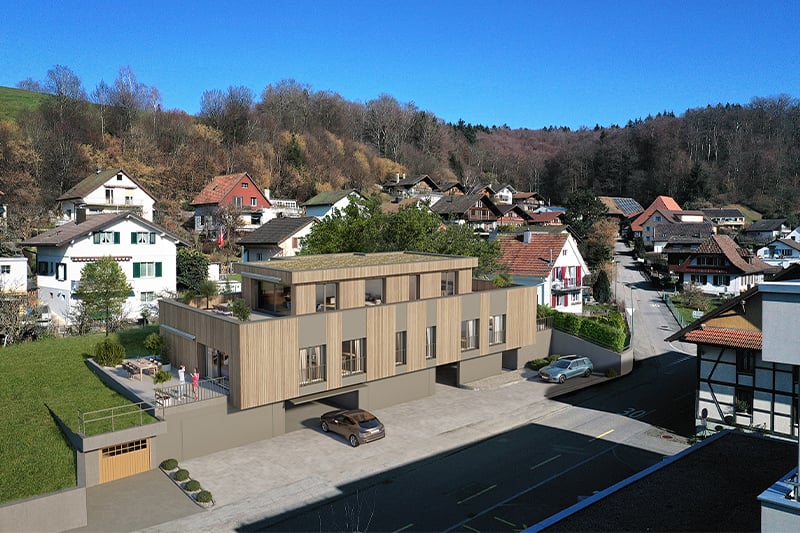
In a quiet location on Hintergasse in Burg (Menziken AG municipality), an exclusive multi-family house with only four condominiums is being built.Clear architecture, well-thought-out floor plans, and a high level of construction create living space for people who value quality, comfort, and sustainability.Project BELLEVUE WYNETAL • Exclusive multi-family house with only 4 residential units • Modern architecture with clear design language • Minergie-P standard with solar panels on the roof, geothermal heat pump • Comfortable access via elevator • High-quality materials/appliances (including V-ZUG) and timeless design • Spacious terraces and outdoor areas • Completion expected around the end of 2027 Apartment offer • 1x 3.5-room garden apartment, 101 m², and outdoor area 19 m², CHF 755,000.– • 1x 4.5-room floor apartment, 141 m², and terrace 20 m², CHF 995,000.– • 1x 5.5-room floor apartment, 158 m², and terrace 38 m², CHF 1,145,000.– • 1x 5.5-room attic apartment, 174 m², and terrace 148 m², CHF 1,495,000.– • 8x parking spaces available (each CHF 35,000.–) Location • Quiet location in the village center of Burg • Shopping opportunities (Migros approx. 750m), schools (approx. 450m), and kindergarten (approx. 400m) within short distance • Good connection to public transport • Menziken train station approx. 900m away • Ideal combination of rural tranquility and good connection to surrounding centers. We would be happy to provide you with the sales documentation with further information.Maximilian Merk and the REALTO AG team look forward to your contact!

  • Balcony / Terrace
  • Garage
  • View
  • +4
Travel time
-
New building
1 / 22
3.5 rooms117m²CHF 1,095,000.–
Premium
Alzbachfeld 8, 5734 Reinach AG

Residential Building ALZBACHFELD Reinach - 3.5-Room Attic Condominiums

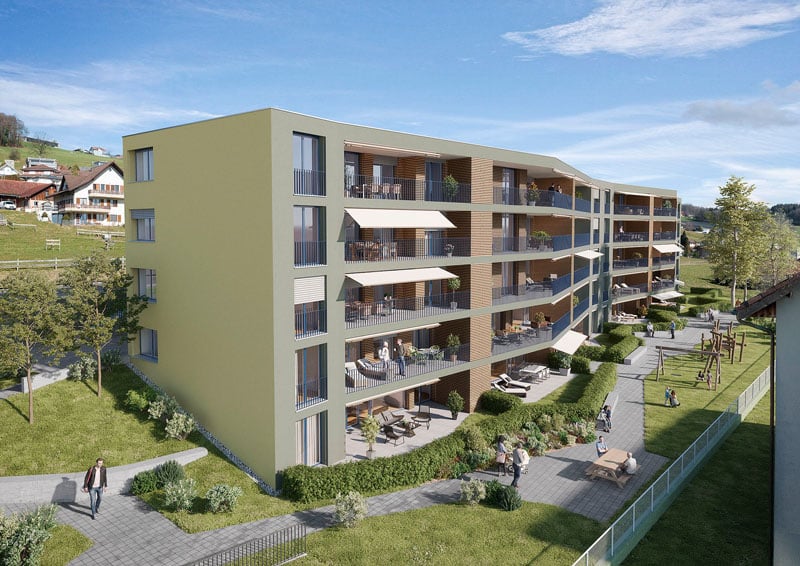
In the sought-after and quiet residential area of Alzbachfeld, three multi-family houses with 24 modern condominiums and a shared parking garage with 46 parking spaces are being built. The 4-story, southwest-facing residential buildings with an attic floor are planned as solid construction with exterior insulation. The new buildings will be heated with groundwater heat pumps.Floor PlansThe high-quality condominiums convince with well-thought-out floor plans with net living areas between 96 m2 and 130 m2. 3.5-, 4.5-, and 5.5-room apartments are being built, each with two fully equipped bathrooms and a laundry room with a washing tower and sink. In addition to the bright rooms, the future residents will benefit from spacious outdoor areas. The terraces of the attic apartments are also partially covered and offer a wonderful view.Additional Rooms and Community FacilitiesIn the basement, each floor has a large cellar room (from 11 m2) and a shared drying room per building. If more space is needed, one of the additional storage rooms can be purchased. Bicycles will find ample space in the three bicycle rooms in the basement or on the ground floor, as well as on the parking spaces in front of the house entrances.The family-friendly residential building ALZBACHFELD offers both families and couples and singles of all ages an ideal home, where you can feel comfortable and benefit from the numerous advantages of the Reinach community with its diverse leisure, school, and shopping offerings.Apartment OfferIn the ALZBACHFELD residential building, the following apartments are for sale:3.5-room garden apartments (95.8 to 96.5 m2) from CHF 675,000.004.5-room garden apartments (116.2 to 117.9 m2) from CHF 810,000.004.5-room floor apartments (117.8 to 124.9 m2) from CHF 770,000.005.5-room floor apartments (130.5 m2) from CHF 855,000.003.5-room attic apartments (116.8 m2) CHF 1,095,000.00Parking spaces in the underground garage can be purchased at prices between CHF 40,000.00 and CHF 45,000.00.Construction is scheduled to begin in November 2025, with an expected move-in date in the summer of 2027.Complete information about the ALZBACHFELD residential building in Reinach can be found on the project website www.alzbachfeld-reinach.ch and in the downloadable sales documentation.We look forward to your contact and are happy to answer any questions you may have.

Travel time
-
New building
Dionis Fetahaj

Dionis Fetahaj

1 / 10
Dionis Fetahaj

Dionis Fetahaj

  • Parking space
  • Balcony / Terrace
  • Garage
  • +4
3.5 rooms86m²CHF 575,000.–
Premium
Vorstattstrasse 46, 4814 Bottenwil

Your new home in Bottenwil – Living with a view of the green

Modern condominiums in a quiet location in BottenwilIn Bottenwil (Vorstattstrasse 46) a contemporary multi-family house with 13 condominiums is being built, which convinces with its clear architecture, functional floor plans and pleasant living peace. The loose setting of the building as well as the orientation of the apartments enable attractive views into the green and create a living environment with a lot of light, air and privacy.The apartments are planned to be open and straightforward. Generous window areas provide bright interior spaces and a friendly atmosphere at any time of day. Living, eating and cooking are sensibly connected and form a central living space that can be flexibly furnished and used individually.The interior design is timelessly held and designed for everyday practicality. Calm materials, clear lines and a functional room division create a living feeling that convinces in the long term. Balconies, loggias or private seating areas extend the living space outdoors and offer space for relaxed hours in the fresh air.The building will be constructed in solid construction and heated by a heat pump. A floor heating system with individual room control provides modern comfort. The offer is complemented by a parking garage with parking spaces as well as private basement compartments.Bottenwil is nestled in a gently hilly landscape in the canton of Aargau. Shopping facilities, school, gastronomy and public transport are within walking distance. Thanks to the good transport connections, the motorway connections to Zurich and Lucerne can also be reached quickly – ideal for commuters and families who want to live close to nature and still remain mobile.Key data at a glance • New building with 13 condominiums • Apartment types from 2.5 to 4.5 rooms • Clear, functional floor plans with open living concept • Bright rooms thanks to generous window areas • Private outdoor spaces (seating area, balcony or loggia) • Heat pump and floor heating • Parking garage with parking spaces • Quiet location with proximity to infrastructure and nature • Move-in date: April 2026 Apartment offer • 4 × 2.5-room apartments • 5 × 3.5-room apartments • 4 × 4.5-room apartments

  • Parking space
  • Balcony / Terrace
  • Garage
  • +4
Travel time
-
New building
1 / 6
3.5 rooms103m²CHF 1,035,000.–
Premium
Riedtalstrasse, 4800 Zofingen

Newly built MFH in Riedtal - 3.5 room owner-occupied apartments

In the sought-after and quiet residential area of Im Riedtal in Zofingen, a 3-story residential building is being constructed. The new building with a ventilated wooden facade comprises three 3.5-room apartments, which convince with the following advantages: • well-thought-out, optimally utilized floor plans with open living, dining, and kitchen areas • two fully equipped bathrooms with shower/toilet • above-average construction standard including built-in closets • very spacious outdoor areas (ground floor apartments with a seating area of approximately 38m2 and a separately designated surrounding area of approximately 78m2; attic apartment with a terrace area of over 130m2) • private, locked double garage and separate basement Apartment overview: • 3.5-room apartment on the ground floor east with 102.74m2 living space, seating area 37.56m2, and surrounding area 77.83m2 at a price of CHF 1'035'000.00 • 3.5-room apartment on the ground floor west with 106.15m2 living space, seating area 37.98m2, and surrounding area 77.83m2 at a price of CHF 1'115'000.00 • 3.5-room attic apartment with 92.15m2 living space and 132.15m2 terrace area at a price of CHF 1'195'000.00 Each apartment has its own double garage assigned at a price of CHF 95'000.00. Finally, there is the possibility to purchase an additional storage room (16.76m2) at a price of CHF 30'000.00.Building permit available. Dates on request.Further information about the new building IM RIEDTAL Zofingen can be found on the project homepage www.riedtal-zofingen.ch and the downloadable sales documentation.We look forward to your contact and are happy to answer any questions.

Travel time
-
Felicia Wipfli

Felicia Wipfli

1 / 21
Felicia Wipfli

Felicia Wipfli

  • Parking space
  • Balcony / Terrace
  • Garage
  • +5
3.5 rooms94m²CHF 890,000.–
Burgallee 5, 6247 Schötz

Burgallee 5 – Romano & Christen: Dream Home with Garden Paradise

This 2021 built garden apartment combines modern architecture, high-quality materials, and sustainable energy solutions. Realized by the renowned Lucerne architecture and general construction company Romano & Christen, the property impresses with a well-thought-out floor plan and spacious room volume.On approximately 94 m² of living space, a bright and airy home opens up with an open living, dining, and kitchen area of 45.7 m² and an interior design that harmoniously combines modern aesthetics with functionality. The stylish kitchen with cooking island forms the heart of the home – ideal for moments of pleasure and social evenings. Large window areas create a bright, friendly atmosphere and allow the view to wander into the private garden.The outdoor area is a real highlight: a spacious terrace with various elevated and partially covered seating areas offers numerous opportunities for relaxed gatherings outdoors. The beautiful garden and a private whirlpool create a unique wellness zone.Practical additional rooms such as a reduit, a separate storage room with its own washing tower, and a basement compartment provide optimal storage space. The comfortable elevator enables stepless access from the underground parking garage to the apartment and ensures maximum convenience in everyday life.Two parking spaces are included in the offer, and a 380-volt outlet is already installed as preparation for a wall box. The property is heated by a ground probe heat pump and supported by a photovoltaic system – sustainable, efficient, and forward-looking.Those who appreciate modern architecture, a spacious outdoor area, and high-quality living comfort will find a home here that inspires from the very beginning.Highlights • New, stylish construction by Romano & Christen • Spacious living, dining, and kitchen area • Beautiful garden with whirlpool • Ground probe heat pump and photovoltaic system Living above the roofs of Schötz: Close to nature with excellent accessibilityThe up-and-coming and vibrant Lucerne municipality of Schötz is harmoniously embedded between two hill ranges. To the north lies the «Oberwellberg», to the south the «Hübeli», where the Burgallee impressively blends into the landscape.In this special location, practically on the trail of a former 15th-century knight's castle, the Burgallee presents itself as a quiet and natural residential area with a beautiful view of the surrounding landscape.Numerous leisure activities invite you to hike, stroll, and explore. The comprehensive school offer, the central traffic location, diverse shopping opportunities, and an active and varied club life ensure a high quality of living and life.Despite the natural and rural location, Schötz is very well connected to the surrounding municipalities and larger cities. The A2 motorway junction in Dagmersellen can be reached in just a few minutes by car. Willisau is about 10 minutes away, Sursee about 15 minutes. Lucerne and Aarau can be reached in about 30 minutes, Zug in about 45 minutes, and Zurich and Basel in about an hour.The Burgallee thus combines rural idyll with a versatile, well-developed infrastructure and excellent accessibility – an attractive residential location for different life phases.

  • Parking space
  • Balcony / Terrace
  • Garage
  • +5
Travel time
-
1 / 16
3.5 rooms92m²CHF 590,000.–
Oberfeld 13, 5053 Staffelbach

Exclusive 3.5-room apartment on the 2nd floor with a panoramic view of the greenery

Welcome to your new home.This spacious 3.5-room apartment combines modern living, high-quality architecture, and a natural environment to create a unique living experience. Thanks to its preferred, quiet location, you can enjoy a wonderful view of the greenery and numerous sunny hours on the spacious terrace.The openly designed living and dining area is the heart of the apartment and convinces with plenty of daylight and a pleasant room atmosphere. The large window fronts create a smooth transition between the interior and exterior spaces and offer a beautiful view of the surrounding landscape.The well-thought-out room layout is convincing due to sufficient space for families, couples with space requirements, or people who want to combine living and working under one roof. High-quality materials, modern equipment, and a timeless design ensure a high level of living comfort.The building is located in a quiet and green residential area. At the same time, you benefit from short distances to shopping facilities, schools, kindergartens, and public transport. Here you live close to nature and yet are perfectly connected.Sales price of the apartment CHF 590,000.-1 parking space à 35,000.-Total CHF 625,000.-Take advantage of this rare opportunity: The last apartment is still available in the building. Secure your new home now and experience exclusive living with a view in Staffelbach.For more information, visit: www.hegibau.ch

Travel time
-
1 / 10
  • Balcony / Terrace
  • Garage
  • Elevator
  • +1
3.5 rooms104m²CHF 998,000.–
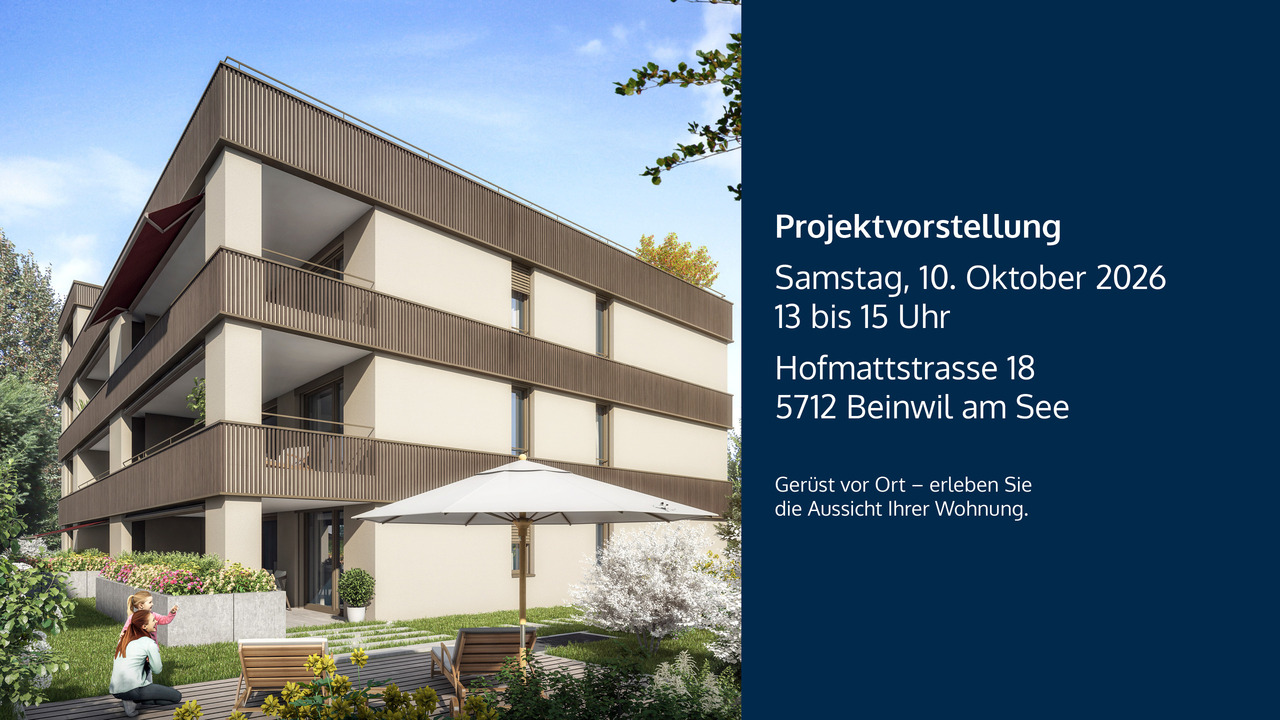
Hofmattstrasse 18, 5712 Beinwil am See

3.5-room garden apartment - living with privacy, light, and nature

Your personal retreat with a spacious garden area, two terraces, and plenty of space to enjoyIn the exclusive multi-family house Hofmatt, a 3.5-room garden apartment awaits you, combining stylish living, nature experience, and privacy in a unique way. Experience spacious outdoor areas, combined with a modern interior ambiance and a direct connection to nature - a place where you can breathe, arrive, and feel at home every day.A home that arrives - in the Hofmatt developmentIn a dream location in Beinwil am See, the Hofmatt development is creating a retreat for people who are looking for something special. The architecture convinces with clear lines, natural materials, and a harmonious integration into the landscape. The surroundings with a playground, seating areas, fire pit, and spacious green areas invite you to linger - for a relaxed togetherness and individual moments of retreat.Imagine: The day begins with a coffee on the sunny terrace, accompanied by the gentle rustling of the trees and the scent of fresh meadows. In the evenings, you enjoy the peace in your own garden - a place that invites you to slow down and linger. Hofmatt offers you not only living space but a feeling of life that touches.Your highlights of this exceptional apartment • Spacious 3.5-room garden apartment with 104 m² of net living space • Private garden area with 151 m² - your green living room under the open sky • Two terraces with a total of 44 m² for relaxed hours outside • Basement with 10 m² - additional storage space for your hobbies and needs • Open, bright living areas with modern equipment • Two outdoor areas - perfect for any time of day • High-quality construction and stylish details • Comfort ventilation with Freecooling, Minergie-P, photovoltaic system • Parking garage for your vehicles • Immediate proximity to Lake Hallwil and nature Experience the Hofmatt multi-family house and discover all the details at www.hofmatt-beinwil.ch.Personal consultation and salesFor further information or a non-binding viewing, our marketing partner Marcel Breithaupt from Immoleo GmbH is at your disposal.

  • Balcony / Terrace
  • Garage
  • Elevator
  • +1
Travel time
-
1 / 12
3.5 rooms92m²CHF 720,000.–
Surseestrasse 13, 6242 Wauwil

Attractive, well-maintained, and nearly new 3.5-room apartment with a dreamy distant view

An attractive, well-maintained, and nearly new 3.5-room apartment in Wauwil is looking for its new owners! Wauwil is a rural Swiss municipality in the canton of Lucerne (Willisau district), nestled in the Lucerne Midlands near Sursee, Willisau, and Zofingen. The town has around 2,690 inhabitants. The 3.5-room apartment in a Minergie-certified multi-family house with a construction year of 2022 is in a very well-maintained condition and has a modern and timeless construction standard. The apartment with comfort ventilation has a net living area of 92m2, and the terrace with windscreen glazing offers a magnificent distant view. Schools and shopping facilities are just a few minutes' walk away. Thanks to the good traffic connection, the surrounding urban centers can be reached quickly. Convince yourself and arrange a viewing appointment with us on site - We look forward to your contact! Points that may interest you: General:- 3.5-room apartment on 92m2 living space- 1 basement on 8.5 m2- 2 storage rooms on 9m2 and 13m2- Spacious terrace with windscreen glazing- Very attractive mountain and distant view- Modern and timeless interior design- Large window areas for plenty of light- High-quality parquet floors in all rooms- All roller shutters and sunshades electric- Minergie-certified house- Pellet heating for low operating costs Rooms:- High-quality parquet floors in the rooms- Access to the terrace from all rooms Kitchen:- Spacious kitchen with modern appliances- Granite countertop- Ceramic glass stove- Refrigerator with separate freezer- Combi steamer and convection oven Bathrooms:- Parent bathroom with bathtub, WC, and washing machine/tumble dryer- Extra shower/WCMiscellaneous:- 1 basement and 2 storage rooms are available- Washing machine/tumble dryer in the apartment- 1 parking space in the garage for CHF 30,000.- (e-connection prepared)- There is an attractive mortgage with Raiffeisen that can be taken over.

Travel time
-
1 / 13
3.5 rooms79m²CHF 735,000.–
Sonnhalde 8, 6232 Geuensee

Sunny 3.5-room garden apartment with balcony and large garden seating area

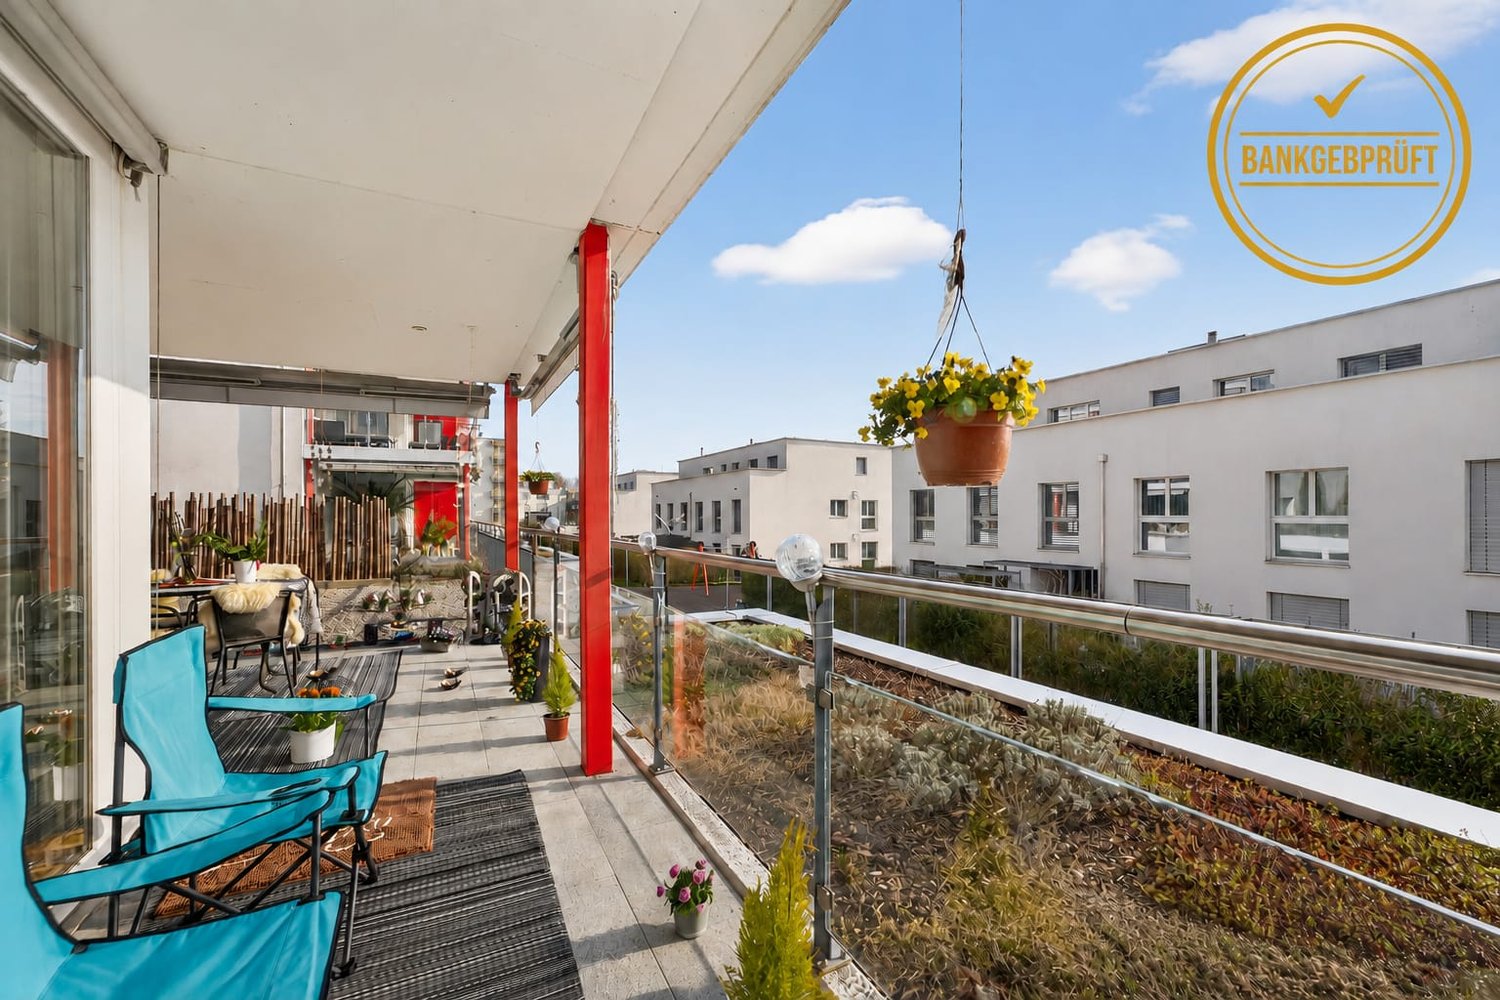
This attractive 3.5-room garden apartment combines thoughtful room layout, spacious outdoor areas, and a cozy living feel. With a net living area of approximately 78.5 m², it offers an ideal home for couples, singles with space requirements, or discerning buyers who appreciate living in a green environment.The openly designed living and dining area convinces with generosity and direct access to the outdoor areas. Large window fronts provide plenty of daylight and create a harmonious connection between indoors and outdoors. The adjacent kitchen is functionally planned and fits optimally into the living area.The two bedrooms offer sufficient space for rest and retreat. The modernly designed bathroom and an inviting entrance area round off the practical floor plan.A special highlight is the private garden with approximately 67 m², supplemented by a spacious balcony with approximately 21.6 m² – perfect for relaxed hours outdoors, social evenings, or a green retreat in the midst of everyday life.This apartment combines living comfort, outdoor space, and quality of life in a convincing way – a home to arrive and feel good.The property was built according to the Minergie standard and is Minergie-certified, which stands for energy-efficient construction and a pleasant living climate.An optional parking space for CHF 35,000.- can be purchased with the apartment. Additionally, three hobby rooms are available in the basement, which can be purchased separately - ideal as additional storage space for the cellar, workshop, or individual use.This garden apartment combines living quality, energy efficiency, and an attractive location - ideal for couples or single people who want to combine modern living with peace and a view.NOTE: The fixed sales price was thoroughly verified and confirmed by the Luzerner Kantonalbank, Sursee branch, as part of a bank-side review.For more information on the available apartments:https://www.sonnhalde-geuensee.ch

Travel time
-
1 / 18
3.5 rooms100m²CHF 530,000.–
Walterswilerstrasse 3b, 5745 Safenwil

Modern ownership apartment in a sunny location of the "Diamant" development

Cozy evenings and festive holidays can be experienced at home in front of your own fireplace. This high-quality 3.5-room apartment offers a stylish home with high living comfort on 100 m² of living space. The room offer is complemented by an 11 m² large balcony and a brick-built basement compartment with an additional 10 m² of usable space. The privileged location on the 2nd floor, in the first row of the "Diamant" development, combined with the ideal west orientation, ensures bright rooms and a pleasant living atmosphere. Enjoy the sun until the evening hours and let the day end relaxed on the balcony with wonderful sunsets. Here are some highlights of the apartment: • Swedish stove • Guest toilet / sink • Main bathroom with shower / bathtub / toilet / double sink • Intercom system with video surveillance • Recessed spotlights • High-quality kitchen with microwave and high-level oven and plenty of storage space • Entire apartment with electric shutters • Washing machine / dryer in the laundry room • Large covered balcony • Spacious, brick-built basement compartment The development itself boasts exceptionally low heating and ancillary costs, which are certainly also due to the energy-efficient heating system using a geothermal heat pump. The well-thought-out floor plan allows for flexible furnishing and is supplemented by plenty of daylight and excellent sun exposure. A well-thought-out room concept with clear division, a pleasant separation between living and sleeping areas, as well as a main bathroom and a guest toilet, offers the best conditions for comfortable living. The room layout presents itself as follows: • Spacious entrance with 4 m² • Living / dining / kitchen with 49 m² • Guest bathroom 2 m² • Room 1 with 13 m² • Room 2 with 17 m² • Laundry room with washing tower 2 m² • Main bathroom with 7 m² • Balcony with 11 m² Furthermore, the apartment scores with a brick-built basement compartment.

Travel time
-
1 / 14
3.5 rooms100m²CHF 560,000.–
Walterswilerstrasse 3a, 5745 Safenwil

Top maintained condominium in the first row of the "Diamant" development

Cozy evenings and festive holidays can be experienced at home in front of your own fireplace. This high-quality 3.5-room apartment offers a stylish home with high living comfort on 100 m² of living space. The room offer is complemented by an 11 m² large balcony and a brick-built basement compartment with an additional 10 m² of usable space. The privileged location on the 2nd floor, in the first row of the "Diamant" development, combined with the ideal west orientation, ensures bright rooms and a pleasant living atmosphere. Enjoy the sun until the evening hours and let the day end relaxed on the balcony with wonderful sunsets.Here are some highlights of the apartment: • Swedish stove • Guest toilet / sink • Main bathroom with shower / bathtub / toilet / double sink • Intercom system with video surveillance • Built-in ceiling spots • High-quality kitchen with microwave and high-level oven and plenty of storage space • Entire apartment with electric shutters • Large covered balcony • Spacious, brick-built basement compartment The development itself boasts exceptionally low heating and ancillary costs, which are certainly also due to the energy-efficient heating system using geothermal heat pumps.Have we sparked your interest? Then we look forward to your contact! Your team from MITTELLAND-IMMO Zofingen GmbH

Travel time
-
1 / 11
3.5 roomsCHF 755,000.–
Moosblick 3, 6212 Kaltbach

Modern 3 ½ room apartment with partially glazed balcony - magnificent panoramic view of the Valais and Bernese Alps

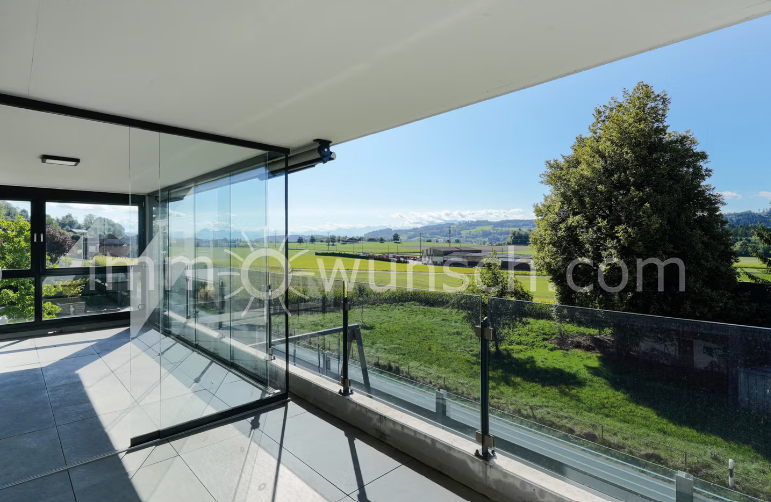
Modern 3 ½ room apartment, with large partially glazed balcony and magnificent panoramic view of the Valais and Bernese Alps Located on the south slope of Kaltbach, which belongs to the municipality of Mauensee, is the 5-family house, which borders the forest edge/agricultural zone at the rear and has an access road in a dead-end street, making it free of through traffic. With public transportation, you can quickly reach the surrounding areas, as well as by car in just about 5 minutes to Sursee, or the highway exit. Additionally, since the beginning of the year, the "new" bus station for the entire Moosblick residential area has been in operation (line 80, which runs on weekdays with 11 and on Saturdays with 10 pairs of courses from Sursee via Kaltbach, Wauwil, Egolzwil, Nebikon to Altishofen Kreisel). The living concept of the sunny and modern 3 ½ room apartment, which has been built with high-quality materials, will delight you. With the elevator or via the staircase, you can easily reach the 1st floor, or directly in front of the apartment entrance. After the entrance, with a built-in wardrobe, the bright and spacious living and dining area opens up, with an open kitchen and cooking island. The kitchen is equipped with modern appliances, such as an induction cooktop, multi-steamer, and ample storage space. The open living and dining area impresses with its large window fronts, which let in plenty of daylight, as well as the view of the covered balcony area, which is partially glazed and invites you to enjoy it in almost any weather. From the balcony, you can enjoy a magnificent panoramic view of the Valais and Bernese Alps. The living room, as well as one room, are equipped with air conditioning. All light, roller shutter, climate, and heating functions can be controlled comfortably via the Loxone Smart Home system. A central vacuum cleaner rounds off the comfort. The apartment also has two bright bedrooms and two modern bathrooms: • Main bathroom with bathtub, double sink with under-sink cabinet, double mirror cabinet, toilet, washing machine and dryer, as well as a window. • Second bathroom with shower, sink with under-sink cabinet/mirror cabinet, backlit LED wall, and shower toilet. The stylish apartment, as well as the bright equipment in modern design, creates a cozy ambiance that perfectly combines functionality and aesthetics. In addition to the apartment, there is also a locked cellar room, and you can still purchase a parking space in the garage, which you can reach via the staircase or comfortably by elevator. Your immowunsch.com team

Travel time
-
1 / 6
3.5 rooms105m²CHF 900,000.–
Gartenstrasse 1, 5712 Beinwil am See
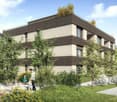
Modern 3.5-room new apartment in a central location in Beinwil am See
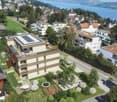
Discover this exclusive 3.5-room new apartment on the ground floor of a modern, three-story residential building at Gartenstrasse 1b in Beinwil am See. The building impresses with spacious glass fronts, balconies, and a well-maintained outdoor area – a true gem in the heart of Aargau.The light-flooded interior spaces convince with a modern, open living and dining area with parquet flooring, white walls, and large windows (interior design can be partially determined). An elegant kitchen island, high-quality design details, and a consistent overall concept make this apartment an exceptional home. In the summer, you can look forward to plenty of sunlight.Highlights of the apartment: • Living area: 105.25 m² on the ground floor • Balcony: Ideal for relaxing and enjoying • 2 bathrooms: Comfort for convenient living • Minergie-certified: Highest energy efficiency and sustainable living • Sustainability emphasized: Geothermal heating and PV system • Lift & wheelchair accessibility: Barrier-free and future-proof • Parking: Convenient in underground garage with preparation for E-charging station • Private washing machine/dryer: Practical, in the apartment • Available from: December 2026 (new building) Location & surroundings: The apartment is located in a central location and benefits from an excellent infrastructure. The Beinwil am See train station and the bus stop are just a 5-minute walk away. The nearby Hallwilersee invites you to relax. For daily needs, the Volg supermarket is just a 2-minute walk away. The Homberg pharmacy is a 5-minute walk away, and the school on Tschueplistrasse is just a 6-minute walk – ideal for families with children.This new apartment combines modern living, sustainable construction, and a privileged location by the lake. Secure your new home in Beinwil am See today.

Travel time
-
1 / 8
3.5 rooms91m²CHF 785,000.–
Chilefeld 3, 6253 Uffikon

3.5 Room Apartment | New Construction Project "Sunny"

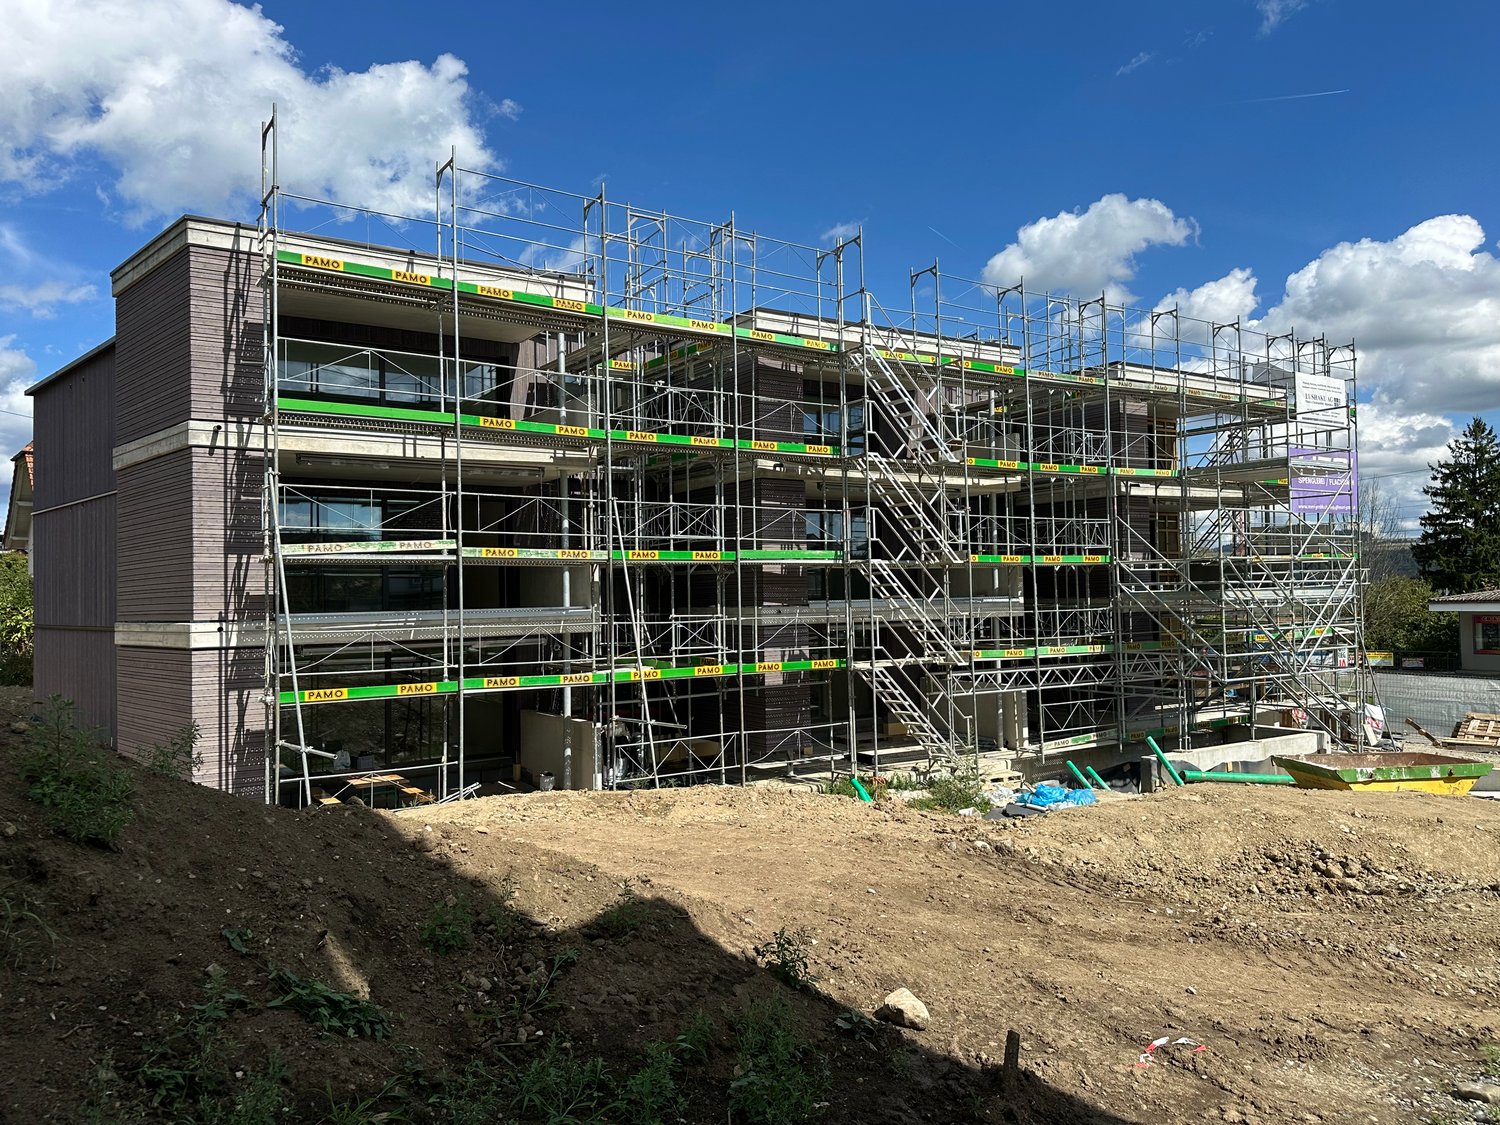
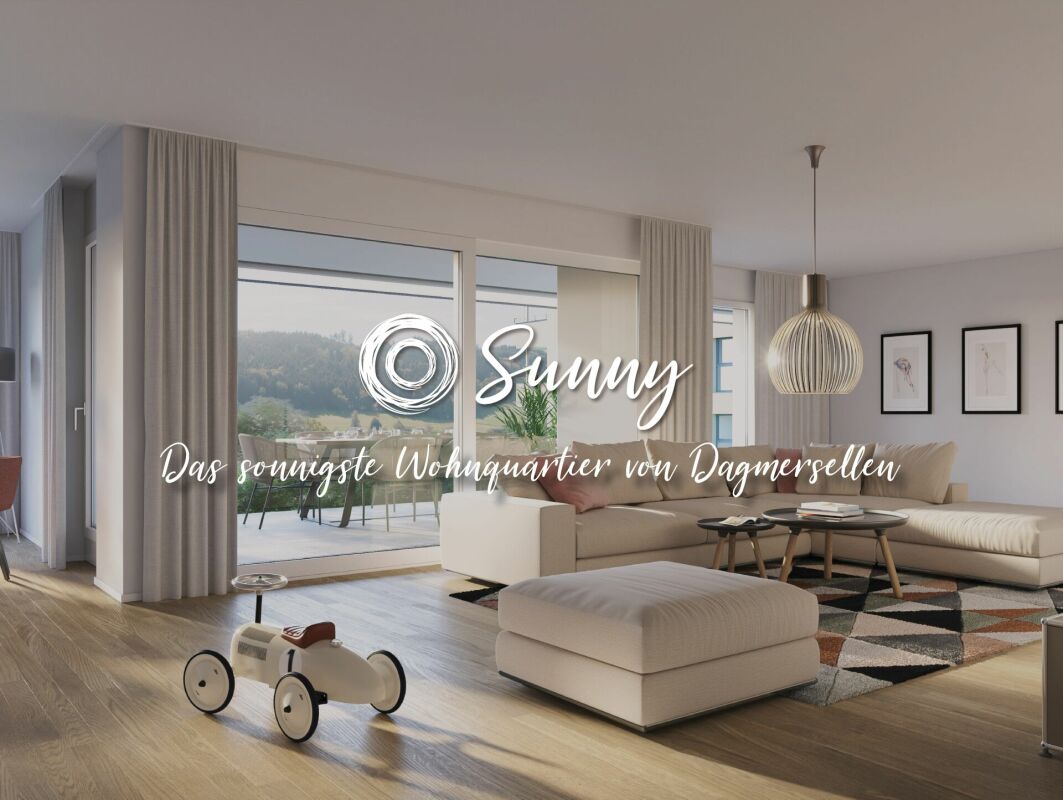

«Sunny» - The sunniest residential area of Dagmersellen ProjectOnly 8 minutes from Sursee, in the rural town of Uffikon, you will find plenty of space and a maximum of joy of living. The sun-kissed location, the friendly and green scenery, the attractive and well-maintained environment, and the spacious and perfectly equipped apartments combine to create a unique living experience. «The pure joy of living!»In the heart of SwitzerlandUffikon belongs to the municipality of Dagmersellen in the canton of Lucerne and forms the practical center of Switzerland. Due to its proximity to Dagmersellen, you will find all the offers of daily needs in a short distance. Despite all the peace and seclusion, you benefit from an excellent transport connection. The motorway access to the A2 ensures that commuters can reach their workplace in Basel, Lucerne, Bern, and Zurich in a relaxed and fast way. Use the good connection to Dagmersellen, Sursee, Zofingen, or Olten with your own car or public transport. Benefit flexibly from the quarter's own car-sharing station and the bus stop directly at the «Sunny» quarter.Modern, classic, and timelessThat's how «Sunny» presents itself to its guests and residents at first glance. A well-thought-out and stylish architecture combines with the restrained color scheme of the facades to create a particularly appealing overall picture. The generosity and transparency of the residential area are also contributed by the large balcony fronts and the many floor-to-ceiling windows. In «Sunny», sustainable building is combined with a high energy standard.Well-thought-out floor plans and a representative equipmentRegardless of the size of your future home, every «Sunny» apartment offers a balcony or a terrace, a representative living and dining area, a laundry room with washing machine and dryer, and a private cellar in the basement. All rooms are versatile and can be optimally furnished.Has this unique project sparked your interest?Contact us for more information or a non-binding consultation! Additional information can also be found on the project website: www.sunny-living.chWe look forward to your contact.

Travel time
-
New building
1 / 8
3.5 rooms108m²CHF 950,000.–
Chilefeld 6, 6253 Uffikon

3.5 Room Garden Apartment | New Construction Project "Sunny"

«Sunny» - The sunniest residential area of Dagmersellen ProjectOnly 8 minutes from Sursee, in the rural town of Uffikon, you will find plenty of space and a maximum of joy of living. The sun-kissed location, the friendly and green scenery, the attractive and well-kept environment, and the spacious and perfectly equipped apartments combine to create a unique living experience. «The pure joy of living!»In the heart of SwitzerlandUffikon belongs to the municipality of Dagmersellen in the canton of Lucerne and forms practically the center of Switzerland. Due to its proximity to Dagmersellen, you will find all the offers of daily needs in a short distance. Despite all the peace and seclusion, you still benefit from an excellent traffic connection. The motorway access to the A2 ensures that commuters can reach their workplace in Basel, Lucerne, Bern, and Zurich in a relaxed and fast way. Use the good connection to Dagmersellen, Sursee, Zofingen, or Olten with your own car or public transport. Benefit flexibly from the quarter's own car-sharing station and the bus stop directly at the «Sunny» quarter.Modern, classic, and timelessThis is how «Sunny» presents itself to its guests and residents at first glance. A well-thought-out and stylish architecture combines with the restrained color scheme of the facades to create a particularly appealing overall picture. The generosity and transparency of the residential area are also contributed by the large balcony fronts and the many floor-to-ceiling windows. In «Sunny», sustainable building is combined with a high energy standard.Well-thought-out floor plans and a representative equipmentRegardless of the size of your future home, every «Sunny» apartment offers a balcony or a terrace, a representative living and dining area, a retreat with a washing machine and a tumble dryer, as well as a private cellar in the basement. All rooms are versatile and can be optimally furnished.Has this unique project sparked your interest?Contact us for more information or a non-binding consultation! Additional information can also be found on the project website: www.sunny-living.chWe look forward to your contact.

Travel time
-