111 results - Buy a new build apartment: 3963 (Aminona, Crans VS, Crans-Montana, Montana)

1 / 13
7 rooms559m²CHF 15,900,000.–
3963 Crans-Montana

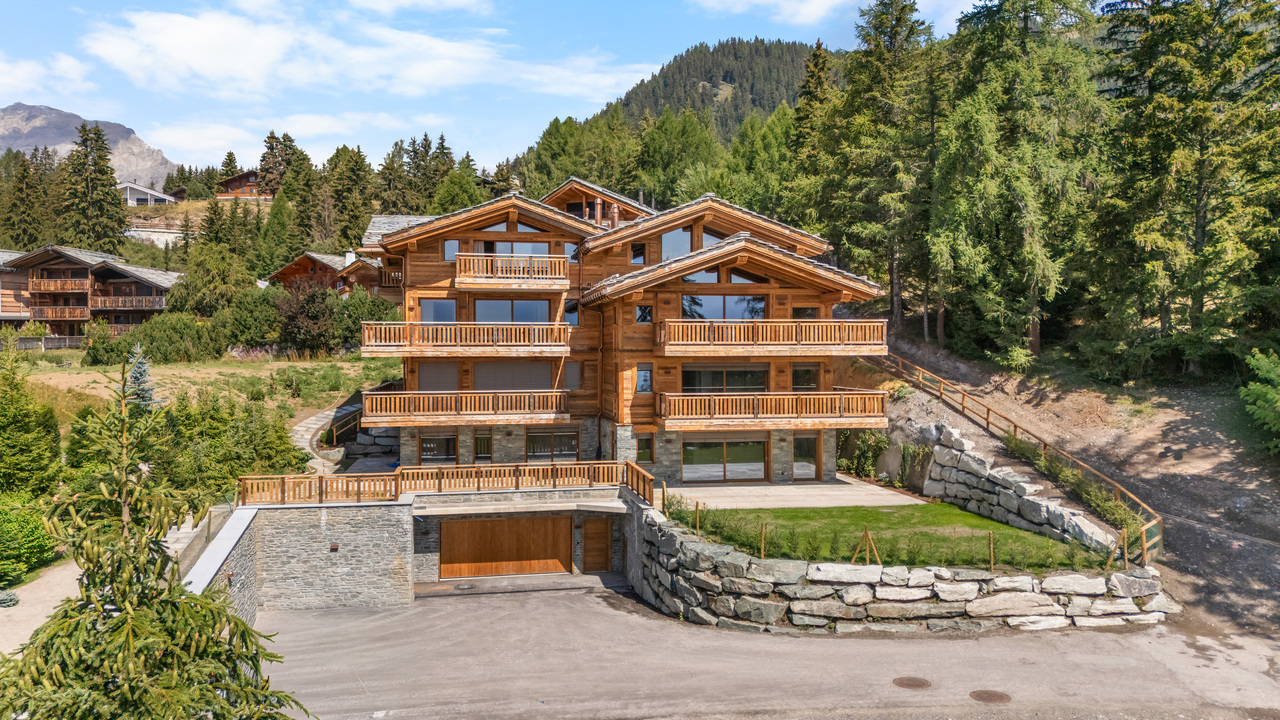
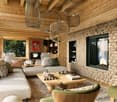
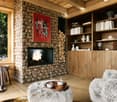
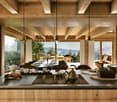
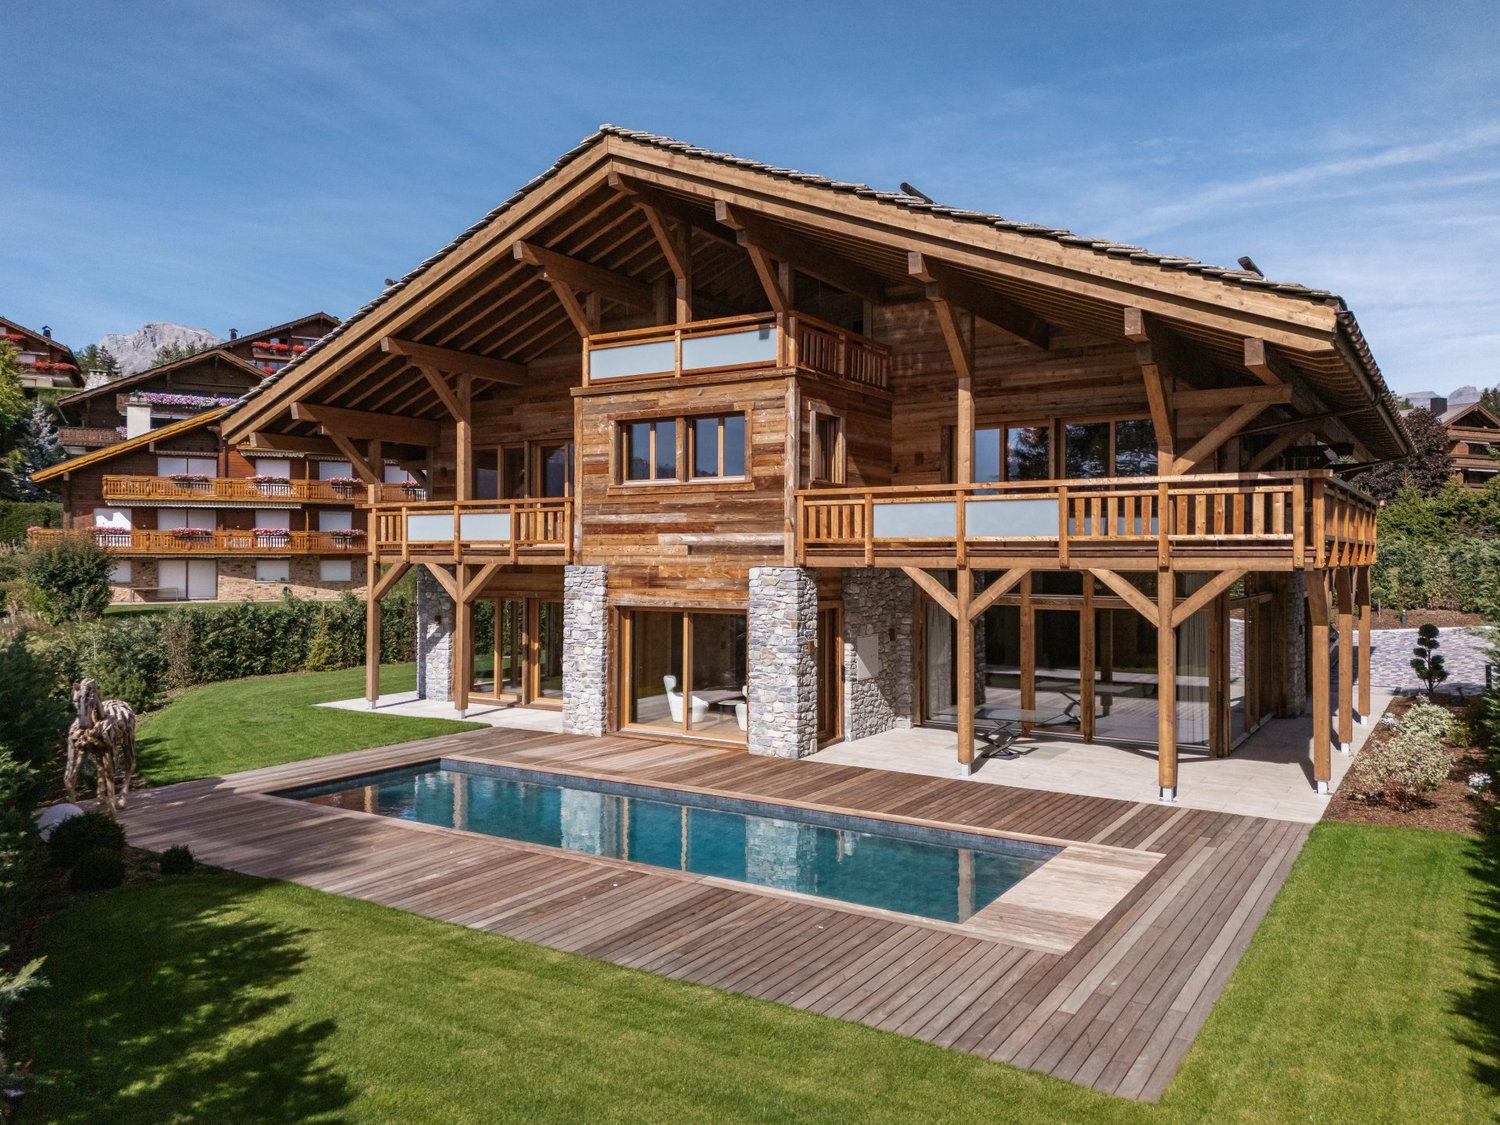
Chalet Master - Alpine Jewel on the Golf Route

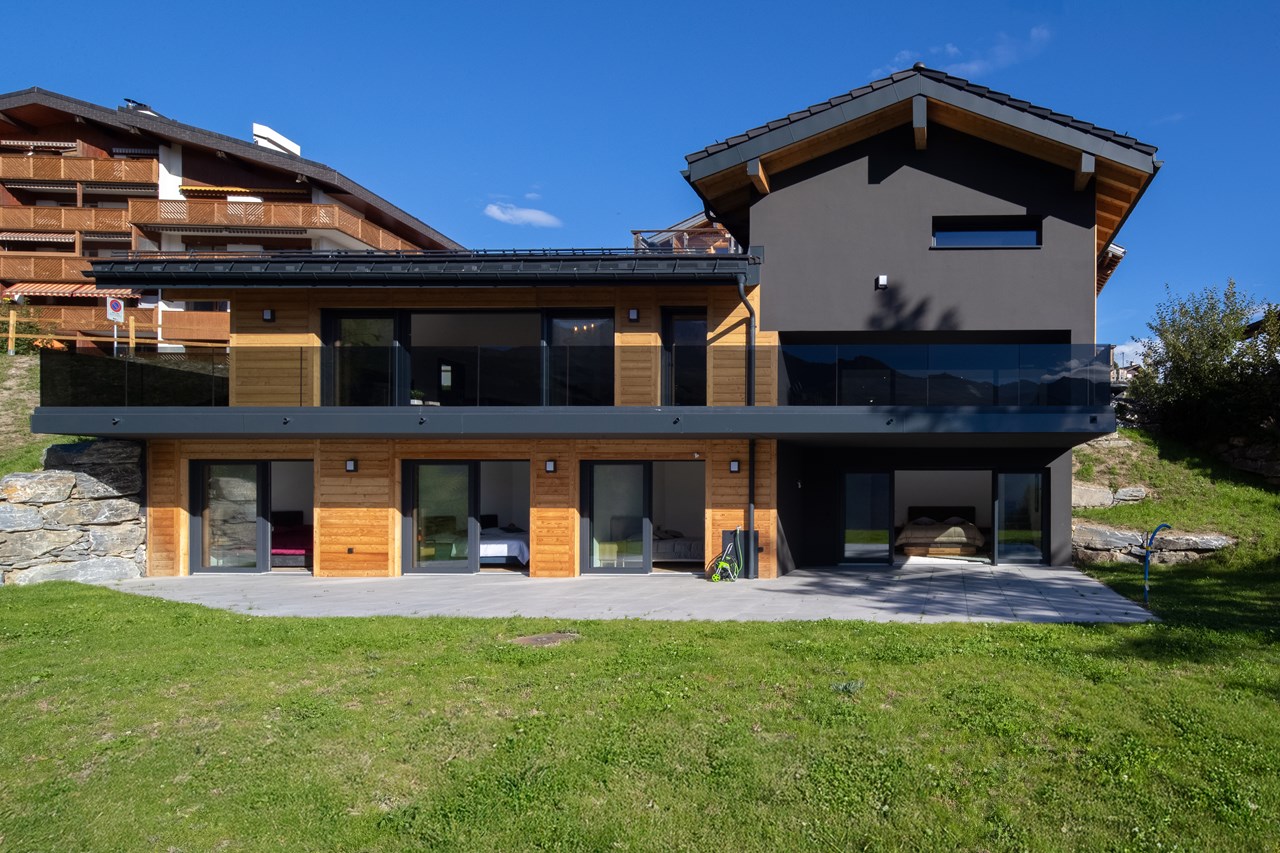
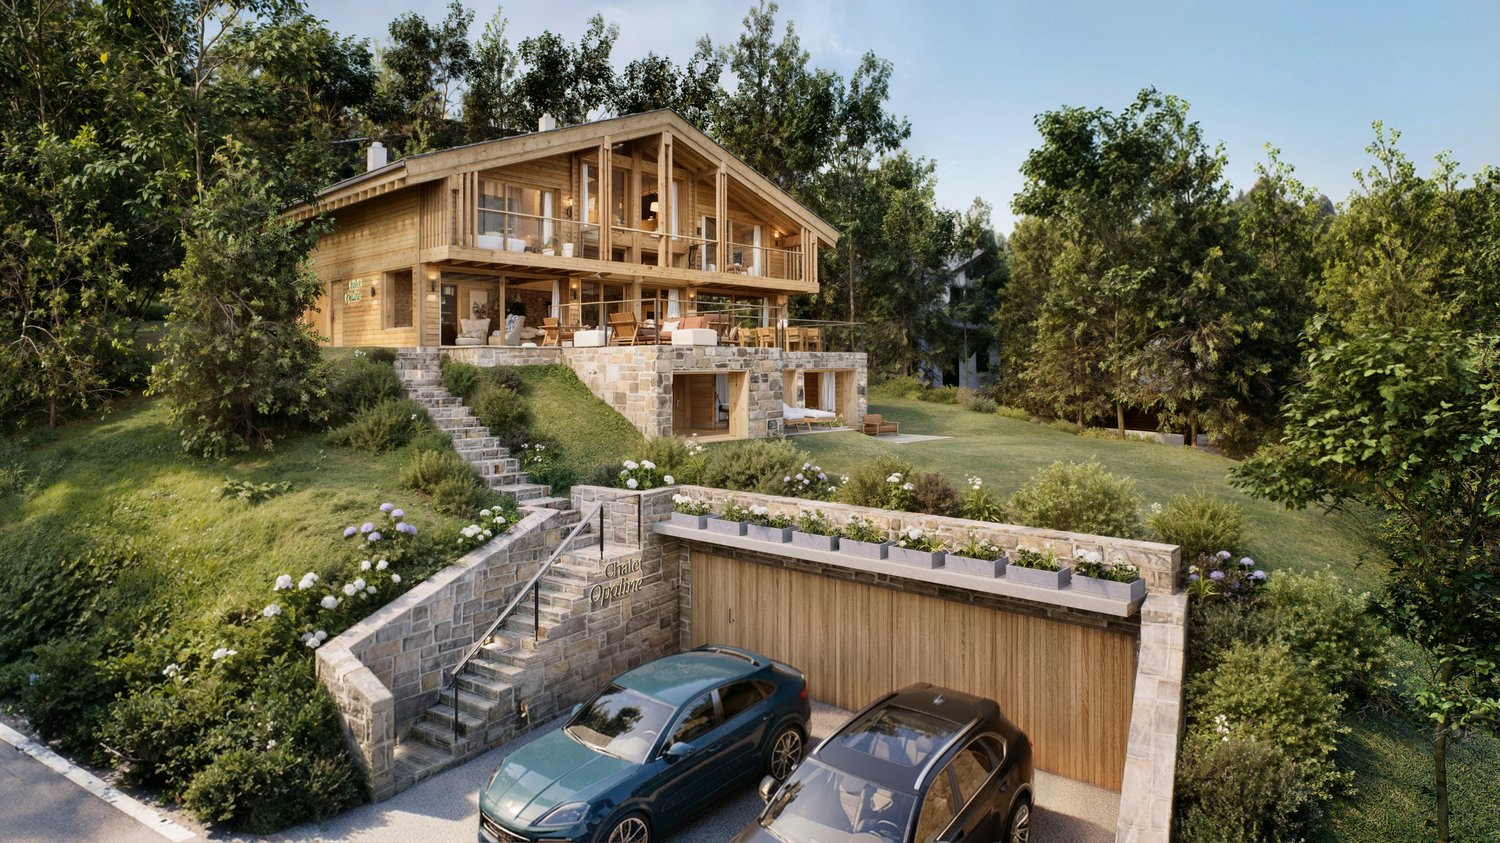
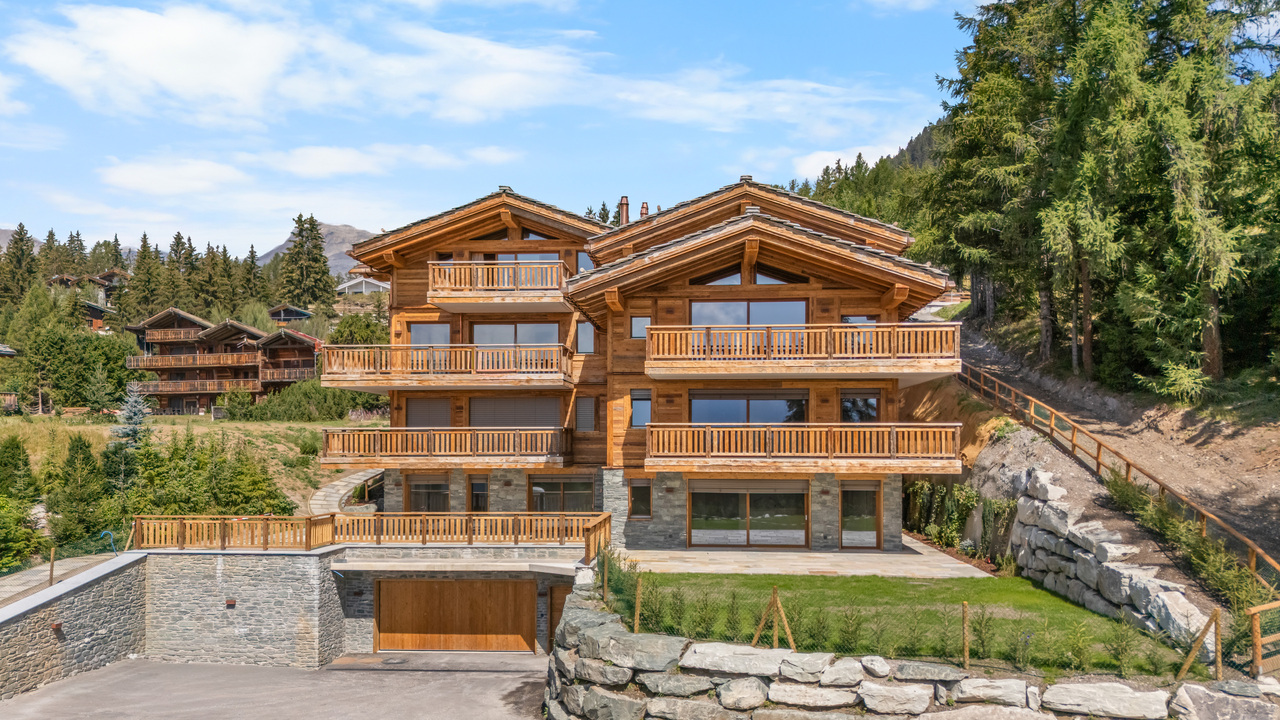
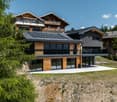
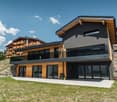
Ideally located on the prestigious Golf Route in Crans-Montana, the Chalet Master is a new, exceptional achievement that combines authentic mountain heritage with the most exclusive contemporary comfort. Fully completed with very careful finishes, this haven of peace is situated just two steps from the vibrant center of the station, the world-renowned golf course, and amenities.This individual chalet of very high standing seduces with the irreproachable quality of its building and its timeless lines: • Character facades: Harmonious alliance of brushed old wood, natural stone, and rustic plaster. • Alpine roof: Gray quartzite slates conferring a robust and elegant silhouette. • Optimal accessibility: A private elevator serves all levels of the house. • Outdoor spaces: Splendid, already built and integrated into the private garden, heated outdoor pool. Distribution of spaces and generous volumes • Basement (Custom-made leisure and wellness area): • Very large, modular surface allowing you to design, according to your wishes, a complete SPA area, fitness room, sauna/hammam, wine cellar, or private cinema. • Equipped laundry room, technical room, large ski room/golf room, and storage spaces. • Ground floor (Reception and conviviality): • Double, cathedral-like living room bathed in natural light with a monumental fireplace. • Spacious dining room opening onto the terrace and pool area. • High-end equipped kitchen with noble materials. • A first, ground-level bedroom. • Upper floor (Sleeping areas): • Sumptuous Master Suite with custom-made dressing room and adjacent bathroom. • Spacious guest bedrooms, each with its own private bathroom. • Gallery/Attic: • Ambiance bedroom under a worked, open roof structure, with adjacent shower room. Parking and amenities: • Large, secure underground garage with direct access to the private elevator. • Many outdoor parking spaces for guests. • Immediate proximity to shuttles, shops, and golf course. The essentials at a glance: • Location: Golf Route, Crans-Montana • Condition: Fully completed / Key ready / Immediately habitable • Outdoor areas: Landscaped outdoor pool and panoramic terraces • Legal framework: Sale only as a principal residence

1 / 11
4.5 rooms181m²Price on request
route du rawyl 15, 3963 Crans-Montana

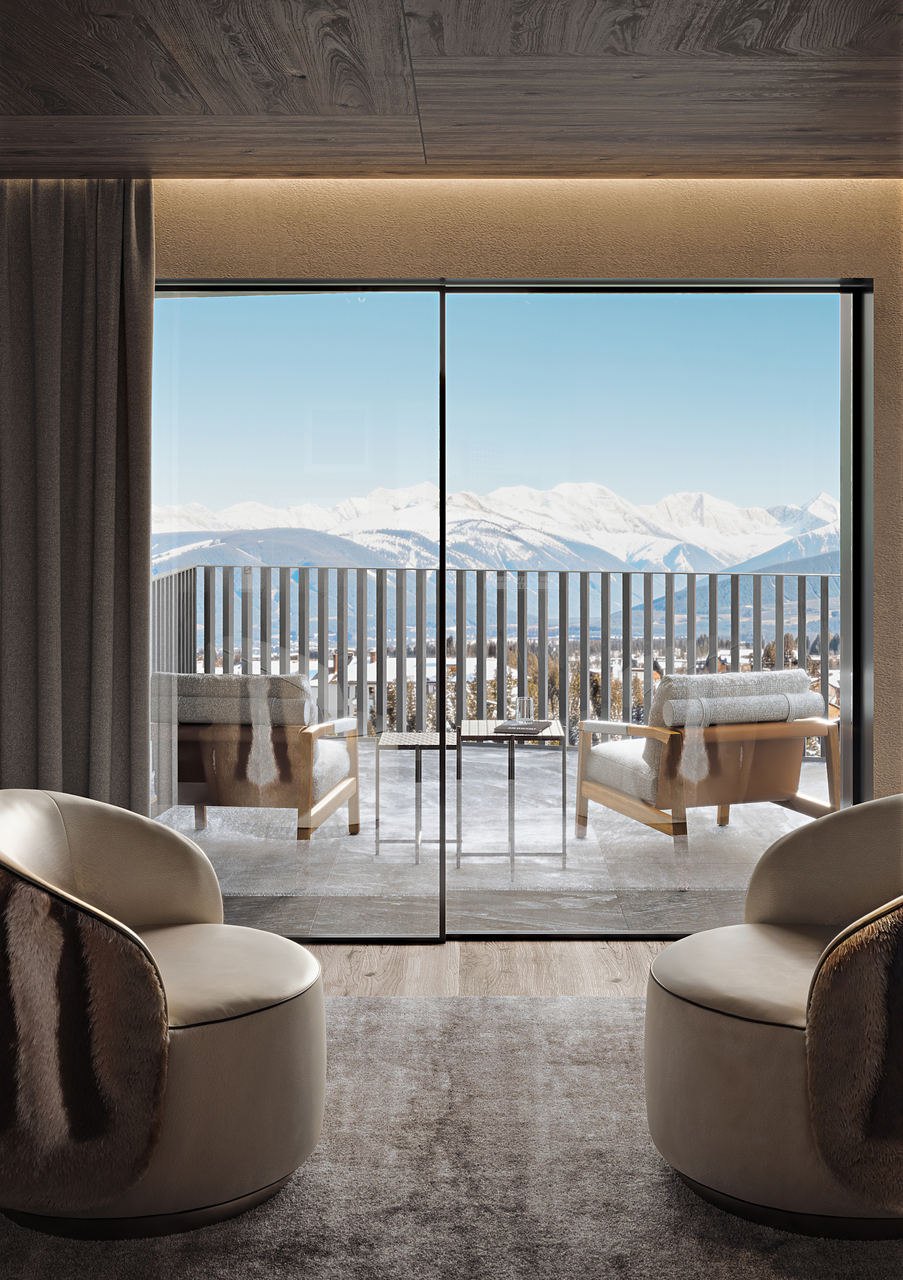
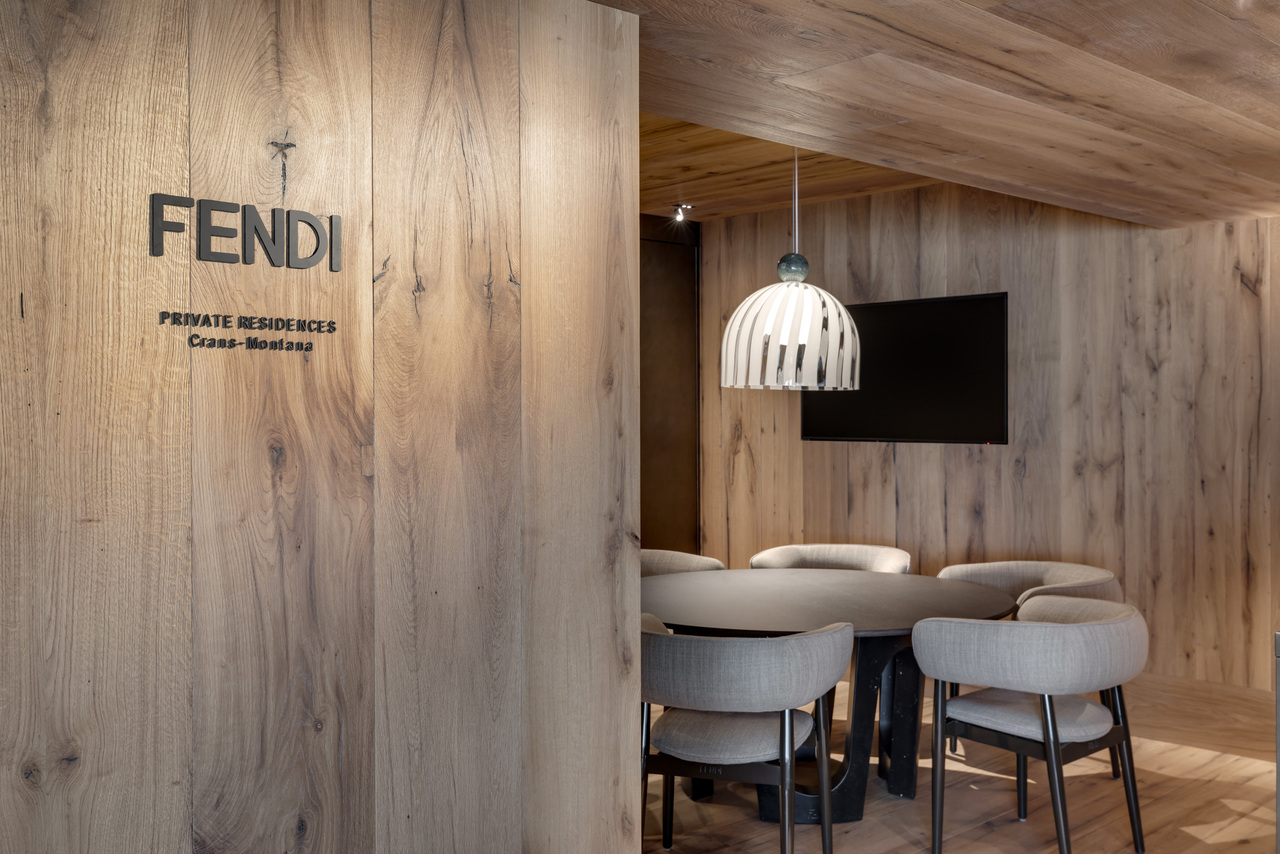
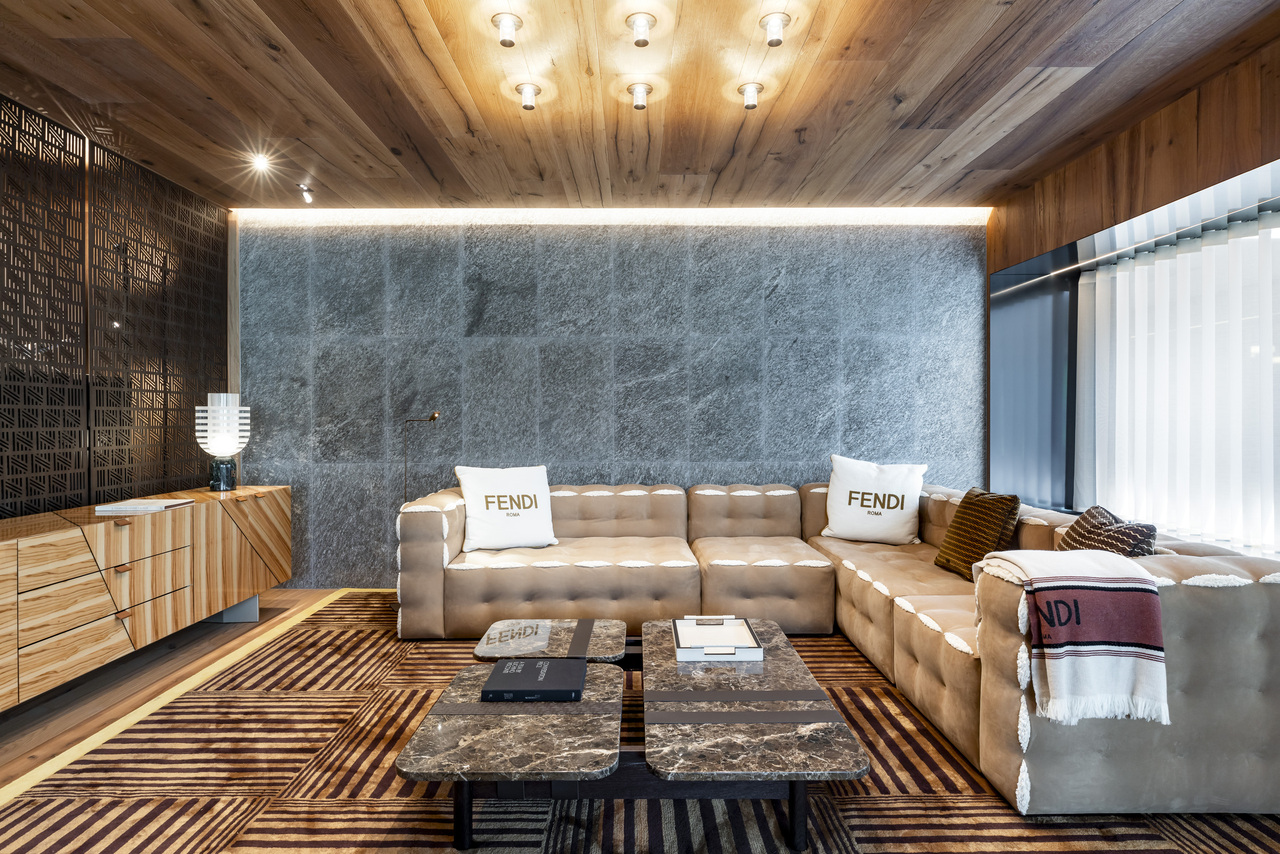
Résidences FENDI - Appartement de luxe au 2ème, exposition est (P22)

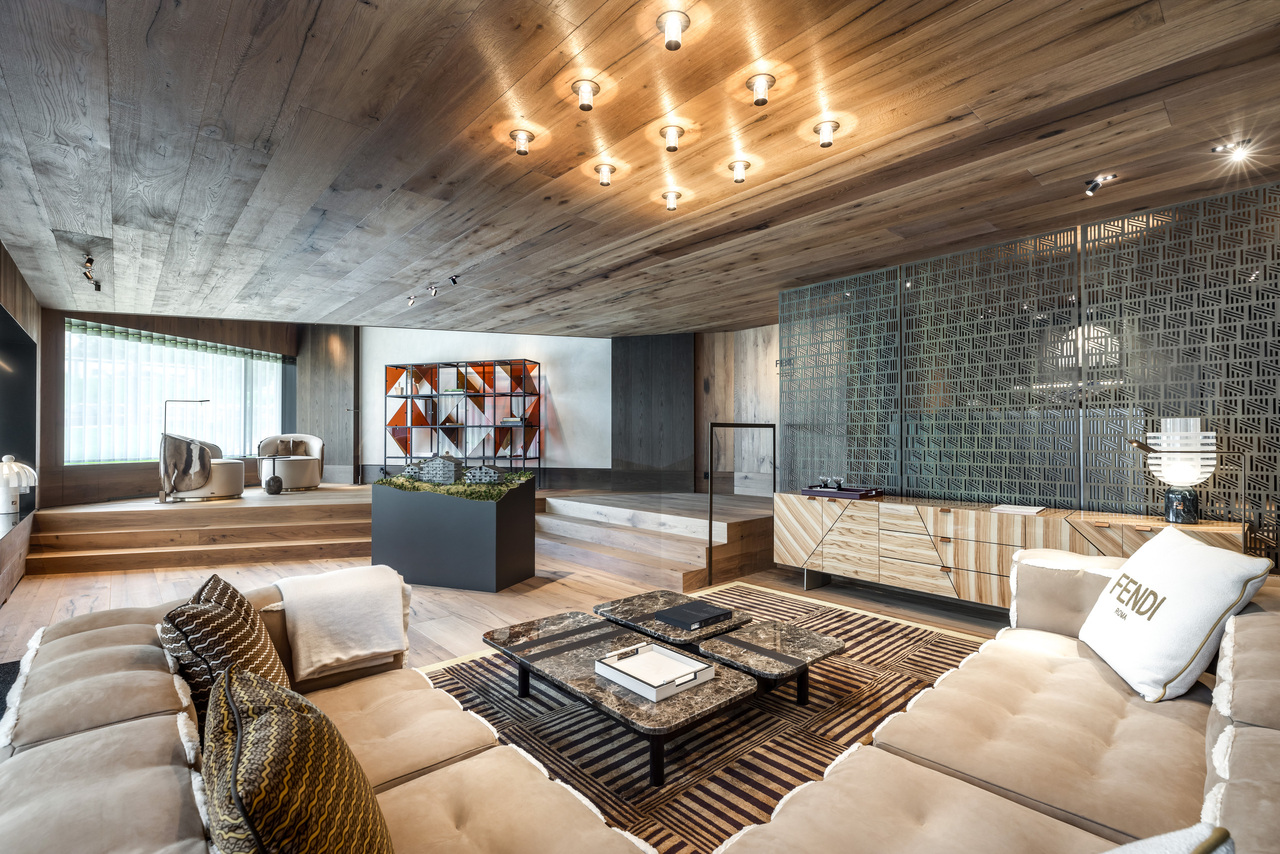
Steiger&Cie Sotheby's International Realty vous propose un bien ultra-raffiné dans les FENDI Private Residences. Avec une architecture audacieuse, une luminosité optimale et des prestations exclusives, cet appartement incarne le nec plus ultra du luxe alpin.Intérieurs :Grand séjour avec cheminée monumentale, deux terrasses sud,Cuisine ouverte avec îlot,Suite parentale avec salle de bain, balcon sud,Deux chambres en suite dont une avec balcon,WC invités, hall d'entrée, espace nuit indépendant.Annexes :Cave, deux places de parking (optionnelles),Accès illimité au spa, piscine intérieure, hammam, skiroom, conciergerie.Atout rare :Accès plat et direct au centre et à la télécabine, cadre forestier préservé, ruissellement du bisse du Rhô. L'élégance FENDI au sommet.Steiger&Cie Sotheby's International Realty is proud to offer a rare residence within the FENDI Private Residences in Crans-Montana. With 181sqm of refined living space, this property exudes sophistication, modernity, and exclusivity.Interior configuration:Grand reception room with designer fireplace and panoramic views,Chef's kitchen with central island,Master suite with en-suite bath, dressing room, and balcony,Two double bedrooms with private bathrooms,Guest WC, defined sleeping quarters,Stylish entrance.Extras:Private cellar, 2 underground parking spots (additional),Spa, concierge, skiroom, indoor pool, and wellness center.Location perks:Prime pedestrian-access area near the main ski lift, nestled in a serene forest. The sound of the Rhô stream adds to the tranquility. A unique branded residence for Alpine luxury connoisseurs.

Travel time
-
1 / 11
4.5 rooms190m²Price on request
route du rawyl 15, 3963 Crans-Montana

Résidences FENDI - Appartement de luxe au 2ème, exposition ouest (P21)

Découvrez un joyau immobilier au coeur des FENDI Private Residences à Crans-Montana avec Steiger&Cie Sotheby's International Realty. Cet appartement traversant de 197 m² vous séduira par son ambiance raffinée, ses matériaux nobles et ses services exclusifs.Composition :Séjour lumineux avec cheminée, ouvert sur une loggias panoramiques,Cuisine design ouverte avec îlot,Suite parentale avec salle de bain,Deux chambres doubles en suite,WC visiteurs,Hall d'entrée élégant, espace nuit discret.Annexes :Cave, 2 parkings intérieurs (en option),Spa, piscine, hammam, sauna, conciergerie et skiroom.Proximité :Emplacement premium à plat jusqu'à la télécabine, résidence nichée dans la forêt. Luxe discret, nature et vue à couper le souffle.Steiger&Cie Sotheby's International Realty is delighted to showcase this luxurious 197sqm apartment located in the exclusive FENDI Private Residences in Crans-Montana. This signature property offers Alpine charm paired with cutting-edge design and five-star lifestyle services.Property highlights:Expansive living space with a commanding fireplace and sweeping views from one terrace,Open kitchen with central island, equipped to the highest standards,Luxurious master suite with en-suite bath,Two additional en-suite bedrooms,Guest toilet, designated night section, and refined foyer.Extras & Amenities:Two indoor parking spaces (sold separately),Private cellar,Full access to spa, sauna, jacuzzi, indoor pool, concierge, and secure premises.Setting:Steps from the gondola station, in a peaceful pedestrian zone surrounded by nature. An ideal retreat for those seeking excellence, discretion, and a branded lifestyle.

Travel time
-
1 / 11
4.5 rooms167m²Price on request
route du rawyl 15, 3963 Crans-Montana

Résidences FENDI - Appartement de luxe au 1er, exposition est (P12)

Steiger&Cie Sotheby's International Realty présente cet appartement unique de 173 m², situé dans les FENDI Private Residences à Crans-Montana. Alliant l'architecture contemporaine, un emplacement idéal et le raffinement des matériaux, ce bien offre une qualité de vie inégalée dans les Alpes suisses.Aménagement :Vaste pièce de vie baignée de lumière, cheminée sculpturale, 1 terrasse sud,Cuisine ouverte, entièrement équipée avec îlot central,Suite principale avec dressing, salle de bain,Deux chambres doubles en suite,WC visiteurs, espace nuit distinct, hall noble.Annexes & Accès :Cave, deux parkings (en sus),Accès illimité à toutes les prestations 5* de la résidence : spa, piscine, skiroom, services hôteliers.Environnement :À deux pas de la télécabine de Cry d'Er, zone piétonne, cadre boisé, bisse du Rhô en fond sonore. Luxe, sérénité et discrétion.Steiger&Cie Sotheby's International Realty offers a unique property within the sought-after FENDI Private Residences in Crans-Montana. This 173 sqm apartment combines contemporary architecture, rare light, and Alpine serenity with FENDI's signature aesthetics.Interior layout:Bright, open-plan living room with monumental fireplace and one south-facing terrace,Fully fitted kitchen with sleek island, ideal for entertaining,Refined master bedroom with dressing room, en-suite bathroom, and balcony,Two further double bedrooms, each with en-suite,Guest WC,Separated night area for peace and privacy,Impeccable entrance hall.Included amenities:Private cellar, two parking spaces (at extra cost),Full access to five-star services: spa, indoor pool, concierge, ski facilities.Location advantage:Direct flat access to Cry d'Er lift station, surrounded by pristine forest. An exceptional address for global elite clients seeking Alpine luxury with an iconic brand heritage.Prime location in a car-free zone, minutes from the main gondola station, set amidst Alpine forest and tranquil streams. For those seeking discreet elegance and five-star branded living.

Travel time
-
1 / 12
4.5 rooms155m²Price on request
route du rawyl 15, 3963 Crans-Montana

Résidences FENDI - Appartement de luxe en RDC, exposition est (P02)

Steiger&Cie Sotheby's International Realty vous propose un bien rare au sein des FENDI Private Residences à Crans-Montana. Cet appartement de prestige incarne l'excellence alpine avec ses 173 m², sa vue dominante sur les sommets, et son style contemporain aux finitions luxueuses.Disposition :Séjour spacieux avec cheminée monumentale et baies vitrées sur deux grandes terrasses,Cuisine ouverte moderne avec îlot central,Suite parentale avec dressing, salle de bain, balcon,Une chambre double avec salle d'eau en suite,WC invités,Entrée raffinée, espace nuit indépendant.Annexes & Services :Cave et 2 parkings souterrains (en sus),Accès au spa complet, piscine, conciergerie et skiroom.Atouts :Vue 180 sur la Couronne impériale, accès plat à la télécabine, environnement forestier paisible. Une résidence de marque ultra-confidentielle.Steiger&Cie Sotheby's International Realty presents a rare opportunity to acquire an exclusive residence within the iconic FENDI Private Residences in Crans-Montana. This 173 sqm home offers high-end living with Alpine elegance and branded sophistication.Interior features:Spacious living area with panoramic views and monumental fireplace,Fully equipped open kitchen with island,Expansive master suite with walk-in wardrobe and private balcony,One stylish double bedroom with en-suite bathroom,Guest lavatory,Defined sleeping quarters for enhanced privacy,Graceful entrance foyer.Annexes & services:Private cellar and two underground parking spaces (optional),Full access to the wellness area, spa, ski room, concierge, and indoor pool.Setting:Prime location in a car-free zone, minutes from the main gondola station, set amidst Alpine forest and tranquil streams. For those seeking discreet elegance and five-star branded living.

Travel time
-
1 / 11
4.5 rooms190m²Price on request
route du rawyl 15, 3963 Crans-Montana

Résidences FENDI - Appartement de luxe en RDC, exposition ouest (P01)

Steiger&Cie Sotheby's International Realty est fier de présenter ce bien d'exception au sein des FENDI Private Residences à Crans-Montana. Offrant 200 m² de surface habitable, cet appartement conjugue le prestige d'un design signé FENDI, une luminosité traversante, une vue imprenable sur la Couronne impériale et des finitions ultra haut de gamme.Disposition intérieure :Séjour majestueux avec cheminée monumentale, ouvert sur une terrasse-loggias plein sud,Cuisine ouverte haut de gamme avec îlot central,Suite parentale avec walk-in closet, salle de bain privée,Deux chambres doubles en suite,WC visiteurs,Espace nuit séparé,Hall d'entrée élégant.Annexes :2 places de parking en sous-sol (en sus),Cave privative.Services inclus :Accès illimité à la piscine, wellness, jacuzzi, hammam, sauna, skiroom et conciergerie 5*.Emplacement :À quelques pas à plat de la gare de Cry d'Er, au coeur de la forêt, avec le murmure apaisant du bisse du Rhô. Une adresse confidentielle pour une clientèle exigeante.Steiger&Cie Sotheby's International Realty is proud to present this exceptional residence within the prestigious FENDI Private Residences in Crans-Montana. Spanning 190sqm, this apartment combines iconic FENDI design, full southern exposure, and unobstructed 180 views over the Imperial Crown mountain range.Layout highlights:Grand living room with monumental fireplace and floor-to-ceiling windows opening onto one large south-facing loggias,Open-plan designer kitchen with central island,Elegant master suite with walk-in closet, private bathroom,Two double en-suite bedrooms,Guest WC,Separated sleeping area,Refined and spacious entrance hall.Annexes:2 indoor parking spaces (available at extra cost),Private cellar.Exclusive amenities included:Indoor swimming pool, wellness area with jacuzzi, hammam, sauna, ski room, concierge service, and secure common areas.Exceptional setting:Just a flat walk from the Cry d'Er gondola station, nestled in a peaceful forest with the gentle sound of the Bisse du Rhô. A rare address for connoisseurs of international branded residences, prestige, and privacy.
Travel time
-
1 / 9
8.5 rooms367m²CHF 10,800,000.–
3963 Crans-Montana

Magnifique appartement neuf proche du centre de Crans-Montana

Ce majestueux appartement situé dans un quartier calme et prisé du Haut-Plateau sera terminé courant 2025.De part sa position dans un environnement verdoyant et proche de toutes les commodités, ce bien vous enchantera par ses espaces très généreux ainsi que par la qualité de ses finitions.Il se compose comme suit:Rez-jardin: Un grand salon, un coin feu, une grande cuisine habitable et sa salle à manger, un vestiaire ainsi qu'un sanitaire.Etage: Quatre spacieuses chambres à coucher bénéficiant chacune d'une salle de douche ou d'une salle de bain, un vaste balcon.Combles: Deux grandes chambres à coucher, deux salles de bains ainsi qu'une douche et deux dressings, un balcon.Sous-sol: Une buanderie, un vestiaire, deux pièces à aménager ainsi que trois places de parkings.Diese majestätische Wohnung in einem ruhigen und beliebten Viertel des Haut-Plateau wird im Laufe des Jahres 2025 fertiggestellt.Aufgrund ihrer Lage in einer grünen Umgebung und in der Nähe aller Annehmlichkeiten wird Sie diese Immobilie mit ihren sehr großzügigen Räumen sowie der Qualität ihrer Ausführungen begeistern.Sie setzt sich wie folgt zusammen:Gartengeschoss: Ein großes Wohnzimmer, eine Kaminecke, eine große Wohnküche und ihr Esszimmer, eine Garderobe sowie ein Sanitärbereich.Obergeschoss: Vier geräumige Schlafzimmer mit jeweils einem Duschbad oder einem Badezimmer, ein großer Balkon.Dachgeschoss: Zwei große Schlafzimmer, zwei Badezimmer sowie eine Dusche und zwei Ankleidezimmer, ein Balkon.Untergeschoss: Eine Waschküche, eine Garderobe, zwei Räume zum Ausbauen sowie drei Parkplätze.This majestic apartment, located in a quiet, sought-after area of the Haut-Plateau, will be completed during 2025.Located in a verdant environment close to all amenities, this property will delight you with its very generous spaces as well as the quality of its finishes.It is composed as follows:Garden floor: A large living room, a fireplace area, a large eat-in kitchen and its dining room, a checkroom as well as sanitary facilities.First floor: Four spacious bedrooms, each with its own shower room or bathroom, a large balcony.Attic: Two large bedrooms, two bathrooms, a shower and two dressing rooms, a balcony.Basement: A laundry room, a checkroom, two rooms for conversion and three parking spaces.Questo maestoso appartamento, situato in una zona tranquilla e ricercata dell'Haut-Plateau, sarà completato nel 2025.Situato in un contesto verdeggiante e vicino a tutti i servizi, questo immobile vi delizierà con i suoi spazi molto generosi e la qualità delle sue finiture.Composto da:Piano terra: un ampio soggiorno, una zona camino, una grande cucina abitabile e la sua sala da pranzo, un guardaroba e un bagno.Primo piano: Quattro spaziose camere da letto, ognuna con il proprio bagno o doccia, un ampio balcone.Sottotetto: Due ampie camere da letto, due bagni, un bagno con doccia e due spogliatoi, un balcone.Seminterrato: Una lavanderia, un guardaroba, due locali per la trasformazione e tre posti auto.

1 / 9
7 rooms229m²CHF 6,189,000.–
3963 Crans-Montana

Somptueux appartement neuf proche du centre de Crans-Montana

Ce magnifique appartement situé dans un quartier calme et prisé du Haut-Plateau sera terminé courant 2025.De part sa position dans un environnement verdoyant et proche de toutes les commodités, ce bien vous enchantera par ses espaces très généreux ainsi que par la qualité de ses finitions.Il se compose comme suit:Rez-jardin: Une grande chambre a coucher et sa salle de bain, Un grand salon/salle à manger, un coin feu, une grande cuisine habitable ainsi qu'un sanitaire.Etage: Trois spacieuses chambres à coucher bénéficiant chacune d'une salle de douche ou d'une salle de bain, un vaste balcon ainsi qu'un dressing.Sous-sol: Une buanderie, un vestiaire, une pièces à aménager ainsi que trois places de parkings.Diese wunderschöne Wohnung in einem ruhigen und beliebten Viertel des Haut-Plateau wird im Laufe des Jahres 2025 fertiggestellt.Aufgrund ihrer Lage in einer grünen Umgebung und in der Nähe aller Annehmlichkeiten wird Sie diese Immobilie durch ihre sehr großzügigen Räume sowie durch die Qualität ihrer Ausführungen begeistern.Die Wohnung setzt sich wie folgt zusammen:Gartengeschoss: Ein großes Schlafzimmer mit Bad, ein großes Wohn-/Esszimmer, eine Kaminecke, eine große Wohnküche sowie ein Sanitärbereich.Obergeschoss: Drei geräumige Schlafzimmer mit jeweils einem Duschbad oder einem Badezimmer, ein großer Balkon sowie ein Ankleidezimmer.Untergeschoss: Eine Waschküche, eine Garderobe, ein Raum zum Ausbauen sowie drei Parkplätze.>This magnificent apartment located in a quiet, sought-after area of the Haut-Plateau will be completed during 2025.From its position in a verdant environment and close to all amenities, this property will delight you with its very generous spaces as well as the quality of its finishes.It is composed as follows:Garden floor: A large bedroom and bathroom, a large living/dining room, a fireplace area, a large eat-in kitchen and sanitary facilities.First floor: Three spacious bedrooms, each with its own shower room or bathroom, a large balcony and a dressing room.Basement: A laundry room, a checkroom, a room for conversion and three parking spaces.Questo magnifico appartamento, situato in una zona tranquilla e ricercata dell'Haut-Plateau, sarà completato nel corso del 2025.Dalla sua posizione in un ambiente verde e vicino a tutti i servizi, questa proprietà vi delizierà con i suoi spazi molto generosi e la qualità delle sue finiture.È così composta:Piano terra: Una grande camera da letto e bagno, un ampio salone/sala da pranzo, un camino, una grande cucina e un bagno.Primo piano: Tre spaziose camere da letto, ognuna con bagno o doccia en-suite, un ampio balcone e uno spogliatoio.Seminterrato: Un ripostiglio, un guardaroba, un locale per la trasformazione e tre posti auto.

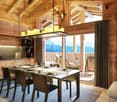
  • wooden flooring, cozy atmosphere, large couch, fireplace, large window, coffee table, bookshelves, lamp, rug
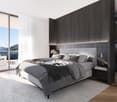
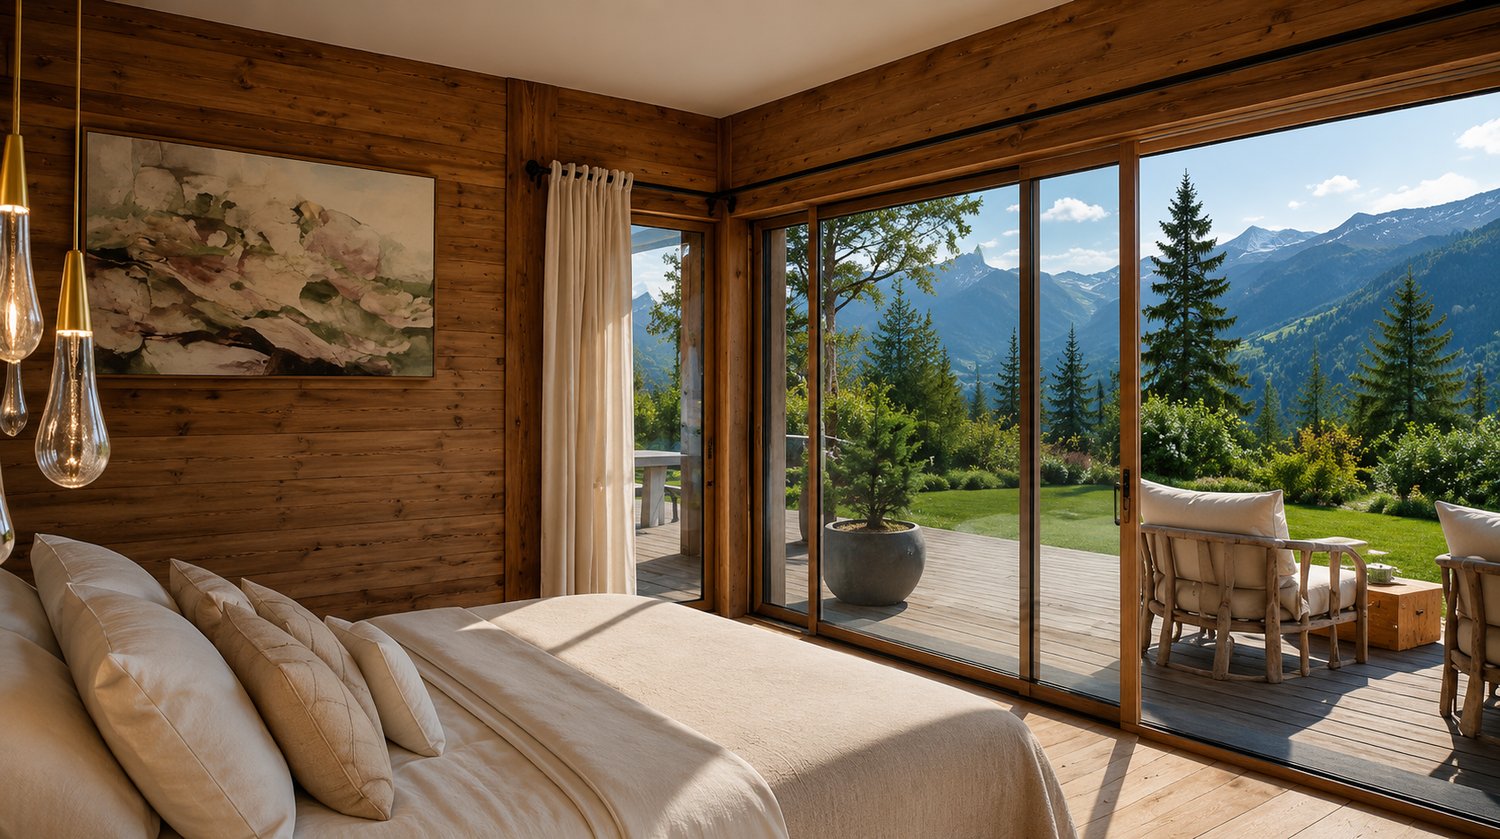
  • A cozy bed with pillows, white duvet, fur blanket. Large windows, fire place, candles, wooden floors. Nighttime view of the forest outside.
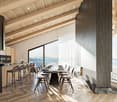
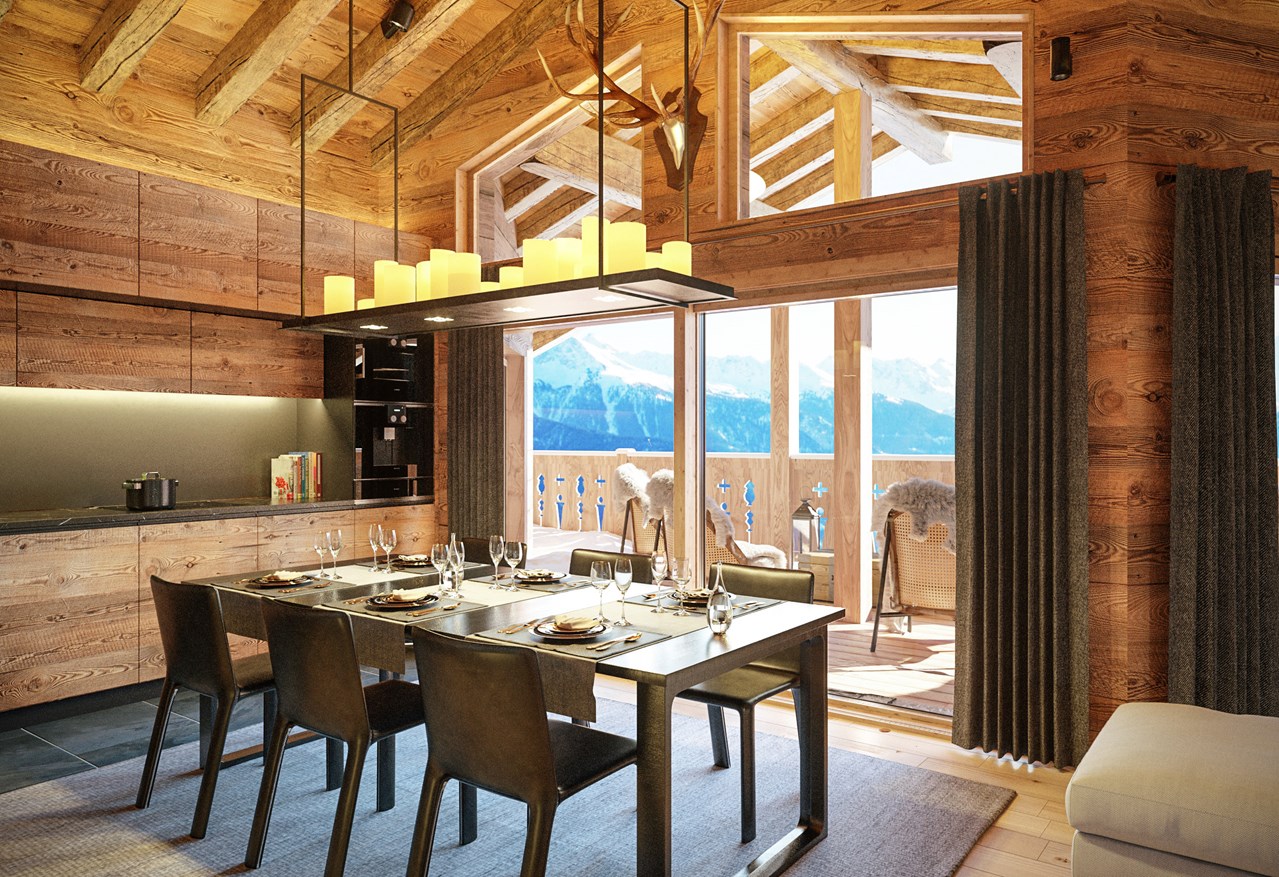
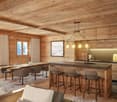
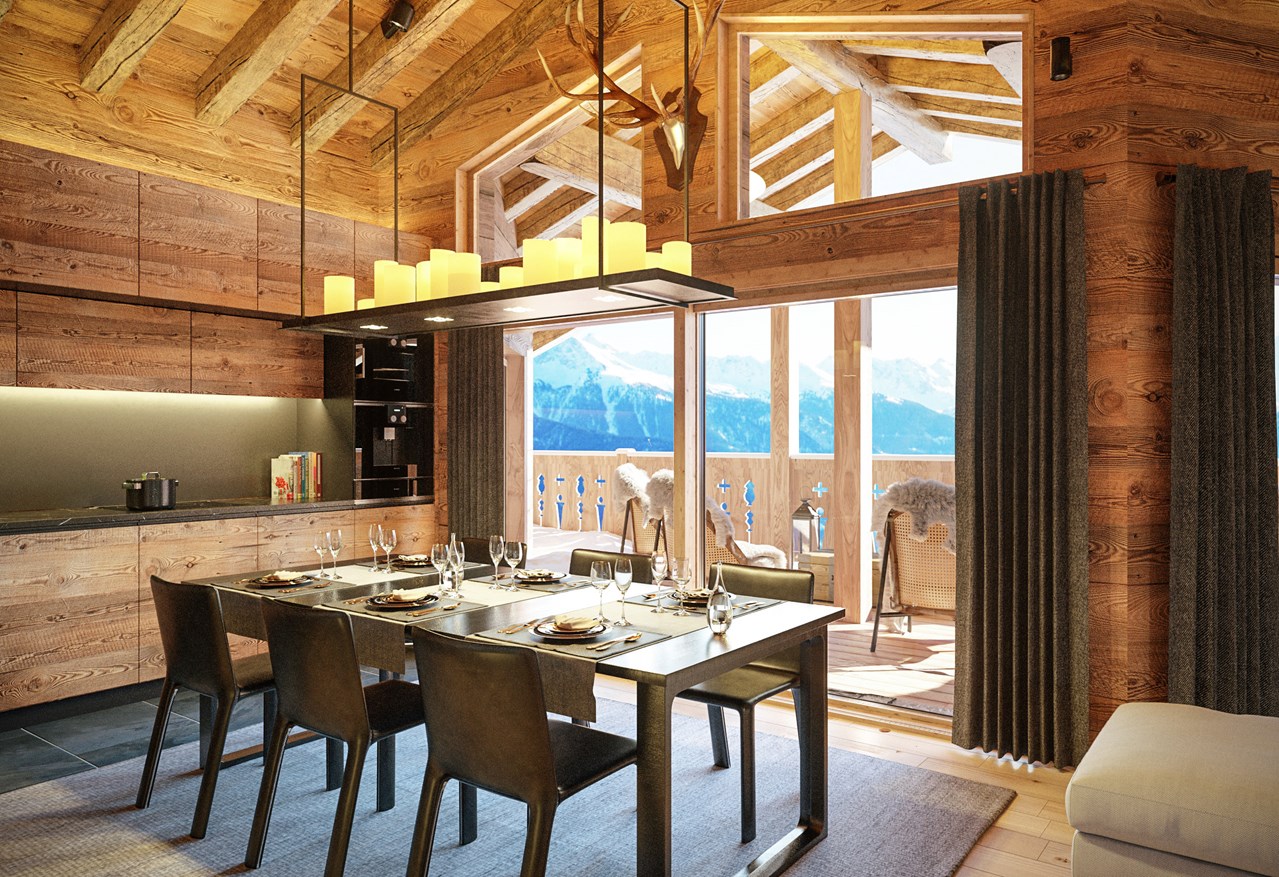
  • wooden walls, wooden floor, central island, gas stove, wooden cabinets, hanging light
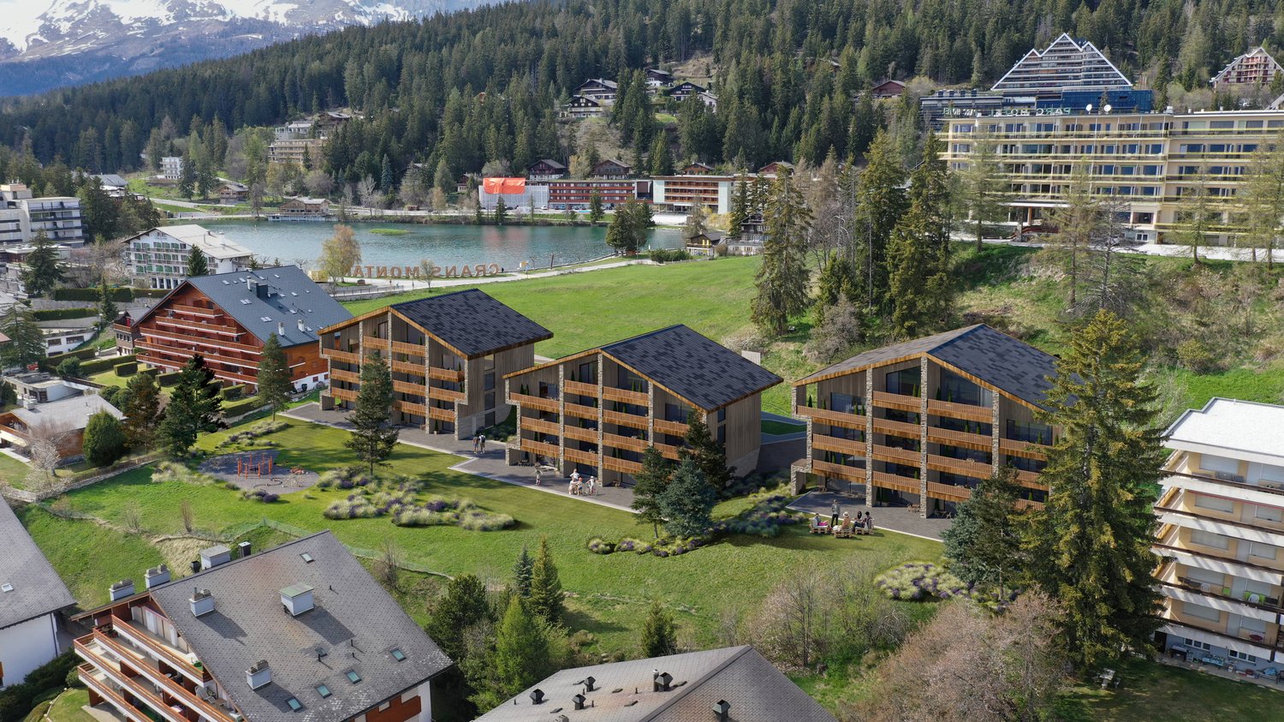
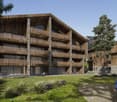
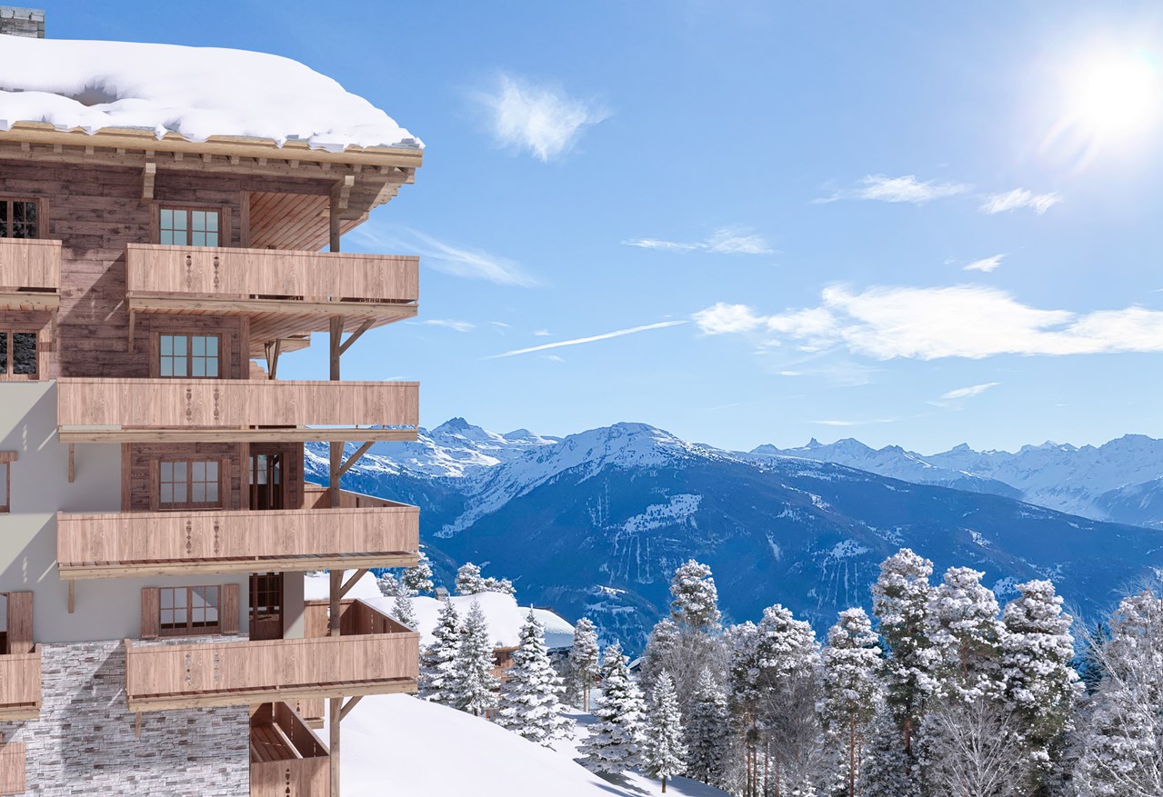
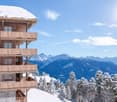
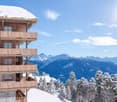
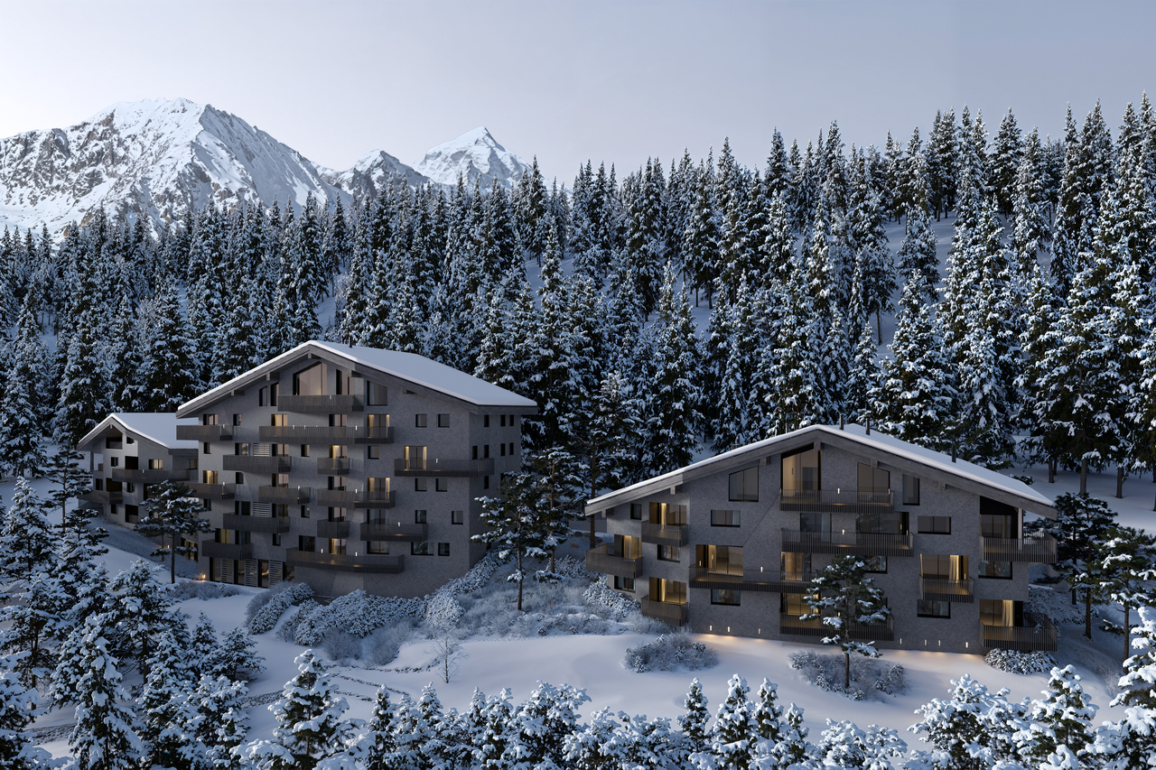
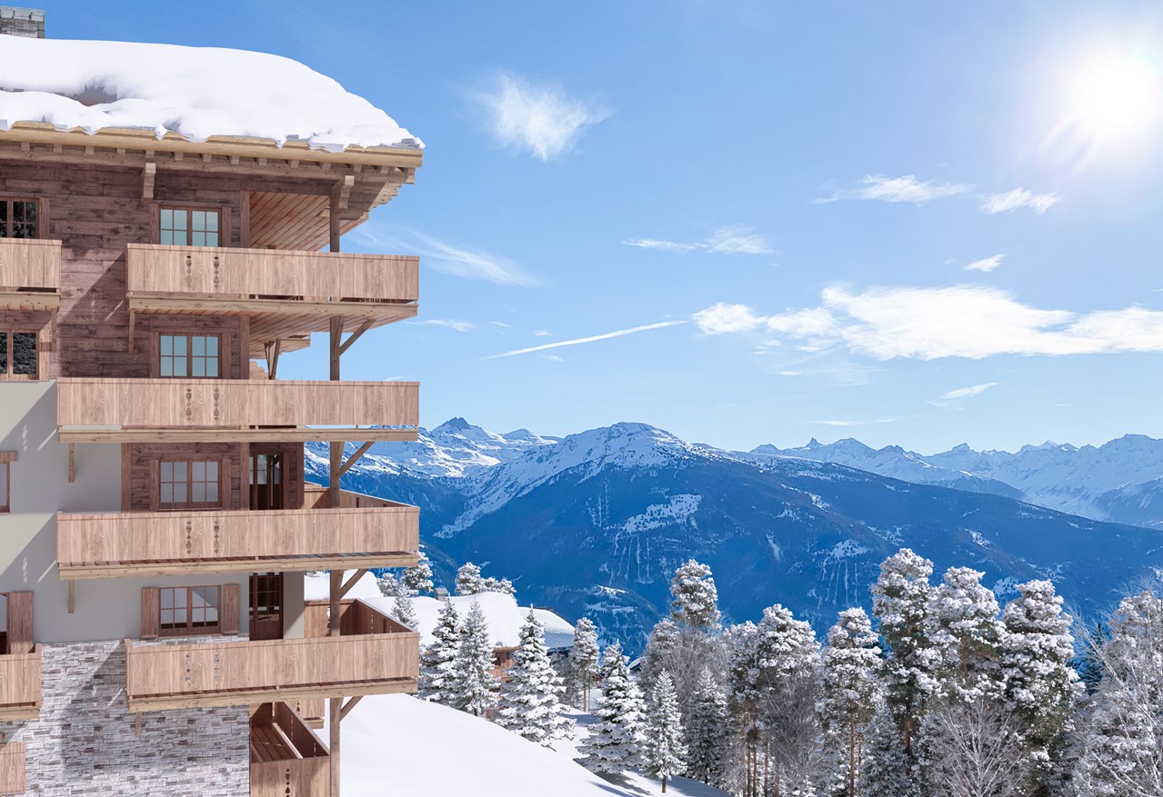
  • Wooden apartment complex, mountain backdrop, near a lake, greenery
1 / 5
A cozy bed with pillows, white duvet, fur blanket. Large windows, fire place, candles, wooden floors. Nighttime view of the forest outside.
wooden walls, wooden floor, central island, gas stove, wooden cabinets, hanging light
3.5 rooms90m²CHF 1,640,000.–
Route des Sommets de Crans, 3963 Crans-Montana

CRANS-MONTANA – 3.5 ROOMS ACCORDING TO PLANS FOR 2028

CRANS-MONTANA – NEW 3.5 ROOM APARTMENT WITH PANORAMIC VIEW Located in the heart of the iconic Crans-Montana resort, the Topaze project embodies the perfect balance between contemporary elegance, natural light, and breathtaking Alpine panoramas. Its refined architecture and south-facing orientation make it an exceptional address for those seeking comfort, prestige, and serenity. The construction work for the project has officially begun, marking the launch of a modern project with high-end amenities. The delivery is scheduled for the first quarter of 2028, ensuring a long-term investment in a unique living environment. This beautiful 3.5-room apartment occupies a privileged position within building C of the project. Its high-end finishes and harmonious interior layout offer a living space that is both elegant and functional. Layout: Entrance hall with built-in wardrobes Master bedroom with private shower and access to the balcony Second bedroom with access to the balcony Bathroom with bathtub Modern fully equipped kitchen, open to a large living room bathed in light Large south-facing balcony, ideal for enjoying the view and the sun Private cellar included Indoor parking space available at an additional cost: CHF 50’000.– Immediate proximity: Shops, fitness center, bank, post office, restaurants – approx. 9 minutes on foot Grand Signal ski lifts – approx. 8 minutes on foot Crans-Montana Golf Club – approx. 15 minutes on foot Main features: Net area: 94 m² Gross area: 110 m² Terrace: 31 m² Bathrooms: 2 Year of construction: 2025–2028 Availability: 1st quarter 2028 Sale only as a primary residence (Lex Koller law) An exceptional place for a unique lifestyle in Crans-Montana. Contact us today to receive the full brochure and organize a personalized visit on site.

Travel time
-
1 / 8
4.5 rooms126m²CHF 2,701,000.–
Route des Sommets de Crans, 3963 Crans-Montana

Lot C-46 - 4.5 rooms with terrace and garden

WORKS IN PROGRESSTHE PROJECTIdeally located in the heart of the prestigious Crans-Montana ski resort, the Domaine du Parc benefits from a breathtaking panoramic view of the Alps and a south-facing exposure, guaranteeing maximum sunshine throughout the year.Its privileged location allows you to reach all the amenities and activities of the resort on foot: • Cable cars: 3 min • Supermarket: 2 min • School center: 1 min • Fitness center: 2 min • Bank and post office: 4 min • Restaurants: 3 min • Crans-Montana golf course: 4 min THE APARTMENTSFrom 2.5 rooms to 4.5 rooms, the apartments in the Domaine du Parc seduce with their generous volumes, their light-filled living rooms, and their ideally oriented terraces, offering an exceptional view of the Alpine landscape.Buyers will have the opportunity to personalize the interior finishes to create a space in their image and enjoy a comfortable, modern, and elegant lifestyle.APARTMENT COMPOSITIONo Entrance with built-in closetso Living room with open kitchen of 40 m2o Laundry room + pantry of 2.2 m2o Master bedroom of 20 m2 with adjacent shower roomo Bedroom of 12 m2o Bedroom of 15 m2 with adjacent shower roomo Bathroom of 4.80 m2o Terrace of 40 m2o Private garden of 84 m2DELIVERYStart of work: October 2025Expected delivery: April 2028REMARKS • Sale as a primary residence according to the Lex Weber • Indoor parking space: CHF 50'000.-/unit

1 / 8
4.5 rooms126m²CHF 2,701,000.–
Route des Sommets de Crans, 3963 Crans-Montana

Lot C-45 - 4.5 rooms with terrace and garden

WORKS IN PROGRESSTHE PROJECTIdeally located in the heart of the prestigious Crans-Montana ski resort, the Domaine du Parc benefits from a breathtaking panoramic view of the Alps and a south-facing exposure, guaranteeing maximum sunshine throughout the year.Its privileged location allows you to reach all the amenities and activities of the resort on foot: • Cable cars: 3 min • Supermarket: 2 min • School center: 1 min • Fitness center: 2 min • Bank and post office: 4 min • Restaurants: 3 min • Crans-Montana golf course: 4 min THE APARTMENTSFrom 2.5 rooms to 4.5 rooms, the apartments in the Domaine du Parc seduce with their generous volumes, their light-filled living rooms, and their ideally oriented terraces, offering an exceptional view of the Alpine landscape.Buyers will have the opportunity to personalize the interior finishes to create a space in their image and enjoy a comfortable, modern, and elegant lifestyle.APARTMENT COMPOSITIONo Entrance with built-in closetso Living room with open kitchen of 40 m2o Laundry room + pantry of 2.20 m2o Master bedroom of 20 m2 with adjacent shower roomo Bedroom of 12 m2o Bedroom of 15 m2 with adjacent shower roomo Bathroom of 4.80 m2o Terrace of 42 m2o Private garden of 221 m2DELIVERYStart of work: October 2025Expected delivery: April 2028REMARKS • Sale as a main residence according to the Lex Weber • Indoor parking space: CHF 50'000.-/unit

1 / 8
4.5 rooms126m²CHF 2,726,000.–
Route des Sommets de Crans, 3963 Crans-Montana

Lot B-28 - 4.5 rooms with terrace and garden

WORK IN PROGRESSTHE PROJECTIdeally located in the heart of the prestigious Crans-Montana ski resort, the Domaine du Parc benefits from a breathtaking panoramic view of the Alps and a full south exposure, guaranteeing maximum sunlight throughout the year.Its privileged location allows you to reach all the amenities and activities of the resort on foot: • Cable cars: 3 min • Supermarket: 2 min • School center: 1 min • Fitness center: 2 min • Bank and post office: 4 min • Restaurants: 3 min • Crans-Montana golf course: 4 min THE APARTMENTSFrom 2.5 to 4.5 rooms, the apartments in the Domaine du Parc seduce with their generous volumes, their bright living rooms and their ideally oriented terraces, offering an exceptional view of the Alpine landscape.Buyers will have the opportunity to personalize the interior finishes to create a space in their image and enjoy a comfortable, modern and elegant living environment.APARTMENT COMPOSITIONo Entrance with built-in closetso Living room with open kitchen of 40 m2o Laundry room + pantry of 2.2 m2o Master suite of 20 m2 with adjacent shower roomo Bedroom of 12 m2o Bedroom of 15 m2 with adjacent shower roomo Bathroom of 4.80 m2o Terrace of 40 m2o Private garden of 230 m2DELIVERYStart of work: October 2025Expected delivery: April 2028REMARKS • Sale as a primary residence according to the Lex Weber • Indoor parking space: CHF 50'000.-/unit

1 / 8
4.5 rooms126m²CHF 2,706,000.–
Route des Sommets de Crans, 3963 Crans-Montana

Lot B-27 - 4.5 rooms with terrace and garden

WORKS IN PROGRESSTHE PROJECTIdeally located in the heart of the prestigious Crans-Montana station, the Domaine du Parc benefits from a breathtaking panoramic view of the Alps and a south-facing exposure, guaranteeing maximum sunlight throughout the year.Its privileged location allows you to reach all the amenities and activities of the station on foot: • Cable cars: 3 min • Supermarket: 2 min • School center: 1 min • Fitness center: 2 min • Bank and post office: 4 min • Restaurants: 3 min • Crans-Montana golf course: 4 min THE APARTMENTSFrom 2.5 to 4.5 rooms, the apartments in the Domaine du Parc seduce with their generous volumes, their bright living rooms, and their ideally oriented terraces, offering an exceptional view of the Alpine landscape.Buyers will have the opportunity to personalize the interior finishes to create a space in their image and enjoy a comfortable, modern, and elegant lifestyle.APARTMENT LAYOUTo Entrance with built-in closetso Living room with open kitchen of 40 m2o Laundry room + pantry of 2.20 m2o Master bedroom of 20 m2 with adjacent shower roomo Bedroom of 12 m2o Bedroom of 15 m2 with adjacent shower roomo Bathroom of 4.80 m2o Terrace of 42 m2o Private garden of 222 m2DELIVERYStart of work: October 2025Expected delivery: April 2028REMARKS • Sale as a main residence according to the Lex Weber • Indoor parking space: CHF 50'000.-/unit

Suggested properties for you based on search results