94 results - Properties for sale with Balcony / Terrace: 3960 (Corin-de-la-Crête, Loc, Muraz (Sierre), Niouc, Sierre)

1 / 13
18 rooms, 712m², CHF 3,990,000.–
Route des Tsamplans 8, 3960 Crans-Montana

Luxurious property in a haven of greenery and peace

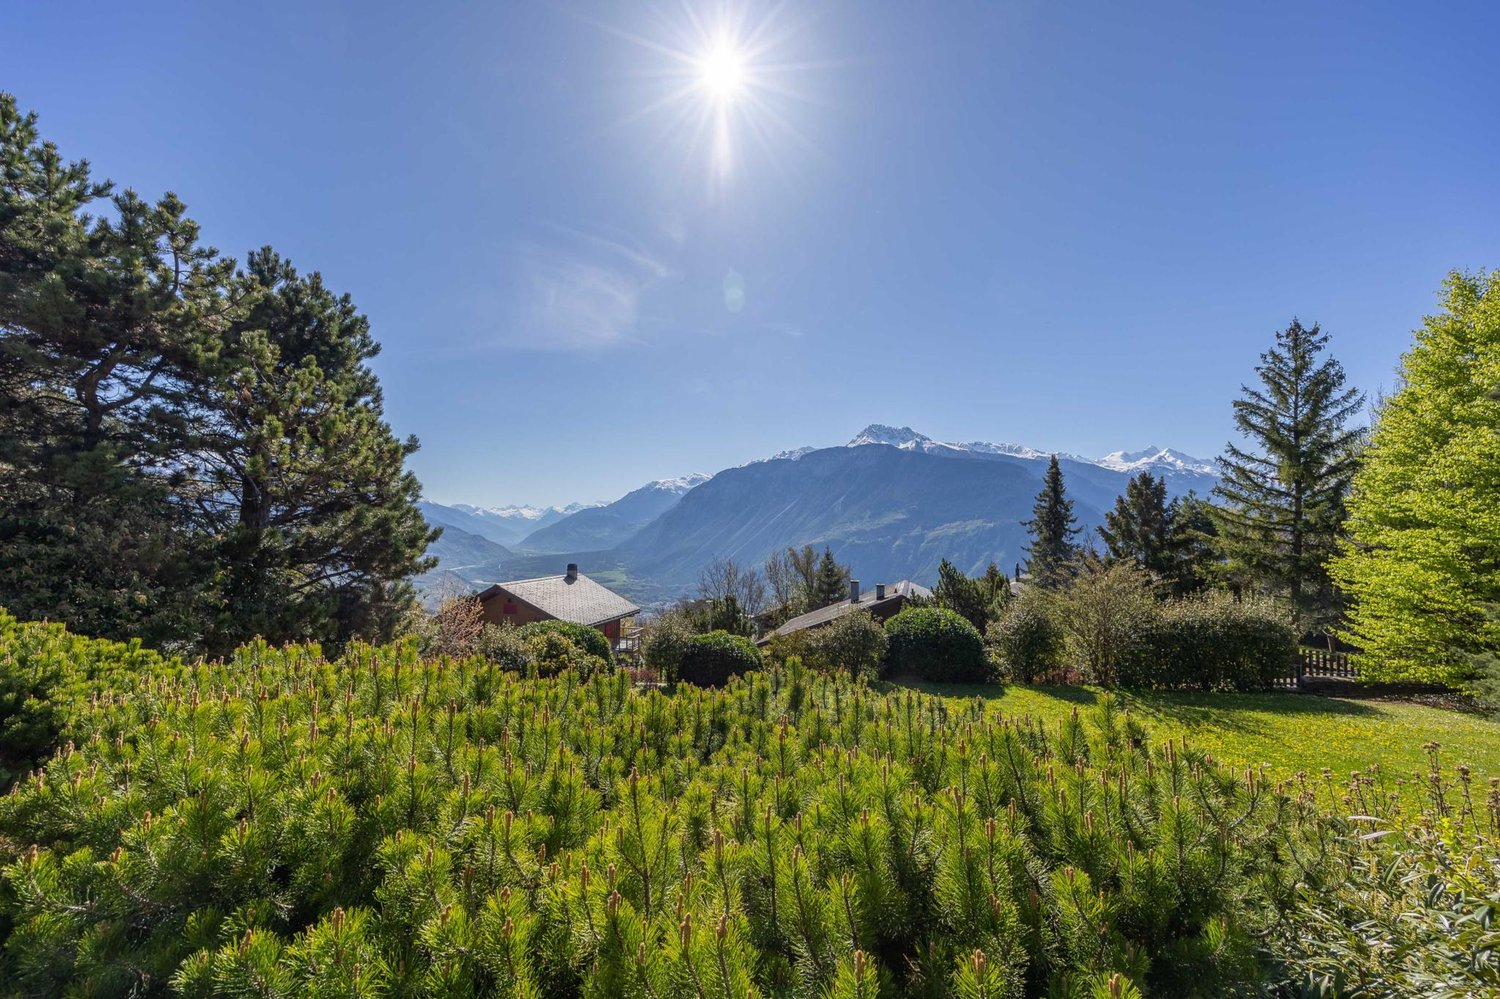
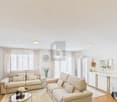
Discover a true exceptional domain bathed in sunlight, offering over 5,640 m² of landscaped grounds in a peaceful neighborhood of Mollens, just a few minutes from Crans-Montana. With its breathtaking panoramic view, its preserved natural environment with beautiful trees, and its covered pool, this property has everything to seduce lovers of large spaces and tranquility.You will find two buildings with distinct charm, spread over 712 m² of living space, to be renovated:- A majestic main house on three floors, with generous volumes, bathed in light- A traditional wooden chalet, full of character, ideal for accommodating guests or creating an independent spaceThe perfectly maintained lawns, the carefully selected tree species, and the enchanting Alpine setting form a unique, elegant, and inspiring living space, ideal as a primary or secondary residence.The main house offers:On the upper floor:- A large, bright entrance hall with ample storage space- 2 living rooms with access to private terraces overlooking the garden- A relaxation area that can be used as an office- 3 large bedrooms with built-in wardrobes, two of which have their own private bathroom- Guest toilet- A large indoor pool with two showers, a toilet, and a technical room- Garage with workshopOn the intermediate floor:- An independent entrance hall with storage space- 2 living rooms that provide access to the large garden and a wonderful pergola- A room that can be used as a large office- A large room that opens directly onto the terrace and the gardens of the estate- 3 bedrooms, two of which have their own private bathroom, and the third has access to the outside- 2 independent toilets- Access to the technical room and storage spaceOn the lower floor:- An equipped kitchen with dining area- 2 bedrooms- Office- Bathroom- Numerous storage and storage rooms- Large cellar- Technical rooms- Large laundry room with built-in wardrobes- Garage with workshopThe house has an elevator that serves all three floors.The wooden chalet offers:- Main entrance- Kitchen with dining area- Bright living room with access to the balcony- A south-facing balcony- A bedroom- Bathroom- Large storage room (for machines and garden tools or as a workshop).The estate therefore includes:- 5600 m² of carefully maintained, tree-rich grounds with large, very well-maintained lawns- Many shrubs and flower beds- A small wooden house in the garden- 2 garage parking spaces in an independent garage and 7 outdoor parking spacesThis place is ideal for relaxation and rejuvenation.With a density of 0.3 and a land use index (IBUS) of 0.5, this estate offers high development potential.It is available for sale as a secondary or primary residence for our Swiss and international clientele with permit B or C.*Some images have been generated by AI

Travel time
-
1 / 13
7 rooms, 323m², CHF 2,500,000.–
Entre Deux Torrents 2, 3960 Loc

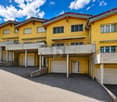
Magnificent high-standard apartment with swimming pool

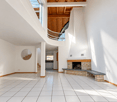
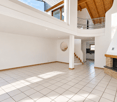
The property is located in the municipality of Crans-Montana, but not in the ski resort, rather on the border with the municipality of Sierre, near the hospital of Sierre, the Villa Castle, and the St-Ginier chapel. It is a quiet neighborhood, benefiting from very good sunlight and a view of the entire city of Sierre, the Mercier castle, the slopes, and the Bonne Eau. The property is not located in the Crans-Montana ski resort, but rather in the heart of Entre-Deux Torrents 2, which is located in the municipality of Crans-Montana, but on the border with the municipality of Sierre.It is a quality construction in the form of a staircase terrace, comprising an intermediate floor directly in contact with the road, with garages and parking spaces, as well as a tunnel with an elevator providing vertical access. The building consists of 4 independent apartment units with lateral access on foot. The apartment is located on the second level and is organized as follows:- 1 covered entrance with entrance and vestibule- 1 laundry room- 1 open kitchen with pantry and dining area- 1 large living room with fireplace- 1 winter garden- 1 staircase leading to the gallery- 1 gallery mezzanine serving as an office with rear archive roomAt the entrance:- storage closets- 1 WC with sink- 1 library- 1 access to the outside SouthThe dining area opens onto the East balcony.The sleeping area includes:- 1 distribution corridor- 1 guest room- 1 parent's bedroom- 1 walk-in closet- 1 large bathroom with bathtub, WC, sinkAn independent apartment is located on the East side and is accessible from the outside from the East. It is a 3-room apartment with:- 1 kitchen with dining area- 1 living room- 1 annex room on the East side- 1 WC with shower, sink, saunaOn the East side is the technical room serving the swimming pool.At the East entrance of the main apartment are:- 1 wood storage room- 1 heating room with heat pump- 1 Briey storage room- 1 large storage room with access and South storage with built-in closets- 1 cellar with barrel storage- 1 wine cellar with humidity and temperature controlThe outdoor facilities include:- 1 large terrace- 1 garden tool shedThe roof of the South terrace includes a heat exchanger for hot water.- 1 connecting path between the two apartments- 1 swimming pool with lawn, connected to the pedestrian path on the West side, leading to the Entre Deux Torrents roadSeveral important investments have been made in the apartment, namely in 2003 (CHF 300,000), 2005 (CHF 200,000), and 2022/21 (CHF 100,000).

Travel time
-
1 / 13
5.5 rooms, 174m², CHF 765,000.–
Route des Doudes 3, 3960 Niouc

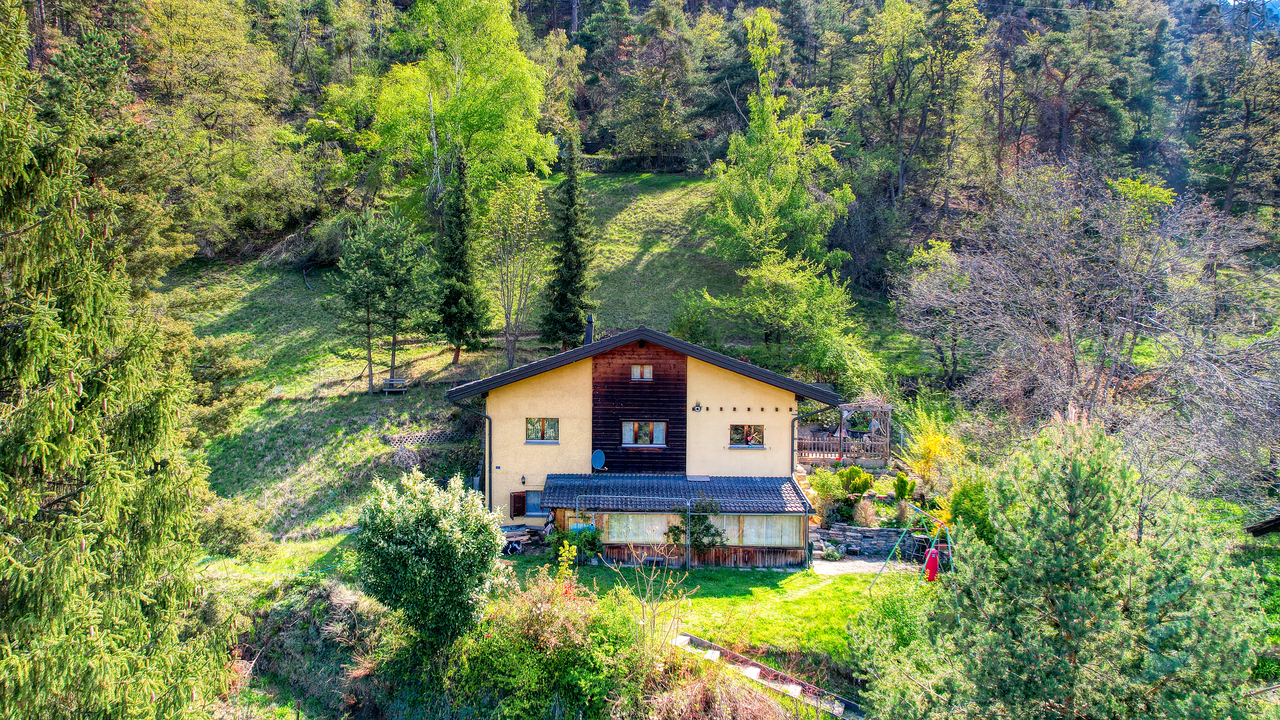
EXCLUSIF Beau chalet individuel de 264m² avec annexes

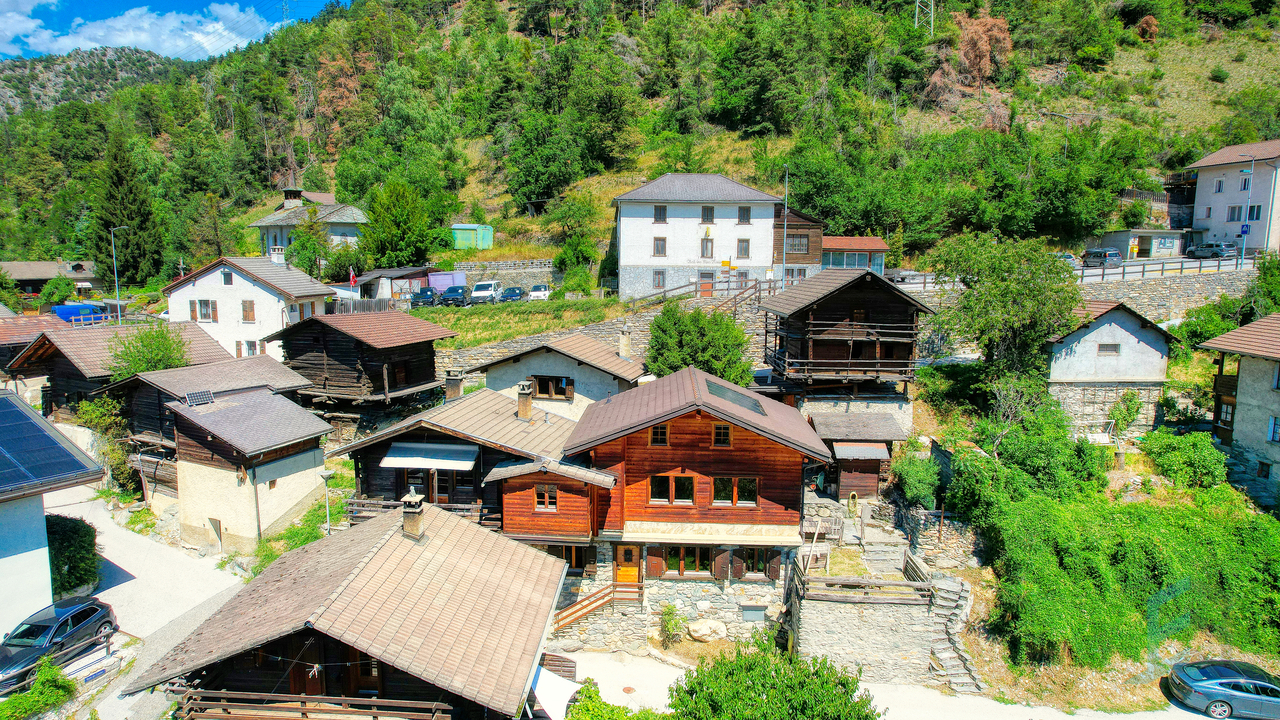
Spacieux chalet individuel de 5 ½ pièces construit en 1970 sur un terrain de 430m² idéalement situé au coeur du village de Niouc (commune d'Anniviers) à 10 minutes de l'entrée d'autoroute.Cette propriété de 174m² habitables, répartis sur 3 niveaux, se compose comme suit: • Rez inférieur: 3 chambres à coucher dont une avec salle de douche privative, salle de bain, WC visiteur, pierre ollaire, buanderie/local technique avec entrée indépendante • Rez supérieur: Hall d'entrée ouvert sur spacieux séjour avec pierre ollaire (fonctionne via accu et termostat), cuisine ouverte et salle à manger, 2ème séjour avec cheminée et accès directe au balcon Ouest offrant une vue panoramique, WC visiteur. • Mezzanine: Coin bureau ou chambre avec rangements encastrés. • Divers : Extérieurs en pierre naturelle, raccard et atelier aménagé de 49m², jardin-potager de 132m², dépendance avec 2 grandes caves de 17m² et un studio de 20m² avec un pierre ollaire, place de parc extérieure (CHF 15'000.-) et garage-box (CHF 30'000.-) disponibles en sus. N'attendez plus et contactez-nous pour de plus amples informations sur ce magnifique chalet individuel vendable en tant que résidence principale ou secondaire à des personnes domiciliées en Suisse ou à l'étranger.TOUS NOS BIENS EN VENTE SUR WWW.EIMMOBILIER.CHGeräumiges, freistehendes 5½-Zimmer-Chalet aus dem Jahr 1970 auf einem 430 m² großen Grundstück in idealer Lage im Herzen des Dorfes Niouc (Gemeinde Anniviers), nur 10 Minuten von der Autobahnauffahrt entfernt.Diese Immobilie mit 174 m² Wohnfläche, verteilt auf 3 Ebenen, setzt sich wie folgt zusammen: • Untergeschoss: 3 Schlafzimmer, davon eines mit eigenem Duschbad, Badezimmer, Gäste-WC, Specksteinofen, Waschküche/Technikraum mit separatem Eingang • Obergeschoss: Eingangshalle, die in ein geräumiges Wohnzimmer mit Speckstein (akku- und thermostatgesteuert), offener Küche und Esszimmer übergeht, zweites Wohnzimmer mit Kamin und direktem Zugang zum Westbalkon mit Panoramablick, Gäste-WC. • Zwischengeschoss: Büro- oder Schlafbereich mit Einbauschränken. • Sonstiges: Außenbereiche aus Naturstein, 49 m² großer, ausgebauter Speicher und Werkstatt, 132 m² großer Gemüsegarten, Nebengebäude mit 2 großen Kellern à 17 m² und einem 20 m² großen Studio mit Ollerstein, Parkplatz im Freien (CHF 15'000.-) und eine Garagenbox (CHF 30'000.-) sind zusätzlich erhältlich. Zögern Sie nicht länger und kontaktieren Sie uns für weitere Informationen zu diesem herrlichen Einfamilienchalet, das als Haupt- oder Zweitwohnsitz für Personen mit Wohnsitz in der Schweiz oder im Ausland erhältlich ist.ALLE UNSERE IMMOBILIEN ZUM VERKAUF AUF WWW.EIMMOBILIER.CHSpacious 5½-room detached chalet built in 1970 on a 430-square-meter lot, ideally located in the heart of the village of Niouc (municipality of Anniviers), 10 minutes from the highway entrance.This property, with 174 m² of living space spread over 3 levels, is laid out as follows: • Lower level: 3 bedrooms, one with an en-suite shower room, bathroom, guest restroom, soapstone stove, laundry/utility room with separate entrance • Upper level: Entrance hall opening onto a spacious living room with soapstone flooring (battery-powered and thermostat-controlled), open-concept kitchen and dining room, second living room with a fireplace and direct access to the west-facing balcony offering a panoramic view, guest restroom. • Mezzanine: Office or bedroom area with built-in storage. • Miscellaneous: Natural stone exterior, 49 m² storage shed and workshop, 132 m² vegetable garden, outbuilding with 2 large 17 m² cellars and a 20 m² studio with a soapstone stove, outdoor parking space (CHF 15,000) and garage (CHF 30,000) available separately. Don't wait any longer--contact us for more information about this magnificent...
Travel time
-
1 / 13
5.5 rooms, 144m², CHF 990,000.–
Ancien Chemin de Corin 28, 3960 Sierre

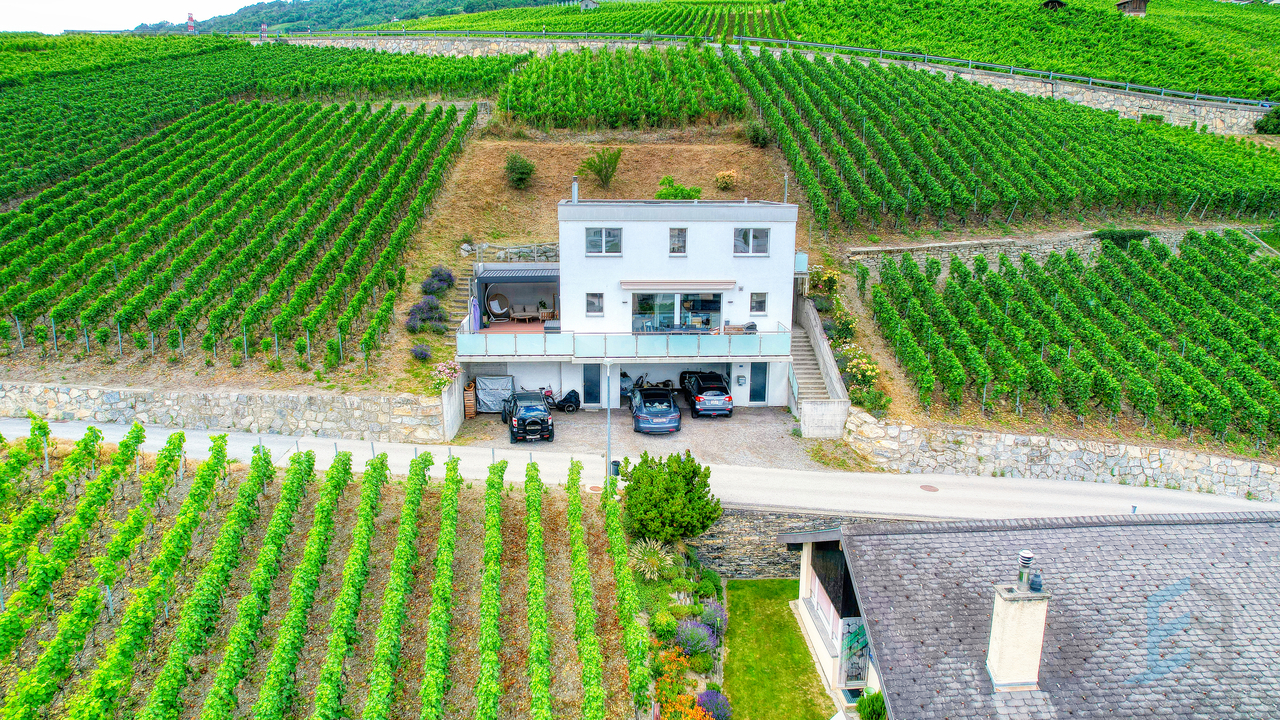
EXCLUSIF Charmante villa individuelle 5 ½ pièces au coeur du vignoble

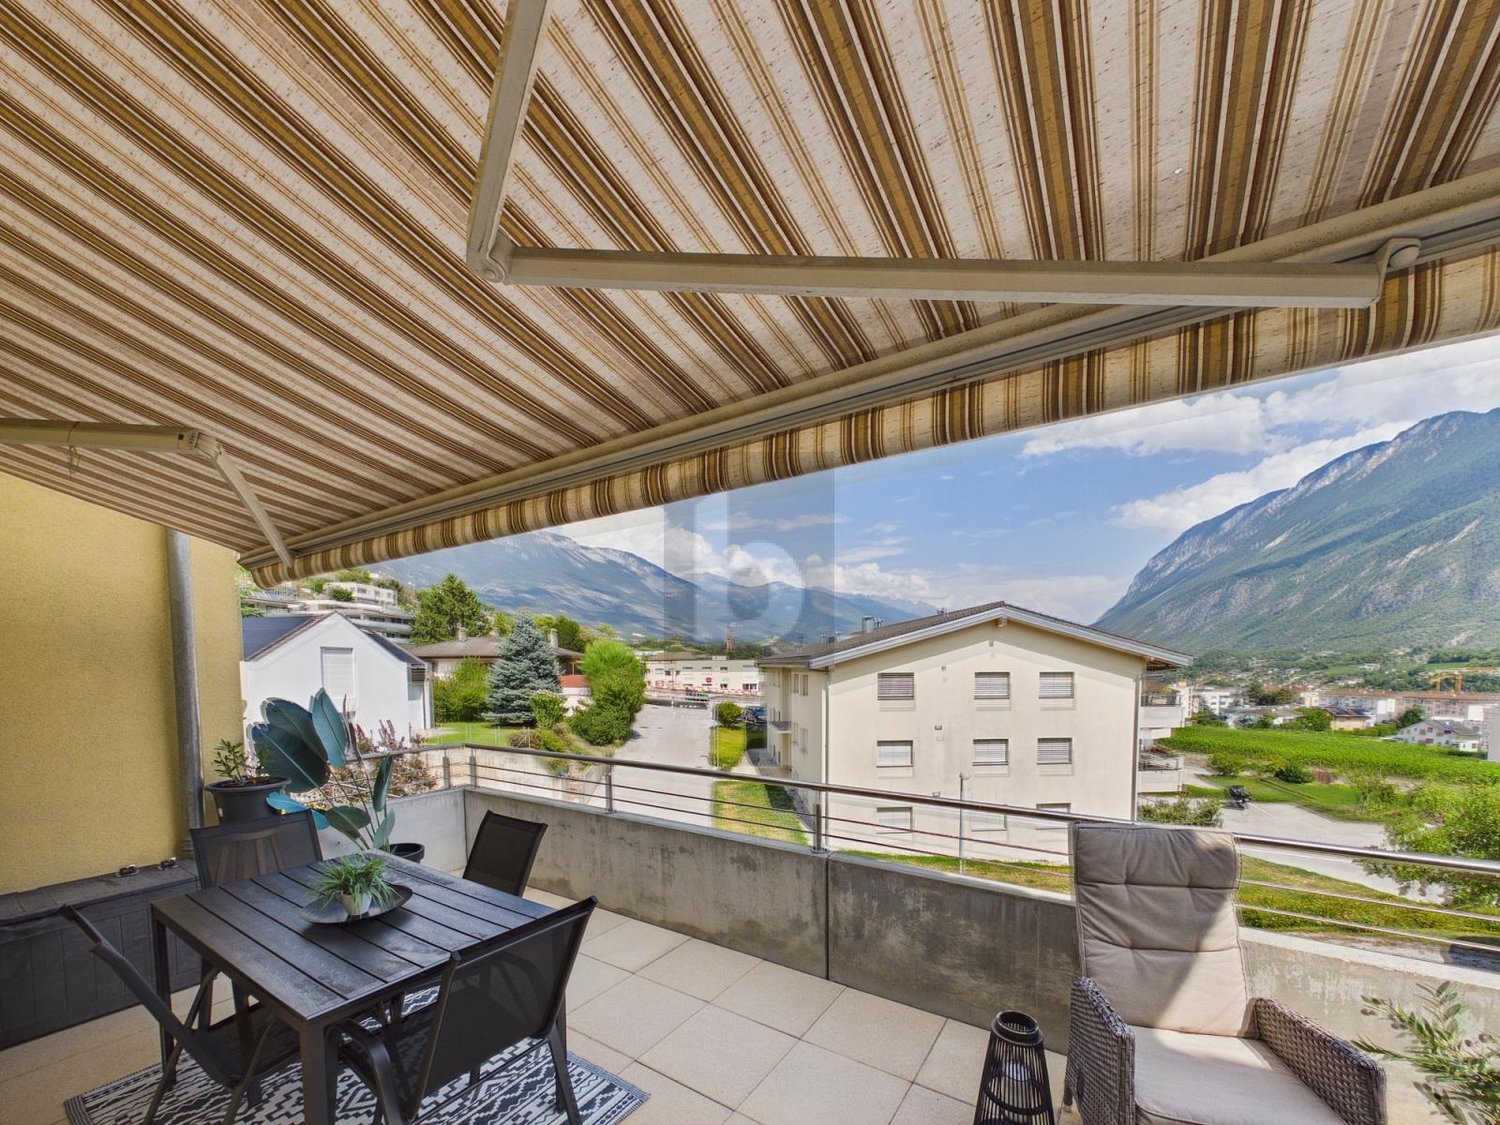
Magnifique villa individuelle 5 ½ pièces de 144m² avec spacieuse terrasse et vue panoramique nichée dans un environnement paisible, idéale pour se ressourcer au coeur du vignoble sierrois. La villa construite en 2013 sur 3 niveaux et sur une parcelle de 499m², se compose comme suit: • Rez inférieur: Cave, local technique, 2 places de parc couvertes. • Rez supérieur: Hall d'entrée, cuisine ouverte sur salle à manger, spacieux séjour avec baies-vitrées et poêle à bois, accès direct à la terrasse Sud-Ouest, salle de douche et réduit avec raccordements pour colonne de lavage. • Etage: 4 chambres à coucher, salle de bain. • Rénovations: Pergola et store-toile (2024), peintures, lave-vaisselle et aménagements extérieurs (2025) N'attendez plus et contactez-nous pour de plus amples informations sur cette belle opportunité vendable en tant que résidence principale ou secondaire à des personnes domiciliées en Suisse.TOUS NOS BIENS EN VENTE SUR WWW.EIMMOBILIER.CHWunderschöne, freistehende 5½-Zimmer-Villa mit einer Wohnfläche von 144 m², großzügiger Terrasse und Panoramablick, eingebettet in eine ruhige Umgebung - ideal, um im Herzen der Weinberge der Sierra neue Energie zu tanken. Die 2013 erbaute Villa erstreckt sich über 3 Ebenen auf einem 499 m² großen Grundstück und setzt sich wie folgt zusammen: • Untergeschoss: Keller, Technikraum, 2 überdachte Parkplätze. • Obergeschoss: Eingangshalle, zum Esszimmer offene Küche, geräumiges Wohnzimmer mit Panoramafenstern und Holzofen, direkter Zugang zur Südwestterrasse, Duschbad und Abstellraum mit Anschlüssen für eine Waschmaschine. • Obergeschoss: 4 Schlafzimmer, Badezimmer. • Renovierungen: Pergola und Markise (2024), Anstriche, Geschirrspüler und Außenanlagen (2025) Zögern Sie nicht länger und kontaktieren Sie uns für weitere Informationen zu dieser attraktiven Immobilie, die von in der Schweiz ansässigen Personen als Haupt- oder Zweitwohnsitz erworben werden kann.ALLE UNSERE IMMOBILIEN ZUM VERKAUF AUF WWW.EIMMOBILIER.CHA magnificent 5½-room detached villa measuring 144m² with a spacious terrace and panoramic views, nestled in a peaceful setting--ideal for recharging your batteries in the heart of the Sierre vineyards. Built in 2013, the villa spans three levels on a 499m² lot and is laid out as follows: • Lower level: Cellar, utility room, 2 covered parking spaces. • Upper level: Entry hall, kitchen open to the dining room, spacious living room with floor-to-ceiling windows and a wood-burning stove, direct access to the southwest-facing terrace, shower room, and utility closet with connections for a washing machine. • First floor: 4 bedrooms, bathroom. • Renovations: Pergola and awning (2024), painting, dishwasher, and outdoor improvements (2025) Don't wait any longer--contact us for more information about this wonderful opportunity, available for sale as a primary or secondary residence to individuals domiciled in Switzerland.ALL OUR PROPERTIES FOR SALE AT WWW.EIMMOBILIER.CH
Travel time
-
1 / 13
4.5 rooms, 143m², CHF 695,000.–
Route d'Anniviers 67, 3960 Niouc

EXCLUSIF Magnifique Chalet individuel de 186m² avec vue panoramique

Magnifique chalet individuel de 4 ½ pièces construit en 1988 sur un terrain de 557m² idéalement situé au coeur du village de Niouc (commune d'Anniviers) à 10 minutes de l'entrée d'autoroute.Cette propriété de 186m², répartis sur 2 niveaux, se compose comme suit: • Rez supérieur: Hall d'entrée, WC visiteur, cuisine habitable, salle à manger, séjour avec poêle à bois, spacieuse chambre parentale avec salle de douche privative. • Mezzanine: Coin bureau • Rez inférieur: 2 chambres à coucher, salle de douche, cave, local technique/buanderie, véranda. • Extérieurs: Vastes espaces verts, terrasse en pavés à l'Est, chemin d'accès privatif, place de parc extérieure, garage-box (CHF 35'000.-) disponible en sus. N'attendez plus et contactez-nous pour de plus amples informations sur ce magnifique chalet individuel vendable en tant que résidence principale ou secondaire à des personnes domiciliées en Suisse ou à l'étranger.TOUS NOS BIENS EN VENTE SUR WWW.EIMMOBILIER.CHWunderschönes freistehendes 4 ½-Zimmer-Chalet, das 1988 auf einem 557m² großen Grundstück gebaut wurde und ideal im Herzen des Dorfes Niouc (Gemeinde Anniviers) 10 Minuten von der Autobahneinfahrt entfernt liegt.Diese Immobilie mit 186m², verteilt auf 2 Ebenen, setzt sich wie folgt zusammen: • Oberes Erdgeschoss: Eingangshalle, Gäste-WC, Wohnküche, Esszimmer, Wohnzimmer mit Holzofen, geräumiges Elternschlafzimmer mit eigenem Duschbad. • Mezzanin: Büroecke • Unteres Erdgeschoss: 2 Schlafzimmer, Duschbad, Keller, Technikraum/Waschküche, Veranda. • Aussenbereich: Weitläufige Grünflächen, gepflasterte Terrasse im Osten, privater Zugangsweg, Aussenparkplatz, Garagenbox (CHF 35'000.-) zusätzlich verfügbar. Warten Sie nicht länger und kontaktieren Sie uns für weitere Informationen über dieses wunderschöne freistehende Chalet, das als Haupt- oder Zweitwohnsitz an Personen mit Wohnsitz in der Schweiz oder im Ausland verkauft werden kann.ALLE UNSEREN IMMOBILIEN ZUM VERKAUF AUF WWW.EIMMOBILIER.CHMagnificent detached 4 ½-room chalet built in 1988 on a 557m² plot ideally located in the heart of the village of Niouc (commune of Anniviers) 10 minutes from the freeway entrance.This 186m² property, spread over 2 levels, is composed as follows: • Upper floor: Entrance hall, guest WC, eat-in kitchen, dining room, living room with wood-burning stove, spacious master bedroom with en-suite shower room. • Mezzanine: Office area • Lower floor: 2 bedrooms, shower room, cellar, utility/laundry room, veranda. • Exterior: Extensive green spaces, paved terrace to the east, private access road, outdoor parking space, garage-box (CHF 35,000.-) available in addition. Don't wait any longer and contact us for more information on this magnificent detached chalet for sale as a primary or secondary residence to Swiss or foreign residents.ALL OUR PROPERTIES FOR SALE ON WWW.EIMMOBILIER.CH

Travel time
-
1 / 13
4.5 rooms, 103m², CHF 460,000.–
Chemin du Monastères 9, 3960 Sierre

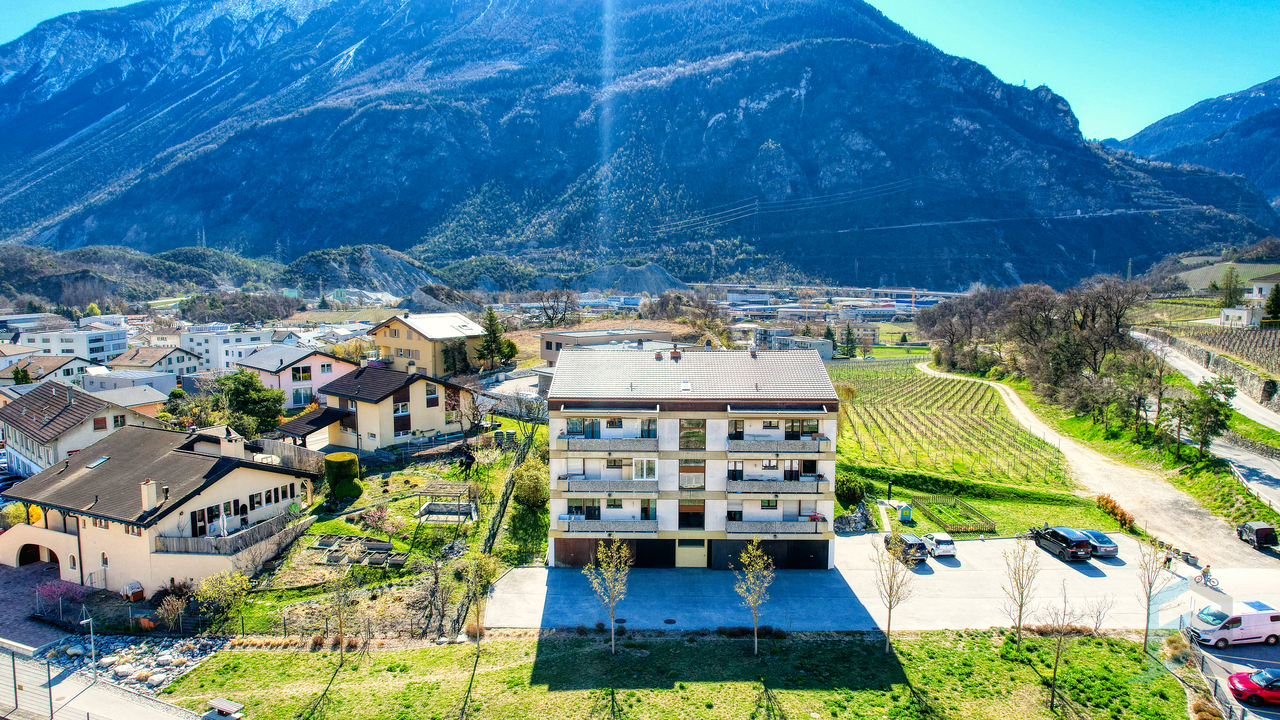
EXCLUSIVITE Spacieux appartement 4 ½ pièces à proximité du centre

Spacieux appartement de 4 ½ pièces situé au 3ème étage sans ascenseur d'un immeuble construit en 1980 dans un quartier résidentiel calme, à proximité du centre-ville de Sierre et de toutes commodités.Cet appartement de 103m² habitables, au fort potentiel, se compose comme suit: • Appartement: Hall d'entrée avec armoires encastrées, 2 chambres à coucher dont une avec accès au balcon, salle de bain avec raccordement pour colonne de lavage, grande chambre parentale avec salle de douche privative et accès au balcon Nord, cuisine ouverte avec accès la véranda Sud, salle à manger et spacieux séjour avec cheminée. • Annexes: Cave et galetas privatifs, local à vélo et buanderie collectifs, garage-box (CHF 30'000.-) et place de parc extérieure (CHF 15'000.-) en sus. • Rénovations: Douche de la chambre parentale (2018), brûleur à gaz (2020), isolation périphérique et toiture (2025). N'attendez plus et contactez-nous pour de plus amples informations sur cette belle opportunité vendable en tant que résidence principale ou secondaire à des personnes domiciliées en Suisse.TOUS NOS BIENS EN VENTE SUR WWW.EIMMOBILIER.CHGeräumige 4 ½-Zimmer-Wohnung im 3. Stock ohne Aufzug eines 1980 erbauten Gebäudes in einem ruhigen Wohngebiet, in der Nähe des Stadtzentrums von Siders und aller Annehmlichkeiten.Diese 103m² große Wohnung mit viel Potenzial setzt sich wie folgt zusammen: • Appartement: Eingangsbereich mit Einbauschränken, 2 Schlafzimmer, eines davon mit Zugang zum Balkon, Badezimmer mit Anschluss für eine Waschsäule, großes Elternschlafzimmer mit eigenem Duschbad und Zugang zum Nordbalkon, offene Küche mit Zugang zur Südveranda, Esszimmer und geräumiges Wohnzimmer mit Kamin. • Anlagen: Privater Keller und Galetas, gemeinschaftlicher Fahrradraum und Waschküche, Garagenbox (CHF 30'000.-) und Aussenparkplatz (CHF 15'000.-) zusätzlich. • Renovierungen: Dusche im Elternschlafzimmer (2018), Gasbrenner (2020), Außenwand- und Dachdämmung (2025). Warten Sie nicht länger und kontaktieren Sie uns für weitere Informationen über diese großartige Gelegenheit, die als Haupt- oder Zweitwohnsitz an Personen mit Wohnsitz in der Schweiz verkauft werden kann.ALLE UNSERE IMMOBILIEN ZUM VERKAUF AUF WWW.EIMMOBILIER.CHSpacious 4 ½-room apartment located on the 3rd floor without elevator of a building built in 1980 in a quiet residential area, close to downtown Sierre and all amenities.This 103m² apartment, with great potential, is composed as follows: • Apartment: Entrance hall with built-in wardrobes, 2 bedrooms, one with access to the balcony, bathroom with connection for laundry column, large master bedroom with private shower room and access to the North balcony, open kitchen with access to the South veranda, dining room and spacious living room with fireplace. • Annexes: Private cellar and galetas, communal bike room and laundry room, garage-box (CHF 30,000.-) and outdoor parking space (CHF 15,000.-) extra. • Renovations: Master bedroom shower (2018), gas burner (2020), exterior and roof insulation (2025). Don't wait any longer and contact us for more information on this great opportunity saleable as a primary or secondary residence to people domiciled in Switzerland.ALL OUR PROPERTIES FOR SALE ON WWW.EIMMOBILIER.CH

Travel time
-
1 / 6
  • Balcony / Terrace
  • Elevator
5.5 rooms, 193m², CHF 1,290,000.–
3960 Sierre

EXCLUSIVE LOCATION WITH UNOBSTRUCTED VIEW

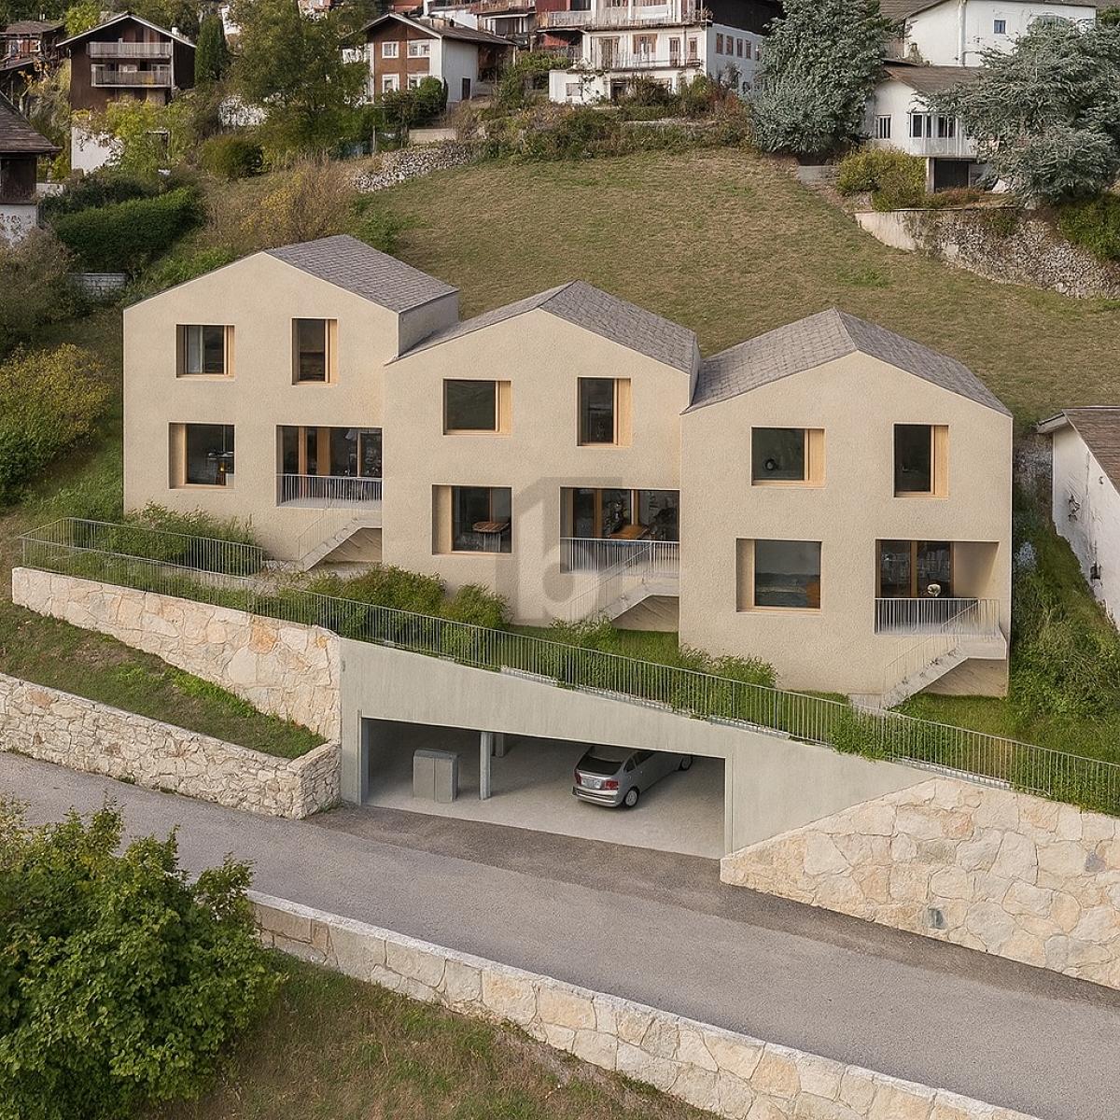





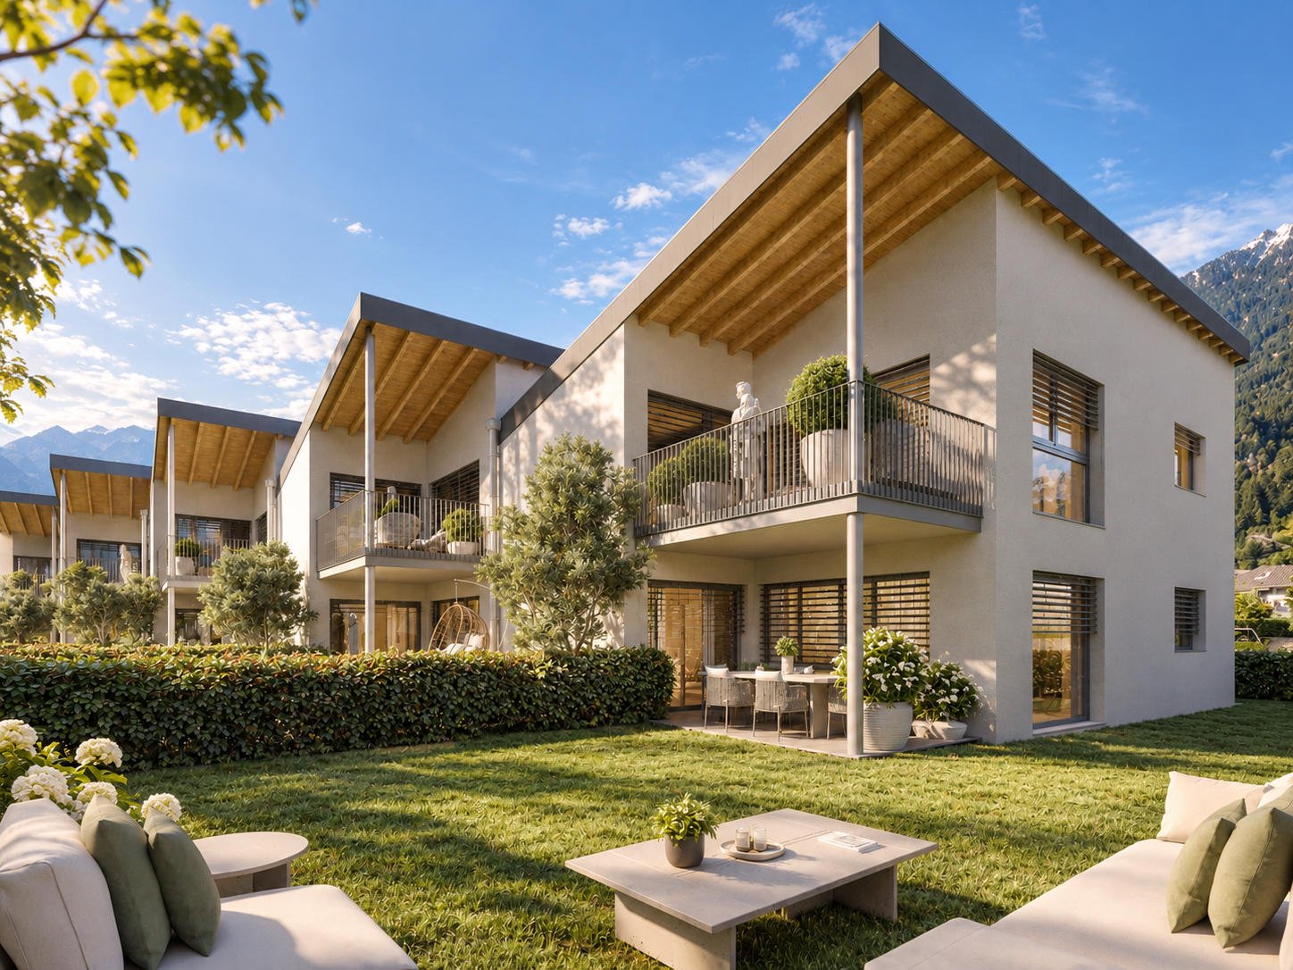
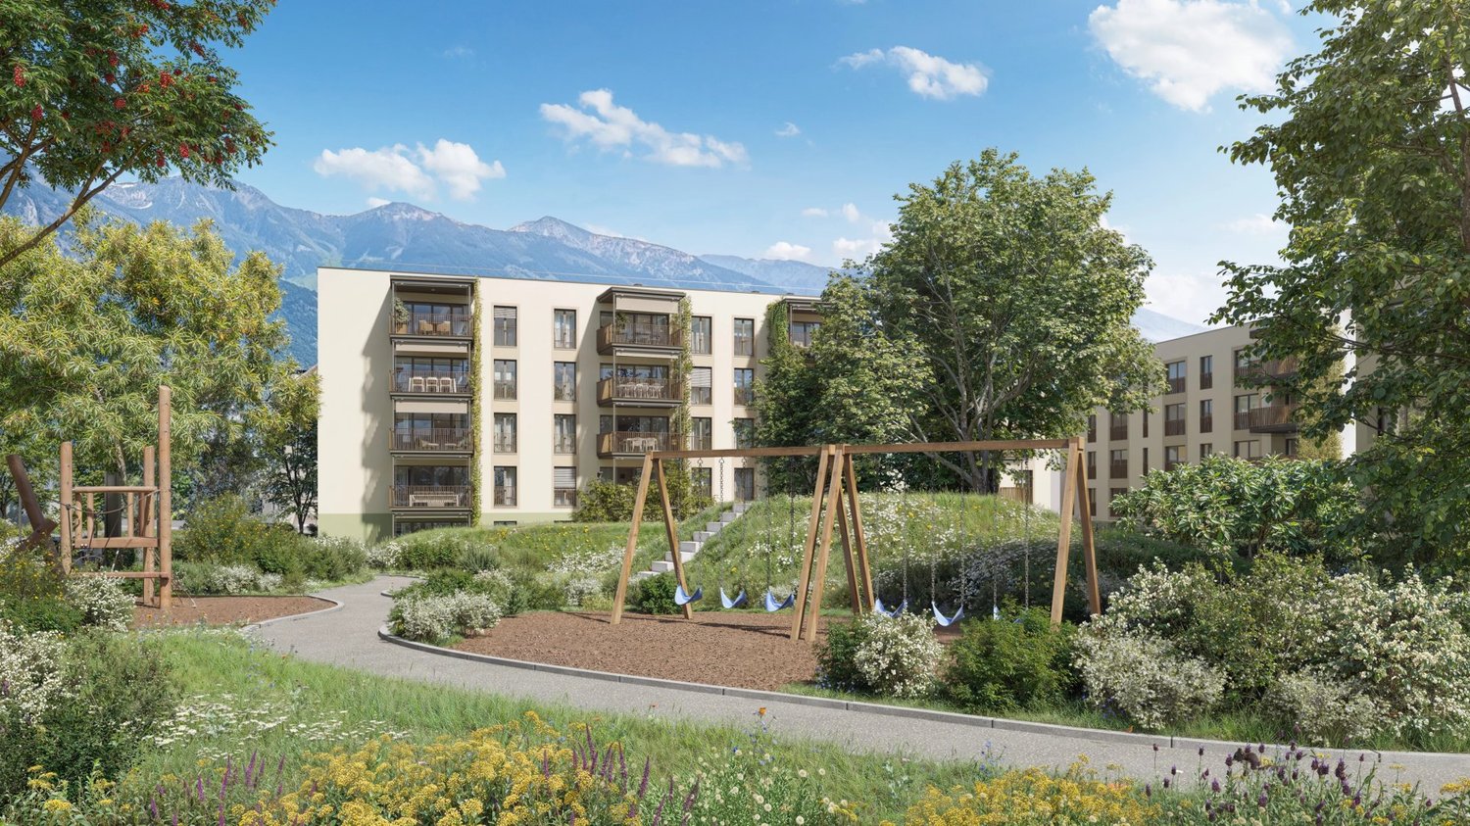
The Villa 1 Ouest is located in the high-quality Corniche du Soleil development, consisting of three adjacent villas that form a modern, harmoniously coordinated ensemble. The houses are realized in condominium ownership and are characterized by contemporary architecture, optimal south-west orientation, and an unobstructed view of the Val d'Anniviers and the surrounding Alps. The villa is built on three floors and offers spacious outdoor areas, high-quality materials, and a functional room structure. Access is via a flat, covered parking lot, including direct lift access to the house.This BETTERHOMES offer is characterized by the following advantages:- spacious - expansive, with a noticeable sense of space- modern - contemporary design, clear lines, current materials- bright - very light, optimal natural lighting- high-quality - top-class, durable construction.- quiet location - shielded, without disturbing influences.- panoramic - with wide, unobstructed views- elegant room design - stylish, harmoniously proportioned- comfortable - pleasant, functional, suitable for everyday use- efficient, well-thought-out planning, optimal use of space- representative and impressive, with a strong aesthetic impact.- and, and, and ...Interested? Contact us for a non-binding viewing!Not found what you're looking for? Over 2,000 more offers at: www.betterhomes.ch - the real estate fair mediatorWant to market your own property?Benefit from our know-how: https://www.betterhomes.ch/de/profitierenDo you want to have a property valued?Find out its value now through our free valuation, immediately and without obligation!https://www.betterhomes.ch/de/knowledge/estimationMore detailsLocation: quiet, easily accessible district of SierreCondition: new building in planning, expansion wishes can be consideredexcl. two covered parking spaces at CHF 45,000.-/spaceBathrooms / wet cells: 3 (1x bathroom / WC / sink, 1x shower / WC sink, 1x WC / sink)Heating system: air heat pumpPublic transport: bus, 150 m / train station, 1.5 kmSchools: primary and secondary school / kindergarten, 500 mShops: Coop / Migros / Denner, 1 km

  • Balcony / Terrace
  • Elevator
1 / 10
3.5 rooms, 118m², CHF 695,000.–
Avenue de France 10, 3960 Sierre

Elegant duplex combining private and professional life

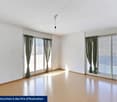
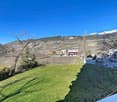
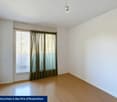
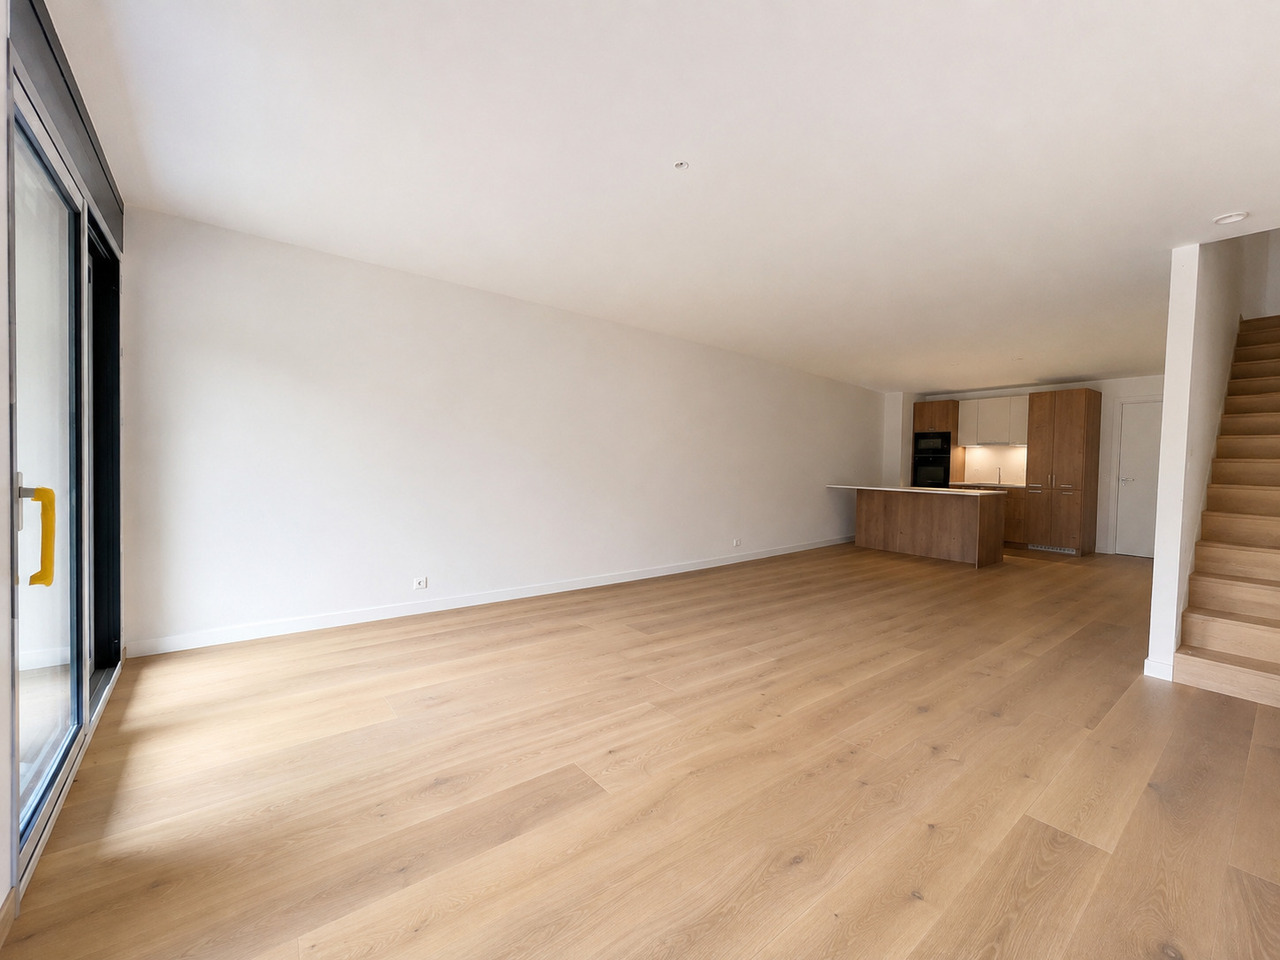
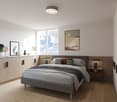
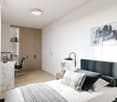
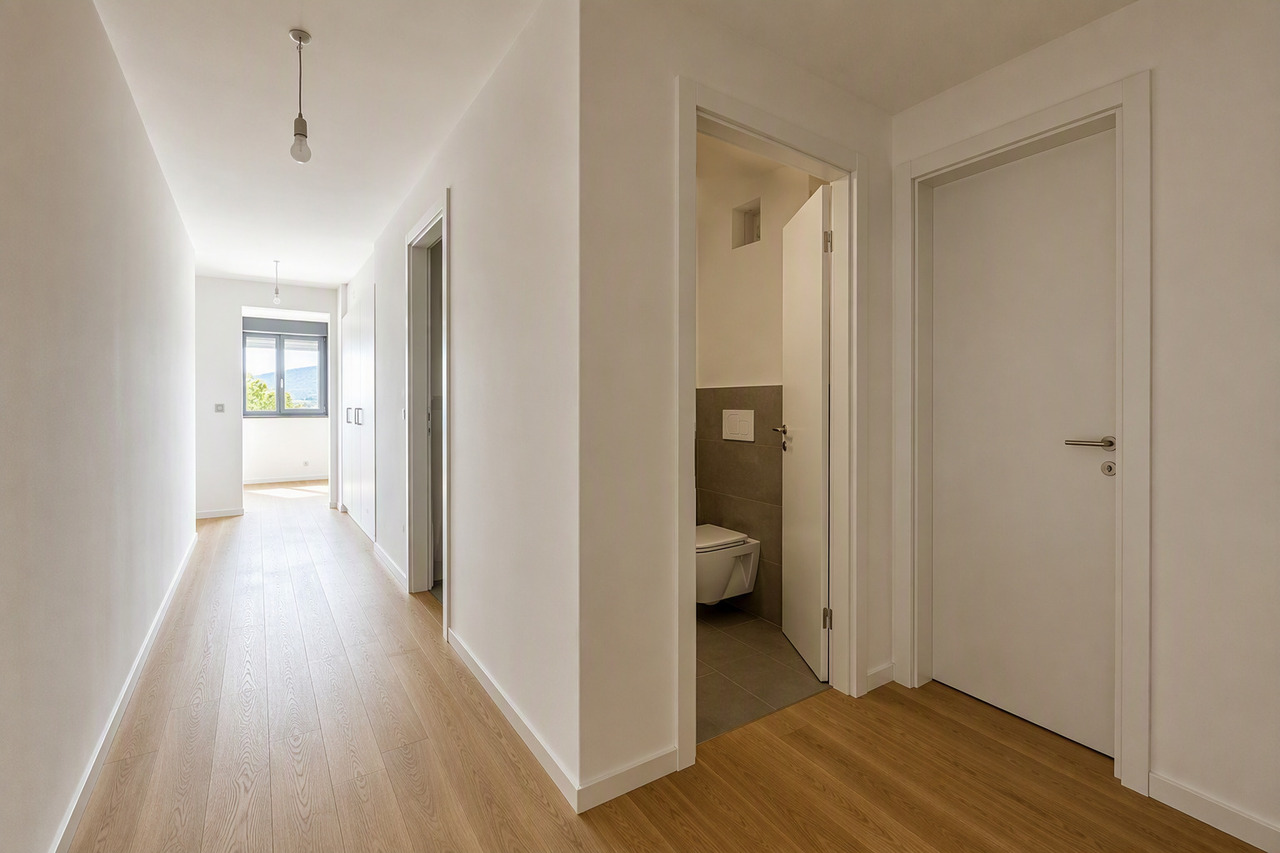

Elegant duplex combining private and professional life Discover this bright, new 3.5-room duplex, located in a privileged environment in Sierre. With a weighted area of approximately 130 m², it seduces with its contemporary layout, generous volumes, and great flexibility of use.Thanks to its configuration on two levels, this property can perfectly suit a comfortable home while offering the possibility of arranging part of the spaces for a professional or liberal activity. It thus represents an ideal solution for those who wish to combine their living space and professional activity in the same environment.Upstairs, the night area includes two bedrooms, a bathroom, and a separate toilet. It also benefits from a pleasant 12 m² balcony offering a beautiful opening to the outside.On the ground floor, the vast living room, open and south-facing, benefits from beautiful natural light. It opens directly onto an 18 m² terrace, ideal for relaxing or receiving. The arrangement of the spaces also allows for the possibility of setting up an office, a cabinet, or a professional activity requiring a pleasant and functional framework.The accommodation benefits from careful finishes and modern equipment, including underfloor heating connected to the remote heating network as well as solar panels. The building is equipped with a lift and adapted for people with reduced mobility. It enjoys optimal sunlight and offers a beautiful view of the mountains.Ideally located in the immediate vicinity of shops and transport, this duplex constitutes an interesting opportunity for a life project combining housing and professional or liberal activity.New construction project, with delivery scheduled for February 2027. Two underground parking spaces are available as an option at a price of CHF 40,000.- per space.

Travel time
-
1 / 10
4.5 rooms, 159m², CHF 875,000.–
Av. de France 15, 3960 Sierre

Large new duplex of over 150 m2

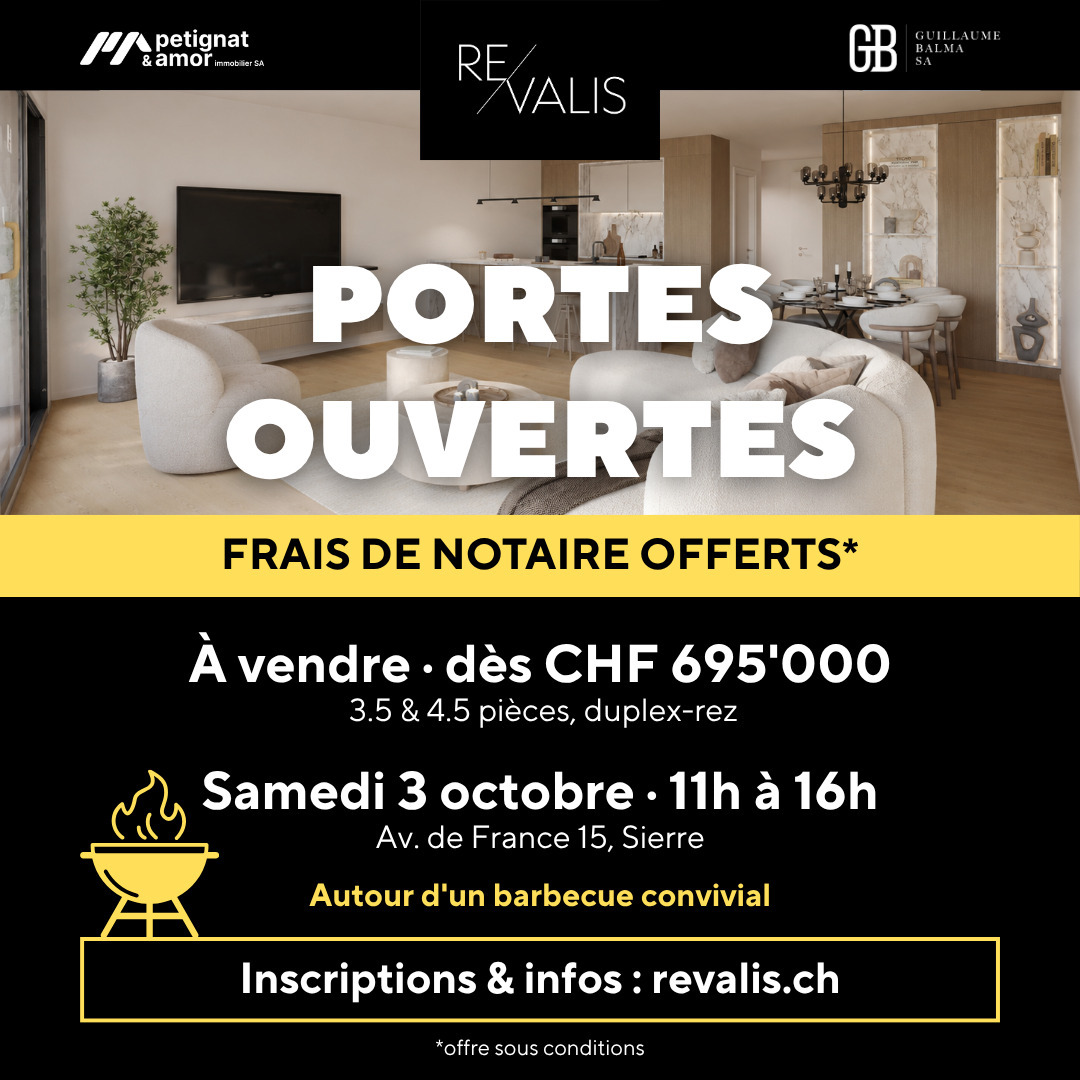
Large 4.5-room duplex of over 150 m² in the center of SierreNew construction, ideally located in the heart of Sierre, with all amenities within immediate reach.The apartment is situated on the ground floor and benefits from a particularly quiet environment. Its position below the road allows it to enjoy the advantages of the city center while being protected from traffic noise.We offer a new apartment of over 150 m² spread over two levels connected by an internal staircase. Each level also has an independent access from the landing, offering great flexibility in use.This property is also perfectly suited for the practice of a liberal profession.Within the REVALIS residence, discover this spacious 4.5-room duplex (ref. 985), designed to offer comfort, functionality, and quality of life.The living areas open onto a pleasant south-facing terrace of approximately 15 m² and a 10 m² balcony.The advantages of the property:o Everything within reach: schools, kindergartens, shops, and services accessible on foot, CFF station in 7 minutes, and highway access in 3 minutes.o Ideal for families: practical environment with quick access to schools.o New construction comfort: no renovation work required, manufacturer's guarantees, and excellent energy efficiency thanks to triple glazing, remote heating, and solar panels.o Spacious outdoor areas: private terrace and balcony, allowing you to enjoy the outdoors on both levels.o Strategic location: close to the main economic centers in Valais (Sion, Visp, Lonza), only 15 minutes from Crans-Montana.o Underground parking: 2 indoor parking spaces available (CHF 40,000.- per space extra).DistributionGround floor • Large living area of approximately 40 m² • Fully equipped kitchen with central island • Direct access from the landing Upper floor • Entrance hall with storage • Laundry room • Guest toilet • Shower/toilet • Large parental bedroom with private bathroom/toilet • Two bedrooms • Large corridor Both levels are directly accessible from the landing, giving the apartment remarkable flexibility in layout. A future conversion into two separate units could be considered, subject to the required administrative and technical approvals.Price: CHF 875,000.- + parking spacesPlanned completion: February 2027Find the plans, virtual visit, and all remaining units on www.revalis.ch

1 / 9
4.5 rooms, 144m², CHF 798,000.–
Av. de France 15, 3960 Sierre

Large new duplex of over 150 m2

Large duplex of 4.5 rooms and over 140 m² in the center of SierreNew construction, ideally located in the heart of Sierre, in immediate proximity to all amenities.The apartment is located on the ground floor and benefits from a particularly quiet environment. Its position below the road allows it to enjoy the advantages of the city center while being preserved from traffic noise.We offer a new apartment of over 150 m² on two levels connected by an internal staircase. Each level also has an independent access from the landing, offering great flexibility in use.This property is also perfectly suited for the exercise of a liberal profession.In the REVALIS residence, discover this spacious duplex of 4.5 rooms (ref. 981), designed to offer comfort, functionality, and quality of life.The living areas open onto a pleasant south-facing terrace of approximately 15 m² and a balcony of 10 m².The advantages of the property:o Everything within reach: schools, nurseries, shops, and services accessible on foot, CFF station in 7 minutes, and highway access in 3 minutes.o Ideal for families: practical environment with quick access to schools.o New construction comfort: no renovation work required, manufacturer's guarantees, and excellent energy efficiency thanks to triple glazing, remote heating, and solar panels.o Generous outdoor areas: private terrace and balcony, allowing you to enjoy the outdoors on both levels.o Strategic location: close to the main economic centers in Valais (Sion, Viège, Lonza), only 15 minutes from Crans-Montana.o Underground parking: 2 indoor parking spaces available (CHF 40,000.- per space extra).DistributionGround floor • Large living area of approximately 40 m² • Fully equipped kitchen with central island • Direct access from the landing Upper floor • Entrance hall with storage • Laundry room • Guest toilet • Shower/WC • Large parental bedroom with private bathroom/WC • Two bedrooms • Large corridor Both levels are directly accessible from the landing, giving the apartment remarkable flexibility in layout. A later conversion into two separate units could be considered, subject to the required administrative and technical approvals.Price: CHF 798,000.- + parking spacesExpected completion: February 2027Find the plans, virtual tour, and all remaining units on www.revalis.ch**Photos and 3D images are not binding - they may have been edited with artificial intelligence**

1 / 11
4.5 rooms, CHF 1,120,000.–
Corniche du Soleil, 3960 Sierre

MAGNIFICENT VILLA ON THE SUN CORNICE OF SIERRE

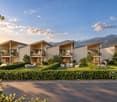
Nestled in the heights of Sierre, "Les villas Corniche du Soleil" offer a unique opportunity to live in an environment that combines tranquility, comfort, and an unobstructed view of the Valais Alps. Imagined and developed by the architecture firm "GASSER SIGGEN Architectes SA", these villas are situated in a quiet and residential area and are implanted on a south-facing plot benefiting from optimal sunlight. The location of these villas offers privileged access to all the amenities of the town while preserving absolute intimacy and tranquility, offering a perfect balance between urban and natural life. Each villa has been designed with attention to detail and particular attention to modern aesthetics and harmonious integration with its environment. High-quality materials have been carefully selected. You can also enjoy the optimal sunlight of the region through the proposed outdoor spaces such as loggias, terraces, and outdoor areas. "Les villas Corniche du Soleil" are semi-detached in PPE and are arranged as follows: Villa 1 oriented southwest with 5.5 rooms Villa 2 oriented south with 4.5 rooms Villa 3 oriented southeast with 4.5 rooms The present villa oriented south with 4.5 rooms has the following surfaces: Gross floor area: 146.50 m2 Loggia area: 12.50 m2 Terrace - lawn area: 6 m2 Private land area: 50 m2 Weighted gross floor area: 161 m2Layout: Spread over two levels, the villa is complemented by spacious outdoor areas (loggia, terrace - lawn, and private land) that will allow you to fully enjoy the sunny region of Sierre during several months of the year. 1st floor: Entrance hall Guest toilet Spacious kitchen with island and a storeroom with access to the loggia and the terrace Dining / living area with access to the loggia of 12.50 m2 and the terrace of 6 m2 2nd floor: Entrance hall to be designed as a study area Two bedrooms Bathroom composed of a bathtub, WC, and sink Master bedroom including a private bathroom composed of a shower, sink, and WC Laundry room with connection for washing machine and dryerIndoor parking spaces in covered parking: A covered parking lot with 7 indoor parking spaces, including 1 for visitors, is planned. Two covered parking spaces are added to this property and can be purchased for CHF 45,000.00/parking space in addition to the sale price.

1 / 11
5.5 rooms, CHF 1,290,000.–
Corniche du Soleil, 3960 Sierre

MAGNIFICENT VILLA ON CORNICHE DU SOLEIL - SIERRE

Nestled in the heights of Sierre, "Les villas Corniche du Soleil" offer a unique opportunity to live in an environment that combines tranquility, comfort, and an unobstructed view of the Valais Alps. Imagined and developed by the architecture firm "GASSER SIGGEN Architectes SA", these villas are located in a quiet and residential area and will be built on a south-facing plot with optimal sunlight. The location of these villas provides privileged access to all the amenities of the city while preserving absolute intimacy and tranquility, offering a perfect balance between urban and natural life. Each villa has been designed with attention to detail and a particular focus on modern aesthetics and harmonious integration into its environment. High-quality materials have been carefully selected. You can also enjoy the optimal sunlight of the region through the exterior spaces offered, such as loggias, terraces, and outdoor areas. "Les villas Corniche du Soleil" are semi-detached and arranged as follows: Villa 1 oriented southwest with 5.5 rooms Villa 2 oriented south with 4.5 rooms Villa 3 oriented southeast with 4.5 rooms: soldThe present villa oriented southwest with 5.5 rooms has the following surfaces: Gross floor area: 193.50 m2 Loggia area: 13.50 m2 Terrace and lawn area: 23.50 m2 Weighted gross floor area: 215 m2Layout: Spread over three levels, the villa is complemented by spacious exterior spaces (loggia and terrace - lawn) that will allow you to fully enjoy the sunny region of Sierre during several months of the year. Ground floor: Elevator from the covered parking with level access to the villa Entrance hall with built-in wardrobes Basement and laundry room with connection for washing machine and dryer1st floor: Guest toilet Office Spacious kitchen with island and pantry with access to the loggia and the terrace Dining and living area with access to the loggia of 13.50 m2 and the terrace of 23.5 m2 2nd floor: Three bedrooms Shower room Master bedroom with private bathroom consisting of a bathtub, sink, and toilet Indoor parking spaces in the covered parking: A covered parking with 7 indoor parking spaces, including 1 visitor space, is provided. Two covered parking spaces are added to this property and are available for the price of CHF 45,000.00/parking space in addition to the sale price.

1 / 6
  • Parking space
  • Balcony / Terrace
  • Garage
4.5 rooms, 117m², Price on request
3960 Sierre

TERRACE WITH VIEW OF THE ALPS

Nestled in a sought-after residential area of Sierre, this property charms with its peaceful environment, beautiful brightness, and unobstructed view of the Alps. Spread over three levels, it offers comfortable living spaces extended by a sunny terrace. An ideal property for those seeking a privileged living environment, just a few minutes from the city center and all amenities.This BETTERHOMES offer is characterized by the following advantages: - breathtaking panoramic view of the Alps- quiet and residential environment- excellent quality of life, just a few minutes from the city center- optimal sunshine throughout the year- sought-after and little trafficked neighborhood- immediate proximity to schools and shops- quick access to the A9 highway and Crans-Montana station- potential for appreciation in a popular sector- living environment between city, vineyards, and mountains- two covered and one outdoor parking space- etc., etc., etc. ...Interested? Contact us for a non-binding visit - online visit also possible!Nothing that matches your expectations? You will find over 2,000 other objects on: www.betterhomes.ch - The Swiss specialist for real estate transactions.Do you have a property to market?Take advantage of our expertise: https://www.betterhomes.ch/en/benefitDo you want to know the value of your property?Discover its value immediately with our free, non-binding, and immediate estimate!https://www.betterhomes.ch/en/knowledge/estimationMore detailsLocation: close to schools and shopsBuilding condition: In excellent maintenance conditionBathrooms: 3 (3x shower, sink, toilet)Heating system: gasPublic transport: bus, 300 mSchool: primary school, 850 m / secondary school, 500 mShops: Denner, 700 m, Migros, 1 km

  • Parking space
  • Balcony / Terrace
  • Garage
1 / 10
3.5 rooms, 103m², CHF 579,000.–
Route du Canal-Neuf, 3960 Sierre

The spirit of a villa, the comfort of new – 3.5 rooms with independent entrance

Located on the Route du Canal-Neuf in Granges, in a calm and sunny residential environment, this project offers 3.5 room apartments combining modern comfort and quality of life.Each apartment has its own independent entrance, offering intimacy and a "villa spirit", without traditional common areas.Rez-de-jardin • Large private garden • Terrace ideal for enjoying the beautiful days • Direct access to the outside • Perfect for a family or a pet owner Attique • Spacious balcony • Superb ceiling height providing volume and character • Bright and pleasant atmosphere Features & benefits • Finishes to the tenant's liking: personalize your interior according to your tastes • Reversible heat pump ensuring optimal thermal comfort all year round • Possibility of arranging a second bathroom (at an extra cost) • Private external cellar located directly behind the parking spaces • Dedicated spaces for bicycles and motorcycles for each apartment • Calm situation while being close to amenities Parking (extra) • Outdoor parking space: CHF 12'000.– • Covered parking space: CHF 24'000.– An ideal opportunity for a couple, a small family or an investor looking for a modern, customizable apartment with real independence in Sierre.📞 Contact us to receive the complete dossier or organize a visit.

Travel time
-

Suggested properties for you based on search results