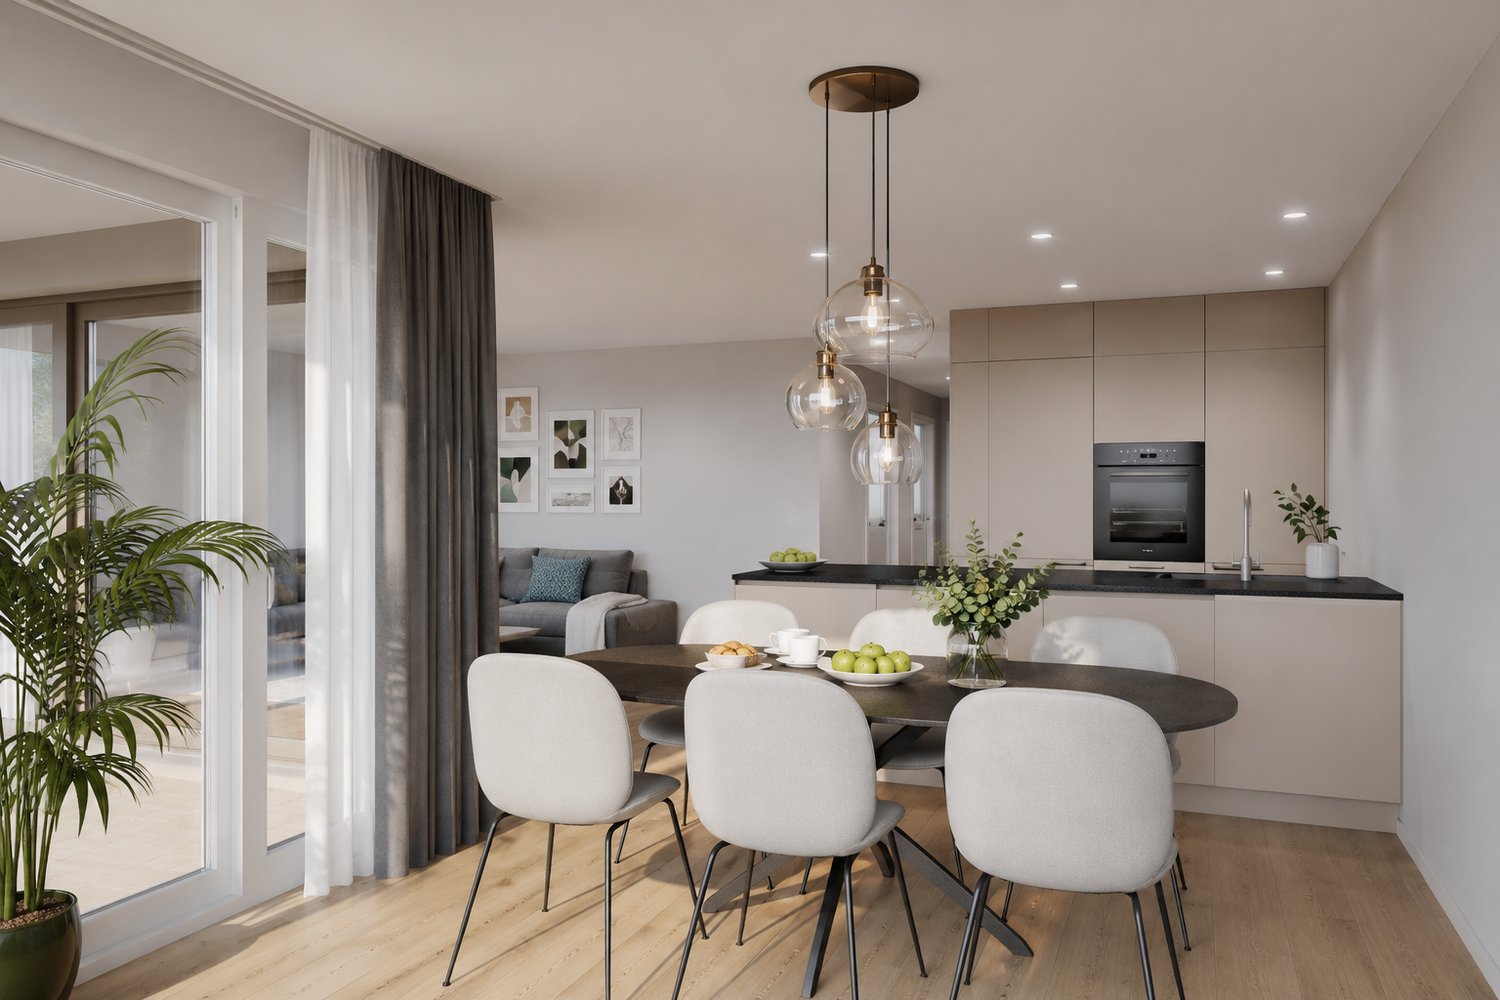
1 result - Buy a new build apartment: 3212 (Gurmels, Kleingurmels)

Ronald Schütz

Ronald Schütz

1 / 6
Ronald Schütz

Ronald Schütz

  • Parking space
  • Balcony / Terrace
  • Tumble dryer
  • +4
3.5 rooms, 218m², CHF 850,000.–
3212 Gurmels

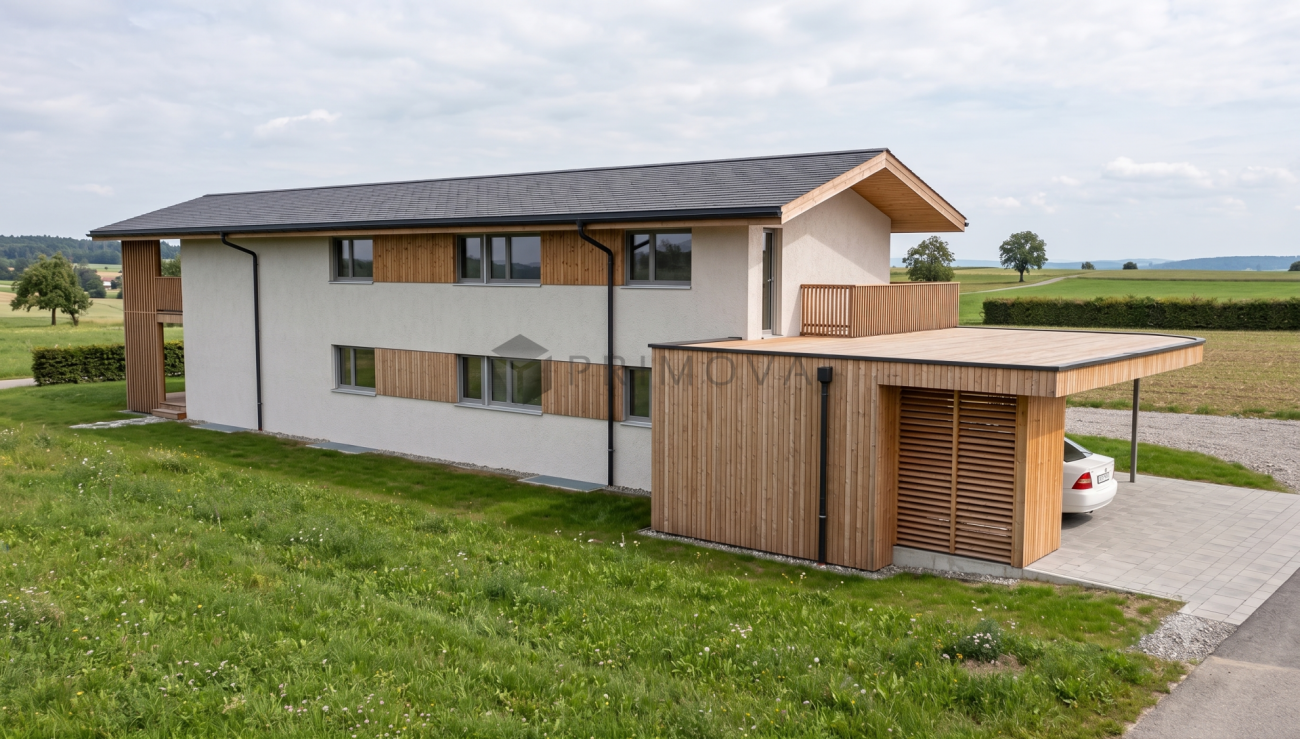
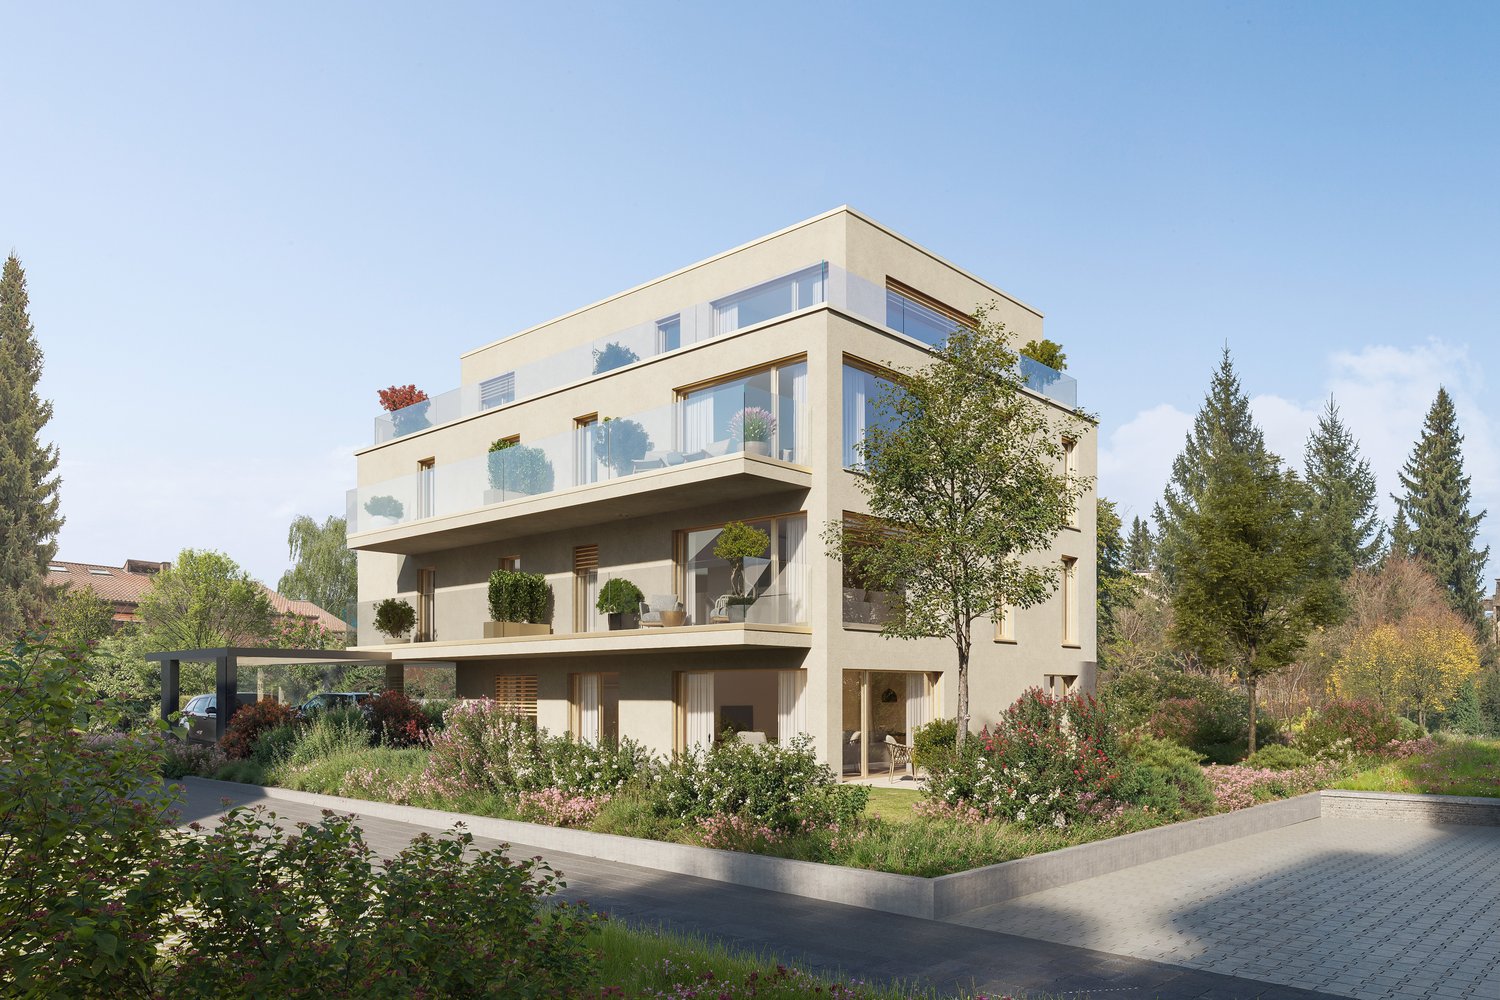
Modern living near the lake - Two exclusive new apartments in Kleingurmels

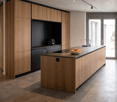
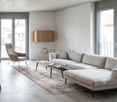
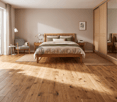
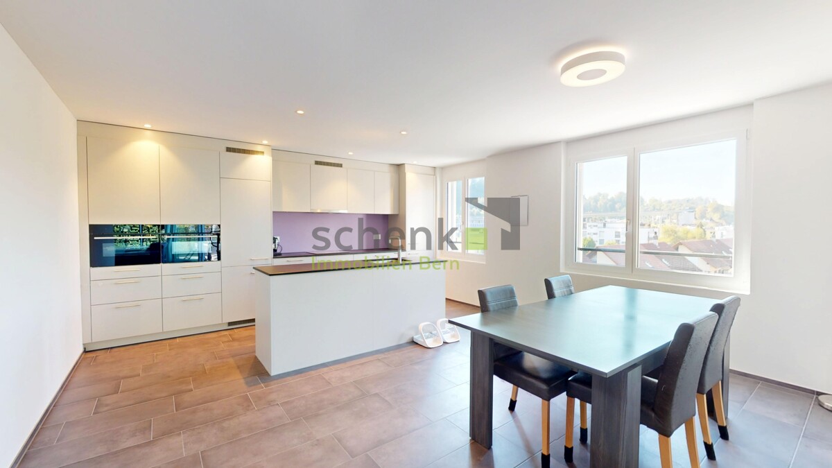
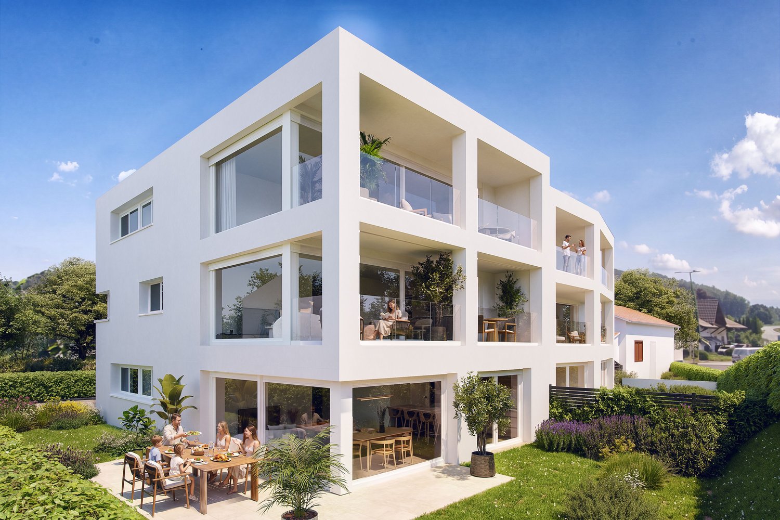
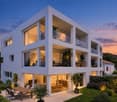
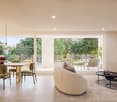
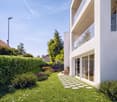
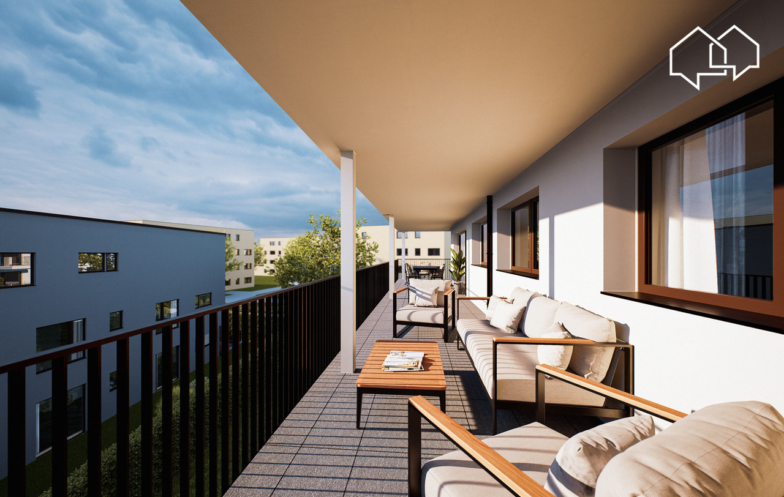
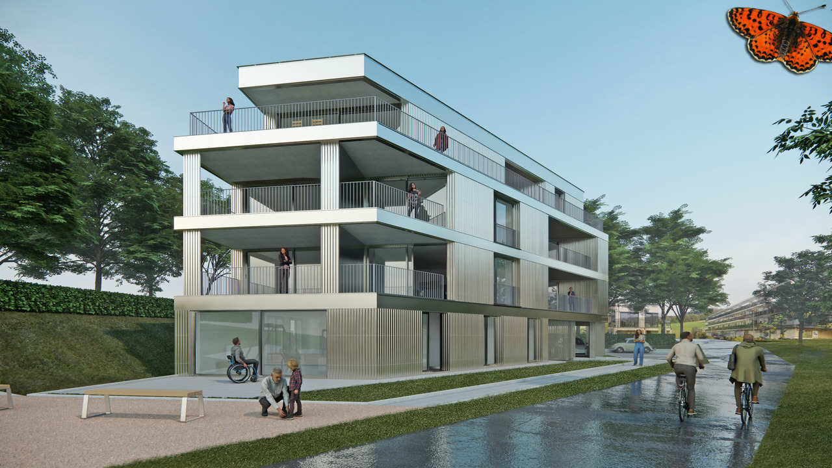
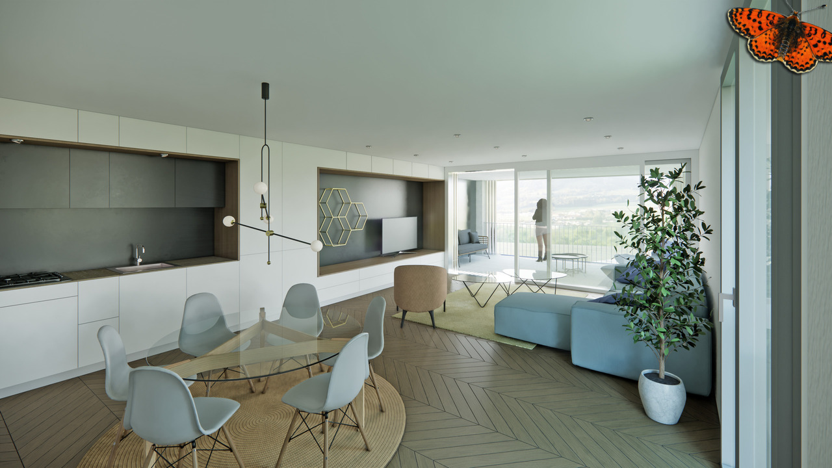
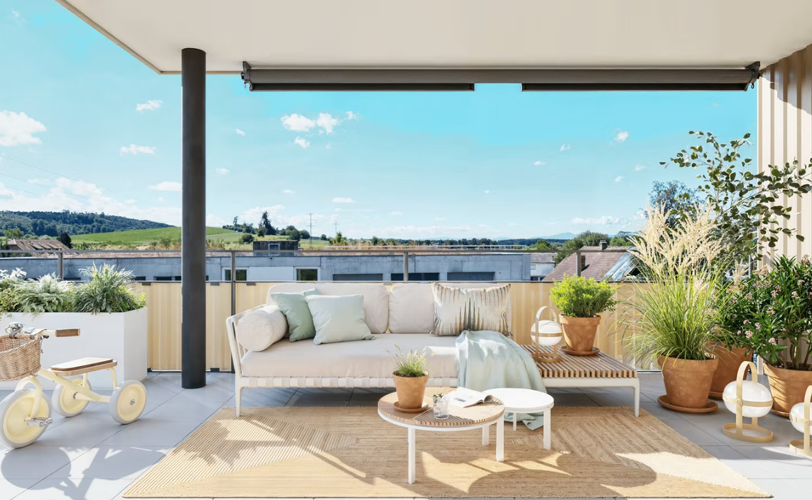
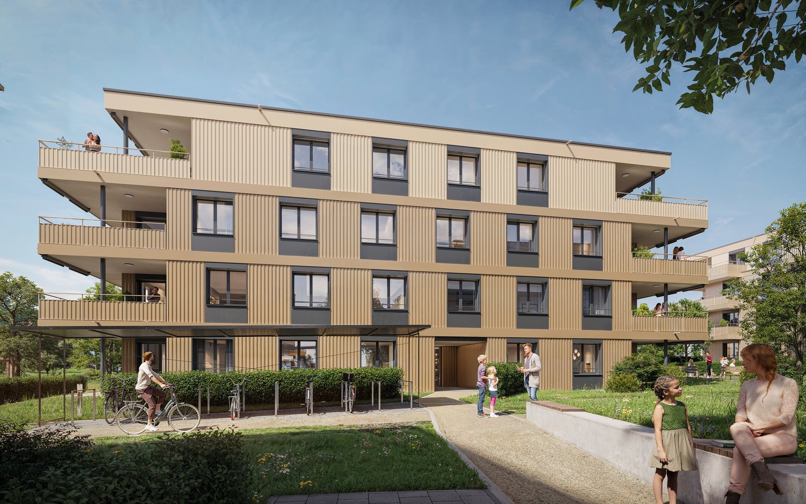
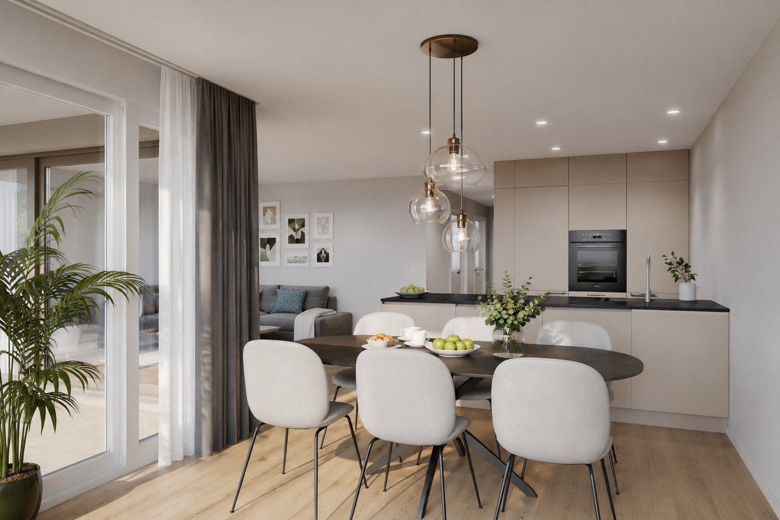
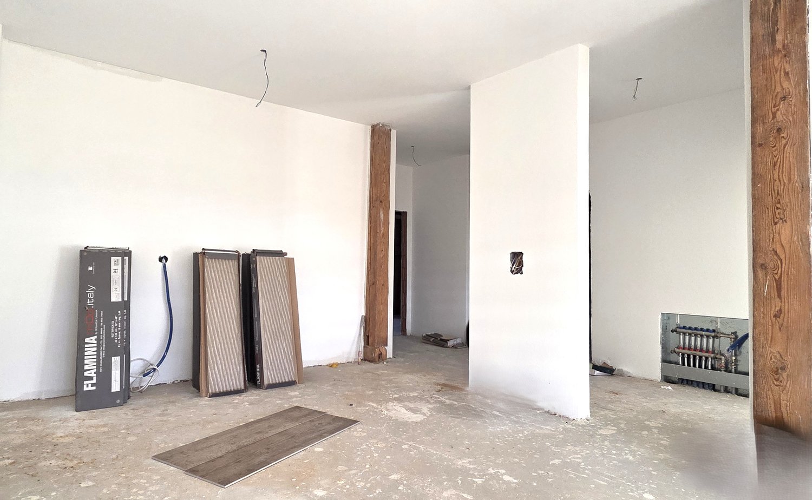
Don't miss this unique opportunity In the idyllic municipality of Kleingurmels, an exclusive new construction project with only two stylish owner-occupied apartments is being built. The natural location, just a few minutes' walk from the lake, combines tranquility, relaxation, and high quality of life with modern living comfort. Spacious floor plans, timeless architecture, and high-quality construction create a home to feel good in.A special advantage: The building permit is already available. Thanks to innovative system construction, the construction time is only six to eight months from the start of construction. This will take place after the sale of the first apartment. Currently, both residential units are still available.Both apartments have 109m² of living space and convince with a well-thought-out floor plan. The heart of the apartment is the approximately 45m² large living and dining area with an open kitchen and spacious window fronts, which provide bright and friendly rooms. The room offer includes a main bedroom, another room for children, guests or home office, a modern bathroom with shower, toilet, and washing machine and dryer, as well as an additional separate guest toilet.Depending on the location, you can enjoy a private garden seat on the ground floor or a spacious sun terrace on the upper floor. An own cellar compartment and a common hobby room with separate toilet complete the offer. Each apartment also includes a covered carport and an additional outdoor parking space in the purchase price.Since the project is still in the pre-construction phase, the kitchen, bathroom, flooring, and parts of the surroundings can be designed according to your personal ideas. A modern photovoltaic system also ensures sustainable and energy-efficient energy supply.This exclusive new construction project combines natural living with modern architecture, high-quality equipment, and a short construction time. An ideal opportunity for couples, small families, or single people who want to secure an individual home in attractive lake proximity.The following highlights are offered by this property: • Exclusive new construction project with two owner-occupied apartments • Quiet living location in Kleingurmels, just a few minutes' walk from the lake • Building permit already available • Ready for occupancy just 6 to 8 months after the start of construction • Approximately 109m² of living space per apartment • Spacious living and dining area with approximately 45m² • Two bedrooms and separate guest toilet • Own washing machine and dryer in the apartment • Private garden seat on the ground floor or spacious terrace on the upper floor • Own cellar compartment and common hobby room with toilet • One carport and one outdoor parking space included • Individual design of kitchen, bathroom, flooring, and surroundings • Sustainable photovoltaic system Take advantage of the unique opportunity to secure one of the two exclusive owner-occupied apartments and design the interior according to your personal ideas. Arrange a non-binding consultation appointment today - we look forward to your contact.Please note that we have virtually furnished the pictures. The room layout and room sizes, of course, correspond to the actual circumstances.

  • Parking space
  • Balcony / Terrace
  • Tumble dryer
  • +4
More objects in your automatically expanded search area
19 results - Radius: + 10km
Alexsander Marguet

Alexsander Marguet

1 / 13
Alexsander Marguet

Alexsander Marguet

  • Parking space
  • Balcony / Terrace
  • View
  • +1
3.5 rooms, 75m², CHF 855,000.–
Route de la Glâne 19, 1700 Fribourg

The higher you go, the more your perspective changes.

Less than a year from the delivery of the Invictus Tower, only 9 apartments are still available.Located on the 16th floor, this 3.5-room apartment offers a unique perspective on Fribourg. At this height, the landmarks change: the city stretches out before your eyes, the horizon opens up, and the sunsets take on a whole new dimension.With 75 m² of living space, a living room with an open kitchen of almost 35 m², and a 32.3 m² terrace, the apartment has been designed to naturally extend the living spaces outdoors. The two bedrooms, 13.3 m² and 14.1 m², also have direct access to the terrace, allowing light to enter throughout the day.This apartment offers a sense of space enhanced by the height and the openness of the views. A property that will seduce lovers of light, calm, and panoramas evolving with the rhythm of the seasons, while remaining just a few minutes from the city center of Fribourg.In a few months, this view will no longer be that of a construction site, but that of your daily life. A glass at the end of the day, a meal facing the sunset, or simply the pleasure of observing Fribourg from the 16th floor: moments that will soon become a habit.As the tallest residential building in the canton of Fribourg, the Invictus Tower is located in a developing neighborhood, just a few minutes from the city center. Its contemporary architecture, Minergie certification, and ideal location, close to public transportation and major axes connecting Bern and Lausanne, make it an address designed for today and tomorrow.In the spring of 2027, it will no longer be a matter of imagining the view, but of inhabiting it.

  • Parking space
  • Balcony / Terrace
  • View
  • +1
Travel time
-
1 / 17
  • Parking space
  • Balcony / Terrace
  • Pets allowed
  • +3
3.5 rooms, 89m², CHF 605,000.–
Vy-d'Avenches 61, 1564 Domdidier

Exclusive 3.5 rooms new building in Domdidier - 89 m² and beautiful volumes

As soon as one looks at the plan of this 3.5 rooms, its 89 m² make the difference. Here, one is not looking to make the rooms fit tightly: the volumes breathe and the circulation remains natural.The kitchen and the living room share a large open room, with the bay window and the balcony in the extension. One can easily imagine a large table near the kitchen, a generous sofa on the living room side, and, as soon as the weather permits, the open balcony door. The two bedrooms then leave the freedom to organize the rest according to their daily life: sleeping area, office, guest room, or other desires.A shower room serves the apartment. Triple glazing, electric shutters, floor heating with heat pump, fitted kitchen - equipped and parquet in the bedrooms complete the services.The residence benefits from 60 photovoltaic panels, of which 5 are assigned to each apartment for its own electricity production and 10 are dedicated to the common areas.An elevator serves the residence and a cellar is included in the package. An external parking space is available for an additional CHF 20'000.-.What pleases here is not a long list of arguments: it's mainly the 89 m², the light, and this impression of having space to design an interior that won't be fixed from the first day.

  • Parking space
  • Balcony / Terrace
  • Pets allowed
  • +3
Travel time
-
Cyrine Hamouda

Cyrine Hamouda

1 / 6
Cyrine Hamouda

Cyrine Hamouda

  • Balcony / Terrace
  • View
  • Elevator
  • +1
3.5 rooms, 72m², CHF 645,000.–
Route de Marly 29, 1700 Fribourg

Balcons des Sous-Bois: Light as a Daily Guest

On the third floor of the residence, this 3.5-room apartment benefits from an ideal southeast orientation to welcome the first rays of sunlight and offer a bright atmosphere throughout the day.The living area, consisting of an open kitchen on the living room, forms a convivial space designed for everyday life. From this, access to the 7.2 m² balcony allows you to enjoy a pleasant outdoor area turned towards the Préalpes.The sleeping area includes a main bedroom of nearly 16 m², equipped with its private dressing room, as well as a second bedroom of around 13 m². A bathroom completes the harmonious distribution of spaces.Located in the immediate vicinity of amenities and the city center of Fribourg, this apartment combines modern comfort, brightness, and natural environment.Why choose Les Balcons des Sous-Bois? • Fribourg city center within 5 minutes • Nature, forest, and trails accessible in the immediate vicinity • Bus stop less than 2 minutes on foot • Certified Minergie promotion • Delivery expected in winter 2027 • Underground parking spaces available depending on the units • Apartment suitable for living or rental investment • Unobstructed views depending on the floor and orientation Whether to live or invest, Les Balcons des Sous-Bois offer a rare balance between urban proximity and natural environment.As construction progresses week by week with a view to delivery in winter 2027, it is already possible to consult the plans, the views from each apartment, and the entire sales dossier on our website.Our team is also at your disposal to answer your questions and welcome you for a visit to the construction site or a presentation of the project with the model in our agency, by appointment by phone or directly online.

  • Balcony / Terrace
  • View
  • Elevator
  • +1
Travel time
-
1 / 13
3.5 rooms, 95m², CHF 1,035,000.–
Austrasse 44, 3175 Flamatt

Modern attic apartment in a quiet location

Right at the top: are you looking for a modern, newly built attic apartment with a spacious terrace, plenty of light, and a view of the surrounding countryside? Then this is our offer in Flamatt: This attic apartment, built in 2024, combines modern living with plenty of space and light. The open living and dining area forms the spacious, bright heart of the apartment and flows seamlessly into the extensive terrace. The modern kitchen is equipped with a cooking island and granite countertop, a combination oven and steamer, leaving no wishes unfulfilled and becoming the social hub with its generous space. The 38 m2 large terrace is an absolute highlight: an extensive outdoor space inviting you to sunbathe, dine outdoors, and relax with a beautiful view of the surrounding countryside. The bedroom convinces with a warm parquet floor and its own en-suite bathroom, comfortably equipped with a bathtub, toilet, and plenty of daylight. A second room provides space for children, guests, or a home office. The apartment is complemented by a second bathroom with a shower/toilet and a practical laundry tower. Directly at the entrance, a built-in closet also provides additional storage space. In terms of energy, the apartment is also state-of-the-art: a heat pump (air-water) in combination with underfloor heating, triple glazing, and a living room ventilation system ensure high living comfort. An elevator takes you comfortably to the apartment door. A parking space in the garage and a cellar round off the offer of this modern apartment. The location is just as quiet as it is close to nature: the forest and the Sense river are practically at your doorstep, inviting you to kilometer-long walks. Here, you can enjoy modern living and nature in one. Highlights: - Modern, newly built 3.5-room attic apartment - Year of construction 2024 - 95 m2 net living area - Large terrace of 38 m2 with a view of the surrounding countryside - Open, bright living and dining area with terrace access - Modern kitchen with cooking island, granite countertop, combination oven and steamer Bedroom with parquet floor and en-suite bathroom - Second room ideal for children, guests or home office - Second shower/toilet with practical laundry tower - Heat pump (air-water) with underfloor heating - Triple glazing and living room ventilation system for sustainable and comfortable living Elevator directly to the apartment door - Parking space in the garage and cellar included - Quiet, natural location with forest and Sense river at your doorstep

Travel time
-
1 / 13
3.5 rooms, 84m², CHF 595,000.–
Route des Marais 2A, 1784 Courtepin

INITIUM – What if your project starts here? [Apartment B2]

STACK Immobilier exclusivityOn the 2nd and last floor of INITIUM, apartment B2 is an attic of 3.5 rooms of approximately 84 m² of living space, designed for those looking for a new, comfortable and easy-to-live-in home.Its living room/kitchen of 31.6 m² opens onto a balcony of 12.7 m². Two spacious bedrooms of approximately 16.3 and 13.4 m² complete the apartment, as well as a bathroom, a storage room and a cellar.The layout is simple and efficient, with beautiful volumes where they really count. And above all, B2 benefits from a sought-after advantage: being on the last floor of a small residence with only six apartments.An apartment particularly suited to a couple, a small family or owners who want to prioritize the comfort of a new home and low maintenance constraints.A contemporary residence of only 6 apartmentsINITIUM is a human-scale project consisting of two small buildings with three apartments each.Its contemporary architecture emphasizes openings and outdoor spaces. The apartments on the upper floors benefit from south-west facing balconies.The features have been designed to combine comfort and energy efficiency: CECB A/A, double flow ventilation, air-water heat pump, photovoltaics, underfloor heating, triple glazing and electric shutters.Inside, glued wood parquet and personalization options allow future owners to create a home in their image.Discover apartment B2 and the pleasure of living on the last floor of INITIUM.Price of the apartment: CHF 595’000.–Parking space: CHF 15’000.– extra.Do you dream of becoming the owner of an apartment? Schedule a meeting to discuss your purchase project: https://calendly.com/stack-immobilier/initium

Travel time
-
1 / 10
3.5 rooms, 69m², CHF 630,000.–
Chemin de la Forêt 4, 1720 Corminboeuf

Le Clos du Tiguelet - 3.5-room apartment on the ground floor (lot 0.3)

This new promotion "Le Clos du Tiguelet" is located in the charming commune of Corminboeuf. It has the advantage of being in the center of the village but not directly on the communal road. This building consists of 18 apartments, ranging from 2.5 to 4.5 rooms, and all have a terrace or balcony.The contemporary architecture of this project is in harmony with the surrounding buildings. This promotion aims to create a construction that meets high energy standards, with a heat pump combined with photovoltaic panels and triple-glazed windows (CECB - energy label A).This 3.5-room apartment of 69.69m² consists of: • Entrance hall with built-in wardrobe • Kitchen-living room with access to the 22.2m² terrace and private garden of 26.7m² • Parental bedroom with private shower room • Shower room The finishes are left to the choice of the future buyers.Each apartment has an underground parking space that can be purchased separately (CHF 30,000.00/parking space) and is not mandatory.A playground for children will offer families a pleasant outdoor space. Your children can go to school, which is located next door, without having to cross a road.Corminboeuf offers an ideal living environment, providing the advantages of a village and access to nature, while being close to all amenities. The highway is accessible in just 5 minutes and a bike path allows you to reach the center of Fribourg in 15 minutes.Contact us for more information or to arrange a meetingJordane Naudeixjordane@favre-naudeix.ch - 078/870.18.82Promotion website: www.le-clos-tiguelet.ch

Travel time
-
1 / 8
3.5 rooms, 77m², CHF 720,000.–
Chemin de la Forêt 4, 1720 Corminboeuf

Le Clos du Tiguelet - 3.5-room apartment on the 2nd floor (unit 2.1)

This new development "Le Clos du Tiguelet" is located in the charming commune of Corminboeuf. It has the advantage of being in the center of the village but not directly on the communal road. This building consists of 18 apartments ranging from 2.5 to 4.5 rooms and all have a terrace or balcony.The contemporary architecture of this project is in harmony with the surrounding buildings. This development aims to provide a construction that meets high energy standards with a heat pump associated with photovoltaic panels and triple glazing (CECB - energy label A).This 3.5-room apartment of 77.53 m² is composed as follows: • entrance hall with built-in wardrobe • kitchen-living room with access to the 44.69 m² balcony • 2 bedrooms • 1 shower room • 1 separate toilet The finishes are left to the choice of the future buyers.Each apartment has an underground parking space to be acquired separately (CHF 30,000.00/space) and is not mandatory.A playground for children will offer families a pleasant outdoor space. Your children can go to school located next door without having to cross a road.Corminboeuf offers an ideal living environment, offering the advantages of a village and access to nature while being close to all amenities. The highway is accessible in just 5 minutes and a bike path allows you to connect to the center of Fribourg in 15 minutes.Contact us for more information or to organize a meetingJordane Naudeixjordane@favre-naudeix.ch - 078/870.18.82Development website: www.le-clos-tiguelet.ch

Travel time
-
1 / 10
3.5 rooms, 94m², CHF 815,000.–
Beauséjour 19, 1762 Givisiez

Lumineux 3½ pièces au 1er avec grand balcon plein sud !

Text auf Deutsch untenChantier en cours !Situés aux 1er (A12) et 2e (A22) étages d'un immeuble neuf à Givisiez, ces appartements de 3.5 pièces séduisent par leur luminosité, leur agencement fonctionnel et leur beau balcon plein sud de près de 15 m².Parfaitement adaptés pour un couple, une personne seule ou un investisseur, ces logements offrent un cadre de vie confortable, moderne et facile à vivre, au coeur d'un quartier résidentiel paisible proche de toutes commodités.Disposition :Cuisine ouverte sur un séjour lumineux avec accès direct au balconDeux chambres, dont une grande chambre parentale de plus de 17 m²Salle de bain avec baignoireCirculation optimisée pour un espace de vie fluideExtérieur :Balcon plein sud d'environ 16 m² - idéal pour profiter du soleil tout au long de la journéePrestations haut de gamme :Finitions de qualité et matériaux durablesGrandes baies vitrées pour un maximum de lumière naturelleIsolation performante et confort modernePompe à chaleur géothermique avec free coolingPanneaux solaires photovoltaïquesUne cave incluse dans le prix.Une cave incluse dans le prix.Une place de parc intérieure à CHF 35'000.- en supplément.Budget et descriptif technique complet sur demande.D'autre lots sont en vente dans la même PPE, demandez la liste des prix et des lots sans attendre !À quelques minutes de Fribourg, dans une commune dynamique et bien desservie, ces appartements bénéficient d'un emplacement stratégique proche des transports, des commerces, des écoles et des axes autoroutiers.DEDie 3.5-Zimmer-Wohnungen im 1. Stock (A12) und 2. Stock (A22) eines Neubaus in Givisiez überzeugen durch ihre Helligkeit, den funktionalen Grundriss und den schönen, nach Süden ausgerichteten Balkon von fast 15 m².Ideal für Paare, Einzelpersonen oder Investoren bieten diese Wohnungen ein komfortables, modernes und unkompliziertes Wohnumfeld - im Herzen eines ruhigen Wohnquartiers, nahe aller Annehmlichkeiten.Raumaufteilung:Offene Küche zum hellen Wohn-/Essbereich mit direktem Zugang zum BalkonZwei Schlafzimmer, darunter ein großzügiges Elternschlafzimmer mit über 17 m²Badezimmer mit BadewanneOptimierter Grundriss für fließende Übergänge zwischen den RäumenAußenbereich:Südlich ausgerichteter Balkon von ca. 16 m² - ideal, um den ganzen Tag die Sonne zu genießenHochwertige Ausstattung:Hochwertige Ausführungen und langlebige MaterialienGroße Fensterfronten für maximales TageslichtLeistungsstarke Wärme- und Schalldämmung, moderner WohnkomfortErdsonden-Wärmepumpe mit Free CoolingPhotovoltaikanlage zur StromgewinnungEin Kellerabteil ist im Preis inbegriffen.Ein Einstellhallenplatz kann für CHF 35'000.- zusätzlich erworben werden.Budget und vollständige technische Beschreibung auf Anfrage.Weitere Einheiten in derselben Liegenschaft verfügbar - verlangen Sie jetzt die Preis- und Verfügbarkeitsliste!Nur wenige Minuten von Freiburg entfernt profitieren diese Wohnungen von einer strategisch idealen Lage in einer dynamischen, gut erschlossenen Gemeinde - in unmittelbarer Nähe zu öffentlichen Verkehrsmitteln, Einkaufsmöglichkeiten, Schulen und Autobahnanschlüssen.Exclusive Offer: For the first 3 units sold, your parking space is half price!Located on the 1st (A12) and 2nd (A22) floors of a brand-new building in Givisiez, these 3.5-room apartments impress with their brightness, smart layout, and beautiful south-facing balcony of nearly 15 m².Perfectly suited for a couple, a single occupant, or an investor, these units offer a comfortable, modern, and easy-to-live-in environment, right in the heart of a peaceful residential area close to all amenities.Layout:Open-plan kitchen connected to a bright living room with direct access to the balconyTwo bedrooms, including a spacious master bedroom of over 17 m²Bathroom with bathtubOptimized flow for a smooth living experienceOutdoor Space:South-facing balcony of approximately 16 m² -- ideal for...


Travel time
-
1 / 8
3.5 rooms, 94m², CHF 815,000.–
Beauséjour 19, 1762 Givisiez

3½ rooms with south-facing balcony in Givisiez

Enjoy a new and bright apartment with a south-facing balcony of approximately 15 m². A comfortable and functional living space just a few minutes from Fribourg.From the entrance, you access a pleasant living area consisting of an open kitchen and a bright living room. Large windows bring plenty of natural light and allow direct access to the balcony.The apartment has two bedrooms, including a spacious master bedroom of over 17 m². A bathroom with a bathtub completes the sleeping area.The balcony of approximately 15 m², oriented south, offers a pleasant outdoor space.The highlightsnew apartmentsouth-facing balcony of approximately 15 m²large windowsmaster bedroom of over 17 m²geothermal heat pump with free coolingphotovoltaic panelshigh-performance thermal and sound insulationcareful finishes and high-quality materialsincluded basementPractical informationThe apartments are available on the 1st floor (A12) and 2nd floor (A22).An indoor parking space is available as an option for CHF 35,000.-.Other units are also available within the same PPE. The budget and complete technical description are available upon request.Located just a few minutes from Fribourg, the commune of Givisiez benefits from good transport links and proximity to public transport, shops, schools, and highways.Contact us to obtain the list of available units and detailed information about these apartments.
Travel time
-
1 / 10
3.5 rooms, 87m², CHF 650,000.–
Route Principale, 1796 Courgevaux

"Neue top 3½-Zimmer-Wohnungen - "Bachpromenade" - Courgevaux"

Der Baustart ist planmässig erfolgt, die Bezugstermine sind für Oktober 2028 geplant: Le chantier a démarré comme prévu, les dates d'emménagement sont prévues pour octobre 2028: In Courgevaux entsteht an attraktiver Lage das Neubauprojekt Bachpromenade - ein modernes Wohnkonzept mit insgesamt 16 stilvollen Eigentumswohnungen. Die durchdacht konzipierten Einheiten bieten eine breite Auswahl an Wohnungsgrössen von 2.5 bis 4.5 Zimmern und eignen sich sowohl für Singles und Paare als auch für Familien.Le programme Promenade du ruisseau est en cours de construction dans un emplacement privilégié à Courgevaux. Il s'agit d'un concept résidentiel moderne comprenant 16 appartements élégants. Les unités, soigneusement conçues, offrent une large gamme de tailles, du 2,5 au 4,5 pièces, et conviennent aussi bien aux personnes seules, aux couples qu'aux familles.Die 3.5-Zimmer-Wohnung überzeugt durch eine durchdachte Raumaufteilung mit zwei Schlafzimmern, einem grosszügigen Wohn-/Essbereich und einem stilvollen Badezimmer. Sie bietet ausreichend Platz für Paare oder kleine Familien, die modernes Wohnen mit hoher Lebensqualität verbinden möchten.L'appartement de 3,5 pièces convainc par son agencement bien pensé, avec deux chambres à coucher, un vaste salon/salle à manger et une salle de bains élégante. Il offre suffisamment d'espace pour les couples ou les petites familles qui souhaitent combiner un habitat moderne avec une qualité de vie élevée.Weitere Informationen finden Sie auf https://www.bachpromenade.ch/Verlangen Sie einen unverbindlichen Besprechungstermin.Vous trouverez de plus amples informations sur la page d'accueil du projet. Demandez un rendez-vous pour un entretien sans engagement

1 / 10
3.5 rooms, 87m², CHF 650,000.–
Route Principale, 1796 Courgevaux

"Neue top 3½-Zimmer-Wohnungen - "Bachpromenade" - Courgevaux"

Der Baustart ist planmässig erfolgt, die Bezugstermine sind für Oktober 2028 geplant: Le chantier a démarré comme prévu, les dates d'emménagement sont prévues pour octobre 2028: In Courgevaux entsteht an attraktiver Lage das Neubauprojekt Bachpromenade - ein modernes Wohnkonzept mit insgesamt 16 stilvollen Eigentumswohnungen. Die durchdacht konzipierten Einheiten bieten eine breite Auswahl an Wohnungsgrössen von 2.5 bis 4.5 Zimmern und eignen sich sowohl für Singles und Paare als auch für Familien.Le programme Promenade du ruisseau est en cours de construction dans un emplacement privilégié à Courgevaux. Il s'agit d'un concept résidentiel moderne comprenant 16 appartements élégants. Les unités, soigneusement conçues, offrent une large gamme de tailles, du 2,5 au 4,5 pièces, et conviennent aussi bien aux personnes seules, aux couples qu'aux familles.Die 3.5-Zimmer-Wohnung überzeugt durch eine durchdachte Raumaufteilung mit zwei Schlafzimmern, einem grosszügigen Wohn-/Essbereich und einem stilvollen Badezimmer. Sie bietet ausreichend Platz für Paare oder kleine Familien, die modernes Wohnen mit hoher Lebensqualität verbinden möchten.L'appartement de 3,5 pièces convainc par son agencement bien pensé, avec deux chambres à coucher, un vaste salon/salle à manger et une salle de bains élégante. Il offre suffisamment d'espace pour les couples ou les petites familles qui souhaitent combiner un habitat moderne avec une qualité de vie élevée.Weitere Informationen und ein virtueller Rundgang finden Sie auf der Projekt-Homepage. Verlangen Sie einen unverbindlichen Besprechungstermin.Vous trouverez de plus amples informations sur la page d'accueil du projet. Demandez un rendez-vous pour un entretien sans engagement

Suggested properties for you based on search results