1 result - Buy a new build apartment: 1914 (Auddes-sur-Riddes, Isérables)

More objects in your automatically expanded search area
20 results - Radius: + 10km
New building
Alban Four

Alban Four

1 / 13
Alban Four

Alban Four

  • Garage
3.5 rooms, 112m², CHF 673,000.–
Premium
Adresse sur demande 1, 1950 Sion

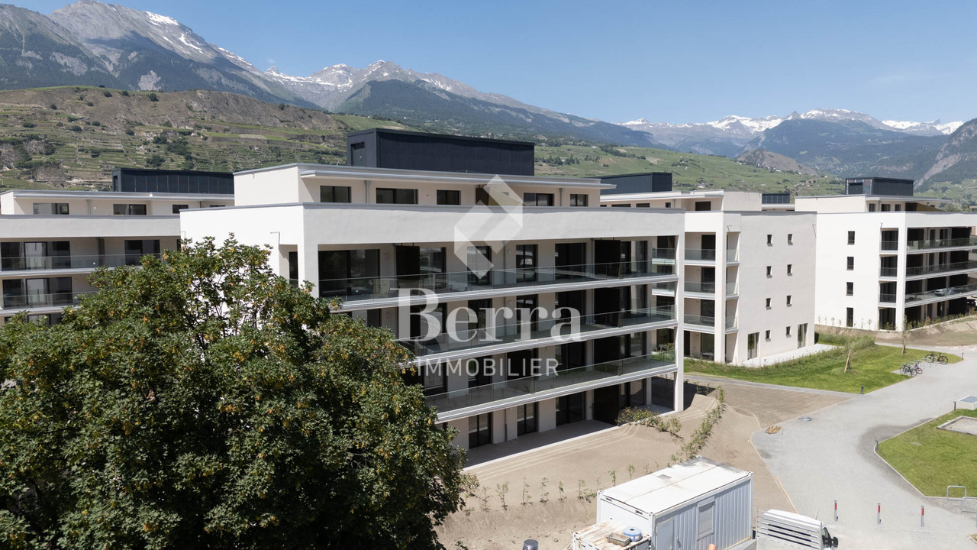
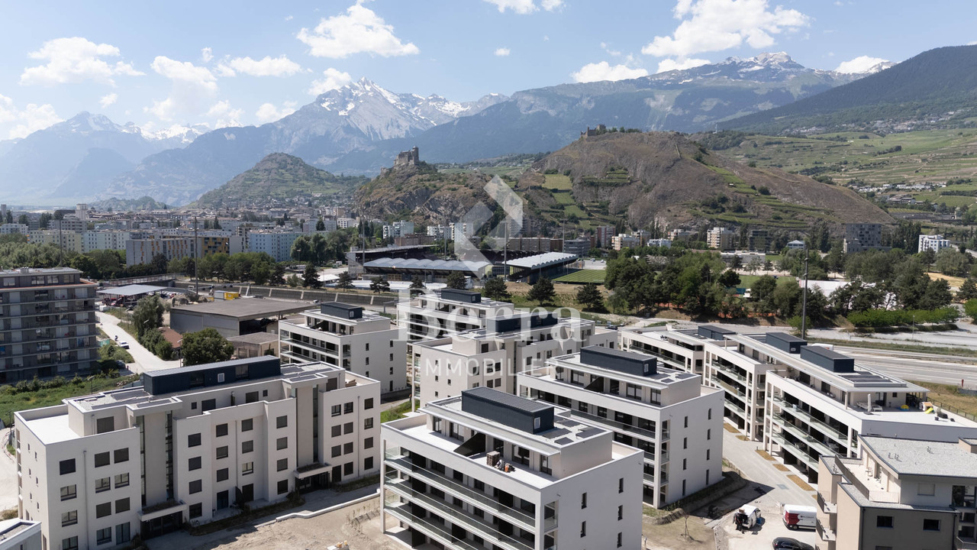
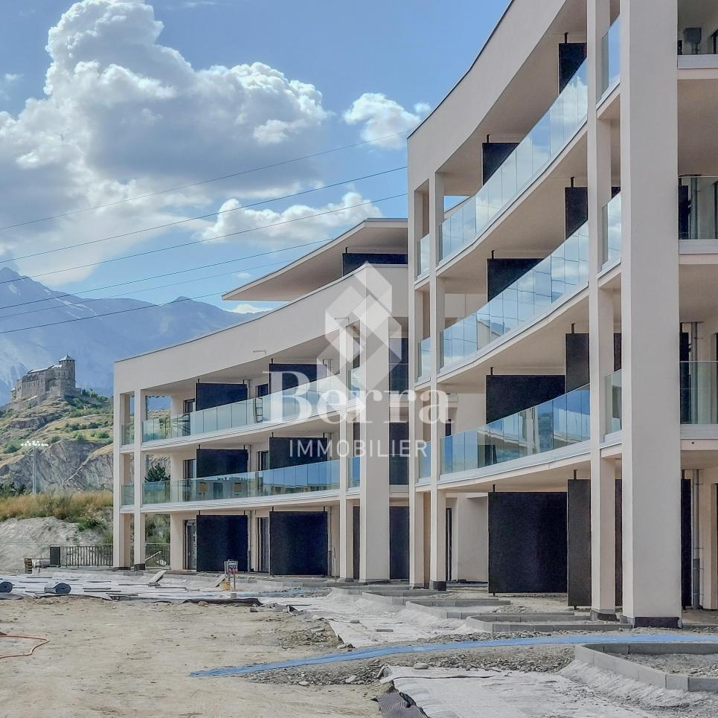
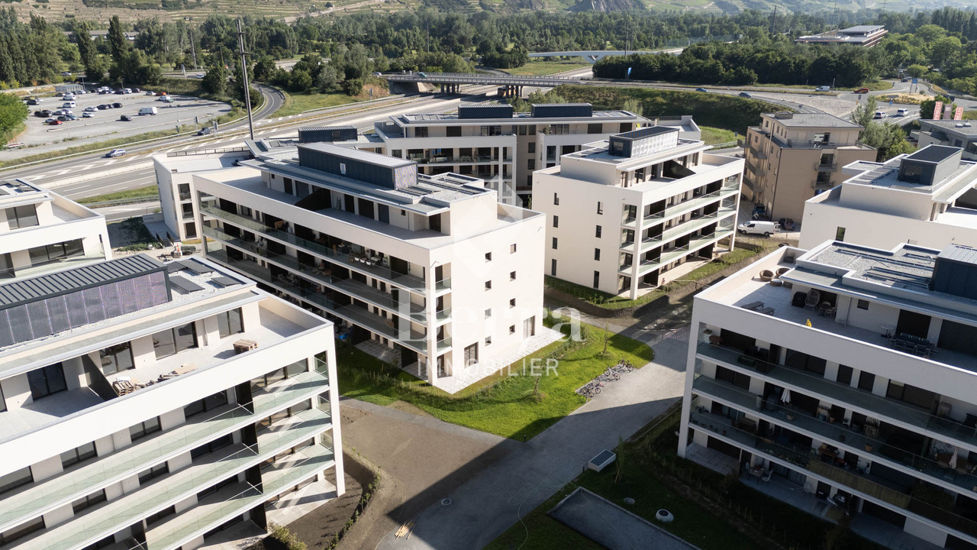
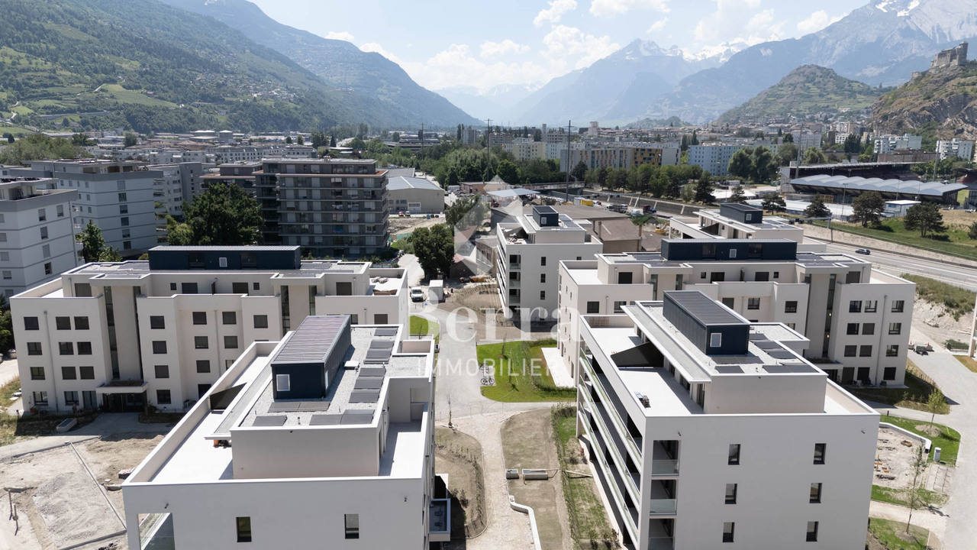
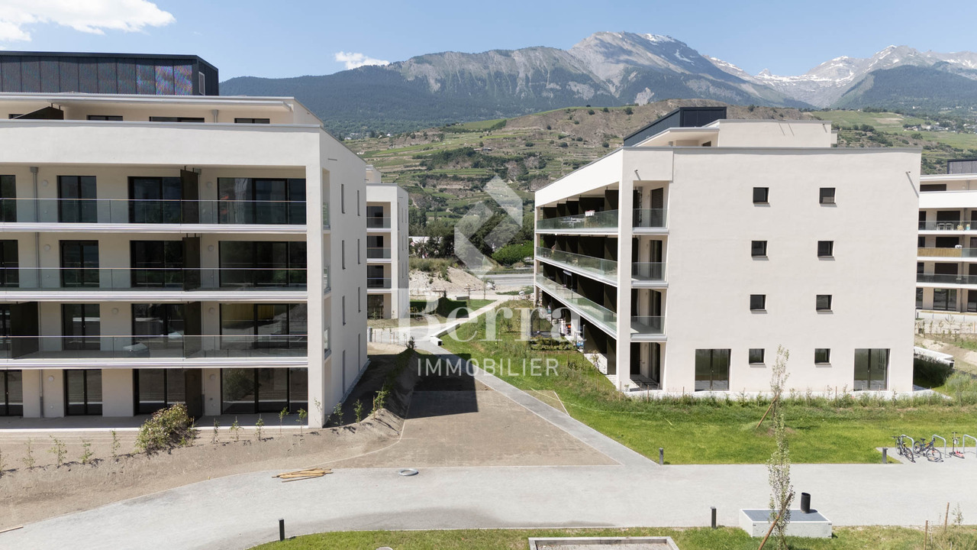
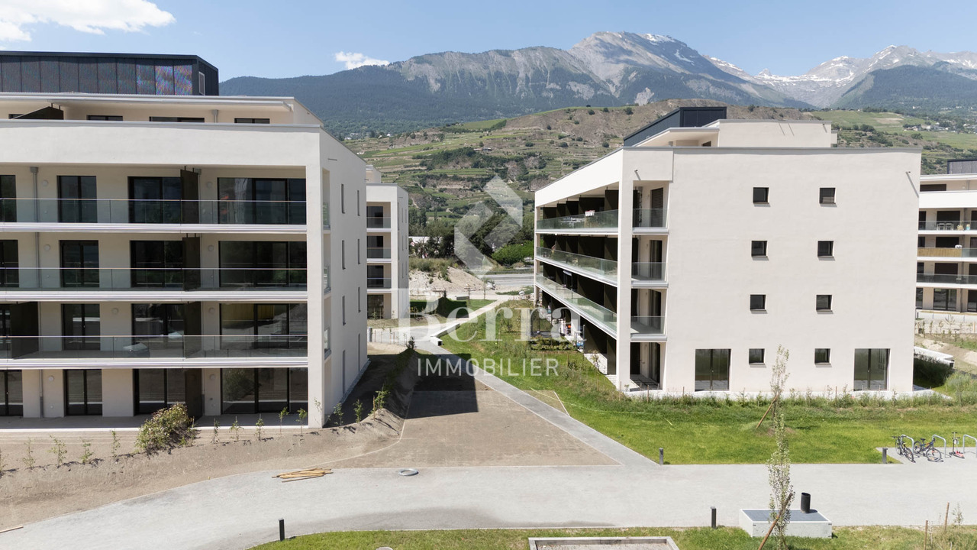
Eco-district in Sion, from studio to 4.5 rooms

Construction completed for Phase I - visitable apartments!Don't miss the last available units for Phase I.Phase II (buildings C-D-I-J): expected delivery summer 2026Scaffolding removal - finally discover the full potential of the district!Choose your future home now, the possibilities for modifications, the best orientations and positions are still available, for the moment!Available typologies: 1.5 rooms / 2.5 rooms / 3.5 rooms / 4.5 roomsComplete interactive list of units on www.berra-immobilier.chGENERAL CHARACTERISTICS:- genuine eco-district on the outskirts of Sion with large green spaces, a freshness island, just two steps from all amenities- special areas are planned: relaxation (spa, massage room, sauna), sports (fitness room with locker rooms and showers), meeting room, game room. Outside: playground, petanque court, walking paths- vegetable gardens are also available- commercial spaces are offered- the buildings are ideally distributed and leave room to breathe, without the feeling of a large, suffocating residential complex!- to provide maximum comfort and peace to the inhabitants, the back of buildings A and B will act as a noise and visual shield. They will completely isolate our beautiful residential area, just like a green, tree-covered hill in their extension- a giant parking lot is planned in the basement to not disturb the future owners, only a few visitor spaces remain nearby, priority is given to well-being, soft mobility, and green spaces- practical waste containers are planned at the entrance of the residential area- package boxesENERGY CHARACTERISTICS:- a keyword: efficiency!- photovoltaic panels on all roofs of the 8 buildings- district heating, underfloor heating with low temperature- double-flow ventilation with filtration and heat recovery- pre-installation for connection of charging stations for electric vehiclesDETAILED CHARACTERISTICS- to be discovered through the dossier on requestSpace distribution, complete list of available units, and plans through the dossier on request. For more information, we are at your disposal.*** ALL OUR PROPERTIES FOR SALE ON WWW.BERRA-IMMOBILIER.CH ***

  • Garage
New building
Alban Four

Alban Four

1 / 13
Alban Four

Alban Four

  • Garage
3.5 rooms, 113m², CHF 662,000.–
Premium
Adresse sur demande 1, 1950 Sion

On the outskirts of the city, all typologies available

Construction of Phase I completed - apartments visitable!Don't miss the last available units for Phase I.Phase II (buildings C-D-I-J): expected delivery summer 2026Scaffolding removed - finally discover the full potential of the neighborhood!Choose your future home now, possibilities for modifications, best orientations, and positions are still available, for the time being!Available typologies: 1.5 rooms / 2.5 rooms / 3.5 rooms / 4.5 roomsComplete interactive list of units on www.berra-immobilier.chGENERAL CHARACTERISTICS:- genuine eco-district on the outskirts of the city of Sion with large, landscape-connected green spaces, an island of freshness, just two steps from all amenities- special areas are planned: relaxation (spa, massage room, sauna), sports (fitness room with locker rooms and showers), meeting room, game room. Outside: playground, petanque court, walking paths- vegetable gardens are also available for green thumbs- commercial spaces are offered- the buildings are ideally distributed and leave space to breathe, no feeling of a large, suffocating housing estate!- to provide maximum intimacy and calm to the inhabitants, the rear of buildings A and B will act as a noise and visual shield. They will totally isolate our beautiful estate, just like a green, tree-covered hill in their extension- a giant parking lot is planned in the basement to give no nuisance to future owners, only a few visitor spaces remain nearby, priority is given to well-being, soft mobility, and greenery- practical waste containers are planned at the entrance of the estate- package lockersENERGY CHARACTERISTICS:- a keyword: efficiency!- photovoltaic panels on all roofs of the 8 buildings- district heating, floor heating with low temperature- double-flow ventilation with filtration and heat recovery- pre-installation for connection of charging stations for electric vehiclesDETAILED CHARACTERISTICS- to be discovered through the information package on requestDistribution of spaces, complete list of available units, and plans through the information package on request. For more information, we are at your disposal.*** ALL OUR PROPERTIES FOR SALE ON WWW.BERRA-IMMOBILIER.CH ***

  • Garage
New building
Alban Four

Alban Four

1 / 13
Alban Four

Alban Four

  • Garage
3.5 rooms, 123m², CHF 601,000.–
Premium
Adresse sur demande 1, 1950 Sion

Greenparc Phase I: 3.5 rooms of over 120m2

The apartments in buildings B, E, F, G, and H (Phase I) are completed and can be visited as of now.Only a few units remain for sale: seize this rare opportunity!Phase II is currently under construction: buildings C-D-I-JChoose your future home now, and you can still modify, choose the best orientations and positions, for the time being! DELIVERY EXPECTED SUMMER 2026!Available typologies: 1.5 rooms / 2.5 rooms / 3.5 rooms / 4.5 roomsComplete interactive list of units on www.berra-immobilier.chGENERAL CHARACTERISTICS:- a genuine eco-district on the outskirts of the city of Sion, featuring large, landscaped green spaces, an island of freshness just two steps from all amenities- special areas are planned: relaxation (spa, massage room, sauna), sports (fitness room with changing rooms and showers), meeting room, game room. Outside: playground, petanque court, walking paths- vegetable gardens are also available- commercial spaces are offered- the buildings are ideally distributed, leaving space to breathe, no feeling of a large, suffocating PPE!- to provide maximum intimacy and calm to the inhabitants, the rear of buildings A and B will act as a noise and visual shield. They will completely isolate our beautiful housing estate, just like a green, wooded hill in their extension- a giant parking lot is planned in the basement to avoid disturbing the owners of the housing estate, only a few visitor spaces remain nearby, prioritizing well-being, soft mobility, and green spaces- practical moloks are planned at the entrance of the housing estate- package boxesENERGY CHARACTERISTICS:- a watchword: efficiency!- photovoltaic panels on all roofs of the 8 buildings- district heating, underfloor heating at low temperature- double-flow ventilation with filtration and heat recovery- pre-installation for connection to charging stations for electric vehiclesDETAILED CHARACTERISTICS- to be discovered through the information package on requestDistribution of spaces, complete list of available units, and plans through the information package on request. For more information, we are at your disposal.*** ALL OUR PROPERTIES FOR SALE ON WWW.BERRA-IMMOBILIER.CH

  • Garage
New building
Alban Four

Alban Four

1 / 13
Alban Four

Alban Four

  • Garage
3.5 rooms, 113m², CHF 667,000.–
Premium
Adresse sur demande 1, 1950 Sion

Genuine eco-district on the outskirts of the city of Sion

Construction of Phase I completed - apartments available for viewing!Don't miss the last available units for Phase I.Phase II (buildings C-D-I-J): expected delivery summer 2026Scaffolding removal - finally discover the full potential of the district!Choose your future home now, possibilities for modifications, best orientations, and positions are still available, for the time being!Available typologies: 1.5 rooms / 2.5 rooms / 3.5 rooms / 4.5 roomsComplete interactive list of units on www.berra-immobilier.chGENERAL CHARACTERISTICS:- genuine eco-district on the outskirts of the city of Sion with large, landscaped green spaces, an island of freshness, just two steps from all amenities- special areas are planned: relaxation (spa, massage room, sauna), sports (fitness room with changing rooms and showers), meeting room, game room. Outside: playground, petanque court, walking paths- vegetable gardens are also available for green thumbs- commercial spaces are offered- the buildings are ideally distributed and leave room to breathe, no feeling of a large, suffocating housing estate!- to provide maximum intimacy and calm to the inhabitants, the rear of buildings A and B will act as a noise and visual shield. They will totally isolate our beautiful estate, as well as a green, tree-lined hill in their extension- a giant parking lot is planned in the basement to give no nuisance to future owners, only a few visitor spaces remain nearby, priority is given to well-being, soft mobility, and greenery- practical moloks are planned at the entrance of the estate- package boxesENERGY CHARACTERISTICS:- a keyword: efficiency!- photovoltaic panels on all roofs of the 8 buildings- district heating, underfloor heating with low temperature- double-flow ventilation with filtration and heat recovery- pre-installation for connection of charging stations for electric vehiclesDETAILED CHARACTERISTICS- to be discovered in the information dossier on requestDistribution of spaces, complete list of available units, and plans in the information dossier on request. For more information, we are at your disposal.*** ALL OUR PROPERTIES FOR SALE ON WWW.BERRA-IMMOBILIER.CH ***

  • Garage
New building
Alban Four

Alban Four

1 / 13
Alban Four

Alban Four

  • Garage
3.5 rooms, 113m², CHF 667,000.–
Premium
Adresse sur demande 1, 1950 Sion

Greenparc phase II: Eco-district in Sion

Construction completed for Phase I - visitable apartments!Don't miss the last available units for Phase I.Phase II (buildings C-D-I-J): expected delivery summer 2026Scaffolding removal - finally discover the full potential of the neighborhood!Choose your future home now, the possibilities for modifications, the best orientations and positions are still available, for the moment!Available typologies: 1.5 rooms / 2.5 rooms / 3.5 rooms / 4.5 roomsComplete interactive list of units on www.berra-immobilier.chGENERAL CHARACTERISTICS:- a true eco-district on the outskirts of the city of Sion with large, landscaped green spaces, an island of freshness, just two steps from all amenities- special areas are planned: relaxation (spa, massage room, sauna), sports (fitness room with locker rooms and showers), meeting room, game room. Outside: playground, petanque court, walking paths- vegetable gardens are also available for green thumbs- commercial spaces are offered- the buildings are ideally distributed and leave space to breathe, without the feeling of a large, suffocating PPE!- to provide maximum intimacy and calm to the inhabitants, the rear of buildings A and B will act as a noise and visual shield. They will totally isolate our beautiful housing estate, as well as a green, tree-lined hill in their extension- a giant parking lot is planned in the basement to give no nuisance to future owners, only a few visitor spaces remain nearby, priority is given to well-being, soft mobility and greenery- practical moloks are planned at the entrance of the housing estate- package boxesENERGY CHARACTERISTICS:- a keyword: efficiency!- photovoltaic panels on all roofs of the 8 buildings- district heating, low-temperature floor heating- double-flow ventilation with filtration and heat recovery- pre-installation for connection of charging stations for electric vehiclesDETAILED CHARACTERISTICS- to be discovered through the dossier available on requestDistribution of spaces, complete list of available units and plans through the dossier available on request. For more information, we are at your disposal.*** ALL OUR PROPERTIES FOR SALE ON WWW.BERRA-IMMOBILIER.CH ***

  • Garage
New building
Alban Four

Alban Four

1 / 13
Alban Four

Alban Four

  • Garage
3.5 rooms, 137m², CHF 845,000.–
Premium
Adresse sur demande 1, 1950 Sion

3.5 rooms of almost 140m2

Construction completed for Phase I - apartments can be visited!Don't miss the last available units for Phase I.Phase II (buildings C-D-I-J): expected delivery summer 2026Scaffolding removal - finally discover the full potential of the neighborhood!Choose your future home now, the possibilities for modifications, the best orientations and positions are still available, for the time being!Available typologies: 1.5p / 2.5p / 3.5p / 4.5pComplete interactive list of units on www.berra-immobilier.chGENERAL CHARACTERISTICS:- genuine eco-district on the outskirts of the city of Sion with large green spaces, a breath of fresh air just two steps from all amenities- special areas are planned: relaxation (spa, massage room, sauna), sports (fitness room with changing rooms and showers), meeting room, game room. Outside: playground, petanque court, walking paths- vegetable gardens are also available for green thumbs- commercial spaces are offered- the buildings are ideally distributed and leave room to breathe, no feeling of being in a large, suffocating housing estate!- to provide maximum intimacy and calm to the inhabitants, the back of buildings A and B will act as a noise and visual shield. They will completely isolate our beautiful housing estate, just like a green, tree-lined hill in their extension- a giant parking lot is planned in the basement to not disturb the future owners, only a few visitor spaces remain nearby, priority is given to well-being, soft mobility, and green spaces- practical moloks are planned at the entrance of the housing estate- package boxesENERGY CHARACTERISTICS:- a keyword: efficiency!- photovoltaic panels on all roofs of the 8 buildings- district heating, underfloor heating with low temperature- double-flow ventilation with filtration and heat recovery- pre-installation for connection of charging stations for electric vehiclesDETAILED CHARACTERISTICS- to be discovered through the brochure on requestDistribution of spaces, complete list of available units and plans through the brochure on request. For more information, we are at your disposal.*** ALL OUR PROPERTIES FOR SALE ON WWW.BERRA-IMMOBILIER.CH***

  • Garage
New building
Alban Four

Alban Four

1 / 13
Alban Four

Alban Four

  • Garage
3.5 rooms, 113m², CHF 662,000.–
Premium
Adresse sur demande 1, 1950 Sion

Choose your future home already

Construction completed for Phase I - visitable apartments!Don't miss the last available units for Phase I.Phase II (buildings C-D-I-J): expected delivery summer 2026Scaffolding removal - finally discover the full potential of the neighborhood!Choose your future home already, the possibilities for modifications, the best orientations and positions are still available, for now!Available typologies: 1.5 rooms / 2.5 rooms / 3.5 rooms / 4.5 roomsInteractive list of all units on www.berra-immobilier.chGENERAL CHARACTERISTICS:- genuine eco-district on the outskirts of Sion with large, landscape-connected green spaces, an island of freshness, just two steps from all amenities- special areas are planned: relaxation (spa, massage room, sauna), sports (fitness room with changing rooms and showers), meeting room, game room. Outside: playground, petanque court, walking paths- vegetable gardens are also available for green thumbs- commercial spaces are offered- the buildings are ideally distributed and leave space to breathe, no feeling of a large, suffocating housing estate!- to provide maximum comfort and peace to the inhabitants, the rear of buildings A and B will act as a noise and visual shield. They will totally isolate our beautiful housing estate, as well as a green, tree-lined hill in their extension- a giant parking garage is planned underground to not disturb the future owners, only a few visitor spaces remain nearby, priority is given to well-being, soft mobility, and green spaces- practical waste containers are planned at the entrance of the housing estate- package boxesENERGY CHARACTERISTICS:- a guiding principle: efficiency!- photovoltaic panels on all roofs of the 8 buildings- district heating, floor heating with low temperature- double-flow ventilation with filtration and heat recovery- pre-installation for connection of charging stations for electric vehiclesDETAILED CHARACTERISTICS- to be discovered in the information dossier on requestDistribution of spaces, complete list of available units and plans on request in the information dossier. For more information, we are at your disposal.*** ALL OUR PROPERTIES FOR SALE ON WWW.BERRA-IMMOBILIER.CH ***

  • Garage
New building
Christophe Berdot

Christophe Berdot

1 / 13
Christophe Berdot

Christophe Berdot

  • Parking space
  • Balcony / Terrace
  • Garage
3.5 rooms, 88m², CHF 560,000.–
Premium
Adresse sur demande 1, 1964 Conthey

The Gardens of Colette, Sensine, ground floor garden

Exclusively with Berra ImmobilierSale on plansThis new development with modern and avant-garde architectural design will seduce you. We are located in a small PPE of only 7 apartments which, due to their distribution, know how to preserve their independence and private side.Available typologies: 3.5 roomsCharacteristics:- South and Southwest orientation for all lots- a noise barrier and privacy screen will be installed along the plot boundary to cut off future construction from road noise, leaving only the beautiful view of the vineyards to enjoy- all apartments enjoy generous outdoor spaces: depending on the chosen lot, you will find a roof terrace, a balcony or a covered terrace- high ceiling height for the attics, natural solid wood frame, main windows reaching up to the roof for great brightness- traditional construction in the rules of the art, reinforced concrete, peripheral insulation- in order to respect the modern design of the whole, part of the interior and exterior walls will be in visible painted concrete- triple glazing- sliding windows with lift- electric shutters- all 3.5 rooms are equipped with a storage room, possibility to install an additional guest toilet (if planned before the start of the work)- underfloor heating with heat pump- separate meters- frost-proof taps per ground floor- washing machine connection in each apartment- outdoor and covered parking spaces in addition to the sale price, see dossier, 2 spaces per lot- possibility to install an electric vehicle charging station (on request)- private cellar included- modifications possible on request- finishes to chooseDistribution of spaces, list of available lots and plans on request through the dossier. For more information, we are at your disposal.*** ALL OUR PROPERTIES FOR SALE ON WWW.BERRA-IMMOBILIER.CH

  • Parking space
  • Balcony / Terrace
  • Garage
New building
Christophe Berdot

Christophe Berdot

1 / 12
Christophe Berdot

Christophe Berdot

  • Parking space
  • Balcony / Terrace
  • Garage
  • +1
3.5 rooms, 87m², CHF 565,000.–
Premium
Adresse sur demande 1, 1964 Conthey

The Gardens of Colette, Sensine

Exclusive to Berra ImmobilierSale on plansThis new development with a modern and avant-garde architectural concept will seduce you. We are located in a small PPE of only 7 apartments which, due to their distribution, know how to preserve their independence and private side.Available typologies: 3.5 roomsCharacteristics:- South to southwest orientation for all lots- a noise barrier and privacy screen will be installed along the plot boundary to cut off future construction from road noise, so you can enjoy the beautiful view of the vineyards- all apartments enjoy generous outdoor spaces: depending on the chosen lot, you will find a terraced garden, a balcony or a covered terrace- high ceiling height for the attics, natural solid wood frame, main windows reaching up to the roof for great brightness- traditional construction in the rules of the art, reinforced concrete, peripheral insulation- in order to respect the modern design of the whole, part of the interior and exterior walls will be in visible, painted concrete- triple glazing- sliding windows with lifting device- electric shutters- all 3.5 rooms are equipped with an economat, possibility of installing an additional visitor toilet (if planned before the start of the construction site)- underfloor heating with heat pump- separate meters- anti-freeze taps per ground floor- washing column location in each apartment- outdoor and covered parking spaces in addition to the sale price, see dossier, 2 spaces per lot (20'000.- covered, 12'500.- outdoor)- possibility of installing an electric vehicle charging station (on request)- private cellar included- modifications possible on request- finishes to chooseDistribution of spaces, list of available lots and plans on request through the dossier. For more information, we are at your disposal.*** ALL OUR PROPERTIES FOR SALE ON WWW.BERRA-IMMOBILIER.CH

  • Parking space
  • Balcony / Terrace
  • Garage
  • +1
New building
Christophe Berdot

Christophe Berdot

1 / 13
Christophe Berdot

Christophe Berdot

  • Balcony / Terrace
  • Garage
  • View
  • +1
3.5 rooms, 77m², CHF 515,000.–
Premium
Adresse sur demande 1, 1963 Vétroz

VETROZ - modernity, comfort and environmental respect in the heart of Valais!

This residential project offers a unique living experience, combining modernity, comfort, and environmental respect.Located in the heart of the Vétroz municipality, this building stands out for its contemporary architecture and harmonious integration into the surrounding urban landscape. Close to local amenities, it offers its residents easy access to shops, schools, and transportation infrastructure.26 apartments with balconies, terraces, or garden levels to extend the well-being outdoors, distributed in 3 buildings with 15, 9, and 2 units. A fluid architecture that opens up to the surrounding nature. Each apartment, from the studio to the 4.5-room apartment, offers spacious, light-filled rooms with beautiful openings that extend onto balconies, terraces, or garden levels to enhance the sense of space. This 3.5-room apartment on the ground floor is divided as follows:Entrance hall with custom-built storageBeautiful, bright living area with access to the terrace and gardenOpen kitchen that opens onto the living area and is fully equipped2 beautiful bedroomsBathroom with bathtub, WC, sink, and space for a washing machineSouth-facing terraceLawn area for relaxation momentsLiving area: 71.25 m2Terrace area: 16.5 m2Garden area: 126.8 m2Weighted area: 76.7 m2Total usable area: 214.55 m2AESTHETICS:This "Les Ailes" realization benefits from the advantages of its location and takes advantage of the setting and a very favorable south orientation for real comfort. Large openings in all rooms allow natural light to flood the through rooms, promoting the well-being of the occupants. These spaces all extend onto terraces or balconies. The outdoor areas include private gardens or shared areas for residents.COMFORT:- Construction according to Minergie standards, simple flow- South orientation- Through apartments- Windows and glazing with triple glazing- Floor heating and hot water production by heat pump - Photovoltaic panels for part of the electricity production- Separate meters for each apartment- Space for a washing machine in each apartment- Changes and finishes to choice- Elevator- Individual storage room for each apartment with individual meter.- Underground parking spaces with tubing for the installation of charging points for electric vehicles. - Visitor spaces- Green area for childrenSAFETY:- Access control to the building by video phone- Automatic lighting with presence detector in the common areasANNEXES AND SURROUNDINGS:- Indoor parking space: CHF 35,000.- additional and mandatory- Outdoor parking space: CHF 10,000.- (additional and not mandatory)- Bus stop 100 meters away- Schools and kindergartens within 2 steps- 5 minutes from the highway access - Close to Sion and all amenities- Sellable as a primary or secondary residence! - Ideal as a Valaisan base- Delivery: 24 months from the start of work. Start expected end of January 2025VÉTROZ, CAPITAL OF AMIGNE... YES, BUT NOT ONLY!Vétroz has experienced impressive demographic growth, due to its proximity to Sion and the Conthey business district, its wide plain, but above all its quality of life. Under the pressure of a galloping demographic, significant investments have been made in recent years in high-performance infrastructure such as complexes...

  • Balcony / Terrace
  • Garage
  • View
  • +1
New building
Christophe Berdot

Christophe Berdot

1 / 13
Christophe Berdot

Christophe Berdot

  • Balcony / Terrace
  • Garage
  • View
  • +1
3.5 rooms, 83m², CHF 510,000.–
Premium
Adresse sur demande 1, 1963 Vétroz

VETROZ - modernity, comfort and environmental respect in the heart of Valais!

This residential project offers a unique living experience, combining modernity, comfort and environmental respect.Located in the heart of the Vétroz municipality, this building stands out for its contemporary architecture and harmonious integration into the surrounding urban landscape. Close to local amenities, it offers its residents easy access to shops, schools and transportation infrastructure.26 apartments with balconies, terraces or garden levels to extend the well-being outdoors, distributed in 3 buildings with 15, 9 and 2 units. A fluid architecture open to the surrounding nature. Each apartment, from the studio to the 4.5-room apartment, offers spacious, light-filled rooms with beautiful openings that extend to balconies, terraces or garden levels to reinforce the sense of space. This 3.5-room apartment on the 1st floor consists of:Entrance hall with custom-made storageBeautiful, bright living area with access to the terrace Open kitchen, open to the living area and fully equipped2 beautiful bedroomsBathroom with bathtub, WC, sink and space for a washing machineSouth-facing terraceLiving area: 71.25 m2Terrace area: 37.1 m2Weighted area: 83.49 m2Total usable area: 108.35 m2AESTHETICS:This realization "Les Ailes" benefits from the amenities of its location and takes advantage of the surroundings and a very favorable south orientation for real comfort. Large openings in all rooms allow natural light to flood the interiors, promoting the well-being of the occupants. These spaces all extend to terraces or balconies. The outdoor areas include private gardens or common areas for the residents.COMFORT:- Construction according to Minergie standards, simple flow- South orientation- Through apartments- Windows and glazing with triple glazing- Floor heating and hot water production by heat pump - Photovoltaic panels for part of the electricity production- Separate meters for each apartment- Space for a washing machine in each apartment- Adjustments and finishes to choice- Elevator- Individual storage room for each apartment with separate meter.- Underground parking spaces with possibility of installing a charging point for electric vehicles. - Visitor spaces- Green area for childrenSAFETY:- Access control to the building by video phone- Automatic lighting with presence detector in the common areasANNEXES AND SURROUNDINGS:- Indoor parking space: CHF 35,000.- extra and mandatory- Outdoor parking space: CHF 10,000.- (extra and not mandatory)- Bus stop 100 meters away- Schools and kindergartens within 2 steps- 5 minutes from the motorway access - Close to Sion and all amenities- Sellable as main or secondary residence! - Ideal as a Valaisan foothold- Delivery: 24 months from the start of work. Start expected end of January 2025VETROZ, CAPITAL OF AMIGNE... YES, BUT NOT ONLY!Vétroz has experienced impressive demographic growth, due to its proximity to Sion and the Conthey commercial area, its wide plain, but above all its quality of life. Under the pressure of a galloping demography, significant investments have been made in recent years in high-performance infrastructure such as school complexes, facilities for students, kindergartens, nursing homes, sports halls, etc.

  • Balcony / Terrace
  • Garage
  • View
  • +1
New building
Christophe Berdot

Christophe Berdot

1 / 13
Christophe Berdot

Christophe Berdot

  • Balcony / Terrace
  • Garage
  • View
  • +1
3.5 rooms, 77m², CHF 490,000.–
Premium
Adresse sur demande 1, 1963 Vétroz

VETROZ - Modernity, comfort, and environmental respect in the heart of Valais!

This residential project offers a unique living experience, combining modernity, comfort, and environmental respect.Located in the heart of the Vétroz commune, this building stands out for its contemporary architecture and harmonious integration into the surrounding urban landscape. Close to local amenities, it offers its residents easy access to shops, schools, and transportation infrastructure.26 apartments with balconies, terraces, or garden levels to extend the well-being outdoors, distributed in 3 buildings with 15, 9, and 2 units. A fluid architecture open to the surrounding nature. Each apartment, from the studio to the 4.5-room apartment, offers spacious, light-filled rooms with beautiful openings that extend onto balconies, terraces, or garden levels to reinforce the sense of space. This 3.5-room apartment on the 2nd floor consists of:Entrance hall with custom-made built-in wardrobesBeautiful, bright living area with access to the terrace Open kitchen, open to the living area and fully equipped2 beautiful bedroomsBathroom with bathtub, WC, sink, and space for a washing machineSouth-facing terraceLiving area: 71.25 m2Balcony area: 11.66 m2Weighted area: 77.08 m2Total usable area: 83.11 m2AESTHETICS:This "Les Ailes" realization benefits from the advantages of its location and takes advantage of the environment and a very favorable south orientation for real comfort. Large openings in all rooms allow natural light to flood the through rooms, promoting the well-being of the occupants. These spaces all extend onto terraces or balconies. The outdoor areas include private gardens or common areas for the residents.COMFORT:- Construction according to Minergie standards, simple flow- South orientation- Through apartments- Windows and glazing with triple glazing- Floor heating and hot water production by heat pump - Photovoltaic panels for part of the electricity production- Separate meters for each apartment- Space for a washing machine in each apartment- Modifications and finishes to choice- Elevator- Individual storage room for each apartment with separate meter.- Underground parking spaces with provision for the installation of charging points for electric vehicles. - Visitor spaces- Green area for childrenSAFETY:- Access control to the building by intercom- Automatic lighting by motion detector in the common areasANNEXES AND SURROUNDINGS:- Indoor parking space: CHF 35,000.- additional and obligatory- Outdoor parking space: CHF 10,000.- (additional and not obligatory)- Bus stop 100 meters away- Schools and kindergartens within 2 steps- 5 minutes from the highway access - Close to Sion and all amenities- Sellable as a main or secondary residence! - Ideal as a Valaisan base- Delivery: 24 months from the start of work. Start expected end of January 2025VÉTROZ, CAPITAL OF AMIGNE... YES, BUT NOT ONLY!Vétroz has experienced impressive demographic growth, due to its proximity to Sion and the commercial area of Conthey, its wide plain, but above all its quality of life. Under the pressure of a galloping demographic, significant investments have been made in recent years in high-performance infrastructure such as school complexes, reception units for students, kindergartens, nursing homes, halls for...

  • Balcony / Terrace
  • Garage
  • View
  • +1
New building
Christophe Berdot

Christophe Berdot

1 / 13
Christophe Berdot

Christophe Berdot

  • Balcony / Terrace
  • Garage
  • View
  • +1
3.5 rooms, 84m², CHF 515,000.–
Premium
Adresse sur demande 1, 1963 Vétroz

VETROZ - modernity, comfort, and environmental respect in the heart of Valais!

This residential project offers a unique living experience, combining modernity, comfort, and environmental respect.Located in the heart of the Vétroz municipality, this building stands out for its contemporary architecture and harmonious integration into the surrounding urban landscape. Close to local amenities, it offers its residents easy access to shops, schools, and transportation infrastructure.26 apartments with balconies, terraces, or garden levels to extend the well-being outdoors, distributed in 3 buildings with 15, 9, and 2 units. A fluid architecture open to the surrounding nature. Each apartment, from the studio to the 4.5-room apartment, offers spacious, light-filled rooms with beautiful openings that extend onto balconies, terraces, or garden levels to reinforce the sense of space. This 3.5-room apartment on the first floor consists of:Entrance hall with custom-built storageBeautiful, bright living area with access to the terrace Open kitchen to the living area and fully equipped2 beautiful bedroomsBathroom with bathtub, WC, sink, and space for a washing machineSouth-facing terraceLiving area: 71.25 m2Terrace area: 37.89 m2Weighted area: 83.75 m2Total area: 109.14 m2AESTHETICS:This "Les Ailes" development benefits from the advantages of its location and takes advantage of the surroundings and a very favorable south orientation for real comfort. Large openings in all rooms allow natural light to flood the through apartments, promoting the well-being of the occupants. These spaces all extend onto terraces or balconies. The outdoor areas include private gardens or common areas for the residences.COMFORT:- Construction to Minergie standards, simple flow- South orientation- Through apartments- Windows and glazing with triple glazing- Floor heating and hot water production by heat pump - Photovoltaic panels for part of the electricity production- Separate meters for each apartment- Space for a washing machine in each apartment- Changes and finishes to choice- Elevator- Individual storage room for each apartment with separate meter.- Underground parking spaces with tubing for the installation of charging stations for electric vehicles. - Visitor spaces- Green area for childrenSAFETY:- Access control to the building by intercom- Automatic lighting with presence detector in the common areasANNEXES AND SURROUNDINGS:- Indoor parking space: CHF 35,000.- additional and mandatory- Outdoor parking spaces: CHF 10,000.- (additional and not mandatory)- Bus stop 100 meters away- Schools and kindergartens 2 steps away- 5 minutes from the highway entrances - Close to Sion and all amenities- Sellable as a primary or secondary residence! - Ideal as a Valaisan pied-à-terre- Delivery: 24 months from the start of work. Start expected end of January 2025VÉTROZ, CAPITAL OF AMIGNE... YES, BUT NOT ONLY!Vétroz has experienced impressive demographic growth, due to its proximity to Sion and the Conthey industrial area, its wide plain, but above all its quality of life. Under the pressure of a galloping demographic, significant investments have been made in recent years in high-performance infrastructure such as school complexes, reception units for students, kindergartens, nursing homes, halls for...

  • Balcony / Terrace
  • Garage
  • View
  • +1
New building
Christophe Berdot

Christophe Berdot

1 / 13
Christophe Berdot

Christophe Berdot

  • Balcony / Terrace
  • Garage
  • View
  • +1
3.5 rooms, 83m², CHF 530,000.–
Premium
Adresse sur demande 1, 1963 Vétroz

VETROZ - Modernity, comfort, and environmental respect in the heart of Valais!

This residential project offers a unique living experience, combining modernity, comfort, and environmental respect.Located in the heart of the Vétroz municipality, this building stands out for its contemporary architecture and harmonious integration into the surrounding urban landscape. Close to local amenities, it offers its residents easy access to shops, schools, and transportation infrastructure.26 apartments with balconies, terraces, or garden levels to extend well-being outdoors, distributed in 3 buildings with 15, 9, and 2 units. A fluid architecture open to the surrounding nature. Each apartment, from the studio to the 4.5-room apartment, offers spacious, light-filled rooms with beautiful openings that extend onto balconies, terraces, or garden levels to enhance the sense of space. This 3.5-room apartment on the 2nd floor consists of:Entrance hall with custom-built storageBeautiful, bright living area with access to the terrace Open kitchen to the living area and fully equipped2 beautiful bedroomsBathroom with bathtub, WC, sink, and space for a washing machineSouth-facing terraceHabitable surface area: 71.25 m2Terrace area: 36.26 m2Weighted area: 83.22 m2Total usable area: 107.51 m2AESTHETICS:This "Les Ailes" realization benefits from the advantages of its location and takes advantage of the surroundings and a very favorable south orientation for real comfort. Large openings in all rooms allow natural light to flood the through apartments, promoting the well-being of the occupants. These spaces all extend onto terraces or balconies. The outdoor areas include private gardens or common areas for the residents.COMFORT:- Construction according to Minergie standards, simple flow- South orientation- Through apartments- Windows and glazing with triple glazing- Floor heating and hot water production by heat pump - Photovoltaic panels for part of the electricity production- Separate meters for each apartment- Space for a washing machine in each apartment- Modifications and finishes to choice- Elevator- Individual storage rooms for each apartment with separate meter.- Underground parking spaces with tubing for the installation of charging stations for electric vehicles. - Visitor spaces- Green area for childrenSAFETY:- Access control to the building by intercom- Automatic lighting with presence detector in the common areasANNEXES AND SURROUNDINGS:- Indoor parking space: CHF 35,000.- additional and mandatory- Outdoor parking space: CHF 10,000.- (additional and not mandatory)- Bus stop 100 meters away- Schools and kindergartens within 2 steps- 5 minutes from the highway accesses - Close to Sion and all amenities- Sellable as a main or secondary residence! - Ideal as a valaisan base- Delivery: 24 months from the start of construction. Start expected end of January 2025VÉTROZ, CAPITAL OF AMIGNE... YES, BUT NOT ONLY!Vétroz has experienced impressive demographic growth, due to its proximity to Sion and the Conthey commercial area, its wide plain, but above all its quality of life. Under the pressure of a galloping demographic, significant investments have been made in recent years in high-performance infrastructure such as school complexes, reception units for students, kindergartens, nursing homes, halls for...

  • Balcony / Terrace
  • Garage
  • View
  • +1
New building
Cyril Bieckens

Cyril Bieckens

1 / 5
Cyril Bieckens

Cyril Bieckens

  • Balcony / Terrace
  • Garage
  • View
  • +3
3.5 rooms, 97m², CHF 510,000.–
Premium
Adresse sur demande 1, 1907 Saxon

Construction is starting! Authorization granted!

AN EXCLUSIVITY BERRA IMMOBILIER***The construction is starting - Authorization granted!***Berra Immobilier presents you with an exclusive new residence of 25 apartments, offering 1.5, 2.5, and 3.5 room accommodations, combining comfort and modernity.20 indoor parking spaces and 13 outdoor parking spaces are available, as well as a cellar for each apartment.This project is located in a quiet and family-friendly neighborhood, offering a pleasant living environment with all amenities in the immediate vicinity.FEATURES- Sufficient parking spaces- Close to all amenities- Bright and sunny- PAC- Underfloor heating- Common play area- Space for a washing machine in all apartments- Large balconies or terraces- ...WORKS - FINISHESFinishes to the buyer's liking (tiling, parquet, kitchen, sanitary, etc...) according to budgets defined by the promoterTECHNICAL- Heat pump- Contracting Genesis SA or EKZ- Distribution through the floor- Sliding door with lift- SIA standardsEach apartment has a private cellar (included in the price) and one or more parking spaces (additional).AMENITIES- Close to all amenities- Saxon train station within 5 minutes' walk- Shops, school, banks, ... nearby- Highway entrance within 3 minutesOUTDOOR & PARKING- Children's play area- Underground parking (indoor parking space: CHF 30,000.- extra)- Outdoor parking (outdoor parking space: CHF 15,000.- extra)- Several outdoor visitor parking spaces (none for sale)Brochure and plans available upon request only! With us, curiosity is a nice fault! Do not hesitate to contact me for more information at 079 464 11 35 (Cyril)!!! FIND ALL OUR PROPERTIES FOR SALE ON WWW.BERRA-IMMOBILIER.CH !!!

  • Balcony / Terrace
  • Garage
  • View
  • +3
New building
Cyril Bieckens

Cyril Bieckens

1 / 5
Cyril Bieckens

Cyril Bieckens

  • Balcony / Terrace
  • Garage
  • View
  • +3
3.5 rooms, 97m², CHF 530,000.–
Premium
Adresse sur demande 1, 1907 Saxon

The construction is starting! Authorization granted!

AN EXCLUSIVITY BERRA IMMOBILIER***The construction is starting - Authorization granted!***Berra Immobilier presents to you exclusively a new residence of 25 apartments, offering 1.5, 2.5 and 3.5 room accommodations, combining comfort and modernity.20 indoor parking spaces and 13 outdoor parking spaces are available, as well as a cellar for each apartment.This project is located in a quiet and family-friendly neighborhood, offering a pleasant living environment with all amenities in the immediate vicinity.FEATURES- Sufficient parking spaces- Close to all amenities- Bright and sunny- PAC- Underfloor heating- Common play area- Space for a washing column in all apartments- Large balconies or terraces- ...CONSTRUCTION - FINISHESFinishes to the liking of the tenants (tiling, parquet, kitchen, sanitary, etc...) according to budgets defined by the promoterTECHNICAL- Heat pump- Contracting Genesis SA or EKZ- Distribution through the floor- Sliding door with lifting device- SIA standardsEach apartment has a private cellar (included in the price) and one or more parking spaces (in addition).AMENITIES- Close to all amenities- Saxon railway station 5 minutes on foot- Shops, school, banks, ... nearby- Highway entrance 3 minutes awayOUTDOORS & PARKING- Children's play area- Underground parking (indoor parking space: CHF 30,000.- extra)- Outdoor parking (outdoor parking space: CHF 15,000.- extra)- Several external visitor parking spaces (none for sale)Brochure and plans only on request! With us, curiosity is a nice fault! Do not hesitate to contact me for more information at 079 464 11 35 (Cyril)!!! FIND ALL OUR PROPERTIES FOR SALE ON WWW.BERRA-IMMOBILIER.CH !!!

  • Balcony / Terrace
  • Garage
  • View
  • +3
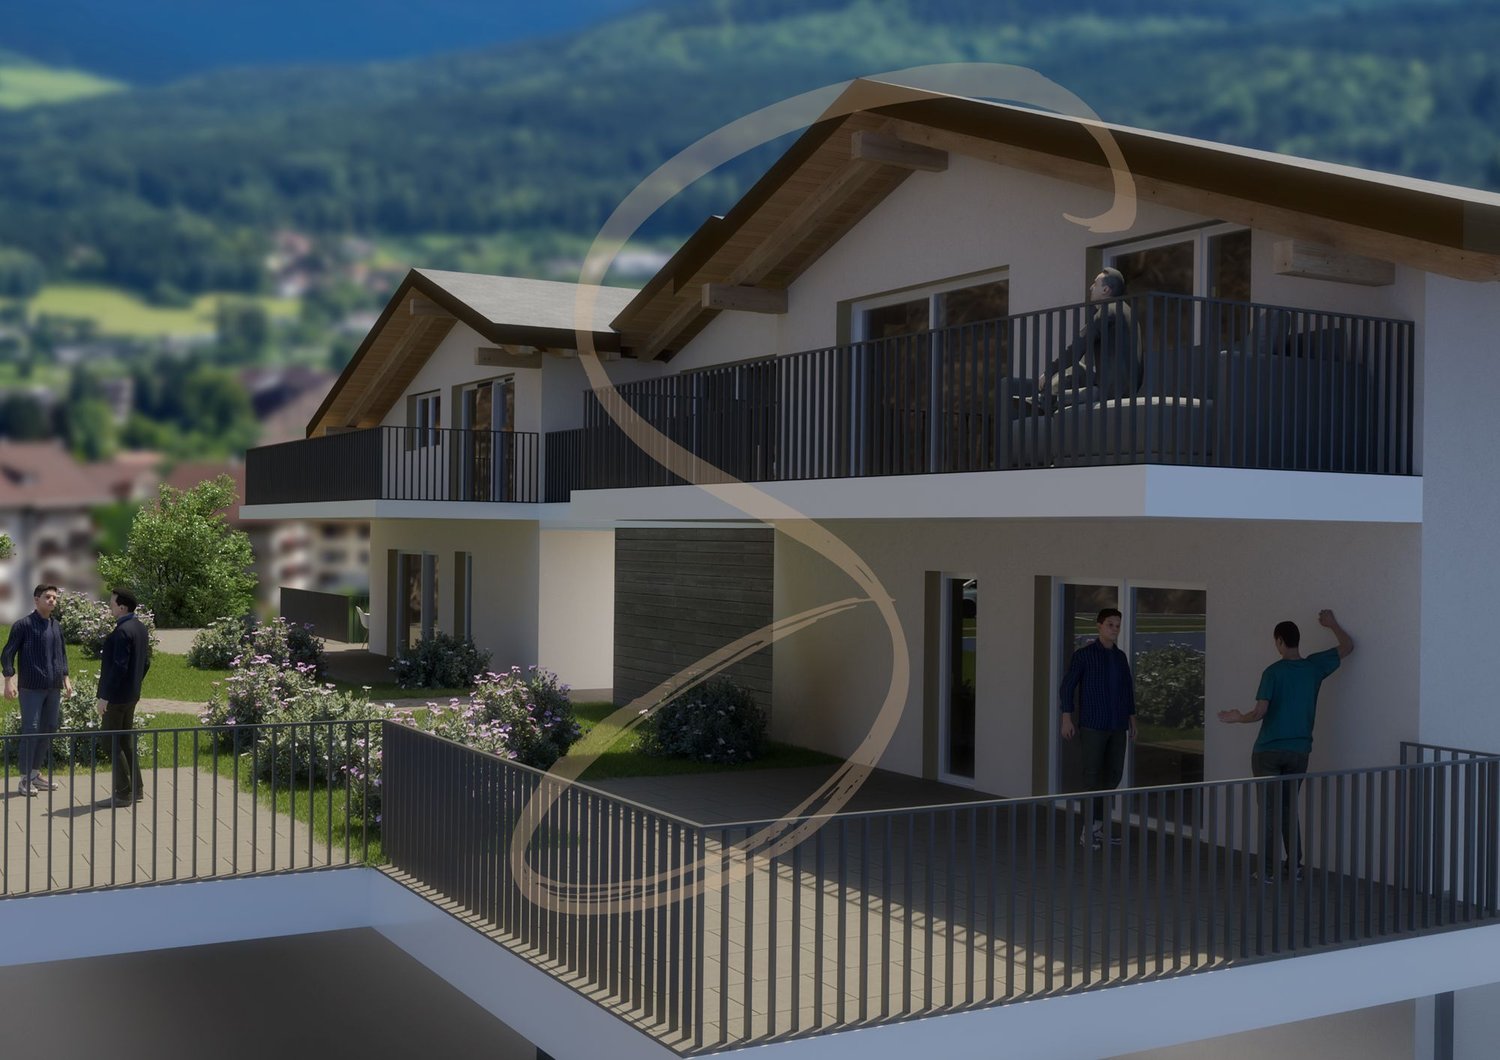
  • Two-story wooden house with multiple balconies, large garage, and landscaped surroundings.
  • Modern two-story building with wooden balconies, garage, and landscaped garden.
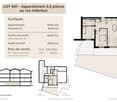
  • Floor plan of a two-bedroom apartment with living/dining area, kitchen, two bathrooms, and two balconies.
  • Floor plan showing four garages (labeled 04, 05, 06, 07) and a technical room (03), with labeled dimensions and a central access area (02).
  • A scenic mountain view with a small village nestled in a valley, surrounded by lush greenery and rocky terrain.
  • A scenic mountain valley with a cable car system running through it, surrounded by dense forests and traditional houses.
  • A scenic mountain road with a metal barrier, street signs, and a few parked cars, surrounded by mountains and a partly cloudy sky.
  • Logo of a real estate company named "martimo" with the tagline "Valorisation Résidentielle Ventes Immobilières" displayed on a black background.
1 / 8
Modern two-story building with wooden balconies, garage, and landscaped garden.
Floor plan of a two-bedroom apartment with living/dining area, kitchen, two bathrooms, and two balconies.
Floor plan showing four garages (labeled 04, 05, 06, 07) and a technical room (03), with labeled dimensions and a central access area (02).
3.5 rooms, 71m², CHF 630,000.–
Premium
1934 Le Châble VS

3,5 pièces neuf au Châble, 4 lots dès CHF 630'000.-

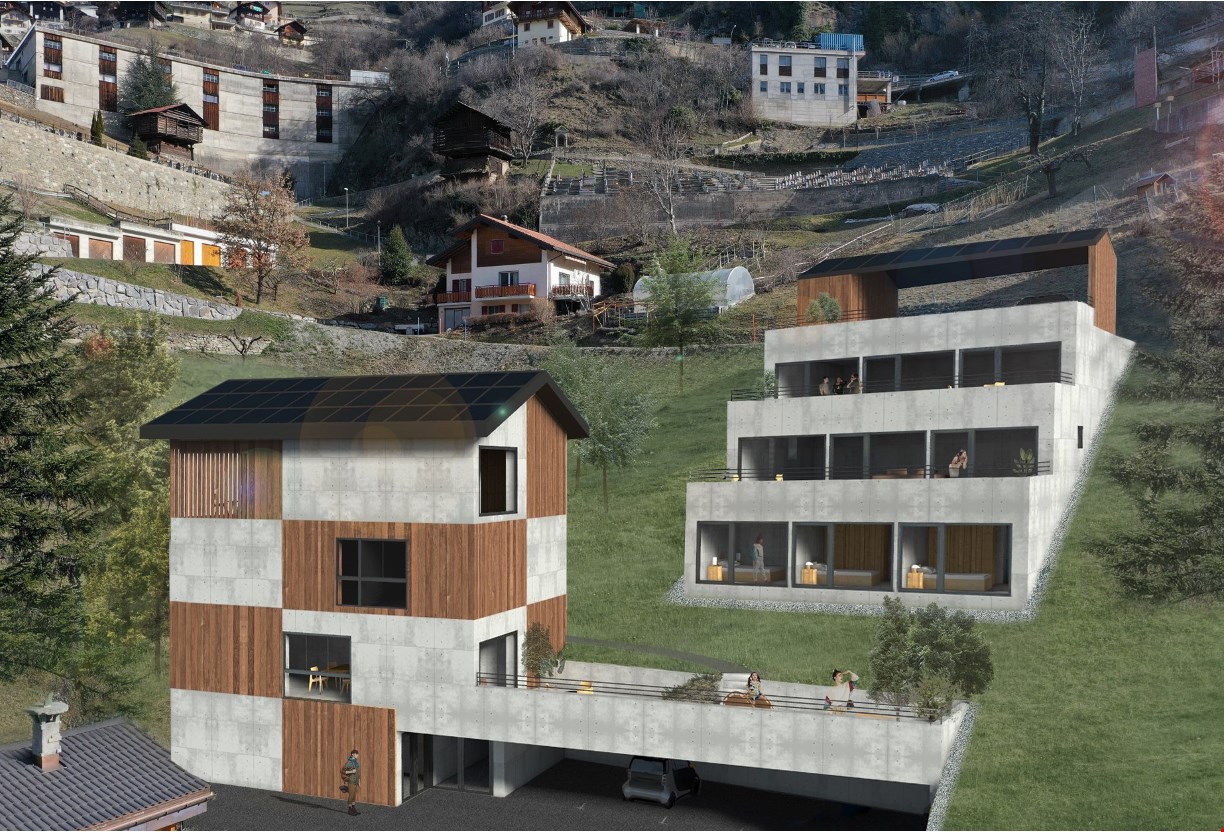
Promotion de quatre appartements neufs de 3,5 pièces en deux chalets jumeaux au Châble, chef-lieu de Val de Bagnes, à 860 mètres d'altitude. Le lot 09, présenté ici, est le prix d'entrée de la promotion. Les trois autres lots, du premier étage aux combles, vont de CHF 630'000.- à 690'000.- et sont disponibles sur demande.Le lot 09 occupe le premier étage du second chalet. Séjour et cuisine ouverte de 22,99 m2, balcon plein sud de 12,46 m2, le plus profond des lots du premier étage, deux chambres de 14,00 et 9,92 m2, salle de bains de 4,99 m2. Surface PPE pondérée de 71,46 m2 (quote-part 210/1000, parcelle 17097). Construction en bois sur socle béton, panneaux photovoltaïques intégrés en toiture. Un garage box individuel est disponible en option à CHF 50'000.-. Place extérieure possible à CHF 20'000.-.Logement soumis à la loi sur les résidences secondaires : il doit servir de résidence principale, c'est à dire être occupé à l'année par une personne domiciliée dans la commune. Vente aux personnes domiciliées en Suisse. Le notaire de la promotion vérifie chaque situation.Acquisition par achat d'une quote-part de terrain devant notaire puis contrat d'entreprise générale, paiement selon l'avancement des travaux. Livraison quinze mois dès la signature de l'acte, prévision hiver 2028.Commerces, écoles et cycle d'orientation au village, tout à moins de cinq minutes à pied de la gare. La télécabine pour Verbier part de la gare même, abonnement général valable, et Martigny est à vingt-cinq minutes de train sans changement.Dossier complet des quatre lots, plans et visites : Smartimmo, 079 782 06 01, info@smartimmo.ch. Site du projet : chalet4valais.chEnglish summary: four new 3.5 room apartments in twin chalets, this listing is the entry price at CHF 630'000, three further lots up to CHF 720'000 on request. Garage box optional at CHF 50'000. Primary residence status, delivery winter 2028. Details: chalet4valais.ch/en
Franck Chesaux

Franck Chesaux

1 / 13
Franck Chesaux

Franck Chesaux

  • Balcony / Terrace
  • Elevator
  • Child-friendly
  • +1
3.5 rooms, 108m², CHF 665,000.–
Top
1912 Leytron

Elegance, comfort and exceptional terrace in the heart of Leytron!

Mawee exclusivity!Discover this beautiful 3.5-room apartment on the 1st floor of a contemporary residence built in 2023. Designed to offer optimal living comfort, it seduces with its high-end amenities, spacious, light-filled rooms, and superb terrace of over 43 m² with a 6-person hot tub, a true invitation to relaxation.Ideally located in the heart of the charming commune of Leytron, this property benefits from a privileged location allowing you to reach on foot the shops, restaurants, schools, bank, and post office. The highway access is just 3 minutes away, offering an excellent connection to Martigny and the main axes of the region. A living environment combining comfort, practicality, and quality of life.Distribution • Entrance hall with built-in cupboards • Large, fully equipped kitchen with high oven, granite countertop, and induction hob with central extractor • Bright living room with dining area and direct access to the terrace • Parental suite of 13.5 m² with private bathroom and access to a covered balcony of 5 m² • Children's room • Shower room with space for a washing machine • Spacious, southwest-facing terrace of over 43 m² • Cellar The property's assets • 6-person hot tub • Terrace of over 43 m² • Recent construction • Possibility of taking over the existing mortgage at an exceptional rate of 1.30 % until 2032 • Photovoltaic panels • Floor heating with heat pump • Integrated electric shutters • Lift • Fiber optic • Contemporary architecture • Privileged location in immediate proximity to all amenities Parking (additional and mandatory)Two spacious, covered parking spaces are available at a price of CHF 25'000.- each.A visit will allow you to fully appreciate the quality of the finishes, the generous volumes, and the warm atmosphere of this property.Additional information and detailed presentation on request.Find all our ads on www.mawee.chmawee, it all starts here!


  • Balcony / Terrace
  • Elevator
  • Child-friendly
  • +1
Vincent Pannatier

Vincent Pannatier

1 / 7
Vincent Pannatier

Vincent Pannatier

  • Parking space
  • Balcony / Terrace
  • Elevator
  • +3
3.5 rooms, 109m², CHF 686,000.–
Top
Rue de Vétroz 65, 1964 Conthey

Azzura Conthey Residence

Azzura Promotion - Conthey, a new place to live in the heart of the village Discover Azzura, a new residence designed to combine comfort, quality, and art of living. Ideally located in the heart of Conthey, just a stone's throw from schools, shops, and all amenities, this new promotion offers a privileged living environment, both practical and pleasant.Composed of 10 apartments, the residence offers five 3.5-room apartments and five 4.5-room apartments, with generous volumes and carefully planned spaces. Particular attention has been paid to natural light, with south-facing exposure for the large apartments and beautiful views of the surrounding landscape.The large, covered terraces, oriented towards the mountains, naturally extend the living areas and invite you to fully enjoy the beautiful days. On the ground floor, each apartment also benefits from its own private garden, offering a genuine outdoor space to be arranged according to your desires.A comfort thought out in every detailAzzura relies on quality services to guarantee lasting comfort in everyday life: underfloor heating, triple-glazed windows, private cellars for each apartment, and available parking spaces. A tree-lined playground also complements the outdoor facilities, making this residence a particularly suitable address for families.A construction focused on the futureThe residence aims for the MINERGIE certification, a guarantee of efficient construction and particular attention to energy efficiency. Optimized thermal insulation, double-flow ventilation with heat recovery, and reduced energy needs contribute to creating a comfortable, healthy, and economical living space.FinishesParticular attention has also been paid to the budgets allocated to finishes, which are deliberately generous to allow each buyer to personalize their future home according to their tastes and desires. Flooring, sanitary facilities, kitchen, or material choice: each can thus compose an interior that resembles them, while benefiting from quality services.Parking Covered parking spaces can be purchased for an additional fee of:Covered parking spaces: CHF 25,000.-/unitOutdoor parking spaces: CHF 15,000.-/unit Our team remains at your disposal to accompany you in the discovery of this property and offer you a visit according to your availability.

  • Parking space
  • Balcony / Terrace
  • Elevator
  • +3
Travel time
-
1 / 14
  • Parking space
  • Balcony / Terrace
  • View
  • +2
3.5 rooms, 90m², CHF 570,000.–
Top
Rue de la Place 5, 1955 Chamoson

New construction in Chamoson - Lot A01 - 3.5 rooms on the ground floor

LES POLYTES – A NEW ADDRESS IN CHAMOSON Discover Les Polytes, a new residential development in Chamoson, consisting of 18 modern apartments with 2.5 to 3.5 rooms, designed to offer comfort, functionality, and quality of life. • 8 apartments with 2.5 rooms • 10 apartments with 3.5 rooms • Balconies, terraces, or private gardens depending on the apartment • Contemporary amenities and customizable finishes AN OPPORTUNITY TO LIVE OR INVEST The "Les Polytes" residence is aimed at both buyers looking for their main residence and investors seeking to benefit from a property in an attractive region of Valais. The apartments are offered for sale from: • CHF 320'000.– for the 2.5-room apartments • CHF 520'000.– for the 3.5-room apartments QUALITY AMENITIES The apartments benefit from: • a private cellar for each apartment; • spacious and functional areas; • floor heating with individual control per room; • air-water heat pump and individual meters; • electric shutters in the living rooms; • PVC windows and doors; • fully equipped kitchens and bathrooms with choice of finishes; • floor coverings in tiles and parquet with choice of finishes; • built-in wardrobes in the entrances; • preparation for a washing machine installation. PRIVATE OUTDOOR SPACES Each dwelling has a balcony, terrace, or private garden, offering a pleasant outdoor space. The project also includes landscaping, pathways, and parking areas. IDEAL LOCATION The residence benefits from excellent accessibility: • Highway A9 – Riddes: 8 minutes • Riddes train station: 9 minutes • Sion: 15 minutes • Ovronnaz and its mountain activities nearby A privileged location combining tranquility, accessibility, and proximity to leisure activities. PARKING AND AMENITIES The development has 24 covered parking spaces, in-line or outdoor, available as an additional feature depending on the apartment. The prices are: • CHF 20'000.– for a single covered parking space • CHF 30'000.– for a covered parking space in-line • CHF 12'500.– for a single outdoor parking space • CHF 20'000.– for an outdoor parking space in-line Are you looking for your future home or a real estate investment? Come and discover the apartments of the "Les Polytes" development and choose the dwelling that suits your project.

  • Parking space
  • Balcony / Terrace
  • View
  • +2
Travel time
-

Suggested properties for you based on search results