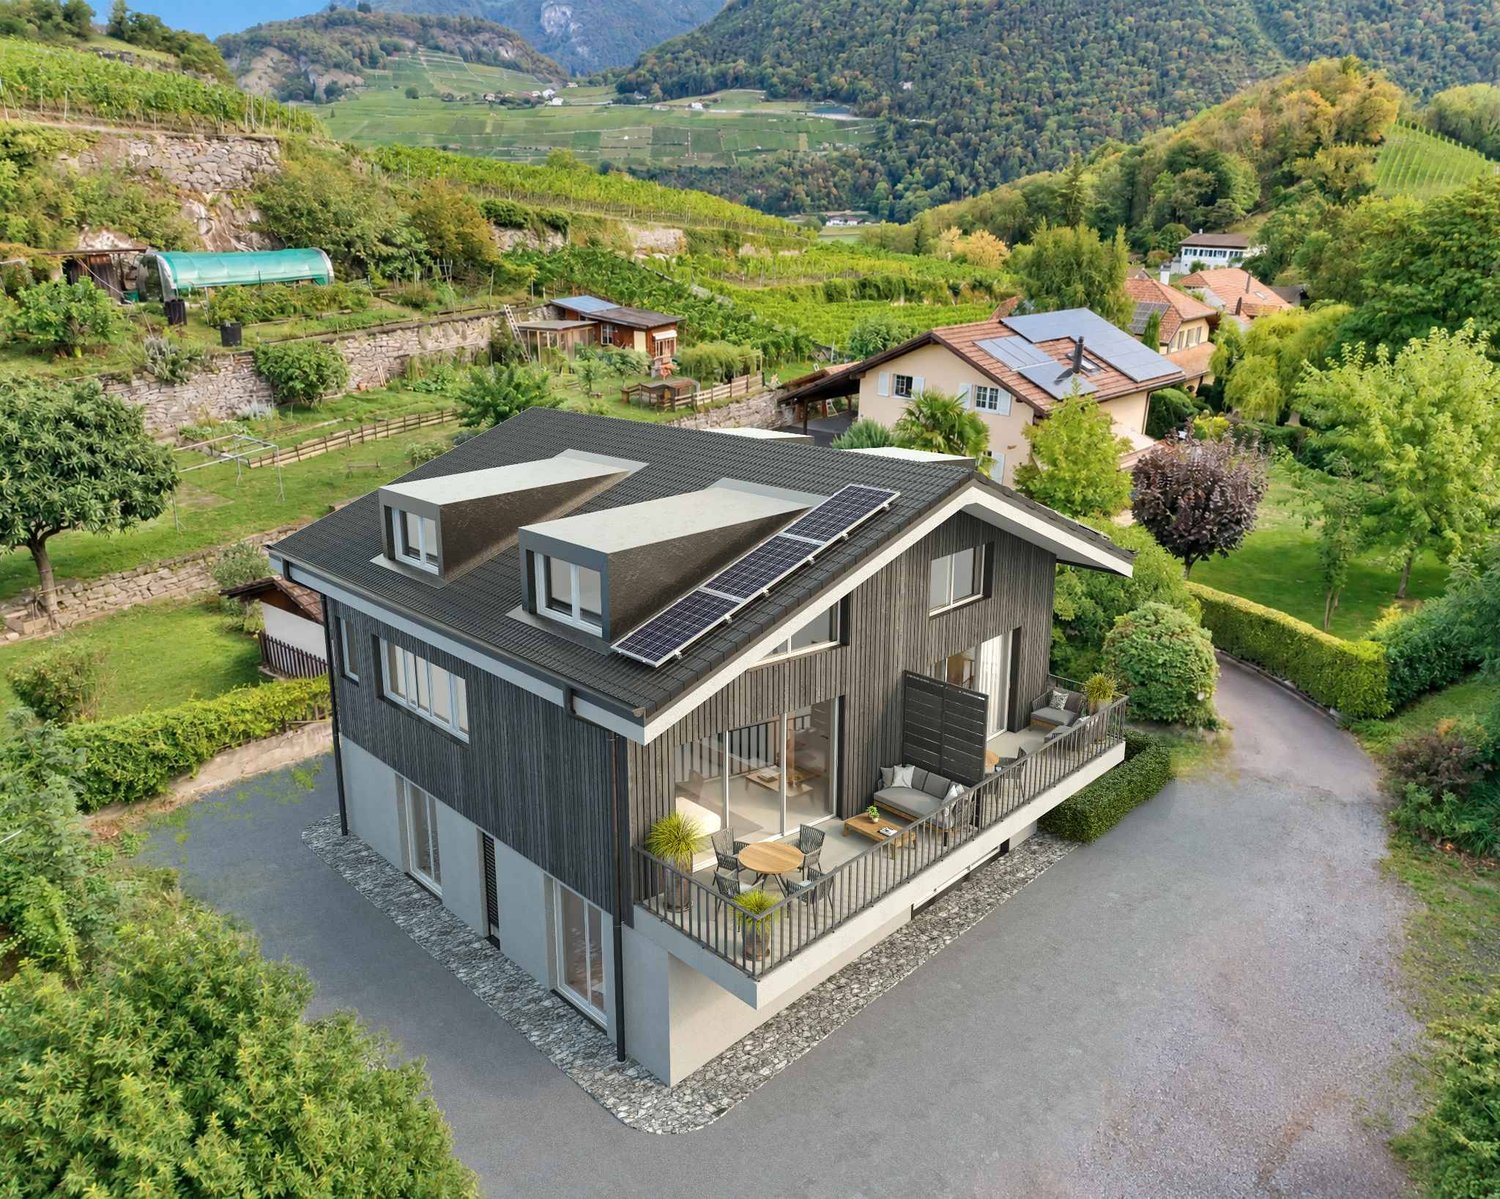
1884 (Arveyes, Huémoz, Villars-sur-Ollon) - Properties for sale with Balcony / Terrace, New building

We recommend expanding your search criteria to get similar results. The current filters didn’t return any matches.

If you don’t want to change your current search criteria, we recommend creating a search alert, so you’ll be notified when matching offers become available.

More objects in your automatically expanded search area
34 results - Radius: + 10km

New building
Christophe Berdot

Christophe Berdot

1 / 13
Christophe Berdot

Christophe Berdot

  • Parking space
  • Balcony / Terrace
  • View
3.5 rooms100m²CHF 665,000.–
Route du Châtel, 1880 Bex

in the countryside ! in Châtel-sur-Bex, delivered with private vegetable garden

AN EXCLUSIVITY BERRA IMMOBILIER(3D images are mixed and concern all lots)Construction-transformation almost completed or completed and can be visited immediately, new apartments and villaWith large garden-vegetable gardenPleasant situation in a very quiet and restful rural setting, rural and greenNew with the charm of the oldCharming housing estate consisting of:- 4 apartments from 2.5 to 4.5 rooms: ground floor-garden, upper floor, attic with charm- 1 villa on 3 levelsAmenities of Bex, 5 minutes by car or postal bus: • school • train station • shops • post office, bank • restaurants • bus stop, CFF stationIn brief:- each lot, including the villa, includes a large garden-vegetable garden accessible below the main building (in addition to the price 10'000.-)- they all benefit from outdoor spaces, depending on the lot: clear balconies, large gardens, paved terraces- triple glazing- electric blinds during the day- underfloor heating with PAC • - free cooling- photovoltaic solar panels- washing place in each apartment, no common laundry room- outdoor spaces in addition to the sale price (15'000.- per piece)- private cellar included- the lots are raw, modifications are no longer possible, but the finishes remain to be chosenList of available lots and plans on request. For more information, we are at your disposal by phone and by appointment.*** ALL OUR PROPERTIES FOR SALE ON WWW.BERRA-IMMOBILIER.CH

  • Parking space
  • Balcony / Terrace
  • View
New building
Christophe Berdot

Christophe Berdot

1 / 13
Christophe Berdot

Christophe Berdot

  • Parking space
  • Balcony / Terrace
  • View
3.5 rooms89m²CHF 645,000.–
Route du Châtel, 1880 Bex

Attic apartment in Châtel-sur-Bex, delivered with private vegetable garden

AN EXCLUSIVITY BERRA IMMOBILIER(3D images are mixed and concern all units)Construction-transformation almost finished or finished and visitable immediately, new apartments and villaWith large garden-vegetable gardenPleasant situation in a very quiet and restful rural setting, rural and greenNew with the charm of the oldCharming development consisting of:- 4 apartments from 2.5 to 4.5 rooms: ground floor-garden, upper floor, attic apartment with charm- 1 villa on 3 levelsAmenities of Bex, 5 minutes by car or postal bus: • school • train station • shops • post office, bank • restaurants • bus stop, CFF train stationIn brief:- each unit, including the villa, includes a large garden-vegetable garden accessible below the main building (in addition to the price 10'000.-)- they all benefit from outdoor spaces, depending on the unit: clear balconies, large gardens, paved terraces- triple glazing- electric blinds during the day- underfloor heating with PAC • - free cooling- photovoltaic panels- washing place in each apartment, no common laundry room- outdoor spaces in addition to the sale price (15'000.- per piece)- private cellar included- the units are raw, no changes are possible, but the finishes remain to be chosenList of available units and plans on request. For more information, we are at your disposal by phone and by appointment.*** ALL OUR PROPERTIES FOR SALE ON WWW.BERRA-IMMOBILIER.CH

  • Parking space
  • Balcony / Terrace
  • View
New building
Cyril Bieckens

Cyril Bieckens

1 / 13
Cyril Bieckens

Cyril Bieckens

  • Balcony / Terrace
  • Garage
  • View
  • +2
3.5 rooms109m²CHF 652,000.–
Route des Aunaires 31A, 1870 Monthey

3.5 rooms on the 2nd floor, southwest facing

AN EXCLUSIVITY BERRA IMMOBILIERSTART OF WORK: AUGUST 2026New promotion in Monthey: a contemporary building with 21 apartments from 1.5 to 4.5 rooms, with an underground parking lot with 39 spaces.Each apartment benefits from bright spaces, modern finishes, and generous budgets for kitchen, floor, and sanitary choices.LocationLocated under Hautavy, in the heart of a quiet residential area, the project benefits from an excellent orientation and immediate proximity to amenities.Address: Route des Aunaires, 1870 Monthey.Apartment layout- Entrance hall- Open kitchen on the living area- 2 bedrooms- Bathroom with WC and sink + space for washing machine- BalconyParking- 2 indoor parking spaces at CHF 40,000 per space (in addition to the price and mandatory)Highlights- Modern architecture and quality finishes- District heating with partial solar hot water production (photovoltaic panels)- Elevator serving all levels- Private cellars and bike room- Balconies, terraces, or private gardens depending on the apartment- Playgrounds for children and landscaped areas- Secure underground parking + covered bike parkingAmenities- Transportation: Bus stops nearby, Monthey train station 5 minutes away- Schools: Nursery, primary and secondary schools accessible in a few minutes- Shops: Supermarkets, bakeries, restaurants, and Collombey shopping center 5 minutes away- Health: Pharmacies, medical offices, and Chablais Hospital in immediate proximity- Access: A9 highway less than 5 minutes by carSales brochure only available upon request!With us, curiosity is a nice fault, so don't hesitate to call us for more information!Contact: Cyril 079 464 11 35

  • Balcony / Terrace
  • Garage
  • View
  • +2
Travel time
-
New building
Cyril Bieckens

Cyril Bieckens

1 / 13
Cyril Bieckens

Cyril Bieckens

  • Balcony / Terrace
  • Garage
  • View
  • +2
3.5 rooms116m²CHF 780,000.–
Route des Aunaires 31A, 1870 Monthey

ATTIC - 3.5 rooms, south-facing

AN EXCLUSIVITY BERRA IMMOBILIERSTART OF WORK: AUGUST 2026New promotion in Monthey: a contemporary building of 21 apartments from 1.5 to 4.5 rooms, with an underground parking of 39 spaces.Each apartment benefits from bright spaces, modern finishes, and generous budgets for kitchen, floor, and bathroom choices.LocationLocated under Hautavy, in the heart of a quiet residential area, the project enjoys excellent orientation and immediate proximity to amenities.Address: Route des Aunaires, 1870 Monthey.Apartment layout- Entrance hall- Open kitchen on the living area- 2 bedrooms- Shower room with WC and sink + space for washing column- Bathroom with WC and sink- BalconyParking- 2 indoor parking spaces at CHF 40,000 per space (in addition to the price and mandatory)Highlights- Modern architecture and quality finishes- District heating with partially solar hot water production (photovoltaic panels)- Elevator serving all levels- Private cellars and bike room- Balconies, terraces, or private gardens depending on the units- Children's play areas and landscaped green spaces- Secure underground parking + covered bike parkingAmenities- Transportation: bus stops nearby, Monthey train station 5 minutes away- Schools: nursery, primary and secondary schools accessible in a few minutes- Shops: supermarkets, bakeries, restaurants, and Collombey shopping center 5 minutes away- Health: pharmacies, medical offices, and Chablais Hospital in immediate proximity- Access: A9 highway less than 5 minutes by carSales brochure only on request!With us, curiosity is a nice fault, so don't hesitate to call us for more information!Contact: Cyril 079 464 11 35

  • Balcony / Terrace
  • Garage
  • View
  • +2
Travel time
-
New building
Cyril Bieckens

Cyril Bieckens

1 / 13
Cyril Bieckens

Cyril Bieckens

  • Balcony / Terrace
  • Garage
  • View
  • +2
3.5 rooms130m²CHF 870,000.–
Route des Aunaires 31A, 1870 Monthey

ATTIC - 3.5 rooms, southeast facing

A BERRA IMMOBILIER EXCLUSIVECONSTRUCTION START: AUGUST 2026New promotion in Monthey: a contemporary building with 21 apartments from 1.5 to 4.5 rooms, with an underground parking lot with 39 spaces.Each apartment benefits from bright spaces, modern finishes, and generous budgets for kitchen, floor, and sanitary choices.LocationLocated under Hautavy, in the heart of a quiet residential area, the project benefits from an excellent orientation and immediate proximity to amenities.Address: Route des Aunaires, 1870 Monthey.Apartment layout- Entrance hall- Open kitchen on the living area- 2 bedrooms- Shower room with WC and sink + space for washing machine- Bathroom with WC and sink- BalconyParking- 2 indoor parking spaces at CHF 40,000 per space (in addition to the price and mandatory)Highlights- Modern architecture and quality finishes- District heating with partial solar hot water production (photovoltaic panels)- Elevator serving all levels- Private cellars and bike room- Balconies, terraces, or private gardens depending on the apartment- Children's playgrounds and landscaped areas- Secure underground parking + covered bike parkingAmenities- Transportation: bus stops nearby, Monthey train station 5 minutes away- Schools: nursery, primary and secondary schools accessible in a few minutes- Shopping: supermarkets, bakeries, restaurants, and Collombey shopping center 5 minutes away- Health: pharmacies, medical offices, and Chablais Hospital in immediate proximity- Access: A9 highway less than 5 minutes by carSales brochure only available upon request!With us, curiosity is a nice fault, so don't hesitate to call us for more information!Contact: Cyril 079 464 11 35

  • Balcony / Terrace
  • Garage
  • View
  • +2
Travel time
-
New building
Cyril Bieckens

Cyril Bieckens

1 / 13
Cyril Bieckens

Cyril Bieckens

  • Balcony / Terrace
  • Garage
  • View
  • +2
3.5 rooms109m²CHF 650,000.–
Route des Aunaires 31A, 1870 Monthey

3.5 rooms on the 1st floor, southwest facing

AN EXCLUSIVITY BERRA IMMOBILIERSTART OF WORK: AUGUST 2026New promotion in Monthey: a contemporary building with 21 apartments from 1.5 to 4.5 rooms, with an underground parking lot with 39 spaces.Each apartment benefits from bright spaces, modern finishes, and generous budgets for kitchen, floor, and sanitary choices.LocationThe project is located under Hautavy, in the heart of a quiet residential area, and benefits from an excellent orientation and immediate proximity to amenities.Address: Route des Aunaires, 1870 Monthey.Apartment layout- Entrance hall- Open kitchen on the living area- 2 bedrooms- Bathroom with WC and sink + space for a washing machine- BalconyParking- 2 indoor parking spaces at CHF 40,000 per space (in addition to the price and mandatory)Highlights- Modern architecture and quality services- Remote heating with partial solar hot water production (photovoltaic panels)- Elevator serving all levels- Private cellars and bike room- Balconies, terraces, or private gardens depending on the apartment- Playgrounds for children and landscaped areas- Secure underground parking + covered bike parkAmenities- Transportation: bus stops nearby, Monthey train station in 5 minutes- Schools: nursery, primary and secondary schools accessible in a few minutes- Shops: supermarkets, bakeries, restaurants, and Collombey shopping center in 5 minutes- Health: pharmacies, medical offices, and Chablais Hospital in immediate proximity- Access: A9 highway in less than 5 minutes by carSales brochure only on request !With us, curiosity is a nice fault, so don't hesitate to call us for more information !Contact: Cyril 079 464 11 35

  • Balcony / Terrace
  • Garage
  • View
  • +2
Travel time
-
New building
Cyril Bieckens

Cyril Bieckens

1 / 13
Cyril Bieckens

Cyril Bieckens

  • Balcony / Terrace
  • Garage
  • View
  • +1
3.5 rooms114m²CHF 865,000.–
1852 Roche VD

Available immediately!

Available immediately!The project is located in a quiet neighborhood in the heart of the village of Roche, thus enjoying a privileged situation just a few minutes from the highway access, the lake, and the Valais. It meets the requirements of people looking for a place to live that combines village tranquility, standing, practicality, and proximity to communication routes. HIGH-QUALITY INTERIOR SPACES Particular care is taken with the interior spaces, both in terms of dimensions and the quality of materials. All apartments have an open kitchen to the living room, a balcony-terrace, a cellar, and a parking space.The materials are of high quality, tiles in the kitchen and living room, parquet in the bedrooms. All apartments have a covered balcony, large enough to eat there. The dimensions vary, of course, depending on the size of the apartment.A playground for children is set up at the foot of the building.The highlights of this promotion: - 3.5 rooms or 4.5 rooms- Balcony-terrace for each apartment- Playgrounds for your children and common living areas- Heat production and distribution by air-water heat pump, reversible- Photovoltaic panels - Thermostat for each room- Separate meter for each apartment- Electric shutters- Common laundry room- Building with elevator, playground, and private garden- Covered parking spacesLocation: - Bus stop and train station nearby- Schools, transportation, and shops of the village, on foot!- 3 minutes from the highway access - Close to the city center of Villeneuve and all its amenities?Roche is a small village in the eastern part of the Vaud canton, more precisely in the Chablais vaudois region. Its altitude is 387 meters. Located where the Eau-Froide falls into the Rhone plain, at the foot of the southeastern end of the Mont d'Arvel chain, opposite the wide pyramid of the Grammont, Roche is in one of the most sheltered locations. Its 646-hectare territory is surrounded by the municipalities of Corbeyrier, Yvorne, Chessel, Noville, Rennaz, and Villeneuve, all part of the Aigle district. The inhabitants of Roche are called "Rotzérans".More information on: www.roche-vd.chWith us, curiosity is a nice fault! Call us to schedule a visit! ***FIND ALL OUR PROPERTIES FOR SALE ON WWW.BERRA-IMMOBILIER.CH***

  • Balcony / Terrace
  • Garage
  • View
  • +1
New building
1 / 19
  • Balcony / Terrace
  • Garage
  • View
  • +4
3.5 rooms90m²CHF 660,000.–
Route du Simplon, 1852 Roche

3.5-room apartments in a charming residence in Roche

New residence in Roche with 18 apartments.The residence offers apartments with 2.5 / 3.5 and 4.5 rooms.Delivery is scheduled for the end of 2026.Several 3.5 and 4.5 rooms are available on different floors.Sales price: • 2.5 rooms: Sold • 3.5 rooms: from CHF 660'000.- • 4.5 rooms: from CHF 810'000.- Description: • The interior finishes are of high quality • Floor heating / heat pump • Photovoltaic panels • Bicycle room. One room in the basement and one room on the ground floor • Connection for washing machine in the apartment • Common laundry room • Electric car charging station possible (option) • One indoor parking space in addition to the sales price; CHF 35'000.- • Option to purchase an outdoor parking space in addition to the sales price; CHF 20'000.- (3 outdoor spaces are available) • Option to purchase an indoor parking space in addition to the sales price; CHF 5'000.- (2 motorcycle spaces are available) Amenities: • Riviera-Chablais hospital and Lake Geneva 5 minutes by car • Schools, Collège de Prés-Clos and Collège des Salines 5 minutes on foot • Train station and bus stop 5 minutes on foot • Highway entrance 5 minutes by car If you need to sell a property to buy your new property, we offer you more than 20 years of experience in sales. We have developed a unique presentation with our Virtual Tours of properties. Our increased presence on real estate portals makes us an ideal partner.Information and visits with Thierry Lenoir at 079 476 08 11

  • Balcony / Terrace
  • Garage
  • View
  • +4
Travel time
-
Yves Parvex

Yves Parvex

1 / 11
Yves Parvex

Yves Parvex

  • Parking space
  • Balcony / Terrace
  • Garage
  • +2
3.5 rooms110m²CHF 790,000.–
1871 Les Giettes

Les Giettes, Hameau du Nant

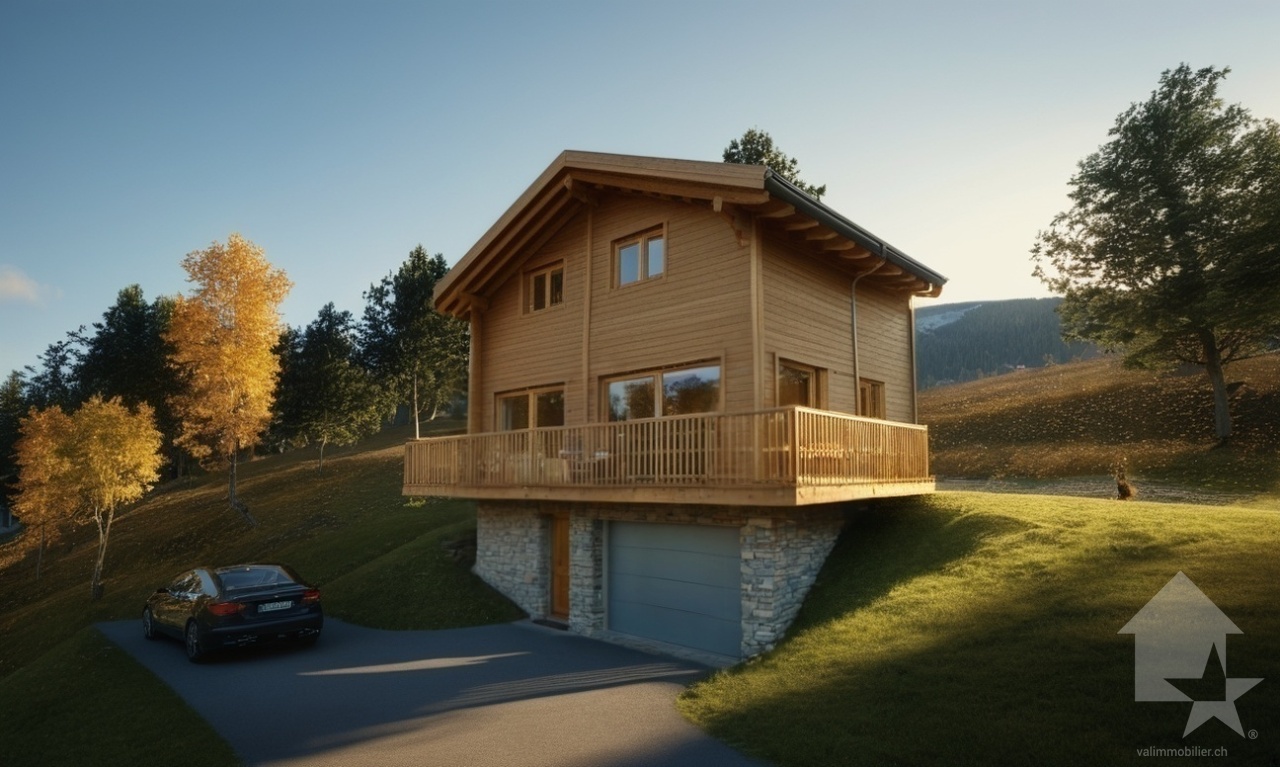
Exclusivity Valimmobilier SA - Hameau du Nant aux GiettesNew construction project of 6 individual family chalets and 4 terrace apartments in Les Giettes, in a small paradise on the heights and only 15 minutes from the city center of Monthey, at the foot of the impressive Dents-du-Midi. Only 8 km from the town of Monthey, this plot offers a panoramic view of the Rhone plain and Lake Geneva. This property can be used as a secondary or primary residence and also for people living abroad.The building permit for the presented chalet (chalet no. 6) is in force. The construction can start quickly. The finishes are at the discretion of the buyer (kitchen, tiling, painting, etc.) and the construction will be carried out by local companies. By transforming the garage, the presented chalet can be realized with 3 bedrooms.The presented project can be realized exactly as it is or adapted according to the wishes of the clients on one of the neighboring plots still available. The choice of architecture, the size of the property, the design and the finishes are at the discretion of the buyer. The distribution of the chalet of 477 m3 is as follows:Basement • Garage of 19 m2 which could also be converted into an office or parental bedroom • Entrance hall of 6 m2 • Technical room of 7 m2 • Reduced of 6 m2 Ground floor: • Living room of 32 m2 with open kitchen on the dining room and the living room • Visitor toilet of 2 m2 • Balcony of 15 m2 • Paved southeast terrace First floor: • Parental bedroom of 16 m2 including a dressing room • 1 bedroom of 11 m2 • Bathroom of 5 m2 with space for a washing machine • Distribution hall of 4 m2 Particularities: • Choice of finishes and design by the buyer • 15 minutes from Monthey • 20 minutes from the highway Also see in the same development: Link to chalet 02Remarks:The Hameau des Giettes is part of the commune of Monthey in the Valais. This canton is renowned for its numerous social advantages and modest taxes (health insurance, vehicle tax, capital benefits and other taxes). It is also located less than 4 km from the Whitepod (18 luxury domes in the heart of the Alps as well as a restaurant offering healthy and local cuisine). The region also has thermal baths, numerous tourist sites (Aquaparc and Swiss Vapeur Parc in Bouveret, Labyrinthe Aventure in Evionnaz, etc.) as well as cultural sites (Saint-Maurice and its millenary abbey, Martigny and the Fondation Gianadda, Monthey and its Théâtre du Crochetan, Montreux and its international reputation jazz festival, etc.).This property can be sold as a secondary or primary residence and also for people living abroad.You want to obtain more information, visit the land? Contact me by phone, email or come and meet us (by appointment) in one of our agencies in the Chablais (Collombey-Muraz or Torgon) and we will be happy to inform you. Find all our properties on www.valimmobilier.ch - free estimate of your property, professional, bright and high-quality photos, aerial photos and optimal property enhancement.

  • Parking space
  • Balcony / Terrace
  • Garage
  • +2
1 / 15
3.5 rooms98m²CHF 749,000.–
Route de Villars 12, 1867 Ollon VD

More than 4 apartments! New housing in the heart of Ollon

The project: Résidence des Vignes This new promotion consists of 4 small, identical buildings and offers apartments with 3.5 to 4.5 rooms and a studio with surfaces ranging from 95 to 156 m2.The buildings will have a contemporary design and particular attention will be paid to the living spaces dedicated to families. The apartments will offer all the comfort you can expect. Additionally, you will have the choice of finishes.The ground-floor apartments will have a terrace and garden, while the apartments on the upper floors will have beautiful balconies for receiving friends from spring to autumn.The residence will have a technical room, two bike rooms, and cellars for each apartment. The underground parking will be shared.For more information, visit our website dedicated to the project: http://residencedesvignes.ch Technical description of the project This new project will be built in traditional masonry and will meet the standards for low-energy buildings.The windows and doors will be made of PVC with triple glazing. All external blinds will be made of thermolacquered aluminum slats with electric control.Heat production will be ensured by an air-water heat pump and distribution will be carried out through the floor.The apartments will be equipped with an individual heating and hot water metering system.Each apartment will be equipped with an installation ready to receive a private washing machine and dryer.

Davide Preite

Davide Preite

Travel time
-
1 / 15
3.5 rooms102m²CHF 859,000.–
Route de Villars 12, 1867 Ollon VD

More than 4 apartments! New housing in the heart of Ollon

The project: Résidence des Vignes This new promotion consists of 4 small identical buildings and offers apartments with 3.5 to 4.5 rooms and a studio with weighted areas ranging from 95 to 156 m2.The buildings will have a contemporary design and particular attention will be paid to the living spaces dedicated to families. The apartments will offer all the comfort you can expect. Moreover, you will have the choice of finishes.The ground floor apartments will have a terrace and garden, while the apartments on the upper floors will have beautiful balconies for receiving friends from spring to autumn.The residence will have a technical room, two bike rooms and cellars for each apartment. The underground parking will be shared.For more information, visit our website dedicated to the project: http://residencedesvignes.ch Technical description of the project This new project will be built in traditional masonry and will meet the standards for low-energy buildings.The windows and doors will be made of PVC with triple glazing. All external blinds will be made of aluminum with thermal coating and electric control.Heat production will be ensured by an air-water heat pump and distribution will be done through the floor.The apartments will be equipped with an individual heating and hot water metering system.Each apartment will be equipped with an installation ready to receive a private washing machine and dryer.

Davide Preite

Davide Preite

Travel time
-
1 / 15
3.5 rooms85m²CHF 769,000.–
Route de Villars 12, 1867 Ollon VD

More than 4 apartments! New housing in the heart of Ollon

The project: Résidence des Vignes This new promotion consists of 4 small identical buildings and offers apartments with 3.5 to 4.5 rooms and a studio with weighted areas ranging from 95 to 156 m2.The buildings will have a contemporary design and particular attention will be paid to the living spaces dedicated to families. The apartments will offer all the comfort you can hope for. Moreover, you will have the choice of finishes.The ground-floor apartments will have a terrace and garden, while the apartments on the upper floors will have beautiful balconies to receive your friends from spring to autumn.The residence will have a technical room, two bike rooms, and cellars for each apartment. The underground parking will be shared.For more information, visit our website dedicated to the project: http://residencedesvignes.ch Technical description of the project This new project will be built in traditional masonry and will meet the standards for low-energy buildings.The windows and doors will be made of PVC with triple glazing. All external blinds will be made of aluminum with thermal coating and electric control.Heat production will be ensured by an air-water heat pump and distribution will be done through the floor.The apartments will be equipped with an individual heating and hot water metering system.Each apartment will be equipped with an installation ready to receive a private washing machine and dryer.

Davide Preite

Davide Preite

Travel time
-
New building
Cyril Bieckens

Cyril Bieckens

1 / 13
Cyril Bieckens

Cyril Bieckens

  • Parking space
  • Balcony / Terrace
  • View
  • +2
3.5 rooms85m²CHF 690,000.–
1867 Ollon VD

3.5 rooms on the ground floor

Located on the ground floor of a new development in Ollon, this spacious new 3.5-room apartment offers a modern, bright, and comfortable living environment, ideal for a family, a couple looking for beautiful volumes, or a quality real estate investment.1x outdoor parking space available at an additional cost of CHF 15'000.-.A cellar and a communal laundry room complete this property, which is available to residents.Main features: • New 3.5-room apartment • Located on the ground floor with a garden • Sale price: CHF 690'000.- • Living area: 86m² • Balcony: 21 m² • Garden: 120 m² • Cellar • Communal laundry room • 1x outdoor parking space: CHF 15'000.- extra • Available immediately • New development • Units available from 2.5 to 4.5 rooms Technical features: • Heat pump heating • Underfloor heating • Thermostat in each room • Photovoltaic panels • Elevator accessible to people with reduced mobility • Bicycle shed • Fenced gardens according to the units A practical location between village, station, and plainThe Ollon commune offers a sought-after living environment, combining village tranquility, proximity to the Chablais plain, and access to surrounding stations. It benefits from a good balance between nature, daily services, and mobility.The TPC network allows easy access to Ollon, Villars, and the plain by bus and train. This location is perfect for people looking for a quiet environment while remaining connected to amenities and the region's main axes.Nearby: • Shops and daily services • Post office / postal point • ATM • Pharmacy • Gas station • Public schools in the commune • Collège de Perrosalle • École de Villars • TPC bus and train network • Practical connection to Aigle, Villars, and Chablais • Reference hospitals in Aigle and Monthey • Nature, leisure, and mountain activities in the region This property represents a great opportunity to acquire a new, spacious, and immediately available apartment in a dynamic and appreciated commune in the Vaudois Alps.Contact us to receive the complete documentation or organize a visit.

  • Parking space
  • Balcony / Terrace
  • View
  • +2
New building
Cyril Bieckens

Cyril Bieckens

1 / 13
Cyril Bieckens

Cyril Bieckens

  • Parking space
  • Balcony / Terrace
  • Elevator
  • +1
3.5 rooms81m²CHF 575,000.–
1867 Ollon VD

Large new 4.5-room apartment on the 2nd floor - Ollon

Located on the 1st floor of a new development in Ollon, this new apartment of 3,5 rooms offers a modern, bright and comfortable living space, ideal for a family, a couple looking for beautiful volumes or a high-quality real estate investment.With a living area of 81.5 m², this property offers spacious and functional spaces, perfectly adapted to a pleasant daily life. It also benefits from a garden of 83 m², allowing you to enjoy an additional outdoor space.An outdoor parking space is available at an additional cost of CHF 15'000.-There is no cellar with this apartment.Main features: • New apartment with 3,5 rooms • Located on the 1st floor • Selling price: CHF 575'000.- • Living area: 81.5 m² • Garden: 83 m² • One outdoor parking space: CHF 15'000.- extra • Available immediately • New development Technical features: • Heating by heat pump • Floor heating • Thermostat in each room • Photovoltaic panels • Lift accessible to people with reduced mobility • Bicycle shed • Fenced gardens according to the plots Practical location between village, station and plainThe commune of Ollon offers a sought-after living environment, combining village tranquility, proximity to the Chablais plain and access to the surrounding stations. It benefits from a good balance between nature, daily services and mobility.The TPC network allows you to easily reach Ollon, Villars and the plain by bus and train. This location is perfect for people looking for a quiet environment while remaining connected to amenities and the region's main axes.Nearby: • Daily shopping and services • Post/post office • ATM • Pharmacy • Gas station • Public schools in the commune • Collège de Perrosalle • School in Villars • TPC bus and train network • Practical connection to Aigle, Villars and the Chablais • Reference hospitals in Aigle and Monthey • Nature, leisure and mountain activities in the region This property represents a great opportunity to acquire a new, spacious apartment available immediately, in a dynamic and appreciated commune of the Vaudois Alps.Contact us to receive the complete documentation or organize a visit.

  • Parking space
  • Balcony / Terrace
  • Elevator
  • +1
1 / 8
3.5 rooms88m²CHF 625,000.–
Chemin de Montaillet, 1880 Bex

APP of 3.5 rooms with garden - Close to train station - Panoramic view

www.residence-montaillet.chLot A01 - 3.5 roomsNet sales area: ~112.9m2Living area: ~88.2m2Terrace: ~41.6m2Garden: ~108.1m2Indoor parking: CHF 30'000.- (additional)Price: CHF 655'000.- (parking included)RÉSIDENCE MONTAILLETThe Montaillet Residence combines beauty and strategic location, consisting of two residential buildings totaling 26 apartments in co-ownership per floor (PPE). It is the result of meticulous work by developers, architects, and engineers on the project.It benefits from a privileged location in immediate proximity to Bex train station and enjoys an exceptional view of the Dents-du-Midi and the Alps. The city center and its amenities are just a few minutes' walk away.The realization of the residence is ensured by local companies, involved and concerned about the quality they deliver. THE APARTMENTSThe proposed lots are 2.5, 3.5, and 4.5 rooms, each with a generous outdoor space (balcony, terrace, and/or garden) and a panoramic view of the surrounding mountains.Kitchen budgets:o 2.5 rooms: CHF 16'000.- incl. VAT o 3.5 rooms: CHF 18'000.- incl. VAT o 4.5 rooms: CHF 21'000.- incl. VAT PARKING AND AMENITIESAll apartments have one or two indoor parking spaces in the common underground parking lot. Places and storage for bicycles will be available to residents.The two buildings each have an elevator. Most apartments are through and mainly oriented west (and south or north).The heating of the buildings will be ensured by a district heating system (CAD). The roofs will be equipped with photovoltaic panels.GENERAL INFORMATION AND CHARACTERISTICSo Communal tax rate: 71.0o Property tax for natural persons: 1.25? o Purchase costs: ~5% of the land share if the sale takes place before the start of construction --> ~70 to 80% savings on purchase costswww.residence-montaillet.ch

1 / 6
3.5 rooms119m²CHF 740,000.–
Rue du Closillon 16, 1870 Monthey

New construction in Monthey - Contemporary apartments in the heart of the Sous Gare neighborhood

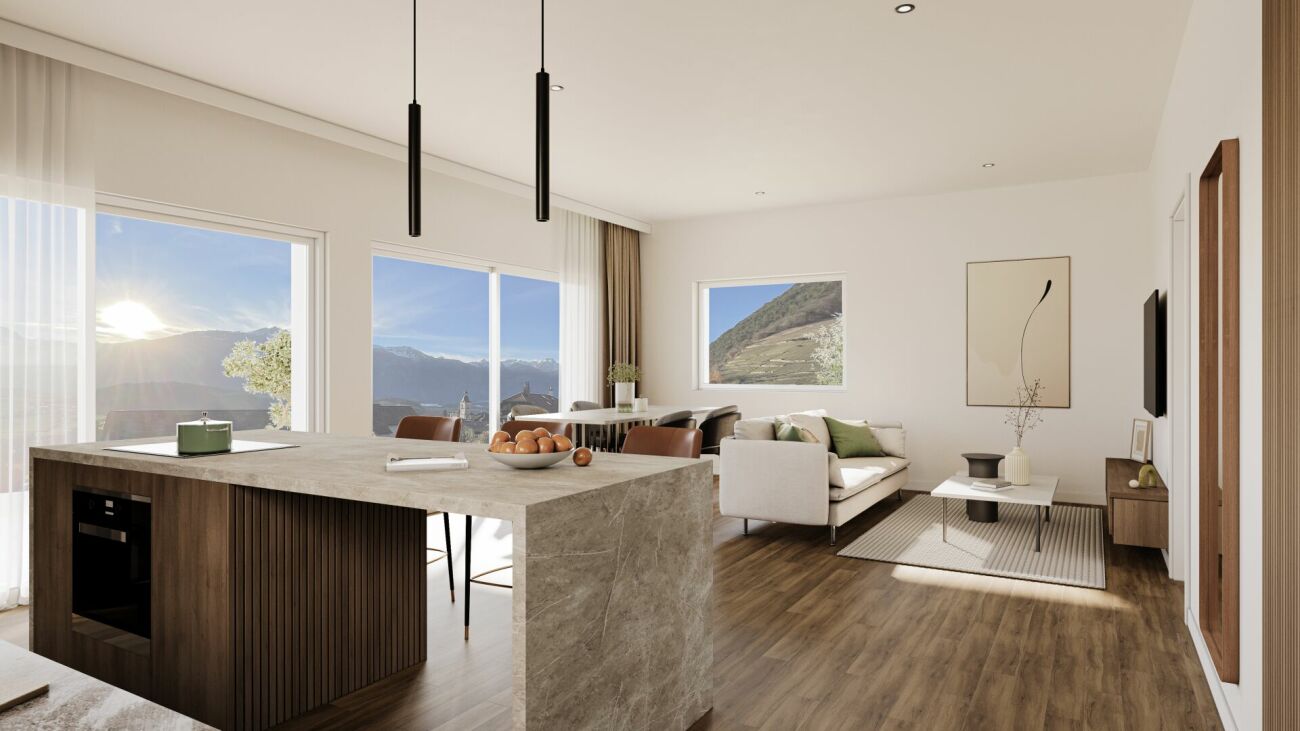
Ideally located in the Sous Gare sector of Monthey, this new, human-scale promotion offers 14 apartments combining modern comfort, energy performance, and a privileged living environment.Located in a harmonious residential setting, the residence benefits from a mixed neighborhood composed mainly of villas and small buildings, offering a nice balance.South and west-facing, the apartments benefit from optimal sunlight throughout the day through large glass surfaces.The typologies are varied, from 2.5-room apartments, 3.5-room apartments to 4.5-room apartments. • Ground-floor apartment with a large private garden • Apartment on the floor with a beautiful terrace • Magnificent 3.5-room attic apartments Unit 05, 3.5-room apartment with 119m2 of living space, located on the 1st floor, with a 35m2 south-facing terrace • Upon entering the house, there is a hallway with built-in closets, including a closet with a washing machine and dryer • A shower room • A bathroom • Two bedrooms with large windows and access to the terrace • The living area of 39m2 includes a cozy living room and an open kitchen with beautiful finishes • This space is flooded with natural light thanks to a large glass surface • A 35m2 terrace, directly adjacent to the living rooms and the two bedrooms Designed according to Minergie standards, these apartments integrate the latest technologies in sustainable construction and comfort: • Underfloor heating • Connection to the district heating network • Solar panels • Washing machine and dryer included • Cellar • Elevator • Individual heating and water meters The choice of finishes is left to the tenant, in agreement with our partner companies, to create an interior to your liking.Covered parking spaces for CHF 30,000.00, prepared for future charging points (additional)Outdoor parking spaces for CHF 15,000.00 (additional)A privileged setting • Kindergartens and public schools from 1H to 11H, less than 1km away • Immediate proximity to a bus stop (20 meters) • Less than 4km from the A9 Bex motorway exit • 14km from the Riviera-Chablais hospital in Rennaz or 2km from the Maison de la Santé in Collombey • 10km from the Portes du Soleil Franco-Suisse ski area, hiking trails, and bike paths • 15km from Lake Geneva Located two streets from the city center, these apartments benefit from an ideal location near amenities.Contact me today to get more information or plan a virtual visit to the agency in the city center of Monthey, using 3D software,I will help you project yourself concretely: understand the spaces, imagine your future arrangements, and feel the atmosphere of the place.Building permit granted.G-Immobilier agency in MontheyPhone: 079.936.55.35Email: info@gimmobilier.chWebsite: hppt://residencelavue.ch


Géraldine Ecoeur Felli

Géraldine Ecoeur Felli

Courtière immobilière

Travel time
-