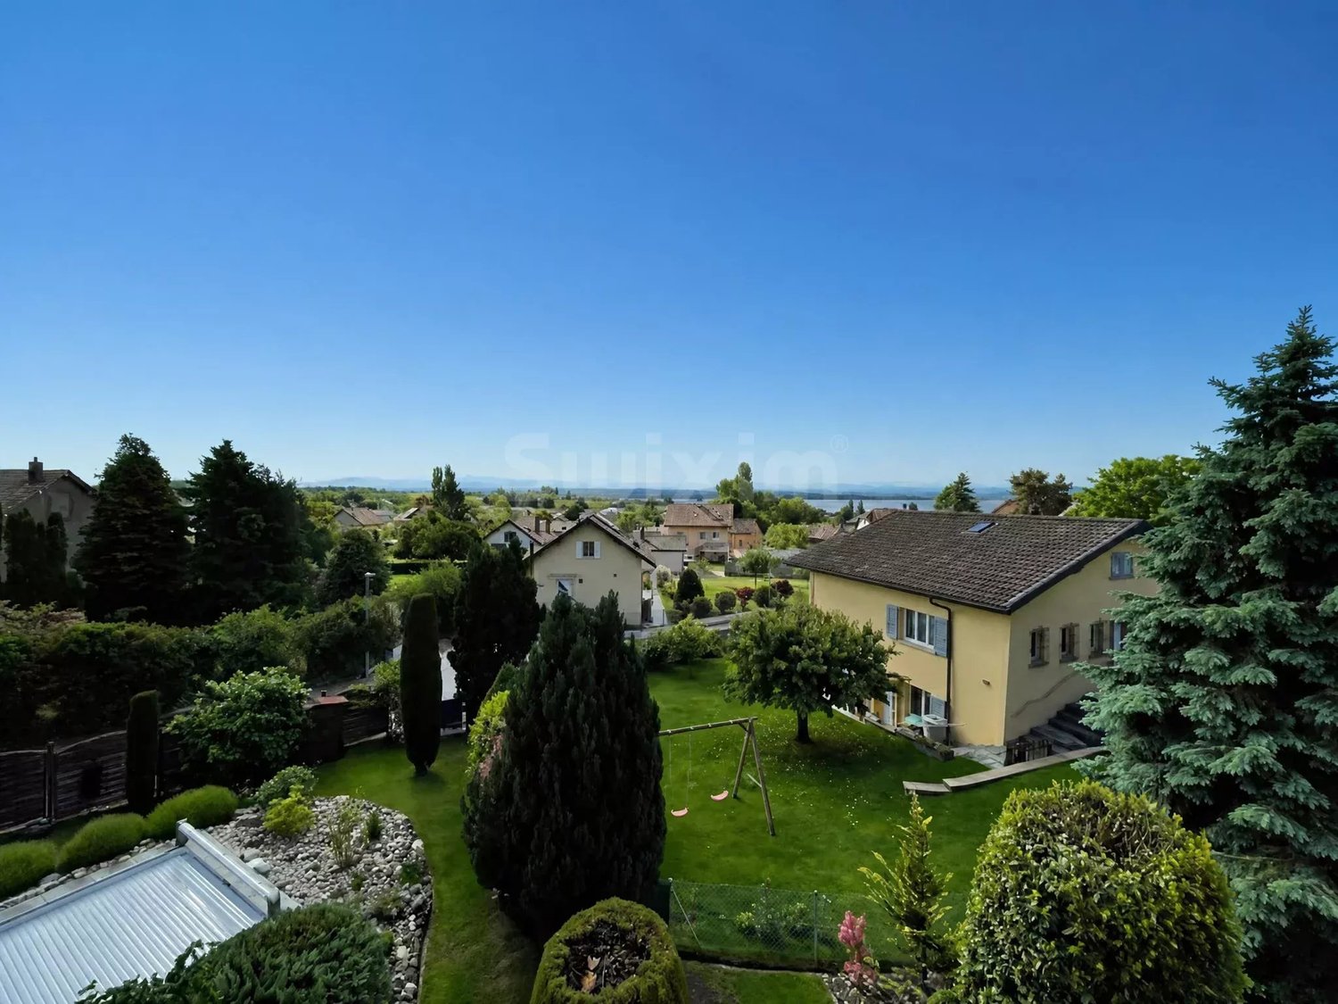
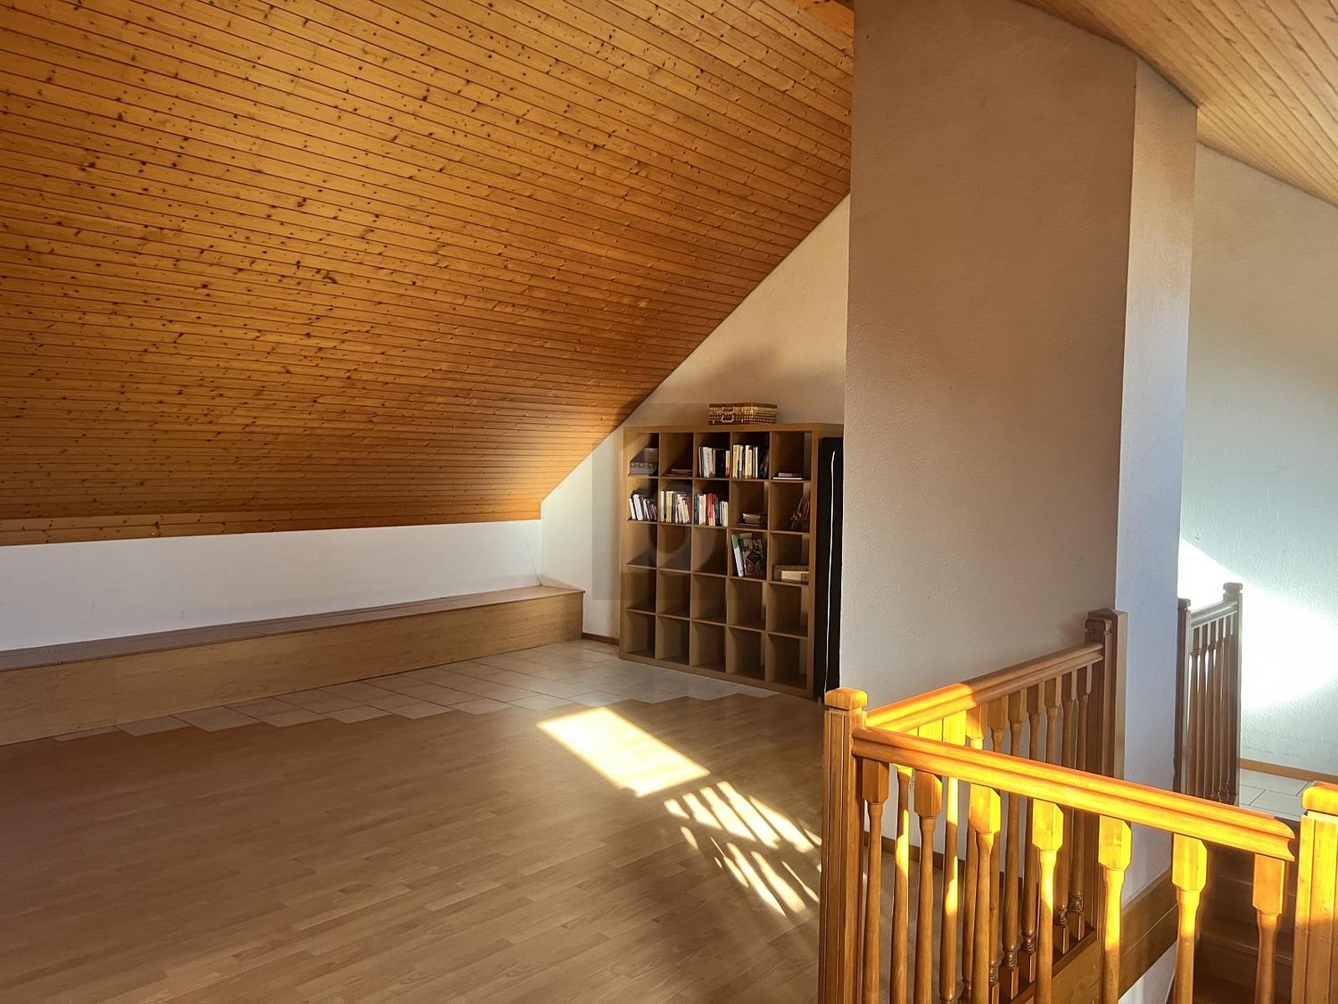
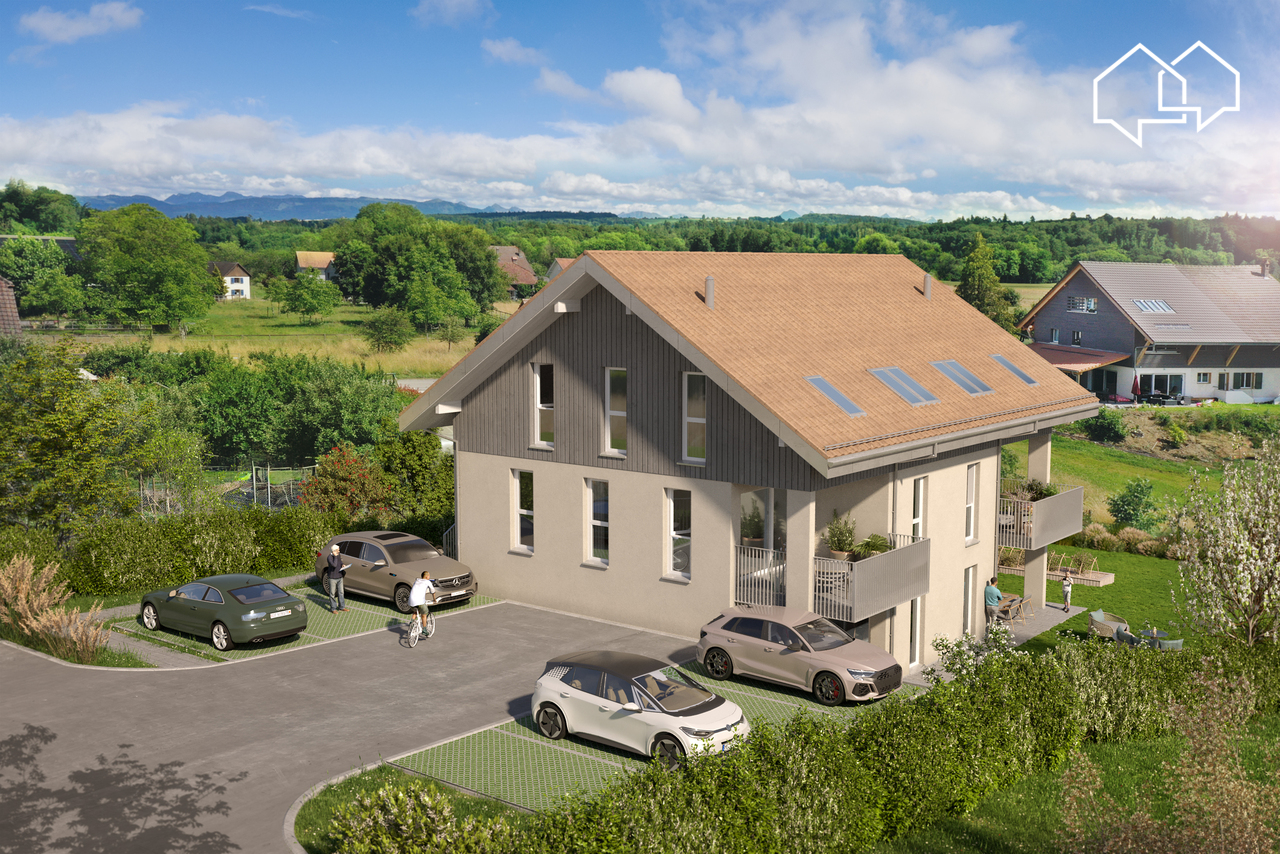
1475 (Autavaux, Forel FR, Montbrelloz) - Maisonette / Duplex buy

We recommend expanding your search criteria to get similar results. The current filters didn’t return any matches.

If you don’t want to change your current search criteria, we recommend creating a search alert, so you’ll be notified when matching offers become available.

More objects in your automatically expanded search area
15 results - Radius: + 10km
Courtier Groupe JR

Courtier Groupe JR

1 / 23
Courtier Groupe JR

Courtier Groupe JR

  • Parking space
  • Balcony / Terrace
  • View
  • +2
5.5 rooms222m²CHF 2,000,000.–
Auf Anfrage 1, 2035 Corcelles NE, 2035 Corcelles NE

Exceptional 5.5-room duplex – Terrace & lake view

Discover this superb 5.5-room duplex located in a former master house of character dating from 1903, in Corcelles NE.This property is part of a comprehensive renovation project comprising two apartments: a 4.5-room apartment on the raised ground floor and this magnificent 5.5-room duplex occupying the upper levels.The entire house will be fully renovated to offer a living space that combines the charm of the old, beautiful volumes, and modern comfort.With a living area of approximately 222 m², this duplex will seduce with its spacious rooms, its brightness, and its magnificent view of Lake Neuchâtel, visible notably from the parental suite, the terrace, and the large living room with open kitchen.The property will be sold with a complete renovation project.The finishes will be carefully executed and made with quality materials, selected for their durability, aesthetics, and daily comfort.Future buyers will have the possibility to choose the materials and finishes according to their tastes, while benefiting from our accompaniment at each stage of the project. We will take care of all the work to deliver a fully renovated, equipped, and ready-to-live apartment.The duplex will offer a vast living space with a large living room, dining room, and open kitchen, benefiting from direct access to the veranda. This convivial and bright space will offer an ideal setting to fully enjoy the view and the quality of life of the place.The night area will include four bedrooms, including a beautiful parental suite with private bathroom, large dressing room, and breathtaking views of Lake Neuchâtel.The property will include:A 5.5-room duplex on two levelsA living area of approximately 222 m²A former master house fully renovatedA large living room-dining room with open kitchenDirect access to the veranda from the living areaFour bedroomsA parental suite with private bathroom and large dressing roomThree bathrooms in totalA terrace with a view of Lake NeuchâtelA breathtaking lake view from the parental suite, the terrace, and the living roomA private wine cellarA large gardenTwo parking spaces are included in the priceQuality materials and careful finishes, chosen by the buyerComprehensive accompaniment in the choice of materialsA fully renovated and equipped apartmentWellness areas:A wellness area with sauna and showerA fitness roomA covered outdoor kitchen with a beautiful terrace areaThese wellness areas will provide a genuine additional comfort in daily life, offering rare and carefully designed services in a convivial and exclusive setting.Located in the charming village of Corcelles NE, this duplex benefits from a calm, green, and sunny environment. Its situation allows you to enjoy a peaceful living space while remaining close to amenities, transportation, and Neuchâtel.This project represents a rare opportunity to acquire a character duplex in a fully renovated former master house with large volumes, a lake view, and personalized quality services.An ideal property for families or individuals looking for space, charm, modern comfort, and quality of life in a privileged setting.

  • Parking space
  • Balcony / Terrace
  • View
  • +2
Travel time
-
1 / 13
4.5 rooms128m²CHF 1,038,000.–
Rue de la Dîme 1, 2025 Chez-le-Bart

Duplex apartment 4.5 rooms with balcony

Located on the shores of the picturesque Lake Neuchâtel, the Au Roncinier promotion offers a rare opportunity to acquire a property in an exceptional setting. Comprising 27 apartments of 3.5 and 4.5 rooms spread over 3 buildings, this residence offers a peaceful and enchanting living environment. Each building, designed with care, houses 9 apartments spread over 4 floors, ensuring a convivial atmosphere and a certain intimacy for its inhabitants. In addition to its contemporary architectural charms, Au Roncinier offers a collective parking lot, with 5 specially designed for people with reduced mobility. You will thus be able to benefit from secure and practical parking on a daily basis.To date, parking spaces are exclusively offered for sale to apartment buyers.Building A - Rue de la Dîme 5 • Future buyers will have the privilege of personalizing the interior finishes according to their tastes and preferences. (floors, kitchen, bathroom/s)Entry into possession: it is necessary to count 6 months from the signing of the sales deed at the notary Building B - Rue de la Dîme 3 • Future buyers will have the privilege of personalizing the interior finishes according to their tastes and preferences. (floors, kitchen, bathroom/s)Entry into possession: this will take place within a period of 6 months from the signing of the sales deed at the notary. Building C - Rue de la Dîme 1 • The apartments will be sold turnkey and finishedEntry into possession: future buyers will be able to move in directly after signing the sales deed at the notary. Site visits are now possible!Our broker is at your disposal to accompany you on site and answer all your questions.To ensure your safety, you will be provided with all necessary equipment during the visit.For safety reasons and in accordance with SUVA guidelines, access to the site is strictly prohibited for children.DisclaimerThe information, illustrations, plans, surfaces, descriptions, equipment, and amenities contained in this brochure are provided for informational and advertising purposes only. They are provided in good faith and have no contractual character.The developer, seller, or landlord reserves the right to make changes to the plans, surfaces, materials, equipment, amenities, or other characteristics of the project at any time, particularly for technical, administrative, architectural reasons, or due to the requirements of the competent authorities.The visualizations, perspectives, images, and illustrations presented in this documentation are provided as an indication and do not constitute a commitment to the final realization of the project.Only the contract documents duly signed by the parties are binding and commit the developer, seller, or landlord.

Travel time
-
1 / 4
  • View
4.5 rooms126m²CHF 910,000.–
2022 Bevaix

OPEN HOUSE on September 5, 2026 - Les Capites - Duplex with 4.5 rooms and garden

OPEN HOUSE on Saturday, September 5, 2026, from 10:00 to 14:00 Address: Chemin du Vignoble 12, 2022 Bevaix SITE OPEN Located in the new Les Capites development, in the southern part of the village of Bevaix, this apartment benefits from a calm and green residential environment, just a few minutes from Lake Neuchâtel. The residence is part of a carefully designed architectural concept, organized around a large central landscaped area that promotes conviviality and quality of life. The apartments offer generous surfaces and bright living areas, with access to a private outdoor space, terrace, balcony, or garden, depending on the type. Designed according to Minergie standards, the building guarantees excellent living comfort while meeting current energy efficiency requirements, thanks to a floor heating system powered by renewable energies (geothermal and solar). The parking spaces are located in the basement, ensuring calm and security, with easy access to the apartments. The situation is ideal, close to the port, beaches, shops, public transport, and schools, accessible in a few minutes on foot or by bike. Indoor parking space extra: CHF 30,000.-. Complete documentation (plans, technical description, price list, and availability) is available upon request. We are at your disposal for any additional information or to organize a personalized presentation of the project.

  • View
1 / 13
7.5 rooms270m²CHF 1,600,000.–
2036 Cormondrèche

Magnificent 7.5-room house in Cormondrèche

House with 7.5 rooms in CormondrècheIdeally located in a highly sought-after village, this solid building dates back to 1761.From generation to generation, it has been transformed into a winegrower's house. It was used as such until 2012.Since then, it has been repurposed and completely renovated to serve only as a residential house.The house is located on the main street of the village. A 30 km/h zone ensures soft and very quiet traffic.The nearby public transportation makes all your trips easy.A few steps from the house, you will find an excellent bakery, a grocery store, a butcher shop, two restaurants, and two parking lots.The habitable part of the house is spread over 3 floors of 90 m² each and a ground floor with two possible entrances and different cellars for a surface of 90 m² as well.Living area of approximately 270 m², spread over 3 levels.DISTRIBUTION OF THE HOUSEGround Floor- Large entrance gate that leads to an entrance hall that can be converted into a garage. Access to the corridor- Independent entrance, corridor leading to the stairs to the 1st floor.- Wine cellar- Large storage cellar1st Floor. Open living space- Large living room with fireplace (heat recovery) / Solid oak parquet- Kitchen and dining room / Concrete floor- Concrete bar- Storage space- Laundry/Heating- A beautiful old staircase leads to the upper floorEXTERIOR- 30 m² terrace2nd Floor- 2 large bedrooms (33 m²) with shower for each of them.- Dressing room. Exposed beams. Solid oak parquet- WC- Large landing3rd Floor- Master bedroom with bathroom/WC and dressing room- Very high ceiling height with exposed beams.- Masterful roof structure- Large corridor/library or other room- Office/Workshop- 1 guest/child room- Solid oak parquet- 5 skylights provide very good lightingEQUIPMENT OF THE HOUSE- City gas heating- Radiators- Double glazing- New roof and insulation- Electrical installation 2025 according to standards- All renovations of the house were carefully carried out in 2012/2013 according to the applicable standards and laws- Solid oak parquet on all floors- 100 m² vegetable garden, a few steps from the houseSelling price: CHF 1'600'000.-Available from August.For more information or to organize a visit, contactMs. Léa Yerly, LCR-Immo, at +41 78 228 46 90.

1 / 8
4.5 rooms105m²CHF 680,000.–
1530 Payerne

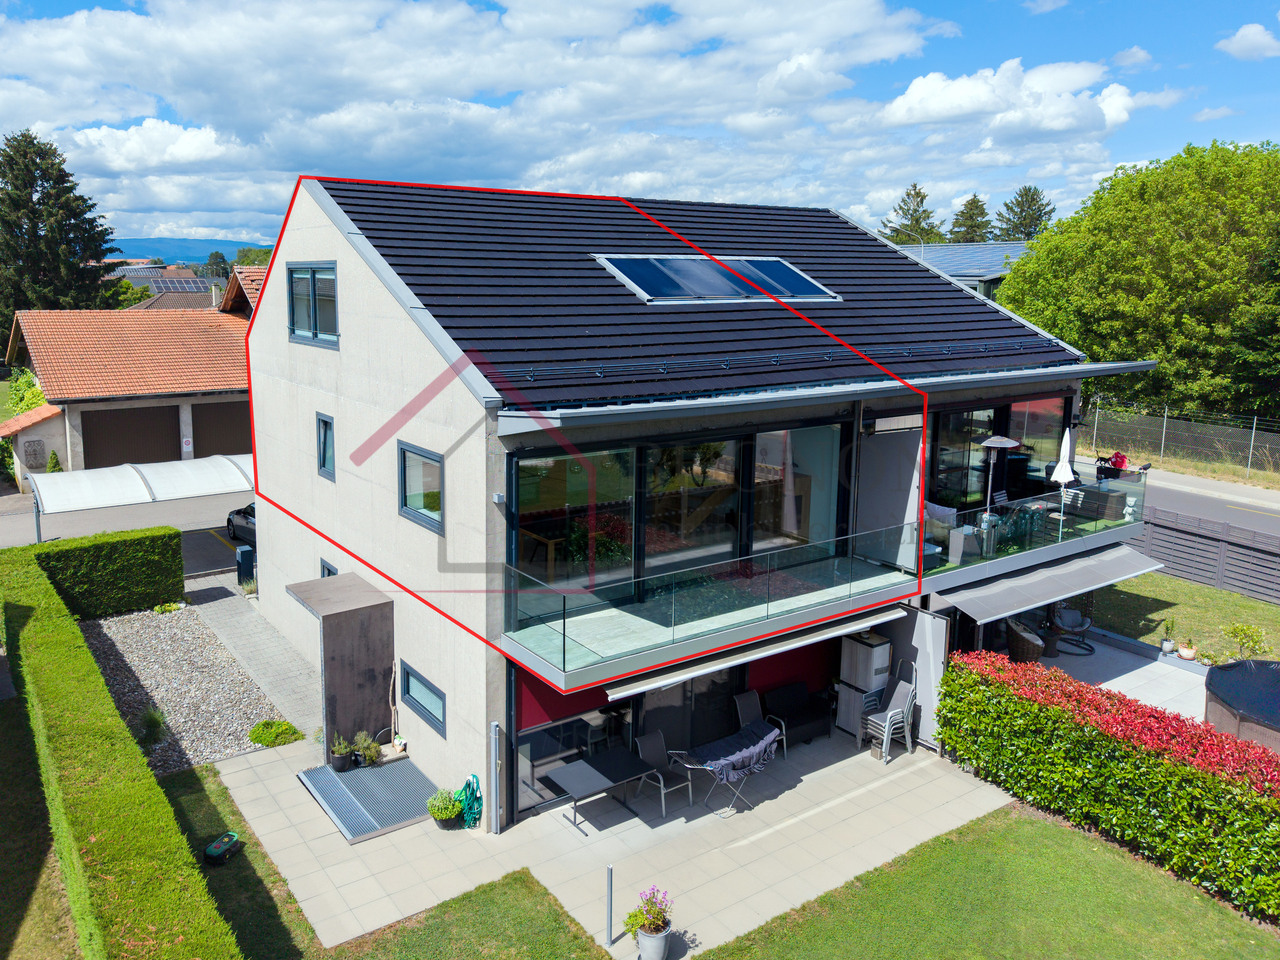
DUPLEX APARTMENT WITH 4.5 ROOMS

Duplex 4.5 rooms modern with parental suite - PayerneLooking for a modern, bright and ideally located apartment in Payerne?This superb duplex of 4.5 rooms, located in a small PPE of only 4 apartments built in 2015, offers a comfortable and contemporary living space.Its pleasant atmosphere, beautiful volumes and intelligent distribution make it an ideal property for a family or a couple wishing to combine comfort, modernity and proximity to all amenities.The apartment has benefited from an attic conversion in 2024, allowing the creation of a real parental suite with private bathroom and custom-made dressing room. The services are careful and current, with equipment focused on energy efficiency and daily comfort.Located in the immediate vicinity of the center of Payerne, it allows easy access to shops, schools, public transport and motorway axes.Composition of the property1st floor: • Entrance hall with integrated wall cabinets • Spacious and bright living room of approx. 37 m2 with open, fully equipped kitchen • Direct access to a south-facing balcony • Two comfortable bedrooms • Bathroom with shower, WC, sink and washing machine/dryer Attic converted in 2024: • Large parental suite • Custom-made wardrobes • Private bathroom with shower, WC, sink and towel heater Assets and services • Small PPE of 4 apartments • Recent construction (2015) • Underfloor heating • Air-water heat pump + thermal solar panels • Triple glazing • Electric shutters • Fiber optic • Cellar of approx. 20 m² • 2 outdoor parking spaces included • Visitor parking spaces available LocationChemin des Alouettes - PayerneIdeal location near the city center, shops, schools and public transport.The train station and motorway axes allow quick access to Lausanne, Fribourg, Yverdon-les-Bains and Bern.Contact us to receive the complete dossier and organize a visit.