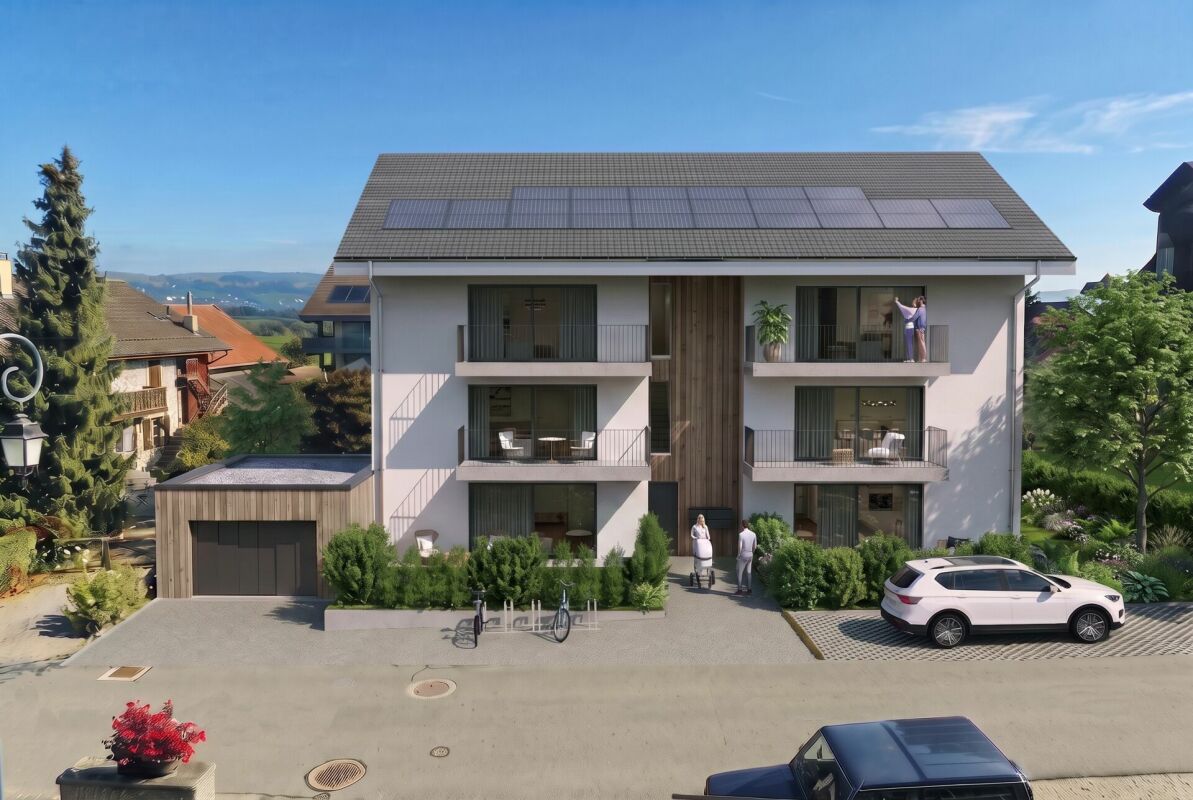
1188 (Gimel, St-George) - Properties for sale with Balcony / Terrace, Elevator

We recommend expanding your search criteria to get similar results. The current filters didn’t return any matches.

If you don’t want to change your current search criteria, we recommend creating a search alert, so you’ll be notified when matching offers become available.

More objects in your automatically expanded search area
26 results - Radius: + 10km
1 / 13
3.5 rooms, 95m², CHF 890,000.–
1196 Gland

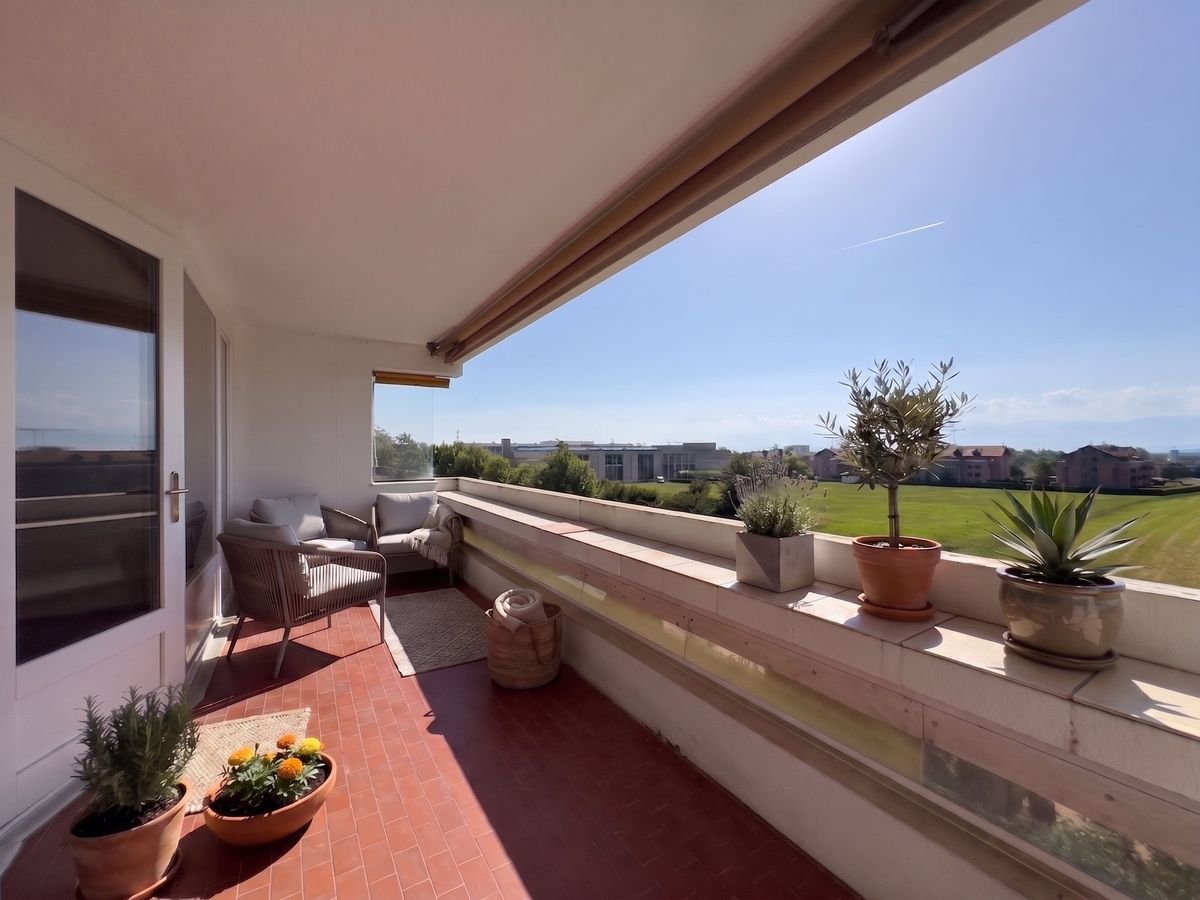
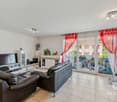
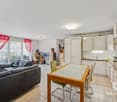
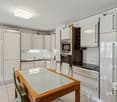
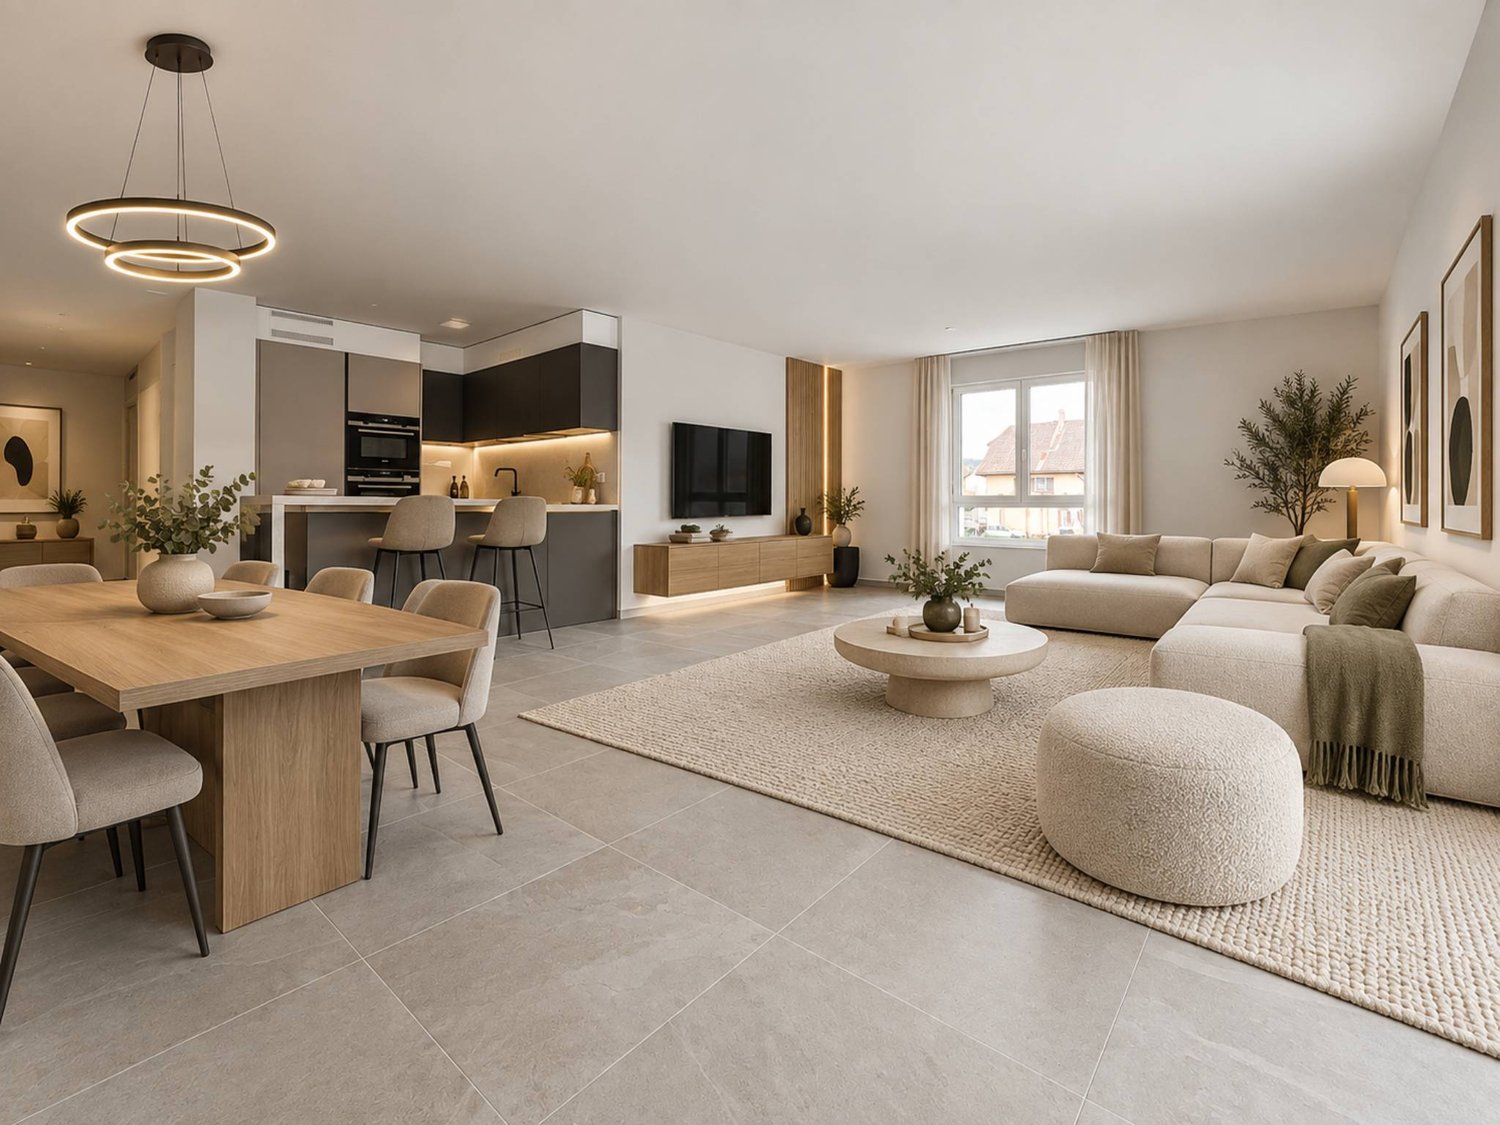
Apartment for sale in Gland - 3.5 rooms, 95 m², balcony and tranquility

Just a few minutes' walk from the train station, city center, and schools, located in a sought-after neighborhood on the edge of the agricultural area, this superb 3.5-room apartment offers an exceptional living space.Bathed in natural light throughout the day, it wonderfully combines the tranquility of the countryside and the immediate proximity to the city.An interior designed for your well-being: • Convivial living space: A spacious, bright living room opening onto an inviting balcony with an unobstructed view and a nice glimpse of the lake. • Pleasant kitchen: A perfectly designed and equipped kitchen with its own dining area. • Intimate sleeping area: Two comfortable bedrooms, ideally separated from the living space to ensure the intimacy of each. • Optimized storage: A welcoming entrance hall with several built-in wardrobes. • Sanitary facilities: A bathroom (with space for a washing machine) and a separate toilet. • Outdoor area: 1 outdoor parking space Unique amenities in the condominium:Enjoy an exceptional relaxation area with a panoramic terrace and a sauna available to residents.An ideal location for daily needs:Everything is accessible within a few minutes on foot or by public transportation: • Train station and city center: Just a few minutes' walk away. • Schools: Primary and secondary schools just a stone's throw away. • Conveniences: Shops about 10 minutes' walk away. • Transportation: Bus lines 831 and 836, and direct trains to Lausanne or Geneva. • Highways: Major highways can be reached in just a few minutes by car. Description1 entrance hall1 living/dining room1 kitchen2 bedrooms1 separate toilet1 bathroom with possibility of having a washing machine1 cellarVisits and informationDalila Lugrin - 076 530 93 74Some photos have been retouched or modified by AI.The information contained in this description is indicative and not contractual. Visit our website for all our offers: www.nideal.chAre you planning to sell your property?Contact us for a free and non-binding estimate, or visit our website for an online estimate: https://www.nideal.ch/estimer-bien-immobilier/

1 / 11
  • Parking space
  • Balcony / Terrace
  • Garage
  • +3
3.5 rooms, 95m², CHF 1,050,000.–
Route des Sendys 1, 1273 Arzier-Le Muids

L'art de vivre entre nature et élégance

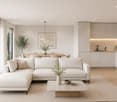
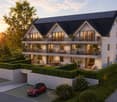
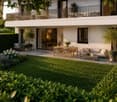
Au coeur du village prisé d'Arzier-Le Muids, dans un environnement résidentiel recherché à proximité immédiate de Nyon, la Résidence de l'Ancienne Forge propose un cadre de vie privilégié où calme, nature et confort contemporain se rencontrent harmonieusement.Cette réalisation exclusive se compose de 9 appartements soigneusement conçus, offrant des espaces lumineux, des finitions de qualité et une architecture intégrée avec élégance dans son environnement. Chaque logement a été pensé pour répondre aux attentes d'une vie moderne tout en préservant une atmosphère chaleureuse et authentique.Les appartements du rez-de-chaussée bénéficient de vastes terrasses et de jardins privatifs, véritables prolongements des espaces de vie, idéals pour profiter pleinement des beaux jours dans un cadre verdoyant et paisible.Les appartements en attique séduisent par leurs volumes généreux et leur caractère unique. Leurs combles aménageables constituent un véritable atout, offrant un espace supplémentaire à façonner librement selon vos envies et vos projets de vie.Idéalement située, la résidence bénéficie d'une excellente accessibilité. La gare d'Arzier permet de rejoindre rapidement Nyon et l'ensemble de ses commodités, tandis que l'autoroute se trouve à seulement quelques minutes. Les écoles, commerces de proximité et infrastructures de loisirs viennent parfaire un quotidien alliant confort et praticité.La Résidence de l'Ancienne Forge offre une opportunité rare d'acquérir un bien neuf dans un environnement recherché, où la qualité de vie s'exprime au rythme de la nature, sans renoncer à la proximité des centres urbains.* Certaines images sont des visuels d'illustration non contractuels.Im Herzen des beliebten Dorfes Arzier-Le Muids, in einer begehrten Wohnlage in unmittelbarer Nähe von Nyon, bietet die ,,Résidence de l'Ancienne Forge" ein privilegiertes Wohnumfeld, in dem Ruhe, Natur und moderner Komfort harmonisch miteinander verschmelzen.Dieses exklusive Bauprojekt umfasst 9 sorgfältig gestaltete Wohnungen, die sich durch helle Räume, hochwertige Ausstattungsdetails und eine Architektur auszeichnen, die sich elegant in die Umgebung einfügt. Jede Wohnung wurde so konzipiert, dass sie den Ansprüchen des modernen Lebens gerecht wird und gleichzeitig eine gemütliche und authentische Atmosphäre bewahrt.Die Wohnungen im Erdgeschoss verfügen über großzügige Terrassen und private Gärten, die eine echte Erweiterung der Wohnräume darstellen und ideal sind, um die schönen Tage in einer grünen und ruhigen Umgebung in vollen Zügen zu genießen.Die Dachgeschosswohnungen bestechen durch ihre großzügigen Raummaße und ihren einzigartigen Charakter. Ihre ausbaubaren Dachböden sind ein echter Pluspunkt und bieten zusätzlichen Raum, den Sie ganz nach Ihren Wünschen und Lebensplänen gestalten können.Die Wohnanlage ist ideal gelegen und verfügt über eine hervorragende Anbindung. Vom Bahnhof Arzier aus gelangen Sie schnell nach Nyon mit all seinen Annehmlichkeiten, während die Autobahn nur wenige Minuten entfernt ist. Schulen, Geschäfte in der Nähe und Freizeiteinrichtungen runden einen Alltag ab, der Komfort und Praktikabilität vereint.Die "Résidence de l'Ancienne Forge" bietet die seltene Gelegenheit, eine Neubauimmobilie in einer begehrten Umgebung zu erwerben, in der sich die Lebensqualität im Rhythmus der Natur entfaltet, ohne auf die Nähe zu den Stadtzentren verzichten zu müssen.* Einige Bilder dienen lediglich der Veranschaulichung und sind nicht vertraglich bindendIn the heart of the sought-after village of Arzier-Le Muids, in a desirable residential setting just a stone's throw from Nyon, the Résidence de l'Ancienne Forge offers a privileged living environment where tranquility, nature, and contemporary comfort blend harmoniously.This exclusive development consists of 9 carefully designed apartments, offering bright spaces, high-quality finishes, and architecture that blends elegantly into its surroundings. Each residence has...

  • Parking space
  • Balcony / Terrace
  • Garage
  • +3
Travel time
-
1 / 11
  • Parking space
  • Balcony / Terrace
  • Garage
  • +3
3.5 rooms, 85m², CHF 960,000.–
Route des Sendys 1, 1273 Arzier-Le Muids

L'art de vivre entre nature et élégance

Au coeur du village prisé d'Arzier-Le Muids, dans un environnement résidentiel recherché à proximité immédiate de Nyon, la Résidence de l'Ancienne Forge propose un cadre de vie privilégié où calme, nature et confort contemporain se rencontrent harmonieusement.Cette réalisation exclusive se compose de 9 appartements soigneusement conçus, offrant des espaces lumineux, des finitions de qualité et une architecture intégrée avec élégance dans son environnement. Chaque logement a été pensé pour répondre aux attentes d'une vie moderne tout en préservant une atmosphère chaleureuse et authentique.Les appartements du rez-de-chaussée bénéficient de vastes terrasses et de jardins privatifs, véritables prolongements des espaces de vie, idéals pour profiter pleinement des beaux jours dans un cadre verdoyant et paisible.Les appartements en attique séduisent par leurs volumes généreux et leur caractère unique. Leurs combles aménageables constituent un véritable atout, offrant un espace supplémentaire à façonner librement selon vos envies et vos projets de vie.Idéalement située, la résidence bénéficie d'une excellente accessibilité. La gare d'Arzier permet de rejoindre rapidement Nyon et l'ensemble de ses commodités, tandis que l'autoroute se trouve à seulement quelques minutes. Les écoles, commerces de proximité et infrastructures de loisirs viennent parfaire un quotidien alliant confort et praticité.La Résidence de l'Ancienne Forge offre une opportunité rare d'acquérir un bien neuf dans un environnement recherché, où la qualité de vie s'exprime au rythme de la nature, sans renoncer à la proximité des centres urbains.Im Herzen des beliebten Dorfes Arzier-Le Muids, in einer begehrten Wohnlage in unmittelbarer Nähe von Nyon, bietet die ,,Résidence de l'Ancienne Forge" ein privilegiertes Wohnumfeld, in dem Ruhe, Natur und moderner Komfort harmonisch miteinander verschmelzen.Dieses exklusive Bauprojekt umfasst 9 sorgfältig gestaltete Wohnungen, die sich durch helle Räume, hochwertige Ausstattungsdetails und eine Architektur auszeichnen, die sich elegant in die Umgebung einfügt. Jede Wohnung wurde so konzipiert, dass sie den Ansprüchen des modernen Lebens gerecht wird und gleichzeitig eine gemütliche und authentische Atmosphäre bewahrt.Die Wohnungen im Erdgeschoss verfügen über großzügige Terrassen und private Gärten, die eine echte Erweiterung der Wohnräume darstellen und ideal sind, um die schönen Tage in einer grünen und ruhigen Umgebung in vollen Zügen zu genießen.Die Dachgeschosswohnungen bestechen durch ihre großzügigen Raummaße und ihren einzigartigen Charakter. Ihre ausbaubaren Dachböden sind ein echter Pluspunkt und bieten zusätzlichen Raum, den Sie ganz nach Ihren Wünschen und Lebensplänen gestalten können.Die Wohnanlage ist ideal gelegen und verfügt über eine hervorragende Anbindung. Vom Bahnhof Arzier aus gelangen Sie schnell nach Nyon mit all seinen Annehmlichkeiten, während die Autobahn nur wenige Minuten entfernt ist. Schulen, Geschäfte in der Nähe und Freizeiteinrichtungen runden einen Alltag ab, der Komfort und Praktikabilität vereint.Die ,,Résidence de l'Ancienne Forge" bietet die seltene Gelegenheit, eine Neubauimmobilie in einer begehrten Umgebung zu erwerben, in der sich die Lebensqualität im Rhythmus der Natur entfaltet, ohne auf die Nähe zu den Stadtzentren verzichten zu müssenIn the heart of the sought-after village of Arzier-Le Muids, in a desirable residential setting just a stone's throw from Nyon, the Résidence de l'Ancienne Forge offers a privileged living environment where tranquility, nature, and contemporary comfort come together harmoniously.This exclusive development consists of 9 carefully designed apartments, offering bright spaces, high-quality finishes, and architecture that blends elegantly into its surroundings. Each residence has been designed to meet the demands of modern living while preserving a warm and authentic atmosphere.The ground-floor apartments feature spacious...

  • Parking space
  • Balcony / Terrace
  • Garage
  • +3
Travel time
-
1 / 13
3.5 rooms, 90m², CHF 940,000.–
1128 Reverolle

Apartment with 3.5 rooms and view of the Alps and Jura in Reverolle

Apartment with 3.5 rooms, very bright, with view of the Alps and Jura, 90 m² living area, 99 m² weighted area in a small PPE with 6 apartments, offering a living room with open kitchen, a parental bedroom with private bathroom and dressing room, a room, a 18 m² balcony and a large communal garden. The residence is located in a dead end and benefits from absolute calm.10 minutes from the highwayYear of construction: 2014 Living area: 90 m²Weighted area: 99 m²Geothermal heatingPhotovoltaic panelsUnderfloor heatingTriple glazing Living room with open kitchen of 35 m²Parental bedroom of 24 m² with private bathroom and dressing room Room of 14 m²Bathroom with Italian showerCellar of approximately 8 m²Bus and school bus at 250 mNursery and primary school in ReverolleSecondary school in MorgesShops nearbyInterior parking space for CHF 40,000.- extraPossibility to rent an outdoor parking space for 50.-/monthAvailability to be agreedAPARTMENTLiving room with open kitchen of 35 m², leading to the 18 m² balcony with view of the Alps and Jura, parental bedroom of 26 m² with private bathroom and dressing room, a room of 14 m² and a second bathroom with Italian shower.ACCESS10 minutes from the highway10 minutes from Morges25 minutes from Lausanne35 minutes from Geneva airportSHOPSNearbyTRANSPORTBus and school bus at 250 mBAM at 10 minutes on footOUTDOOR AMENITIESAn 18 m² balcony with panoramic view of the Alps and Jura, as well as a communal garden

Riccio Andrea

Riccio Andrea

1 / 10
Riccio Andrea

Riccio Andrea

  • Parking space
  • Balcony / Terrace
  • View
  • +1
3.5 rooms, 92m², CHF 610,000.–
A L'Abbaye, 1346 L'Abbaye

Elegant 3.5-room contemporary apartment, just two steps from Lake Joux

Located in the heart of the charming village of Les Bioux, in the municipality of L'Abbaye, this contemporary apartment benefits from a privileged living environment within the magnificent Joux Valley. Just a few steps from the shores of the famous Lake Joux, it offers a rare balance between serenity, nature, and modern comfort.Built in a recent residence constructed in 2021, this property seduces with the quality of its design, its current amenities, and its warm atmosphere. Designed to offer a comfortable and functional living space, the apartment benefits from beautiful natural light as well as generous volumes.With a living area of 92 m² (96 m² weighted), the apartment stands out for its harmonious distribution of spaces. The main living area, approximately 35 m², constitutes the heart of the home. It accommodates a pleasant living room as well as a convivial dining area, ideal for receiving family and friends. Thanks to its large openings, this room benefits from beautiful light throughout the day and opens directly onto an 8 m² balcony oriented Northwest. The latter offers a particularly appreciable outdoor space, allowing you to enjoy an unobstructed view of the lake and the surrounding Jura landscapes.The apartment also benefits from modern technical amenities guaranteeing excellent living comfort. The ecological pellet heating, distributed by the floor, ensures a soft and homogeneous heat while allowing good control of costs. The recent construction also offers very good thermal and acoustic insulation.A private cellar as well as an indoor parking space (in addition) complete the amenities of this property.Thanks to its privileged situation and the quality of its amenities, this apartment constitutes an ideal opportunity for a couple, a small family, or as a pied-à-terre in one of the most appreciated natural settings of the canton of Vaud.The apartment is currently rented, offering an immediate rental income. This situation can represent an interesting opportunity for a buyer wishing to make an investment.

  • Parking space
  • Balcony / Terrace
  • View
  • +1
New building
1 / 10
  • Parking space
  • Balcony / Terrace
  • Elevator
3.5 rooms, 88m², CHF 970,000.–
A Lavigny, 1175 Lavigny

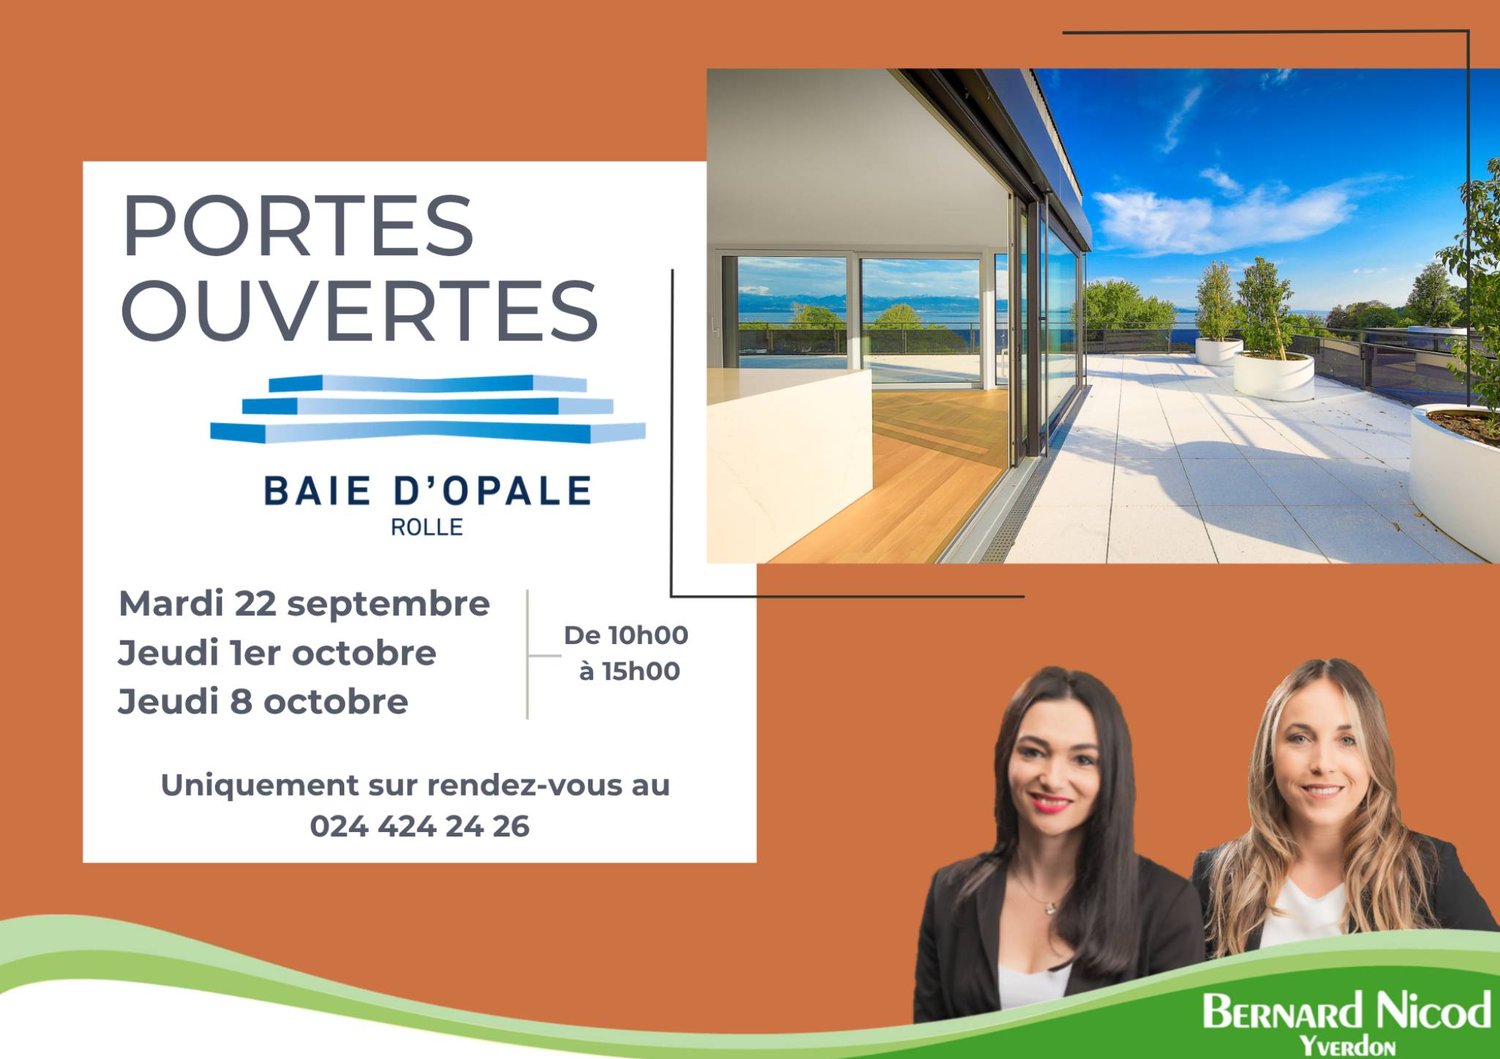
New promotion: 3.5 room attic with balcony

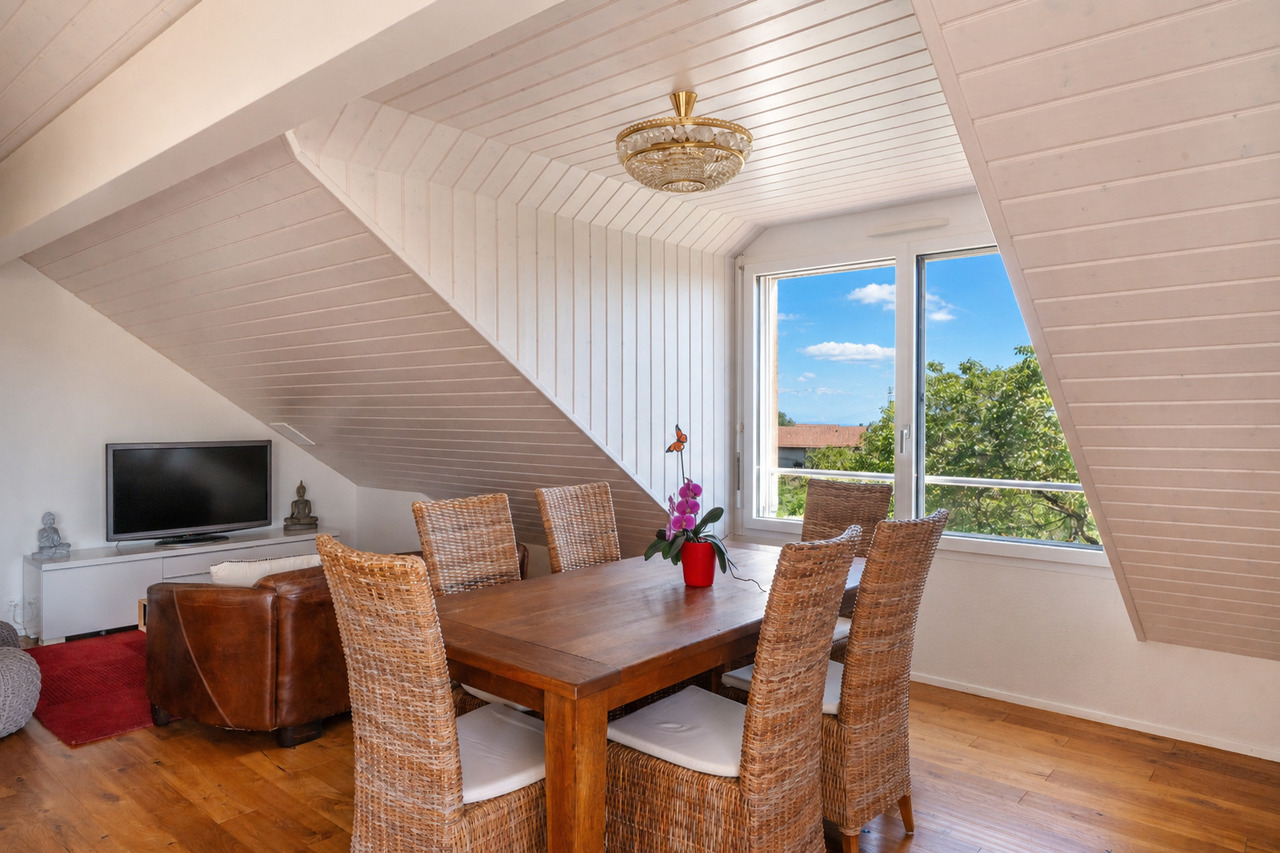
Bernard Nicod SA has the pleasure of presenting to you, in exclusivity, the La Clé des Champs project in the charming village of Lavigny.This project consists of 6 residential buildings totaling 52 apartments, as well as a commercial building.Among these, 3 buildings (A, D, and F) grouping 18 apartments from 3.5 to 5.5 rooms, offering weighted surfaces between 92 m² and 156 m² are currently being sold. Choose the ideal apartment! The finishes are chosen by the future owners who will benefit from pleasant budgets made available to them.This 3.5-room apartment is located in the attic of building D and consists of:An entrance hall with built-in wardrobe leading to the open kitchen and living room giving access to the balcony. Two bedrooms, including one with a private bathroom. A shower room with sink and toilet. It is possible to install a washing column in each apartment.A cellar and an indoor parking space (CHF 40'000.- extra) complete this property. The advantages: - Enjoy reduced purchase costs thanks to a sale in co-ownership. - Minergie buildings- Air-water heat pump- Simple flow ventilation - Power supply network for charging stations- Photovoltaic panels - Highway axes between Geneva and LausanneLa Clé des Champs - available lots: 3.5 rooms: from CHF 970'000.- 4.5 rooms: from CHF 1'110'000.- 5.5 rooms: from CHF 1'390'000.- Your accommodation will be realized by experienced specialists who will be there to answer all your questions and advise you throughout the selection process. They will guide and concretize your wishes!The basement will house the technical rooms, cellars, laundry room, and an indoor parking lot. Ask us for a dossier: we will send you a QR code allowing you to download all the documentation as well as all the prices and plans of the apartments in this promotion.Deliveries: Building A: December 2027Building F: January 2028Building D: March 2028For more information and visits: Alexandra JEREZ & Tania LEITE 024 424 24 26

  • Parking space
  • Balcony / Terrace
  • Elevator
Alain Durrer

Alain Durrer

1 / 11
Alain Durrer

Alain Durrer

  • Parking space
  • Balcony / Terrace
  • Elevator
  • +1
3.5 rooms, CHF 1,265,000.–
1185 Mont-sur-Rolle

Lot A2 - Appartement de 3.5 pièces au rez avec terrasse et jardin

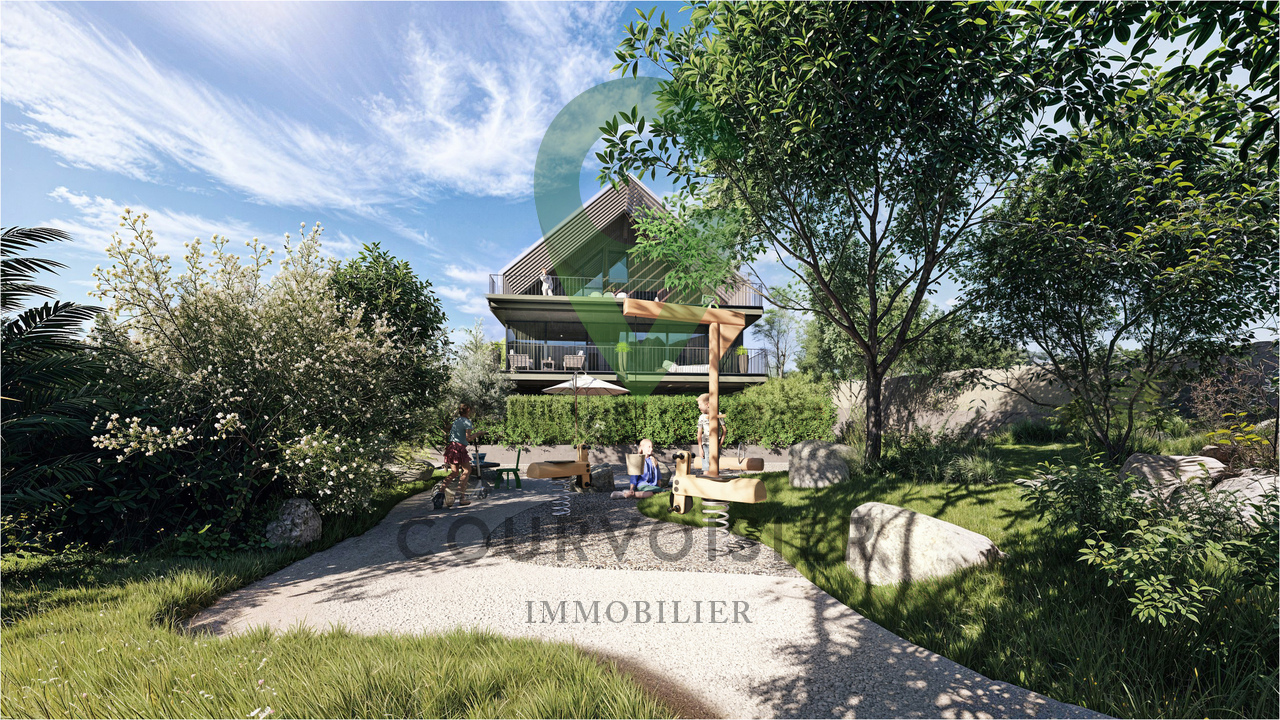
Au rez-de-chaussée du bâtiment A de la Résidence NAMAYA, ce lot offre 90 m² de surface PPE avec une belle terrasse de 38 m² et un jardin d'environ 27 m2.Grâce à son exposition sud-est, il bénéficie d'une belle luminosité dès le matin et d'une atmosphère douce et agréable tout au long de la journée.L'organisation intérieure privilégie une circulation fluide entre les espaces, avec un séjour ouvert sur la terrasse, idéal pour profiter d'un prolongement extérieur en toute saison. L'appartement comprend également deux chambres confortables et deux salles-de bains élégantes, dans un agencement parfaitement proportionné.Une cave privative ainsi qu'une place de parc extérieure (en sus) et une place de parc intérieure complètent les prestations de ce bien.La Résidence NAMAYA incarne un subtil équilibre entre architecture contemporaine, qualité de vie durable et environnement d'exception. Organisée autour d'un parc paysager avec espaces de détente et aire de jeux pour enfants, elle se compose de deux bâtiments intimistes regroupant seulement huit appartements au total : cinq dans le bâtiment A et trois dans le bâtiment B.Les finitions soignées, les matériaux de qualité, la domotique intuitive et le chauffage à distance garantissent un confort moderne, éco-responsable et pérenne.Les futurs acquéreurs auront par ailleurs la possibilité de personnaliser leur intérieur grâce à l'accompagnement d'une équipe d'architectes (service inclus).À quelques minutes à pied du lac Léman et du centre animé de Rolle, ce lot séduit par sa terrasse ensoleillée, sa conception fonctionnelle et son cadre exclusif.La livraison est prévue pour l'été/automne 2027.(Les images sont non contractuelles et à titre indicatif, destinées à illustrer le style et les finitions projetés.)Im Erdgeschoss des Gebäudes A der Wohnanlage NAMAYA bietet diese Einheit eine Wohnfläche von 90 m² mit einer schönen Terrasse von 38 m² und einem Garten von ca. 27 m².Dank seiner Südostausrichtung profitiert es bereits am Morgen von viel Tageslicht und bietet den ganzen Tag über eine angenehme, behagliche Atmosphäre.Die Raumaufteilung sorgt für einen fließenden Übergang zwischen den Bereichen, wobei das Wohnzimmer zur Terrasse hin offen ist - ideal, um zu jeder Jahreszeit den Außenbereich mitzunutzen. Die Wohnung verfügt zudem über zwei komfortable Schlafzimmer und zwei elegante Badezimmer in einer perfekt proportionierten Anordnung.Ein eigener Keller sowie ein Außenparkplatz (gegen Aufpreis) und ein Innenparkplatz runden die Ausstattung dieser Immobilie ab.Die Residenz NAMAYA verkörpert ein subtiles Gleichgewicht zwischen zeitgenössischer Architektur, nachhaltiger Lebensqualität und einer außergewöhnlichen Umgebung. Sie ist um einen Landschaftspark mit Entspannungsbereichen und einem Kinderspielplatz herum angelegt und besteht aus zwei intimen Gebäuden mit insgesamt nur acht Wohnungen: fünf im Gebäude A und drei im Gebäude B.Die sorgfältige Ausführung, hochwertige Materialien, eine intuitive Hausautomation und Fernwärme garantieren modernen, umweltbewussten und dauerhaften Komfort.Zukünftige Käufer haben zudem die Möglichkeit, ihre Innenausstattung mit Unterstützung eines Architektenteams individuell zu gestalten (im Preis inbegriffen).Nur wenige Gehminuten vom Genfer See und dem lebhaften Zentrum von Rolle entfernt besticht diese Immobilie durch ihre sonnige Terrasse, ihre funktionale Gestaltung und ihre exklusive Lage.Die Fertigstellung ist für Sommer/Herbst 2027 vorgesehen.(Die Bilder sind unverbindlich und dienen lediglich der Veranschaulichung des geplanten Stils und der geplanten Ausstattungsdetails.)Located on the ground floor of Building A at the NAMAYA Residence, this unit offers 90 m² of condominium...

  • Parking space
  • Balcony / Terrace
  • Elevator
  • +1
1 / 6
  • Parking space
  • Balcony / Terrace
  • View
  • +1
3.5 rooms, 92m², CHF 610,000.–
A Le Sentier, 1347 Le Sentier

Modern 3.5-room apartment

Located in the village of Les Bioux, in the heart of the Vallée de Joux, this 3.5-room apartment, built in 2021, offers 92 m2 of living space. Currently rented, it represents an interesting opportunity for an investor wishing to acquire a recent property with already existing rental income.The apartment benefits from modern finishes and a functional layout. The large living room is bright and includes an open kitchen, giving access to a 8.4 m2 balcony with a beautiful view of Lake Joux. The sleeping area consists of two bedrooms, one of which is equipped with wall-mounted cupboards with shelves and a built-in desk, as well as a bathroom/WC with a double sink and laundry column.A lift serves the residence and an indoor parking space, with the possibility of installing an electric charging station, completes the property.The village of Les Bioux offers a natural and peaceful setting while remaining close to amenities. Le Sentier, located just six minutes away, groups shops, schools, and public transport. Lausanne is accessible in about 40 minutes. Nursery, primary school in L'Abbaye, and secondary school in Le Sentier complete the local infrastructure, with an organized school transport service.Already rented and not requiring any work, this property constitutes a simple solution for a real estate investment in the Vallée de Joux.INFORMATION AND VISIT : Djamila Soutter 021 804 79 87

  • Parking space
  • Balcony / Terrace
  • View
  • +1
1 / 7
3.5 rooms, 76m², CHF 950,000.–
Rue de l'Essert 5, 1266 Duillier

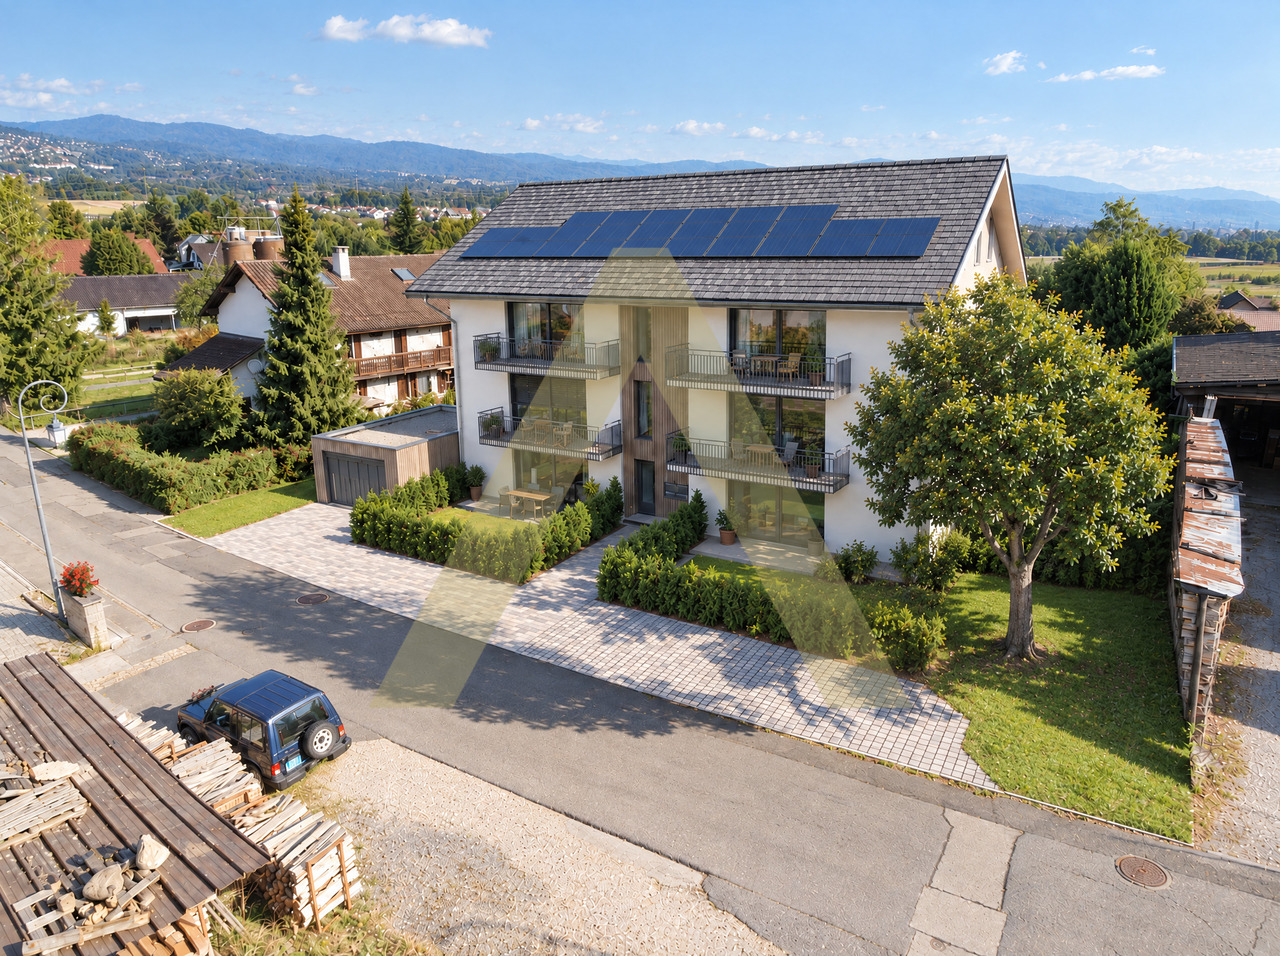
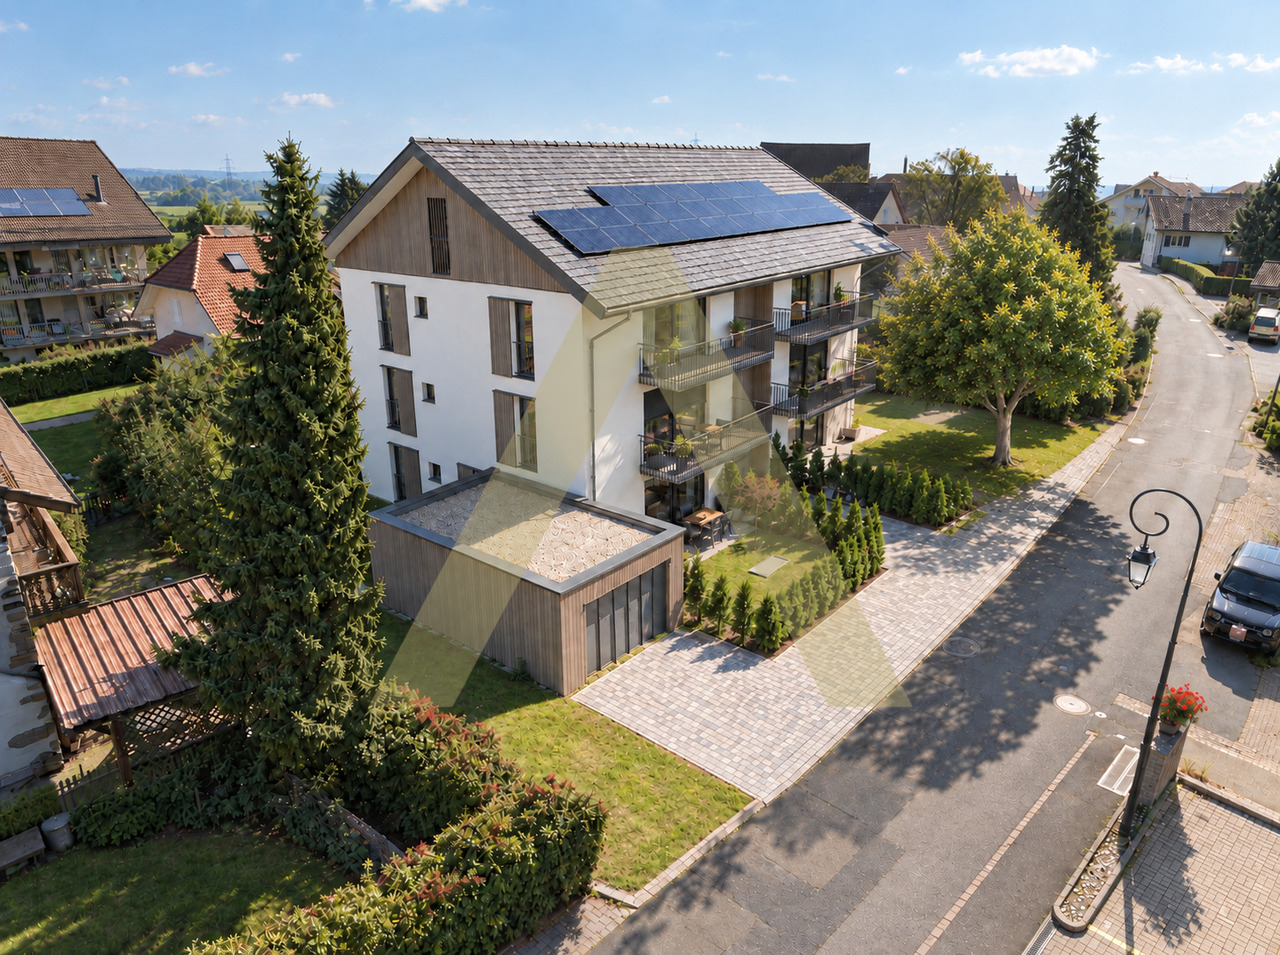
Agréable nouvel appartement avec jardin

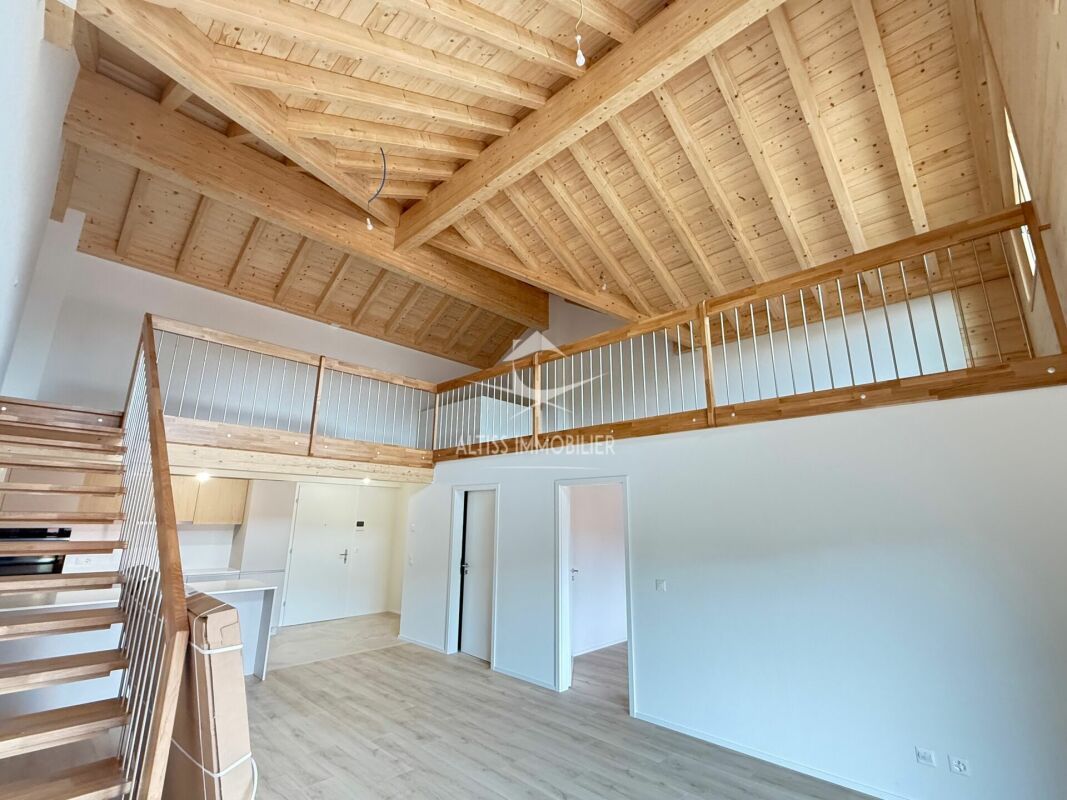
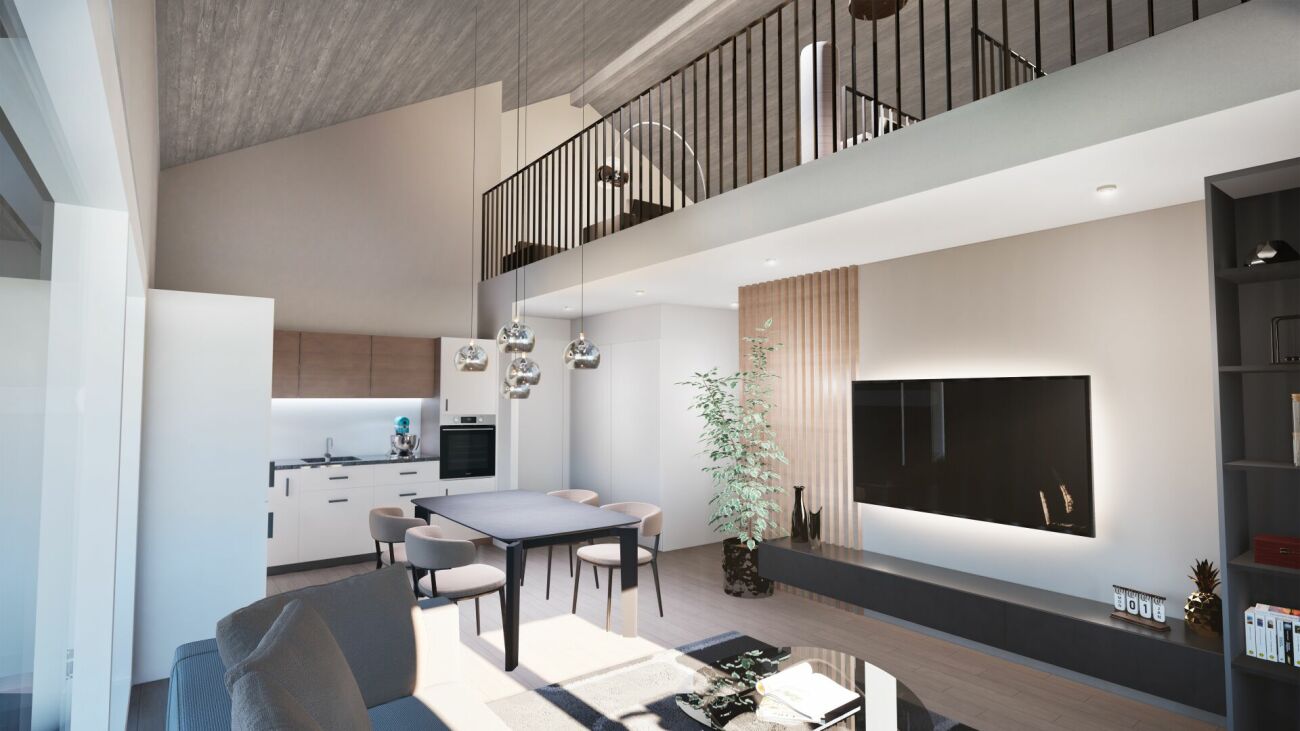
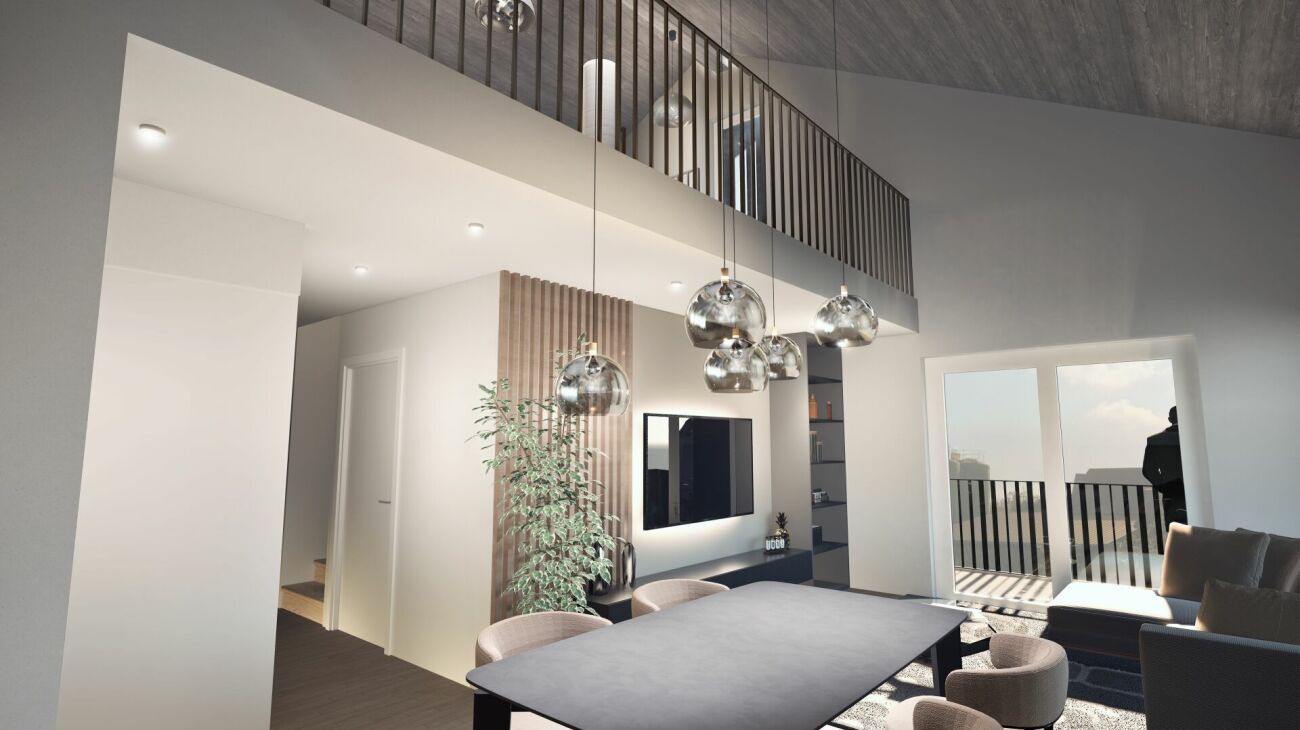
Vivre au calme, rester proche de tout !C'est au coeur de Duillier, dans un environnement résidentiel privilégié où l'esprit villageois reste pleinement présent, que prendra place cette nouvelle promotion immobilière à l'architecture résolument contemporaine.Composée de seulement 6 appartements, la résidence a été imaginée à taille humaine, privilégiant la tranquillité, la qualité de vie et une architecture moderne parfaitement intégrée à son environnement.www.les-espaces-dessert.chLes logements, déclinés du 3,5 au 4,5 pièces, proposent des espaces de vie lumineux et soigneusement pensés. Certains bénéficient d'une mezzanine habitable, apportant un volume supplémentaire et offrant de multiples possibilités d'aménagement : bureau, espace détente, chambre complémentaire ou lieu de vie plus intime.Le charme du village, la proximité des villes !Habiter Duillier, c'est profiter d'un cadre paisible et résidentiel sans renoncer à la proximité des principaux centres de la région.Gland et Nyon sont rapidement accessibles, tout comme les commerces, écoles, services et infrastructures nécessaires au quotidien. La proximité de l'autoroute permet également de rejoindre facilement Lausanne, Genève et les différentes régions de Suisse romande.Un emplacement particulièrement intéressant pour celles et ceux qui recherchent l'équilibre entre vie de village, tranquillité et mobilité.Une résidence contemporaine et intimiste !Avec seulement six logements, cette nouvelle réalisation se distingue par son caractère confidentiel. Son architecture contemporaine, ses volumes et ses typologies ont été pensés pour offrir des appartements agréables à vivre, adaptés aussi bien aux couples qu'aux familles.Appartements de 3,5 à 4,5 piècesMezzanines habitablesArchitecture moderneQuartier résidentiel6 logements seulementLe début du chantier est prévu début 2027, pour une livraison estimée entre l'été et l'automne 2028.Des places de parc sont prévues dans le parking souterrain de la résidence au prix de CHF 35'000.- en sus par place.Une nouvelle adresse à Duillier pour profiter du calme d'un village vaudois tout en restant connecté aux principaux pôles de la région.Ruhig wohnen, und doch in der Nähe von allem!Im Herzen von Duillier, in einer privilegierten Wohnumgebung, in der der dörfliche Charme nach wie vor voll und ganz präsent ist, entsteht dieses neue Wohnbauprojekt mit einer entschieden zeitgenössischen Architektur.Die Wohnanlage besteht aus nur 6 Wohnungen und wurde in überschaubarer Größe konzipiert, wobei Ruhe, Lebensqualität und eine moderne Architektur, die sich perfekt in die Umgebung einfügt, im Vordergrund stehen.www.les-espaces-dessert.chDie Wohnungen, die von 3,5 bis 4,5 Zimmern reichen, bieten helle und sorgfältig durchdachte Wohnräume. Einige verfügen über ein bewohnbares Zwischengeschoss, das für zusätzliches Raumvolumen sorgt und vielfältige Gestaltungsmöglichkeiten bietet: als Büro, Entspannungsbereich, zusätzliches Schlafzimmer oder als intimer Rückzugsort.Der Charme des Dorfes, die Nähe zu den Städten!In Duillier zu wohnen bedeutet, eine ruhige Wohnumgebung zu genießen, ohne auf die Nähe zu den wichtigsten Zentren der Region verzichten zu müssen.Gland und Nyon sind schnell erreichbar, ebenso wie die Geschäfte, Schulen, Dienstleistungen und die für den Alltag notwendigen Einrichtungen. Dank der Nähe zur Autobahn lassen sich auch Lausanne, Genf und die verschiedenen Regionen der Westschweiz zu erreichen.Ein besonders attraktiver Standort für alle, die ein Gleichgewicht zwischen Dorfleben, Ruhe und Mobilität suchen.Eine moderne und intime Wohnanlage!Mit nur sechs Wohnungen zeichnet sich dieses neue Bauprojekt durch seinen exklusiven Charakter aus. Ihre...


Travel time
-
1 / 7
3.5 rooms, 76m², CHF 950,000.–
Rue de l'Essert 5, 1266 Duillier

Agréable nouvel appartement avec jardin

Vivre au calme, rester proche de tout !C'est au coeur de Duillier, dans un environnement résidentiel privilégié où l'esprit villageois reste pleinement présent, que prendra place cette nouvelle promotion immobilière à l'architecture résolument contemporaine.Composée de seulement 6 appartements, la résidence a été imaginée à taille humaine, privilégiant la tranquillité, la qualité de vie et une architecture moderne parfaitement intégrée à son environnement.www.les-espaces-dessert.chLes logements, déclinés du 3,5 au 4,5 pièces, proposent des espaces de vie lumineux et soigneusement pensés. Certains bénéficient d'une mezzanine habitable, apportant un volume supplémentaire et offrant de multiples possibilités d'aménagement : bureau, espace détente, chambre complémentaire ou lieu de vie plus intime.Le charme du village, la proximité des villes !Habiter Duillier, c'est profiter d'un cadre paisible et résidentiel sans renoncer à la proximité des principaux centres de la région.Gland et Nyon sont rapidement accessibles, tout comme les commerces, écoles, services et infrastructures nécessaires au quotidien. La proximité de l'autoroute permet également de rejoindre facilement Lausanne, Genève et les différentes régions de Suisse romande.Un emplacement particulièrement intéressant pour celles et ceux qui recherchent l'équilibre entre vie de village, tranquillité et mobilité.Une résidence contemporaine et intimiste !Avec seulement six logements, cette nouvelle réalisation se distingue par son caractère confidentiel. Son architecture contemporaine, ses volumes et ses typologies ont été pensés pour offrir des appartements agréables à vivre, adaptés aussi bien aux couples qu'aux familles.Appartements de 3,5 à 4,5 piècesMezzanines habitablesArchitecture moderneQuartier résidentiel6 logements seulementLe début du chantier est prévu début 2027, pour une livraison estimée entre l'été et l'automne 2028.Des places de parc sont prévues dans le parking souterrain de la résidence au prix de CHF 35'000.- en sus par place.Une nouvelle adresse à Duillier pour profiter du calme d'un village vaudois tout en restant connecté aux principaux pôles de la région.Ruhig wohnen, und doch in der Nähe von allem!Im Herzen von Duillier, in einer privilegierten Wohnumgebung, in der der dörfliche Charme nach wie vor voll und ganz präsent ist, entsteht dieses neue Wohnbauprojekt mit einer entschieden zeitgenössischen Architektur.Die Wohnanlage besteht aus nur 6 Wohnungen und wurde in überschaubarer Größe konzipiert, wobei Ruhe, Lebensqualität und eine moderne Architektur, die sich perfekt in die Umgebung einfügt, im Vordergrund stehen.www.les-espaces-dessert.chDie Wohnungen, die von 3,5 bis 4,5 Zimmern reichen, bieten helle und sorgfältig durchdachte Wohnräume. Einige verfügen über ein bewohnbares Zwischengeschoss, das für zusätzliches Raumvolumen sorgt und vielfältige Gestaltungsmöglichkeiten bietet: als Büro, Entspannungsbereich, zusätzliches Schlafzimmer oder als intimer Rückzugsort.Der Charme des Dorfes, die Nähe zu den Städten!In Duillier zu wohnen bedeutet, eine ruhige Wohnumgebung zu genießen, ohne auf die Nähe zu den wichtigsten Zentren der Region verzichten zu müssen.Gland und Nyon sind schnell erreichbar, ebenso wie die Geschäfte, Schulen, Dienstleistungen und die für den Alltag notwendigen Einrichtungen. Dank der Nähe zur Autobahn lassen sich auch Lausanne, Genf und die verschiedenen Regionen der Westschweiz zu erreichen.Ein besonders attraktiver Standort für alle, die ein Gleichgewicht zwischen Dorfleben, Ruhe und Mobilität suchen.Eine moderne und intime Wohnanlage!Mit nur sechs Wohnungen zeichnet sich dieses neue Bauprojekt durch seinen exklusiven Charakter aus. Ihre...

Travel time
-