3 results - Maisonette / Duplex buy: District Stein

New building
1 / 3
6.5 rooms, 151m², CHF 975,000.–
Dorfstrasse 33, 8261 Hemishofen

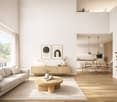
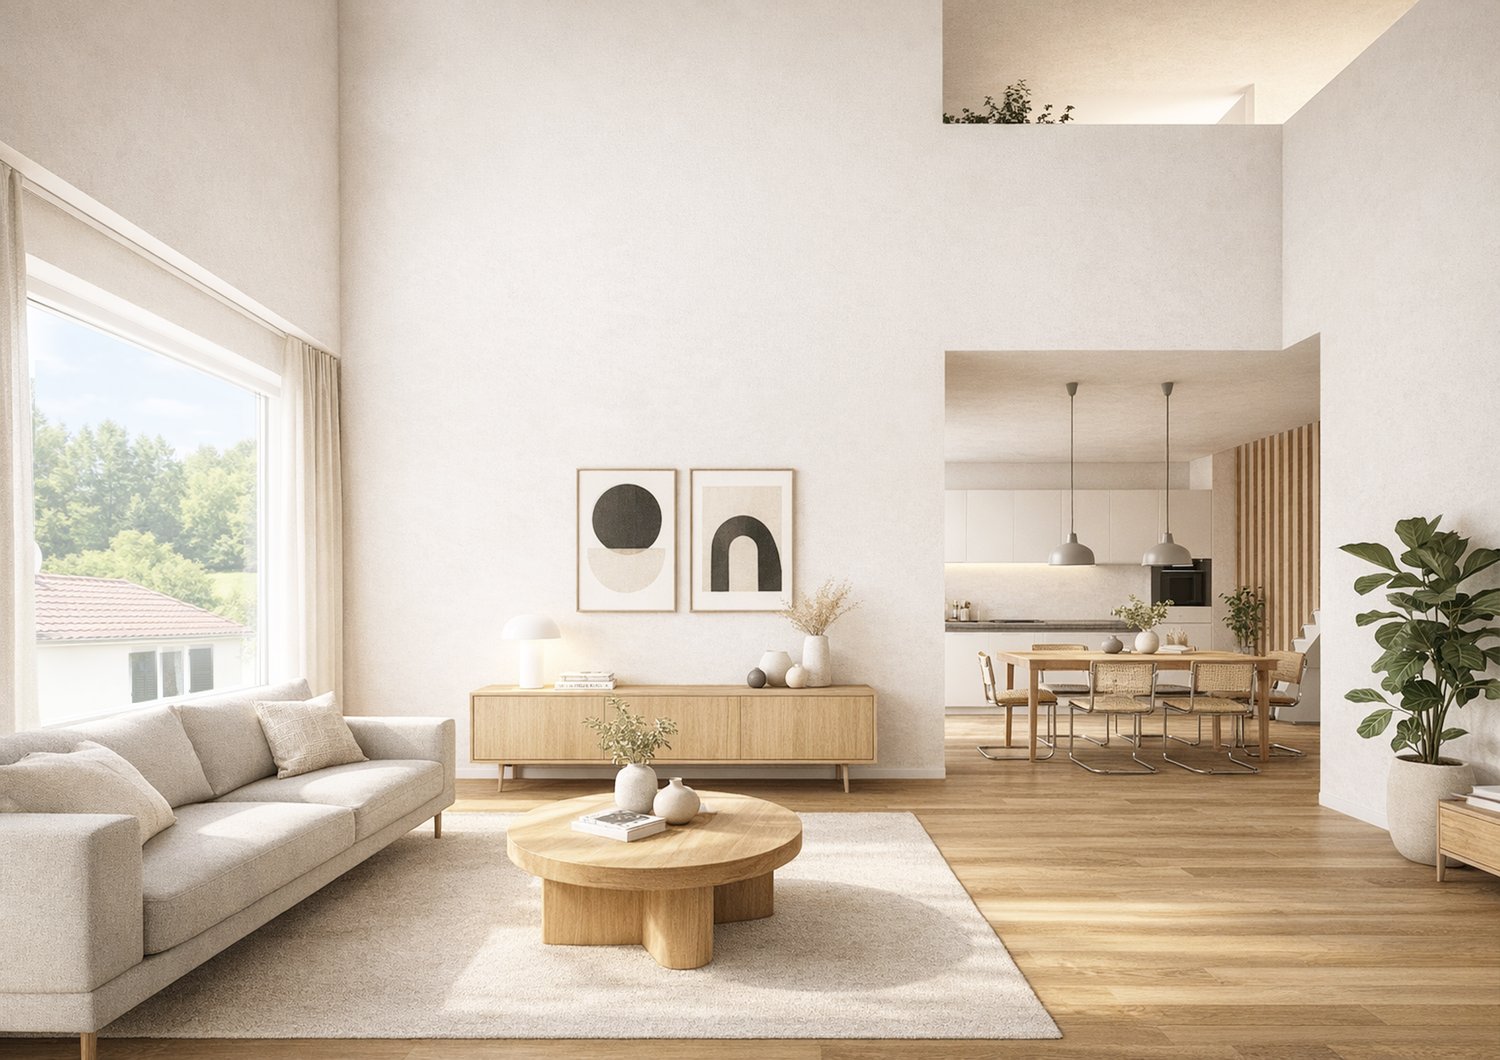
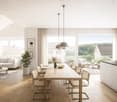
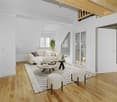
Stroll along the Rhine into your new home: garden apartment with private outdoor area (House B)

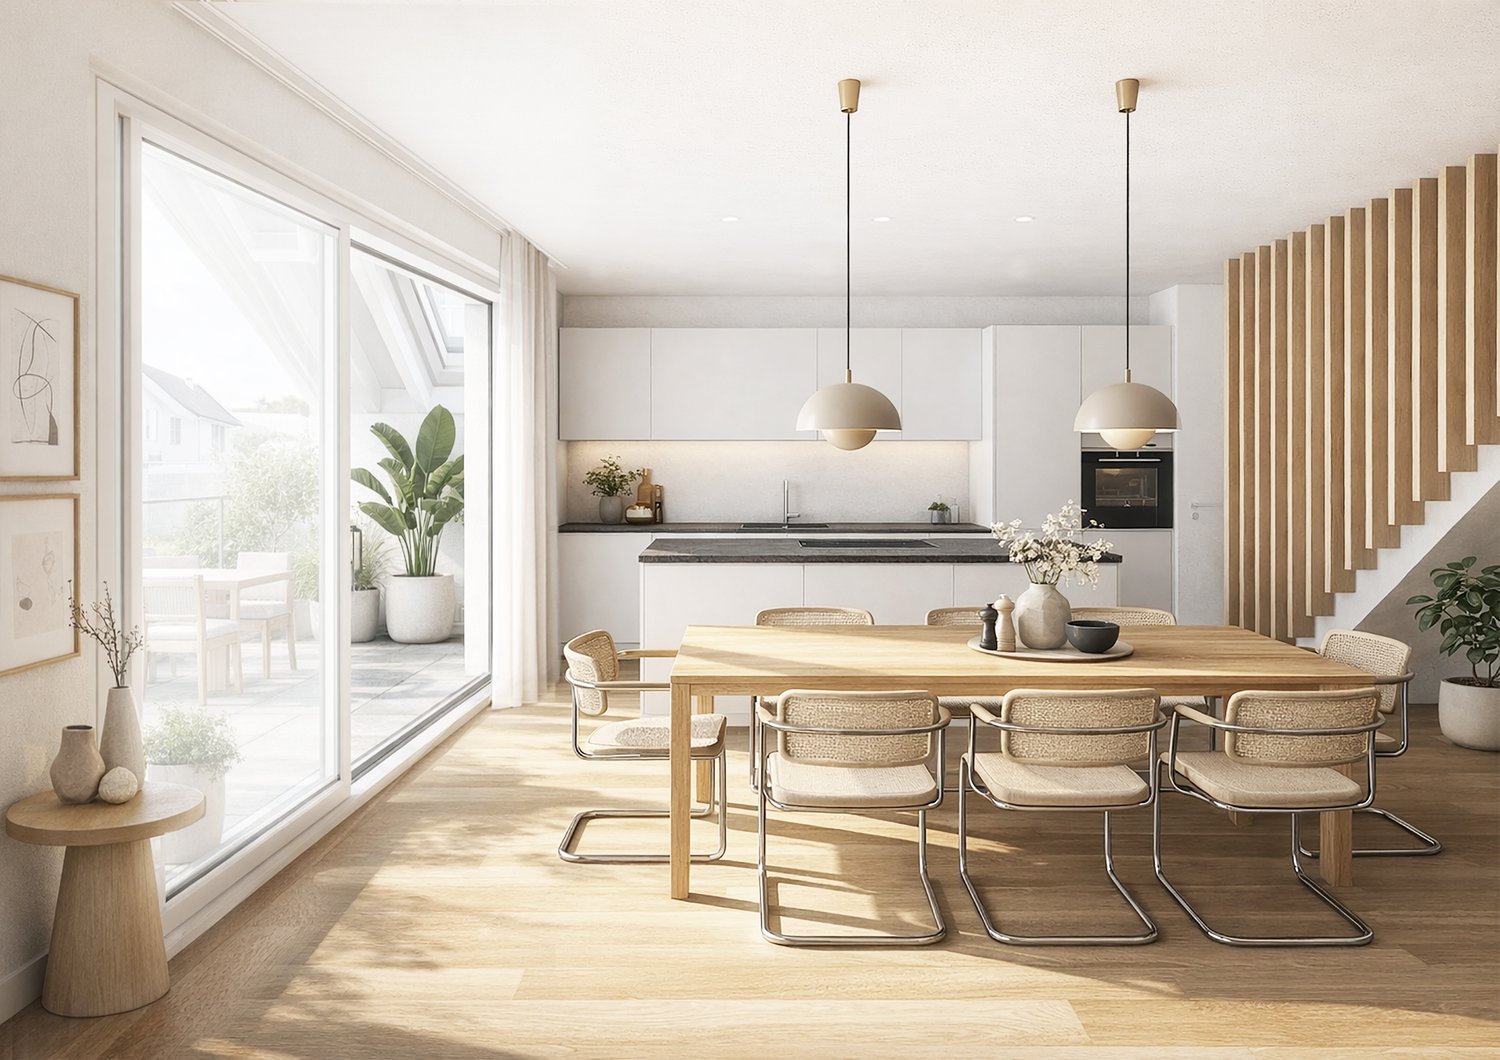
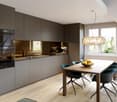
Living with a gardenYour garden maisonette in House B combines approximately 151 m² of bright living spaces, a well-thought-out floor plan, and your completely private garden area. It offers families and everyone who values spacious living with plenty of space and privacy exactly the space they desire.The bright living and dining area forms the heart of the apartment and opens directly onto the garden. Whether it's sunny afternoons, relaxed evenings, or social hours with family and friends: life takes place both outside and inside, and everyday stress stays outside the garden door.What makes this home special • 151 m² of living space with private garden area, seating area, and screening from the neighbor • Bright, openly designed living spaces • High-quality kitchen and sanitary installations according to modern new building standards • Exclusive: only 6 residential units in the entire development • Quiet, family-friendly environment • Proximity to the Rhine: hiking trails, swimming areas, and recreation right outside the front door • Comfortable parking options in the parking garage, basic installation for electric charging station already available • Own cellar and laundry room in the apartment in the basement • Available for occupancy in December 2026 Arrange your personal viewing appointment now and experience your future home for yourself.We look forward to seeing you! Visit our project website and get more information:

Travel time
-
New building
1 / 4
5.5 rooms, 177m², CHF 1,250,000.–
Dorfstrasse 33, 8261 Hemishofen

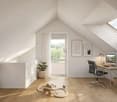
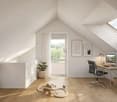
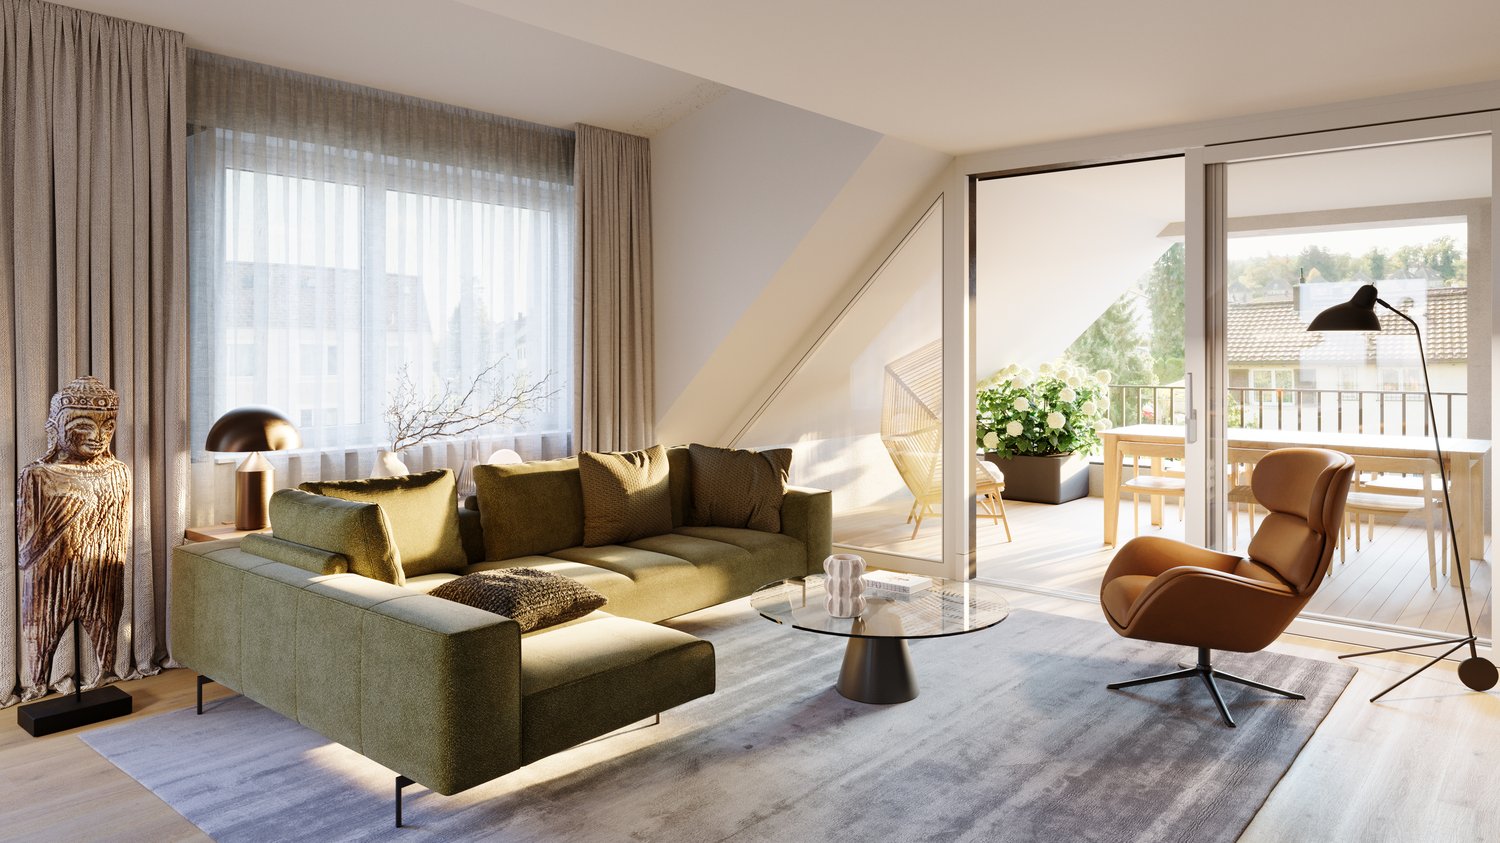
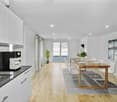
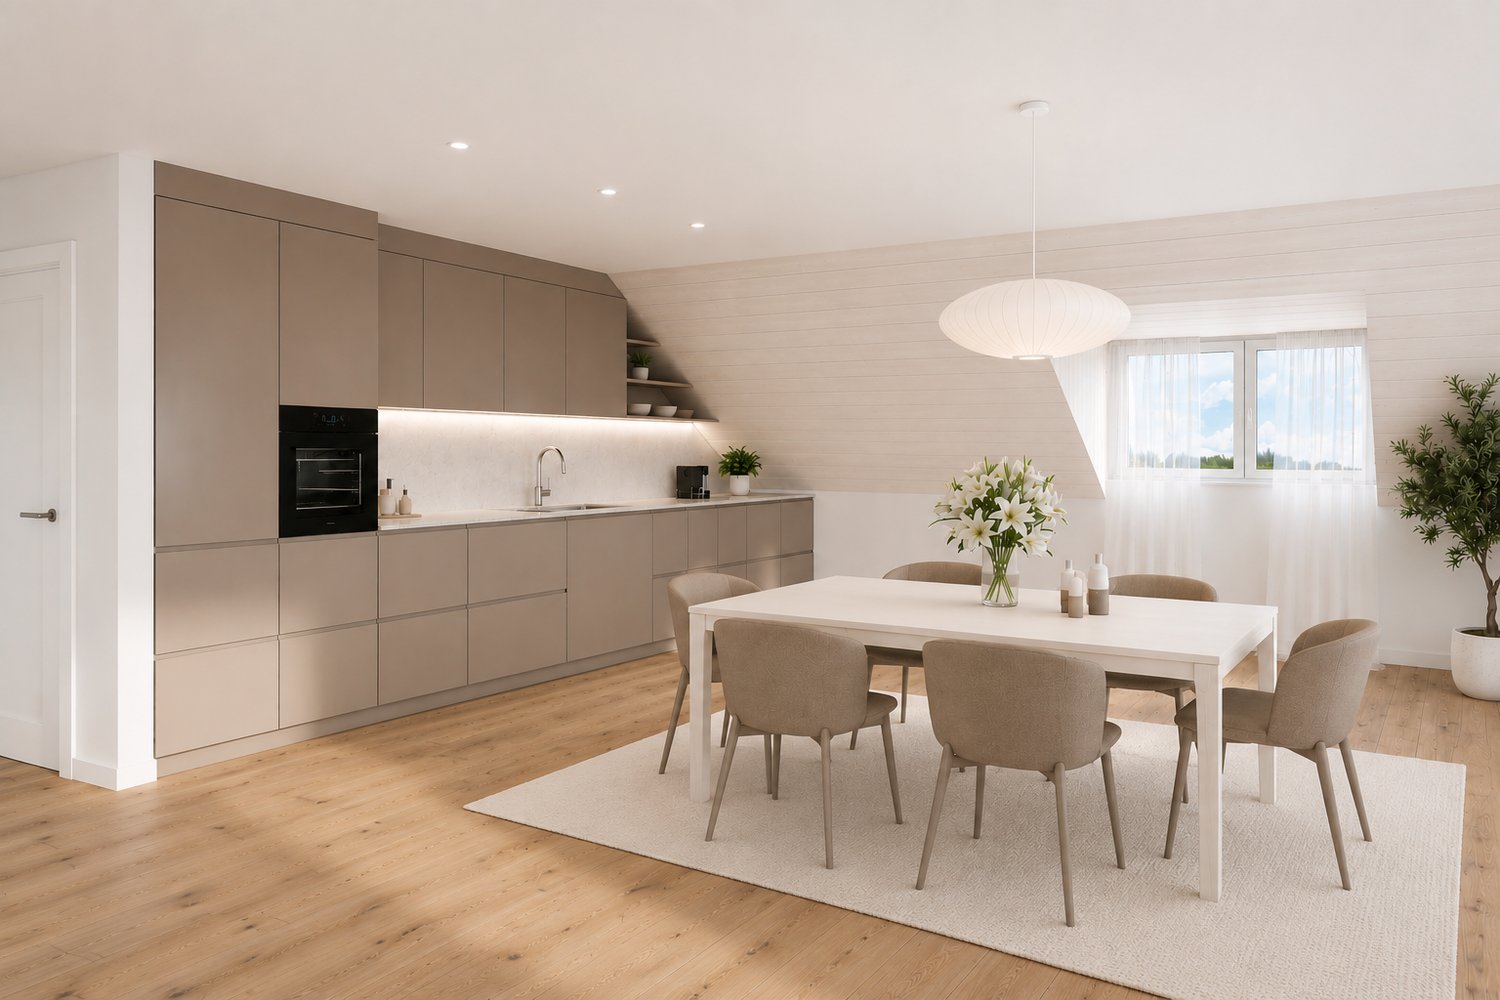
Take a stroll along the Rhine into your new home: attic maisonette in House A with a far-reaching view

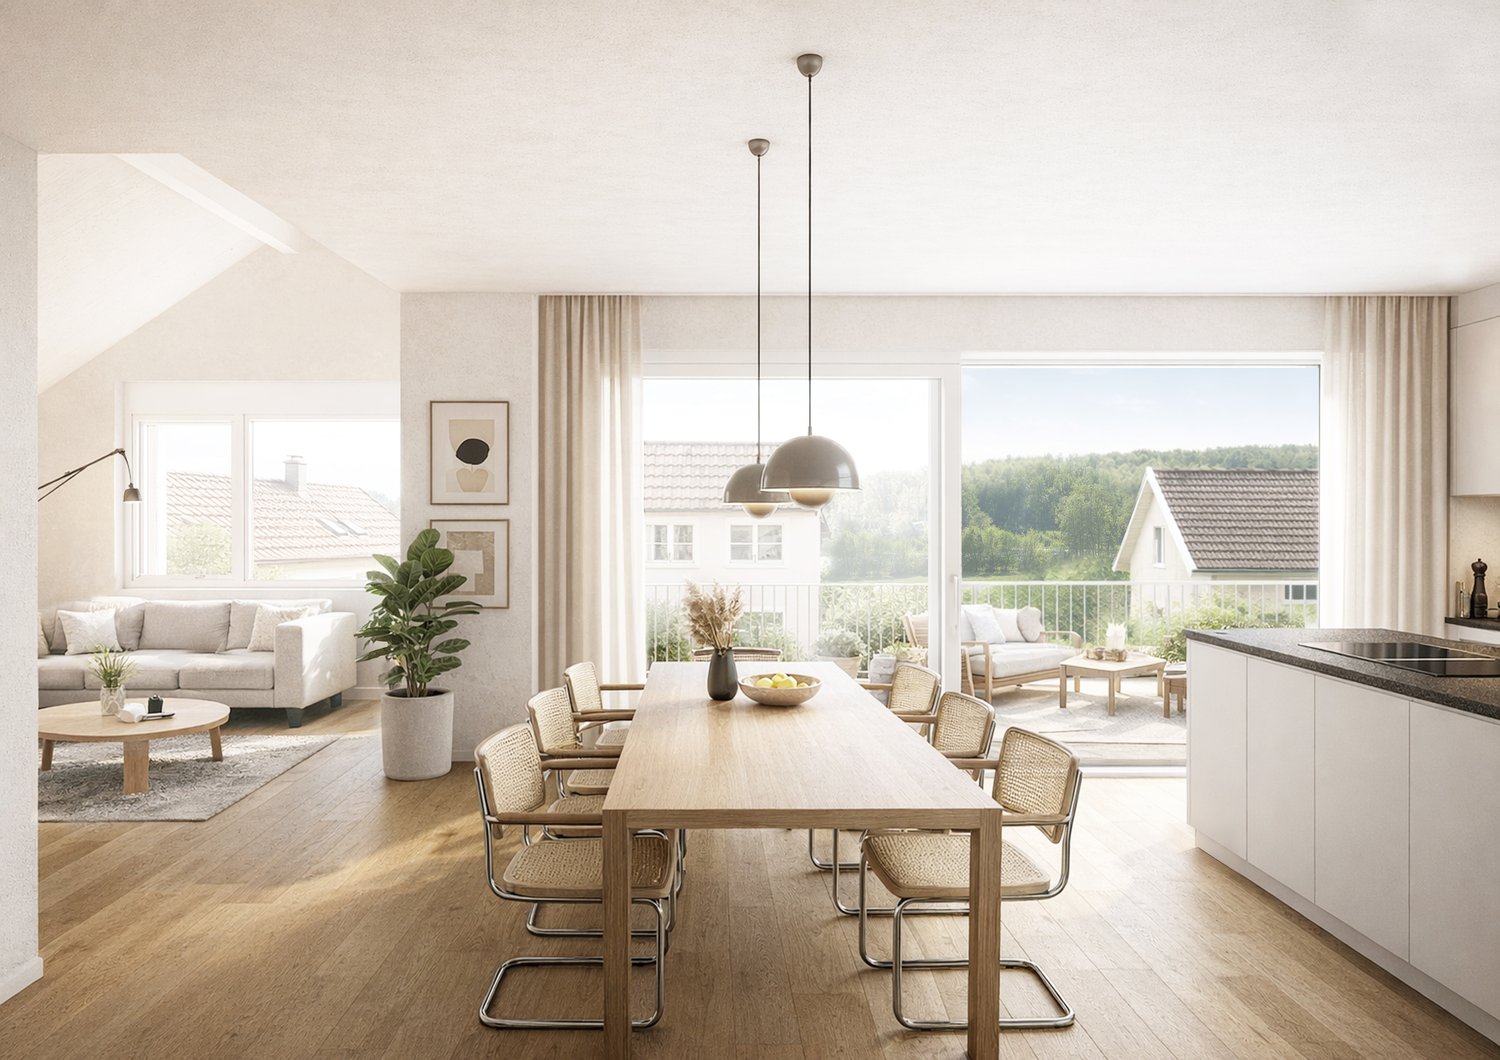
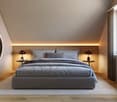
Living with a far-reaching viewYour attic maisonette in House A combines 177 m² of light, space, and privacy. Over two levels, a home unfolds that makes both togetherness and retreat equally possible.The open living and dining area welcomes you with plenty of daylight. The floor-to-ceiling windows let nature flow into the room. Whether at breakfast, cooking with friends, or enjoying an after-work glass on your loggia: the free view into the green accompanies you throughout the day and lets everyday stress fade away on its own.Two levels, countless possibilitiesThe maisonette architecture gives the apartment its special character. Between the upper and lower levels, exciting views are created that make living lively and varied. Under the roof, you can expect a flair that you would search for in vain in a ordinary apartment.Making the special home • Quiet location and unobstructable far-reaching view into the green • Spacious living area of 177 m² • Exclusive: only 6 residential units in the entire building • Private elevator access directly from the underground garage to the apartment • Own cellar and laundry room available • Comfortable parking options in the parking garage, basic installation for electric charging station already available • High-quality and modern kitchen and sanitary installations according to new building standards • Within walking distance to the Rhine – hiking trails, swimming areas, and recreation in the immediate vicinity • Available from December 2026 Arrange your personal viewing appointment now and experience your future home for yourself.We look forward to seeing you!Visit our project website and get more information:

Travel time
-
New building
1 / 4
5.5 rooms, 178m², CHF 1,250,000.–
Dorfstrasse 33, 8261 Hemishofen

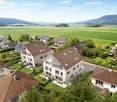
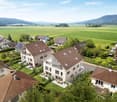
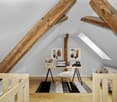
Discover your new home: attic maisonette with a great view (B1.3)

Living with a great view Your attic maisonette in house B combines 178 m² of light, space, and privacy. Over two levels, a home unfolds that makes both togetherness and retreat equally possible. The open living and dining area welcomes you with plenty of daylight. The floor-to-ceiling windows let nature flow into the room. Whether at breakfast, cooking with friends, or enjoying an after-work glass on your loggia: the free view of the green surroundings accompanies you throughout the day and lets everyday stress fade away on its own. Two levels, countless possibilities The maisonette architecture gives the apartment its special character. Between the upper and lower levels, exciting views are created that make living lively and varied. Under the roof, you'll find a flair that you'd search for in vain in a ordinary apartment. Making your home special • Quiet location and unobstructed long-distance view of the green surroundings • Spacious living area of 178 m² • Exclusive: only 6 residential units in the entire building • Private elevator access directly from the underground garage to the apartment • Private basement and laundry room available • Comfortable parking options in the parking garage, basic installation for electric charging station already available • High-quality and modern kitchen and sanitary installations according to new building standards • Within walking distance to the Rhine – hiking trails, swimming areas, and recreation in the immediate vicinity • Available from December 2026 Arrange your personal viewing appointment now and experience your future home for yourself. We look forward to seeing you! Visit our project website and get more information:

Travel time
-
More objects in your automatically expanded search area
4 results - Radius: + 20km
1 / 12
5.5 rooms, 142m², CHF 1,440,000.–
Im Felix 23, 8545 Rickenbach Sulz

New construction project "Im Felix 23", Rickenbach Sulz

In a beautifully elevated location in Rickenbach, an architecturally high-quality new construction project with six spacious condominiums and three residential studios in the basement is being built. "Im Felix 23" combines timeless aesthetics, well-thought-out floor plans, and soothing privacy – ideal for singles, couples, and families.A home to feel goodThe modern apartments convince with bright, open living areas, large window surfaces, and attractive outdoor areas such as winter gardens, terraces, loggias, or balconies. The high-quality construction and carefully selected materials give each unit an exclusive living feel.The still available apartments at a glance • 3.5-room apartment E1Living area: 105 m²With winter garden and spacious terrace • 2 × 5.5-room maisonette apartments D1 and D2Living area: 142.2 m² and 151.8 m²Over two attic floors, with loggia • Underground parking5 parking spaces1 motorcycle space Architecture with characterThe renowned Studio KAJA from Zurich is responsible for the clear, elegant appearance of the building. Spacious floor plans, flowing room transitions, and well-thought-out interior concepts create a harmonious living atmosphere.Quiet location with good connectionThe property is located on Hofackerstrasse / Im Felix, surrounded by green spaces and single-family homes. Shopping opportunities, schools, public transport connections, and leisure activities are within comfortable reach. An ideal place to live for all those who seek peace and quiet without wanting to sacrifice comfort.Highlights of the project· Modern architecture & high-quality construction· Bright rooms with large window fronts· Winter gardens, loggias, terraces, or balconies depending on the apartment· Spacious basement areas· Underground parking in the houseContactWe would be happy to send you the sales documentation and price list. Contact us:sales@saronis.ch079 744 77 11

Travel time
-
1 / 13
4 rooms, 130m², CHF 1,290,000.–
Dorfstrasse 70, 8212 Nohl

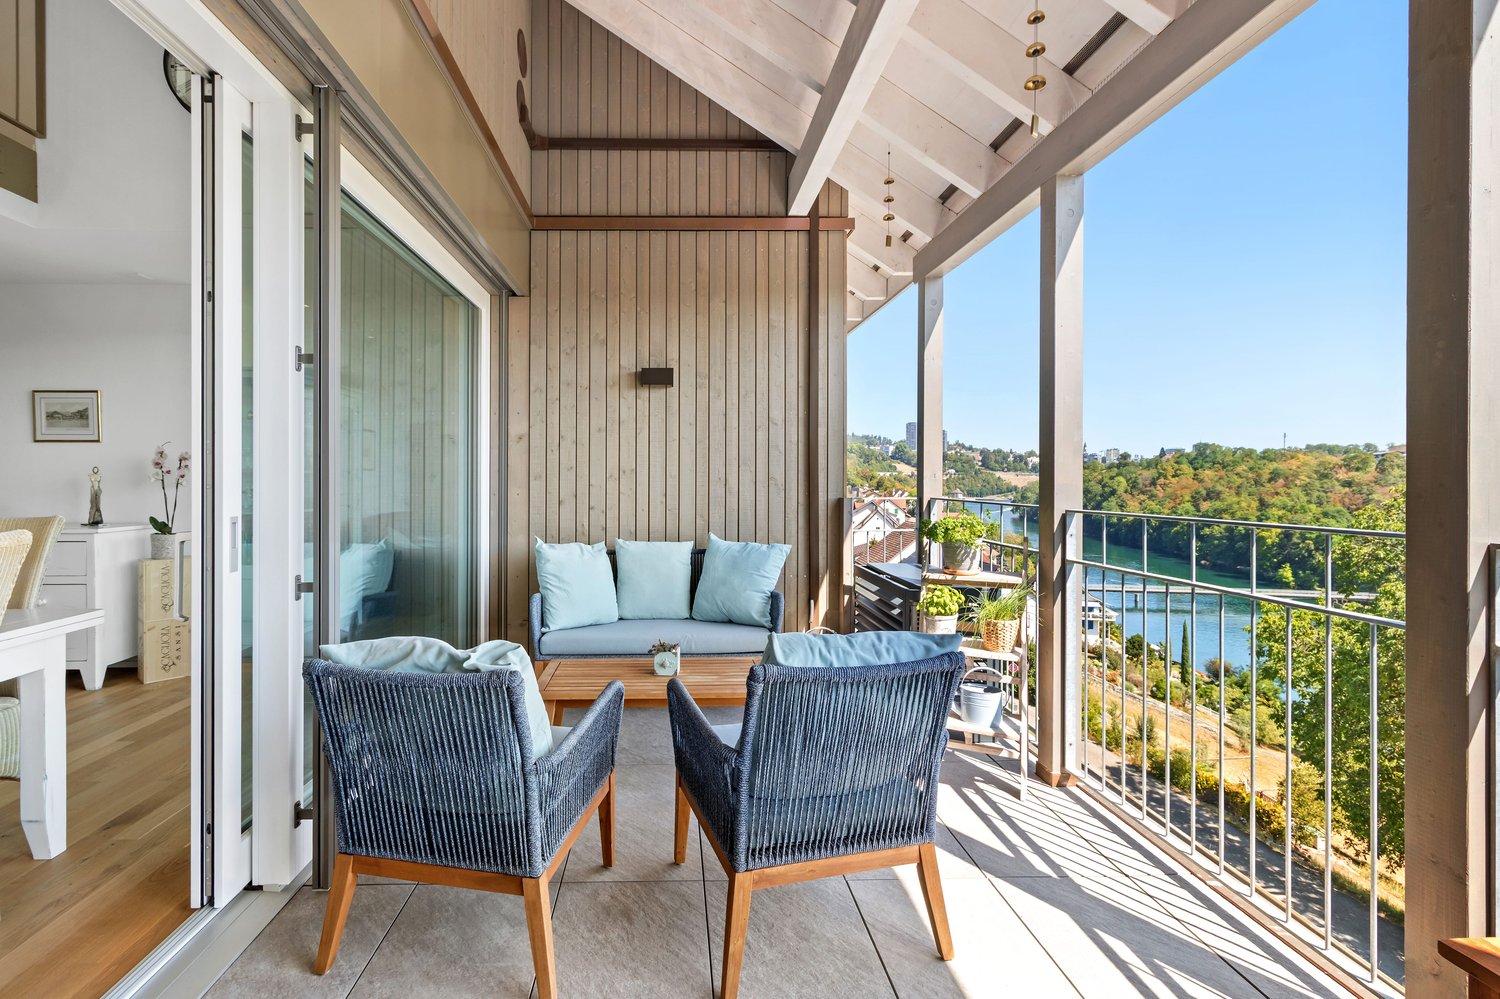
Fantastic 4-room maisonette apartment with Rhine view

Special living with a far-reaching view in Nohl: This nearly new 4-room maisonette convinces with high-quality equipment, a well-thought-out room concept over two levels, and an attractive location on the slope. The apartment is located on the 3rd upper floor of a modern house with a lift and offers an exclusive home with a lot of privacy on approximately 130 m² of living space. The building, which was completed in 2023, comprises a total of three units.The bright and airy living and dining area delights with generous ceiling height, an open gallery, and large window fronts. The modern open kitchen with an island blends stylishly into the living room and creates the ideal center for social hours. From here, you can enjoy beautiful views of the surrounding countryside and over the water.The covered balcony with approximately 12.2 m² extends the living area outdoors. Additionally, a garden share of approximately 25 m² is designated. The four rooms can be flexibly used as bedrooms, study, or guest rooms. Two tastefully designed bathrooms provide comfort in everyday life. A sauna is also available. The room offer is complemented by a spacious basement or hobby room with approximately 25 m².The efficient ground-source heat pump and underfloor heating ensure a pleasant room climate. An air conditioning system in one of the upper bedrooms offers additional comfort on warm days. Two underground parking spaces round off the offer; these can be purchased for CHF 45,000 each.Nohl belongs to the municipality of Laufen-Uhwiesen and is idyllically located on the right bank of the Rhine, close to the Rhine Falls. The Dachsen train station with connections to the S12 and S33, as well as the Schloss Laufen stop on the Rhine, can be reached via the Rhine bridge. Shopping facilities, schools, and the connection to the A4 are located in the surrounding area. The purchase price for the maisonette is CHF 1,290,000.

Travel time
-
1 / 13
4.5 rooms, 153m², CHF 1,098,000.–
8416 Flaach

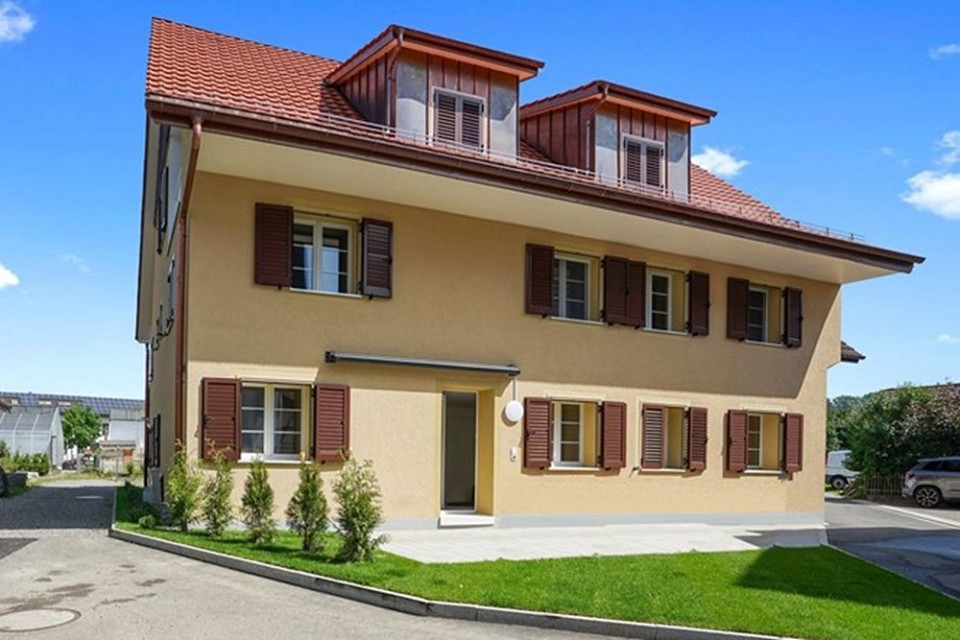
Large 4½-room attic maisonette

Have you always dreamed of living in a traditional house that has been completely renovated? Completely in line with the motto of "understatement" and an inevitable "wow effect" for everyone who enters the rooms.Here, tradition truly meets modernity. The combination of dreamy rooms with the latest architectural refinements has given this building a new lease on life. Except for the foundation walls, part of the roof, the partial wooden facade cladding, and the beams, everything is new. Core-renovated by a professional construction company.A beautiful 4½-room attic maisonette apartment spanning three floors, with a lot of charm, warmth, and a generous room layout awaits you in this development with five apartments. With a net living area of 153.1 m², you will become the proud owner of a house within a house. The roof was specially soundproofed and thermally insulated so that you are not disturbed by noise even in rainy weather.Ground floor:- A spacious living/dining room with open kitchen and a terrace.- A bathroom/WC with washing tower- A retreatFirst floor:- Another living room with loggia- A wet cell with shower/WC- Two roomsSecond floor:- A bedroom with a window- A gallery with a window All rooms are heated by underfloor heating, which is powered by a state-of-the-art geothermal/heat pump system. This valuable system also has a special reverse option, which allows for pleasant cooling in the summer (FreeCooling). The entire building was equipped with a decalcification system. To minimize the discharge times with warm water in the apartments, the corresponding pipes are kept warm.This apartment has two outdoor parking spaces, which are already included in the price, at your disposal.I also sell your property! Contact me today for a non-binding initial consultation and a free valuation!

1 / 8
4.5 rooms, 131m², CHF 779,000.–
8553 Eschikofen

Pre-Sale Bonus only for a short time | New building apartment according to your wishes

The first apartments have already been reserved! Register now via the contact form to take advantage of the pre-sale bonus - valid only for the first 7 reservations.Eschikofen – Nature and quality of life, family-friendly and strong village community. Nestled in the idyllic landscape of the Hüttlingen municipality in the canton of Thurgau – is a charming village with a rural character. Those who live here enjoy the perfect balance between peace, nature, and proximity to urban centers.35 minutes by car to Zurich22 minutes by car to Frauenfeld10 minutes by car to WinterthurAPARTMENT OFFERS1st+2nd floor | 4.5-room attic maisonette 128.2m2 with balcony1st+2nd floor | 4.5-room attic maisonette 131.2m2 with balconyIn the Langrüti new building project, 3.5 and 5.5 room apartments are also available. Order the project dossier via the contact form for all information.MAIN FEATURES--> Low ancillary costs--> High construction standard--> Practical floor plans--> Spacious living areas--> Ready for occupancy in autumn/winter 2027FURTHER FEATURES✓ Completely wheelchair-accessible, barrier-free facility✓ Flexibly furnished floor plans with 2.40m room heights✓ Sustainable district heating for low heating costs✓ Energy-generating PV system with storage✓ 3-fold glazed plastic windows✓ Custom-made built-in wardrobe✓ Modern kitchen with scratch- & heat-resistant worktop✓ Induction hob including BORA® recessed ventilation✓ WM|TU washing tower in every apartment✓ Stylish wet cells, bathroom en suite with Closomat toilet✓ Walk-in showers with glass shower wall✓ 1 cellar room per apartment included in the price✓ Underground parking with numerous parking spaces + electric charging option✓ Visitor parking, bike room, and playground availableDESIGN YOUR DREAM APARTMENT • A walk-in closet in your master bedroom? • Wellness area with sauna or e.g. a steam shower in the bathroom? • Retractable glazing in the dining area to extend the balcony? • Do you need a space-saving home office corner? • How about an ethanol fireplace for cozy ambiance? • What do you think of a food center with an ice cube dispenser? • Do you like it rustic and want a wooden beam ceiling? • Would acoustic panels behind your TV be a great addition? What are your living dreams like? Reserve a non-binding project presentation.Register now via the contact form; we will send you the complete sales dossier with all information.We look forward to your inquiryYour REAL ESTATE CONTACT for the best decision

Suggested properties for you based on search results