62 results - Properties for sale with Balcony / Terrace: District Plessur

1 / 6
  • Balcony / Terrace
  • Elevator
  • Wheelchair access
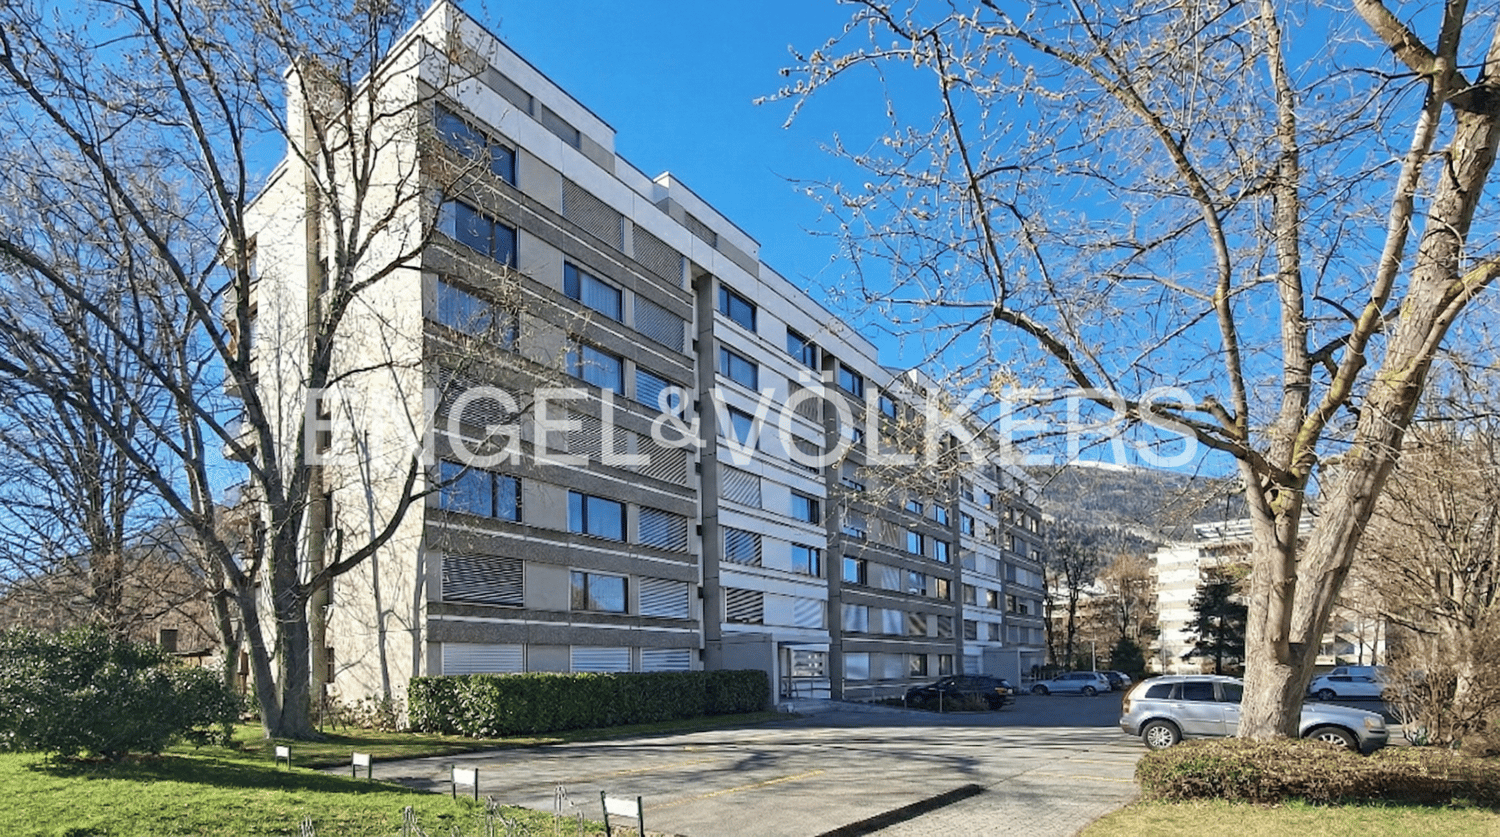
5.5 rooms, 128m², CHF 954,000.–
7000 Chur

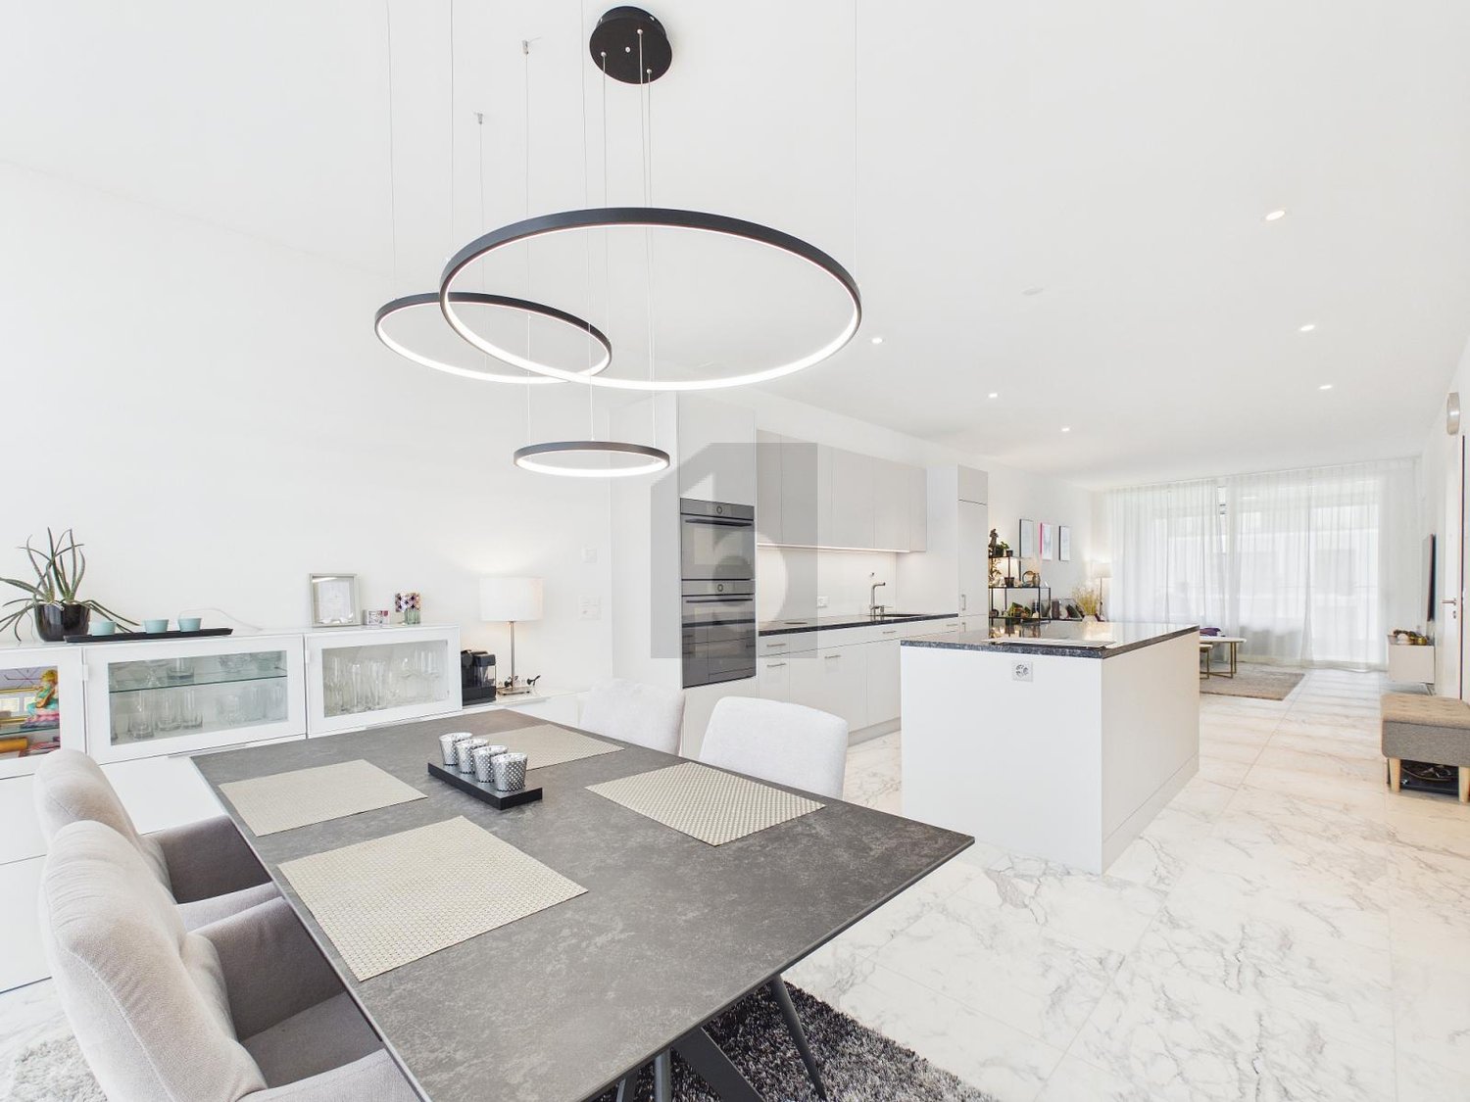
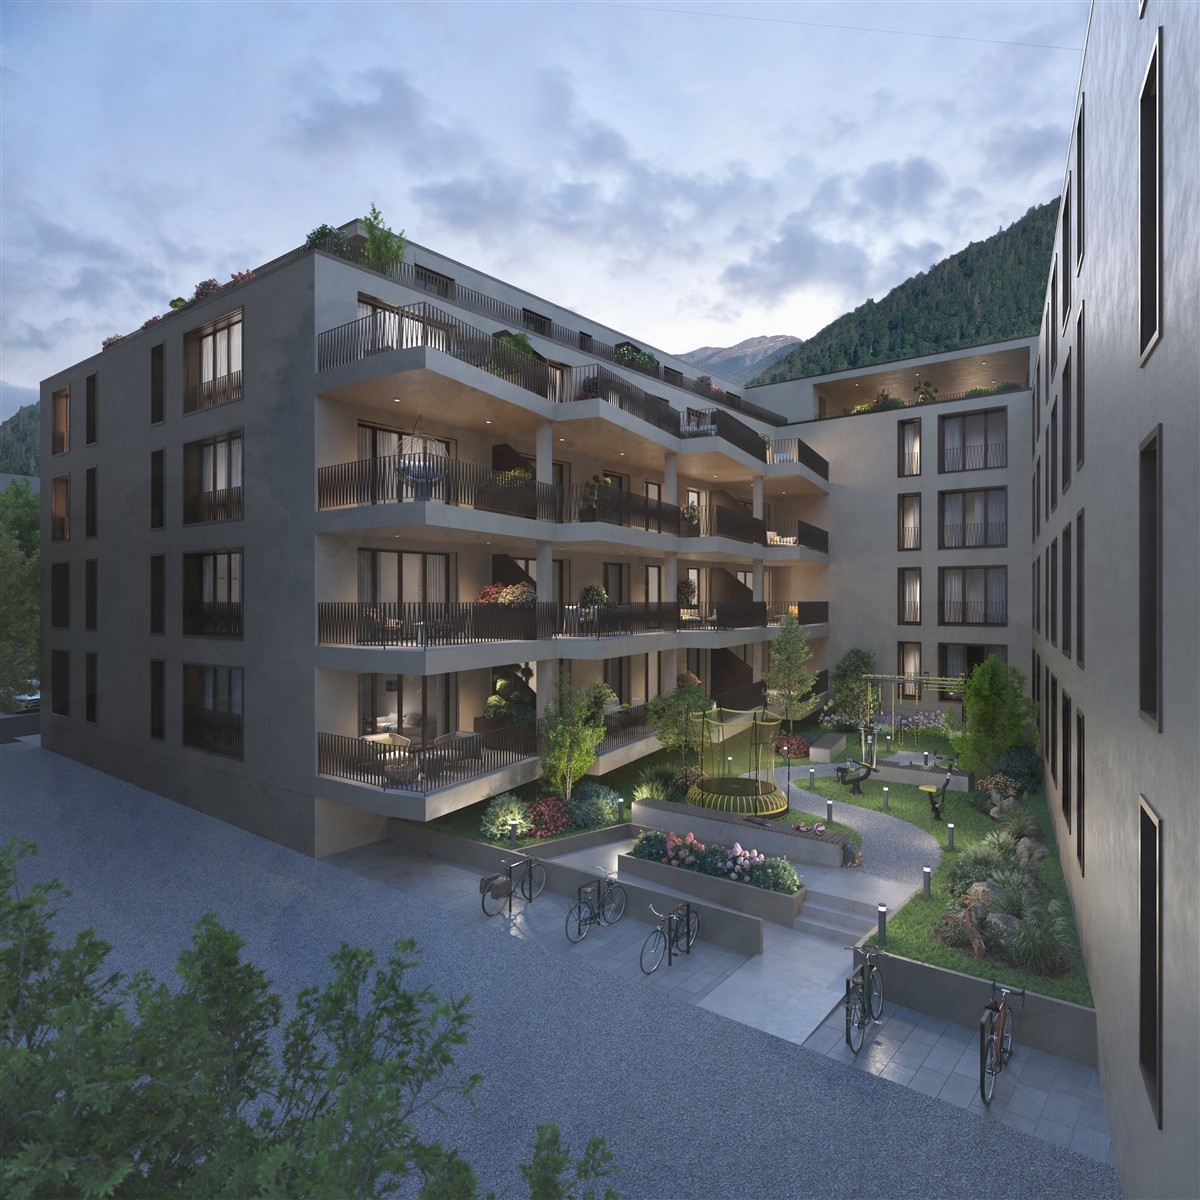
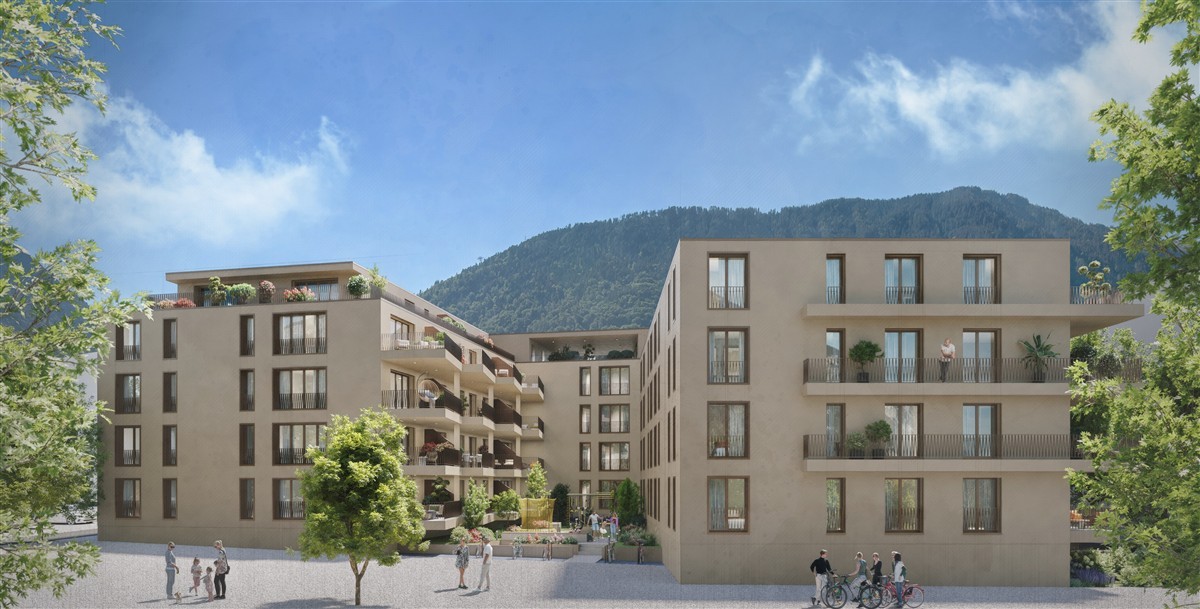
High-quality living environment with plenty of light

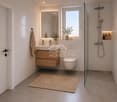
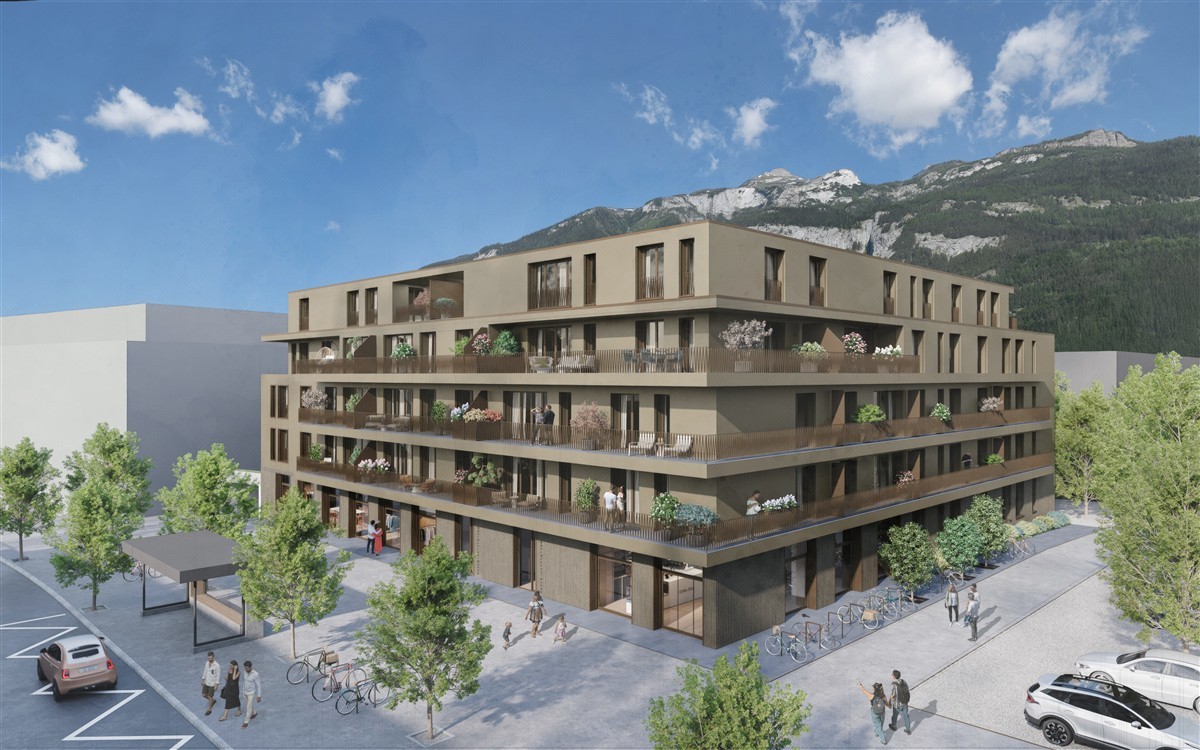
In the newly emerging Kleinbruggen area on Rheinfelsenstrasse 80, lies this unique residential paradise with 5.5 rooms and a beautiful loggia. Thanks to the generous and well-thought-out floor plan, you can stylishly furnish it and have enough rooms for your life plan. The kitchen is equipped with high-quality appliances and offers various storage options. The many high windows let in beautiful light. The construction standard is high-quality and the materials were carefully selected. The apartment has a total of two bathrooms. The main bathroom with a spacious shower is accessible from the master bedroom.This BETTERHOMES offer is characterized by the following advantages:- quiet, traffic-free location- modern architecture with a generous, well-thought-out floor plan- excellently equipped kitchen with plenty of storage space- electric shutters throughout the apartment- a parking space in the underground garage is acquired- a spacious hobby room can be acquired- spacious cellar compartment- fair building lease- and, and, and ...Interested? Contact us for a non-binding viewing, also online viewing possible!Didn't find anything suitable? Over 2,000 more offers at: www.betterhomes.ch - the real estate fair mediatorWant to market your own property?Benefit from our know-how: https://www.betterhomes.ch/de/profitierenDo you want to have a property valued?Find out its value now through our free valuation, immediately and non-binding!https://www.betterhomes.ch/de/knowledge/estimationMore detailsLocation: Shopping facilities, cafes, and pharmacies are located in the immediate vicinity. The motorway access is also quickly reached and the bus stop is within walking distanceCondition: New building in 2022Bathrooms / wet cells: 2 (1 x bathtub / sink / toilet / washing tower, 1 x shower / sink / toilet)Heating system: Anergienetz IBC Chur / low-temperature floor heating / PV system IBCPublic transport: Bus, 150 m / City West train station, 250 m Schools: Kindergarten, 100 m / primary school / secondary school, 800 mShops: Merz / Müller / Denner / Aldi, 200 m

  • Balcony / Terrace
  • Elevator
  • Wheelchair access
1 / 6
  • Parking space
  • Balcony / Terrace
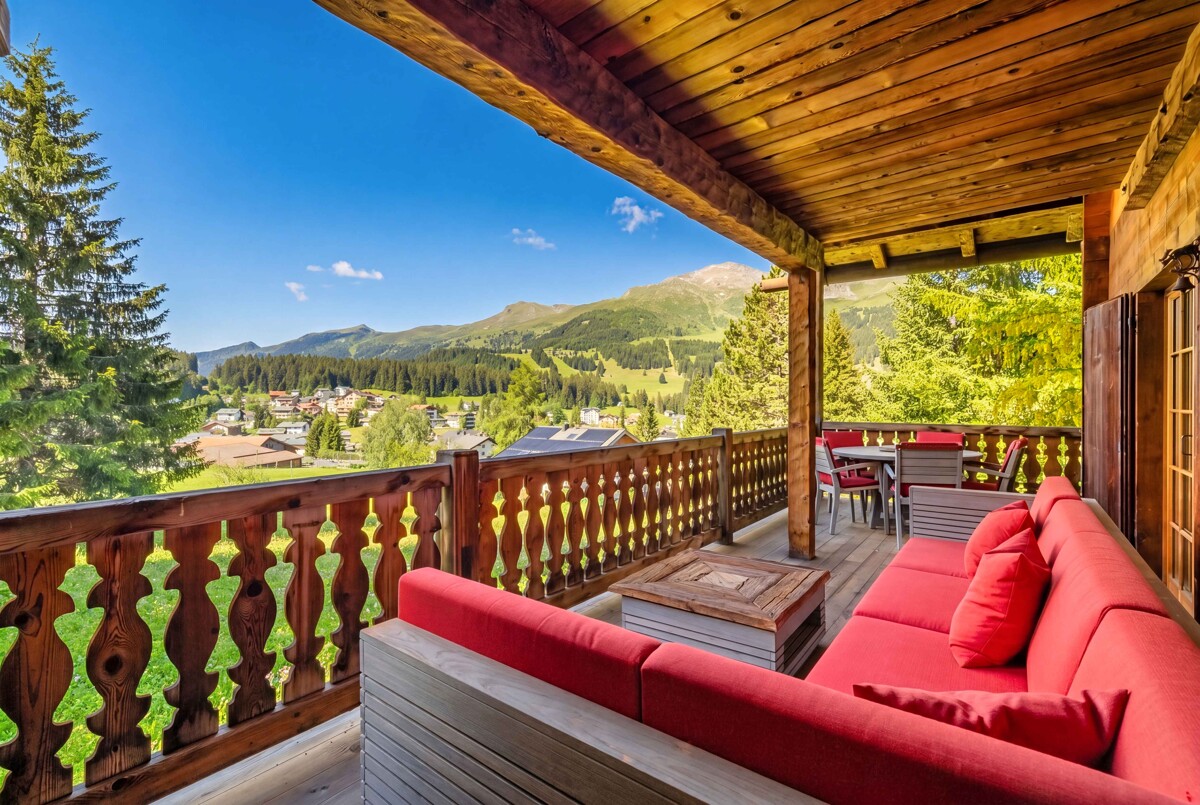
4.5 rooms, 114m², CHF 618,000.–
7026 Maladers

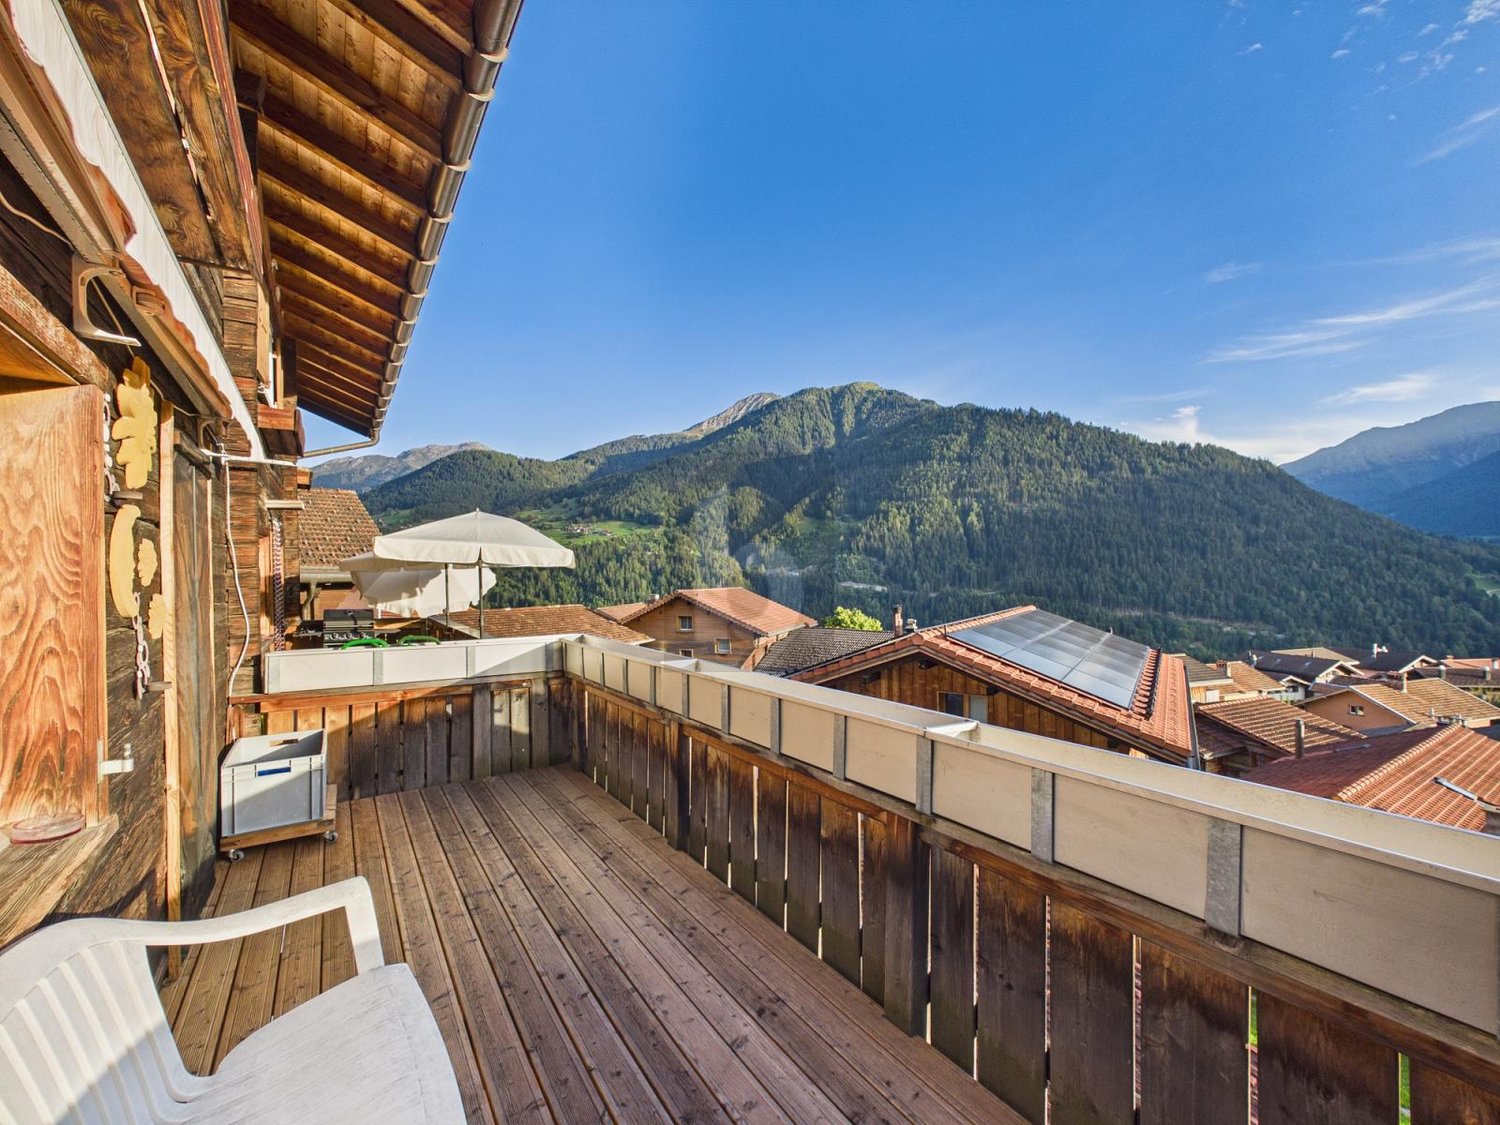
Charming with history and far-reaching views

This special 4.5-room semi-detached house in Maladers combines historic charm with cozy living comfort. The house was built on the characteristic foundation walls of the historically documented Bramberg tower. On approximately 114 m² of living space and a 188 m² large plot, you can expect cozy rooms over three floors. The living room with a traditional tile stove offers direct access to the balcony with an impressive view of the old village and the surrounding mountain world. A covered seating area invites you to linger outside. The sunny location on the upper edge of the village offers immediate access to the hiking areas. This BETTERHOMES offer is characterized by the following advantages:- Possible as a first or second home- Hiking and recreation area directly in front of the door- characteristic foundation walls of the historically documented Bramberg tower- impressive far-reaching views from the balcony- charming covered seating area- a cellar and a roof offer additional storage space- and, and, and ...Interested? Contact us for a non-binding viewing!Not found anything suitable? Over 2,000 more offers at: www.betterhomes.ch - the real estate fair mediatorDo you want to market a property yourself?Take advantage of our know-how: https://www.betterhomes.ch/de/profitierenDo you want to have a property valued?Find out its value now through our free valuation, immediately and non-binding!https://www.betterhomes.ch/de/knowledge/estimationMore detailsLocation: Chur can be reached in a few minutesCondition: goodBathrooms / wet cells: 2 (1x corner bathtub / shower / toilet / sink, 1x toilet / sink) Heating system: pellet stove, tile stovePublic transport: bus, 140 mSchools: kindergarten / primary school, 120 mShops: farm shop, 110 m

  • Parking space
  • Balcony / Terrace
Maria Terpilak

Maria Terpilak

1 / 8
Maria Terpilak

Maria Terpilak

  • Parking space
  • Balcony / Terrace
  • Garage
4.5 rooms, 142m², CHF 995,000.–
7026 Maladers (Chur)

MISS MALADERS

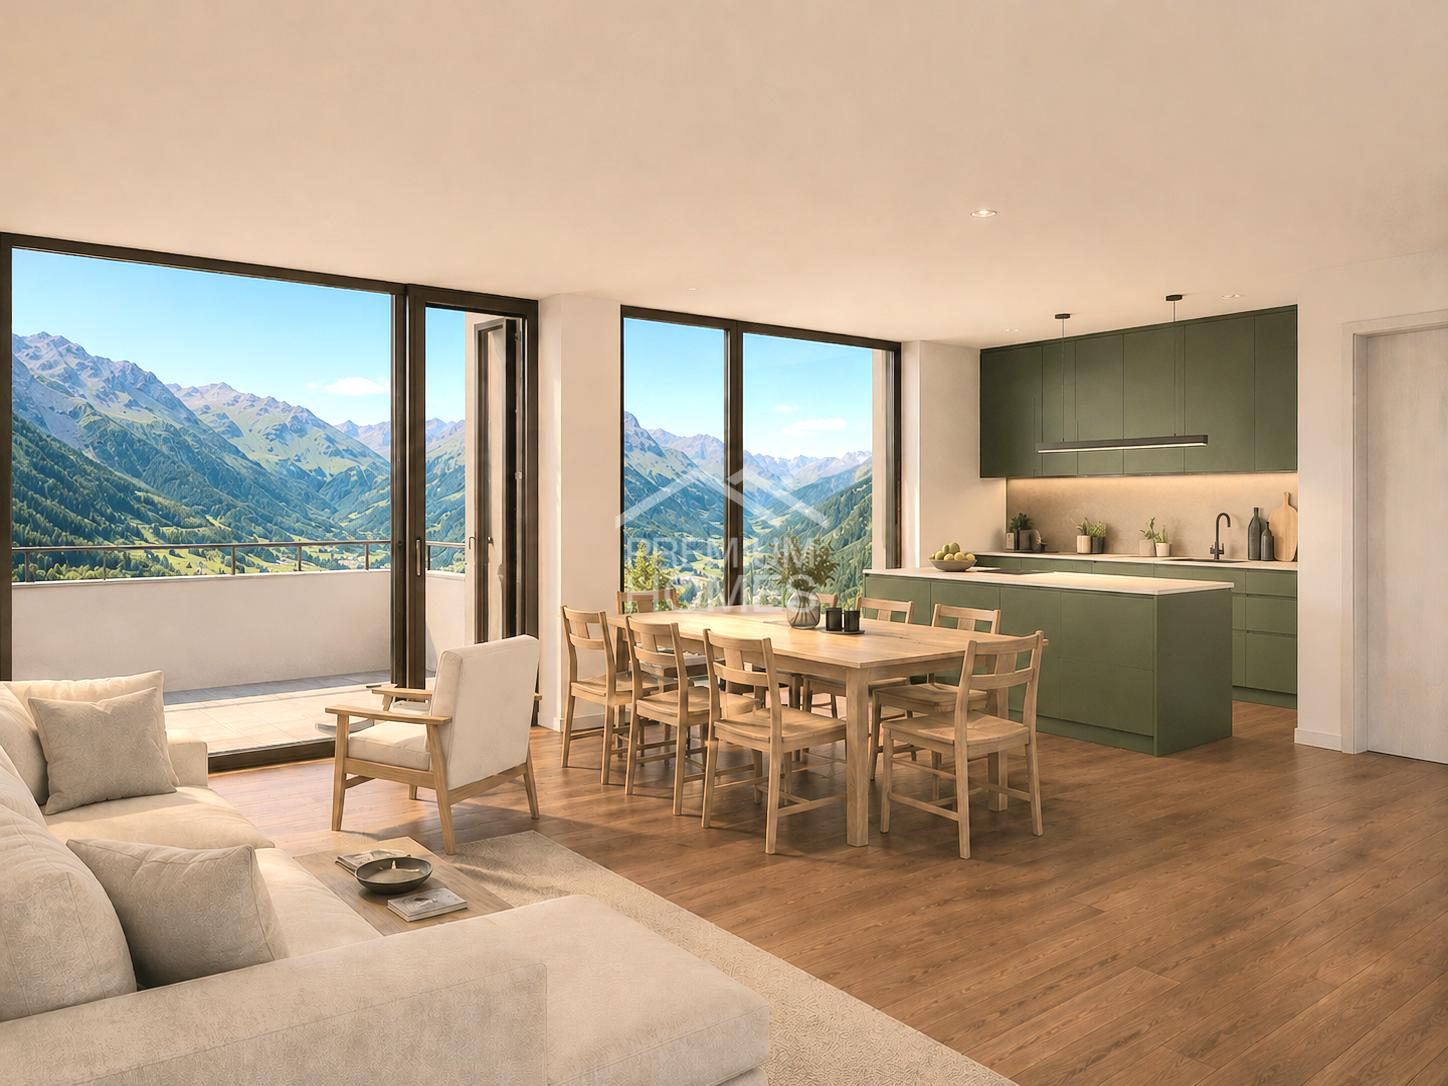
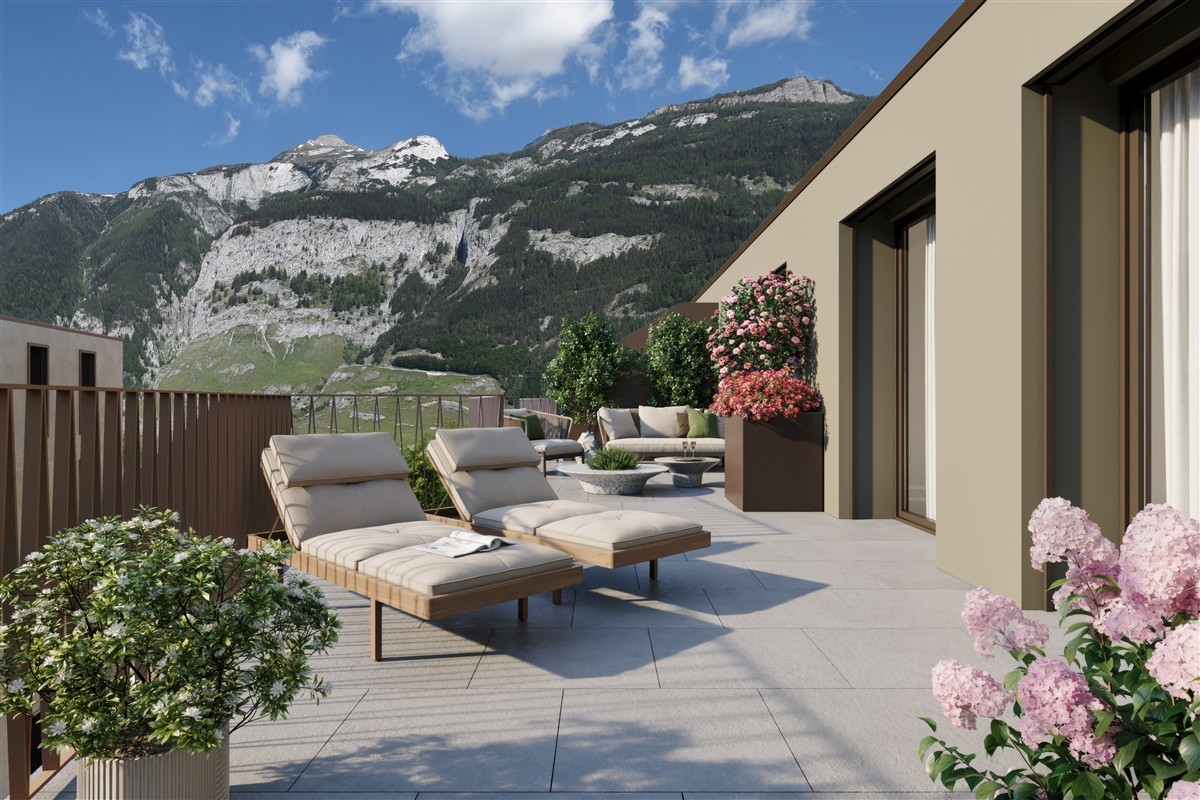
Fulfill your dream of your own home and design this new construction project from the start. The residential unit in the style of a semi-detached house convinces with a separate entrance and a true house-in-house character on two levels, combining generosity and privacy.The bright living, dining, and kitchen area with access to the sunny balcony forms the heart, supplemented by a private garden with a terrace. Three flexibly usable rooms, two modern bathrooms, and additional storage space provide high living comfort.Depending on the progress of construction, the floor plan and materials can still be co-determined. Planned are parquet floors, air-water heat pump, underfloor heating, and photovoltaics. The quiet location above Chur combines nature with good proximity to the city, expected completion in 2027.Note: The images shown are visualizations/example images. So, no wishes are left open. Take advantage and convince yourself! This PREMIUM HOMES offer includes: • Sunny living location above Chur • Expansion according to your wishes • Quiet, natural surroundings • New building with modern architecture • Flexible floor plan • Sunny balcony • Terrace and garden area • Energy-efficient living • Photovoltaics included • Good accessibility from Chur (approx. 10 minutes) • Hiking, nature, and ski areas nearby • Carport space excl. CHF 25,000.- • Storage space excl. CHF 15,000.- • Gross living area 142 m² • Net living area 125 m² Interested? We would be happy to take you through a non-binding viewing! Do you want to sell your house or apartment worry-free? We will tell you the current market value of your property, discreetly and non-bindingly! Are you interested in a first non-binding exchange of ideas? Don't hesitate and contact us. We look forward to you.

  • Parking space
  • Balcony / Terrace
  • Garage
1 / 6
4.5 rooms, 171m², CHF 1,620,000.–
Trutztobelweg, 7074 Malix

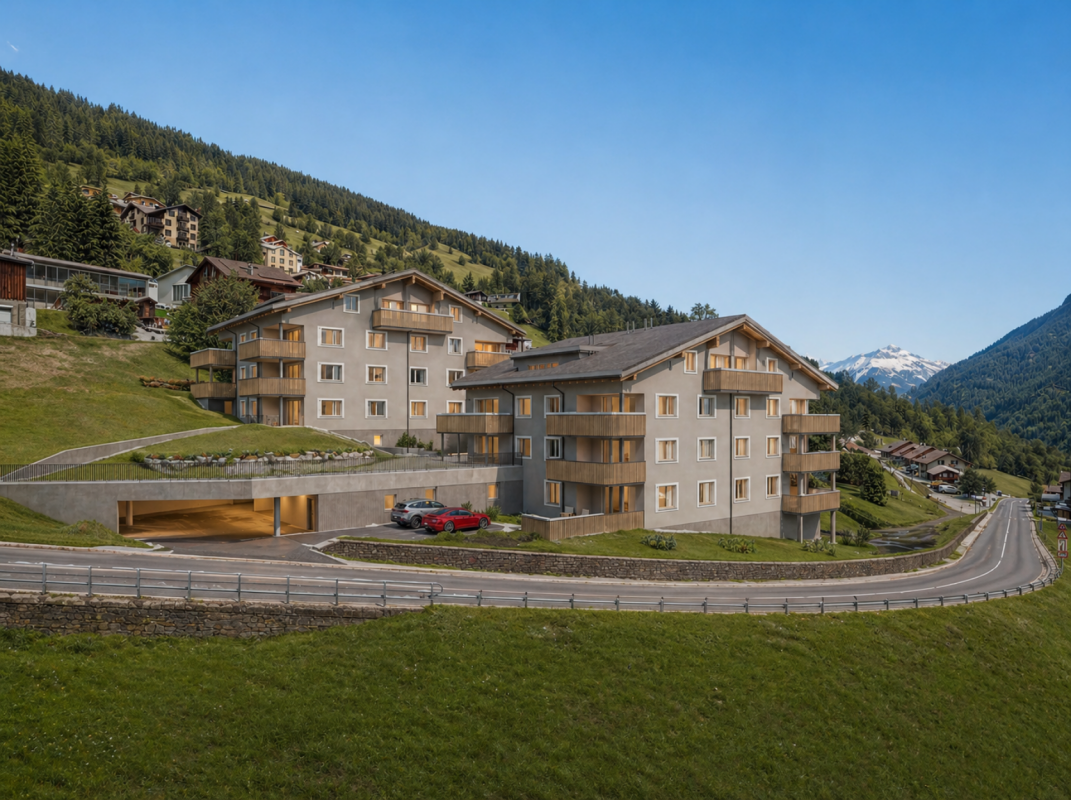
"Construction start" - Second home in new building project Pazonja Malix

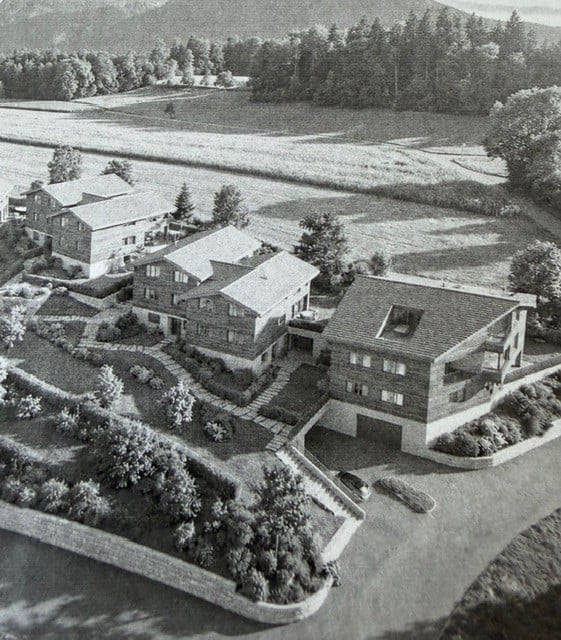
Panzoja Malix - New building project with idyllic views In the municipality of Malix, slightly elevated and well connected, the high-quality new building project `Panzoja Malix` is being built with two architecturally appealing multi-family houses. A total of 19 modern condominiums offer an attractive home here - whether as a stylish vacation home or as a main residence in the midst of the Bündner mountain world.The project convinces with a well thought-out and unconventional architecture with cleverly designed floor plans, which combine generosity and living comfort on a high level. The openly designed living and dining areas with integrated kitchen architecture create a harmonious room feeling and enable individual design. Each apartment benefits from a high level of daylight and versatile outdoor areas in the form of balconies, terraces or seating areas.Access is via the centrally located staircase with wheelchair-accessible elevator and direct access to the underground garage. Two to three residential units are planned per floor, which guarantees a pleasant living atmosphere and privacy. Up to two underground parking spaces are available for each apartment, which can be purchased additionally to the purchase price for CHF 40,000 each. Additionally, each unit has a spacious basement compartment that offers additional practical storage space.Technically, the project meets all requirements for energy efficiency, sustainability, and modern living comfort. The heat supply is provided by a geothermal heat pump, combined with an individually adjustable underfloor heating system in all living and sleeping rooms. High-quality materials and proven construction solutions guarantee longevity and value retention.The environmental design includes spacious green areas, a children's playground, and continuously barrier-free path connections that fit optimally into the terrain. The access is convenient via a private access road away from the main traffic routes.Panzoja Malix offers a versatile residential offer with architectural claim and high execution quality - ideal for all those who are looking for a modern, nature-based second home concept in the attractive holiday region around Chur and Lenzerheide.

Travel time
-
1 / 6
3.5 rooms, 101m², CHF 950,000.–
Trutztobelweg, 7074 Malix

"Construction start" - Second home in new building project Pazonja Malix

Panzoja Malix - New building project with idyllic views In the municipality of Malix, slightly elevated and well-connected, the high-quality new building project `Panzoja Malix` is being built with two architecturally appealing multi-family houses. In total, 19 modern condominiums offer an attractive home here - whether as a stylish vacation home or as a main residence in the midst of the Bündner mountain world.The project convinces with a well-thought-out and unconventional architecture with cleverly designed floor plans, which combine generosity and living comfort at a high level. The openly designed living and dining areas with integrated kitchen architecture create a harmonious room feeling and enable individual design. Each apartment benefits from a high level of daylight and versatile outdoor areas in the form of balconies, terraces or seating areas.Access is via the centrally located staircase with wheelchair-accessible elevator and direct access to the underground garage. Two to three residential units are planned per floor, which guarantees a pleasant living atmosphere and privacy. Up to two underground parking spaces are available for each apartment, which can be purchased additionally to the purchase price for CHF 40,000 each. Additionally, each unit has a spacious basement compartment that offers additional practical storage space.From a technical point of view, the project meets all requirements for energy efficiency, sustainability, and modern living comfort. The heat supply is provided by a geothermal heat pump, combined with an individually adjustable underfloor heating system in all living and sleeping rooms. High-quality materials and proven construction solutions guarantee longevity and value retention.The environmental design includes spacious green areas, a children's playground, and continuously barrier-free path connections that fit optimally into the terrain. The access is convenient via a private access road away from the main traffic routes.Panzoja Malix offers a versatile residential offer with architectural claim and high execution quality - ideal for all those who are looking for a modern, nature-based second home concept in the attractive holiday region around Chur and Lenzerheide.

Travel time
-
Maria Terpilak

Maria Terpilak

1 / 10
Maria Terpilak

Maria Terpilak

  • Parking space
  • Balcony / Terrace
  • Garage
3.5 rooms, 123m², Price on request
7026 Maladers (Chur)

RESERVED

A place that is more than just living. Above Chur, a home is being created that harmoniously combines tranquility, views, and everyday life.On the lower floor, the living, dining, and kitchen area opens up to a spacious, light-filled room. The balcony extends this area outdoors and offers a beautiful view of the surrounding mountain world.On the upper floor are the private rooms. Retreat, tranquility, and flexibility are the focus here: bedrooms and an additional room for work, guests, or individual ideas. Practical ancillary rooms ensure that everything has its place in everyday life.A special plus: you can actively participate in the interior design. Materials, surfaces, and details can still be chosen according to your ideas and give your new home a personal touch.The energy concept with integrated photovoltaics stands for modern, conscious living. The construction start is planned for summer 2026.Note: The images shown are visualizations/example images. So, no wishes are left open. Take advantage and convince yourself! This PREMIUM HOMES offer includes: • Sunny living location above Chur • Customized interior design • New building with modern architecture • Thought-out duplex apartment • High-quality construction standard • Energy-efficient living • Photovoltaics included • Quiet, natural surroundings • Good accessibility from Chur (approx. 10 minutes) • Hiking, nature, and ski areas nearby • Ideal as a first or second home • Carport space excl. CHF 25,000.- • Storage space excl. CHF 15,000.- • Gross living area 123 m² • Net living area 104 m² Interested? We would be happy to take you on a non-binding tour! Do you want to sell your house or apartment worry-free? We will tell you the current market value of your property, discreetly and non-bindingly! Are you interested in a first non-binding exchange of ideas? Don't hesitate and contact us. We look forward to hearing from you.

  • Parking space
  • Balcony / Terrace
  • Garage
1 / 6
5.5 rooms, 135m², CHF 1,100,000.–
7000 Chur

Chur: charming single-family house with spacious garden and mountain view

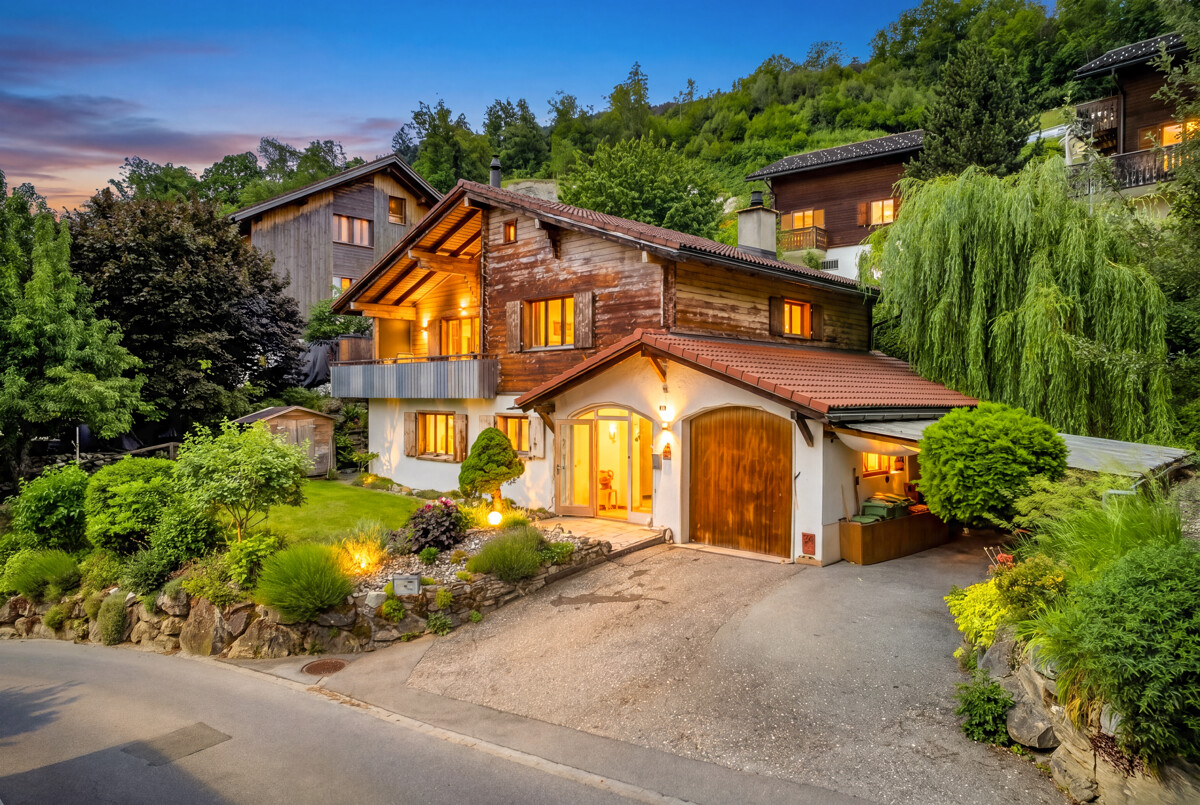
In Chur, in the quiet Araschgen district, this detached single-family house is located in an idyllic setting with an unobstructed view of the mountains and the valley. The property combines natural living with pleasant privacy and good accessibility to Chur, Lenzerheide, and public transport. Those seeking peace, charm, and space will find a special place to arrive and unwind here. The living area on the ground floor impresses with its inviting character, direct access to the garden, and is particularly cozy in the cooler months thanks to the chimney. The separate kitchen blends harmoniously into the overall picture. Additionally, a guest toilet, laundry room, and cellar are located on this level. On the upper floor, three rooms offer versatile possibilities for retreat, work, guests, or individual living needs. The bathroom is centrally located and supports an uncomplicated daily routine with its practical design. A storage room ensures that everything has its place. The outdoor area is particularly impressive. The garden appears natural, well-maintained, and lovingly grown. The balcony and terrace open up the view of the landscape and create spaces for relaxation, sun, and social hours. Together with the quiet location amidst nature, the proximity to Chur's city center and Lenzerheide, and the use as a primary or secondary residence, a home with high living quality and charm is created. The property: - 4.5-room single-family house - Approx. 675 m² plot area - Approx. 136 m² living area - Balcony and terrace - Idyllic garden - Chimney - Quiet location - 2 garage parking spaces - 2 outdoor parking spaces

1 / 6
319m², CHF 2,950,000.–
7028 St. Peter

St. Peter: Alpine living with garden and views

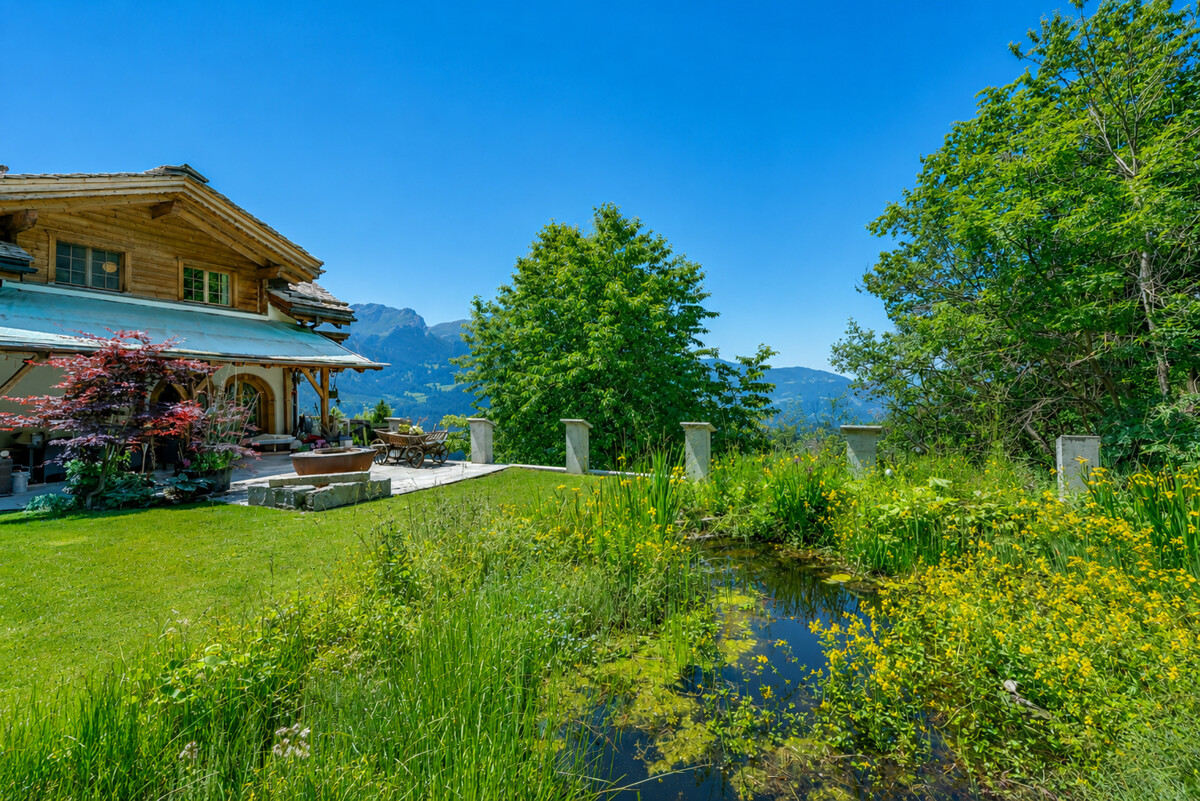
This holiday home near Arosa combines generosity with alpine charm in an impressive way. Around 319 square meters of living space create a sense of space that conveys freedom and security at the same time. Warm wood surfaces, selected stone floors, and the chimney characterize the atmosphere and give the rooms depth and character. The spacious living and dining area opens up to the mountain world. Several comfortable bedrooms offer retreat and privacy. Two bathrooms and a guest toilet ensure comfort on every level. The garden presents itself as a private oasis in a west-facing direction. All-day sunshine, a lovingly designed pond, and the unobstructed view over the mountain landscape create a retreat with special quality. Here, the day begins with sun on the balcony and ends in warm evening light in the garden. On the garden floor, a level unfolds with exceptional potential. The area, which is currently in partial shell construction, offers ideal conditions for a spacious spa area with an indoor pool, sauna, and fitness studio. Similarly, a stylish annex with a separate living area is conceivable. Technical room and private auxiliary rooms such as ski and bike room complement this level sensibly. St. Peter stands for natural living in an elevated location with impressive views. The proximity to the ski and hiking area Hochwang and the short distance to Arosa and Chur combine alpine leisure activities with good accessibility. Those who spend their holidays here enjoy width and peace. The property - 6.5-room single-family house with unobstructed views - Approx. 319 m² living space - Approx. 149 m² living space in partial shell construction with versatile usage possibilities - Approx. 137 m² on the garden floor, approx. 85 m² in the basement - 1'000 m² plot area - Idyllic garden with pond - Installations for swimming pool available - Heat pump and PV system - 1 garage space - 2 storage spaces

1 / 7
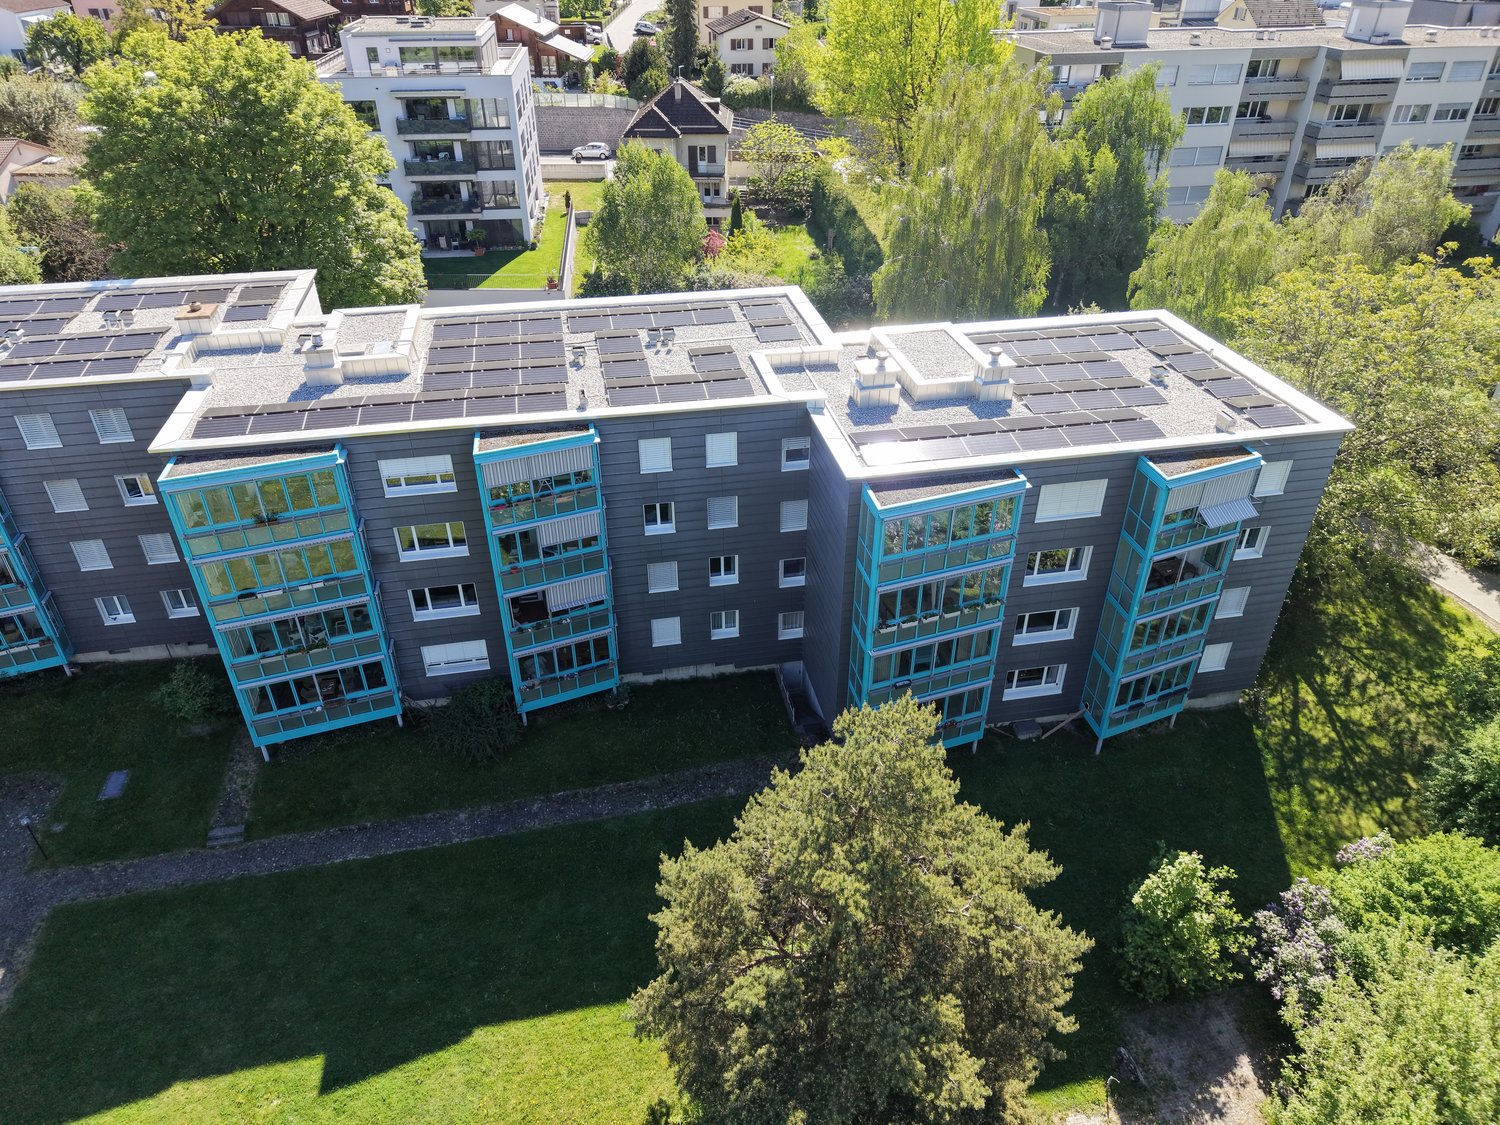
4.5 rooms, 98m², CHF 795,000.–
7000 Chur

Living centrally in the Alpine town of Chur

Upon entering the 4.5-room apartment on the third floor, you are greeted by a spacious entrance with practical built-in closets and a well-thought-out floor plan. The heart of the apartment is the bright living and dining area with generous window fronts. The direct access to the sunny balcony offers a beautiful view of the Chur mountain Brambrüesch and the surrounding green spaces. The well-maintained, modernized kitchen impresses with high-quality materials, contemporary built-in appliances, and plenty of storage space. Three versatile bedrooms provide ample space for families, home offices, or guests. One of the rooms also has direct access to the balcony. The room offer is complemented by a bathroom and a separate guest toilet. The room offer is supplemented by a private hobby or craft room, a cellar compartment, as well as a communally usable laundry room and a bicycle room. These supplements provide valuable storage space and versatile usage possibilities. The apartment presents itself in a well-maintained condition and combines generous spatial relationships with an attractive, central living location.The apartment convinces with its central and excellently connected living location. Embedded between the popular districts of Wiesental, Lacuna, Masans, and Loë, the residents benefit from short distances to all facilities of daily needs and an excellent connection to public and private transport. Chur, as the capital of the canton, is both the economic and social and cultural center of Graubünden. During the summer months, Chur is considered one of the warmest cities in Switzerland and is the gateway to various valleys such as the Prättigau, Schanfigg, Tessin, etc. In winter, it is surrounded by snow-capped mountain peaks and numerous well-known ski destinations such as the local mountain Brambrüsch, Arosa, Lenzerheide, Flims, Davos, which can be reached in just 15-50 minutes. The old town is ideal for strolling between historic buildings, which house nice shops, cafes, restaurants, and bars. Chur delights with a diverse selection of museums, theaters, and a wide range of events that offer something special for every taste. The oldest city in Switzerland has an excellent infrastructure overall and is particularly well-connected by bus and train network, or integrated into the region.
1 / 5
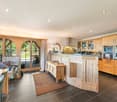
4.5 rooms, 119m², CHF 790,000.–
7000 Chur

Your new home in the capital of Graubünden

This residential unit on the 1st floor impresses with a perfectly thought-out floor plan structure and a bright, inviting ambiance. As soon as you enter the apartment, the entrance conveys a sense of spaciousness and offers ample space for a representative reception. The view immediately leads you into the spacious living and dining area. Thanks to the generous glazing, the interior and exterior spaces flow harmoniously into each other. From here, you enter the sun-kissed balcony, which not only guarantees an idyllic view of the greenery but also impressively stages the impressive Chur mountain world. The adjacent, spacious kitchen convinces with its functionality. A special highlight is the directly connected, separate room with its own balcony. The two bedrooms are separated from the living area. A hallway with built-in closets provides storage space. A personnel lift enables barrier-free access directly to the apartment. Thanks to the combination of solid construction, a timeless room concept, and the sought-after location, this property represents a first-class opportunity for both owner-occupiers and far-sighted investors.The apartment is located in a central and well-developed residential area of the city of Chur. Chur is considered the oldest city in Switzerland and combines urban life with immediate proximity to nature. The infrastructure around the property is excellent: shopping facilities, gastronomic establishments, schools, and kindergartens are within comfortable walking distance. The connection to public transport is also very good - the bus stop and Chur train station are within a few minutes' reach. The location is characterized by a balanced mix of urbanity and green space. Despite the central positioning, the quarter offers a pleasant living atmosphere. Green spaces and grown structures characterize the environment. Particularly noteworthy is the free view of the Hausberg Brambrüesch, which serves as a recreational area all year round - whether for hiking in summer or winter sports activities. Also, characteristic of the cityscape is the impressive Calanda, whose distinctive silhouette characterizes the region and gives Chur its unmistakable alpine backdrop. This direct connection between urban living and visible mountain world creates a special quality of living.
1 / 4
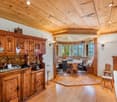
7.5 rooms, 338m², Price on request
7076 Parpan

Parpan: Holiday home on the edge of the forest with plenty of privacy

Those looking for a private home with an alpine character in Parpan will find a holiday home with a special aura here. The Maissen style is evident in its clear form, with a lot of wood and a materialization that conveys warmth and durability. Since the comprehensive renovation and extension in 2011, the house has presented itself as high-quality, well-maintained, and timeless.The location directly on the edge of the forest shapes everyday life in a pleasant way. In the spring, fresh green accompanies the view from the rooms, in the summer, the proximity to nature and the southwest orientation create a bright, quiet living atmosphere until the evening hours. The surroundings seem protected, private, and soothingly relaxed. At the same time, the property offers a clear added value in winter due to its ski-in/ski-out location.The space offer with around 338 square meters of living space is generous and well thought out. The living and dining area forms the center of the house. Here, openness, coziness, and a harmonious interplay of wood, light, and chimney come together. The kitchen blends in harmoniously and is equipped with a natural stone cover, wok plate, and teppanyaki grill. This creates a place for joint cooking, long conversations, and enjoyable evenings.The master area is located on the top floor as a private retreat. Wood paneling, a free-standing bathtub, and an en-suite bathroom create a quiet, high-quality atmosphere. Additional rooms provide space for family, guests, work, or relaxation. Two garage parking spaces and two outdoor parking spaces complement the offer. This holiday home convinces as a stylish domicile for all seasons, also for those months when summer freshness, nature, and evening sun characterize alpine living.The property-7.5-room holiday home -Approx. 338 m² living space -Approx. 44 m² secondary use area -Southwest orientation -Directly on the edge of the forest -Renovated 2011 -4 parking spaces
Suggested properties for you based on search results

Other interesting objects