113 results - Properties for sale: 2300 (La Chaux-de-Fonds, La Cibourg)

Rafael Rosa

Rafael Rosa

1 / 12
Rafael Rosa

Rafael Rosa

  • Parking space
  • Balcony / Terrace
  • Garage
6.5 rooms, 160m², CHF 1,360,000.–
Top
La Chaux-de-Fonds, 2300 La Chaux-de-Fonds

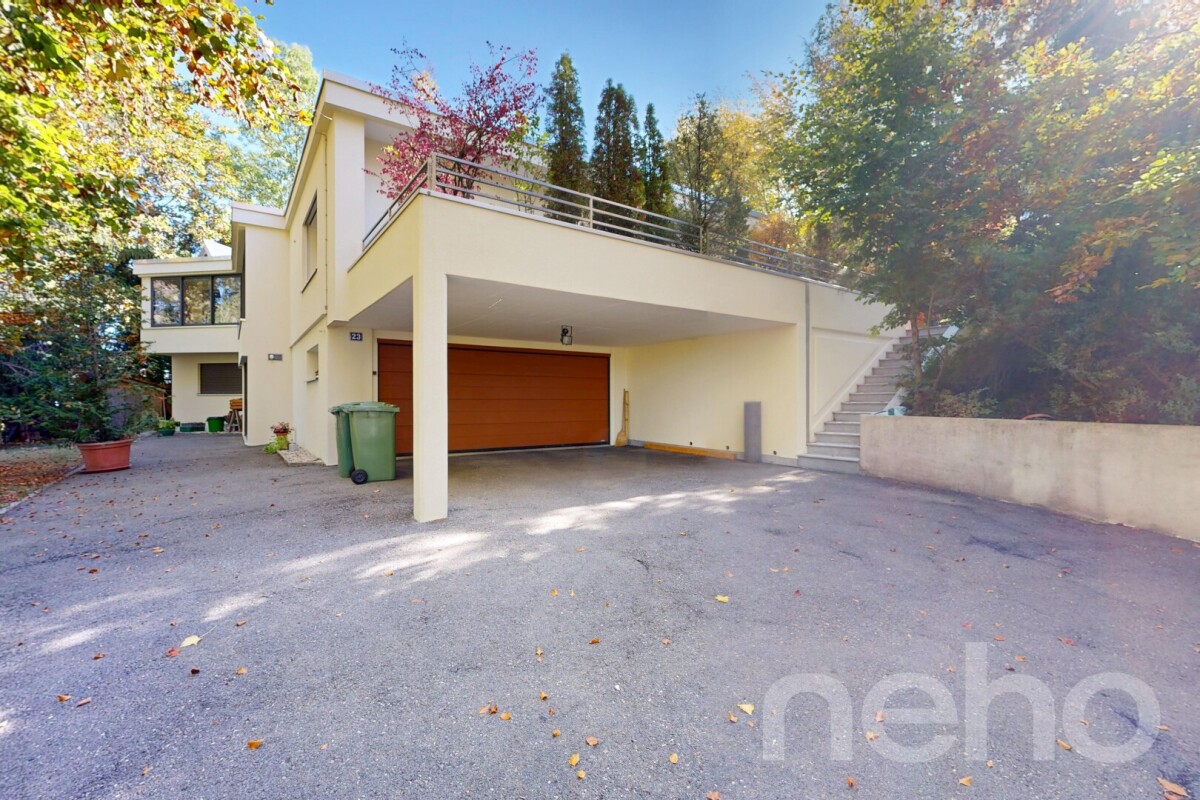
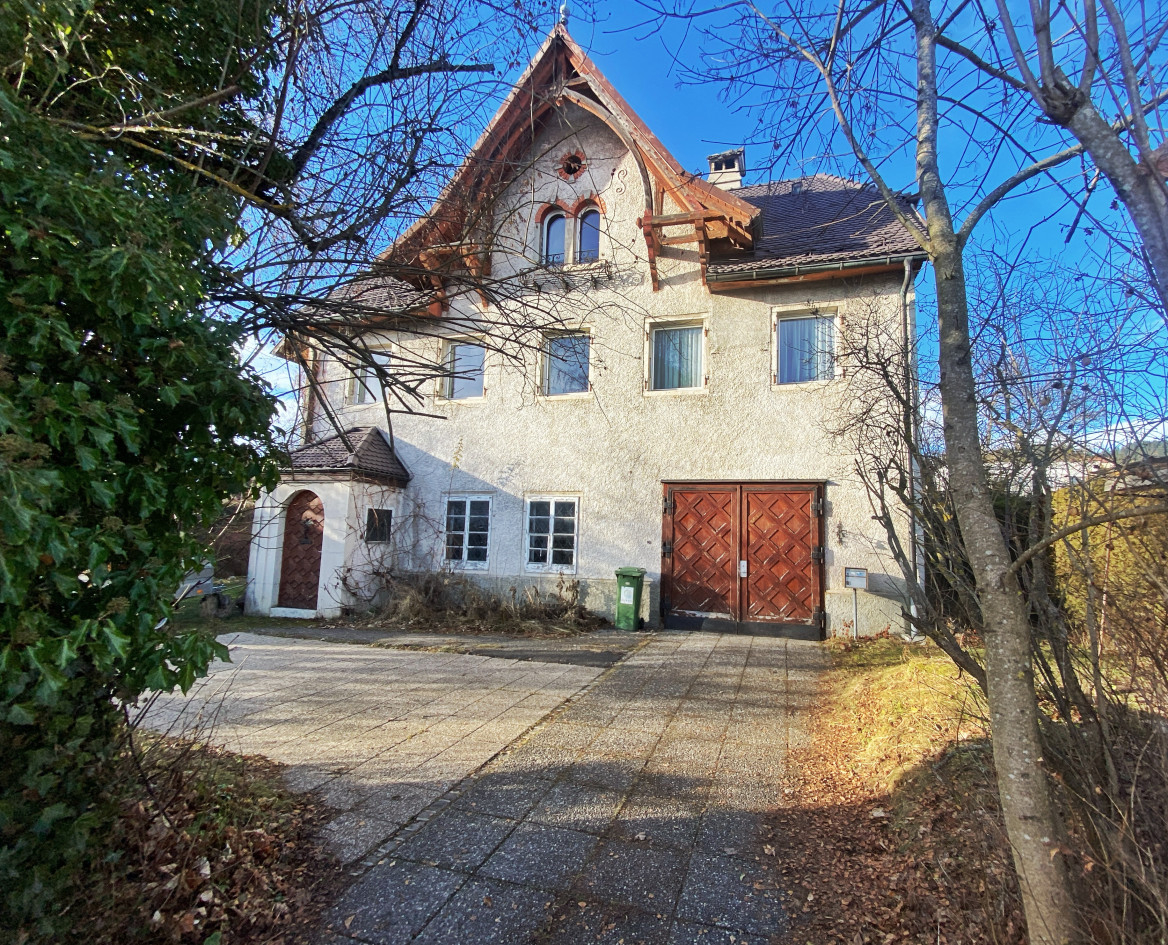
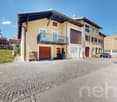
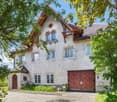
Magnificent house with 6.5 rooms on 1'681 m²

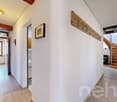
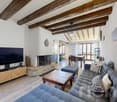
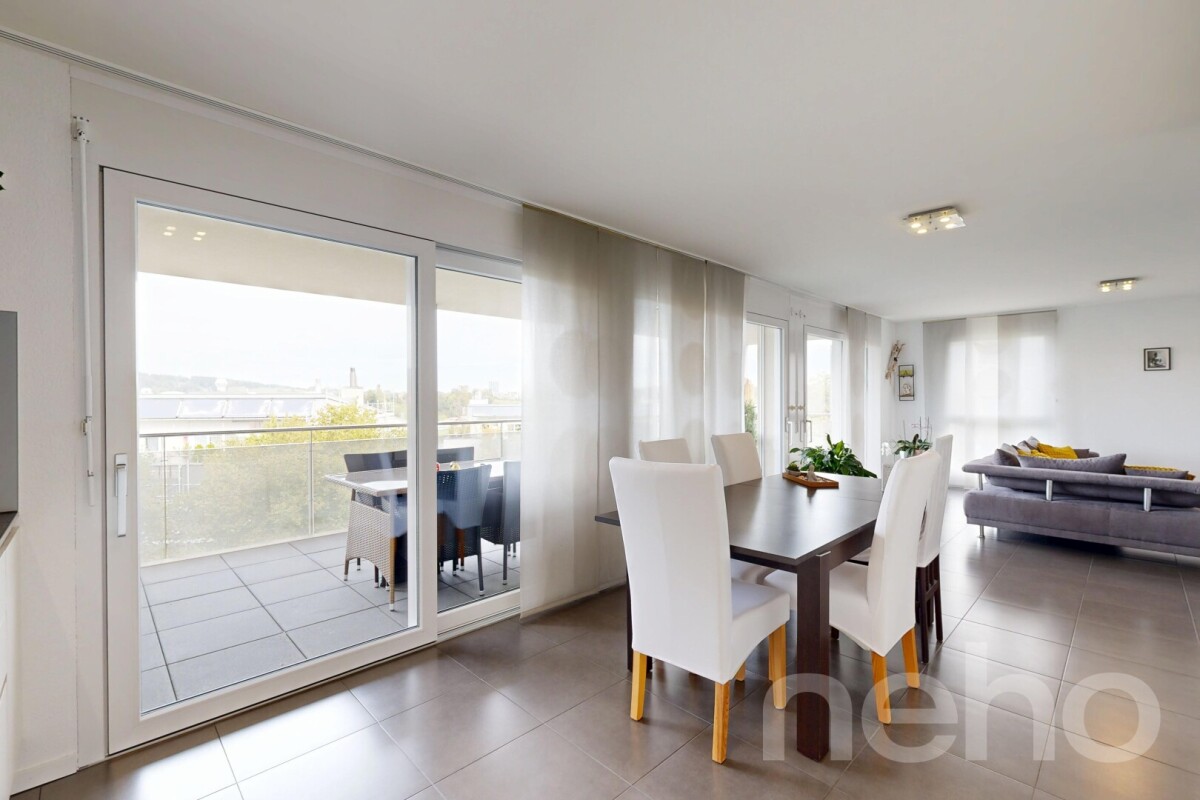
Discover this magnificent property, ideal for families, offering a peaceful and exceptional living environment while remaining close to all amenities. Nestled in a quiet and sought-after neighbourhood, it sits on a superb, spacious, tree-lined plot of 1'681 m², a true green haven where young and old alike can enjoy relaxing moments outdoors.Filled with natural light throughout the day thanks to its excellent south-east exposure, the house creates a warm and welcoming atmosphere from the moment you step inside. Generous, practical layout: • Living areas: Bright, impeccably maintained interiors. • Sleeping area: 4 lovely, comfortable bedrooms and a study ideal for working from home. • Bathrooms: 2 bathrooms (one with a window for optimal comfort) and 1 guest WC. • Parking: A double garage, complemented by ample storage options. Carefully maintained over the years, the house is in very good overall condition and requires no major work for you to move in comfortably.Don't wait to discover the charm and spacious rooms of this unique property in La Chaux-de-Fonds. Contact us today to arrange a viewing and be captivated by this privileged living environment.The exact address is available after registering on neho.ch.WOULD YOU LIKE TO VIEW THE PROPERTY? PLEASE REGISTER FIRST: https://neho.ch/b/2300-26-21

  • Parking space
  • Balcony / Terrace
  • Garage
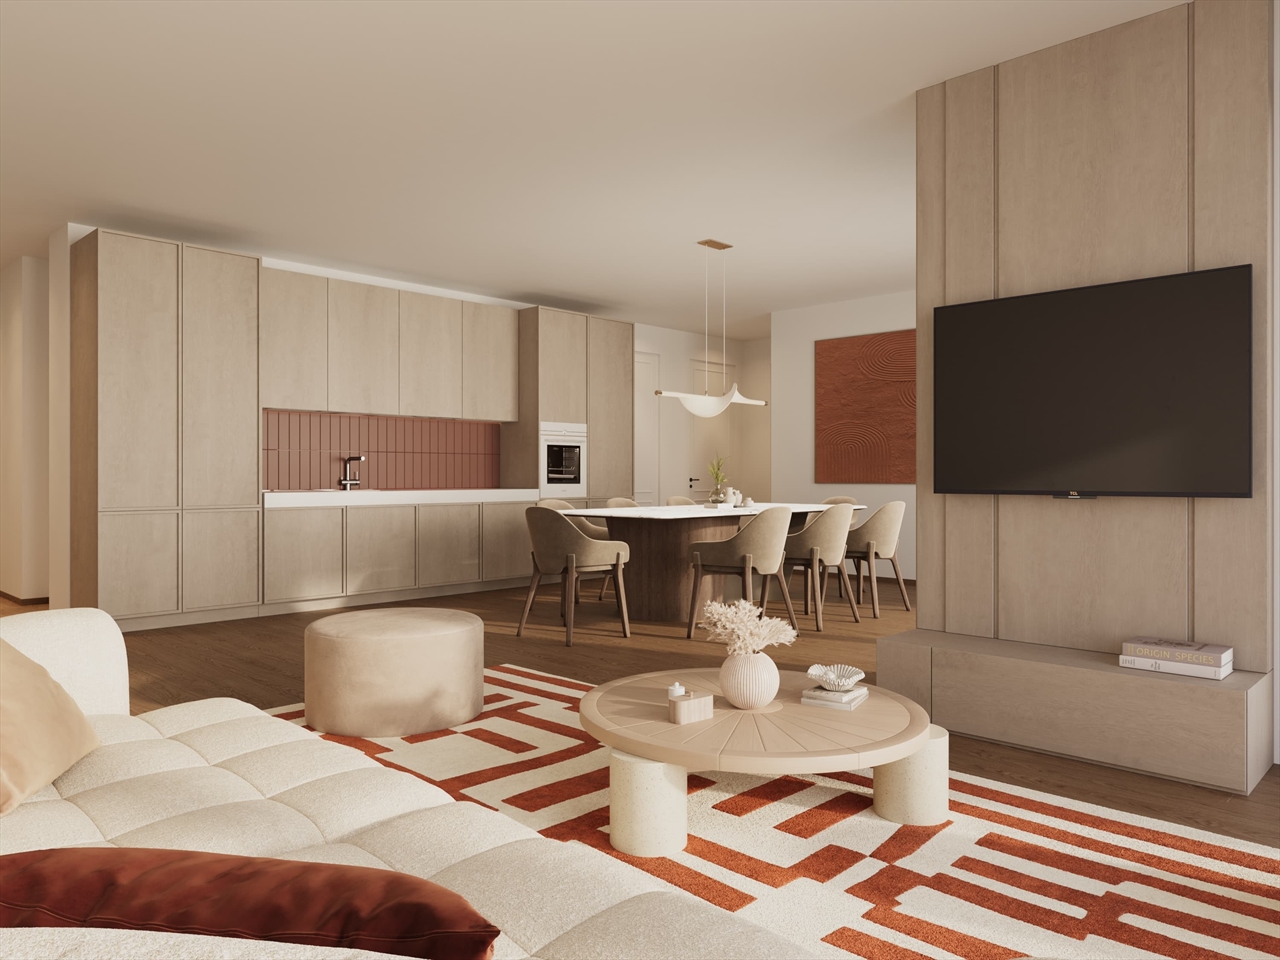
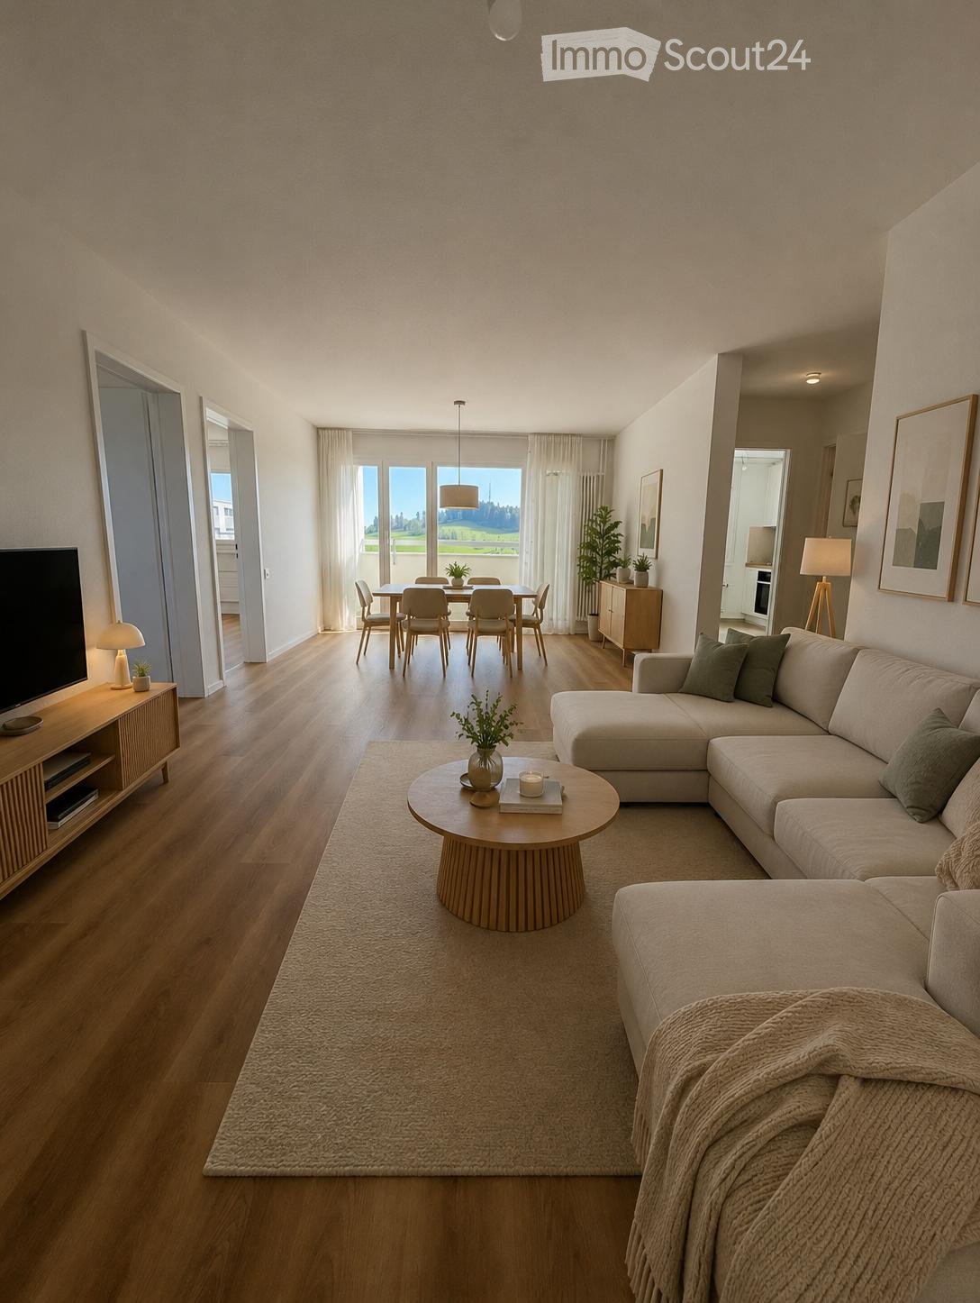
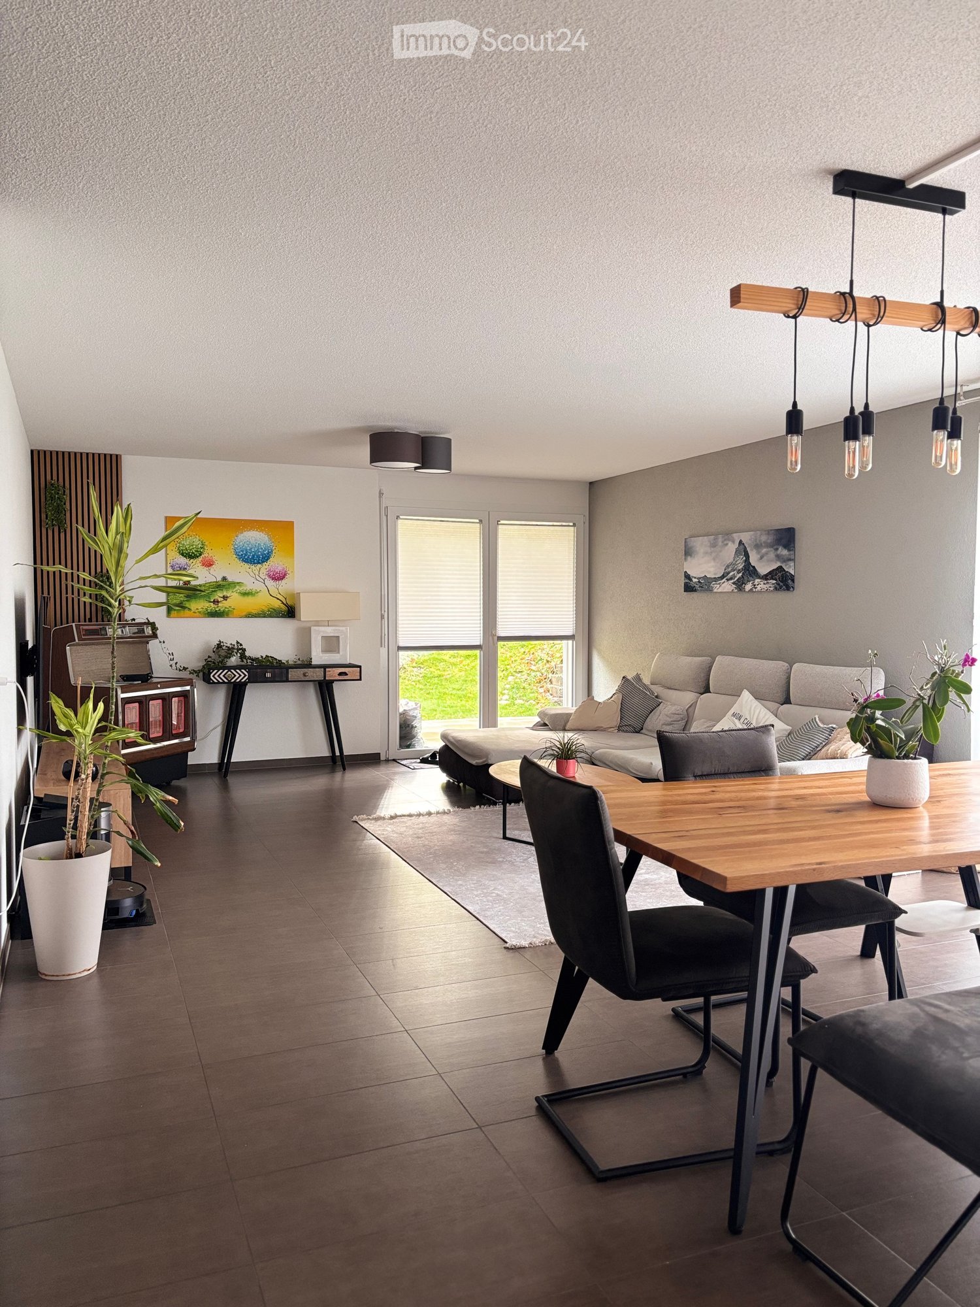
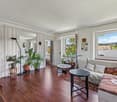
  • Modern living and dining area with a sectional sofa, coffee table, dining table with chairs, and a TV stand. The space features wooden flooring, large windows with sheer curtains, and decorative plants.
  • Modern kitchen with white cabinets, a wooden dining table with chairs, a sink, an oven, and a potted plant on the windowsill. The room features large windows with a scenic view and a woven rug on the floor.
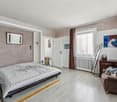
  • Modern bedroom with a large bed, nightstand, lamp, picture frame, potted plant, and a large window with curtains.
  • Cozy children's bedroom with a bed, nightstand, small table and chairs, round rug, and various toys.
  • Cozy bedroom with a white bed, pink bedding, a round shaggy rug, a white desk with a pink chair, shelves with plants and decor, and a hanging light fixture.
1 / 13
4.5 rooms, 91m², CHF 389,000.–
Top
Rue de la Prairie 31, 2300 La Chaux-de-Fonds

Become an owner for less than 1'000.- per month (charges, interest, and amortization included)

Discover these elegant 4.5-room apartments located on various floors of a building with 2 elevators in La Chaux-de-Fonds. Fully or partially renovated in 2025, these apartments offer a modern and comfortable living space, ideally situated in the heart of the city.The apartments have the following advantages: • Generous living area: 91 m² intelligently divided for optimal comfort. • Breathtaking view: Enjoy an exceptional panorama from the higher floors. • Balcony: A sunny outdoor space, perfect for relaxing. • Location: South-west exposure allows for optimal sunlight. • Complete or partial renovation in 2025: Modern finishes and high-quality materials. • Accessibility: Elevators and wheelchair-accessible entrances. • Garage and parking: Parking spaces available for purchase in the underground garage or outdoor parking lot. Sunshine and tranquility: The apartment benefits from good sunshine, especially in summer. The neighborhood is quiet, both day and night, offering a serene quality of life.Location and amenities: Ideally connected, this apartment is located just 3 minutes on foot from the Arêtes bus stop and 9 minutes on foot from the La Chaux-de-Fonds Est stop. The Coop Supermarché Etoile supermarket is accessible in 10 minutes on foot, as is the La Chaux-de-Fonds Est train station. Families will appreciate the proximity to the Centre scolaire de Bellevue, 8 minutes on foot away, as well as the Pharmacie de l'Hôtel de Ville in 14 minutes.Available immediately, these apartments represent a rare opportunity to acquire an exceptional property that combines modernity, comfort, and a privileged location in La Chaux-de-Fonds. Don't miss this chance to make one of these apartments your new home!

Travel time
-
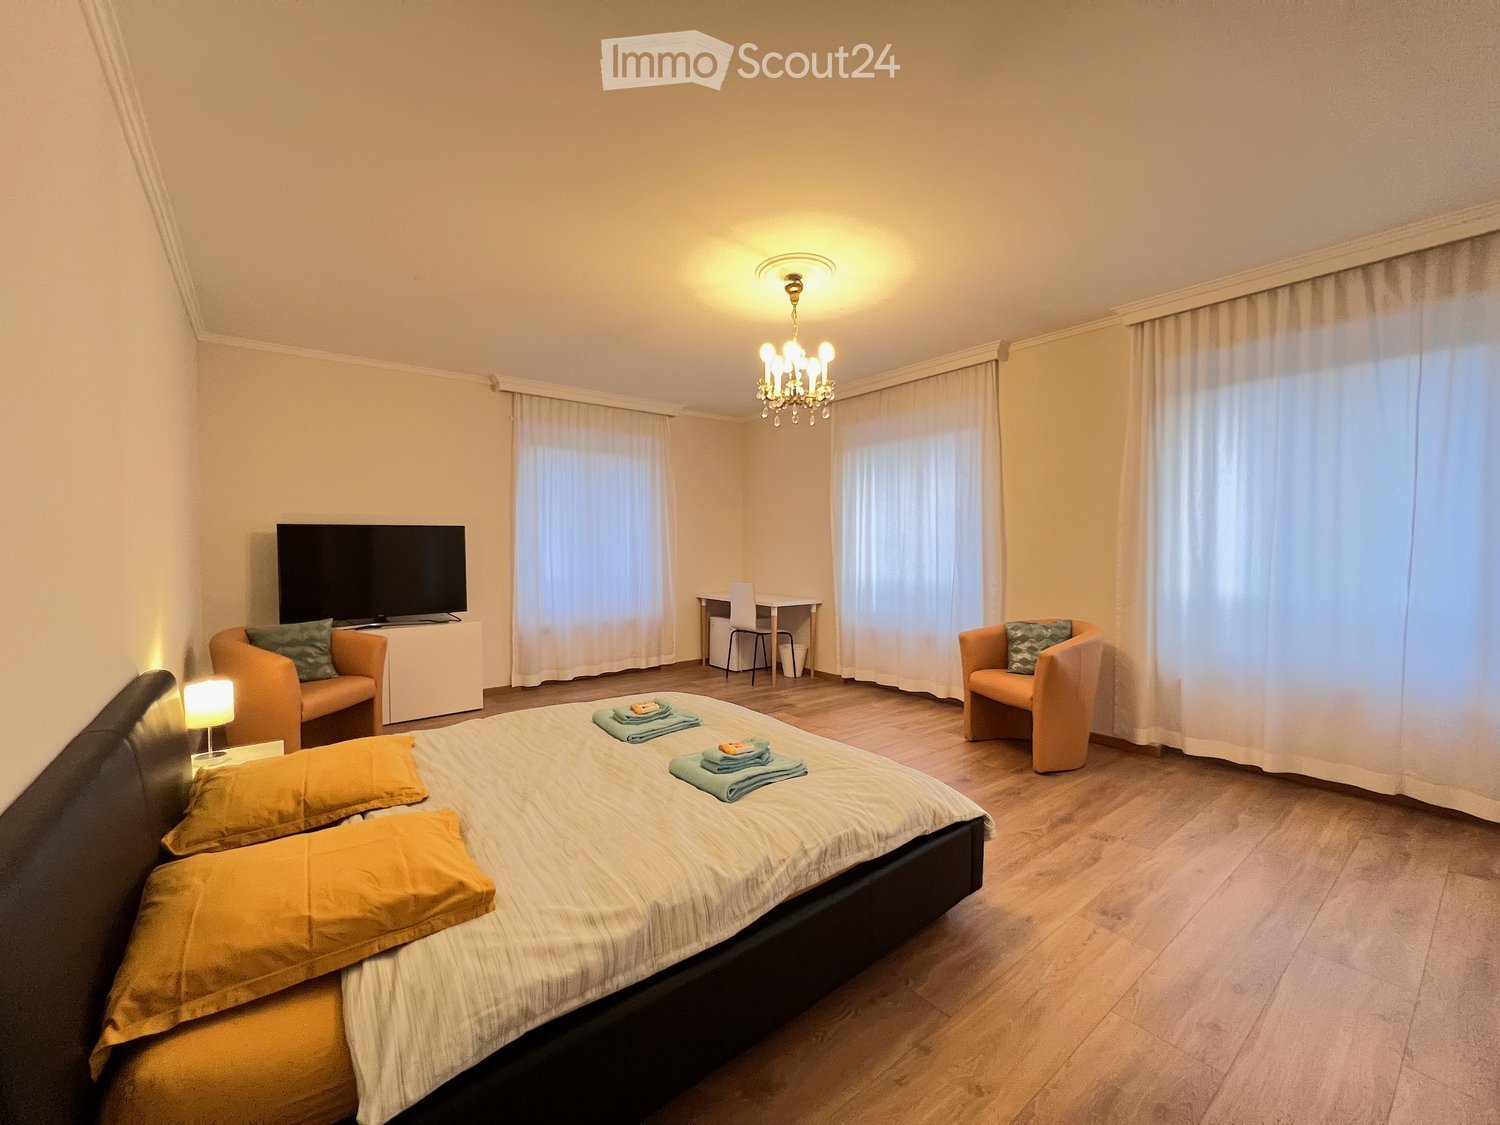
  • Bedroom with a large double bed, a flat-screen TV, two armchairs, a desk, and large windows with sheer curtains.
  • Bedroom with a single bed, green bedding, a green sideboard with a flower vase and folded towels, and a second bed in the foreground.
  • Bedroom with a bed, a white armchair, a white wardrobe, a desk with a chair, and a window with patterned curtains.
  • Living room with a round covered table, a light sofa beside a patterned wall, area rugs on a wooden floor, and tall windows with drapes.
  • Entrance hall with a chandelier, built-in wardrobes, a wall mirror, a console table, and a wooden chest, with doorways leading to other rooms.
  • Entrance hall with a wooden writing desk, a chandelier, and doorways leading into a dining room and a study.
  • Small bathroom with a wall-mounted sink, a wall-mounted toilet, a mirror, and a recessed shelf with a plant and toilet paper.
  • Bathroom with a glass-enclosed walk-in shower with dark tiles and a built-in bench, a wall-hung sink with a dark vanity, and a lit mirror.
  • Kitchen with white cabinets, dark countertops, and a black dishwasher panel beside the sink; a window overlooks rooftops outside.
  • Kitchen with white cabinets, built-in black ovens, a granite countertop, and a glass door opening onto a balcony with a view of rooftops.
  • Street view of a multi-storey building beside a bronze fountain with a statue in a square.
  • Aerial view of a town square with an ornate fountain, surrounding red-roofed buildings, and a distant hillside town.
1 / 12
4.5 rooms, 132m², CHF 530,000.–
Top
Avenue Léopold-Robert 13, La Chaux-de-Fonds, Suisse, 2300 La Chaux-de-Fonds

Spacieux appartement de 132 m² au cœur de La Chaux-de-Fonds

Spacieux appartement de 132 m² au cœur de La Chaux-de-FondsLuminosité, beaux volumes et potentiel d'aménagement en plein centre-ville.Situé au 6e étage d'un immeuble entièrement rénové, cet appartement de 132 m² bénéficie d'une situation privilégiée, en plein cœur de La Chaux-de-Fonds, sur l'artère principale de la ville.Ses généreux volumes, sa distribution harmonieuse et ses nombreuses ouvertures sur trois côtés lui confèrent une luminosité naturelle tout au long de la journée. La partie jour comprend un séjour de 31 m² ainsi qu'une cuisine agencée, qui pourrait être ouverte sur le séjour afin de créer un vaste espace de vie convivial. Un hall de distribution agrémenté de plusieurs armoires encastrées dessert les différentes pièces. La partie nuit est actuellement constituée de trois chambres à coucher, dont une particulièrement spacieuse de 27 m², offrant la possibilité d'être divisée afin de créer une quatrième chambre ou un espace de travail.Une salle de douche avec douche à l'italienne, un WC séparé ainsi qu'une cave privative au sous-sol complètent le bien. Une buanderie commune est également à disposition des résidents.L'immeuble, qui accueille notamment deux restaurants, un salon de coiffure, et un cabinet médical, a fait l'objet d'une rénovation en 2023, notamment les cages d'escalier, l'ascenseur, etc...Un parking public se trouve juste en face de l'entrée de l'immeuble, offrant une solution de stationnement particulièrement pratique.Disponible immédiatement, cet appartement constitue une belle opportunité pour celles et ceux qui recherchent de grands espaces, une situation centrale et un logement offrant de réelles possibilités d'aménagement.Organisons une visite et venez découvrir par vous-même cet appartement exceptionnelSpacious 132 m² Apartment in the Heart of La Chaux-de-FondsNatural light, generous living spaces and renovation potential right in the city centre.Situated on the 6th floor of a fully renovated building, this 132 m² apartment enjoys a privileged location in the very heart of La Chaux-de-Fonds, on the city's main avenue.Its generous proportions, harmonious layout and numerous windows on three sides provide natural light throughout the day.The living area comprises a 31 m² living room and a fitted kitchen, which could be opened up to the living room to create a spacious and welcoming living area. An entrance hall with several built-in wardrobes provides access to the different rooms.The sleeping area currently consists of three bedrooms, including a particularly spacious 27 m² bedroom, which offers the possibility of being divided to create a fourth bedroom or a workspace.A shower room with a walk-in shower, a separate WC and a private cellar in the basement complete the property. A shared laundry room is also available to residents.The building houses two restaurants, a hair salon and a medical practice, among other businesses. Renovation work was carried out in 2023, including the stairwells, the lift, etc.A public car park is located directly opposite the building entrance, offering a particularly convenient parking solution.Available immediately, this apartment represents a great opportunity for those seeking generous living spaces, a central location and a home offering considerable potential for customisation.Arrange a viewing and come and discover this exceptional apartment for yourself.

Travel time
-
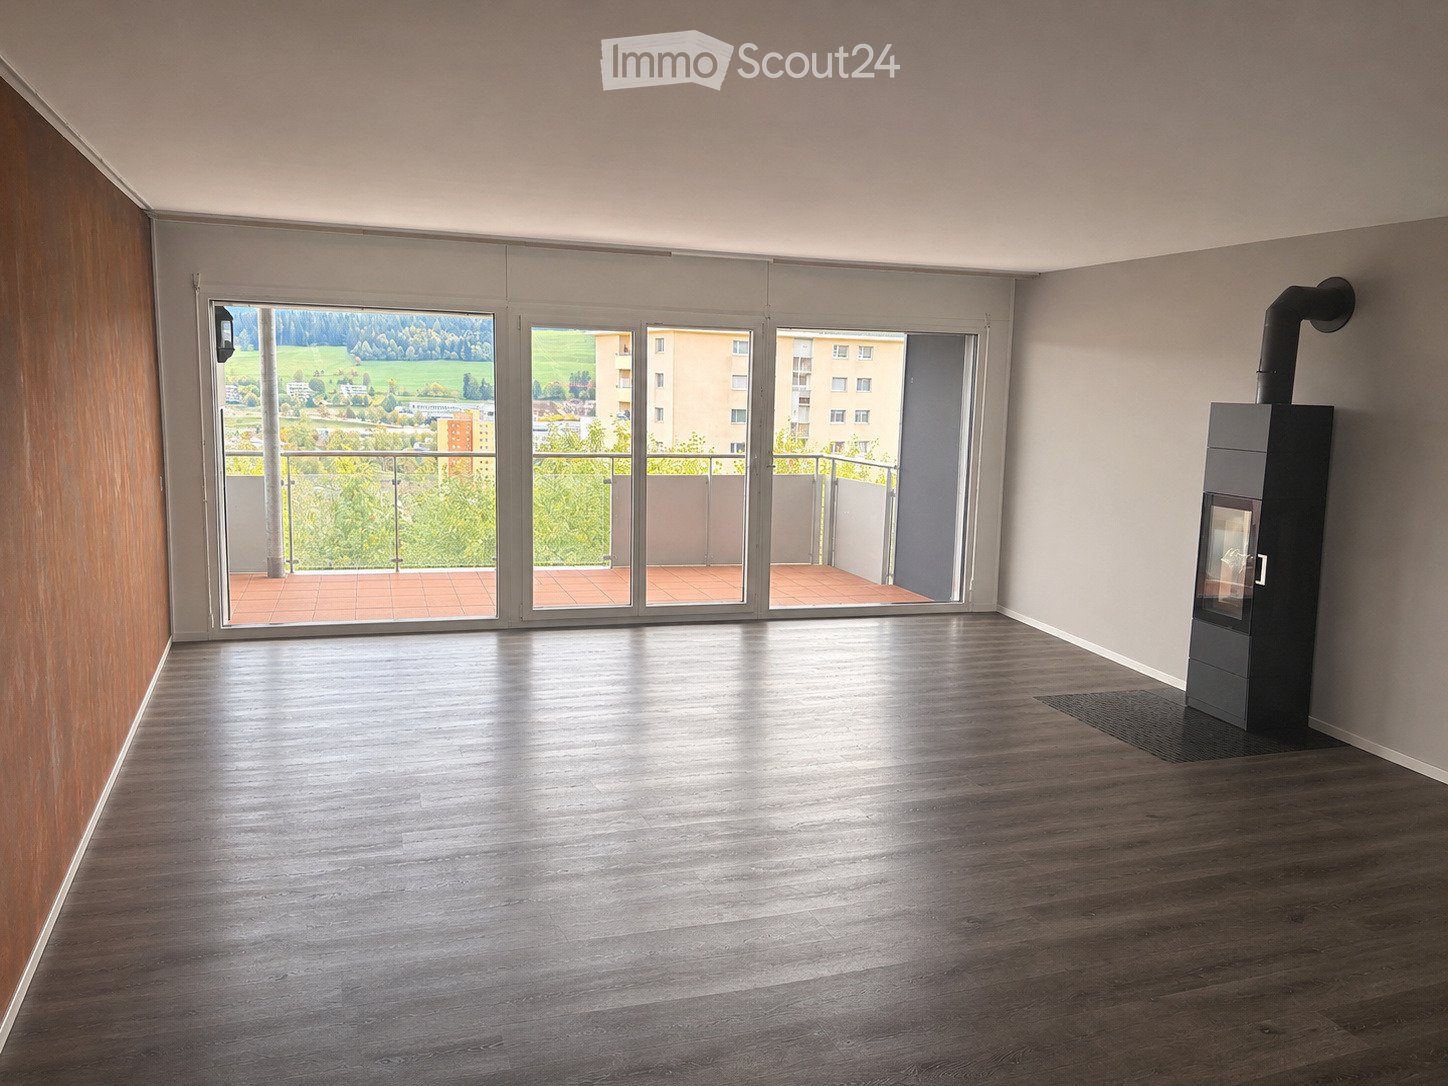
  • Empty room with wooden flooring, large sliding glass doors leading to a balcony with a scenic view, and a modern fireplace.
  • Balcony with wooden decking, glass railing, and view of greenery.
  • Modern kitchen with white cabinets, dark wood flooring, and a central island with a sink and pendant light.
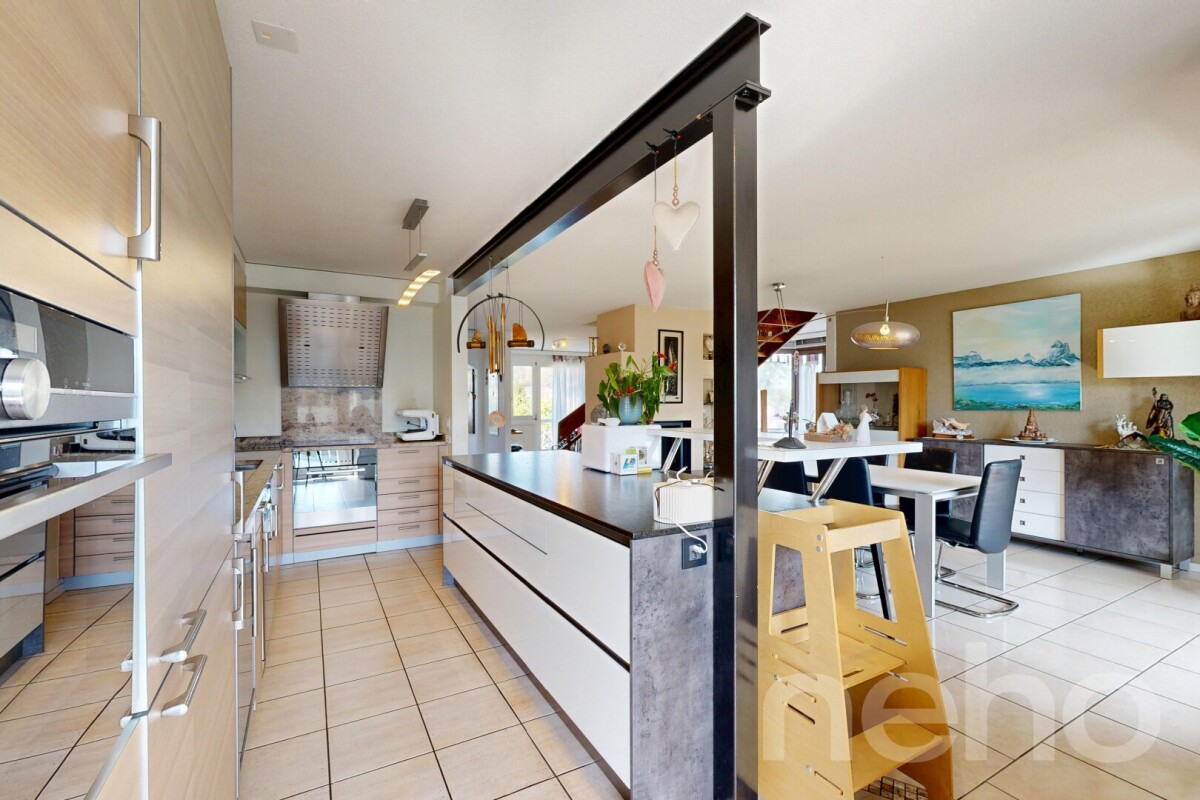
  • Modern kitchen with light wood cabinets, granite countertop, stainless steel sink, and a dark backsplash.
  • Well-maintained garden with a wooden fence, lush greenery, and a stone barbecue area. The garden features a mix of grass, small white flowers, and a raised bed with decorative stones.
  • Modern bathroom with a glass-enclosed shower, toilet, sink, and a small wooden stool.
  • Modern bathroom with white tiles, a toilet, a sink with a mirror, and a bathtub, featuring two windows with blinds.
  • Empty room with wooden flooring, large windows covered by vertical blinds, and white walls.
  • Modern patio area with tiled flooring, stone table and benches, small garden bed with white pebbles and plants, wooden fence, and a grey privacy screen.
  • Empty room with light-colored walls and dark wooden flooring, featuring a single window with white blinds.
  • Empty room with wooden flooring and large windows offering a scenic view of the landscape.
  • Modern living room with a sleek, contemporary fireplace and wood storage unit. The room features wooden flooring and neutral-colored walls.
1 / 12
5.5 rooms, 153m², CHF 760,000.–
Top
Le Chemin Perdu, 2300 La Chaux-de-Fonds

Spacious 153 m² apartment with garden, terrace, and magnificent view of La Chaux-de-Fonds

Parking space includedChemin-Perdu | 2300 La Chaux-de-FondsA privileged living environment, between tranquility, space, and comfortLocated in a particularly quiet residential area, on the heights of La Chaux-de-Fonds, this spacious ground-floor apartment offers a surface area of 153 m², beautiful volumes, and a pleasant unobstructed view of the city and the surrounding hills.Partially renovated in 2022, it seduces with its generous living spaces, its warm atmosphere, and its exteriors allowing you to fully enjoy the beautiful days.The main advantages of the property • 153 m² of interior space, offering many possibilities for layout • Very quiet environment, ideal for people seeking tranquility • Unobstructed view of La Chaux-de-Fonds and the surrounding landscapes • Garden and large terrace, perfect for outdoor meals, relaxation, or family activities • Balcony with panoramic view • Large living room with large windows and a contemporary wood stove • Apartment partially renovated in 2022 • Central pellet heating, distributed by the floor for a pleasant thermal comfort • Building equipped with solar panels • Equipped kitchen with dining area • Two bathrooms, one with a bathtub and one with a shower • External shed, offering additional storage space • Parking space included in the price Warm and functional living spacesThe large living room offers a convivial space, extended by large windows giving access to the balcony.Its modern wood stove brings a warm touch and additional comfort during the cold season.The apartment also has several rooms that can be arranged as bedrooms, office, or multipurpose spaces according to the needs of its future occupants.A rare and pleasant exteriorThe garden and the terrace are real extensions of the apartment.Whether for receiving friends, enjoying a meal with the family, or simply appreciating the calm and the panorama, these outdoor spaces offer a particularly pleasant living environment.Comfort and energyThe building has a pellet heating system with floor distribution, as well as solar panels.These equipments are additional advantages in a context where thermal comfort and energy consumption are increasingly important in the purchase criteria.An apartment to discoverWith its 153 m², its peaceful location, its outdoor spaces, and its view of the city, this apartment represents a great opportunity for a family or for anyone looking for large volumes in a pleasant environment.Selling price: CHF 760,000, parking space included.Availability: Spring 2027, to be agreed upon.Additional documents and visits on request.

Travel time
-
Bastian Forster

Bastian Forster

1 / 13
Bastian Forster

Bastian Forster

  • Balcony / Terrace
  • Garage
  • Child-friendly
907m², CHF 2,900,000.–
Rue du Parc 83, 2300 La Chaux-de-Fonds

Rental property with 12 renovated units

The impressive multi-family house at Rue du Parc 83 in La Chaux-de-Fonds combines urban living with long-term investment potential. Located in a well-maintained residential area and part of the famous checkerboard structure of this traditional watchmaking city, the property offers twelve high-quality renovated units - an ideal mix of stable returns and modern living quality.Between 2015 and 2021, the building was extensively renovated. The kitchens and bathrooms in the apartments were modernized, the ground floor and the fourth upper floor were subjected to a core renovation. In total, six 3.5-room apartments, three characterful lofts, two 3.0-room apartments, and one 1-room office are spread over five floors. The possibilities for use are diverse - whether for classic residential rental, as business premises or studio spaces.All units are bright, well-maintained and have modern fittings such as laminate floors, modern wet cells with ceramic tiles and kitchens with glass ceramic hobs and granite countertops. The large balcony and the communally used laundry room in the basement also provide functional comfort in everyday life. A music room, a studio, and a garage parking space in the basement complement the offer.The property is heated by district heating and convinces with its solid construction. The easily accessible location with proximity to shopping facilities, schools, and public transport underlines the attractiveness for tenants of all age groups.Thanks to the well-planned renovation, the broad tenant structure, and the sought-after location in a dynamic city, this property offers an interesting opportunity for investors who want to invest in a sustainable, well-maintained investment object.Request our detailed sales documentation for further interesting information.Not found the right one yet? The IMMOSEEKER team is happy to help.

  • Balcony / Terrace
  • Garage
  • Child-friendly
Travel time
-
Pauline Foschia

Pauline Foschia

1 / 7
Pauline Foschia

Pauline Foschia

  • Parking space
  • Balcony / Terrace
  • Garage
  • +2
5.5 rooms, 125m², CHF 748,000.–
Crêt-du-Locle 25d, 2300 La Chaux-de-Fonds

A true house-like feel in this modern 5.5-room apartment with garden

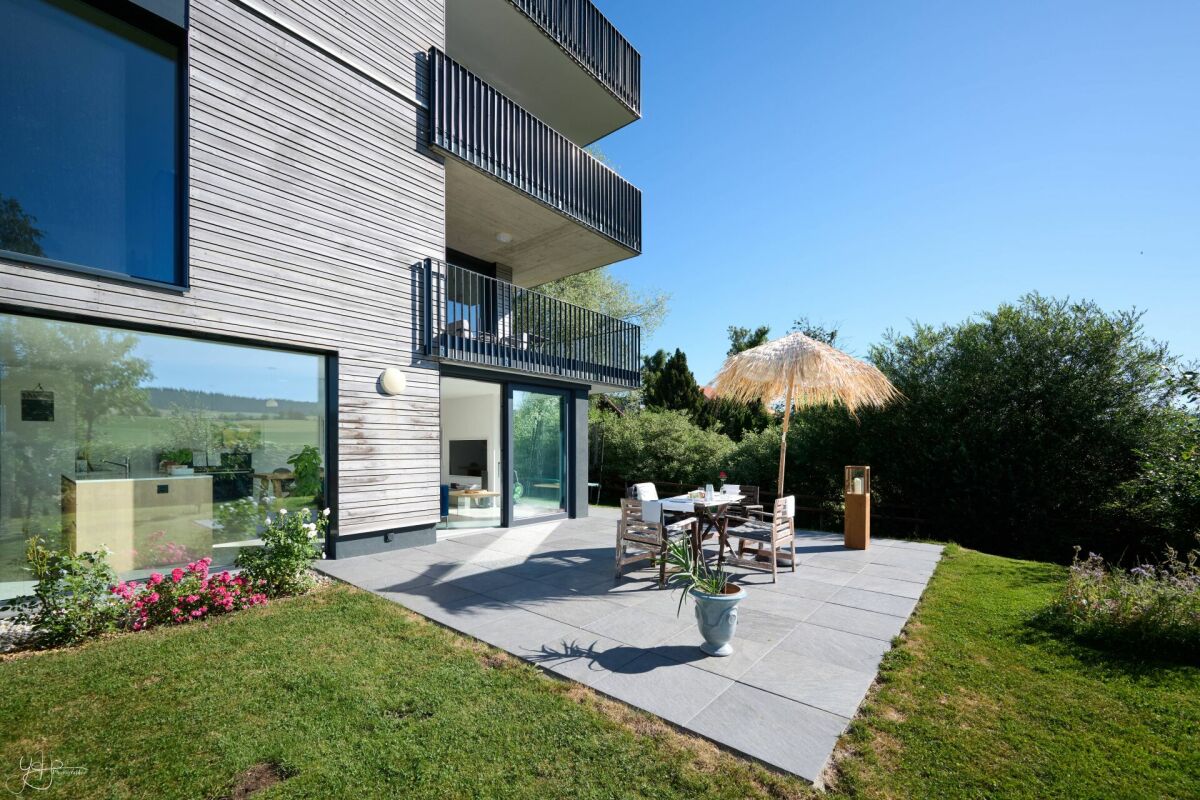
Overview Diatimìs presents this beautiful 5.5-room apartment in Crêt-du-Locle, in the municipality of La Chaux-de-Fonds, in a quiet, leafy residential setting valued for its quality of life and proximity to nature. Built in 2020 and very well maintained, this property stands out for its generous proportions, natural light and high-quality features. It offers a harmonious blend of indoor and outdoor living, with a spacious terrace and a private garden inviting you to unwind.While enjoying genuine residential tranquillity, Crêt-du-Locle is still only a few minutes from the centre of La Chaux-de-Fonds, its shops, schools and essential amenities. The train station is a 5-minute walk away.A sought-after balance between nature and convenience makes this apartment a particularly attractive place to live. LET'S TAKE A LOOK... Welcome to this apartment on the east side of the building's ground floor, with a practical, well-organised layout designed for optimal comfort.On entering, visitors are welcomed by a hallway fitted with storage cupboards and built-in wardrobes, offering an elegant and practical way to stay organised every day. This space provides convenient access to the apartment's different areas.Take a video tour of the apartment here! Living area:From the entrance, the spacious living area opens up to the right, on the south side. The heart of the apartment, it covers around 50 m² and comprises the living room, open-plan kitchen and dining area. Its generous proportions and natural light make an immediate impression.The modern, fully equipped kitchen blends harmoniously into the room, creating an inviting space for socialising. The living room is bathed in light through wide glazed doors and features two sliding doors in the south-east corner, giving direct access outdoors and creating a natural connection between inside and out.Sleeping area:The sleeping area occupies the left wing of the apartment, on the north side, providing peace and privacy. It comprises four rooms measuring approximately 10, 11, 14 and 15 m², ideal for a family, a home office or a guest room, depending on your needs. Their north-facing orientation helps keep the rooms at a pleasant temperature, especially in summer.Two bathrooms complete this area. The larger one is equipped with a walk-in shower, a bathtub and the connections required to install a stacked washer and dryer. The second bathroom has a walk-in shower, offering comfort and functionality. Terrace and garden:The living area opens onto a 38 m² terrace surrounded by a private garden of approximately 190 m², a real asset of this property. This carefully landscaped outdoor space invites you to relax and enjoy time together in the fresh air. The terrace offers plenty of room for a dining area, garden furniture or a place to unwind, while the garden provides a pleasant, leafy setting for enjoying fine weather in peace.A garden shed on the north side of the plot completes the outdoor space and offers practical storage for gardening tools or seasonal equipment. In conclusion This apartment is a rare opportunity for anyone looking for a modern, spacious and very well-maintained property with generous outdoor space in the Neuchâtel Mountains.Its spacious rooms, natural light, well-planned layout and quality fittings make it an ideal home for anyone wishing to settle in a peaceful and pleasant setting.A wonderful place to live, combining modernity, comfort and quality of life. The information and measurements contained in this dossier are provided for guidance only and are not contractually binding. They are based on the information available at the time of writing and may be subject to change. Only the notarial deed signed by the parties is authoritative and serves as the reference document for the entire transaction.

  • Parking space
  • Balcony / Terrace
  • Garage
  • +2
Travel time
-
1 / 17
5.5 rooms, 150m², CHF 850,000.–
Rue du 1er-Août 32, 2300 La Chaux-de-Fonds

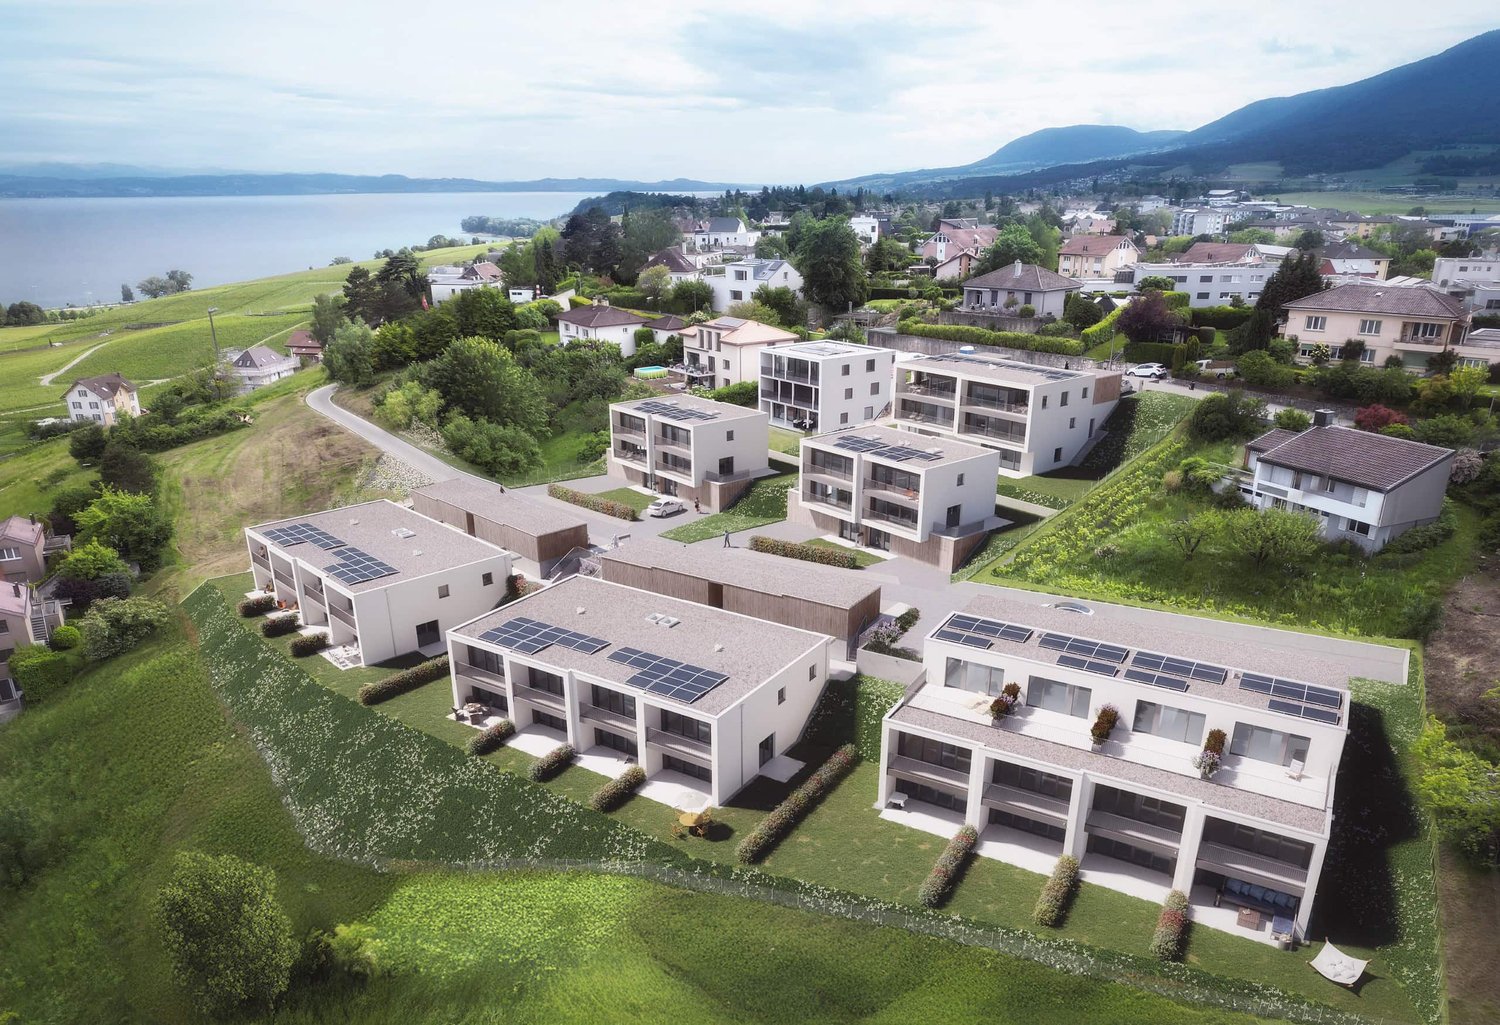
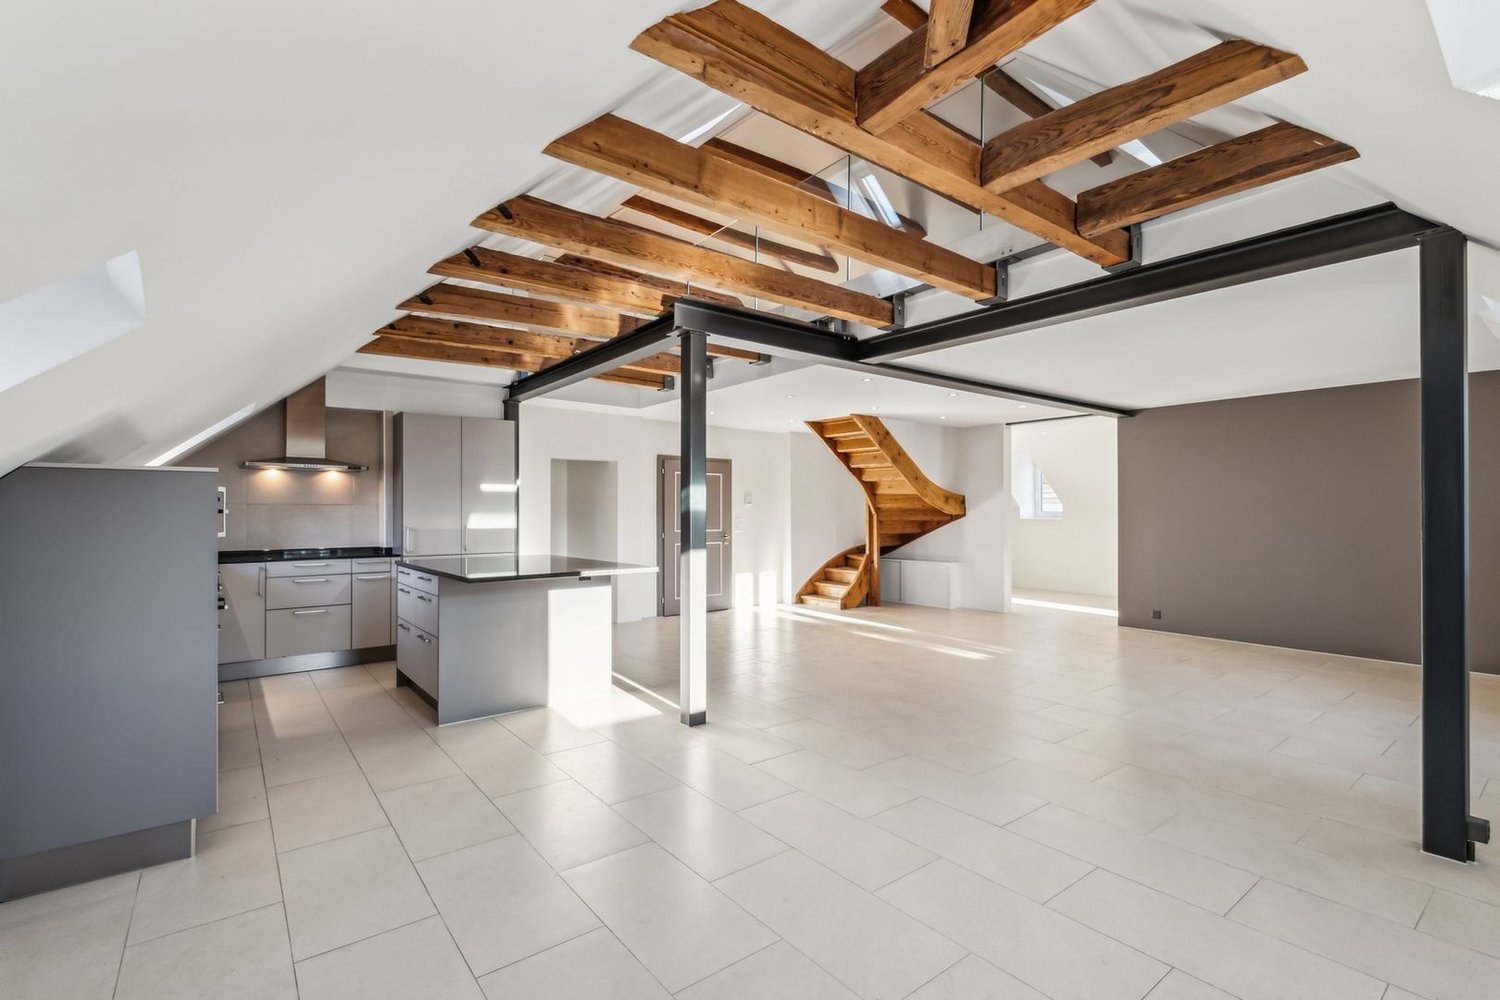
Attic apartment 5.5 rooms with terrace

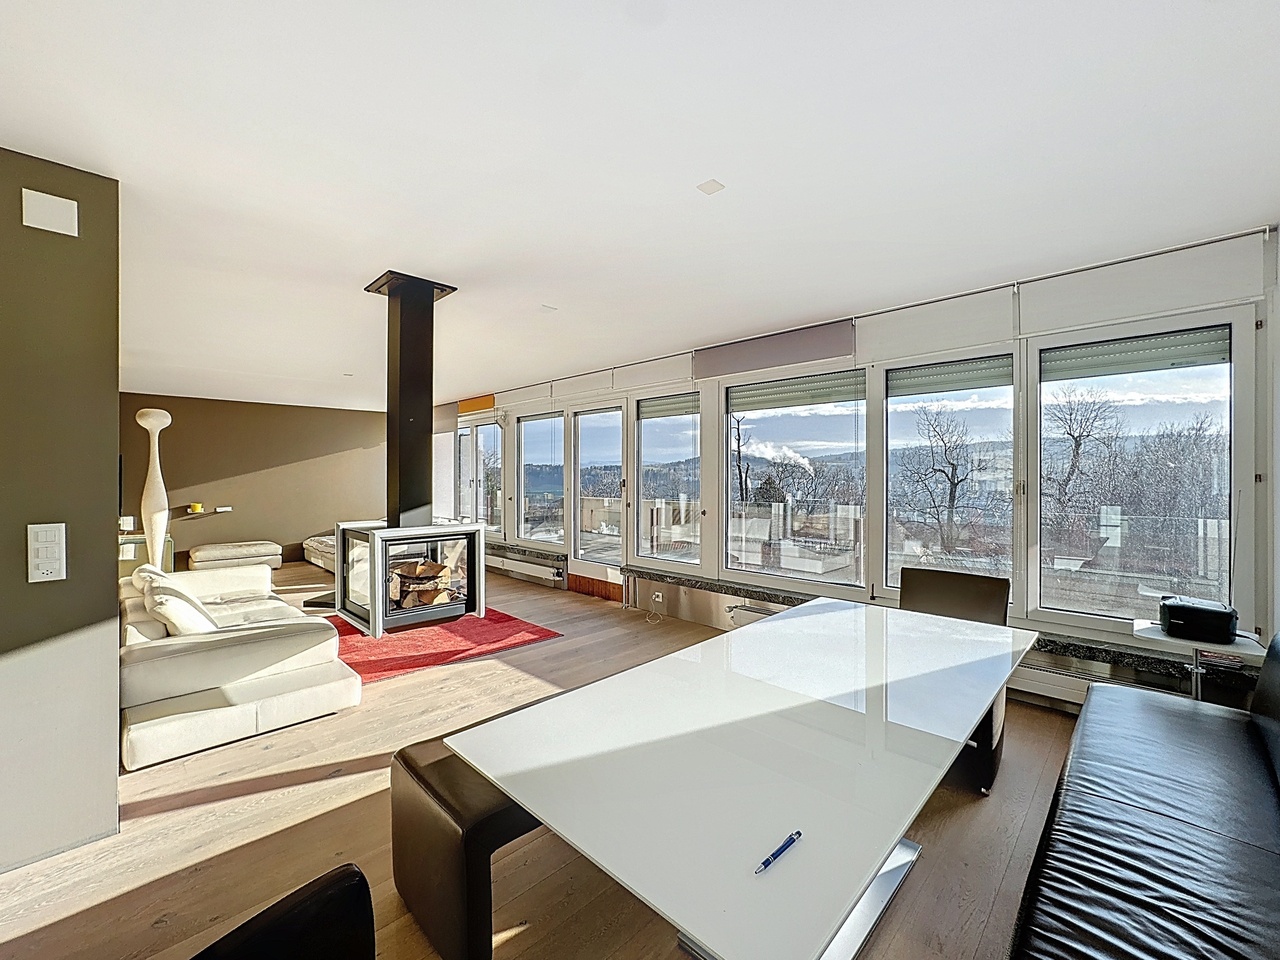
Vivez l’exception au sommet !Ce superbe penthouse en attique de 5.5 pièces, d’une surface de 150 m² et situé au 4ème étage, incarne un art de vivre unique, alliant volumes généreux, luminosité exceptionnelle et prestations de standing. Véritable havre de paix, il s’ouvre sur une magnifique terrasse panoramique de 95 m², offrant une vue dégagée sur la ville et les collines environnantes.Dès l’entrée, le ton est donné : de nombreuses armoires murales intégrées accompagnent élégamment le parcours vers un vaste séjour baigné de lumière, sublimé par d’imposantes baies vitrées toutes équipées de stores électriques, un parquet clair et une cheminée centrale, idéale pour créer une atmosphère chaleureuse et cosy.La cuisine semi-ouverte, aux lignes contemporaines, séduit par ses équipements haut de gamme et son plan de travail en granit, parfaitement intégrée à l’espace de vie.L’ascenseur avec accès direct dans l’appartement renforce le caractère exclusif de ce bien.L’espace nuit se compose de chambres lumineuses, chacune profitant d’une vue imprenable et d’une ambiance apaisante. Une troisième chambre, actuellement aménagée en bureau, offre une grande flexibilité d’usage.Une élégante salle de bain, équipée d’une douche à l’italienne et d’une double vasque complètent l’ensemble. Un WC séparé et une deuxième salle de bain avec douche et WC, actuellement transformée en buanderie avec colonne de lavage et de séchage, viennent parfaire ce bien rare.Les finitions soignées soulignent le standing exceptionnel de ce penthouse.À l’extérieur, une terrasse panoramique de 95 m², invite à savourer chaque instant, entre coin véranda, moments de détente et panoramas ouverts.Clause de non-responsabilitéLes informations, illustrations, plans, surfaces, descriptifs, équipements et aménagements figurant dans la présente brochure sont communiqués à titre exclusivement informatif et publicitaire. Elles sont fournies de bonne foi et ne revêtent aucun caractère contractuel.Le promoteur, le vendeur ou le bailleur se réservent le droit d’apporter en tout temps des modifications aux plans, surfaces, matériaux, équipements, aménagements ou autres caractéristiques du projet, notamment pour des raisons techniques, administratives, architecturales ou liées aux exigences des autorités compétentes.Les visuels, perspectives, images de synthèse et illustrations présentés dans cette documentation sont fournis à titre indicatif et ne constituent pas un engagement quant à la réalisation définitive du projet.Seuls les documents contractuels dûment signés par les parties font foi et engagent le promoteur, le vendeur ou le bailleur.Caractéristiques principales : • Surface habitable : ~150 m2 • Surface terrasse : ~95 m2 • Pièces : 5.5 pièces • Chambres : 2 chambres à coucher avec vue imprenable • Chambre/bureau : 1 chambre plus petite, idéale pour un enfant ou pour y installer votre bureau • Cuisine : Cuisine agencée semi-ouverte sur le séjour et avec accès à la terrasse • Séjour XXL : Grande pièce à vivre lumineuse, avec cheminée suspendue design, parquet clair et ambiance contemporaine. • Salle d'eau n° 1 : avec double vasque, douche à l’italienne et WC • Salle d'eau n° 2 : avec vasque et douche • WC visiteurs • Cave : ~4 m2 • 1 garage extérieur (inclus dans le prix de vente) N’attendez plus pour découvrir cet appartement !Commencez par la *visite virtuelle et explorez chaque pièce à votre rythme, confortablement depuis chez vous. Puis laissez-vous séduire lors de la visite sur place.Pour toute question ou pour organiser une visite, contactez-nous dès aujourd’hui.*lien sur notre site internet

Travel time
-
Rafael Rosa

Rafael Rosa

1 / 13
Rafael Rosa

Rafael Rosa

  • Balcony / Terrace
  • Garage
  • View
7.5 rooms, 227m², CHF 950,000.–
La Chaux-de-Fonds, 2300 La Chaux-de-Fonds

Spacious 7.5-room family duplex apartment (227 m²)

Exceptional duplex apartment in La Chaux-de-Fonds: space and tranquillity for your family. Located in a peaceful and particularly sought-after neighbourhood at Rue des Ormes 2, this exceptional apartment is the ideal retreat for families looking for a home that is peaceful, bright and functional. Offering a generous living area of 227 m², intelligently arranged over two levels, this 7.5-room duplex apartment immediately impresses with its harmonious proportions and warm atmosphere. From the moment you enter, the well-designed layout invites you to spend time together. Thanks to its favourable south-east orientation, every room is filled with gentle natural light from morning until mid-afternoon. The sleeping area comprises five large, spacious bedrooms and two modern bathrooms, giving every family member genuine privacy and all the comfort needed for everyday life. In addition to its interior features, the property enjoys an outstanding location. Nature and leisure enthusiasts will appreciate the immediate proximity of the beautiful Parc Gallet, perfect for walks or outdoor play, as well as quick access to the Mélèzes complex with its swimming pool and ice rink. Schools, public transport and all essential amenities are also just a stone's throw away, elegantly combining the tranquillity of a residential neighbourhood with ease of travel. This unique property represents a rare opportunity to create a home tailored to your needs in a privileged setting. Don't wait to come and view it and be charmed by its exceptional potential. Contact us today to arrange a viewing.Exact address available after registration on neho.ch.WOULD YOU LIKE TO VIEW THE PROPERTY? PLEASE REGISTER FIRST: https://neho.ch/b/2300-26-20

  • Balcony / Terrace
  • Garage
  • View
Anthony Avlijas

Anthony Avlijas

1 / 13
Anthony Avlijas

Anthony Avlijas

  • Parking space
  • Garage
8 rooms, 210m², CHF 895,000.–
., 2300 La Chaux-de-Fonds

Beautiful Volumes and Practical Access

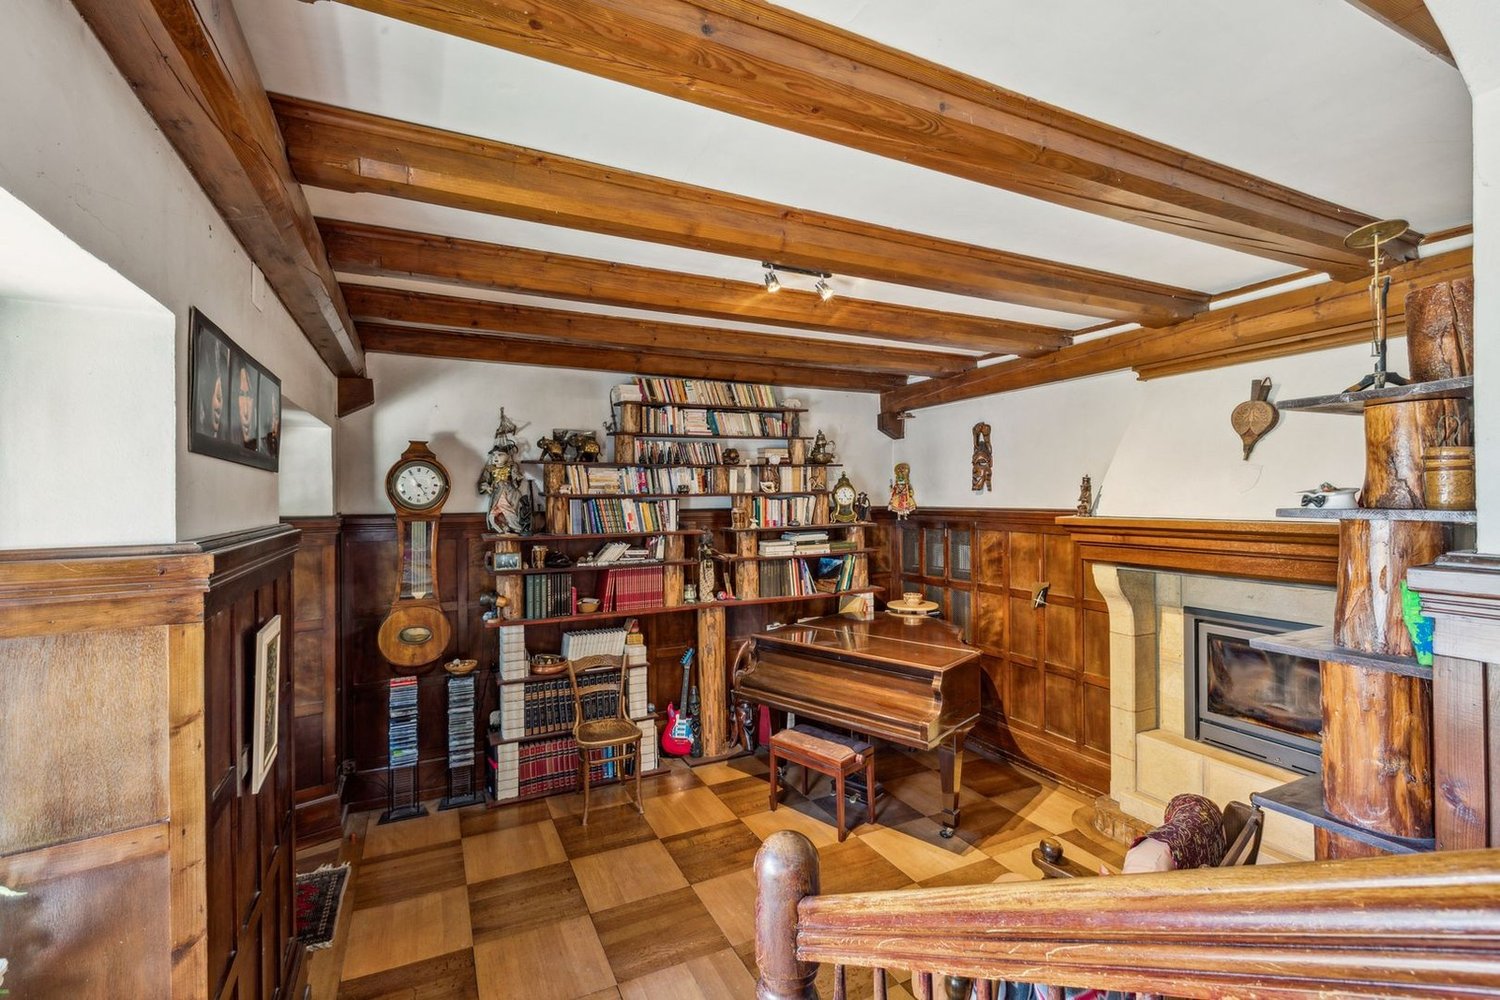
DETACHED HOUSE WITH LARGE SPACES AND GARDEN Spacious detached house of approx. 210 m² living space, built on a large plot of approx. 1'210 m², where the generosity of the spaces perfectly marries the charm of the old. This 8-room villa seduces with its cachet, its large spaces, and its proximity to the main road axes. Located just a few minutes from the city center of La Chaux-de-Fonds, its location offers ideal accessibility for professional activities related to watchmaking and commerce. Distribution: Ground floor: • Garage • Cellar • Two workshops • Magnificent living room with fireplace First floor: • Entrance hall • Guest toilet • Kitchen • Dining room • Living room • Parental suite with bathroom with bathtub, shower, and toilet Second floor: • Shower room • 4 bedrooms Outdoor areas: - Large garden - Garden shed - 2 parking spaces Heating system: Oil/Radiators Window replacement: 2021 Roof: 2024 We would be delighted to organize a visit to the property at your convenience! Files, information, and visit on request by sending your complete contact details by email. Anthony Avlijas anthony@proximmo.ch +41 78 953 85 50 PROXIMMO Sàrl Real estate agency 021 351 08 08 0840 111 222 info@proximmo.ch www.proximmo.ch -------- All our offers and promotions are visible here: http://proximmo.ch/proximmo-vente-immobilier.html -------- Are you planning to sell your property? Contact us without obligation for a free estimate of your property. www.proximmo.ch

  • Parking space
  • Garage
Rafael Rosa

Rafael Rosa

1 / 12
Rafael Rosa

Rafael Rosa

  • Parking space
  • Balcony / Terrace
  • Garage
  • +3
4.5 rooms, 114m², CHF 625,000.–
La Chaux-de-Fonds, 2300 La Chaux-de-Fonds

Bright, family-friendly 4.5-room apartment: 24m² terrace & master suite

Bright 4.5-room apartment with a master suite and a 24 m² terrace in an exceptional residential developmentSet in peaceful surroundings, this apartment is a true haven of peace for families seeking a calm and light-filled home. With its generous 24 m² terrace, it offers a bright living environment and a special outdoor space for relaxing in the fresh air.With a net living area of 106 m², the apartment offers 4,5 well-laid-out rooms. The sleeping area includes a magnificent master suite with its own dressing room and private bathroom. Two other spacious bedrooms and a second bathroom complete the comfort of harmonious family living.Carefully maintained, the apartment enjoys a lovely east-facing aspect, ensuring plenty of natural light from the morning onwards, as well as a pleasant open view. Highlights of this property: • Bright living space: A lovely east-facing living area, ideal for admiring the sunsets over the peaks. • Comfortable sleeping area: 3 spacious bedrooms and 2 modern bathrooms, perfect for family life or entertaining. • Secure parking: An underground parking space in a shared underground garage completes this property, an essential asset in the area. Location and amenities: Located in a quiet neighbourhood, the apartment is close to shops, schools and public transport (road connections, bus/train). Information & Viewings: Contact us today to arrange a viewing and discover the unique charm of this exceptional family home.Exact address available after registration on neho.ch.WOULD YOU LIKE TO VIEW THE PROPERTY? PLEASE REGISTER FIRST: https://neho.ch/b/2300-26-11
  • Parking space
  • Balcony / Terrace
  • Garage
  • +3

Suggested properties for you based on search results