Quick Filters for your search (1)

Quick-filters

We show you quick-filters based on the most used filters by location.

By using these, you can enhance your search experience by finding new and interesting properties to your likings.

9115 (Dicken) - Properties for sale

We recommend expanding your search criteria to get similar results. The current filters didn’t return any matches.

If you don’t want to change your current search criteria, we recommend creating a search alert, so you’ll be notified when matching offers become available.

More objects in your automatically expanded search area
35 results - Radius: + 10km

1 / 6
  • Parking space
3.5 rooms120m²CHF 700,000.–
Top
9123 Nassen

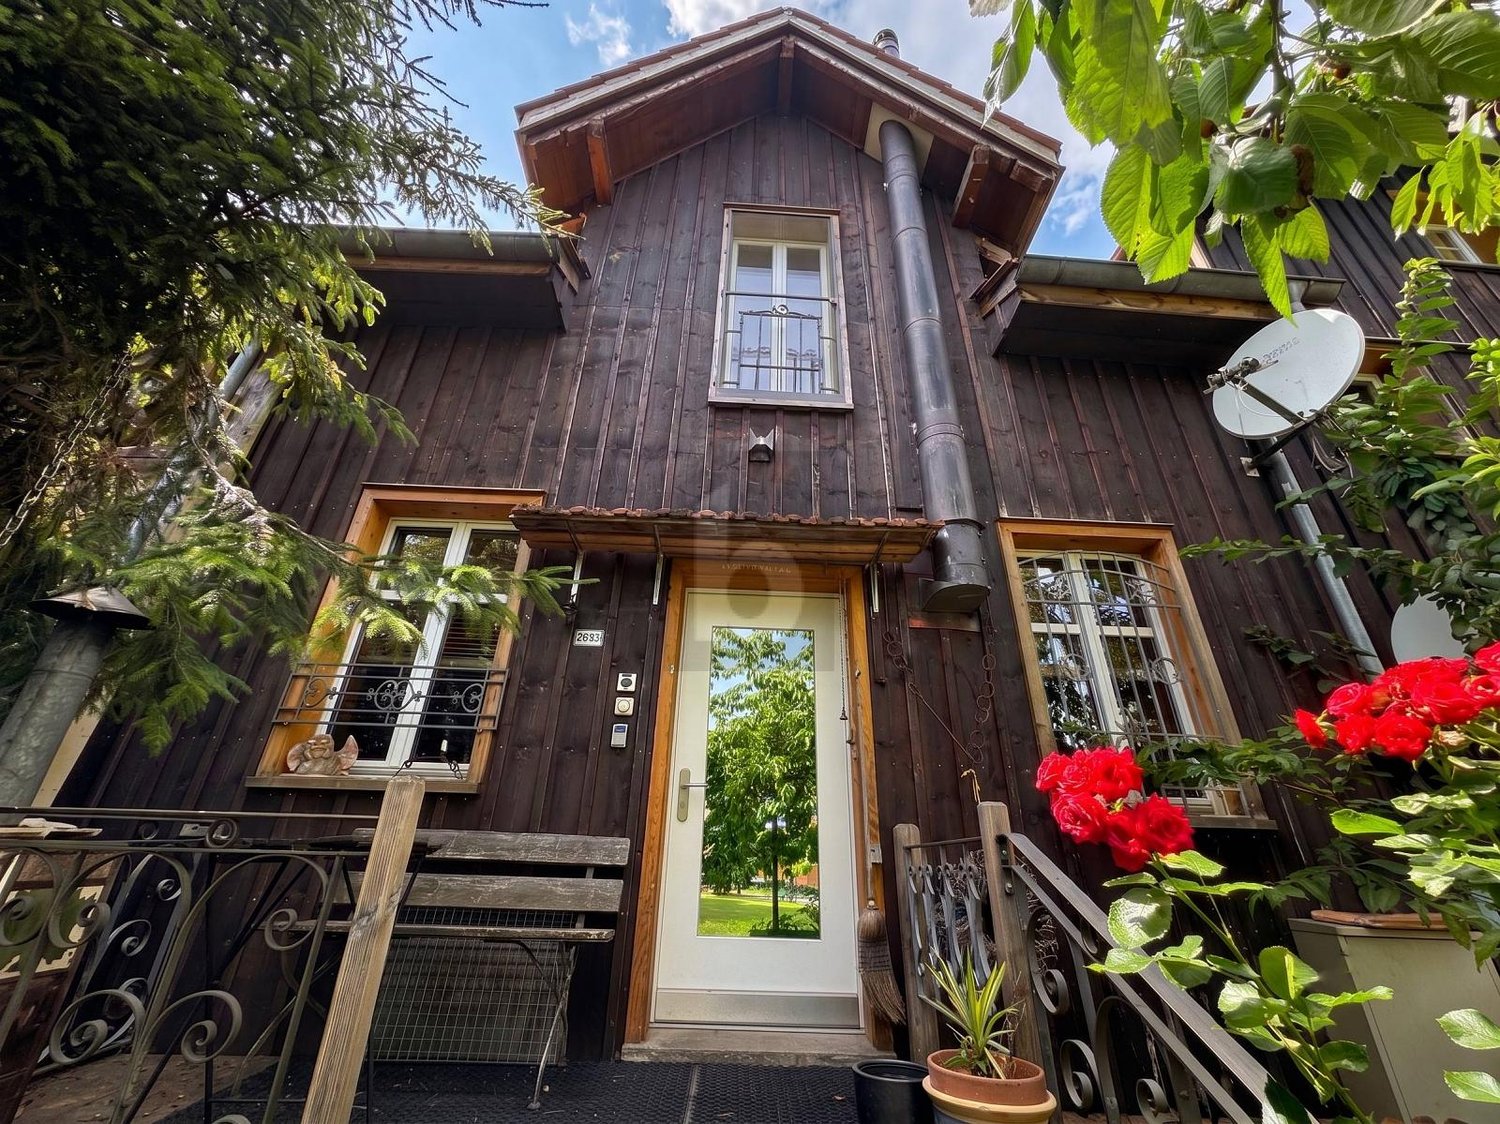
With Charm and Chimney

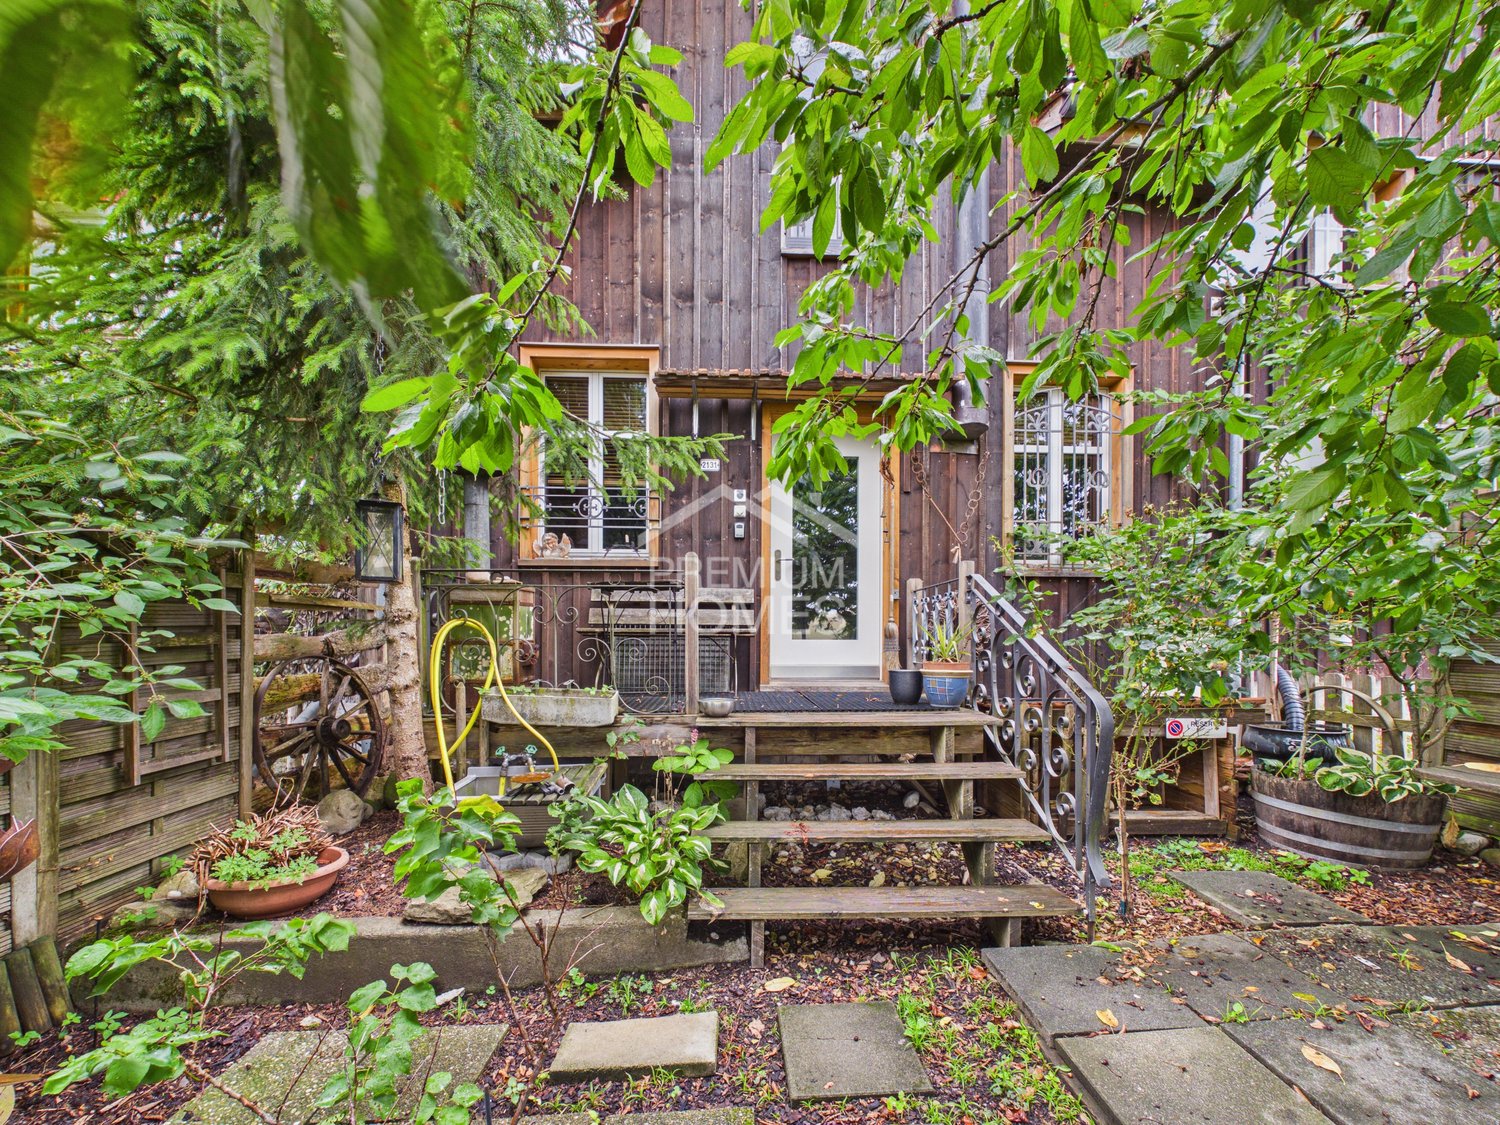
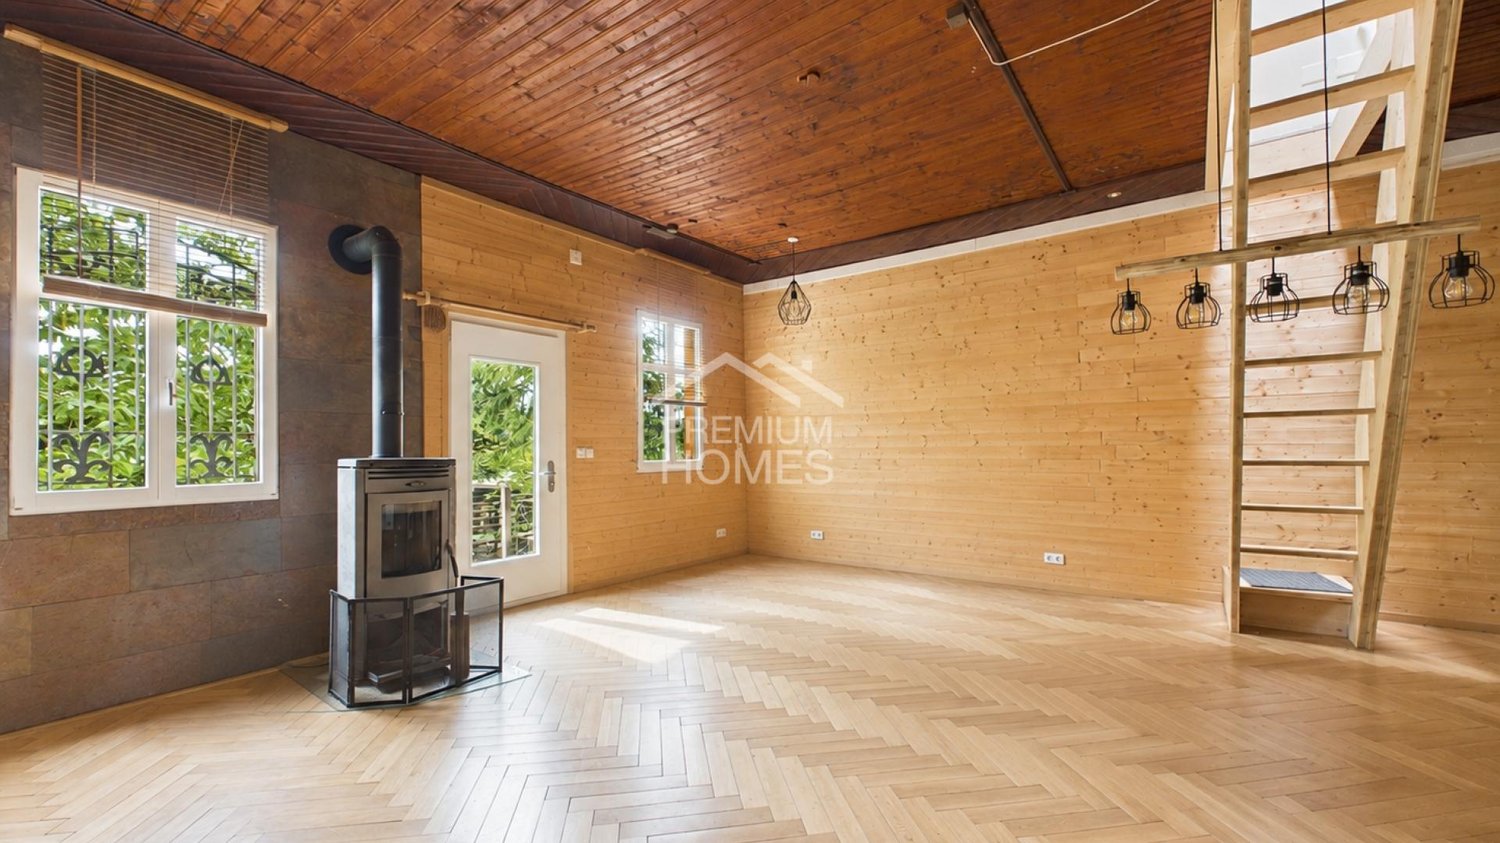
This 3.5-room terraced house in Nassen (9123) combines charming old-building character with modern loft-style living comfort. On 120 m² of living space, couples, small families or nature lovers enjoy a generous room layout, parquet floors and two Swedish stoves for cozy evenings. The unobstructable panoramic location with a view of the Säntis mountain delights daily. Two garden seating areas on the north and south sides invite you to relax. A PV system, two parking spaces including an e-charging station, as well as expansion potential in the attic, round off the offer.This BETTERHOMES offer is characterized by the following advantages:- unobstructable panoramic location with Säntis view- loft style with generous room layout- charming old-building character with modern living comfort- garden seating area on north and south sides- PV system- two parking spaces including e-charging station- two Swedish stoves- high-quality parquet floors- natural cellar- expansion potential in the attic- and, and, and ...Interested? Contact us for a non-binding viewing!Not found anything suitable? Over 1,900 more offers at: www.betterhomes.ch - the real estate fair mediatorDo you want to market a property yourself?Take advantage of our know-how: https://www.betterhomes.ch/de/profitierenDo you want to have a property valued?Find out its value now through our free valuation, immediately and non-binding!https://www.betterhomes.ch/de/knowledge/estimationMore detailsLocation: quiet and close to natureCondition: goodBathrooms / wet cells: 1 (1x shower / WC / sink)Public transport: bus, 4 km / train, 6.4 kmSchools: primary school, 6.7 km / secondary school, 6.6 kmShops: Migros, 6.6 km / Aldi, 6.6 km

  • Parking space
1 / 13
3.5 rooms109m²CHF 797,000.–
Falkenstrasse 15, 9200 Gossau

3.5-room apartment with a spacious terrace of 70 m² in Gossau SG

This well-maintained 3.5-room apartment on the 1st floor convinces with spacious 109 m² of living space and a private, approximately 70 m² large terrace - ideal for sunbathing, gardening, and relaxing. The location in Gossau SG is both central and quiet; the train station is easily accessible, shopping, schools, and leisure activities are nearby. Bright rooms, floor-to-ceiling windows, and direct access to the terrace create a airy living feeling for couples, singles, or small families. • Apartment: 3.5 rooms, 1st floor, approx. 109 m² living space, room height approx. 2.59 m • Outdoor area: approx. 70 m² private terrace with plenty of privacy, sunny and green • Floor plan: living/dining area approx. 35 m² with terrace access; separate kitchen approx. 11 m² (project for open kitchen possible); 2 bright rooms (approx. 17/16 m²); 2 bathrooms; wardrobe and wide corridor • Comfort & Technology: elevator, barrier-free, underfloor heating (gas), solar system on the roof, washing machine/tumbler in the apartment, built-in kitchen with dishwasher, intercom system • Building: built in 1996, only 7 parties - quiet and manageable • Additional rooms: large cellar/hobby room approx. 16 m² • Parking: 1 underground parking space • Location advantages: central and child-friendly; Gossau train station approx. 1 km, A1 junction approx. 2 km; shopping, kindergartens/schools, and leisure activities within short distance • Availability: by arrangement • Purchase price: CHF 797,000Monthly ancillary costs: approx. CHF 400 A practical, well-maintained home with plenty of outdoor space - now visit and experience the terrace live.

Travel time
-
1 / 13
3.5 rooms60m²CHF 340,000.–
Schweistel 1411, 9643 Krummenau

Detached single-family house with heart and charm in a natural location

In a rural location, this detached single-family house with a special character can be found. The object is ideal for people looking for a natural retreat - a house to arrive, switch off and enjoy. Already when entering, you can feel that a lot of heart and soul has been put into this place over many years. The house presents itself as well-maintained, inviting and authentic. It has been continuously maintained and conveys a warm, cozy atmosphere. The room layout is practical and straightforward: to the left of the entrance area is the cozy living area and the open kitchen with dining area - the heart of the house. To the right of the entrance is a bedroom. Straight ahead, you enter the bathroom with a window; adjacent to it is another bedroom. A basement and the attic provide additional storage space for supplies, devices or leisure equipment. A special highlight is the terrace, which runs around the house. It expands the living space outdoors and offers various seating options depending on the time of day - from morning coffee to a cozy evening in the green. Highlights: - Can be used as a main residence, second home or holiday home - No known usage restrictions - Well-maintained condition and continuously maintained - Living area with open kitchen and dining space - Two bedrooms - Bathroom with window - Parking possibilities available at the house The existing inventory can be taken over without additional cost if desired. This offers the opportunity to use the house directly without major additional furnishing effort. This house is not an ordinary object, but a lovingly maintained retreat for people looking for nature and an authentic atmosphere in Toggenburg.

Travel time
-
1 / 13
3.5 roomsCHF 685,000.–
Koblerstrasse 7, 9015 St. Gallen

3.5-room apartment on the 2nd floor (5.5-room apartment)

On behalf of the owner, we are selling this spacious 3.5-room apartment on the 2nd floor in a quiet and sunny location with a beautiful view.The property is well sunlit throughout the day, and the residents can enjoy a lovely evening sun with a far-reaching view on the balcony. The most important infrastructures for daily needs, such as kindergarten, primary school, and shopping facilities, are within a few minutes' walking distance.THE DESCRIPTIONThis unit, originally designed as a 5.5-room apartment, was realized as a 3.5-room apartment. As a result, the apartment on the 2nd floor has a very spacious living area of around 120 m².The southwest-facing balcony offers an attractive far-reaching view and a pleasant evening sun. The apartment includes an additional multi-purpose room with approximately 15 m² on the ground floor, as well as a separate basement compartment. Additionally, an attic compartment is available on the top floor.The apartment requires renovation (especially surfaces, kitchen, and bathroom/WC) and thus offers the opportunity to design it according to your own ideas.The building itself has already undergone individual renovations, including the replacement of the elevator in 2017 and the installation of a photovoltaic system in 2025.The property is part of a condominium community with a total of 14 owners. The apartment also includes a parking space in the underground garage.HIGHLIGHTS • Very spacious living area of approximately 120 m² • Southwest balcony with good sunlight and beautiful far-reaching view • Fireplace in the living room • Multipurpose room and basement compartment on the ground floor, as well as attic compartment on the top floor • Underground parking space included in the purchase price • Photovoltaic system (2025) and renewed elevator (2017) Order the detailed sales documentation for this interesting property. After receiving the documentation, we will be happy to arrange a personal viewing appointment. We look forward to your contact inquiry.

Travel time
-
1 / 10
3.5 roomsCHF 788,000.–
Dorfstrasse 19, 9621 Oberhelfenschwil

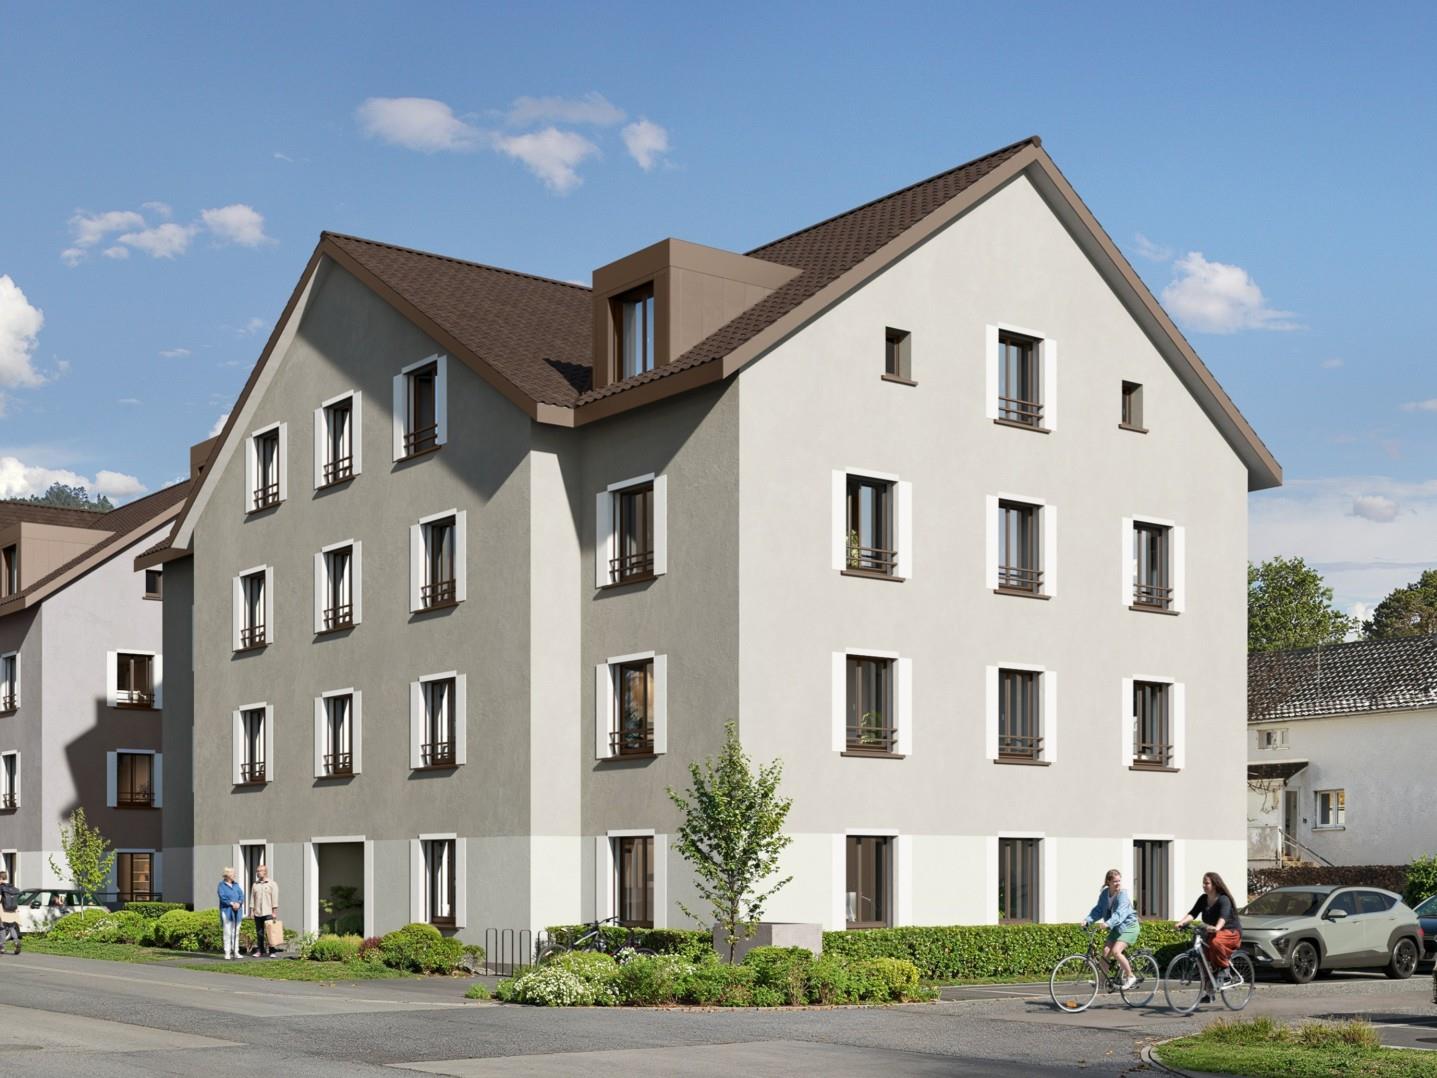
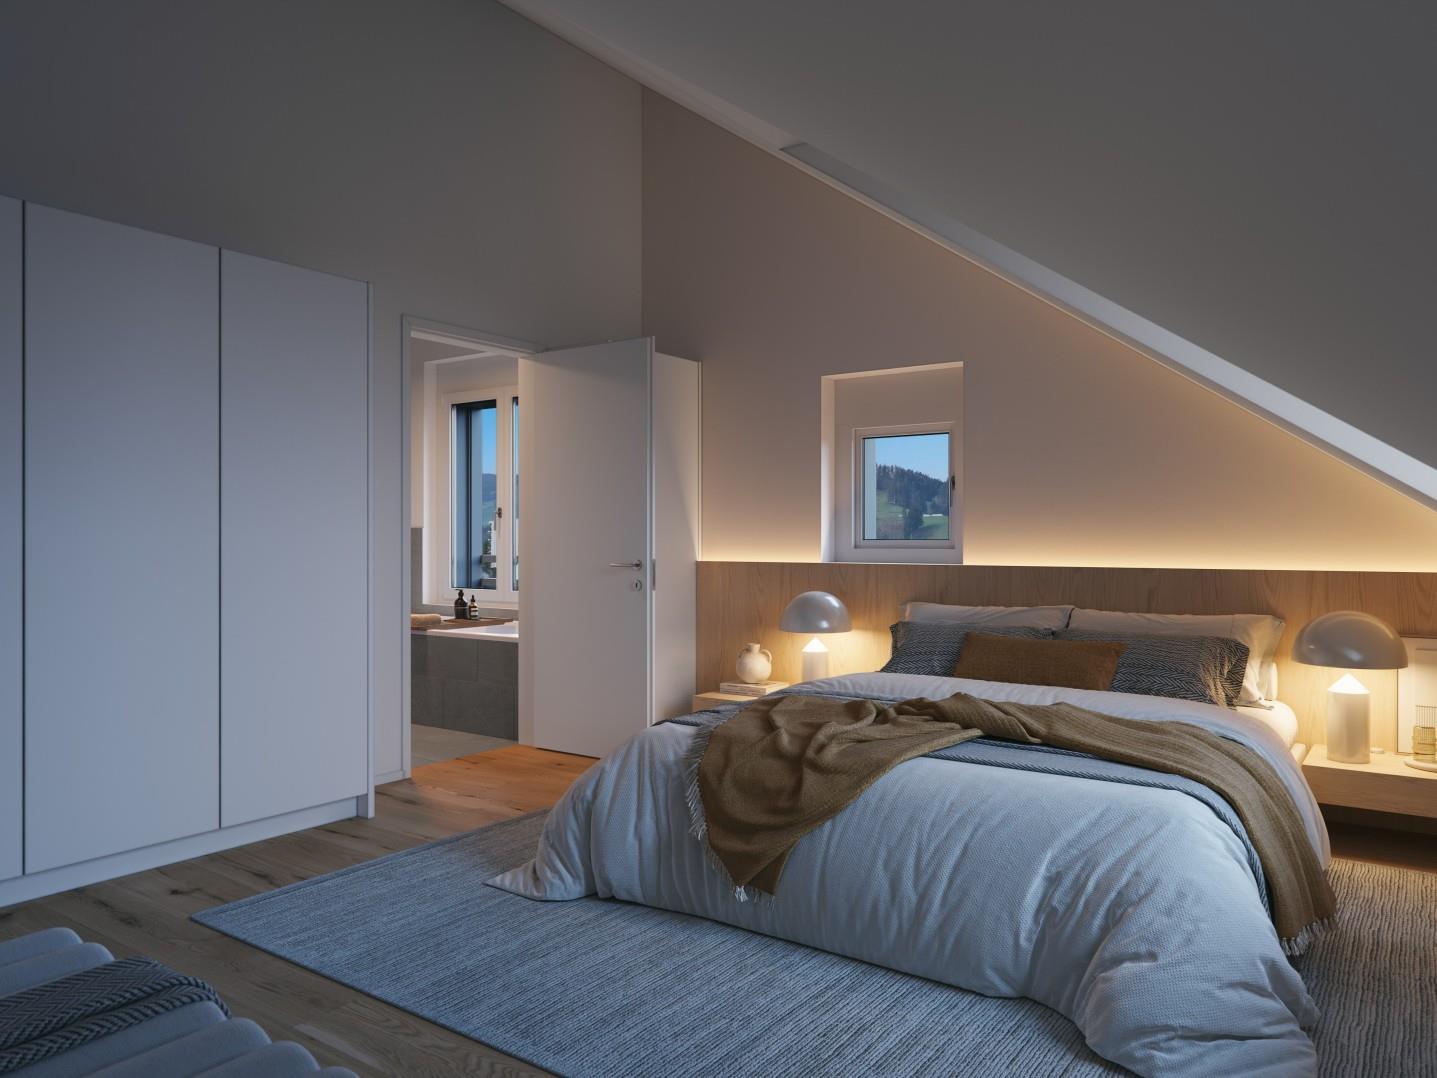
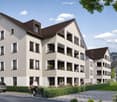
New building - first occupancy / 3.5-room maisonette apartment attic

About the new building project In the village center of Oberhelfenschwil, a multi-family house is being built in the owner-occupier standard with a total of eight residential units. Construction started in January 2025 and occupancy of the apartments is planned from July 2026. The apartment sizes vary from 2.5 to 4.5 rooms. All apartments are optimally sunlit due to their location and layout and offer a breathtaking view. The floor plans are modern and meet today's spirit of the times. The multi-family house has an elevator and at least one underground parking space is available per apartment. Additionally, extra storage spaces will be realized in the open air. The sunny verandas invite you to linger. Enjoy your after-work beer on the balcony with a great view of the greenery in the future. Thanks to the connection to the district heating network and a photovoltaic system, the new building will be equipped with efficient building technology. This not only guarantees sustainable living but also low operating costs. The spacious basement areas offer sufficient storage space. Details about all available apartments can be found under the following link: www.weitblick-oberhelfenschwil.ch The owner-occupied apartments at a glance A total of eight residential units, nine underground parking spaces, and three storage spaces are being built. Ground floor • 2.5-room apartment with approx. 72 m² living space and approx. 12 m² seating area • 3.5-room apartment with approx. 94 m² living space and approx. 12 m² seating area 1st upper floor • 4.5-room apartment with approx. 101 m² living space and approx. 12 m² veranda • 4.5-room apartment with approx. 103 m² living space and approx. 12 m² veranda 2nd upper floor • 4.5-room apartment with approx. 101 m² living space and approx. 12 m² veranda • 4.5-room apartment with approx. 103 m² living space and approx. 12 m² veranda Attic (maisonette) • 3.5-room maisonette apartment with approx. 136 m² living space and approx. 12 m² veranda • 4.5-room maisonette apartment with approx. 148 m² living space and approx. 12 m² veranda Some apartments also have a storage room and offer additional storage space. Except for the 2.5-room apartment, all apartments have two wet cells. All apartments have their own washing machine and dryer. The apartments will be built with a modern, contemporary interior design (kitchen with current appliances / wet cells with ceramic tiles, shower, bathtub, toilet, sink, and mirror cabinet / living and bedrooms with wooden parquet / ceiling lighting with spots, etc.). Details about all available apartments can be found under www.weitblick-oberhelfenschwil.ch

Travel time
-
  • living room with large windows, couch, armchair, coffee table, floor lamp, TV, rug, picture frame
  • Balcony with table and chairs, glass railing, plants, view of the hills
  • large bed, pillows, blankets, nightstand, basket, lamp, curtains, balcony, view
  • modern kitchen with white cabinets, marble countertop, island, built-in oven, stove, sink, faucet, dining area with wooden table, chairs, rug, plants, TV
  • modern bathroom with white tiles, glass shower, white sink, wooden cabinet, bathtub, towel rack
  • 4 story house, raised ground floor, multiple balconies, modern design, large windows, outdoor dining area
  • 4 story building, beige exterior, multiple windows, garage, balcony on top floor
1 / 7
3.5 rooms105m²CHF 800,000.–
Erlenbachstrasse, 9100 Herisau

Project Erlenbach Herisau – Apartment 6 – 2nd Floor East

In Herisau AR, nestled in the picturesque Appenzeller Hinterland, a new home is being created with the exclusive residential project, combining modernity with idyllic natural experiences.The seven condominiums on Erlenbachstrasse offer spacious balconies and thoughtful 4.5- and 3.5-room apartments.Each unit boasts a high-quality finish and features a laundry tower with a modern washing machine and heat pump dryer. The triple-glazed windows guarantee not only optimal insulation but also a pleasant, light-filled atmosphere.From a technical and ecological point of view, the condominiums are also advanced: The building is equipped with a photovoltaic system on the flat roof, which efficiently supplies heating and hot water.It is a place that harmoniously combines high quality and nature, offering a quality of life supported by sustainability and the latest technologies. A perfect place to arrive, feel comfortable, and enjoy the soothing sounds of the adjacent Erlenbach.Apartment 6 – 2nd Floor EastThe attractive 3.5-room apartment on the 2nd floor convinces with a well-thought-out floor plan and a fluid transition between indoors and outdoors.The bright living and dining area with open kitchen forms the heart of the apartment and offers direct access to the south-facing balcony. This invites you to sunny hours outdoors and opens up an impressive view of the Säntis.

Travel time
-
  • modern kitchen with white cabinets, marble countertop, island, built-in oven, stove, sink, faucet, dining area with wooden table, chairs, rug, plants, TV
  • Balcony with table and chairs, glass railing, plants, view of the hills
  • large bed, pillows, blankets, nightstand, basket, lamp, curtains, balcony, view
  • large windows, balcony, couch, coffee table, armchair, floor lamp, TV, rug, picture frame
  • modern bathroom with white tiles, glass shower, white bathtub, white sink, wooden cabinet, towel rack, plant
  • 4 story house, raised ground floor, multiple balconies, modern design, large windows, outdoor seating area
  • 4 story building, beige exterior, multiple windows, garage, balcony on top floor
1 / 7
3.5 rooms105m²CHF 770,000.–
Erlenbachstrasse, 9100 Herisau

Project Erlenbach Herisau – Apartment 4 – 1st Floor East

In Herisau AR, nestled in the picturesque Appenzeller Hinterland, a new home is being created with the exclusive residential project, combining modernity with an idyllic natural experience.The seven condominiums on Erlenbachstrasse offer spacious balconies and thoughtful 4.5- and 3.5-room apartments.Each unit impresses with a high-quality finish and features a laundry room with a modern washing machine and heat pump dryer. The triple-glazed windows not only provide optimal insulation but also a pleasant, light-filled atmosphere.From a technical and ecological point of view, the condominiums are also advanced: The building is equipped with a photovoltaic system on the flat roof, which efficiently supplies heating and hot water.It is a place that harmoniously combines high quality and nature, offering a quality of life supported by sustainability and the latest technologies. A perfect place to arrive, feel comfortable, and enjoy the soothing sounds of the adjacent Erlenbach.Apartment 4 – 1st Floor EastThe attractive 3.5-room apartment on the 1st floor convinces with a well-thought-out floor plan and a flowing transition between indoor and outdoor areas.The bright living and dining area with an open kitchen forms the heart of the apartment and offers direct access to the south-facing balcony. This invites you to spend sunny hours outdoors and offers a beautiful view towards Säntis.

Travel time
-
  • 4 story building, beige exterior, multiple windows, garage, balcony on top floor
  • 4 story house, raised ground floor, multiple balconies, modern design, large windows, outdoor seating area
  • Balcony with table and chairs, glass railing, plants, view of the hills
  • modern kitchen with white cabinets, marble countertop, island, built-in oven, stove, sink, faucet, dining area with wooden table, chairs, rug, plants, books, TV
  • large bed, pillows, blankets, nightstand, basket, lamp, curtains, balcony, view
  • large windows, balcony, couch, coffee table, armchair, floor lamp, TV, rug, picture frame
  • modern bathroom with white tiles, glass shower, white bathtub, white sink, wooden cabinet, rug, plant
1 / 7
3.5 rooms85m²CHF 620,000.–
Erlenbachstrasse, 9100 Herisau

Project Erlenbach Herisau – Apartment 2 – Ground Floor East

In Herisau AR, nestled in the picturesque Appenzeller Hinterland, a new home is being created with the exclusive residential project, combining modernity with idyllic natural experiences.The seven condominiums on Erlenbachstrasse offer spacious balconies and thoughtful 4.5- and 3.5-room apartments.Each unit impresses with a high-quality finish and features a laundry tower with a modern washing machine and heat pump dryer. The triple-glazed windows guarantee not only optimal insulation but also a pleasant, light-filled atmosphere.From a technical and ecological point of view, the condominiums are also advanced: The building is equipped with a photovoltaic system on the flat roof, which efficiently supplies heating and hot water.It is a place that harmoniously combines high quality and nature, offering a quality of life supported by sustainability and the latest technologies. A perfect place to arrive, feel comfortable, and enjoy the soothing sounds of the adjacent Erlenbach.Apartment 2 – Ground Floor EastThe attractive 3.5-room apartment on the ground floor convinces with a well-thought-out floor plan and a smooth transition between indoor and outdoor areas.The bright living and dining area with an open kitchen forms the heart of the apartment and offers direct access to the south-facing seating area. This invites you to sunny hours outdoors and is supplemented by a small, private lawn area – ideal for relaxation, garden furniture, or family moments in the green.

Travel time
-
  • 4 story house, raised ground floor, multiple balconies, modern design, large windows, outdoor seating area
  • 4 story building, beige exterior, multiple windows, garage, balcony on top floor
  • Balcony with table and chairs, glass railing, plants, view of the hills
  • modern kitchen with white cabinets, marble countertop, built-in oven, gas stove, sink, faucet, dining area with wooden table, chairs, rug, plants, and decorative items
  • large bed, pillows, blankets, nightstand, basket, lamp, curtains, balcony, view
  • large windows, balcony, couch, coffee table, armchair, floor lamp, TV, rug, picture frame
  • modern bathroom with white tiles, glass shower, white bathtub, white sink, wooden cabinet, towel rack, plant
1 / 7
3.5 rooms105m²CHF 770,000.–
Erlenbachstrasse, 9100 Herisau

Project Erlenbach Herisau – Apartment 1 – Ground Floor West

In Herisau AR, nestled in the picturesque Appenzeller Hinterland, a new home is being created with the exclusive residential project, combining modernity with an idyllic natural experience.The seven condominiums on Erlenbachstrasse offer spacious balconies and thoughtful 4.5- and 3.5-room apartments.Each unit boasts a high-quality finish and features a laundry tower with a modern washing machine and heat pump dryer. The triple-glazed windows guarantee not only optimal insulation but also a pleasant, light-filled atmosphere.From a technical and ecological point of view, the condominiums are also progressive: The building is equipped with a photovoltaic system on the flat roof, which efficiently supplies heating and hot water.It is a place that harmoniously combines high-quality and nature, offering a quality of life supported by sustainability and the latest technologies. A perfect place to arrive, feel comfortable, and enjoy the soothing sounds of the adjacent Erlenbach.Apartment 1 – Ground Floor WestThe attractive 3.5-room apartment on the ground floor convinces with a well-thought-out floor plan and a flowing transition between indoor and outdoor areas.The bright living and dining area with an open kitchen forms the heart of the apartment and offers direct access to the south-facing seating area. This invites you to spend sunny hours outdoors and is complemented by a small, private lawn area – ideal for relaxation, garden furniture, or family moments in the green.

Travel time
-
1 / 7
3.5 rooms101m²CHF 620,000.–
Rosenweg 10, 9107 Urnäsch

Family idyll with multi-generational potential

Urnäsch - Your new home in the idyllic Appenzellerland!This well-maintained 3.5-room semi-detached house is located in the charming municipality of Urnäsch, embedded in a dreamlike natural setting with a view of the Alpstein. Here you can enjoy peace, quality of life, and authentic village life - ideal for all those seeking relaxation and security.The property impresses with a harmonious room layout and a cozy living feel. On the ground floor, a friendly entrance area welcomes you, which seamlessly merges into the bright living room. The openly designed kitchen blends in harmoniously and creates a warm, communicative atmosphere. A particular eye-catcher is the cozy Swedish stove in the living room, which provides pleasant warmth on cool days. From the kitchen, you can directly access the basement, and a guest toilet practically complements this floor.On the upper floor, a spacious bedroom and another room await you, ideal as a guest or children's room. Particularly pleasant is the direct connection of the main bedroom to the bathroom with shower. A small niche in the corridor offers space for a home office. The expanded attic can be used flexibly as a retreat, studio, or additional room.The low-maintenance garden with an integrated rainwater tank invites you to relaxed hours outdoors. Please note that there are no private parking spaces belonging to the property; however, rental options are available in the surrounding area.A special plus is the connection to the neighboring semi-detached house via the basement and attic - ideal for a multi-generational home.A place to arrive, feel good, and shape the future.Have we sparked your interest? Then don't hesitate to contact us.

Travel time
-
1 / 8
3.5 rooms104m²CHF 650,000.–
Zeughausstrasse 21, 9200 Gossau SG

Sunny residential idyll in a central location - with a spacious garden

The 3.5-room apartment is located on the ground floor of a well-maintained multi-family house. Thanks to its central location, a kindergarten, shopping facilities, and public transportation are easily accessible on foot. In the large garden in front of the house, you can let the invigorating sun shine on your skin.The apartment itself impresses with a spacious, well-divided floor plan and a low-maintenance ceramic tile floor. Upon entering, the pretty entrance with wardrobe greets you. From here, you can access the living and dining area and then the beautiful open kitchen, which offers plenty of storage space. For your morning or evening routine, two bathrooms are available, one with a bathtub and one with a shower. The two bright rooms can be used in a variety of ways, whether as a bedroom, office, children's or guest room.A spacious heated winter garden expands the living space and invites you to enjoy and linger, even in the cooler season. An additional seating area with access to the garden perfectly complements the offer of this apartment.In the basement, a practical cellar provides additional storage space. For your vehicle, you can use a underground parking space.This apartment is an ideal opportunity for all those who want to live centrally and yet appreciate some greenery around them.I would be happy to present this interesting object to you in person during a non-binding viewing.

Travel time
-
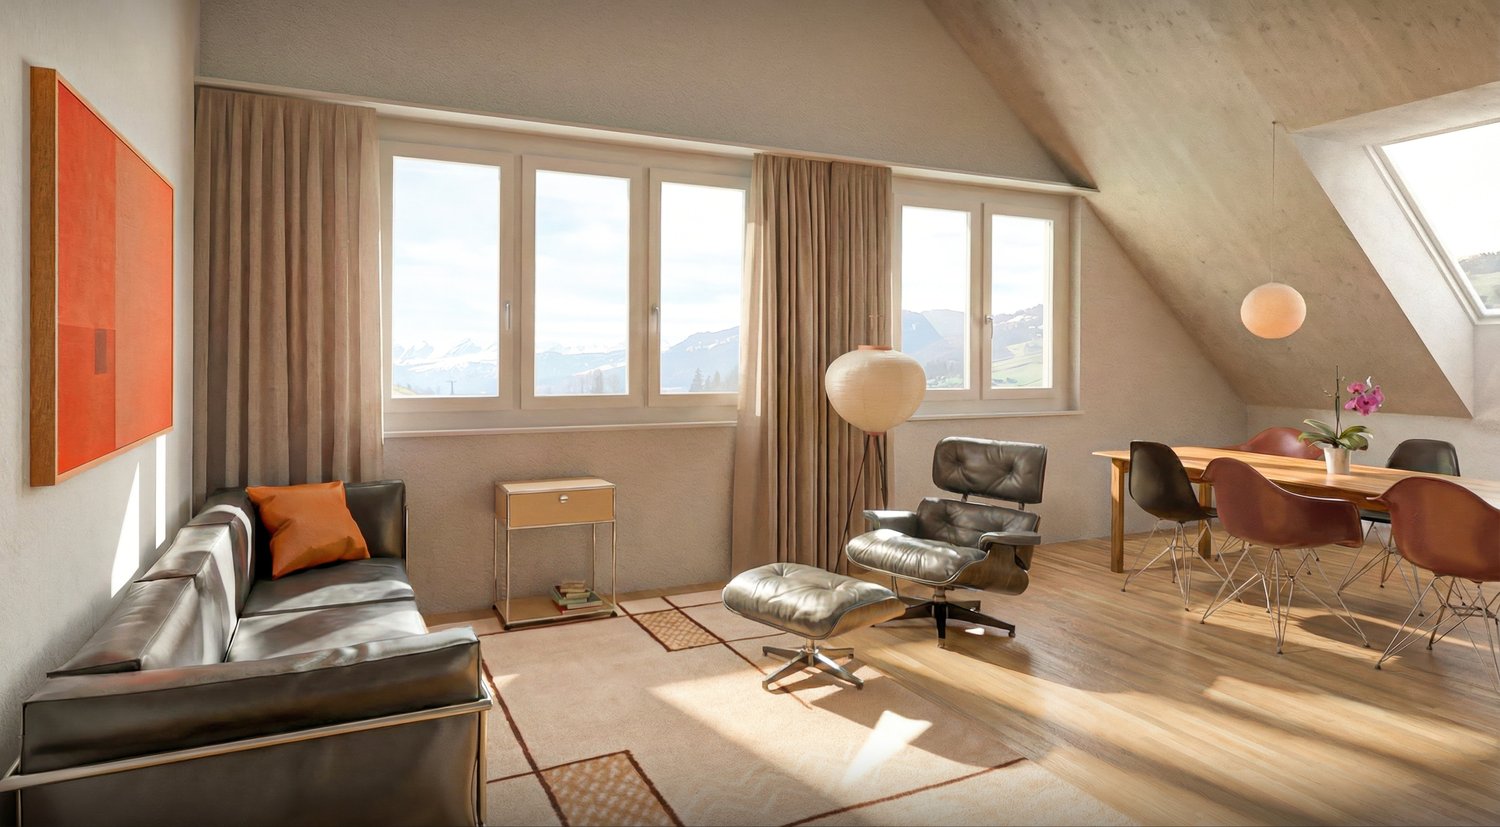
  • Leather couch, side table, floor lamp, dining table, leather chairs, carpet, large windows, curtains, painting
  • Modern house, brown exterior, large windows, located on a hill, surrounded by green fields and mountains
  • Leather sofa, leather armchair, ottoman, dining table, floor lamp, large windows, wooden floor, view of mountains
  • 3 story house, brown exterior, multiple windows, balconies, located on a hill
  • modern kitchen with red cabinets, gray countertop, open shelves, gas stove, sink, faucet, bowl, fruit bowl, knife block
  • Modern building with brown wooden facade, white walls, multiple windows, garage entrance, and a sloped grassy area.
  • Dining room with wooden table, chairs, and red pendant lights
  • An advertisement for real estate valuation services, featuring a hand drawing a graph with a house model, and a QR code for contact information.
1 / 8
Modern house, brown exterior, large windows, located on a hill, surrounded by green fields and mountains
Leather sofa, leather armchair, ottoman, dining table, floor lamp, large windows, wooden floor, view of mountains
3 story house, brown exterior, multiple windows, balconies, located on a hill
3.5 rooms91m²CHF 662,000.–
Pfrundwiesenstrasse 47, 9643 Krummenau

Your retreat in Toggenburg, 3.5-room new apartment ON-TOP

This charming 3.5-room apartment on the top floor with a living area of 90.8 m² combines modern living with a quiet and natural location to create a particularly harmonious overall picture. The well-thought-out room layout, bright living areas, and the outdoor area of 5.8 m² create a cozy home with a high quality of living for couples, small families, and single people who appreciate a stylish living environment in Toggenburg.The open-plan living, dining, and kitchen area is at the heart of the apartment, combining spaciousness and coziness in a pleasant way. Versatile rooms, spacious bathrooms with washing machine and dryer, heated floors, and a private basement compartment underline the modern character of this attractive new building offer.This new building offer from Feliser Immobilien features the following highlights: • New building • Apartment No. 7 • View • South-east orientation • Age-friendly • Elevator • Top floor • Including private basement compartment • Optional underground parking spaces for CHF 37,000 each Location descriptionThe apartment is located in Krummenau in a beautiful residential area in the cozy Toggenburg. The surroundings impress with nature, spaciousness, and an impressive mountain backdrop. Krummenau train station and the bus stop are in the immediate vicinity. Shopping facilities for daily needs are versatile in the region.

Travel time
-
  • 3 story house, brown exterior, multiple windows, balconies, located on a hill
  • Dining room with wooden table, chairs, large windows, balcony, view of the outside
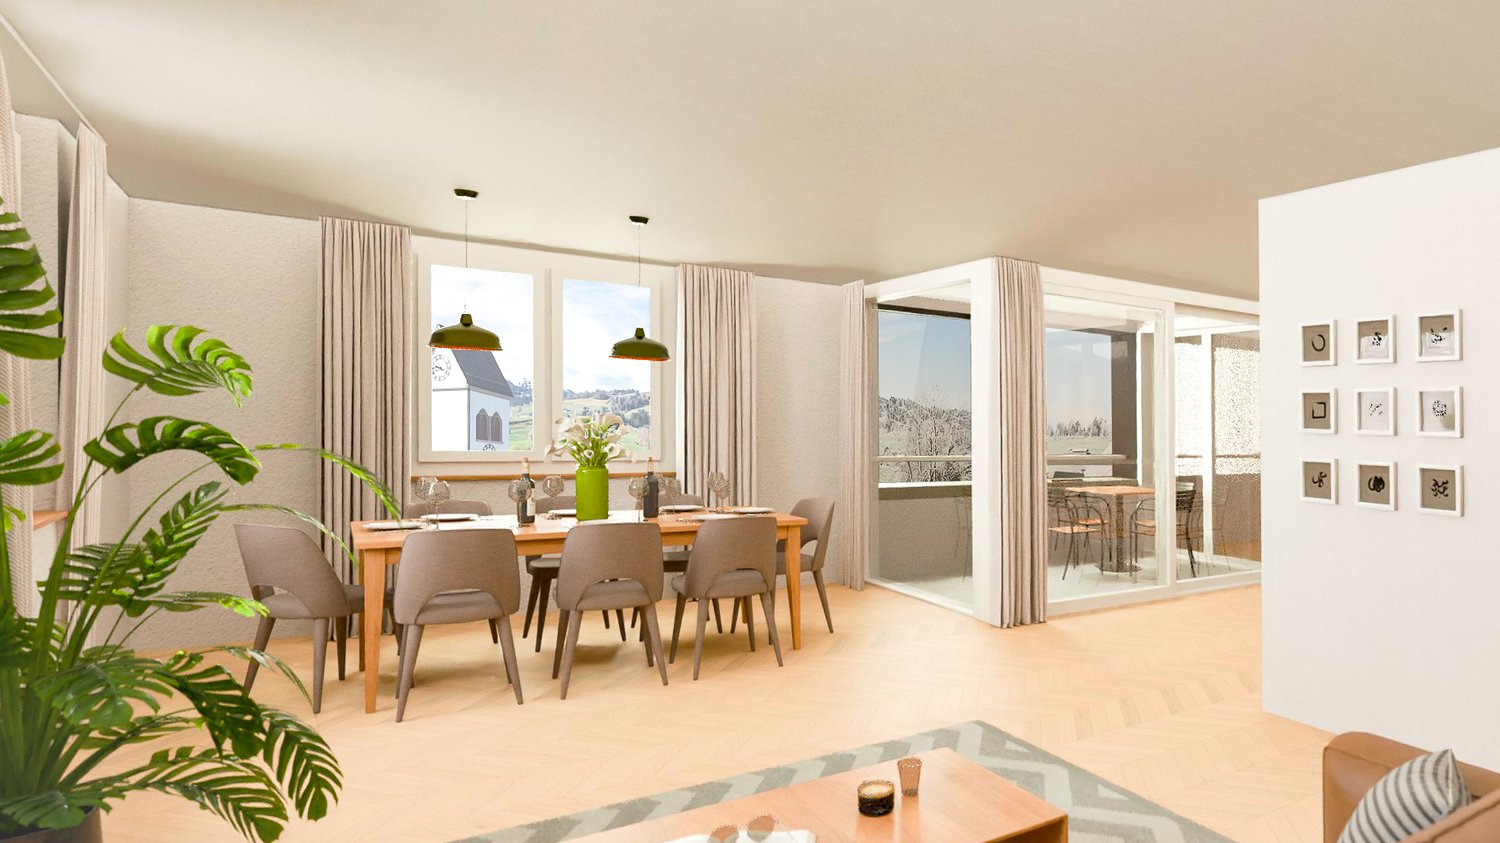
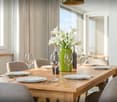
  • Dining room with wooden table, chairs, white plates, wine glasses, green vase with flowers, wine bottles, cutlery, and windows
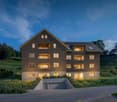
  • Modern apartment building, brown exterior, multiple balconies, underground garage
  • modern kitchen with red cabinets, gray countertop, open shelves, gas stove, sink, faucet, bowl, fruit bowl, knife block
  • An advertisement for real estate valuation services by Mike Felisier, offering a free property assessment.
1 / 6
Dining room with wooden table, chairs, large windows, balcony, view of the outside
Dining room with wooden table, chairs, white plates, wine glasses, green vase with flowers, wine bottles, cutlery, and windows
Modern apartment building, brown exterior, multiple balconies, underground garage
3.5 rooms91m²CHF 649,000.–
Pfrundwiesenstrasse 47, 9643 Krummenau

Attractive 3.5-room new apartment with a feel-good character

This 3.5-room apartment on the 1st floor with 90.8 m² of living space is aimed at people who are looking for a quiet, well-maintained, and modern home with a manageable size and high living quality. The clear room layout, the bright living atmosphere, and the 5.8 m² large outdoor area create a coherent overall picture for couples, single people, and families.The open-plan living, dining, and kitchen area is at the heart of the apartment, giving the floor plan width and everyday practicality. The bedrooms can be used in a variety of ways and are complemented by comfortable wet cells with a washing machine and dryer. Heated floors, a private basement compartment, and the high-quality new building construction ensure that functionality and living comfort are combined in a pleasant way.This new building offer from Feliser Immobilien has the following highlights: • New building • Apartment No. 5 • Elevator • Senior-friendly • South-east orientation • Including basement compartment • Underground parking spaces optional for CHF 37,000 each Location descriptionKrummenau offers a natural living environment in the Toggenburg with a lot of green space, rural charm, and a pleasant distance from the hectic everyday life. At the same time, you benefit from a good public transport connection and shopping facilities for daily needs in the Nesslau / Neu St. Johann region. This location combines tranquility, living quality, and accessibility in an attractive way.

Travel time
-
  • Dining room with wooden table, chairs, large windows, balcony, plant, rug, coffee table, couch
  • 3 story house, brown exterior, multiple windows, balconies, located on a hill
  • Dining room with wooden table, chairs, white plates, wine glasses, green vase with flowers, wine bottles, cutlery, and windows
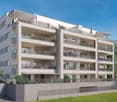
  • Modern apartment building with 4 floors, underground garage, surrounded by greenery
  • Modern building with brown wooden facade, white walls, multiple windows, garage entrance, and a sloped grassy area.
  • modern kitchen with red cabinets, gray countertop, open shelves, gas stove, sink, faucet, bowl, fruit bowl, wooden knife block
  • An advertisement for real estate valuation services by Mike Felisier, offering a free property assessment.
1 / 7
3 story house, brown exterior, multiple windows, balconies, located on a hill
Dining room with wooden table, chairs, white plates, wine glasses, green vase with flowers, wine bottles, cutlery, and windows
Modern apartment building with 4 floors, underground garage, surrounded by greenery
3.5 rooms91m²CHF 635,000.–
Pfrundwiesenstrasse 47, 9643 Krummenau

Your new home in the green, 3.5-room new building apartment with charm

This charming 3.5-room apartment on the ground floor with a living area of 90.8 m² convinces with a coherent room concept, modern living comfort and a natural living feeling. The clever division, bright rooms and the private outdoor area of 5.8 m² create a home that is ideal for couples, single people or small households who appreciate peace and quality in a harmonious environment.The openly designed living, dining and cooking area gives the apartment a pleasant generosity and forms the center of everyday life. Well-furnished rooms, spacious bathrooms with washing machine and dryer, a private cellar compartment and heated floors underline the contemporary character of this offer and ensure a completely comfortable living experience.This new building offer from Feliser Immobilien offers the following highlights: • New building • Apartment No. 3 • Elevator • Barrier-free • South-east orientation • Including cellar compartment • Underground parking spaces optional for CHF 37,000 each Location descriptionThe apartment is located in Krummenau, in an idyllic and rural residential environment in the Toggenburg region. Surrounded by nature and plenty of greenery, you can enjoy a quiet home with a high recreational value here, without having to sacrifice good everyday practicality. Shopping opportunities and public transport are easily accessible in the Nesslau / Neu St. Johann region.

Travel time
-
  • Dining room with wooden floor, modern furniture, red cabinets, kitchen island, dining table, chairs, artwork, pendant lights, glass door
  • Modern house, brown exterior, large windows, located on a hill, surrounded by green fields and mountains
  • Dining room with wooden table, 6 chairs, plates, wine glasses, cutlery, and a glass vase
  • Dining room with wooden table, chairs, and red pendant lights
  • modern kitchen with red cabinets, gray countertop, open shelves, gas stove, sink, faucet, bowl, fruit bowl, knife block
  • Modern building with brown wooden facade, white walls, multiple windows, garage entrance, and a sloped grassy area.
  • Modern apartment building with 4 floors, brown exterior, underground garage, surrounded by greenery
  • An advertisement for real estate valuation services by Mike Felisier, offering a free property assessment.
1 / 8
Modern house, brown exterior, large windows, located on a hill, surrounded by green fields and mountains
Dining room with wooden table, 6 chairs, plates, wine glasses, cutlery, and a glass vase
Dining room with wooden table, chairs, and red pendant lights
3.5 rooms103m²CHF 740,000.–
Pfrundwiesenstrasse 47, 9643 Krummenau

Light, peace and quiet, and living quality, 3.5-room new apartment in Toggenburg

This stylish 3.5-room apartment on the 1st floor with a living area of 102.5 m² combines generosity, modern living, and an idyllic location to create a home with special living quality. The well-thought-out room layout, bright living areas, and the 10.0 m² large loggia create a pleasant living feeling for couples, smaller families who appreciate a harmonious home with additional free space.The openly designed living, dining, and kitchen area forms the heart of the apartment and, together with the well-proportioned rooms, creates a modern and airy room feeling. Spacious bathrooms with washing machine and dryer, heated floors, a private basement compartment, and the high-quality new building concept round off this attractive offer convincingly.This new building offer from Feliser Immobilien features the following highlights: • New building • Apartment No. 4 • South-west orientation • Lift • Barrier-free • Including basement compartment • Good public transport connection • Underground parking spaces optional for CHF 37,000 each Location descriptionThe apartment is located in Krummenau in a beautiful residential area in Toggenburg. A good public transport connection and shopping facilities for daily needs in the Nesslau / Neu St. Johann region complement the advantages of this residential location in an ideal way.

Travel time
-
  • Modern house, brown exterior, large windows, located on a hill, surrounded by green fields and mountains
  • Dining room with wooden floor, modern furniture, red cabinets, kitchen island, dining table, chairs, artwork, pendant lights, glass door
  • Modern apartment building with 4 floors, underground garage, surrounded by greenery
  • Dining room with wooden table, chairs, and red pendant lights
  • Dining table with 6 chairs, wooden table, white plates, wine glasses, silverware, glass vase
  • modern kitchen with red cabinets, gray countertop, open shelves, gas stove, sink, faucet, bowl, fruit bowl, knife block
  • Modern apartment building, brown exterior, multiple balconies, underground garage
  • An advertisement for real estate valuation services by Mike Felisier, offering a free property assessment.
1 / 8
Dining room with wooden floor, modern furniture, red cabinets, kitchen island, dining table, chairs, artwork, pendant lights, glass door
Modern apartment building with 4 floors, underground garage, surrounded by greenery
Dining room with wooden table, chairs, and red pendant lights
3.5 rooms103m²CHF 718,000.–
Pfrundwiesenstrasse 47, 9643 Krummenau

Attractive 3.5-room new apartment with charm and open space

This stylish 3.5-room apartment on the ground floor with a living area of 102.5 m² combines modern living, harmonious room proportions, and a natural environment to create a home with special charm. The well-thought-out layout and the open living area create a pleasant living feeling for people who value comfort, quality, and a quiet location in Toggenburg.Bright rooms, a consistent interior design, and the direct reference to the outdoor area give the apartment an inviting living atmosphere. The 10.0 m² large outdoor area complements the room offer in an ideal way and creates additional free space for relaxed moments in everyday life. Thanks to the lift and barrier-free access, the apartment is ideal for couples, smaller families who are looking for a high-quality home in an idyllic environment.This offer also convinces in functional terms with contemporary living comfort. An open living, dining, and kitchen area, well-furnished rooms, spacious wet cells with washing machine and dryer, heated floors, and a private basement compartment provide high everyday suitability and a pleasant living experience.This new building offer from Feliser Immobilien offers the following highlights: • Apartment No. 2 • Lift • Age-friendly • New building • South-west orientation • Including basement compartment • Good public transport connection • Underground parking spaces optional for CHF 37,000 each Location descriptionThe apartment is located in Krummenau in an attractive residential area in Toggenburg. The surroundings delight with wide views over fields and meadows, an idyllic mountain backdrop, and a charming, rural residential environment. A good public transport connection and shopping facilities for daily needs in the Nesslau / Neu St. Johann region underline the pleasant everyday suitability of this location.

Travel time
-
1 / 6
3.5 rooms99m²CHF 690,000.–
Sonneggstrasse 26, 9642 Ebnat-Kappel

Modern living in a central location

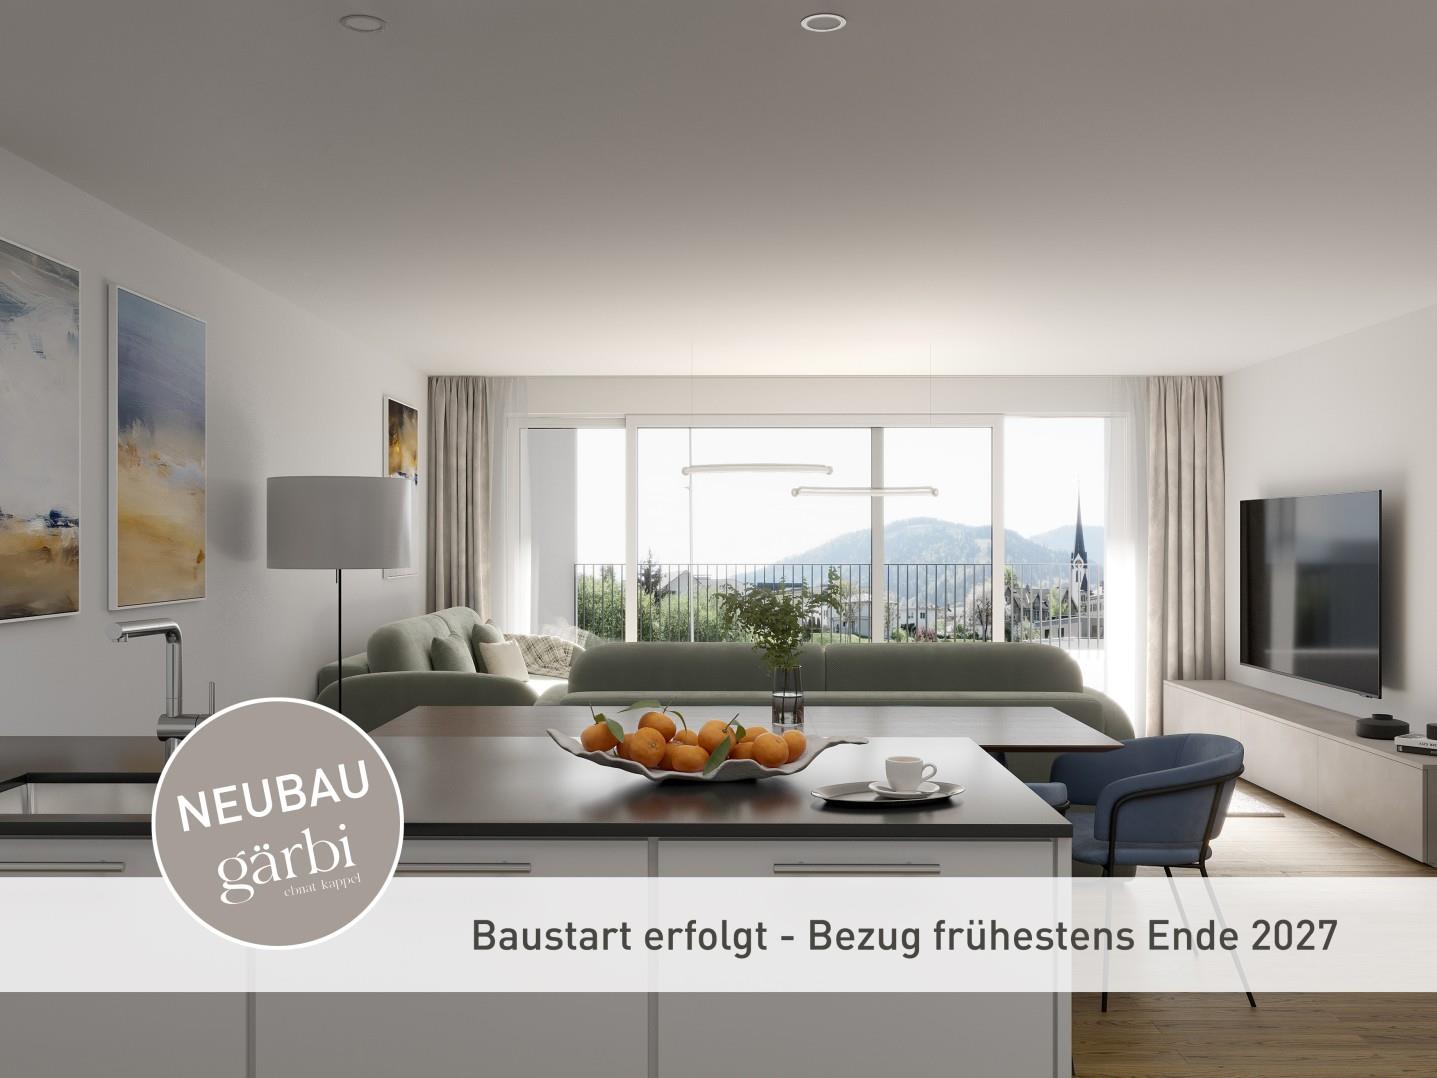
In the heart of Ebnat-Kappel, on the quiet and yet centrally located Sonneggstrasse, the new building Gärbi is being built. Here, proximity to shopping and public transportation meets peace, sun, and views - an ideal place for all those who value high quality of life.The multi-family house offers a well-thought-out mix of apartments, with a total of 14 high-quality 3.5- and 4.5-room apartments. Generous window areas allow plenty of daylight to flow into the living rooms and create a bright, friendly atmosphere. The clearly structured floor plans are functional and stylish at the same time, perfectly tailored to everyday practicality and high living comfort.Each apartment has a balcony or a seating area, inviting you to linger outdoors. The living, dining, and kitchen areas are designed openly. Individually selected materials and high-quality appliances contribute to the high living comfort.On the flat roof, photovoltaic modules will be installed, which not only look visually appealing but also enable sustainable energy generation. The heat and hot water production is ensured by a modern air-water heat pump. Thanks to the use of high-quality materials and an energy-efficient construction method, the building is particularly sustainable and promises low operating costs.Of the total of 14 condominiums, over 50% are already reserved. Secure your dream apartment now!Interested? For more information or a non-binding project presentation, we are at your disposal under 071 913 50 90 or wattwil@hevsg.ch.

Travel time
-
  • Dining room with a large marble table, white chairs, and a modern chandelier. The room has a wooden floor and a white wall with a large window. There is a living room with a couch, a TV, and a wooden cabinet. The room has a black door and a white ceiling
  • Dining room with a marble table, white chairs, gray rug, modern kitchen with built-in oven and microwave, wooden floor, white walls, and ceiling lights.
  • modern kitchen with wooden floor, gray cabinets, built-in oven and microwave, white walls, track lighting
  • modern bedroom with a bed, nightstands, wardrobe, and a painting on the wall
  • Bedroom with bed, bean bag chair, rug, two paintings, white curtains, wooden floor
  • modern bathroom with a white sink, a round mirror, a glass shower enclosure, and a towel rack
  • modern bathroom with gray tiles, white vanity, round mirror, white toilet, floor mat
1 / 12
3.5 rooms92m²CHF 560,000.–
Hauptstrasse, 9105 Schönengrund

3.5 Room Garden Apartment Ground Floor – Your Private Nature Paradise

A home that is far more than just a place to live – a retreat that gives you a feeling of peace, freedom, and quality of life every day. 🏡✨ This exceptional 3.5-room garden apartment combines modern design with a lifestyle that is becoming increasingly rare: generous space, thoughtful architecture, and a private piece of nature right outside your door. 🌿The centerpiece of this unique apartment is the impressive private garden with approximately 260 m² of space. 🌳🌸 Here, your personal green oasis is created – a place where you can leave your daily worries behind. Whether it's relaxed summer evenings with friends 🍷, carefree hours with family, a breakfast outdoors ☕, or simply a quiet moment to yourself: This outdoor area offers you countless possibilities to consciously enjoy your life. The garden becomes an extension of your living space – private, spacious, and full of potential.The apartment also convinces on the inside. 🛋️ The generous floor plan creates an open, airy living feeling and at the same time offers clear structures for retreat and privacy. Large window fronts let in plenty of daylight ☀️ and create a pleasant, warm atmosphere. The two balconies connect the indoor and outdoor spaces in an elegant way 🌅 and offer additional retreats – ideal for a morning coffee or a relaxed evening.The combination of high-quality materials, modern architecture, and thoughtful room layout makes this apartment a place where you can feel at home from the very first moment. At the same time, you have the rare opportunity to actively participate in shaping it: Choose floors, kitchen, and materials according to your personal ideas 🎨 and create a home that perfectly fits your lifestyle.📍 Location – Schönengrund (Toggenburg)Schönengrund is a place where nature and peace are in harmony. 🌄 Embedded in an idyllic hill landscape and surrounded by an intact environment, you can enjoy a quality of life here that is becoming increasingly valuable in today's world. At the same time, you benefit from good accessibility to the surrounding centers 🚗 – the perfect balance between retreat and connection.✨ The special features at a glance:– Only 7 exclusive residential units in the entire project 🏢– Early purchase enables maximum participation 🔑👉 Design your home individually – from floor coverings to the kitchen 🛠️– Garage boxes and outdoor parking spaces available 🚘– Own cellar compartment included 📦This apartment is more than just a property – it's a rare opportunity to secure a living space that combines peace, comfort, and individuality. 🌟👉 Has this offer sparked your interest? Then schedule your personal consultation today 📅 and discover on-site what makes this special home so unique.

Travel time
-