8965 (Berikon) - Properties for sale with Balcony / Terrace, Elevator

We recommend expanding your search criteria to get similar results. The current filters didn’t return any matches.

If you don’t want to change your current search criteria, we recommend creating a search alert, so you’ll be notified when matching offers become available.

More objects in your automatically expanded search area
96 results - Radius: + 10km

New building
Marco P.

Marco P.

1 / 13
Marco P.

Marco P.

  • Balcony / Terrace
  • Garage
  • View
  • +3
3.5 rooms, 99m², CHF 1,650,000.–
Premium
8966 Oberwil-Lieli

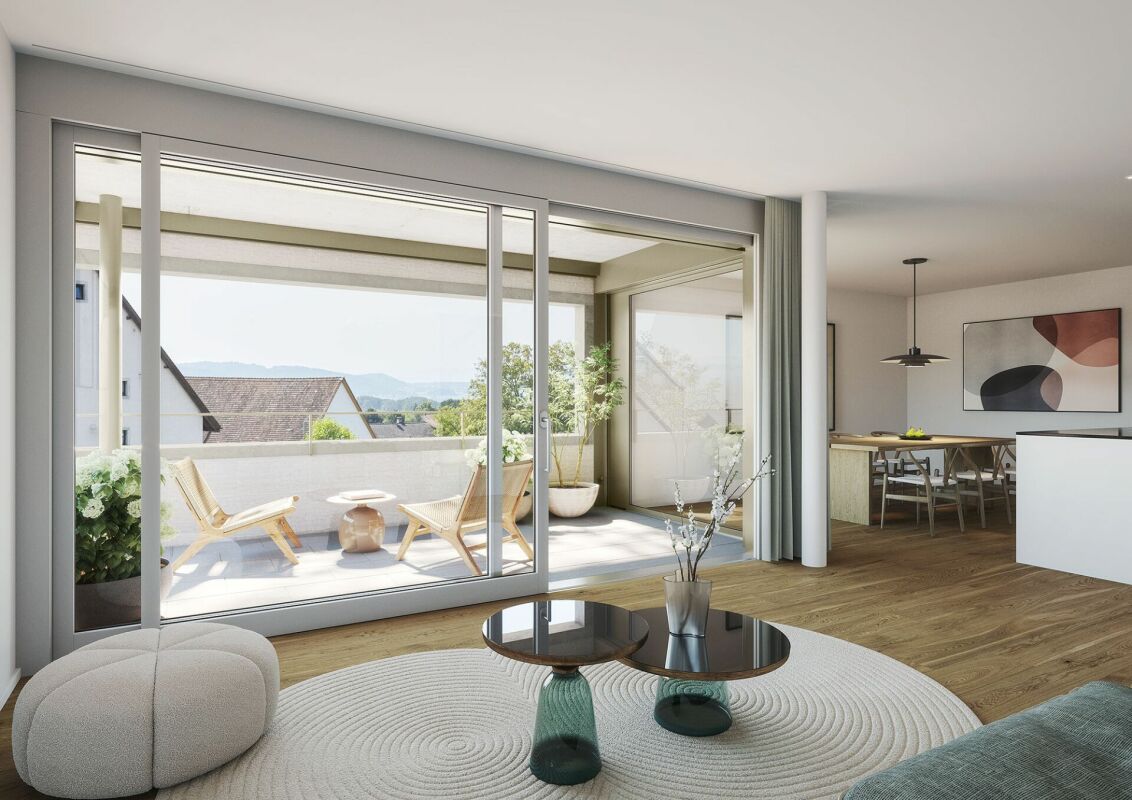
Exclusive attic apartment 3.5 rooms with a far-reaching view - A touch of Dolce Vita

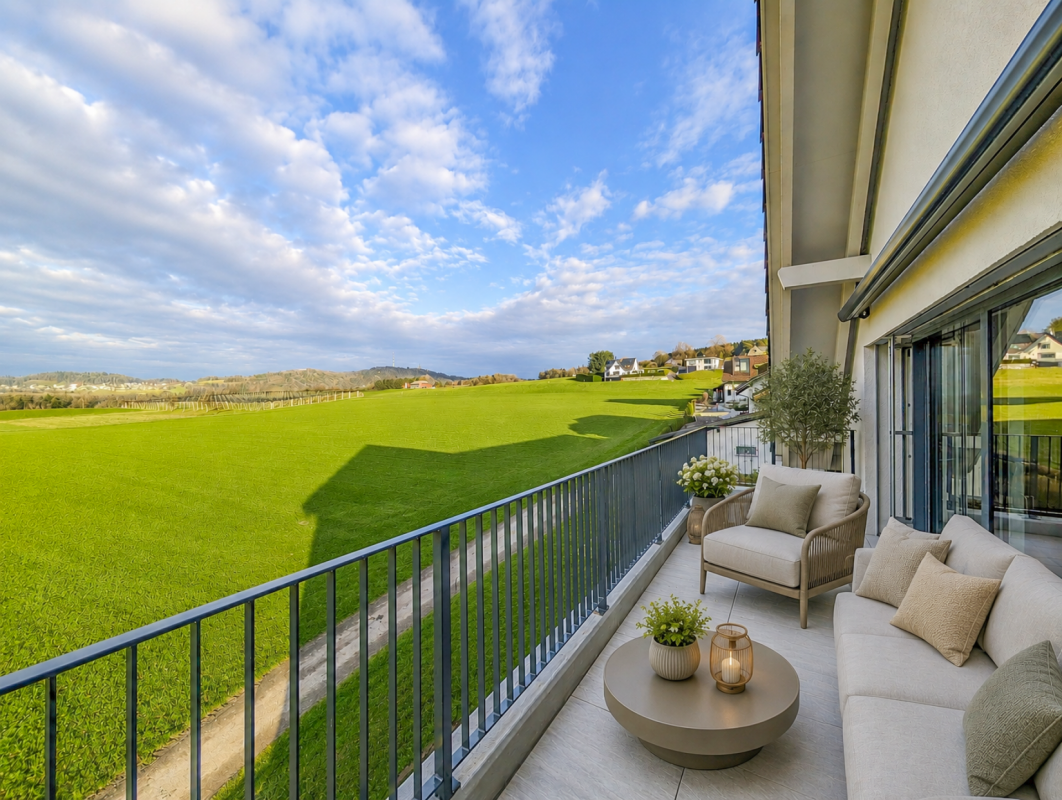
Dolce Vita above the roofs of Oberwil-Lieli Sometimes a home is more than four walls. It's a place where you gladly open your eyes in the morning, where the first coffee becomes a small ritual, and where the view from the window makes you forget the daily routine for a moment.Welcome to an exceptional 3.5-room attic apartment that combines modern Swiss living with the unmistakable feeling of Dolce Vita.In the attic of a house built in 2026 with only three residential units, you can expect a home with special character. Here, clear architecture, high-quality materials, sustainable building technology, and an impressive view come together. The result is a living ambiance that is elegant, modern, and at the same time wonderfully relaxed.On approximately 99 m² of living space, a spacious and bright room feeling opens up. The open living and dining area forms the heart of the apartment. Large window surfaces let in plenty of daylight and create a harmonious connection between the interior and the spacious loggia.The approximately 24.2 m² large loggia becomes your personal favorite spot. Here, the day begins with an espresso and a view over the Reusstal. In the afternoon, the sun invites you to linger, while in the evening the landscape is bathed in warm light and the Alps on the horizon form an impressive backdrop.A place for long conversations, relaxed hours, a good book, a glass of wine, or dinner with friends. An additional living space that makes living under the open sky a special experience.The jointly usable wellness oasis of the property also provides a special holiday feeling. The heated outdoor pool with pool house is available for shared use by the residents and invites you to swim, relax, and enjoy on warm days. This creates a wonderful place for summer hours and social moments - entirely in the style of Dolce Vita.Inside, the apartment also convinces with well-thought-out comfort. Two versatile rooms offer space for bedrooms, guests, home office, or individual needs. Two bathrooms provide additional comfort and privacy.Modern building technology combines comfort and sustainability. A ground-source heat pump, underfloor heating, free cooling, comfort ventilation with heat recovery, and a photovoltaic system ensure a pleasant room climate and modern, energy-efficient operation. The Minergie standard underlines the high demand for sustainable living.The practical aspects are also well thought out: a lift, barrier-free access, a cellar, and an additional hobby room offer comfort and valuable storage space. Two underground parking spaces can be purchased optionally. An electric charging station is already available.Oberwil-Lieli combines natural living with good accessibility and offers an attractive environment for people who appreciate peace, nature, and quality of life.This attic apartment is a place to arrive, breathe, and enjoy. A home where Swiss quality and Mediterranean joie de vivre meet and everyday life becomes a little easier. Highlights: • Exclusive 3.5-room attic apartment • Year of construction 2026 • 99 m² living space • 24.2 m² spacious loggia • Impressive far-reaching view over the Reusstal to the Alps • Heated outdoor pool for shared use • Shared pool house • House with only three residential units • Open and bright living and dining area • Two versatile rooms • Two bathrooms • Ground-source heat pump • Underfloor heating • Free cooling • Comfort ventilation with heat recovery • Photovoltaic system • Minergie standard • Lift • Barrier-free access • Cellar with approx. 8.40 m² • Hobby room with approx. 9.80 m² • Two underground parking spaces optional • Electric charging station available • Modern Swiss building quality • Sustainable building concept • Privacy and peace • Mediterranean Dolce Vita lifestyle A place where living becomes a lifestyle - and every day a little piece of Dolce Vita.Where Swiss quality meets Italian joie de vivreSWISS TWINS IMMOBILIEN – REAL ESTATE MANAGEMENT

  • Balcony / Terrace
  • Garage
  • View
  • +3
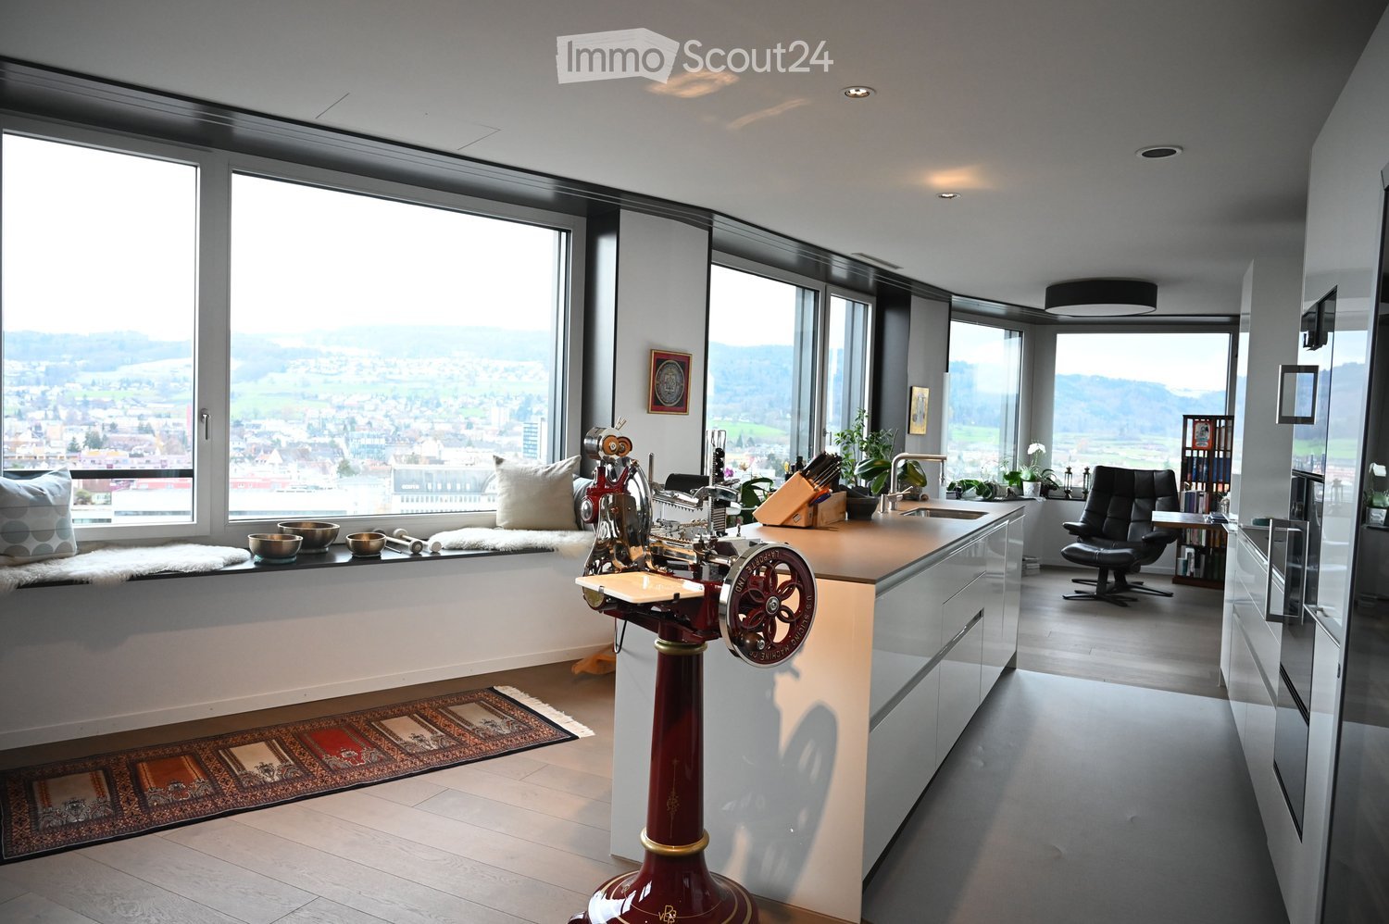
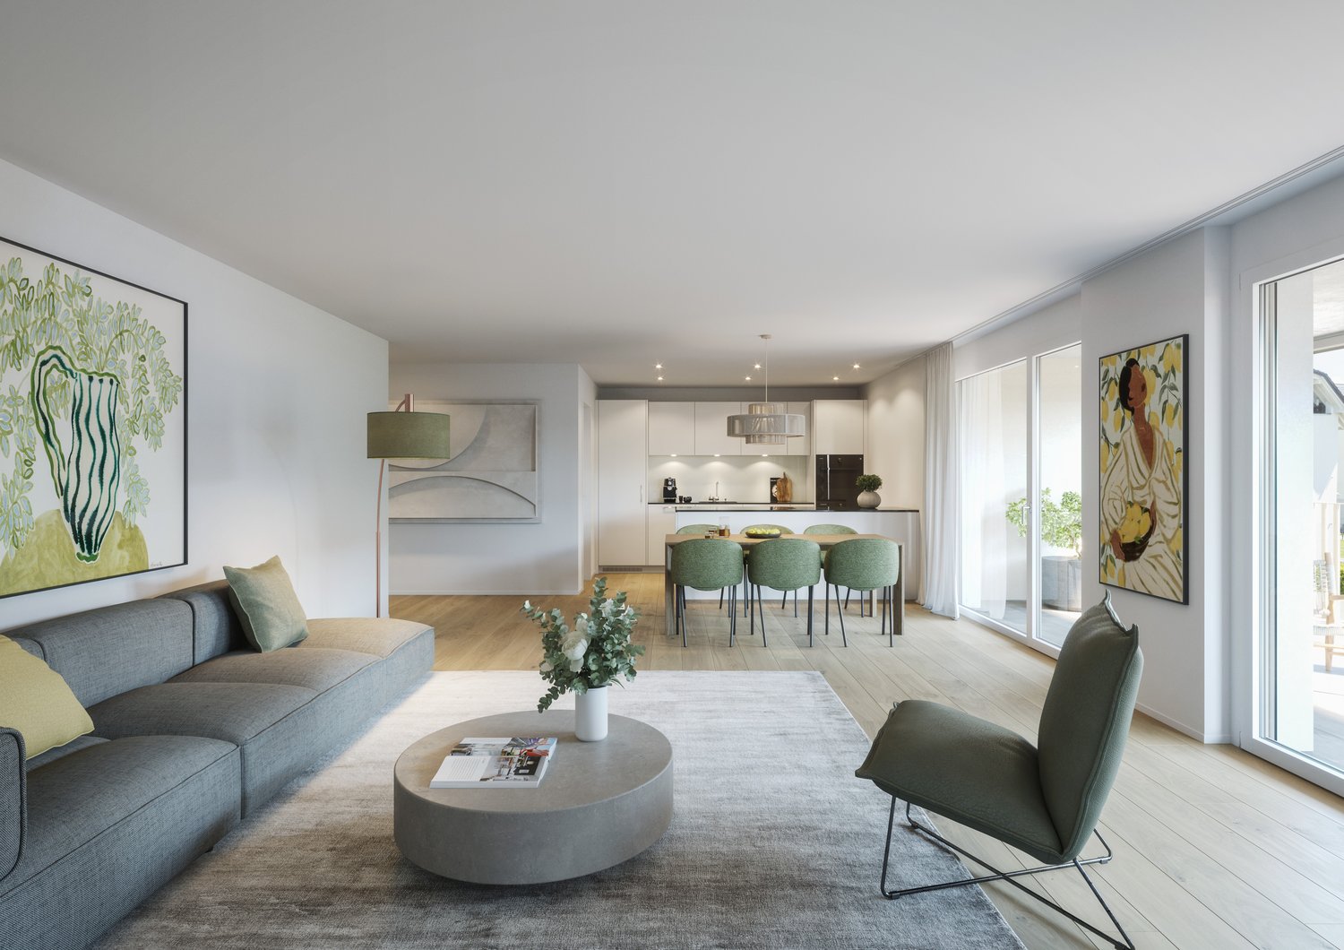
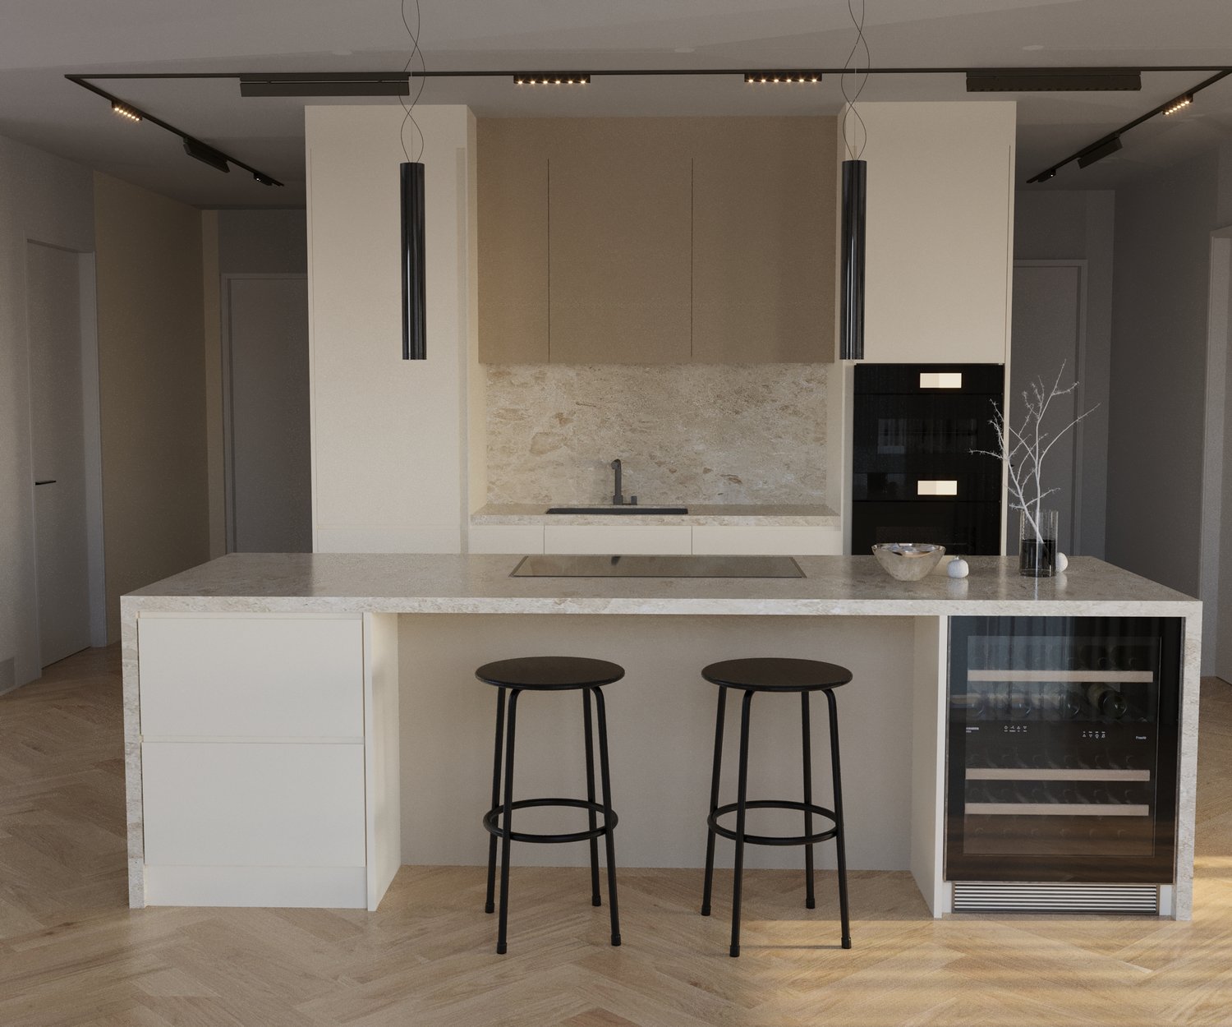
  • Modern kitchen with large windows offering a scenic view, featuring a kitchen island, cabinets, a sink, a stool, a chair, and a framed picture on the wall.
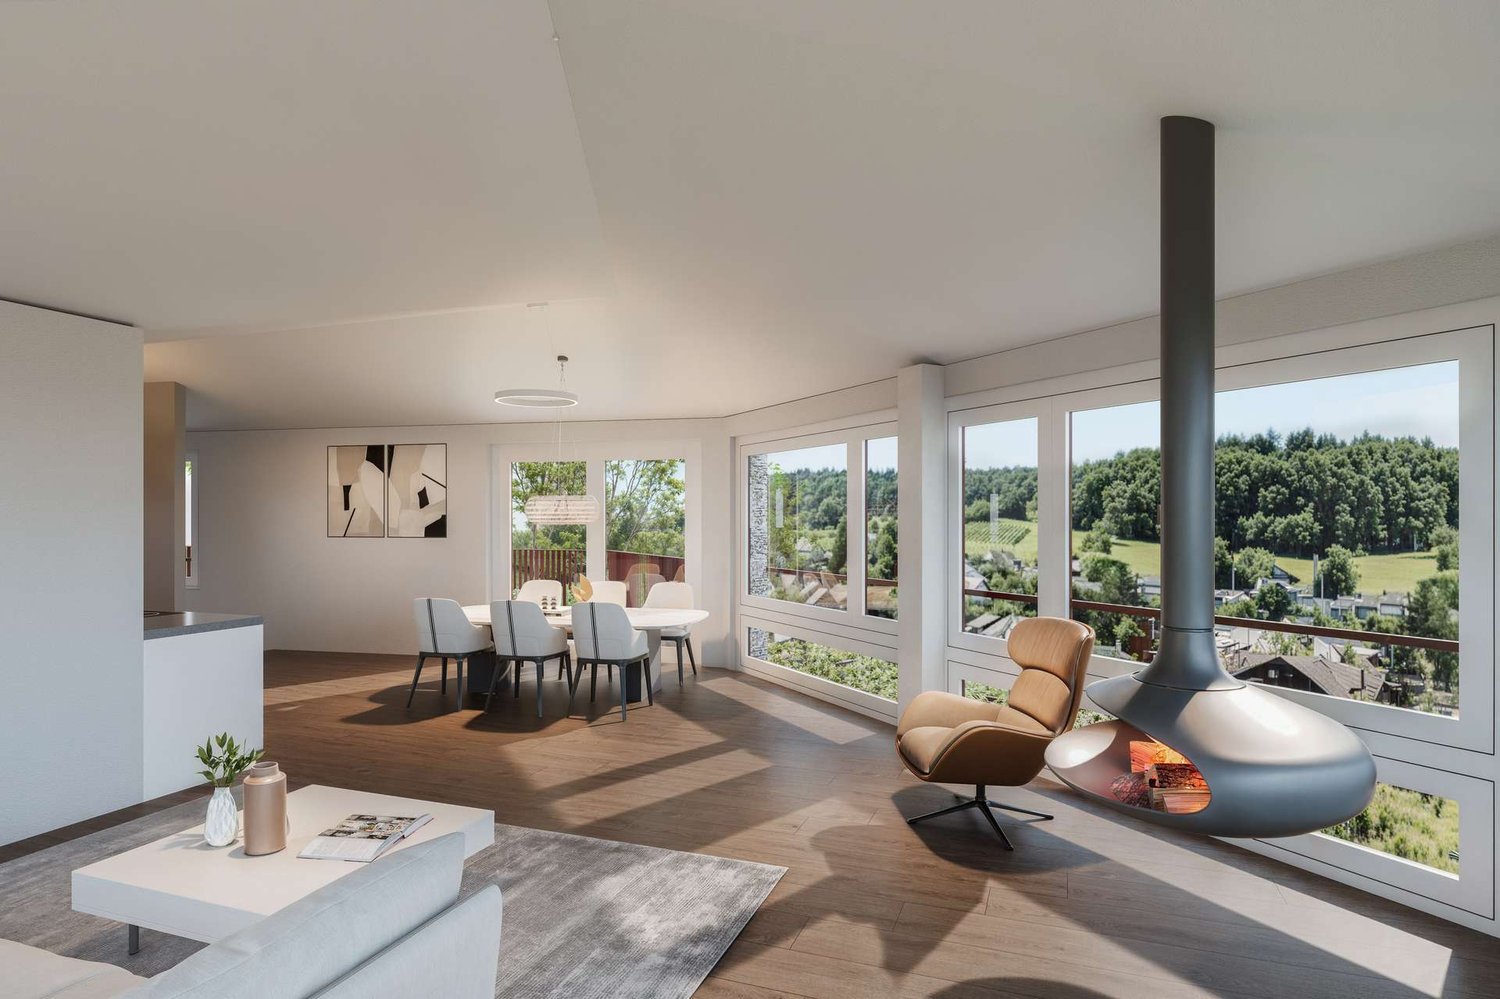
  • Open-plan living and dining area with a modern kitchen, large windows offering a scenic view, a wooden dining table with chairs, a sofa, and decorative items.
  • Modern bathroom with a large mirror, a single sink with a modern faucet, a shower area with a handheld showerhead, and a vanity cabinet. The walls are tiled in a light wood finish, and the floor is also wood-tiled.
  • A well-lit bedroom with a large window offering a scenic view, featuring a neatly made bed with a floral duvet, a nightstand, a small plant on the windowsill, and decorative picture frames on the wall.
  • Urban street lined with trees, featuring modern multi-story buildings, parked cars, and a clear sky.
  • Modern high-rise building with numerous windows, surrounded by other contemporary structures and illuminated streetlights.
1 / 6
Open-plan living and dining area with a modern kitchen, large windows offering a scenic view, a wooden dining table with chairs, a sofa, and decorative items.
Modern bathroom with a large mirror, a single sink with a modern faucet, a shower area with a handheld showerhead, and a vanity cabinet. The walls are tiled in a light wood finish, and the floor is also wood-tiled.
A well-lit bedroom with a large window offering a scenic view, featuring a neatly made bed with a floral duvet, a nightstand, a small plant on the windowsill, and decorative picture frames on the wall.
3.5 rooms, 129m², CHF 1,550,000.–
Premium
Ueberlandstrasse 18, 8953 Dietikon

«LIMMATTOWER» Modern 3.5-room apartment with a view on the 13th floor in Dietikon

LivingThe apartment on the 13th floor convinces with a spacious floor plan and a lot of living comfort. Through the entrance with 14.5 m², you enter the open living/dining area with an adjacent loggia of approximately 7.5 m² – ideal for relaxing with a view over Dietikon and the hills. Two separate rooms offer flexible usage options as bedrooms, home office, or guest rooms. The apartment has two wet cells: one with shower/WC, one with bath/shower/WC. A practical storage room (approx. 8 m²) and further built-in solutions provide a lot of storage space. The interior design meets a high standard: high-quality materials and appliances, underfloor heating, comfort ventilation, and cooling, as well as a modern smart and digital home concept support a modern, urban lifestyle.Building & TechnologyThe building at Überlandstrasse 18 was built in 2015 and certified according to the Minergie standard. The combination of good building insulation, district heating, hot water preparation, and comfort ventilation reduces energy consumption and increases living comfort. The property has three elevator systems and a comprehensive service infrastructure within and outside the building. The apartment is part of a condominium community with a total of 127 residential units in the building; the value quota of the apartment is 89/10,000.Parking & Ancillary RoomsThe apartment includes a parking space in the underground garage on the 1st basement level of the common parking garage. Additionally, up to two more parking spaces can be rented in the underground garage. The building also has technical and ancillary rooms, as well as further communal facilities, whose use is regulated by corresponding easements and usage rights.LocationThe Limmat Tower is located in the center of Dietikon, just a few minutes' walk from the train station. In the immediate vicinity, there are shopping facilities, gastronomy, services, and recreational areas along the Limmat. Thanks to the bus and S-Bahn connection, the city of Zurich can be reached quickly, and the superior traffic connection via road and public transport is excellent. The apartment benefits from good sunlight and an impressive view.

Travel time
-
New building
1 / 7
3.5 rooms, 88m², Price on request
Premium
Stampfenbrunnenstrasse 11, 8048 Zürich

Above the city roofs: stylish apartment with outdoor lounge

The Monolith8048 project combines urban living, tranquility, and excellent connections to the city. The exclusive top-floor apartments with partially covered outdoor lounges set a unique highlight.In the up-and-coming Zürich-Altstetten district, a modern residential concept is being created with 15 high-quality owner-occupied apartments that perfectly combine design and functionality. Construction has begun, and the apartments will be ready for occupancy in spring 2027.This exceptional 3.5-room apartment with roof terrace offers you the following advantages: • Well-thought-out room concept with a spacious living and dining area with a special flair and plenty of light • Modern kitchen with plenty of storage space and high-quality appliances • Two comfortable (bed)rooms, one of which has an en-suite bathroom • Innovative Smart-Home-Electro concept from LOXONE • Interior design with noble materials according to your personal wishes • Private, partially covered roof terrace (39 m2) with a view over Zurich • Individual laundry tower in the apartment's recess • Parking spaces in the entrance hall and bike spaces The spacious, partially covered roof terrace expands the living space outward and can be designed according to individual wishes as a lounge with a dining area and BBQ - a rare privilege in the city of Zurich!Altstetten is a dynamic district that has developed strongly in recent years and offers an ideal mix of urban life, recreational areas, and excellent infrastructure. Here you will find numerous shopping opportunities, restaurants, schools, and excellent public transportation connections.We look forward to your contact and a personal conversation.For more information, please visit our project website:

Travel time
-
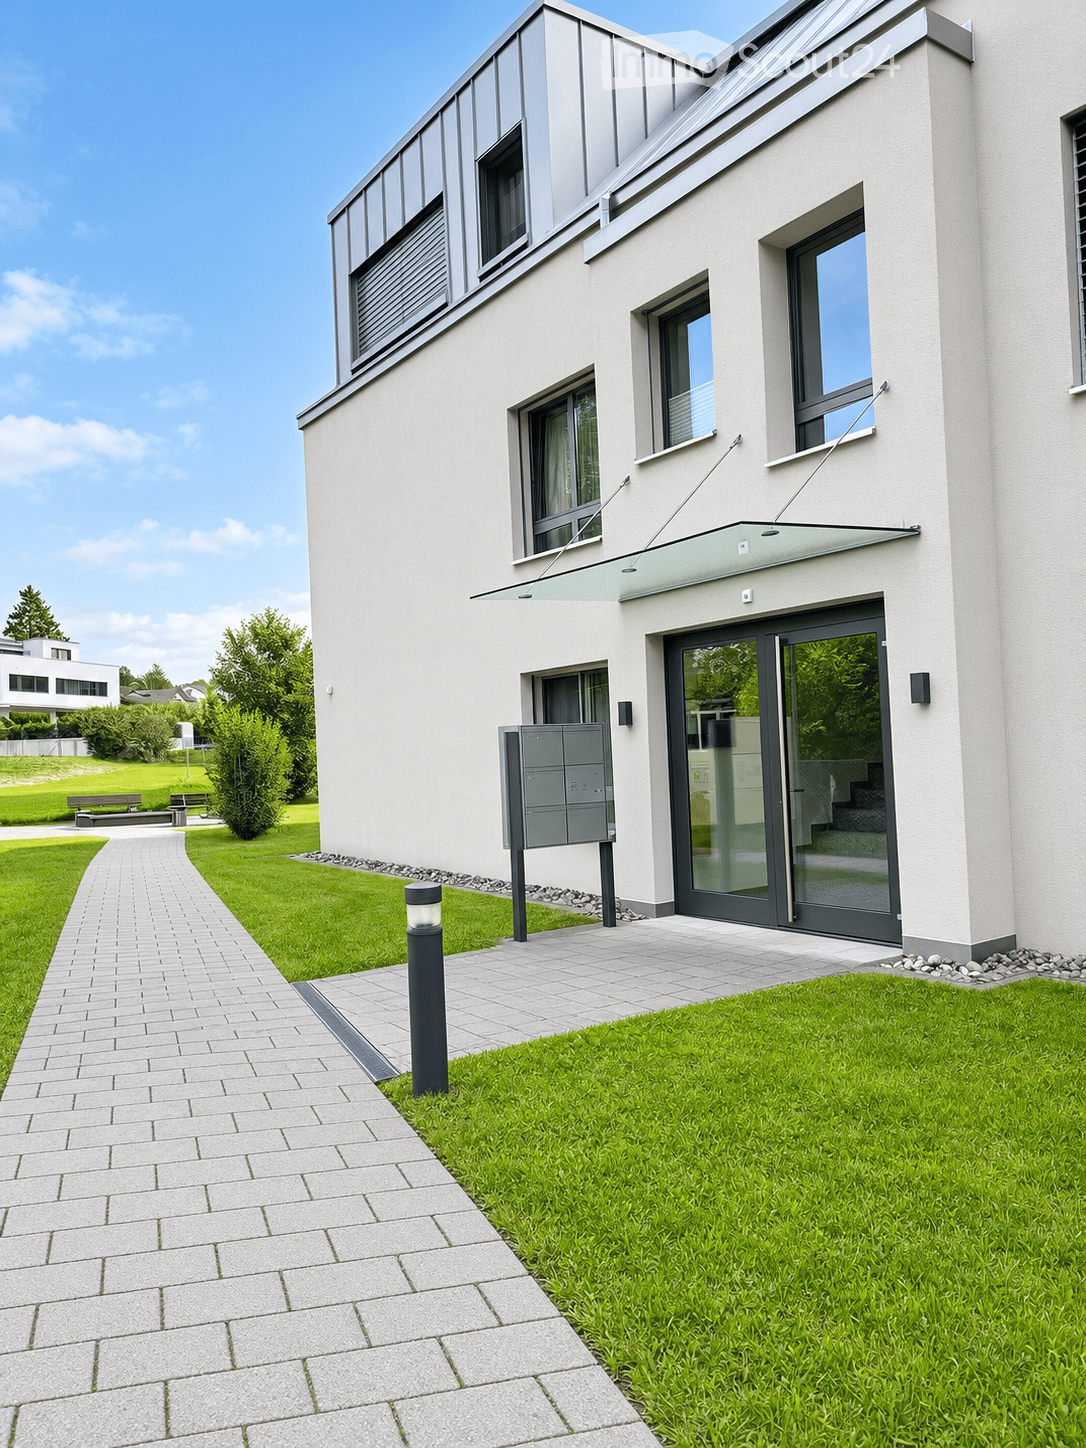
  • Modern two-story house with white facade, large windows, and a sleek entrance with glass doors. The surrounding area features a well-maintained lawn, a paved walkway, and a mailbox.
  • Outdoor area with benches, playground equipment, and a modern building in the background.
  • A vibrant field of yellow flowers with a small tree in the foreground, surrounded by a wooden fence, with a backdrop of green trees and snow-capped mountains under a clear blue sky.
  • Modern kitchen with light yellow cabinets, black countertops, and dark tiled flooring. Features a window with a view of greenery and a building outside.
  • Bright dining room with wooden floor, large windows, a long wooden dining table surrounded by black chairs, a vase with flowers in the center, and a potted plant on the windowsill.
  • Modern living room with hardwood floors, large windows offering a scenic view, black leather sofa, coffee table, and a dining area visible through the open sliding doors.
  • Modern bedroom with a large white leather bed, purple bedding, wooden nightstand, and wall-mounted lamp. Large windows offer a view of greenery outside.
  • Empty room with wooden flooring, white cabinet, large windows with curtains, and a ceiling light fixture.
  • Modern bathroom with white tiles, beige floor tiles, a bathtub, a sink, a toilet, and a mirrored cabinet.
  • Modern bathroom with white tiles, a glass-enclosed shower, a toilet, a sink with a dark wooden cabinet, and a mirror with built-in lighting.
1 / 10
3.5 rooms, 110m², CHF 1,150,000.–
Top
Rickenbacherstrasse, 8913 Ottenbach

Bright 3.5-room apartment with covered balcony

Nature at your doorstep – quality of life every dayIn a sunny and unobstructed location, this modern and well-maintained apartment awaits you with an impressive view of the surrounding mountain panorama.The bright 3.5-room apartment on the first floor of a detached multi-family house convinces with a well-thought-out layout, spacious rooms, and high-quality construction. The quiet and natural location creates a particularly pleasant and inviting living atmosphere.The apartment has two bedrooms and two bathrooms with shower and bathtub, as well as a washing machine/tumble dryer. The open living and dining area is the heart of the apartment and offers plenty of space to enjoy and linger. The attractive offer is rounded off by the bright, partially open kitchen. The covered balcony with a lovely view of the greenery extends the living area and invites you to relax outdoors.The offer also includes a parking space in the garage and a basement compartment.The municipality of Ottenbach combines natural, quiet living with good connections to Zurich/Zug and Lucerne. Public transportation is within walking distance. The idyllic surroundings and proximity to the city make Ottenbach an attractive place to live with a high quality of life.Have we sparked your interest? We would be happy to convince you with a personal viewing appointment on site. We look forward to your contact.

Travel time
-
1 / 20
  • Parking space
  • Balcony / Terrace
  • Garage
  • +7
3.5 rooms, 106m², CHF 920,000.–
Heumoosweg 7 + 9, 5622 Waltenschwil

WALTPARK - Ambiance and Storage Combined

Welcome to WALTPARK. On Heumoosweg in Waltenschwil, two multi-family houses with a total of 19 high-quality condominiums are being built in a central and quiet residential area. This area development fits perfectly into the settlement area and the beautiful landscape, and manifests the claim of elevated architecture. The development bears the slogan "Generations united" with good reason, because the versatile apartment mix and the available meeting zones on the banks of the Bünz invite all generations to play, linger and enjoy. 3.5 room attic apartment with attic spaceThis 3.5 room attic apartment on the 3rd floor has a bright floor plan with a large balcony of 22.50m2! The living area interprets the modern design of the sloping ceilings with the white plastered ceilings. The rooms have generous dimensions and two recesses and an attic space are available for plenty of space and storage. The main bedroom with dressing room forms a retreat and the bathroom has a walk-in rain shower, bathtub, washbasin with base as standard.We offer buyers a high-quality interior design with adequate budgets for their personal selection from our long-standing suppliers. This apartment is equipped with wood-metal windows, thoughtful electrical installation, controlled living room ventilation, washing tower in the recess, motorized blinds and sun shades, spacious wardrobe, parquet flooring, high-quality wet cells and kitchen. The kitchen offers V-Zug appliances with steamer, oven, large refrigerator, dishwasher, natural stone cover and can be individually selected from our kitchen builder.Each apartment has a basement included in the price! Additional disposal/basement spaces are also available for sale.More information at: www.waltpark.chHave fun discovering the detailed project presentation.Construction client / SalesKrewo Immobilien AG

  • Parking space
  • Balcony / Terrace
  • Garage
  • +7
Travel time
-
1 / 17
  • Parking space
  • Balcony / Terrace
  • Garage
  • +7
3.5 rooms, 90m², CHF 820,000.–
Heumoosweg 7 + 9, 5622 Waltenschwil

WALTPARK - Unique floor plan complemented by a huge balcony

Welcome to WALTPARK, another new construction project by Krewo Immobilien AG. This area development carries the slogan "Generations united" for good reason, as the versatile mix of apartments and the meeting zones available on the banks of the Bünz invite all generations to play, linger and enjoy. In this attractive residential location on Heumoosweg, next to green waterfront zones and old tree population, two multi-family houses with a total of 19 high-quality owner-occupied apartments are being built in a central and quiet location. This area development fits perfectly into the settlement area and manifests the claim of sophisticated architecture.Apartment: The 3.5-room apartments on the 1st floor have a very attractive floor plan as well as a balcony (terrace) of 29m2, which is complemented by a practical outdoor reduction. Here you can enjoy a beautiful view and freedom in the interior and exterior area with great sunsets.We offer buyers a high-quality interior design with adequate budgets for their personal selection from our long-standing suppliers. The apartment is equipped with wood-metal windows, thoughtful electrical installation, controlled living room ventilation, washing tower in the reduction, motorized blinds and sun shades, spacious wardrobe, floor covering in parquet, high-quality wet cells and kitchen. The kitchen offers V-Zug devices with steamer, oven, large refrigerator, dishwasher, induction cooktop by Bora, natural stone cover and can be individually selected from our kitchen builder.Each apartment has a basement included in the price! Additional disposal/basement is also available for sale.More information at: www.waltpark.ch Have fun discovering the detailed project presentation.Construction client / SalesKrewo Immobilien AG / 5442 Fislisbach

  • Parking space
  • Balcony / Terrace
  • Garage
  • +7
Travel time
-
New building
Ramona Schiesser

Ramona Schiesser

1 / 20
Ramona Schiesser

Ramona Schiesser

  • Balcony / Terrace
  • Garage
  • Pets allowed
  • +7
3.5 rooms, 102m², CHF 1,606,000.–
Eichacherstrasse 21, 8904 Aesch ZH

Your retreat in the green with Uetliberg panorama

Peace, sun, and an impressive view - is that your idea of modern living?Enjoyment, relaxation, and individuality are at the center of the Eichacher project. In a privileged location, with a clear view of the green, over Aesch ZH, and onto the Uetliberg, ten stylish and high-quality condominiums have been created.Available immediately or by arrangement. For more information, visit www.ameichacher.chThe 3.5- to 5.5-room apartments convince with spacious living areas of around 102 m² to 191 m². Whether relaxing hours with a book and a glass of wine or sociable evenings with a BBQ on the seating area - here, living becomes a daily pleasure and your home becomes a personal wellness oasis.Your advantages at a glance: • Apartment No. 3 has spacious 3.5 rooms and is located on the ground floor with over 90 m² of garden space and a balcony. • dreamy view over Aesch • versatile apartment offer in the Eichacher project: from garden apartments with over 170 m² of green space to floor apartments with two balconies each to the penthouse apartment with a beautiful view. • sustainable & forward-looking: earth probe heat pump combined with photovoltaic system and passive cooling in summer • state-of-the-art SMART-HOME technology: light and blinds can be controlled conveniently via smartphone • quiet, yet central location with ideal infrastructure: shopping opportunities (Volg), kindergarten, nursery, and primary school within short walking distance For more information, visit www.ameichacher.ch or call +41 55 610 47 46. We look forward to your contact.

  • Balcony / Terrace
  • Garage
  • Pets allowed
  • +7
Travel time
-
New building
Ramona Schiesser

Ramona Schiesser

1 / 12
Ramona Schiesser

Ramona Schiesser

  • Balcony / Terrace
  • Garage
  • Pets allowed
  • +7
3.5 rooms, 102m², CHF 1,455,400.–
Eichacherstrasse 21, 8904 Aesch ZH

Unbeatable view of the agricultural zone and the Uetliberg guaranteed!

Peace, sun, and an impressive panoramic view - is this your idea of modern living?Enjoyment, relaxation, and individuality are at the heart of the Eichacher project. In a privileged location, with an unobstructed view of the greenery, over Aesch ZH, and onto the Uetliberg, ten stylish and high-quality owner-occupied apartments have been created.Available immediately or by arrangement. For more information, visit www.ameichacher.chThe 3.5- to 5.5-room apartments convince with spacious living areas of approximately 102 m² to 191 m². Whether relaxing hours with a book and a glass of wine or sociable evenings with a BBQ on the seating area - here, living becomes a daily pleasure, and your home becomes a personal wellness oasis.Your advantages at a glance: • The apartment No. 203 is located on the top floor and, with its 3.5 rooms, has a unique charm thanks to its high ceilings and wonderful panoramic view directly into the agricultural zone and the Uetliberg. • Varied apartment offer in the Eichacher project: from garden apartments with over 170 m² of green space to floor apartments with two balconies each to the penthouse apartment with a beautiful view. • Sustainable and forward-looking: earth probe heat pump combined with a photovoltaic system and passive cooling in summer • State-of-the-art SMART-HOME technology: light and blinds can be conveniently controlled via smartphone • Quiet, yet central location with ideal infrastructure: shopping opportunities (Volg), kindergarten, nursery, and primary school within walking distance For more information, visit www.ameichacher.ch or call +41 55 610 47 46. We look forward to your contact.

  • Balcony / Terrace
  • Garage
  • Pets allowed
  • +7
Travel time
-
Gudrun Pfeiffer

Gudrun Pfeiffer

1 / 15
Gudrun Pfeiffer

Gudrun Pfeiffer

  • Balcony / Terrace
  • Garage
  • View
  • +1
3.5 rooms, 74m², CHF 560,000.–
Langäckerstrasse 15, 8957 Spreitenbach

Central 3.5-room apartment with a great view

In a quiet and child-friendly residential area, close to shopping facilities, schools, and public transport, this well-maintained 3.5-room apartment awaits you on the 20th floor of a multi-family house from 1974.The apartment has a net living area of approximately 74 m² and impresses with a practical floor plan. The southeast-facing, covered balcony offers a beautiful view to the mountains.Highlights of the apartment: • Bright living/dining area with access to the balcony • Spacious kitchen with practical dining area • Two comfortably cut rooms (15 m2, 11.5 m2) • Modern bathroom with shower, sink, and toilet (renovated in 2023) • Reduced with storage space and connection for washing machine • Generous entrance area and built-in wardrobe in the corridor • Cellar compartment included A communal laundry room for 8 parties is available one floor down. A communal room and bicycle and stroller parking spaces are available to all residents.Well-maintained green areas and a playground around the building invite you to linger.The general area of the high-rise building has been continuously maintained and renovated in recent years, which underlines the well-maintained overall impression of the property.The apartment comes with a parking space in the underground garage, which can be purchased for CHF 35,000.- An load management for electric charging stations in the underground garage is available.The apartment is available by arrangement.ContactHave we sparked your interest? We would be happy to send you the detailed sales documentation with further information.Consulting & Salesbumbacher immobilien gmbhWillestrasse 38957 SpreitenbachTel. 056 410 22 11

  • Balcony / Terrace
  • Garage
  • View
  • +1
Travel time
-
New building
1 / 9
  • Parking space
  • Balcony / Terrace
  • Garage
  • +5
3.5 rooms, 108m², CHF 1,690,000.–
Im Aemet 6, 8903 Birmensdorf

Modern 3.5-room garden apartment – The View Residence, Birmensdorf

Welcome to your new home!This spacious 3.5-room apartment on the ground floor of The View Residence impresses with a well-thought-out floor plan and plenty of space to feel comfortable. The heart of the apartment is the open living/dining/kitchen area (approx. 47 m²) – perfect for cozy evenings with family or friends. Two bright bedrooms (16.7 m² & 11.8 m²), two bathrooms, a practical storage room, and an inviting entrance ensure comfort in everyday life.The highlight: Enjoy the sun on the large balcony (20.3 m²), relax on your own terrace (10.3 m²), or let the kids play in the private garden (20.2 m²) – all right in front of your doorstep!Additional advantages: • Modern, open kitchen with plenty of storage space • Two bathrooms (one with shower, one with bathtub) • Private basement included • Underground parking space with e-mobility preparation possible • Photovoltaic system, underfloor heating, controlled apartment ventilation with cooling function and TABS («Thermoactive Building System») for ceiling cooling • Child-friendly, barrier-free, and pet-friendly • Quiet, idyllic location with quick connection to Zurich Here you live quietly and yet close to the city – and that with a view that's simply «wow». The View Residence stands for exclusive living with a lot of privacy and high-quality equipment. That's more than just a bit of living comfort!Arrange a viewing appointment now and secure your piece of the future in The View Residence!

  • Parking space
  • Balcony / Terrace
  • Garage
  • +5
Travel time
-
Katerina Corrales

Katerina Corrales

1 / 12
Katerina Corrales

Katerina Corrales

  • Parking space
  • Balcony / Terrace
  • Garage
  • +1
3.5 rooms, 100m², CHF 1,850,000.–
Zürich, 8041 Zürich

Bright 3.5-room apartment in Zurich

This attractive 3.5-room apartment is located in the Minergie-P-ECO building Tuchmacherhof in the sustainably designed Greencity area and combines spacious living with modern comfort, short distances, and a pleasantly quiet location in a green area. The heart of the apartment is the spacious living and dining area with an open kitchen. This creates a generous living space that invites you to cook, enjoy, and linger together. The large window areas provide a friendly, inviting atmosphere. Directly from the living area, you can access the balcony. Thanks to the quiet orientation towards the green area, you can enjoy your first coffee in the morning as well as a relaxed end to the day. Two well-cut bedrooms offer plenty of space and flexible usage options. One of them presents itself as a comfortable master bedroom with its own bathroom, creating a private retreat within the apartment. From one of the bedrooms, there is also direct access to the balcony. The thoughtful living concept also convinces in practical terms: the private laundry room is space-savingly located in the recess, which at the same time offers additional storage space for the things of everyday life. The apartment also includes a basement compartment with an area of approximately 5 m² and an exceptionally generous room height of around 3.75 meters. The well-maintained property offers further amenities. A beautifully designed inner courtyard invites you to spend time outdoors and take a moment to unwind from everyday life. For bicycles, a spacious communal bicycle room is available to residents on the ground floor. Another attractive added value is the participation in the photovoltaic system operated by ewz on the building's roof. This makes 800 kWh of own solar power available to the apartment free of charge every year. The corresponding agreement runs until June 30, 2050 - a modern advantage that combines sustainable living with a concrete financial added value. A special plus is the fully equipped 2.5-room guest apartment with approximately 57 m² of living space, which belongs to the communal property of the condominium owners' association. This can be booked by the owners for their guests - a comfortable and at the same time exceptional addition to their own home. For use, the respective usage compensation in favor of the community as well as the final cleaning costs are incurred. The location also convinces with a successful combination of urban proximity, excellent accessibility, and nature. The Manegg stop of the Sihltalbahn S4 is just a few steps away. From here, you can reach Sihlcity in about 5 minutes and Zurich HB in about 11 minutes. At the same time, the recreational area Entlisbergwald begins practically in front of the doorstep, just across the street - ideal for walks, sports, and relaxation in nature. For daily shopping, various shopping options are available within less than 300 meters walking distance. These include, among others, Spar with generous opening hours from Monday to Saturday from 7 am to 10 pm, Migros, bakery branches, and various gastronomic offers. This allows you to conveniently do your shopping and daily errands on foot. Optionally, a parking space in the Parking Greencity Süd in the basement of the building with its own charging station for electric vehicles can be purchased for an additional CHF 60,000. This apartment combines spacious and bright rooms, high living comfort, sustainable construction, and an exceptionally practical location. The proximity to the city and public transportation on the one hand, and to the Entlisbergwald and nature on the other, make it a home for people who want to combine urban living and high quality of life.

  • Parking space
  • Balcony / Terrace
  • Garage
  • +1
Gudrun Pfeiffer

Gudrun Pfeiffer

1 / 13
Gudrun Pfeiffer

Gudrun Pfeiffer

  • Balcony / Terrace
  • Garage
  • Elevator
  • +1
3.5 rooms, 90m², CHF 780,000.–
Untere Dorfstrasse 46, 8957 Spreitenbach

3.5/4.5-room apartment in a popular residential area

Living with comfort and short distances in SpreitenbachThis attractive 3.5-room apartment is located on the 2nd floor of a well-maintained multi-family house with a total of 7 units. The building, constructed in 1994, was renovated in 2025 and is easily accessible by elevator. On approximately 90 m² of living space, you can expect a versatile home with generous living comfort and good everyday practicality.The openly designed living and dining area forms the center of the apartment and offers direct access to the sunny, partially covered balcony with 12 m². A sun awning provides pleasant shade when needed. The semi-open kitchen is spacious and has a window. Two full-fledged rooms with 15 m² and 11 m² are supplemented by an additional, heated room with almost 10 m², which can be used as an office, for example. This allows the apartment to be flexibly used as a 3.5 or 4.5-room apartment. • Laundry room with washing machine and practical storage space • Bathroom with window, sink, shower-toilet, and walk-in bathtub • Entrance area with cloakroom • Large basement room with window • Community room and play and recreation area outdoors • District heating and pleasant floor heating • Visitor parking and elevator available A parking space in the underground garage can be purchased for CHF 35,000. The underground garage also has a loading and charging station for e-mobility and a washing area.Spreitenbach combines a quiet and yet central residential location with an excellent infrastructure. The nearest bus stop is about 350 meters away, and the Killwangen-Spreitenbach train station is about 2 kilometers away. The Spreitenbach highway exit is about 1 kilometer away, and Zurich Airport is about 14 kilometers away. Shopping opportunities like the Shoppi Tivoli are also nearby, making the location particularly practical for everyday life. ContactHave we sparked your interest? We would be happy to send you the detailed sales documentation with further information.Consulting & Salesbumbacher immobilien gmbhWillestrasse 38957 Spreitenbach

  • Balcony / Terrace
  • Garage
  • Elevator
  • +1
Travel time
-
Martina Bumbacher

Martina Bumbacher

1 / 13
Martina Bumbacher

Martina Bumbacher

  • Parking space
  • Balcony / Terrace
  • Garage
  • +2
3.5 rooms, 74m², CHF 680,000.–
Poststrasse 98, 8957 Spreitenbach

3.5-room apartment with potential - design your new home

In the 1st upper floor of a well-maintained multi-family house with 13 units, this attractive 3.5-room apartment in Spreitenbach awaits you. The apartment offers 74 m² of net living space, a practical floor plan, and a covered, glazed balcony with southwest orientation. Thanks to the long sunshine, the balcony becomes a versatile extension of the living space.The bright living and dining area has direct access to the balcony. The functional kitchen is equipped with an integrated laundry tower and supports a comfortable daily life. Two further rooms offer pleasant retreats. The bathroom has a bathtub, a sink, and a toilet. In the entrance, a built-in closet and a wardrobe provide practical storage space. A basement compartment complements the room offer.The residential building, built in 1971, is equipped with a lift and has been continuously maintained. The property has been connected to the district heating network since 2024; the heat distribution is via radiators. The electrical installations in the apartment have been renewed. In the living and dining area, the windows and shutters have also been replaced. The balcony glazing with vertical sun blinds provides additional protection against the weather. The apartment was freshly painted in 2026.Additional advantages: • Two parking spaces in the underground garage • Preparation for e-charging stations in the parking hall • Laundry room, communal washing stations, as well as bike and stroller room • Playground and green area for residents • Family-friendly, well-connected location The purchase price is CHF 680,000.--; the one or two underground parking spaces can be purchased for an additional CHF 35,000.-- each.Spreitenbach combines short distances to shopping facilities, schools, and public transport with a rapid connection to the road and highway network. The Limmattalbahn and the Killwangen-Spreitenbach train station provide good connections to Zurich and the surrounding centers.ContactHave we sparked your interest? We would be happy to send you the detailed sales documentation with further information.Consulting & Salesbumbacher immobilien gmbhWillestrasse 38957 SpreitenbachTel. 056 410 22 11

  • Parking space
  • Balcony / Terrace
  • Garage
  • +2
Travel time
-