Quick Filters for your search (1)

Quick-filters

We show you quick-filters based on the most used filters by location.

By using these, you can enhance your search experience by finding new and interesting properties to your likings.

8841 (Gross) - Properties for sale

We recommend expanding your search criteria to get similar results. The current filters didn’t return any matches.

If you don’t want to change your current search criteria, we recommend creating a search alert, so you’ll be notified when matching offers become available.
More objects in your automatically expanded search area
15 results - Radius: + 10km
  • A modern two-story house with a black roof and red shutters, featuring a garage with a parked car, surrounded by lush greenery and a scenic mountain view.
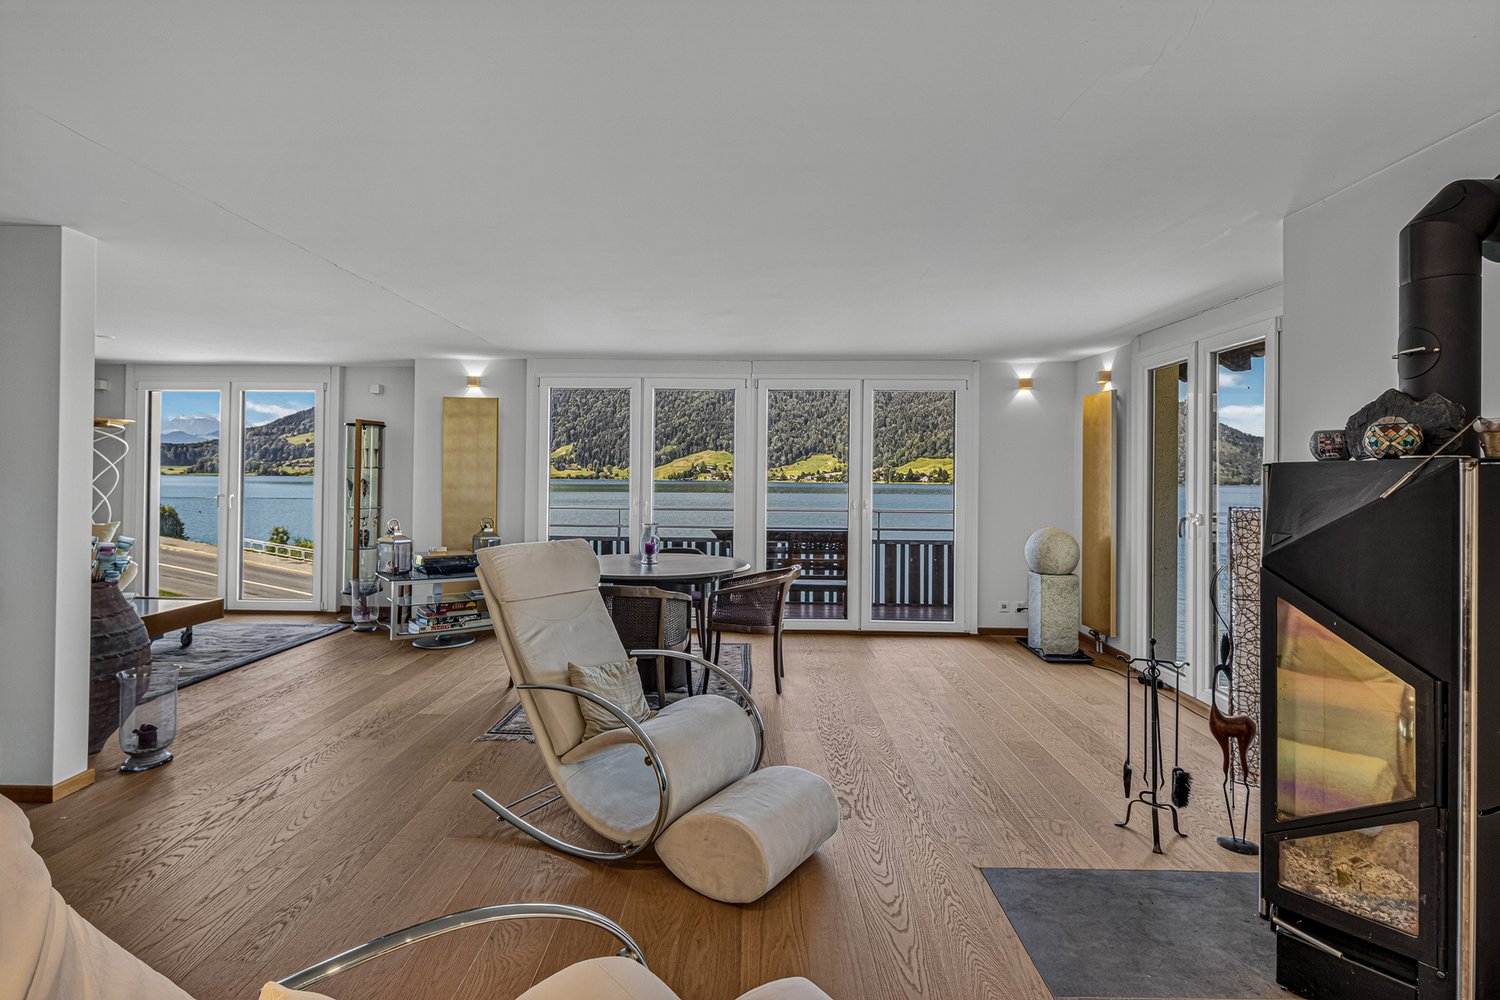
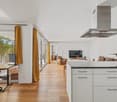
  • Open-plan living and dining area with wooden floors, exposed wooden beams, large windows offering a view, a white sofa, coffee table, kitchen island, dining table with chairs, chandelier, speaker, and decorative items.
  • Open-plan kitchen and dining area with white cabinets, wooden ceiling, pendant lights, and a dining table with chairs.
  • Modern living room with exposed wooden ceiling, fireplace, white sofa, black leather chair, and wooden floor.
  • Modern bathroom with a large mirror, white sink, dark towels, and a glass-enclosed shower. The floor features a patterned tile design, and the space includes a toilet and a small wooden cabinet.
  • Modern bathroom with a white toilet, glass-enclosed shower with a rainfall showerhead, built-in shelf for toiletries, and decorative tile flooring.
  • Staircase with wooden steps, modern railing, pendant light fixture, and decorative lanterns on the landing.
  • Living room with wooden flooring, grey sofa with deer cushions, side table with fruit, picture frame, and a mirror on the wall.
  • Bright bedroom with wooden flooring, large window offering a scenic view, a neatly made bed with floral bedding, a white fur rug, and a small chair near the window.
  • Traditional wooden house with red shutters, surrounded by lush greenery and offering a scenic mountain and lake view.
  • Garden with a well-maintained lawn, flowering shrubs, a stone pathway, and a view of the surrounding mountains.
  • Two-story house with red shutters, white walls, and a stone pathway leading to a raised garden area with green grass and shrubs.
  • Front entrance of a house with a covered porch, black door, lantern-style light fixture, decorative deer head, and stacked firewood crates.
  • Panoramic view of a valley with a lake, surrounded by forested hills and mountains under a partly cloudy sky.
  • Panoramic view of a valley at sunset, with rolling hills, a lake, and a colorful sky.
  • Floor plan showing a living area, dining area, kitchen, bathroom, hallway, staircase, and balcony.
  • Floor plan showing a bathroom, hallway, office, storage room, and utility area with labeled dimensions and features.
1 / 17
Open-plan living and dining area with wooden floors, exposed wooden beams, large windows offering a view, a white sofa, coffee table, kitchen island, dining table with chairs, chandelier, speaker, and decorative items.
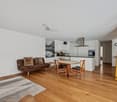
Open-plan kitchen and dining area with white cabinets, wooden ceiling, pendant lights, and a dining table with chairs.
Modern living room with exposed wooden ceiling, fireplace, white sofa, black leather chair, and wooden floor.
3.5 rooms115m²CHF 1,590,000.–
Premium
6417 Sattel

Stylishly renovated 3.5-room chalet with breathtaking mountain and lake views at Mostelberg in Sattel

In a quiet and privileged location at Mostelberg in Sattel, this exceptional 3.5-room chalet awaits you. From the property, you can enjoy an impressive view of the pre-Alpine landscape, Lake Ägeri, and the distinctive peaks of Rigi and Wildspitz.The chalet was built according to the plans of architect Studer in traditional construction with a solid basement and a solid wooden upper floor. It was comprehensively renovated in 2019. Until 2024, the roof, facade, carport, and outdoor facilities were further upgraded and supplemented with great attention to detail.For comfortable living, a modern air/water heat pump with underfloor heating and a cozy warm air fireplace provide a pleasant atmosphere. High-quality materials such as the exclusive Lindauer kitchen with a raw steel workstation, Mafi wooden floors, elegant Naturofloor bathrooms, and the characteristic interior design by Schmidlin Holzbau give the chalet its special character.Large window areas let the impressive natural scenery into the house and open up the view of the surrounding mountain world and the lake. The chalet is embedded in a lovingly designed, terraced garden with various seating areas, which offer sun, peace, and a view depending on the time of day. Light sources and motion detectors round out the overall picture. Highlights • Breathtaking mountain and lake views with unobstructed panorama and very good sunlight • Exceptionally high privacy without direct neighbors in front of and behind the house • High-quality and modern construction standard • Energy-efficient air/water heat pump with underfloor heating • Exclusive Lindauer kitchen with raw steel workstation • High-quality Mafi wooden floors • Elegant bathrooms with Naturofloor • Warm air fireplace • Office/guest room with separate entrance at garden level – ideal for a home office • Terraced garden with three seating areas • Carport and three additional outdoor parking spaces • Multifunctional room with separate access • Hiking, biking, and skiing areas directly in front of the door Room program upper floor • Entrance with open staircase to the basement • Bright living and dining area with impressive mountain and lake views • Direct access to the balcony • Exclusive Lindauer kitchen with raw steel workstation • Bathroom with shower/toilet, daylight, and Naturofloor • Developed attic The room height varies due to the sloping roof and the open living area with a view up to the gable. This creates an exceptionally spacious and airy living feeling.Room program basement • Bedroom with integrated wardrobe • Bright office, guest room, or additional living room with separate access • Stylish daylight bathroom with bathtub and toilet • Practical built-in cabinets with integrated washing machine and plenty of storage space • Separate multifunctional room with separate access • Separate house entrance with cloakroom area at garden level Areas • Plot area: 605 m² • Total living area: approx. 115 m² Additional areas • Balcony: approx. 8 m² • Attic: approx. 5 m² • Separate entrance with anteroom: approx. 4 m² • Separate multifunctional room with separate access: approx. 10 m² LocationThe property is located at Sattel-Mostelberg and combines natural living with high privacy. Nature, relaxation, and leisure activities begin directly in front of the door. Shopping facilities, restaurants, basic medical care, schools, and public transport are conveniently accessible in the nearby village center of Sattel. • Village center and train station Sattel in approx. 10 minutes by car • Volg, post office, and basic medical care within a short distance • Restaurants and mountain guest houses within a few minutes' walk • Sattel-Hochstuckli mountain railway in the immediate vicinity • Hiking, biking, and winter sports areas directly on site • Good connection to Zug, Schwyz, Lucerne, and Zurich A chalet with character and a far-reaching view – ideal for couples, single people, or as a stylish retreat in the mountains.Private sale without a real estate agent: Direct sale by the owner. No brokerage commission. Further information available after a phone call.

1 / 13
3.5 rooms132m²CHF 1,770,000.–
Schorrenstrasse 1, 8854 Siebnen-Galgenen

Exclusive 3.5-room attic apartment with large terrace and breathtaking mountain views

Arrive, breathe, enjoy - this extraordinary attic apartment combines generosity, design, and quality of life at the highest level. On 132 m² of living space, you can expect a bright and airy home with impressive ceiling height, noble materials, and a well-thought-out, barrier-free floor plan. The spacious living and dining area with high-quality solid wood flooring creates an elegant and at the same time warm atmosphere, while the bedrooms are also equipped with noble wood and offer the highest level of living comfort. The open kitchen with central cooking island becomes the meeting point of everyday life and convinces with high-quality appliances - including a BORA cooktop with integrated ventilation as well as equipment from Siemens and Electrolux - complemented by stylish stone plates that underline a modern and low-maintenance look.The two bedrooms offer peace and retreat, while the stylish bathrooms with rain showers, noble stone plates, and a high-quality Kaldewei bathtub convey an exclusive wellness feeling. A highlight is the approximately 85 m² large terrace, which extends around the apartment and offers an elegant glass railing and a far-reaching view as well as an impressive mountain panorama.The property was built in 2015, the attic floor was realized in 2021, and it presents itself in a virtually new condition. This offer is rounded off by the Minergie standard, electric shutters, spacious built-in closets, and an elevator with direct access to the garage and ancillary rooms. Two parking spaces in the underground garage are also available.A home for people who are looking for something special!PRICETarget price apartment CHF 1'770'000.--Target price parking spaces CHF 80'000.--Target price total CHF 1'850'000.--More information:Daniel Knobel, Real Estate AgentREMAX Real Estate Lachen079 527 17 07daniel.knobel@remax.ch

Travel time
-
1 / 24
3 rooms43m²CHF 480,000.–
Riedbodenstrasse 10, 8849 Alpthal

RESERVED

Freestanding holiday home with direct view of the Mythen - usable all year round The combination of quiet natural location, impressive mountain panorama and cozy living comfort makes this property a special retreat. Balcony, terrace and chimney create an atmosphere in which the mountain world can be enjoyed at any time of the year.The bright living area invites you to linger and offers direct access to the outside area. The functionally equipped kitchen and two bedrooms offer everything you need for relaxed weekends, longer stays or all-year-round living.The holiday home is ready for occupancy and convinces with its well-kept character. At the same time, it offers potential to modernize individual areas according to your own ideas and further develop the special charm of the property.The proximity to hiking trails, winter sports areas and numerous leisure activities makes this holiday home an ideal place for nature lovers, those seeking relaxation and anyone who wants to experience the Central Swiss mountain world in its most beautiful form.Highlights • Freestanding, all-year-round usable holiday home • Direct view of the Mythen • Quiet hillside location in the middle of nature • Balcony and terrace with magnificent mountain panorama • Two bedrooms • Basement and practical secondary rooms • Ready for occupancy with modernization potential • Ideal as a first or second home Experience this special holiday home with a personal viewing and convince yourself of its unique location and special living feeling. We look forward to your contact.

Travel time
-
1 / 6
  • Balcony / Terrace
  • Garage
  • Elevator
3.5 rooms108m²Price on request
Sunnhaldenstrasse 6, 8844 Euthal

3.5-Room Attic Apartment with Lake View in Euthal - Bright

Apartment 32 crowns the house on Sunnhaldenstrasse in Euthal: a bright attic apartment, whose floor-to-ceiling windows and spacious terrace bring the Sihlsee and the mountains into your daily life. Sunny, quiet hillside location above the fog line, near Einsiedeln - ideal for those who appreciate views, short distances, and sustainable living. • Location: Sunny hillside location with unobstructed lake and mountain views; bathing spots, waterfront paths, and nature begin almost at your doorstep. Close to Einsiedeln with its monastery, culture, schools, and shopping. • Leisure: Hiking, biking, trail running, and water sports on Lake Sihl; in winter, cross-country skiing, snowshoeing, and the ski resorts of the Einsiedeln/Hoch-Ybrig region. • Living Comfort: Bright living/dining area with large sliding elements to the terrace, open kitchen with island and panorama, high-quality wood surfaces; two bathrooms, private cellar. • Architecture & Construction: Hybrid construction with concrete and wood - solid, comfortable, and quiet. Elevator to the attic floor; underground parking in the house, spaces available as needed. • Climate & Energy: Wood materials and controlled living room ventilation for a noticeably good living climate; comfortable floor heating with district heating; PV system for general electricity. • Transportation: Good public transportation connection to Einsiedeln with connection to Zurich; by car via Pfäffikon, quickly in the central region. Conclusion: A relaxed attic home with a holiday feel - close to nature in Euthal, near Einsiedeln, and convincingly sustainable.

  • Balcony / Terrace
  • Garage
  • Elevator
Adrian Kälin

Adrian Kälin

Geschäftsführer

Travel time
-
1 / 18
3.5 rooms95m²CHF 1,150,000.–
8853 Lachen

RESERVED // Quiet living, close to center and harbor – with panoramic view // RESERVED

A 3.5-room apartment in a building right, located on the 4th floor (below the attic floor), easily accessible by elevator. A bright play of light, spacious living room with dining area and screened-off kitchen. The glazed and large west-facing balcony extends the summer months to enjoy the outdoors – warmer and wind-protected. In the parents' room with the east-facing balcony, the day awakens with the first sunbeams, tickling the face and eliciting a smile. Both balconies, as well as the apartment itself, offer a view into the distance with a panoramic view. The bathroom with bathtub and shower also includes a washing machine and dryer. The entrance area on the ground floor is very spacious, as is the covered access to the main entrance, as well as the very spacious bicycle room. The large surrounding area with the well-maintained playground also offers children an area to let off steam. A basement and a garage box complete this offer and are included in the price.• Bright 3.5-room apartment (94.9 m² NWF)• Large living room with glazed balcony• Screened-off kitchen• Bathroom with bathtub, shower, washing machine & dryer• Wardrobe at apartment entrance• Garage box and basement (included)• Elevator in the stairwell• Short distances, everything within a few minutes' walk Have I sparked your interest!I look forward to your contact.

1 / 8
  • Balcony / Terrace
  • Elevator
  • Lake view
  • +4
3.5 rooms149m²Price on request
8846 Willerzell

ELEGANCE, CLASS AND FLEXIBILITY - 3.5 ROOM SEMI-DETACHED HOUSE

Welcome to your new home in Willerzell! This charming semi-detached home combines modern comfort with an idyllic location. With 3.5 rooms and two stylish bathrooms, it offers a spacious living area of 149 m². The efficient wood-burning heating system and the cozy fireplace provide cozy warmth. An elevator takes you comfortably to your floors, while a balcony and an impressive terrace spanning 105 m² invite you to relax. The breathtaking view of the lake makes this house a true gem. In addition, you have access to an outdoor parking space and two indoor parking spaces. The quiet location in Willerzell offers a perfect balance between nature and comfort. Other highlights include a practical hobby room, a storage room, and a wine cellar. Enjoy the benefits of life in Willerzell, a community that delights with its proximity to nature and its relaxed atmosphere.Welcome to your new home in Willerzell! This charming semi-detached home combines modern comfort with an idyllic location. With 3.5 rooms and two stylish bathrooms, it offers a spacious living area of 149 m². The efficient wood-burning heating system and the cozy fireplace provide cozy warmth. An elevator takes you comfortably to your floors, while a balcony and an impressive terrace spanning 105 m² invite you to relax. The breathtaking view of the lake makes this house a true gem. In addition, you have access to an outdoor parking space and two indoor parking spaces. The quiet location in Willerzell offers a perfect balance between nature and comfort. Other highlights include a practical hobby room, a storage room, and a wine cellar. Enjoy the benefits of life in Willerzell, a community that delights with its proximity to nature and its relaxed atmosphere.Interested? For more information, photos, a virtual tour, and viewing options, visit: propertyowner.ch/de/real-estate/26-00122 As a member of the Swiss Landowners Association, you’ll benefit from a free real estate appraisal and gain access to exclusive listings on propertyowner.ch before they’re made public.

  • Balcony / Terrace
  • Elevator
  • Lake view
  • +4
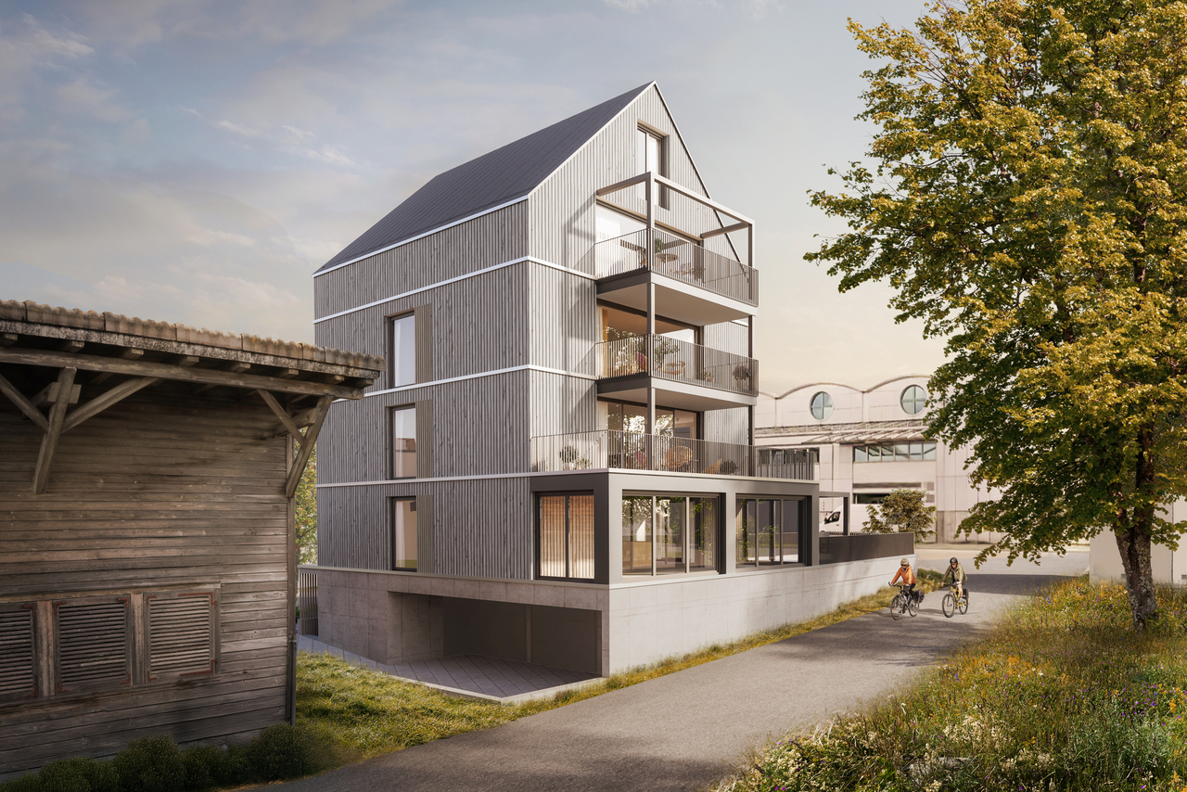
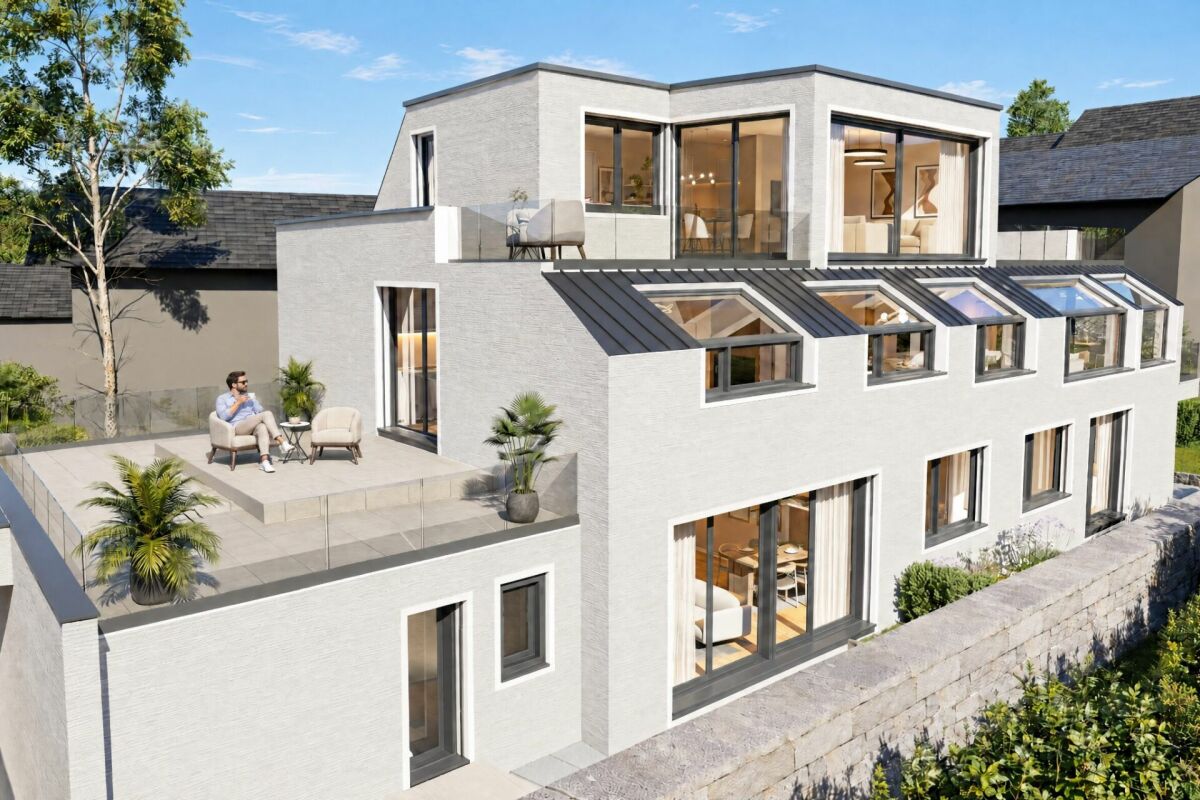
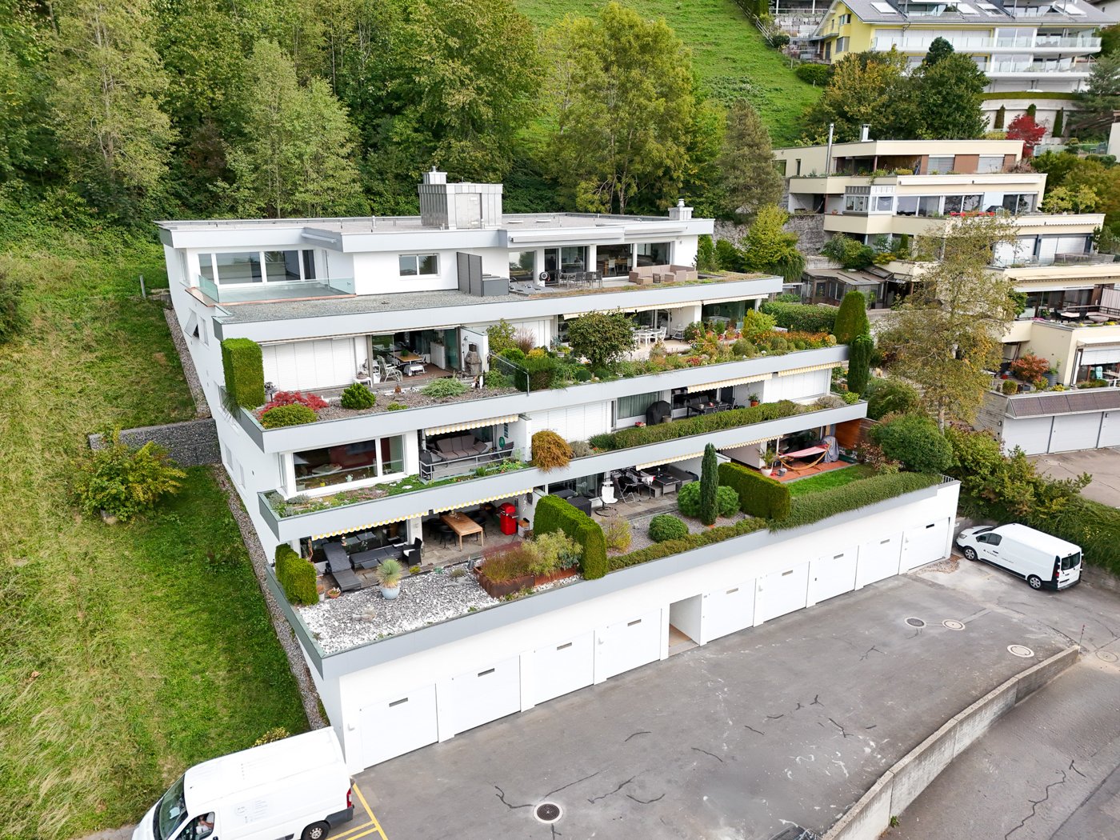
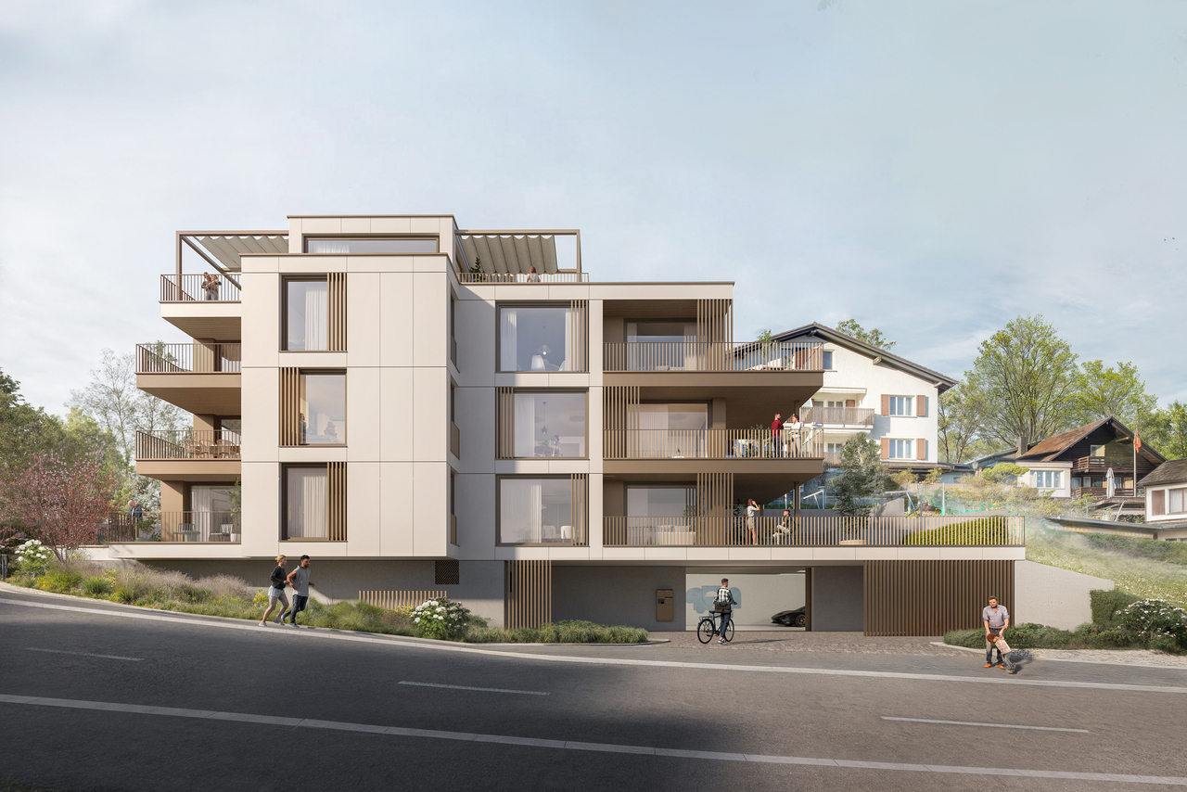
  • 4-story apartment building, balconies, garden, car park, communal areas
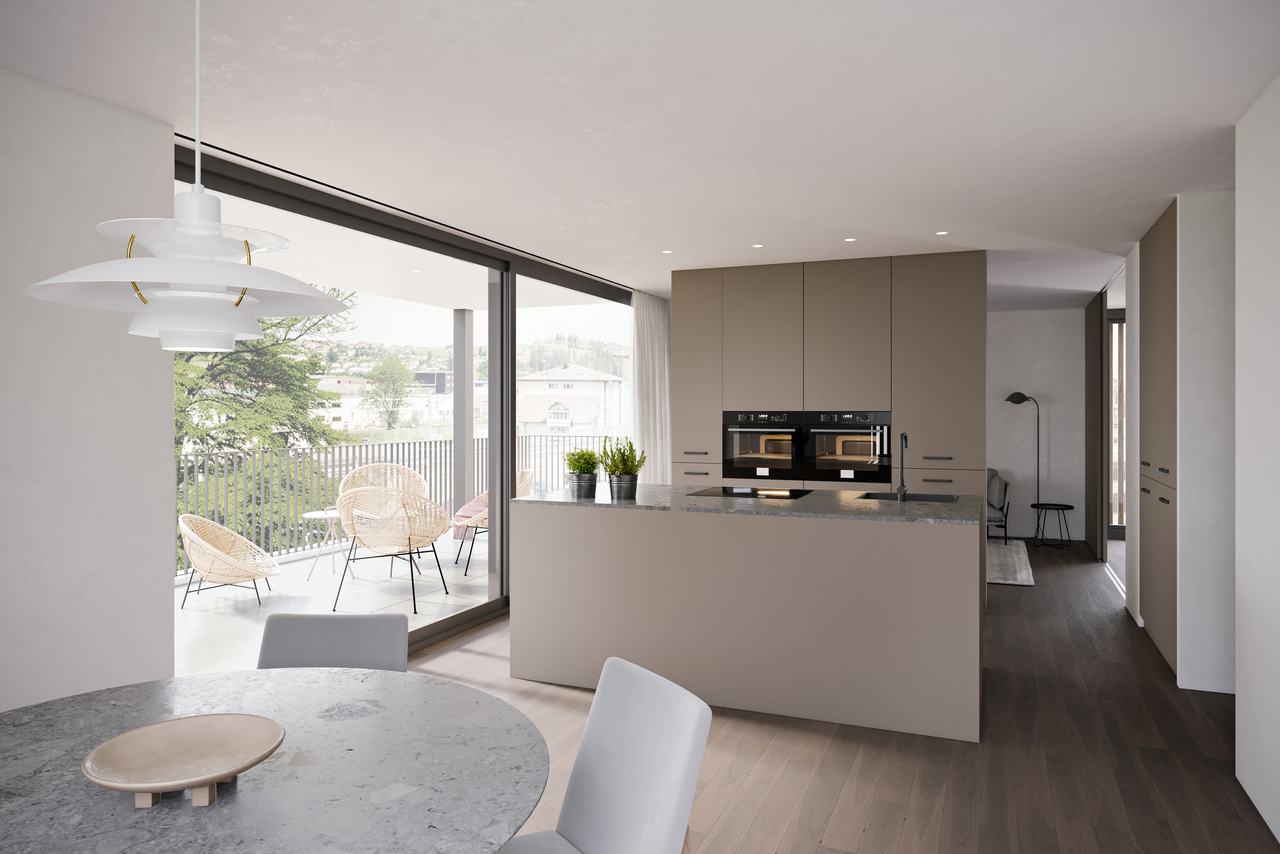
  • modern design building, open terrace with dining area, panoramic views, glass sliding doors, outdoor dining table, seating area, decorative lamps
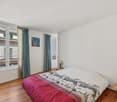
  • Living room with balcony, kitchen, 1 bedroom, 1 bathroom, terrace
1 / 3
3.5 rooms111m²CHF 3,100,000.–
Neuheimstrasse 22, 8853 Lachen

Luxurious living in Lachen - NH22

Description of Project NH 22, Lachen The NH 22 multi-family house is being built in a quiet residential area in Oberdorf, just 12 minutes' walk from the lake. With its stylish and classy design, the 14 condominiums promise enjoyment and pure living pleasure in 2.5 to 4.5 rooms (73 – 122 m2 living space). Location:The kindergarten is a 5-minute walk away. A children's nursery and a children's playground are also located in Oberdorf. The primary and secondary schools are a short kilometer away, near the lake.In the village center, you'll find everything you need for daily life (specialty shops and Obersee center). The train station is an 8-minute walk, and the highway entrance is a 2-minute drive. Indoor and outdoor spaces: • well-thought-out, easily furnished floor plans • window fronts on two sides, plenty of light • the living-dining area of the apartment flows seamlessly into the open kitchen. It's up to 40 m2 in size, and in the two attic apartments, it's almost 45 m2. • room sizes range from 12 to 20 m2 • in most apartments, daylight shines into the main bathroom • spacious balconies (up to 35m2) • beautiful seating areas (24 – 50 m2) with garden access • terraces ranging from 46 – 67 m2 on the attic floor • all outdoor areas are paved with large-format concrete slabs (80x80 cm) The basement areas, with their sizes ranging from 15 to 23 m2, are also very generously designed. The underground parking garage has 19 parking spaces, 6 motorcycle parking spaces, and 2 large garage boxes with a washing trough and separate door. There are also 3 outdoor parking spaces for sale. Living comfortThe high-quality, exclusive materials used in the interior design are chosen with style. Comfort and elegance come together – for example, with the brushed, oiled parquet floor with 220 cm long planks or high-quality concrete slabs in formats from 60x60 cm.The kitchen equipment is comprehensive, with high-quality appliances and materials (ceramic hob, Quooker, scratch-resistant sapphire matte induction cooktop, etc.), which define first-class living comfort. SustainabilityNH 22 scores high in sustainability – with a powerful photovoltaic system on the roof, connection to the district heating network of Energie Ausserschwyz AG, and a facade made of climate-neutral produced bricks. Construction start: Fall 2025Move-in: Summer 2027 We look forward to your contact. www.nh22.ch

Travel time
-
1 / 10
  • Parking space
  • Balcony / Terrace
  • Garage
  • +1
3.5 rooms88m²Price on request
8846 Willerzell (Einsiedeln)

Living, as you have always dreamed

This attractive residential oasis convinces with a successful combination of generosity, brightness, and stylish living comfort. The well-thought-out floor plan and the pleasant living atmosphere create a home to feel good in.The light-flooded living and dining area forms the heart of the unit and delights with large window surfaces and a cozy chimney, which provides a warm and inviting atmosphere. The open kitchen blends harmoniously into the room and convinces with modern equipment and timeless design.Quiet retreats, spacious bathrooms, and a covered balcony with plenty of privacy invite you to relax and enjoy. This attractive offer is rounded off by a single-box garage with direct access, an outdoor parking space, and practical ancillary rooms in the house. Here, no wishes are left unfulfilled. Take advantage and convince yourself! This PREMIUM HOMES offer includes: • Sunny and quiet location • Close to Lake Sihl • High living quality • Bright living and dining area • Cozy chimney • Covered balcony with a view • Very well-maintained condition • Direct house access • Attractive south-east orientation • Optimal sunlight • Lift available • Comfortable underfloor heating • Varied leisure activities • Ideal as a first home or holiday residence • Single-box garage excl. CHF 40'000.- Interested? We would be happy to take you on a non-binding tour! Do you want to sell your house or apartment worry-free? We will tell you the current market value of your property, discreetly and non-bindingly! Are you interested in a first non-binding exchange of ideas? Don't hesitate and contact us. We look forward to seeing you.

  • Parking space
  • Balcony / Terrace
  • Garage
  • +1
Christoph Schlösser

Christoph Schlösser

Immobilienvermittler

1 / 3
3.5 rooms98m²CHF 1,099,000.–
8840 Einsiedeln

Urban lifestyle in the village center: Attractive 3.5-room apartment

This attractive 3.5-room apartment convinces with its central location in the heart of Einsiedeln, a well-thought-out room layout, and a well-maintained overall condition. It offers a pleasant living feeling for couples, small families, or commuters who appreciate urban living with short distances.The bright living and dining area forms the center of the apartment and benefits from a window front that creates a friendly and inviting atmosphere. The high-quality cherry wood parquet gives the living rooms a warm appearance and creates a solid basis for different furnishing styles. The compact, functional kitchen is directly connected to the living area and blends harmoniously into the room concept.The apartment has two bathrooms, one of them en suite, which further increases the living comfort. The available space for a washing machine and dryer in the bathroom is also particularly practical. The south-facing balcony offers a small but valuable outdoor area and is ideal for a quiet moment away from everyday life.The building, constructed in 2006, is equipped with an elevator, floor heating, controlled ventilation, and a basement compartment. An external parking space can be purchased for CHF 50,000.- extra.Have you become curious? Convince yourself on site of this object and contact us today. We look forward to you!Just over thirty minutes by car from Zurich, the pilgrimage and place of pilgrimage Einsiedeln is located at almost 900 m above sea level. The diverse range of clubs and events caters to sports enthusiasts and culture lovers just as much as families and club members. The pre-alpine mountain landscape and Lake Sihl attract both residents and visitors at any time of the year and offer space for various activities.The district of Einsiedeln, with its approximately 15,000 inhabitants, offers an above-average quality of life in an idyllic environment and a modern setting, with a wide range of shopping, schools at all levels, and very good health care.Thanks to the excellent location of this apartment, in the heart of Einsiedeln, these facilities as well as the Einsiedeln train station are within walking distance. This makes the apartment particularly interesting for commuters. Here, short distances, a well-kept living environment, and the high quality of life in Einsiedeln combine to form a coherent overall package.From Einsiedeln to Zurich, there are half-hourly train connections. By car, the city center can be reached in just under forty minutes.

1 / 5
3.5 rooms112m²CHF 1,295,000.–
8840 Einsiedeln

Well-maintained 3.5-room apartment in the heart of Einsiedeln

This well-maintained 3.5-room apartment impresses with its modern construction, thoughtful room layout, and central location in the heart of Einsiedeln. The property is part of an attractive development consisting of three connected buildings, which were newly built or completely renovated in 2015.The bright, openly designed living and dining area forms the heart of the apartment. Thanks to the generous, floor-to-ceiling windows, a friendly and light-filled atmosphere is created. The integrated kitchen blends harmoniously into the room and offers additional storage space with a practical recess. A clever niche in the living area is also ideal as a small office. From the living room, you can directly access the spacious, partially covered terrace, which invites you to relax and linger. The two well-proportioned rooms impress with their pleasant size and versatile usage possibilities.The apartment presents itself as particularly comfortable with two modern bathrooms: a bathroom with a bathtub and a separate shower offer flexibility in everyday life. The inviting entrance area with practical built-in closets creates additional storage space and ensures order.The spacious terrace extends the living space outdoors and offers ample space for cozy hours in the fresh air - whether for breakfast, a relaxed evening, or social evenings with friends. Overall, this apartment impresses with its successful combination of functionality, modern living comfort, and an attractive location.A parking space in the garage completes this offer.Located just over thirty minutes by car from Zurich, the pilgrimage and tourist destination Einsiedeln lies at an altitude of almost 900 meters above sea level. Sports enthusiasts and culture lovers get their money's worth here, just like families and club members. The famous pilgrimage site has much more to offer than the over 1,000-year history of the world-famous Benedictine monastery.Einsiedeln offers an above-average quality of life with its optimally developed infrastructure: extensive shopping facilities, schools at all levels - including the renowned Stiftsschule (high school), cinema, hospital, and health center, a wide range of clubs for sports and culture, and numerous events.The property is located in the heart of Einsiedeln. The train station, shopping facilities, and schools can be reached on foot in just a few minutes. Health facilities and the hospital are also just a few minutes' walk away, so you can safely leave your car at home.Stroll from your front door along the main street to the monastery square with its inviting cafes or restaurants. Leisure activities or the wonderful nature are also within a short distance.There are half-hourly train connections from Einsiedeln to Zurich. The city center can be reached by car in just under forty minutes.

1 / 6
3 rooms67m²CHF 1,100,000.–
8852 Altendorf

Freshly renovated apartment in prime location

More pictures at www.exklusiv-immobilien.chThis apartment was completely modernized in 2025 and today boasts a harmonious, contemporary overall picture as well as a well-thought-out room layout. The central location opposite the primary school makes it particularly attractive - whether as an investment object, for singles, couples, small families, or also as a comfortable residence in old age.The 3.5-room apartment is located on the second floor and can be easily reached by lift. From the entrance area with practical built-in closet, you enter the bright living and dining area with open, newly designed kitchen, equipped with high-quality appliances from V-ZUG. The balcony invites you to linger with evening sun and beautiful views of Lake Zurich to Rapperswil.The bathroom was already renovated in 2020 and presents itself as modern and timeless with a spacious, floor-level shower. In addition to a spacious bedroom, another room is available, which can be flexibly used as an office, children's or guest room.Further highlights: • Central location and short distances to the lake and shopping facilities • Freshly renovated with modern materials • New kitchen with V-ZUG appliances • Balcony with evening sun and lake view • Bright, spacious room layout • Outdoor parking space included Would you like to know more?We would be happy to send you the complete sales documentation and look forward to your contact.