8816 (Hirzel) - Properties for sale

We recommend expanding your search criteria to get similar results. The current filters didn’t return any matches.

If you don’t want to change your current search criteria, we recommend creating a search alert, so you’ll be notified when matching offers become available.

More objects in your automatically expanded search area
82 results - Radius: + 10km
  • A two-story residential house with a brown tiled roof, multiple windows, balconies, and a well-maintained garden area.
  • 3 story house, white walls, red shutters, 2 cars parked in front
  • 3 story building, white exterior, red shutters, garage, car parked in front
  • A sunny patio with a round wooden table, potted plants, and a wooden fence, overlooking a garden with trees and a distant view of buildings.
  • A narrow hallway with wooden flooring, white walls, and built-in storage cabinets on one side. The ceiling has a recessed light fixture, and the hallway leads to an open doorway at the end.
  • Empty room with wooden flooring, large windows, radiators, and a sliding glass door leading to a balcony.
  • Compact kitchen with wooden cabinets, a sink, oven, and refrigerator. Features a window with a view of greenery and a radiator below it.
  • Modern kitchen with white cabinets, black countertops, and built-in appliances including an oven and dishwasher. Features a skylight window and sleek design.
  • Modern bathroom with a white sink, wooden cabinet, toilet, mirror, and a glass-enclosed shower area. The room features large windows and sleek, contemporary design elements.
  • Bright living and dining area with large windows, wooden flooring, leather sofa, ottoman, dining table with chairs, potted plants, and a cabinet.
1 / 11
3.5 rooms82m²CHF 670,000.–
Top
Untere Bahnhofstrasse 28, 8932 Mettmenstetten

Attractive condominiums for owner-occupiers and investors

Dear interested partyIn Mettmenstetten, in a central location directly at the train station, a total of seven individual condominiums are for sale. The apartments are sold individually and are suitable for both owner-occupiers and capital investors.The sales offer includes: • 4 × 3.5-room condominiums (including garden apartment and attic apartment) • 3 × 4.5-room condominiums (including garden apartment) Currently, a 4.5-room apartment on the 2nd floor and the attic apartment are vacant and can be taken over at short notice. Both garden apartments have been sold in the meantime.The condominiums can be occupied immediately or, if desired, renovated according to your individual ideas. The renovation can be carried out by us as general contractors. For this purpose, an optional renovation budget of CHF 90,000 is available per apartment. This will only be charged in addition to the purchase price if used. The corresponding floor plans can be found in the sales documents.The central location with shopping facilities in the immediate vicinity and Mettmenstetten train station just a few minutes' walk away offer a high level of living comfort and optimal connections - ideal for commuters as well as for excursions to the mountains or trips to the airport.Sales prices of the individual condominiums: • 3.5-room apartments (garden apartment to 2nd floor): CHF 670,000 • 4.5-room apartments (garden apartment to 2nd floor): CHF 790,000 • 3.5-room attic apartment: CHF 720,000 Additionally, parking spaces can be purchased. A total of 14 parking spaces are available: • Outdoor parking spaces: CHF 30,000 • Garage boxes: CHF 50,000 We would be happy to show you the available condominiums during a personal viewing. We look forward to your contact.
Travel time
-
  • Modern kitchen with white cabinets, black countertops, and built-in appliances including a sink, oven, and dishwasher. Features a skylight window and sleek design.
  • Modern bathroom with white tiles, a toilet, a sink with a wooden cabinet, a mirror, and a shower area with a glass enclosure. Natural light streams in from a skylight window.
  • Empty room with wooden flooring, white walls, and a slanted ceiling. Features include a radiator, a small bench, and a window with a view of the outdoors.
  • Empty room with wooden flooring, white walls, and a small built-in bench near a window.
  • Empty room with wooden flooring, fireplace, large windows, and radiators.
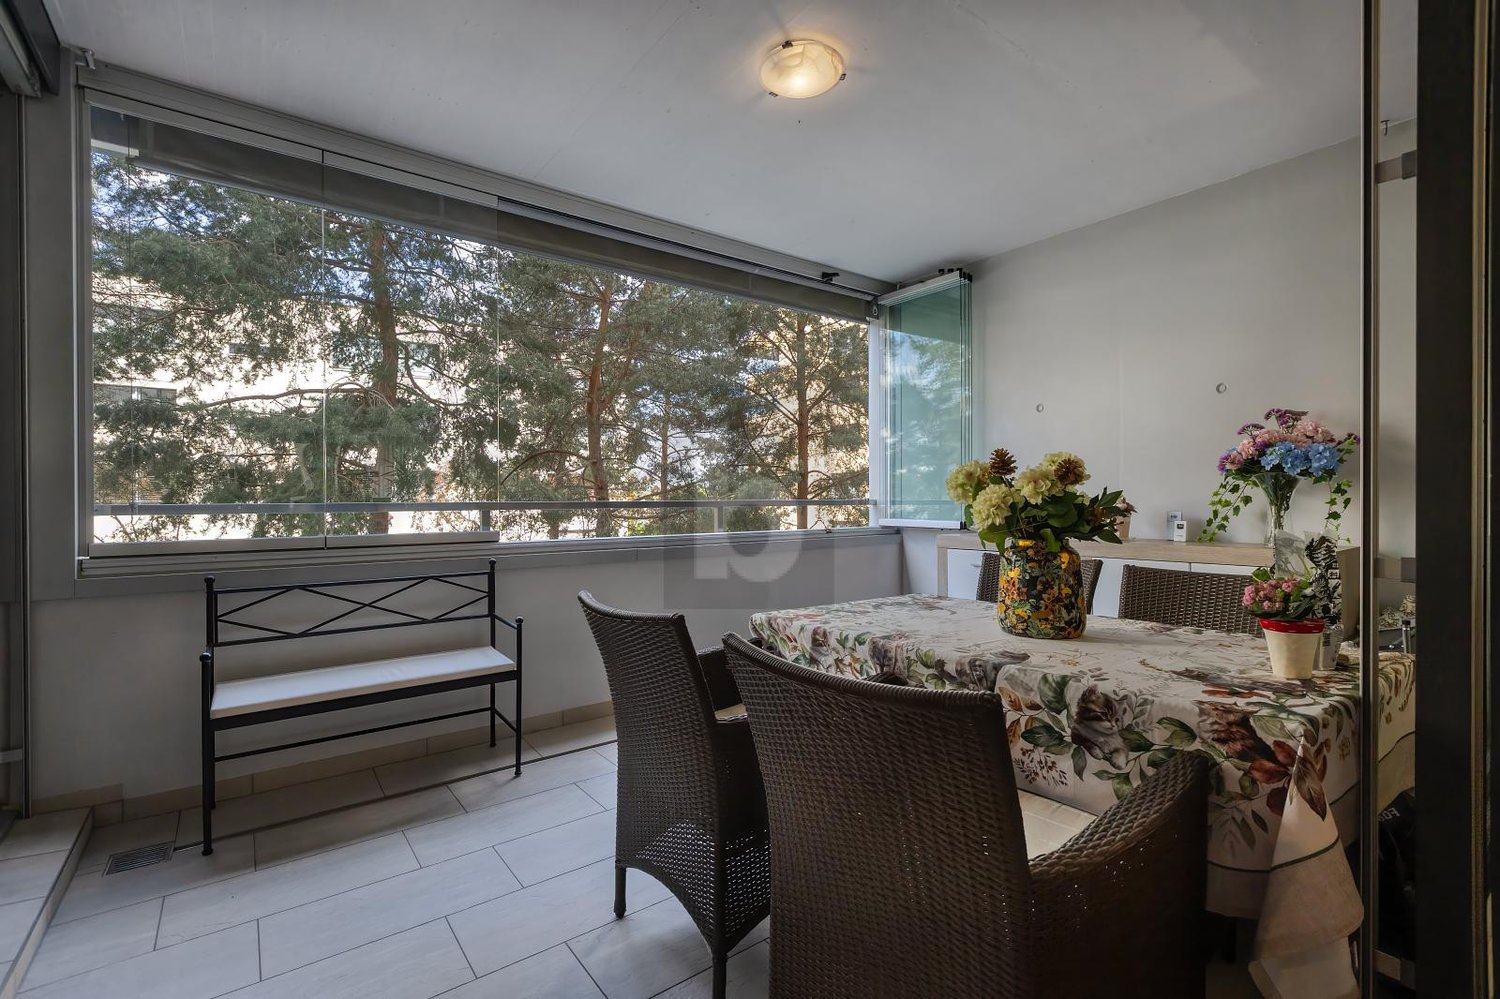
  • Balcony with brick tiles, wooden railing, and scenic countryside view.
  • Bright, empty hallway with wooden flooring, white walls, and a slanted wooden ceiling. Features a skylight window and a closed door leading to another room.
  • Modern bathroom with a white sink, wooden cabinet, mirror, toilet, and a glass-enclosed shower area. The room features large windows and sleek, contemporary design elements.
  • Empty attic room with wooden flooring, white walls, and large windows. No furniture or equipment present.
  • Empty attic room with wooden flooring, white walls, and a slanted wooden ceiling. Three windows offer a view of the roof.
1 / 10
3.5 rooms100m²CHF 750,000.–
Top
Untere Bahnhofstrasse 28, 8932 Mettmenstetten

Attractive attic apartment in Mettmenstetten

"Attractive owner-occupied and investment apartments" Dear interested party In Mettmenstetten, in a central location directly at the train station, a total of seven individual condominiums are for sale. The apartments are sold individually and are suitable for both owner-occupiers and capital investors. The sales offer includes: • 4 × 3.5-room condominiums (including garden apartment and attic apartment) • 3 × 4.5-room condominiums (including garden apartment) Currently, a 4.5-room apartment on the 2nd floor, the garden apartment on the ground floor, and the attic apartment are vacant and can be taken over at short notice. The condominiums can be occupied immediately or, if desired, renovated according to your individual wishes. The renovation can be carried out by us as a general contractor. For this purpose, an optional renovation budget of CHF 90,000 is available per apartment. This will only be charged in addition to the purchase price if used. The corresponding floor plans can be found in the sales documents. The central location with shopping facilities in the immediate vicinity and the Mettmenstetten train station just a few minutes' walk away offer a high level of living comfort and optimal connections - ideal for commuters as well as for excursions to the mountains or trips to the airport. Sales prices of the individual condominiums: • 3.5-room apartments (garden apartment to 2nd floor): CHF 670,000.– • 4.5-room apartments (garden apartment to 2nd floor): CHF 790,000.– • 3.5-room attic apartment: CHF 720,000.– In addition, parking spaces can be purchased. A total of 14 parking spaces are available: • Outdoor parking spaces: CHF 30,000.– • Garage boxes: CHF 50,000.–

Travel time
-
1 / 7
3.5 rooms117m²CHF 2,900,000.–
Top
6300 Zug

Luxury living at its finest with Zug tax benefits

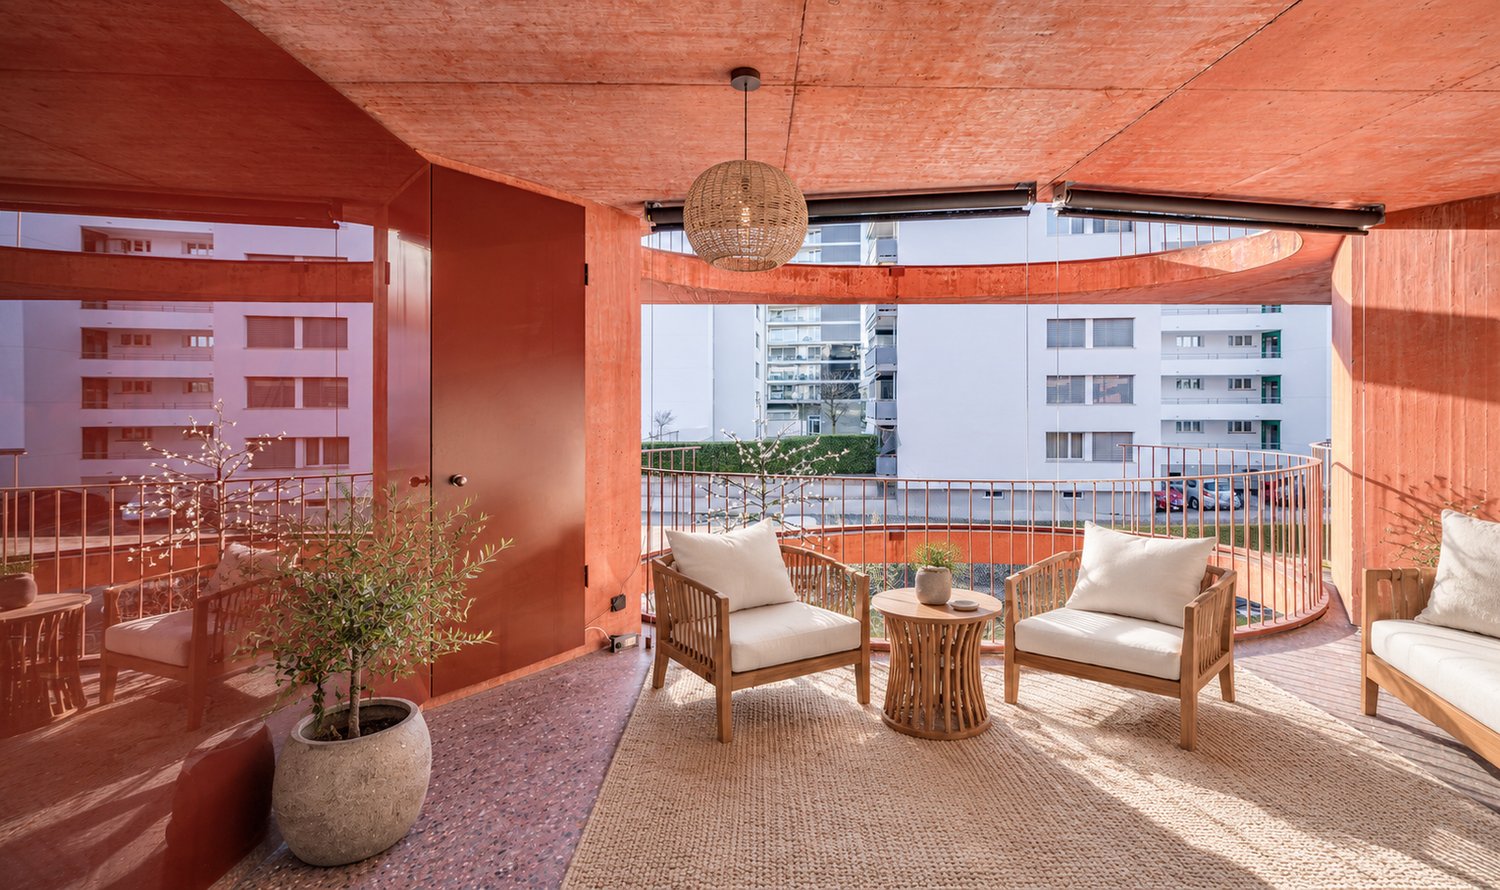
This stylish 3.5-room apartment on the 2nd floor stands for exclusive living comfort in a prime urban location. Designed by the renowned architect Valerio Olgiati, the building convinces with clear formal language and timeless elegance – a statement for demanding living. Zug is one of the most attractive places to live in Switzerland: tax-friendly, economically strong, and nestled between Lake Zug and recreational areas. Thanks to excellent transport links, Zurich, Lucerne, and Central Switzerland are quickly accessible. Noble materials such as Merbau parquet, a high-quality V-ZUG kitchen, two modern bathrooms, direct lift, comfort ventilation, and a spacious, covered balcony create a living ambiance with privacy and quality. An attractive home with sustainable value.Highlights • Tax-friendly location with very good transport links • Two modern bathrooms, comfort ventilation, and Merbau parquet • 17.5 m² large balcony • One parking space in the price included • Barrier-free including lift For more information on this unique property and an overview of the most beautiful properties in Central Switzerland, please visit our website at www.domba.ch. Order the detailed documentation for the dream home "Luxury living at its finest with Zug tax benefits" now or contact us non-bindingly for a viewing appointment. This property can be viewed via video call. Ms. Caroline Duboc is looking forward to supporting you on your way to your own dream home!Our Bader team is available at any time via phone, WhatsApp, FaceTime, and email.Caroline Duboc+41 41 418 08 95+41 79 418 95 95info@domba.ch

1 / 31
3.5 rooms100m²Price on request
Allmendgütlistrasse 39, 8810 Horgen

Living on Lake Zurich: Modern garden apartment with plenty of light

Object descriptionThis nearly new 3.5-room garden apartment in the high-quality "AURA" development in Horgen convinces with a well-thought-out room concept, modern architecture, and a high-level living feel. The spacious living and dining area with open kitchen forms the heart of the apartment and opens directly onto the covered seating area and private garden - ideal for relaxed hours outdoors.The two well-cut rooms offer a variety of uses, while two stylishly equipped wet cells (bathroom/WC and shower/WC) create additional comfort in everyday life. High-quality materials, a timeless interior design, and a pleasant room height underline the modern living character.The building, constructed in 2024, presents itself in a nearly new condition and meets high demands for sustainability and energy efficiency. The heating is provided by an environmentally friendly ground heat pump in combination with underfloor heating and free cooling, supplemented by a controlled apartment ventilation - for a pleasant room climate all year round.A private basement room and a parking space in the underground garage round off this attractive offer. The quiet, preferred location near Lake Zurich and the good accessibility of shopping facilities, schools, and public transport make this apartment a rare opportunity - both for owner-occupiers and demanding investors.

Travel time
-
1 / 21
  • Balcony / Terrace
  • Garage
  • Elevator
3 rooms91m²CHF 1,550,000.–
Hintere Bergstrasse 48, 8942 Oberrieden

Charming 3-room ground floor apartment in Oberrieden

This charming 3.5-room garden apartment on the ground floor impresses with a spacious living area of 91 m² and an impressive outdoor area of around 100 m² in the form of a seating area and garden – an ideal place to relax, garden or for social hours outdoors. This property offers the perfect retreat for families or couples who appreciate peace and nature.The apartment impresses with: • Spacious living room: Bright and inviting with large windows, parquet floor and direct access to the garden • Kitchen: Functionally equipped with kitchen island, white cabinets and dishwasher • Comfortable bathrooms: White-tiled with double sink and fixtures • Private garden area: Beautifully designed garden with paved path, climbing plants, well-maintained lawn and cozy seating area • Additional converted studio room approx. 17 m² in the basement, in addition to the private laundry room with washing tower and cellar compartment right next door • A parking space in the underground garage is included in the price. Location and surroundings:Oberrieden is one of the most attractive municipalities on the left bank of Lake Zurich. Located between the lake and the Zimmerberg, it combines natural recreation with proximity to the city of Zurich and offers a high quality of life. Thanks to good S-Bahn connections, Zurich can be reached quickly. The lake and the Zimmerberg offer a variety of individual leisure activities such as jogging, cycling and water sports. Well-kept residential areas, good infrastructure, an active club life and the proximity to the Zurich economic area make Oberrieden particularly worth living in.The most important facilities such as Coop (600 m), shopping center (1000 m), leisure facilities (within walking distance), Lake Zurich (1000 m), the forest (25 m) and the train stations Dorf with Migrolino (650 m) and See (850 m) are easily and quickly accessible.For further information, please request our complete sales documentation and arrange a viewing appointment.

  • Balcony / Terrace
  • Garage
  • Elevator
Travel time
-
1 / 14
3.5 rooms114m²Price on request
Feldhof 6, 6300 Zug

Spacious 3.5-room apartment in the quiet residential park Feldhof in Zug

Live stylishly and centrally in the beautiful city of Zug. This spacious 3.5-room apartment on the 1st floor offers you a perfect home in an idyllic landscape with a lake, mountains, and nature within reach.The extensive living and dining area of over 49 m² provides a sense of space like in a much larger apartment – ideal for modern living concepts or home office. Both bedrooms have high-quality parquet flooring and built-in closets, with room 2 having direct access to the balcony.The apartment has benefited from the connection to the Circulago system since autumn 2025, which uses renewable energy from the water of Lake Zug for heating and hot water. Additional comfort is provided by a private laundry tower in the apartment and a underground parking space with basic installation for an electric charging station.The Feldhof residential park impresses with its quiet, green inner courtyard and an ideal location: bus stop (0.2 km), S-Bahn (0.3 km), shopping (0.7 km), and Zug train station (1.0 km) are within a few minutes' reach.Highlights: • Net area 110 m², gross area 114 m², living room 49 m² • Underfloor heating in all rooms • Private laundry tower, cellar compartment • Underground parking space including E-charging station preparation • Year of construction 2005, room height 2.5 m • Availability by arrangement

Travel time
-
1 / 10
3.5 rooms83m²CHF 2,050,000.–
Eschenring 5, 6300 Zug

3.5-room apartment on the Zug city border

In an attractive residential area on the city border between Zug and Baar, this bright and well-maintained 3.5-room apartment presents itself. The apartment on the 4th floor convinces with its high privacy, a timeless interior design, and a large, covered balcony with a west-facing orientation. The openly designed living and dining area with a modern U-kitchen and natural stone countertop forms the heart of the apartment. Floor-to-ceiling windows create a pleasant living feeling and harmoniously connect the interior with the balcony. Two bedrooms, a bathroom with a bathtub, and a separate guest toilet with a washing machine offer high living comfort. The apartment is in a well-maintained condition and is ready for occupancy without significant renovation work. The Baar Lindenpark train station, shopping facilities, and the highway are within a few minutes' reach. A basement compartment, a separate wine cellar compartment, and a parking space in the underground garage round off this attractive offer. Furthermore, the property was recently extensively modernized - including a new roof, a photovoltaic system, and new elevator systems. Currently, the replacement of the gas heating system with a connection to the sustainable district heating network "Circulago" is being carried out. Highlights • Modern 3.5-room apartment on the 4th floor • Approx. 83 m² living space and approx. 30 m² covered balcony • Floor-to-ceiling windows with bright living rooms • Open U-kitchen with natural stone countertop • Bathroom with bathtub and shower • Separate guest toilet with washing machine • Basement and separate wine cellar compartment • Parking space in the underground garage (basic installations for e-cars available) • Renewed roof, photovoltaic system, and new elevator systems (2025) • Heating system currently being renewed (district heating "Circulago") • Attractive location between Zug and Baar, near Lindenpark train station Note • Sales price includes 1 parking space in the underground garage • Occupancy by agreement (apartment vacant) We are happy to provide information.Stocker Immobilien AG Zug

Travel time
-
1 / 12
3.5 rooms82m²CHF 655,000.–
Forchstrasse 159, 8132 Egg

Centrally located 3.5-room attic apartment for private use or investors

CENTRALLY LOCATED 3.5-ROOM ATTIC APARTMENT FOR PRIVATE USE OR INVESTORS OVERVIEWThis charming 3.5-room attic apartment with a small, east-facing balcony is located on the 2nd floor of a well-maintained multi-family house with a total of eight parties (built in 1961).The apartment is currently rented and thus also offers an interesting opportunity for investors (notice period 3 months).The living area of approximately 82.50m2 is divided into 3.5 rooms and impresses with a practical room layout. There is one bathroom (bath/WC). The small balcony invites you to relax outdoors.Additional storage space is offered by an attic compartment of around 4.5m2 directly next to the apartment, as well as a basement compartment of approximately 4m2 in the basement. An outdoor parking space directly in front of the house entrance is included in the purchase price.The multi-family house presents itself in a well-maintained condition. The apartment can be individually refreshed and modernized by the new owner if desired.The MFH is heated by oil heating. The heat distribution is via radiators.The apartment is ideal for private use or as an investment object for investors.ROOM PROGRAMsee attachment; The net living area is approximately 82.50m2.PARKINGThe outdoor parking space is included in the purchase price.RENOVATION FUNDThe renovation fund had a balance of CHF 89,660.65 as of December 31, 2025.ANCILLARY COSTSThe ancillary costs (including contribution to the renovation fund) amounted to CHF 497.10 per month in 2025.RENTALThe apartment is rented for CHF 1,850.00 per month (including outdoor parking space). The tenancy is unlimited (notice period 3 months)

Travel time
-