3 results - Properties for sale with Balcony / Terrace: 8604 (Volketswil)

1 / 16
3.5 rooms98m²CHF 910,000.–
Brunnenstrasse 4A, 8604 Volketswil

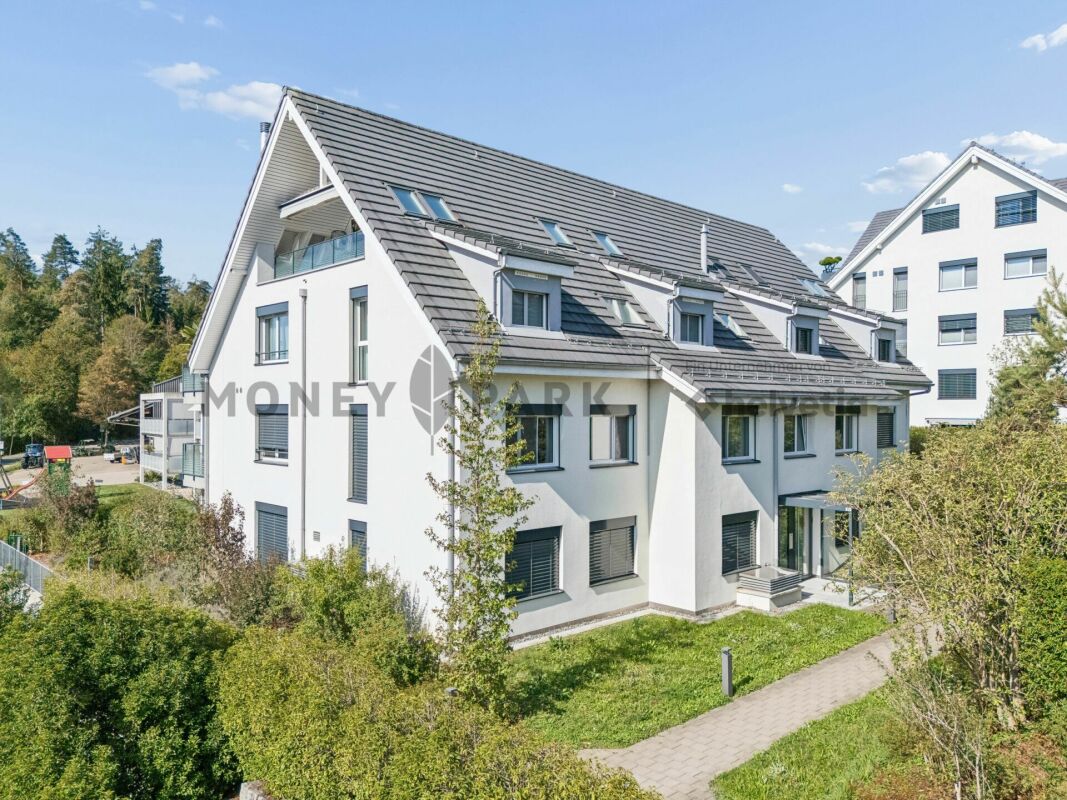
Spacious 3.5 (4.5) room apartment in the middle of nature

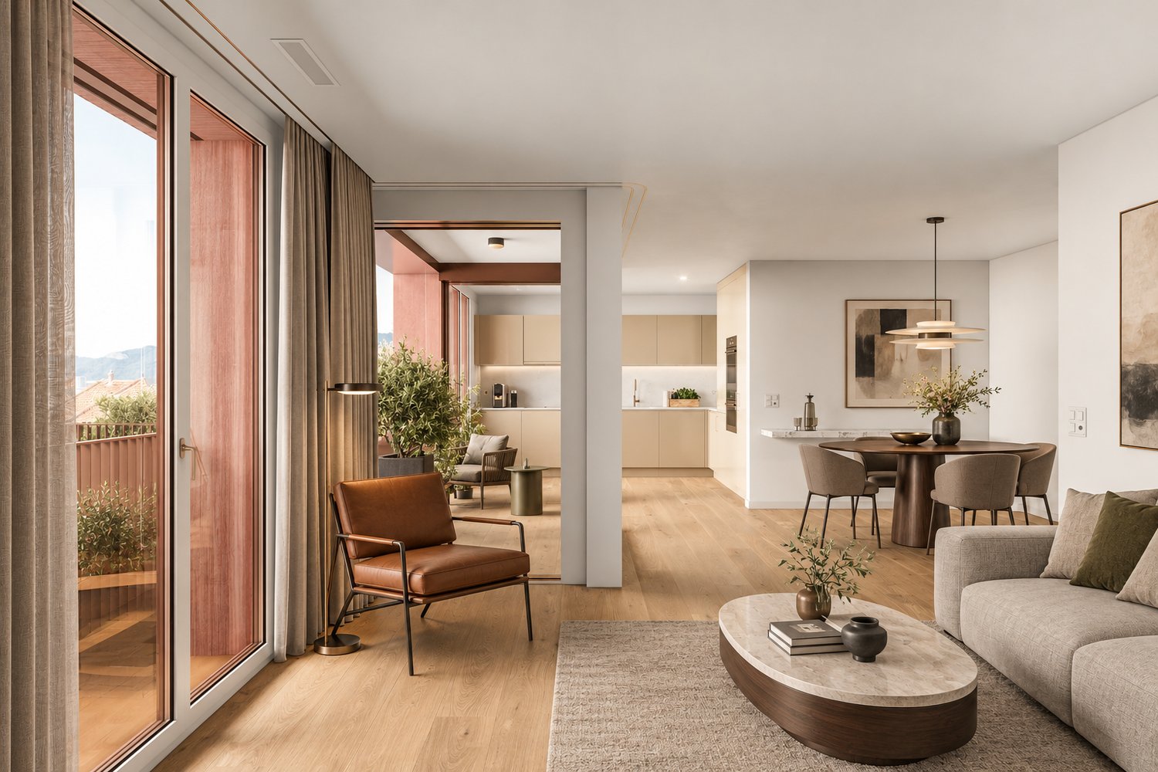
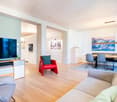
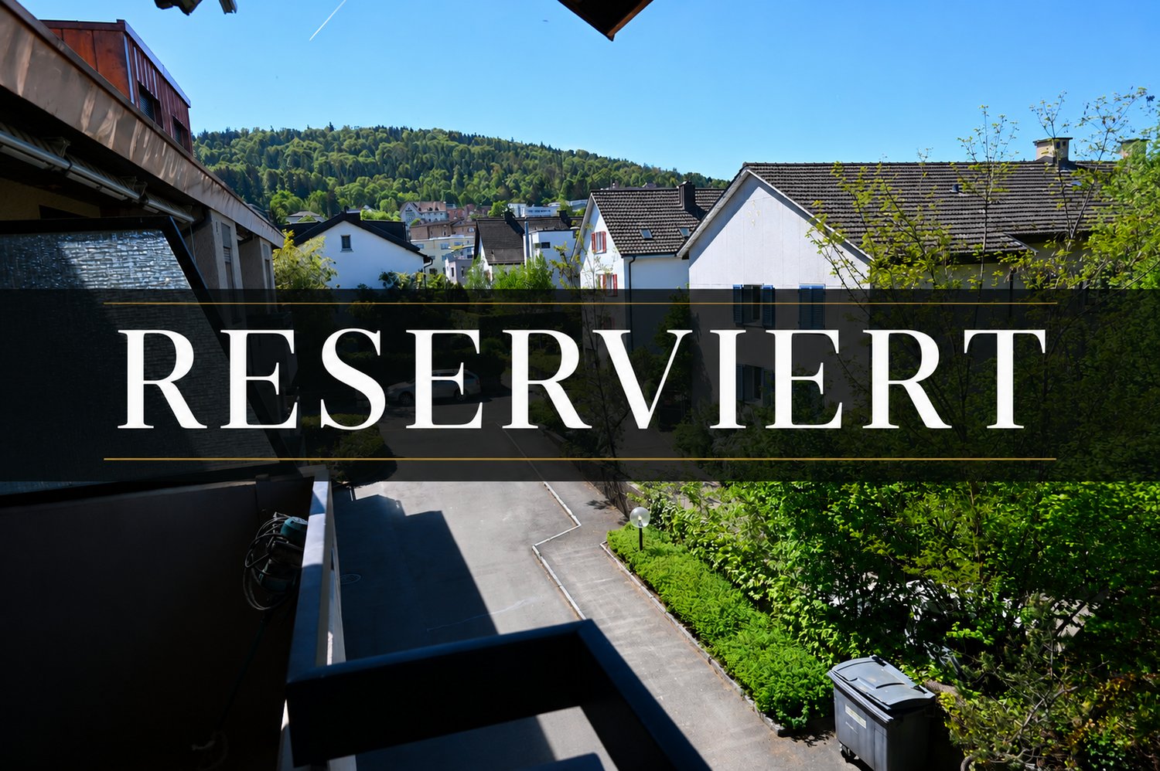
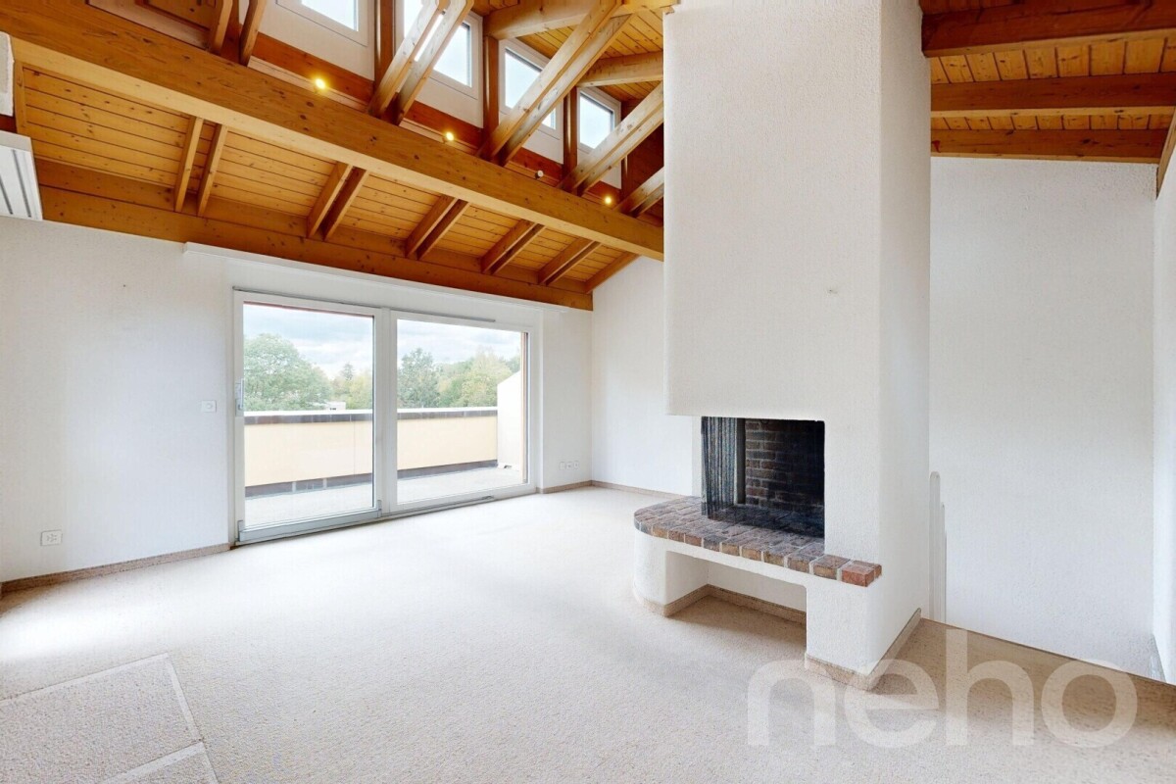
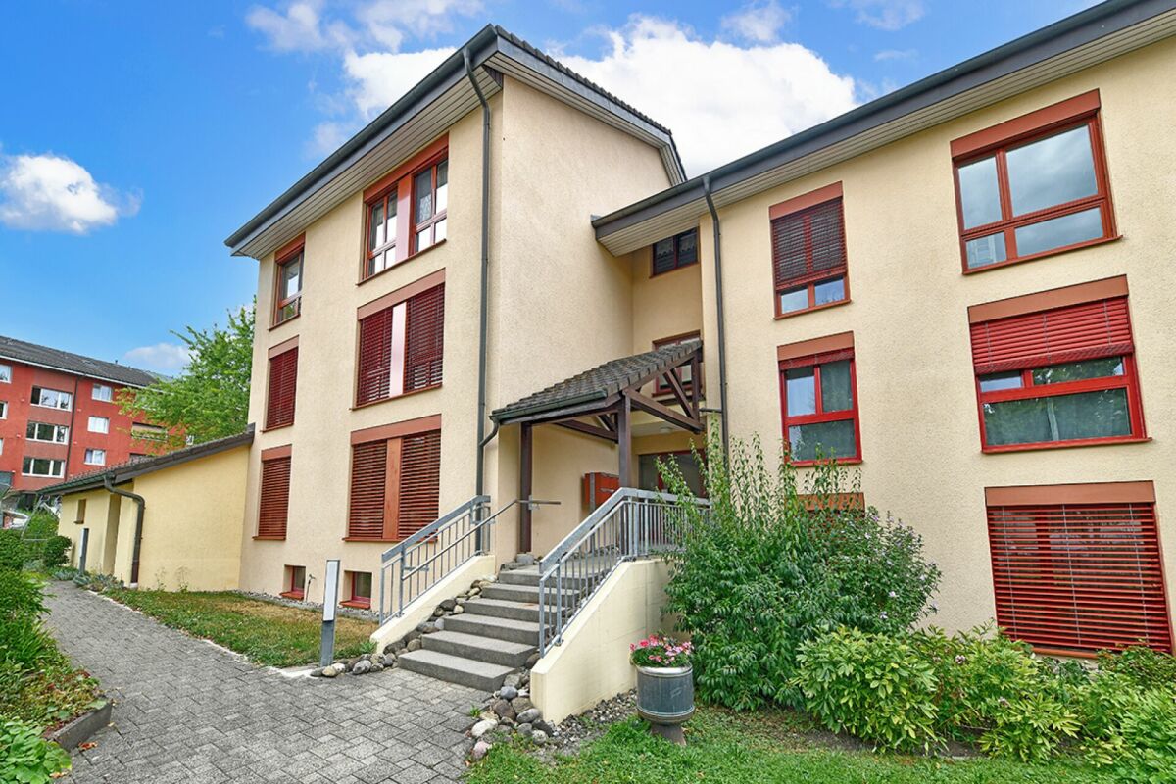
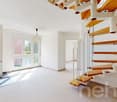
In the middle of nature, the attractive 3.5 (4.5) room apartment on the 1st floor at Brunnenstrasse 4a convinces with its quiet location and the cozy balcony, which invites you to relax and linger. The apartment offers ideal conditions for a comfortable home and combines pleasant living with good infrastructure. Shopping facilities, public transport, and recreational areas are located in the immediate vicinity and ensure high-quality living.The bright 3.5-room apartment was created on the area of a 4.5-room apartment. This means that the apartment can be easily converted back into a 4.5-room apartment without much effort. The apartment impresses with a well-thought-out floor plan and bright, friendly rooms. The spacious living and dining area creates a welcoming atmosphere and offers plenty of space for cozy hours. The kitchen is functionally equipped and offers sufficient storage space. Two well-cut rooms enable versatile usage options - whether as a bedroom, office, or guest room. The bathroom presents itself as well-maintained and comfortable. An additional guest toilet is available for your visitors. A special highlight is the beautiful balcony, where you can enjoy sunny hours and let the day come to a relaxed end.The pleasant living location in Volketswil combines quiet living with excellent accessibility to all important facilities of daily life. This apartment is ideal for singles, couples, or small families who are looking for a cozy home in an attractive environment. We would be happy to invite you to a personal viewing and look forward to presenting this beautiful apartment to you in more detail.Contact us today.The attached exposé provides you with an overview of the apartment for CHF 910,000. A garage space can be purchased for CHF 30,000. A charging station for an electric car can be connected.

Travel time
-
1 / 8
3.5 rooms109m²CHF 1,495,000.–
Stationsstrasse 21 b, 8604 Volketswil

Attractive new building in Volketswil: 3.5 to 4.5-room house with private garden

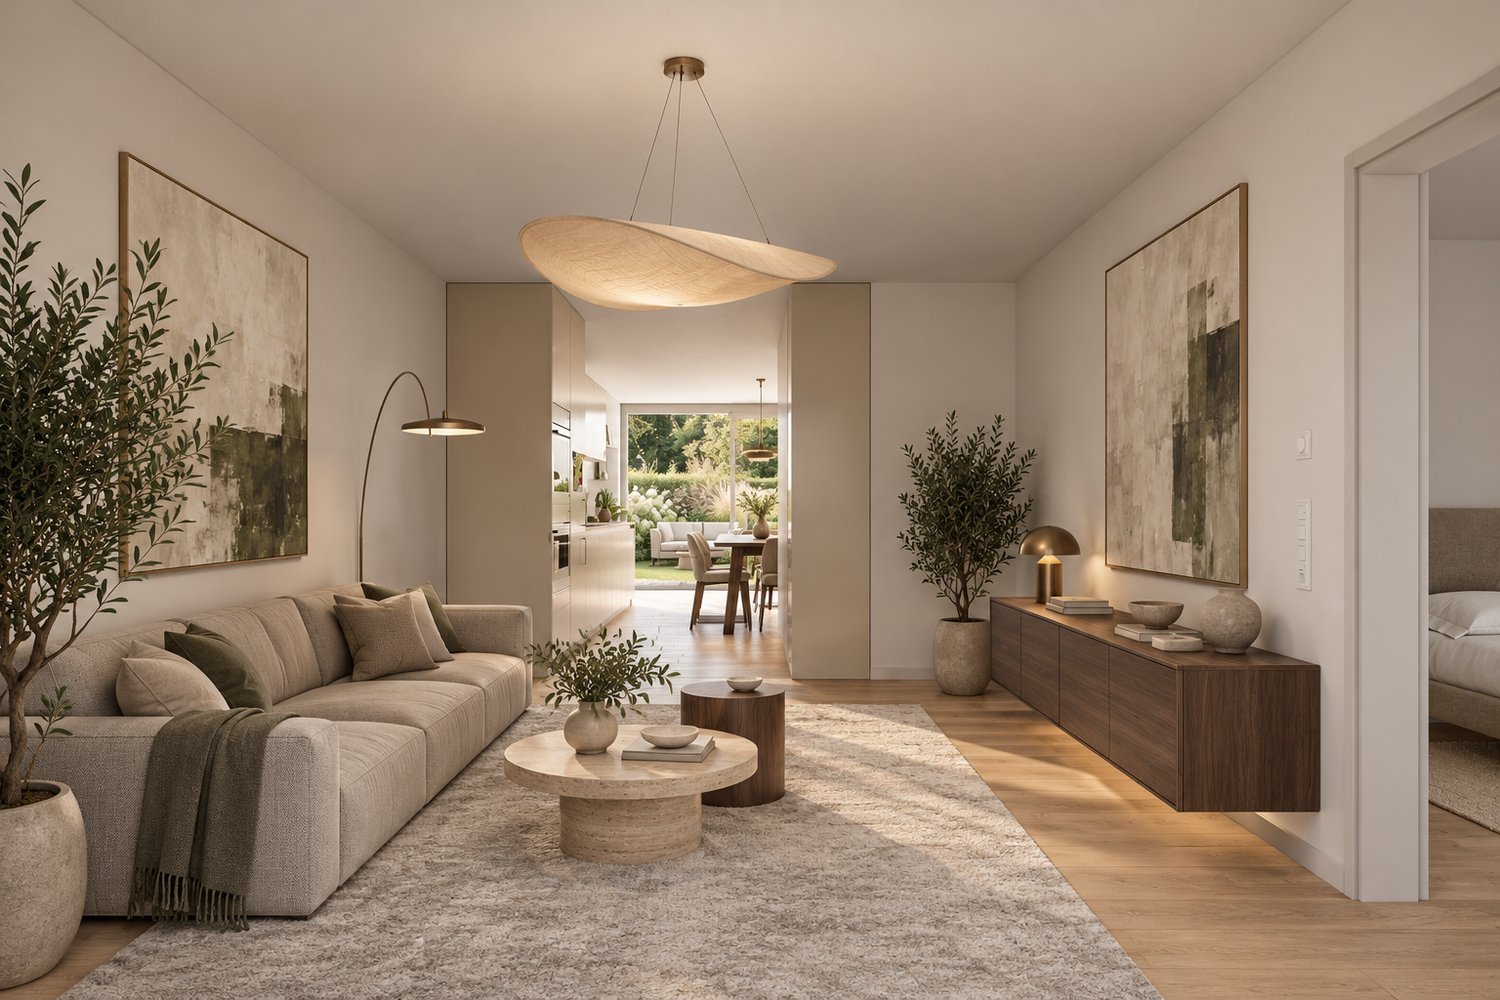
At Stationstrasse 21 in Volketswil, two modern semi-detached houses with a total of four condominium units are being built. This attractive new building will be ready for occupancy in fall 2026. The 3.5-room house B (expandable to 4.5 rooms) has a separate entrance and a private, spacious garden, and is already equipped with high-quality materials. Your advantages at a glance: Real home feeling: Separate entrance for more privacy and independence. Own garden: Private, spacious outdoor area as an extended living space. Bright living rooms: Light-filled areas with direct access to the outdoors. Living with the benefits of wood: The sustainable wooden frame construction with visible wooden ceilings creates a warm living atmosphere, promotes a healthy indoor climate, and convinces with its excellent environmental balance. Learn more in our Wood Construction Factsheet (see appendix) Sustainable energy: Modern air-water heat pump and photovoltaic system. Exclusive living feeling: Nature-oriented living in a small settlement with only four parties. For additional comfort, a covered outdoor parking space (carport) can be purchased for CHF 20,000. Living in VolketswilVolketswil convinces with an excellent infrastructure, diverse leisure and recreation offers, as well as an excellent transport connection. Shopping facilities, schools, and sports and leisure facilities are located in the immediate vicinity. The Schwerzenbach train station is just a few minutes away and offers a quick connection to Zurich, Winterthur, and the airport. This home is aimed at people who are not just looking for an apartment, but value privacy, quality, and a special living feeling. Also visit our project homepage: www.halesia-volketswil.ch. We would be happy to show you the project in person.

Travel time
-
1 / 9
3.5 rooms83m²CHF 750,000.–
Dammbodenstrasse 1, 8604 Volketswil

Your new home in a well-maintained environment

This attractive 3.5-room apartment on the 1st floor convinces with a well-thought-out floor plan, two balconies, and practical auxiliary rooms. The bright living area and the separate dining area directly next to the kitchen create a pleasant and functional room layout. In the entrance area, a practical wardrobe offers additional storage space. A special plus is the laundry room with its own washing machine and dryer. Laundry can be done conveniently and uncomplicatedly directly in the apartment. The bathroom has a bathtub, a double sink, and a toilet. For plant lovers, the small balcony offers additional outdoor space, ideal for herbs, flowers, or plants. The highlight of the apartment is the spacious, south-facing, and glazed balcony. The protected outdoor area can be used for a large part of the year thanks to the glazing and extends the living space in a pleasant way. The apartment also includes: - own cellar room - separate hobby room, ideal as a hobby room, workshop, or additional storage space - parking space in the underground garage A versatile and well-thought-out apartment with a lot of additional storage space and an attractive, year-round usable outdoor area, ideal for all those who want to combine comfortable living with practical extras. Have we sparked your interest? We would be happy to provide you with the sales documentation or arrange a personal viewing appointment. We look forward to your contact. The pictures used in the ad were partially edited or optimized using artificial intelligence (AI). They serve to better illustrate and may differ in individual details from the actual condition of the apartment. The personal impression on site is decisive.

Travel time
-
More objects in your automatically expanded search area
19 results - Radius: + 10km
New building
1 / 13
  • Balcony / Terrace
  • Garage
  • Pets allowed
  • +6
3.5 rooms83m²CHF 870,000.–
Premium
Schulweg 9, 8310 Grafstal

Residential property in the green - modern, central, sustainable

In the heart of Grafstal, the Grastal project is creating a residential ensemble with a total of 27 condominiums, harmoniously combining rural character and modern living.Large windows, private outdoor areas, and well-designed floor plans create a pleasant living feeling. High-quality kitchens (Herzog Küchen AG) with V-Zug appliances, elegant bathroom furniture, and integrated smartphone networking provide comfort and quality in everyday life.Construction has started on the first sales phase with the houses on Schulweg 7 and 9.The 2nd phase consists of the houses on Schulweg 11 + 13. The sale of the 14 condominiums has just started. The construction start is planned for winter 2026/2027.All information about the project and the offer can be found at www.grastal.ch.Our highlights: • 2.5- to 4.5-room apartments with well-thought-out and versatile floor plans • Bright living rooms with spacious balconies, loggias, or garden shares • In the interior design, the project sets a high standard with plenty of room for individuality. Buyers can actively participate in shaping both the floor plan and the interior design - entirely according to their personal ideas • Sustainable energy thanks to geothermal heat pumps and PV systems, smart home networking • Underground parking with preparation for electric mobility • Quiet and yet central location. The Volg store is within walking distance. The schoolhouse and kindergarten are just around the corner. You can reach Effretikon by bus and from there also the cities of Winterthur and Zurich in a short time. • The move-in date for the 1st phase is planned for autumn 2027. This is for the 2nd phase in summer 2028. Would you like to learn more about our diverse offer in Grafstal? Then we look forward to your inquiry, call +41 55 610 47 46 or book a direct appointment at www.grastal.ch.
  • Balcony / Terrace
  • Garage
  • Pets allowed
  • +6
Travel time
-
New building
1 / 12
  • Balcony / Terrace
  • Garage
  • Pets allowed
  • +6
3.5 rooms95m²CHF 1,020,000.–
Premium
Schulweg 9, 8310 Grafstal

Grastal: Spacious Living with Garden or Balcony

In the heart of Grafstal, the Grastal project is emerging as a residential ensemble with a total of 27 condominiums, harmoniously combining rural character and modern living.Large windows, private outdoor areas, and well-designed floor plans create a pleasant living atmosphere. High-quality kitchens (Herzog Küchen AG) with V-Zug appliances, elegant bathroom furniture, and integrated smartphone networking provide comfort and quality in everyday life.With the first sales phase of the houses on Schulweg 7 and 9, construction has begun.The 2nd phase consists of the houses on Schulweg 11 + 13. The sale of the 14 condominiums has just started. The construction start is planned for winter 2026/2027.All information about the project and the offer can be found at www.grastal.ch.Our highlights: • 2.5- to 4.5-room apartments with well-thought-out and versatile floor plans • Bright living rooms with spacious balconies, loggias, or garden areas • In the interior design, the project sets a high standard with plenty of room for individuality. Buyers can actively participate in shaping both the floor plan and the interior design - according to their personal ideas • Sustainable energy thanks to geothermal heat pumps and PV systems, smart home networking • Underground parking with preparation for electric mobility • Quiet and yet central location. The Volg store is within walking distance. The schoolhouse and kindergarten are just around the corner. You can reach Effretikon by bus and from there also the cities of Winterthur and Zurich in a short time. • The move-in date for the 1st phase is planned for autumn 2027. For the 2nd phase, it is planned for summer 2028. Would you like to learn more about our diverse offer in Grafstal? Then we look forward to your inquiry, call +41 55 610 47 46, or book a direct appointment at www.grastal.ch.
  • Balcony / Terrace
  • Garage
  • Pets allowed
  • +6
Travel time
-
New building
1 / 13
3.5 rooms93m²CHF 2,450,000.–
Premium
Maiacher 7, 8126 Zumikon

Maiacher Park - Timeless Living Quality in Zumikon

In Maiacher Park, 14 condominiums are being built in a well-maintained and quiet location in Zumikon. The clear architecture, the harmonious integration into the park-like surroundings, and carefully selected materials give the project a timeless appearance.The 3.5- to 4.5-room apartments offer bright living areas, spacious outdoor spaces, and a living concept that combines tranquility, comfort, and everyday practicality. Terraces, balconies, winter gardens, or garden seats extend the living space in a natural way. The proximity to Zurich complements the attractive living location ideally.Expected move-in date: Autumn/Winter 2026/27Your benefits at a glance: - Sunny, quiet location in a well-maintained residential area - Attractive garden design with old tree population - Privacy and appealing outdoor spaces - High-quality architecture and tasteful interior design - Modern, open kitchens - Sustainable ground probe heating with Free-Cooling in summer - Very good connection to Zurich and surroundingsVirtual room tours The apartments A201 and B003 can be viewed virtually on our website.Select the desired apartment, click on 'View details' and then switch to the 'Insight into the apartment' section.Would you like to know more?Request the detailed documents non-bindingly, we will send you the information directly by e-mail.Contact us here via the contact form - we look forward to your inquiry. Your INIZIA sales team

Travel time
-
  • Modern living and dining area with a grey sofa, wooden dining table, leather chairs, a wooden cabinet, and a colorful abstract painting on the wall.
  • Modern living room with grey sectional sofa, wooden coffee table, yellow armchair, bookshelf, TV stand, and decorative items.
  • Modern living and dining area with herringbone wooden flooring, large windows with sheer curtains, a grey sofa with ottoman, a wooden dining table with four chairs, and a potted plant near the window.
  • Modern bedroom with wooden flooring, large bed with white bedding, wardrobe, and large window with curtains.
  • A child's bedroom with a bed, wardrobe, shelf, toy cart, and various toys.
  • Compact bathroom with a white washing machine and a white dishwasher stacked vertically, tiled floor, and white cabinetry.
  • Modern bathroom with a bathtub, toilet, sink, and mirror. Green towels are placed on the edge of the bathtub and on the counter. The room features tiled walls and a window with blinds.
  • Balcony with tiled floor, potted plants, and a view of the street and surrounding buildings.
1 / 8
3.5 rooms103m²CHF 980,000.–
Top
Freiestrasse 58, 8610 Uster

Sunny residential happiness in Uster – 3.5 rooms, balcony & garage

Spacious living in Uster – 103 m², sunny balcony and just a few minutes' walk from the train stationPlenty of space, plenty of light and a location that makes everyday life easy.Welcome to this well-maintained 3.5-room ownership apartment on the 4th floor in Uster. On a spacious approx. 103 m² of living space, you can expect a home that convinces with bright rooms, a spacious living and dining area and a pleasant living atmosphere.The heart of the apartment is the spacious living and dining area. The large window areas provide plenty of natural light, while the distinctive herringbone parquet gives the room a warm and high-quality character. There is plenty of space for relaxed evenings as well as for shared meals with family and friends.What makes this apartment special • 3.5 rooms on approx. 103 m² of living space • Spacious, light-filled living and dining area • Elegant herringbone parquet • Private balcony with evening sun • 4th floor • Private parking and garage • Quiet residential area and yet central • Uster train station can be reached in just about 7 minutes on foot • Bus stop Florastrasse about 4 minutes' walk away • Shopping facilities and pharmacy within walking distance • Private school directly in the surrounding area • Available by arrangement Living centrally without having to sacrifice peace and quietThe location combines two properties that rarely complement each other so well: a quiet living environment and short distances to the center of Uster.The train station can be reached on foot in about 7 minutes. This makes the apartment also ideal for working people who regularly commute to Zurich and want to live spaciously at the same time.Bus stop, shopping facilities, pharmacy and other daily necessities are also located in the immediate vicinity.And after a long day?Then your own balcony awaits you. Thanks to the evening sun, you can relax here at the end of the day.A home for people who want more spaceWhether as a couple, small family or for people who want an additional room for a home office or guests: the combination of 103 m² of living space, spacious living area, balcony and central location in Uster makes this apartment an attractive opportunity.Would you like to experience the apartment in person?We would be happy to send you the complete sales documents and arrange an individual viewing appointment with you.Falorni Immobilien info@falorniimmo.ch www.falorniimmo.chTel: +41 79 798 81 02

Travel time
-
1 / 8
  • Parking space
  • Balcony / Terrace
  • Garage
3.5 rooms101m²CHF 895,000.–
Top
8307 Effretikon

CHARMING HOME WITH CHARACTER AND A SWEDISH STOVE

In Effretikon, a well-connected town in the Pfäffikon district in the canton Zurich, is this stylish 3.5-room apartment in a building that was formerly used for agricultural purposes, which was 2005. The apartment combines the charm of a farmhouse with modern living comfort and a well-thought-out floor plan.With approximately 101 m² of living space, the apartment features an open, bright living and dining area with a cozy Swedish stove, which creates a pleasant atmosphere especially during the cooler months. Direct access to the covered balcony extends the living space outward and creates a sheltered place to relax. The spacious, open kitchen with a cooking island offers plenty of storage space and blends harmoniously into the living area.The wet areas are in very good condition and were renovated in 2018. They include a bathroom with a shower and toilet, as well as a separate guest restroom. Practical ancillary rooms such as an attic, a laundry room within the apartment, as well as a basement in the adjacent building, offer additional storage space and convenience in everyday life.Optionally, a garage unit with an additional attic space as well as anoutdoor parking space. A special apartment for anyone who appreciates stylish living with character, modern amenities, and good transportation connections in the Zurich Oberland.In Effretikon, a well-connected town in the Pfäffikon district in the canton Zurich, is this stylish 3.5-room apartment in a building that was formerly used for agricultural purposes, which was 2005. The apartment combines the charm of a farmhouse with modern living comfort and a well-thought-out floor plan.With approximately 101 m² of living space, the apartment features an open, bright living and dining area with a cozy Swedish stove, which creates a pleasant atmosphere especially during the coolermonths. Direct access to the covered balcony extends the living space outward and creates a sheltered spot to relax. The spacious, open kitchen with a cooking island offers plenty of storage space and blends harmoniously into the living area.The wet areas are in very well-maintained condition and were renovated in 2018. They include a bathroom with a shower and toilet as well as a separate guest restroom. Practical ancillary rooms such as an attic, a laundry room within the apartment, as well as a basement in the adjacent building, offer additional storage space and convenience in everyday life.Optionally, a garage unit with an additional attic space as well as anoutdoor parking space. A special apartment for anyone who appreciates stylish living with character, modern amenities, and good transportation connections in the Zurich Oberland.Interested? For more information, photos, a virtual tour, and viewing options, visit: propertyowner.ch/de/real-estate/25-11850 As a member of the Swiss Landowners’ Association, you’ll benefit from a free real estate appraisal and gain access to exclusive listings on propertyowner.ch before they’re made public.

  • Parking space
  • Balcony / Terrace
  • Garage
1 / 5
  • Parking space
  • Balcony / Terrace
  • Garage
  • +3
3.5 rooms104m²CHF 1,275,000.–
Top
8426 Lufingen

Spacious & modern 3½ room apartment with loggia

This attractive 3½-room apartment on the 1st floor of the new construction project MS16 Am Aspach in Lufingen combines modern architecture, spacious rooms, and high-quality living comfort.With approximately 103.7 m² of living space, the apartment offers an exceptionally large area.The heart of the apartment is the open living, dining, and kitchen area with large windows and a modern designer kitchen. The approximately 10.1 m² large, covered loggia extends the living space outdoors and provides a protected retreat with plenty of privacy.Three construction standards are available for the interior design: PURE, PLUS, and PRO.A ventilated storage room provides additional practical storage space.For energy-efficient and modern living comfort, the apartment features an earth probe heat pump and photovoltaic system.The heat distribution is via a floor heating system with Free Cooling. An elevator connects the underground garage directly to the residential floors.Highlights: • 3½ rooms on the 1st floor • Approximately 103.7 m² of living space • Approximately 10.1 m² covered loggia • Open, bright living, dining, and kitchen area • Modern designer kitchen with high-quality appliances • Three construction standards: PURE / PLUS / PRO • Individually designable interior • Ventilated storage room with additional storage space • Floor heating system with Free Cooling • Earth probe heat pump and photovoltaic system • Direct elevator connection from the underground garage to the residential floors • one or two underground parking spaces can be purchased additionally and much more...Location: quiet and well-connectedLufingen combines natural living with short distances to Zurich and the airport. Shopping facilities, school, and kindergarten are within walking distance.Zurich can be reached in approximately 15 minutes, and Zurich Airport in around 7 minutes - and yet, you can enjoy a quiet living environment without disturbing aircraft noise.Interested?We would be happy to send you the detailed sales documentation or arrange a personal consultation.For more information and inspiration about the project, visit:https://amaspach.ch

  • Parking space
  • Balcony / Terrace
  • Garage
  • +3
1 / 16
3 rooms89m²CHF 1,250,000.–
Auenstrasse 3b, 8617 Mönchaltorf

Newly built apartment for investment or personal use

Welcome to this modern 3.5-room apartment on the 2nd floor, including a parking space (with electric preparation) in a new building completed in 2025, located on Auenstrasse 3b in Mönchaltorf. This thoughtfully planned apartment combines modern living with the highest comfort and impresses with its quiet location.The apartment offers, among other things: • Spacious living area:89 m² distributed over 3 rooms with a modern, functional floor plan. • Two bathrooms:Comfortably and stylishly equipped for a high standard of living. • Private balcony:Ideal for relaxing with a beautiful view of the greenery. • Elevator and wheelchair accessibility:Barrier-free and comfortable for all residents. • Garage:A private garage space for your vehicle. • Dishwasher & cable TV:Modern equipment for everyday life. • Child-friendly:Perfectly suitable for families. Location & surroundings: The apartment is located in a quiet environment - both during the day and at night, there is pleasant silence.In the summer, you benefit from plenty of sunlight. The Langenmatt bus stop is nearby (about 2 minutes' walk), so you are well connected to public transport.The Denner supermarket and the Wiesenstrasse school are each about 11 minutes' walk away. Additionally, a river is nearby, giving the surroundings a natural character.This apartment is an excellent opportunity for families, couples, or anyone looking for modern living comfort in a quiet community. Secure your new home in Mönchaltorf - where nature and quality of life go hand in hand.The apartment is currently rented, for more information please refer to the sales documentation (please fill out the contact form)For a viewing and for further questions, please contact Mr. Cyrill Lüscher at 044 330 33 71 or CL@bellevia.ch

Travel time
-
1 / 13
3.5 rooms156m²CHF 3,900,000.–
Forsterstrasse 30, 8044 Zürich

Timeless Elegance on Zürichberg - Exclusive Living in the Renowned Forsterpark

*** More pictures on www.remax.ch/119711017-8 ***Nested in one of the most sought-after residential areas in Zurich, this exceptional property presents itself in the renowned Forsterpark on Zürichberg. The exclusive residential complex with three architecturally clearly designed building complexes stands for discreet luxury, privacy, and timeless elegance.The apartment is located in the "Dolder" house and impresses with an impressive gross living area of 156 m². Spacious room dimensions, flowing transitions, and high-quality materials create a living experience at the highest level. Large-format window surfaces provide plenty of daylight and open up views into the green, giving the living space a quiet, natural atmosphere. A subtle view of Lake Zurich complements the high-quality overall picture.The spacious living and dining area forms the heart of the apartment and convinces with its clear floor plan structure and extraordinary room dimensions. The flowing transitions between indoors and outdoors underline the generous character and give the living area a special quality of living.A surrounding balcony or terrace that encloses about half of the apartment expands the living space outdoors and creates diverse possibilities for staying outside. The orientation into the green ensures peace and privacy and makes the outdoor area a self-evident part of daily living.The openly integrated design kitchen fits elegantly into the living space and convinces with high-quality appliances, clear lines, and noble materials. It is both functional and representative in design and is ideal for everyday life as well as for stylish receptions.The private area of the apartment offers two spacious rooms with quiet orientation and high privacy. The bathrooms are luxuriously equipped and convey a spa-like ambiance with natural stone surfaces, finely tuned fittings, and timeless design. A chimney in the living area provides additional warmth and atmosphere.A private laundry room, a separate basement room, and two underground parking spaces complete this high-quality offer and underline the high comfort requirements of the property.Noble floor coverings, a well-thought-out lighting concept, and numerous built-in features underline the high quality standards of this apartment. The interplay of generosity, materiality, and location makes this property a rare offer on Zürichberg.Interested? We would be happy to provide you with the detailed sales documentation in a first step. In a second step, let us convince you on site during a viewing appointment. We look forward to your contact.

Travel time
-
New building
1 / 12
  • Balcony / Terrace
  • Garage
  • Pets allowed
  • +6
3.5 rooms93m²CHF 950,000.–
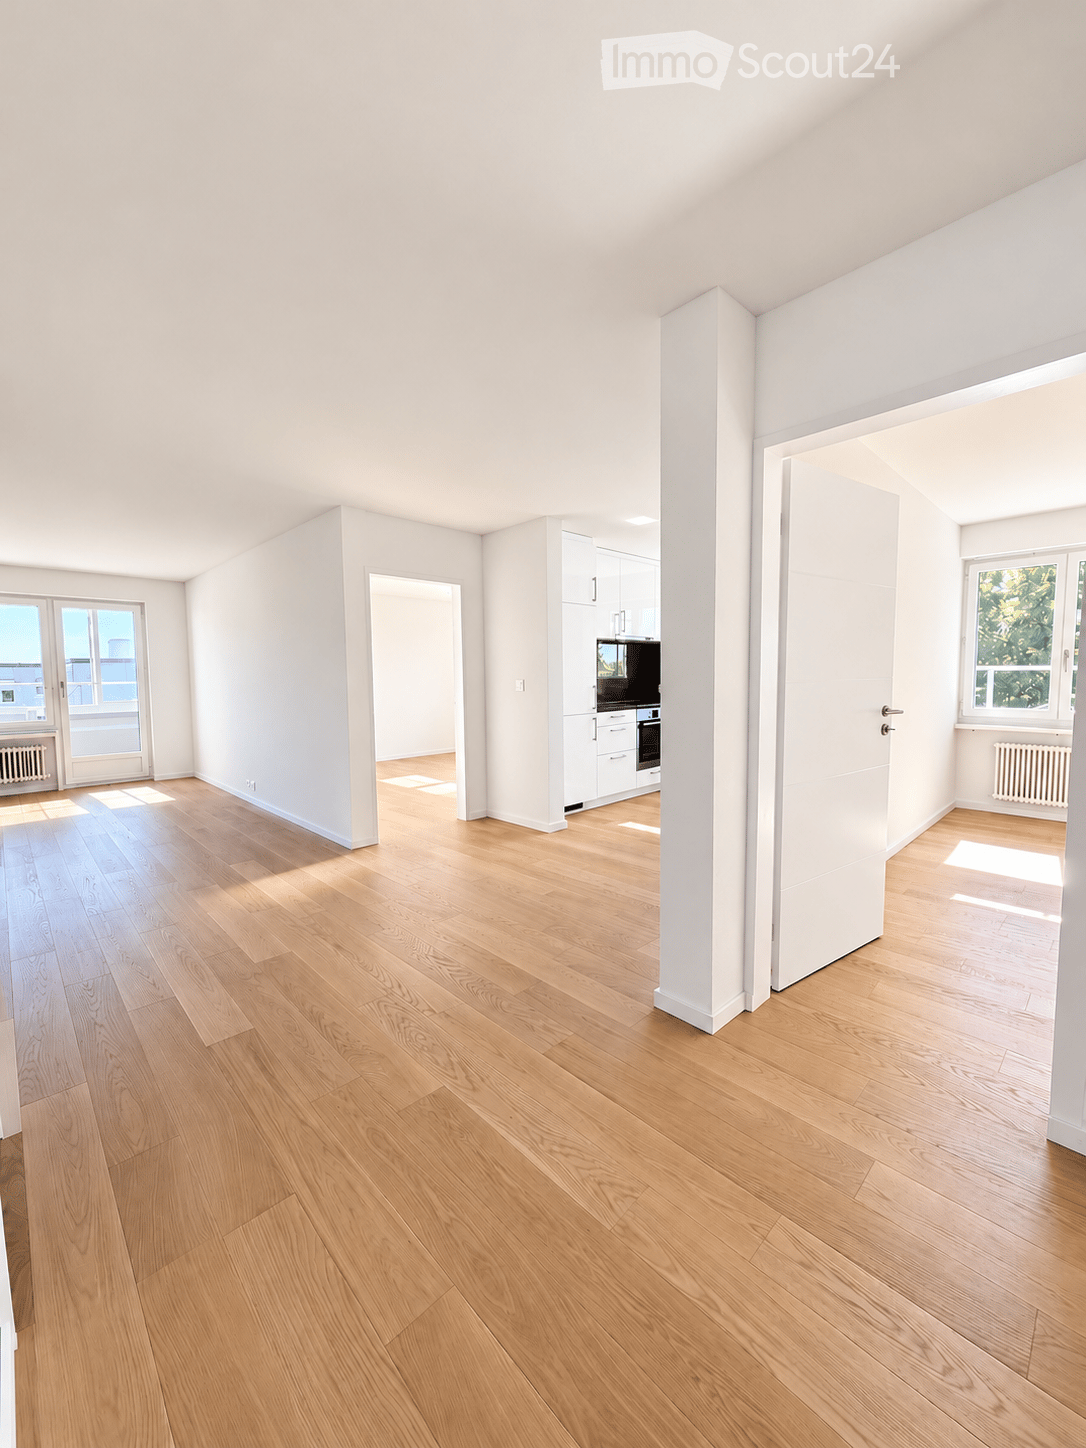
Schulweg 13, 8310 Lindau

Charming 3.5-room apartment with character

In the heart of Grafstal, the Grastal project is creating a residential ensemble with a total of 27 condominiums, harmoniously combining rural character and modern living.Large windows, private outdoor areas, and harmonious floor plans create a pleasant living feeling. High-quality kitchens (Herzog Küchen AG) with V-Zug appliances, elegant bathroom furniture, and integrated smartphone networking provide comfort and quality in everyday life.The first sales phase with the houses on Schulweg 7 and 9 has started construction.The 2nd phase consists of the houses on Schulweg 11 + 13. The sale of the 14 condominiums has just started. The construction start is planned for winter 2026/2027.All information about the project and the offer can be found at www.grastal.ch.Our highlights: • 2.5- to 4.5-room apartments with well-thought-out and versatile floor plans • Bright living rooms with spacious balconies, loggias, or garden areas • In the interior design, the project sets a high standard with plenty of room for individuality. Buyers can actively participate in shaping both the floor plan and the interior design - entirely according to their personal ideas • Sustainable energy thanks to geothermal heat pumps and PV systems, smart home networking • Underground parking with preparation for electric mobility • Quiet and yet central location. The Volg store is within walking distance. The schoolhouse and kindergarten are just around the corner. You can reach Effretikon by bus and from there also the cities of Winterthur and Zurich in a short time. • The move-in date for the 1st phase is planned for autumn 2027. This is for the 2nd phase in summer 2028. Would you like to learn more about our diverse offer in Grafstal? Then we look forward to your inquiry, the call to +41 55 610 47 46 or the direct appointment booking under www.grastal.ch.
  • Balcony / Terrace
  • Garage
  • Pets allowed
  • +6
Travel time
-
1 / 13
3.5 rooms97m²CHF 1,990,000.–
Brunaustrasse 19, 8002 Zürich

City life at your doorstep, green oasis at home

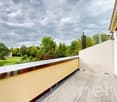
The apartment is located in a particularly attractive area of Enge and combines the advantages of an urban environment with remarkable peace and quiet and plenty of green spaces. The immediate surroundings are characterized by well-maintained green areas and lush vegetation, giving the location a pleasantly private and almost reserved character.At the same time, the important destinations of daily life are quickly accessible. The Zürich Enge train station can be reached on foot in about 10 minutes or by tram from the Brunaustrasse stop, which is almost directly in front of the house, in about 2 minutes. The Paradeplatz is only about 5 tram rides away. This ensures excellent connections to the city and the regional rail network. The Zürichsee lake shore with its walking paths and recreational opportunities is also easily accessible on foot.For relaxation and exercise, the nearby Belvoir Park, the lake shore at Mythenquai, and the extensive green spaces around Lake Zürich offer numerous opportunities.Already when entering, the apartment conveys a pleasant feeling of generosity. The open floor plan connects the individual living areas in a natural way and creates a lot of space for everyday life. The arrangement of the kitchen, living and dining area is particularly successful, giving the center of the apartment a spacious and at the same time cozy atmosphere.From the entrance, the way leads directly to the large, modern kitchen with plenty of workspace and storage space. It opens into the living and dining area, but is pleasantly separated from the rest of the room due to its arrangement. The subsequently built-in room complements the floor plan in a clever way and turns the original 2.5-room apartment into an attractive 3.5-room apartment. Whether as a children's room, home office, guest room or personal retreat; the additional room can be used in a variety of ways.The living room forms a particularly inviting center with its cozy fireplace. From here, access opens up to the approximately 12 m² large balcony. Surrounded by plenty of greenery and protected from prying eyes, this outdoor area feels almost like a small private oasis. Thanks to the many trees and shrubs around, the apartment also remains pleasantly cool in the summer. With its peaceful atmosphere, the balcony offers additional living space and invites you to leave everyday life behind for a moment.The private area of the apartment is located on the opposite side of the floor plan. The bedroom is facing away from the street and therefore offers pleasant peace and quiet. Practical built-in closets provide additional storage space. The area is complemented by a timelessly and high-quality designed bathroom with a bathtub and a separate guest toilet.Even with the materials, value was placed on a timeless design. Natural stone in the entrance and the other living areas, as well as parquet in the rooms, give the apartment a high-quality and at the same time cozy appearance.The apartment includes a basement compartment and a heated hobby room (approx. 14 m²) with a window on the lower floor, which is currently used as a laundry room. The spacious garage box with its own gate is particularly attractive. This is acquired together with the apartment for an additional price of CHF 70,000. The box offers much more space than a regular garage parking space and has its own wall box.Do you need more space? Then you have the opportunity to acquire an additional room in the basement with approximately 80 m². The room is heated and can be used, for example, for a quiet business or a home office. Ask us for more information.Interested? We would be happy to provide you with the sales documentation and a virtual tour for a more detailed insight in the first step.
Travel time
-
Lukas Speck

Lukas Speck

1 / 12
Lukas Speck

Lukas Speck

  • Parking space
  • Balcony / Terrace
  • Garage
  • +2
3.5 rooms93m²CHF 1,690,000.–
Zürich, 8050 Zürich

High-quality 3.5-room apartment in a sought-after location

This stylish 3.5-room apartment in the popular Zurich district 12 combines elegance, high-quality construction and sustainable building methods. The Minergie-certified property delights with a bright ambiance, high-quality materials and efficient heating via district heating. Thanks to its excellent public transport connections and proximity to nature and shopping facilities, you can enjoy a high quality of life here. The heart of the apartment is the spacious, open living/dining area. The modern kitchen blends in harmoniously and impresses with a practical cooking island. From here, you step directly onto the inviting, southwest-facing balcony with water connection, where you can enjoy many sunny hours until the evening. The floor plan concept offers two quiet bedrooms and two stylish bathrooms: the master bedroom scores with a walk-in closet and an en-suite bathroom with bathtub. A second bathroom with shower is available for guests or family. The private laundry room with washing machine and dryer also provides high everyday comfort. Two comfortable underground parking spaces (with preparation for e-charging stations) can be purchased for an additional CHF 55,000 each and perfectly round off this attractive offer. Have we sparked your interest? Request the detailed sales documentation today or arrange your personal viewing appointment. We look forward to your contact!Exact address available after registration on neho.ch.INTERESTED IN A VIEWING? PLEASE REGISTER: https://neho.ch/b/8050-26-2

  • Parking space
  • Balcony / Terrace
  • Garage
  • +2
1 / 13
3.5 rooms89m²CHF 700,000.–
Mülistrasse 12, 8426 Lufingen

3.5-room apartment with balcony

3.5-room apartment on the 1st floor of a 4-story multi-family house with a total of 7 apartments. The apartment has 2 bathrooms/WC and a large, covered balcony. Living area: 89 m2. Including cellar and garage space. Year of construction: 2015.The apartment offers the following highlights: • Balcony with beautiful views: Enjoy sunny hours on your private balcony on the upper floor with a pleasant view of the surroundings. • Sunny location: The apartment benefits from plenty of sunlight, especially in the summer months. • Garage and parking: Comfortable parking for your vehicle is guaranteed thanks to a garage and an additional parking space. • Quiet living location: The property is located in a pleasantly quiet environment - both during the day and at night. Location and infrastructure: Lufingen is an idyllic village in the canton of Zurich, which combines rural tranquility with good accessibility. The bus stop Lufingen Dorf is just a 3-minute walk away and provides a convenient connection to the public transport network. A school is within a 12-minute walk - perfect for families with children.This apartment combines living comfort, tranquility, and practical infrastructure into a coherent overall package. Take the opportunity and secure your new home in Lufingen!This apartment is being auctioned by the debt enforcement or bankruptcy office. The official estimated value is CHF 700,000.00. The sale price of an auctioned property can be significantly lower than the market price. Detailed information about this real estate foreclosure, i.e. address, property details, usually appraisal report and photos as well as information about the upcoming auction and contact point for all further information can be found on www.zimmo.swiss. The objects can usually be viewed in advance (and there's more information about that in the registered area). Further information about this and over 100 other interesting properties can be found at:

Travel time
-

Suggested properties for you based on search results